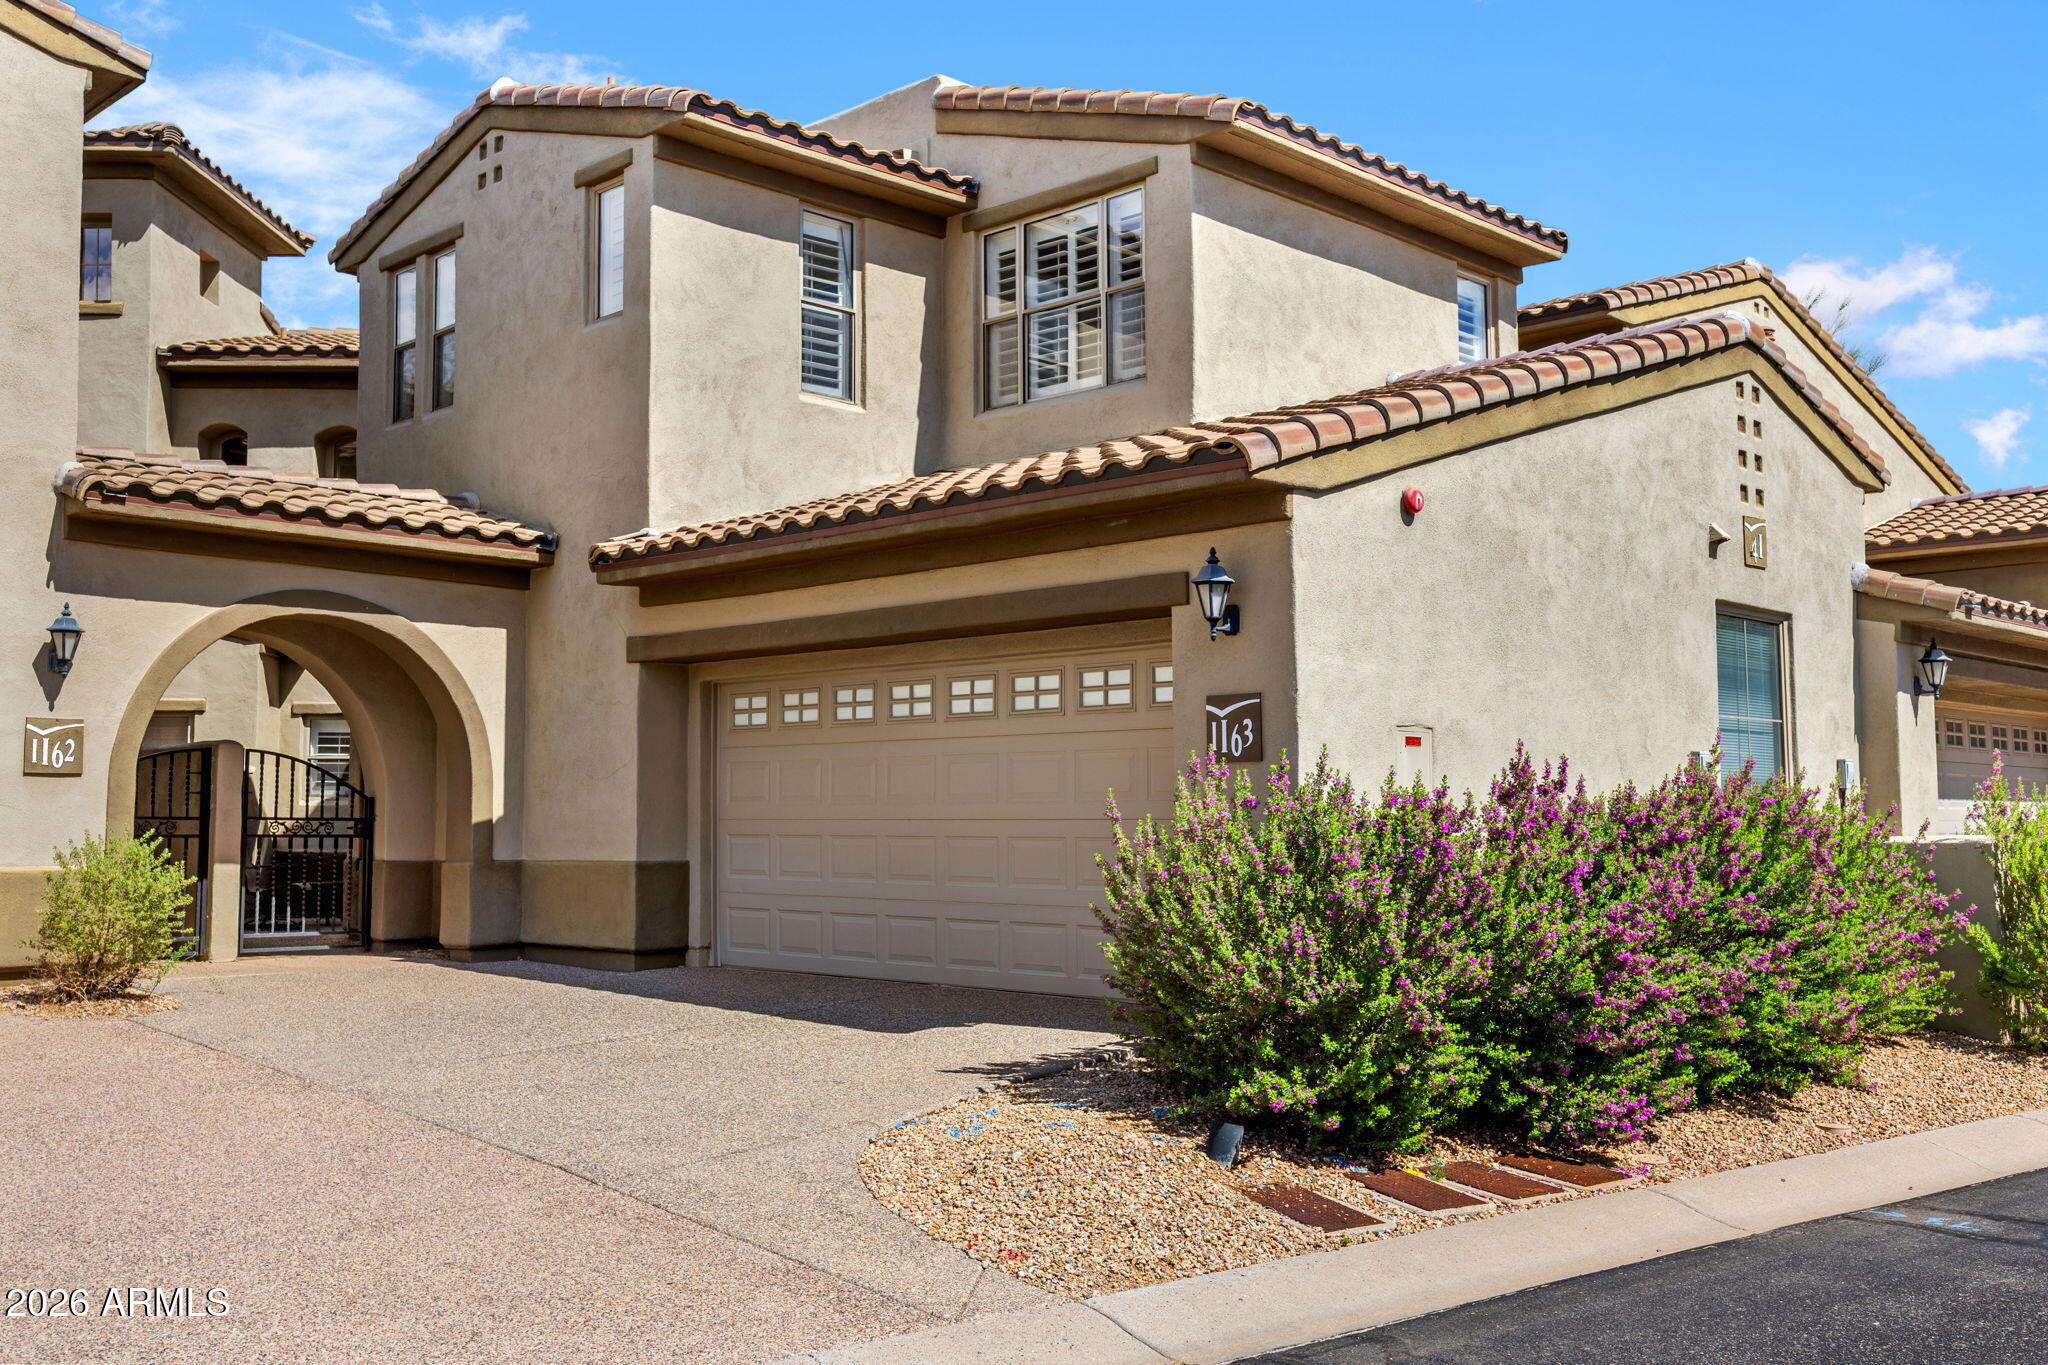
Two-story stucco home with a tiled roof, arched gated entry, double garage, and purple-flowering shrubs.
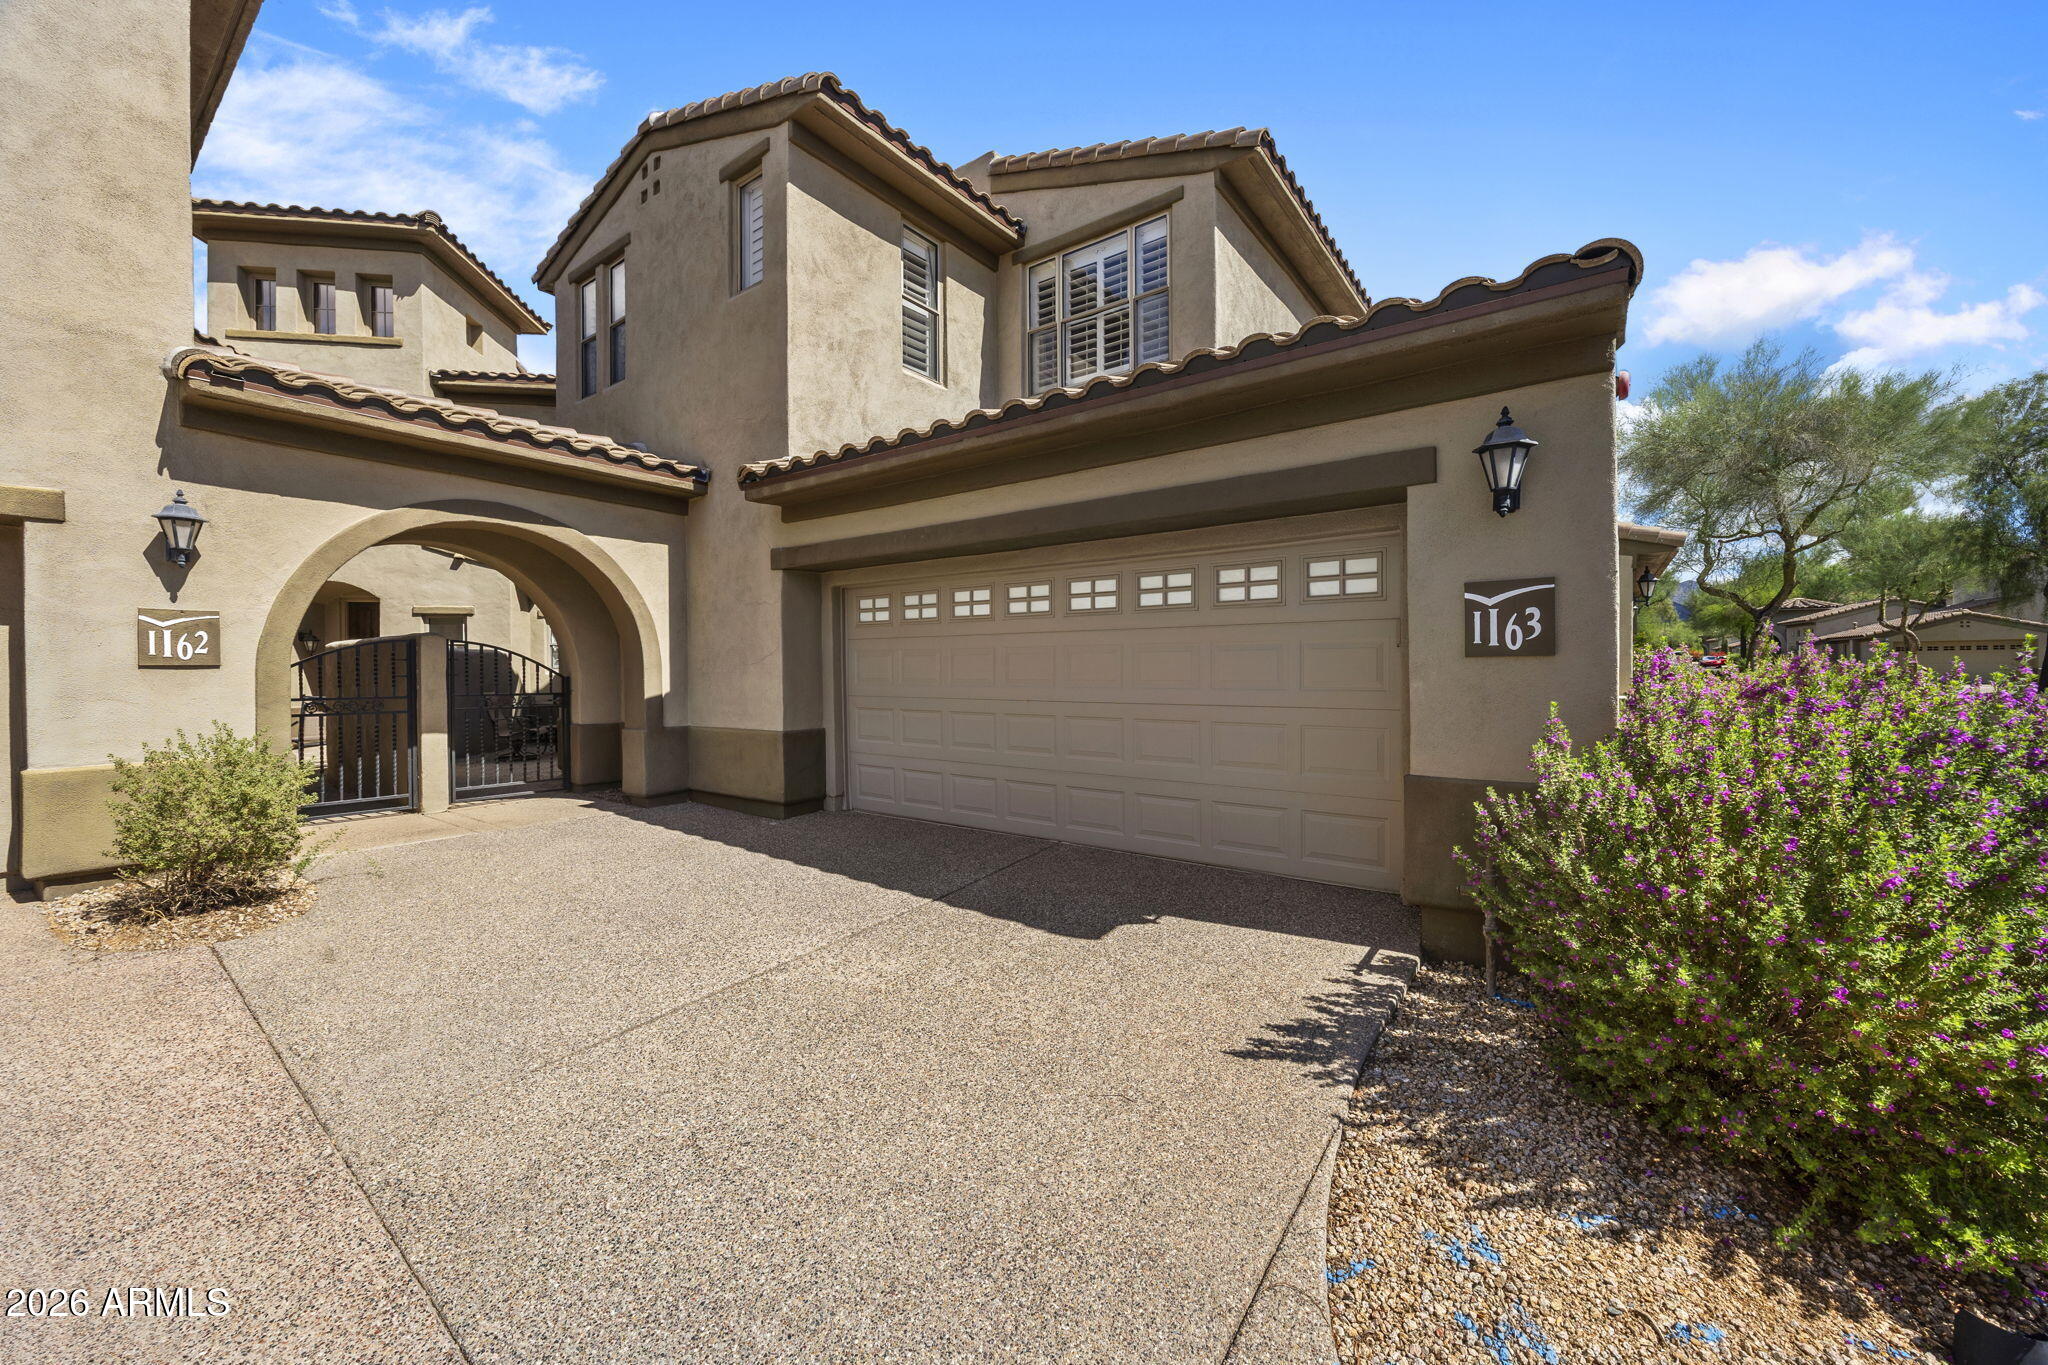
Two-story stucco home with an arched entry, double garage, and purple-flowering shrubs.
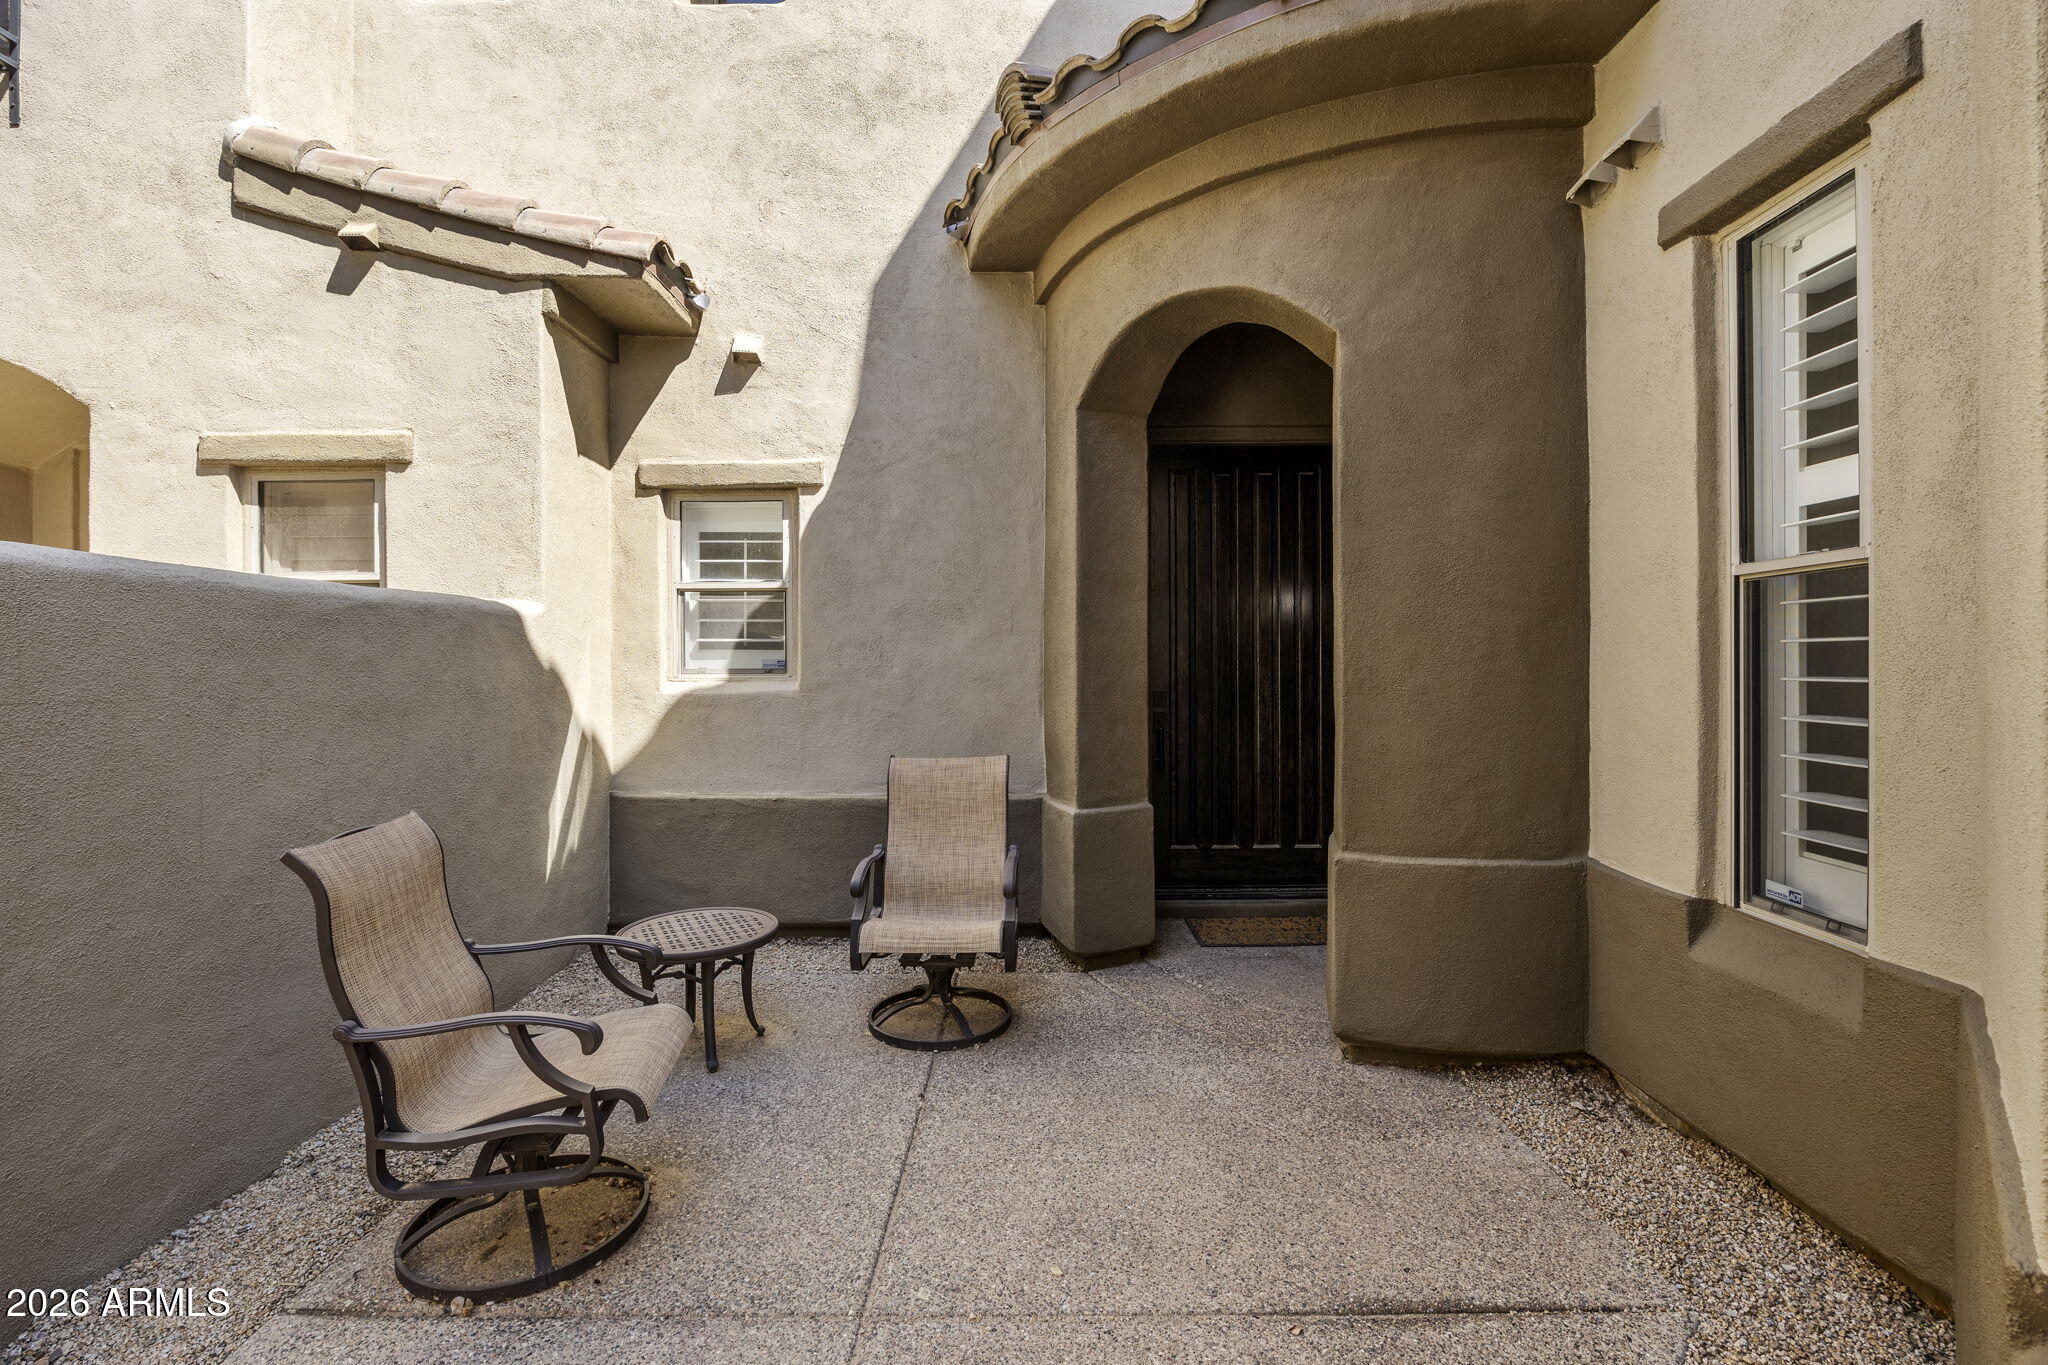
Entry courtyard with an arched front door, two patio chairs, and a small table.
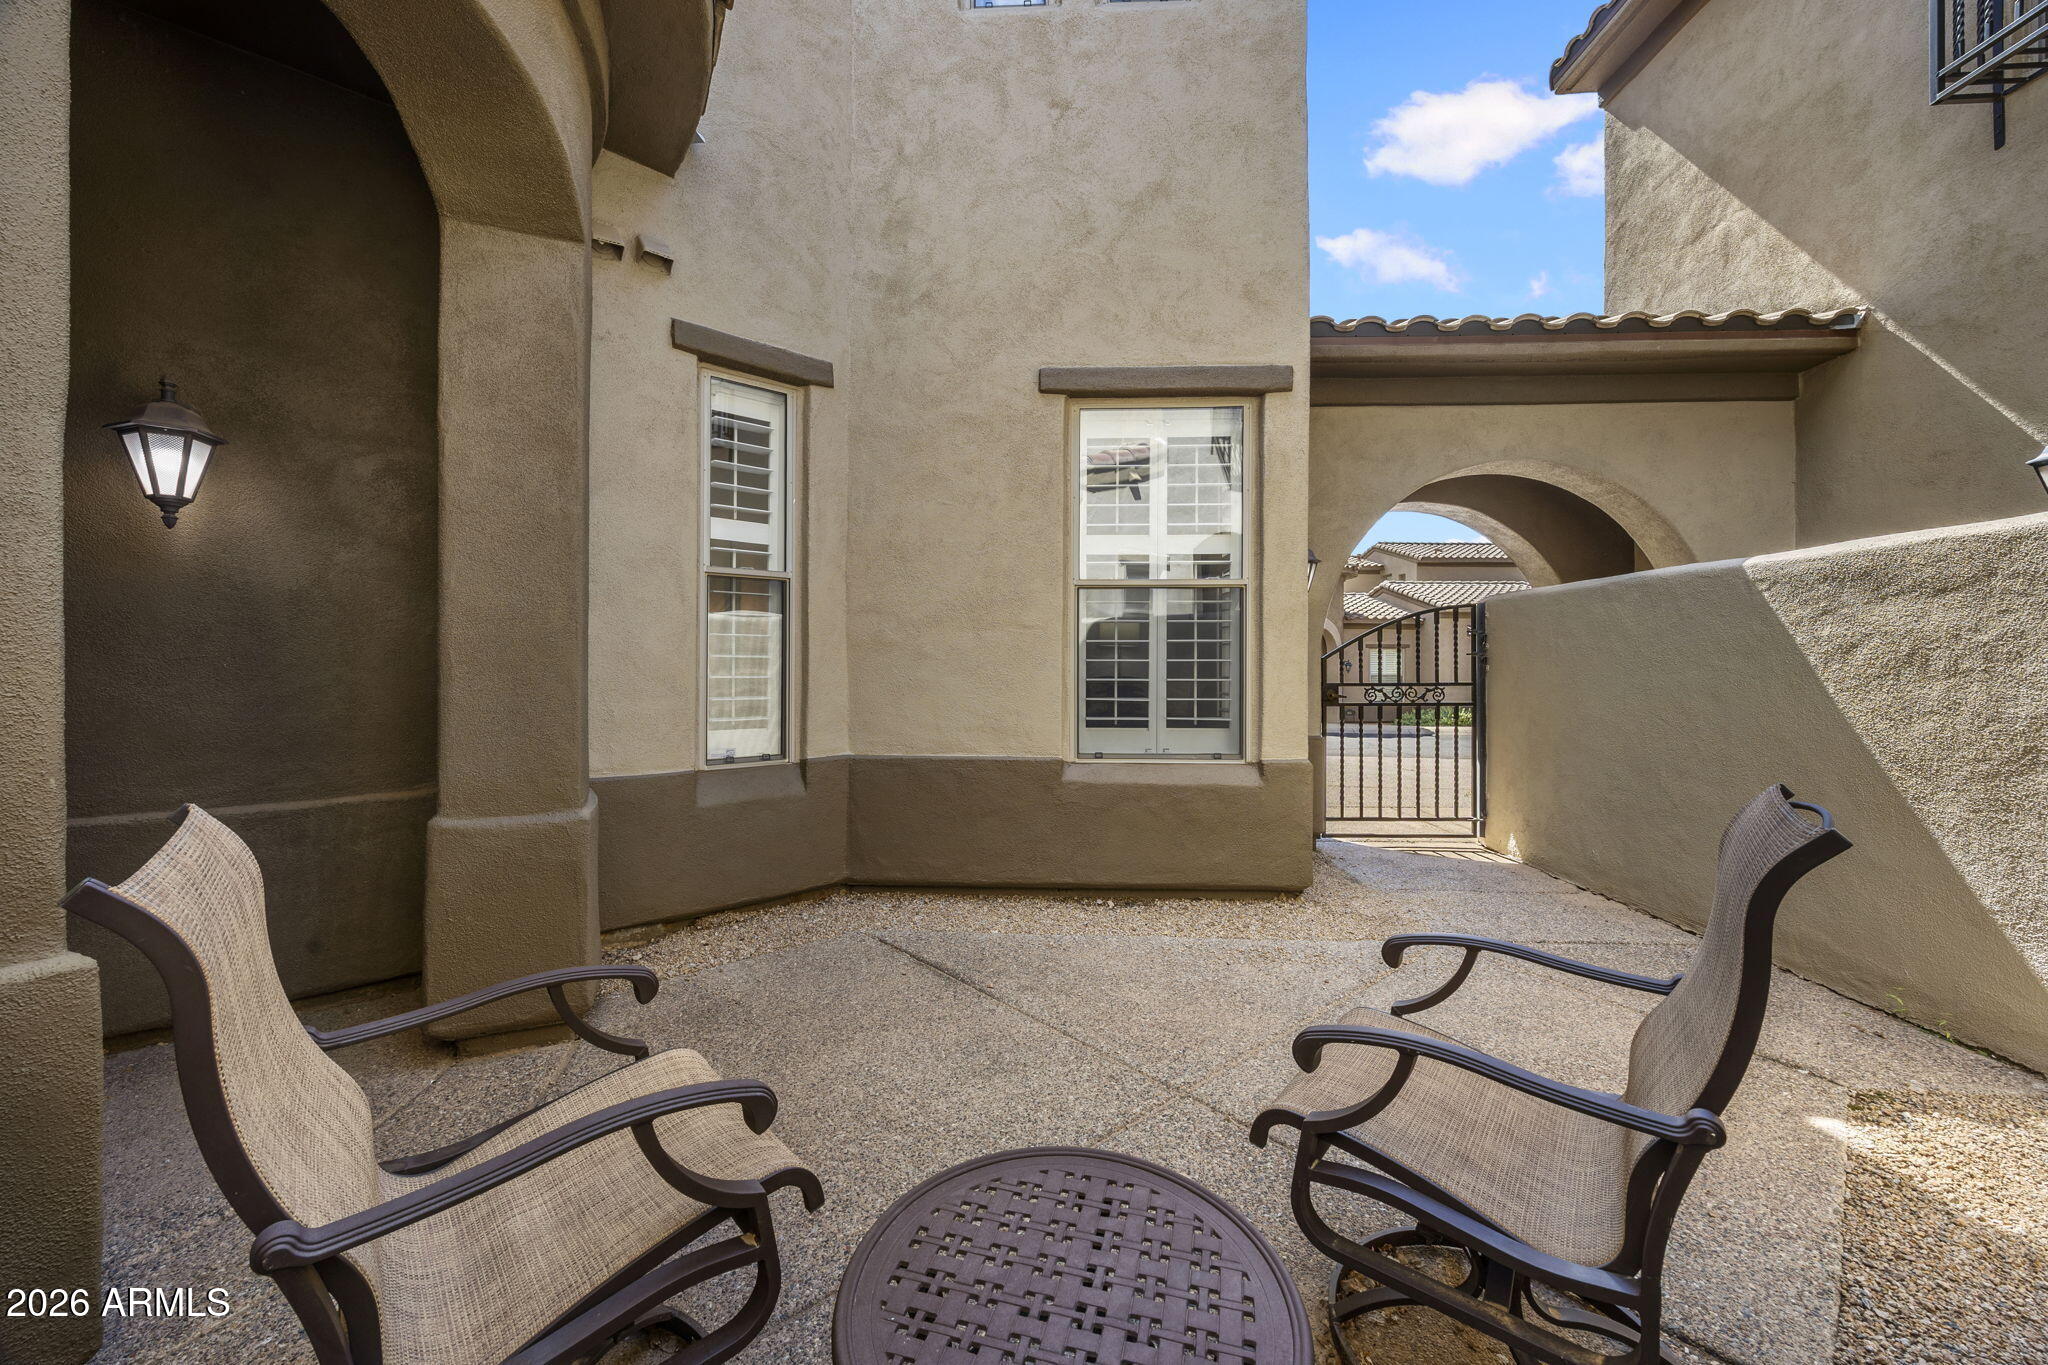
Furnished courtyard patio with two woven chairs, a round table, and arched stucco passageways.
Furnished living room with a tall ceiling, carpeted staircase, fireplace, and arched dining-room opening.
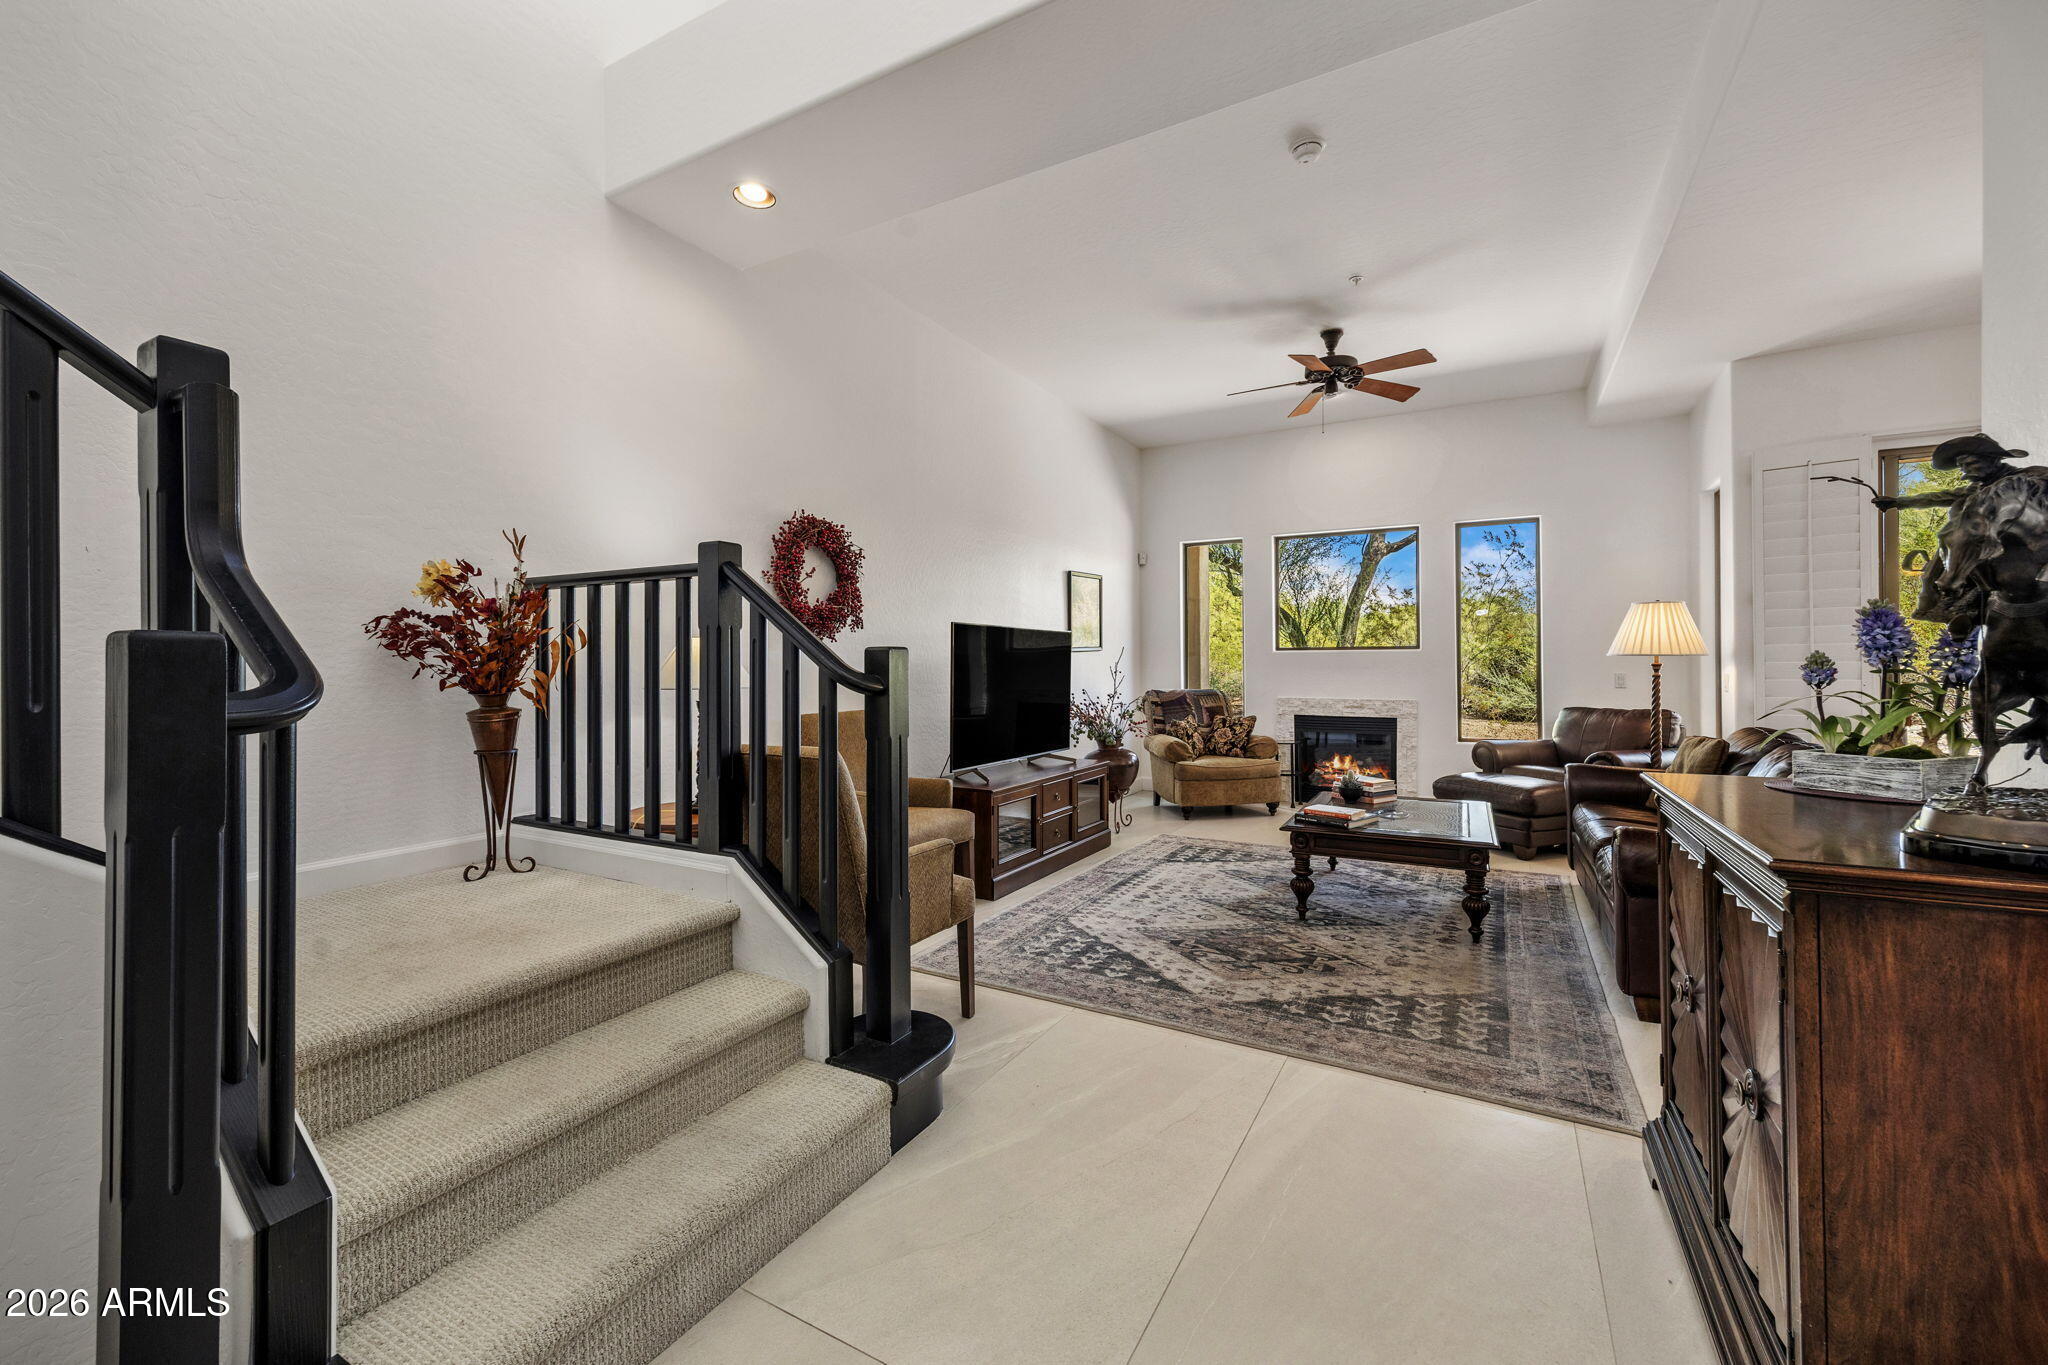
Furnished living room with a carpeted staircase, leather seating, fireplace, and tall windows.
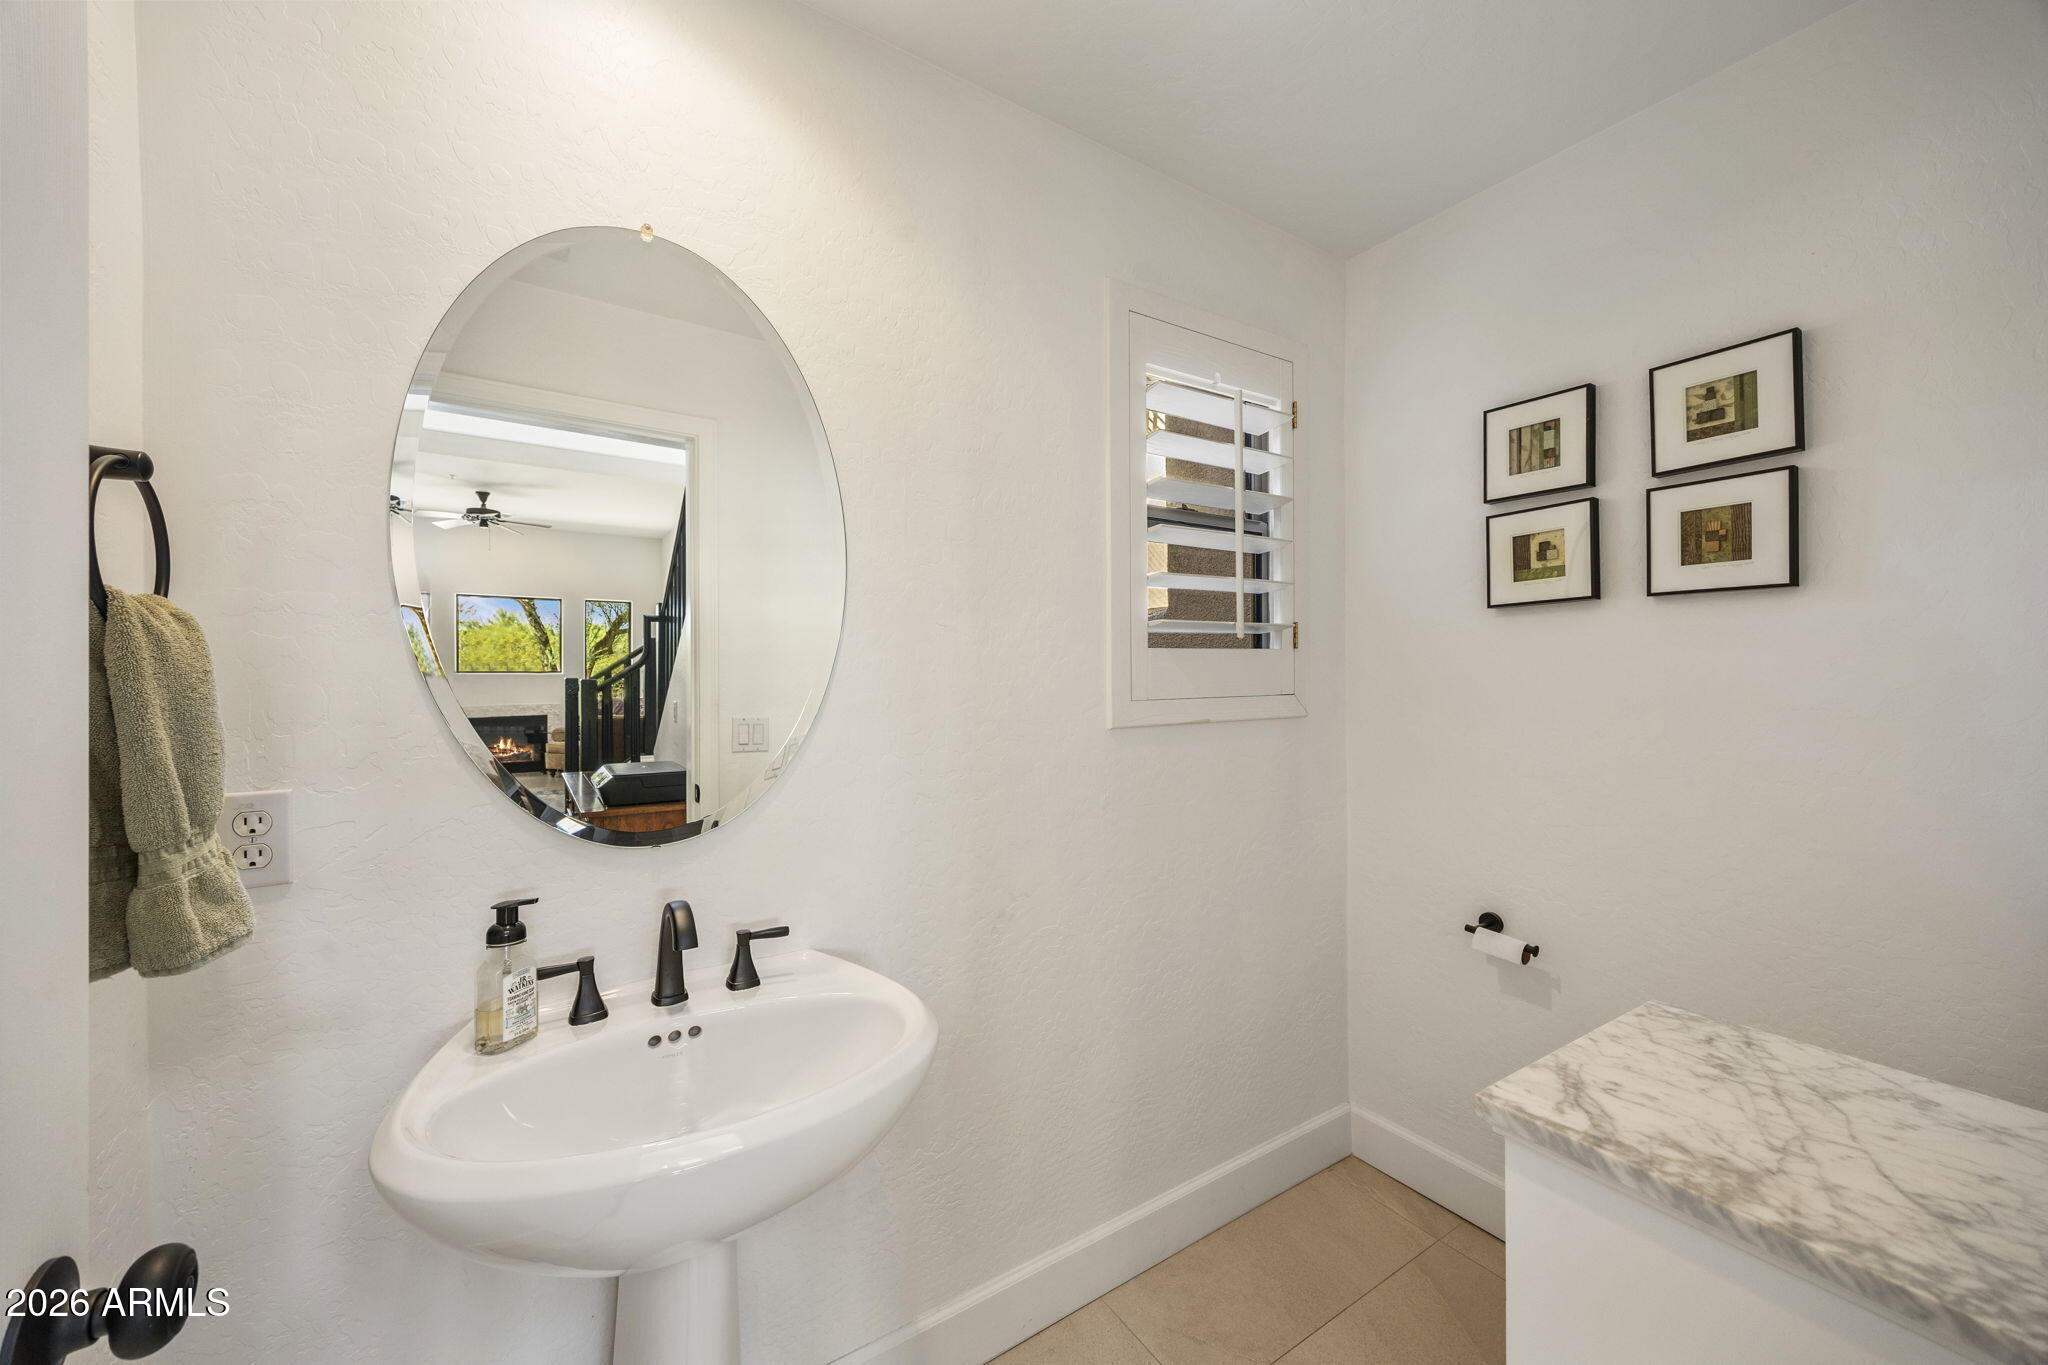
Bathroom with a pedestal sink, oval mirror, marble-look counter, and shuttered window.
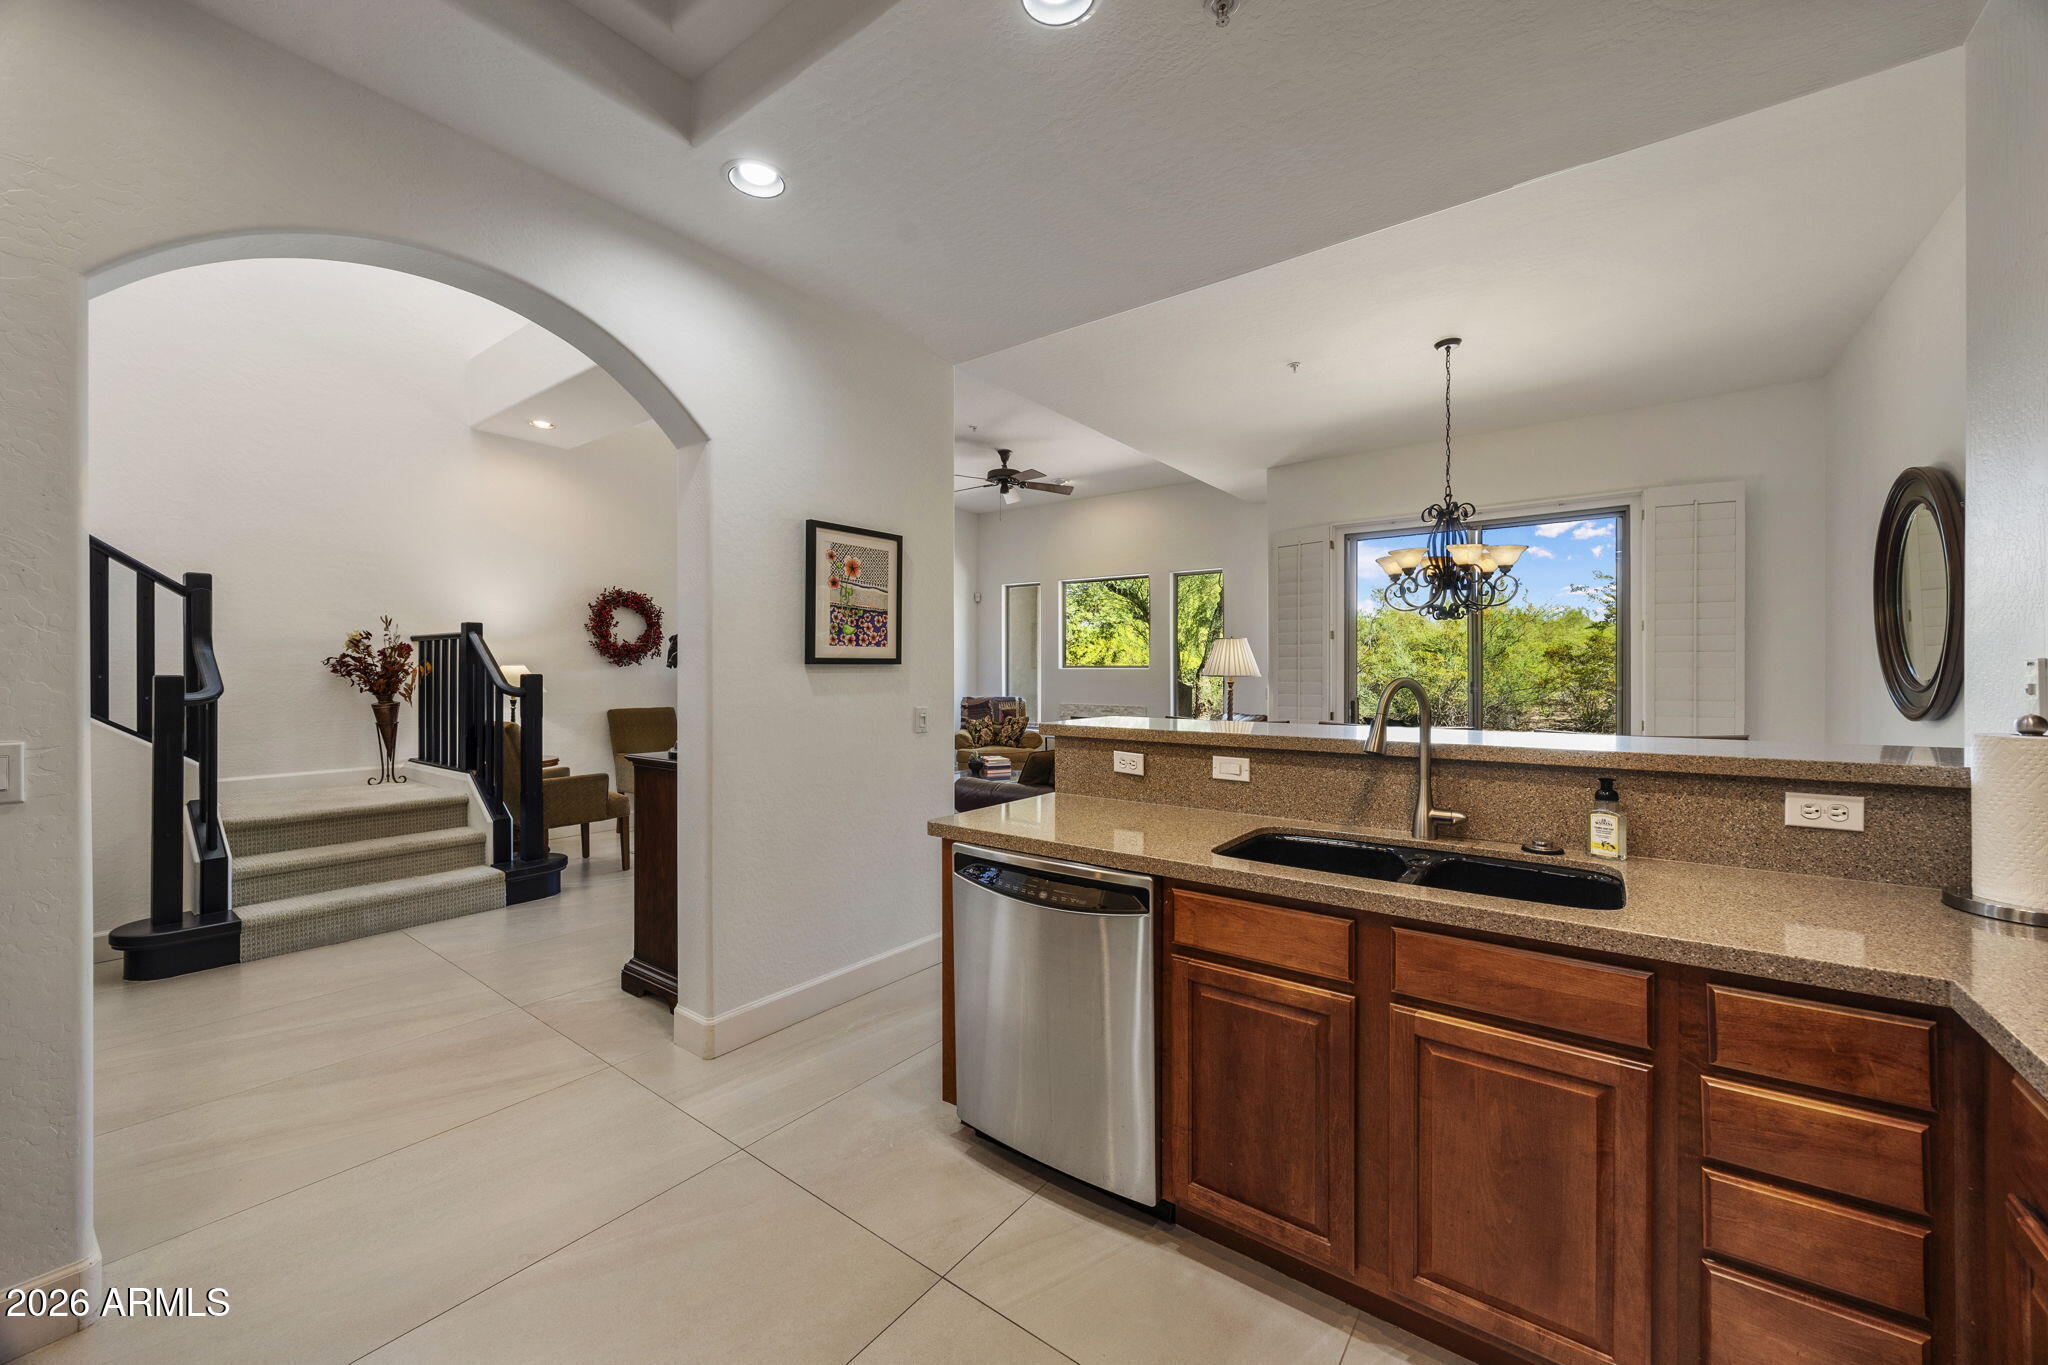
Kitchen with dark wood cabinets and stone counters, open to a dining area and carpeted staircase.
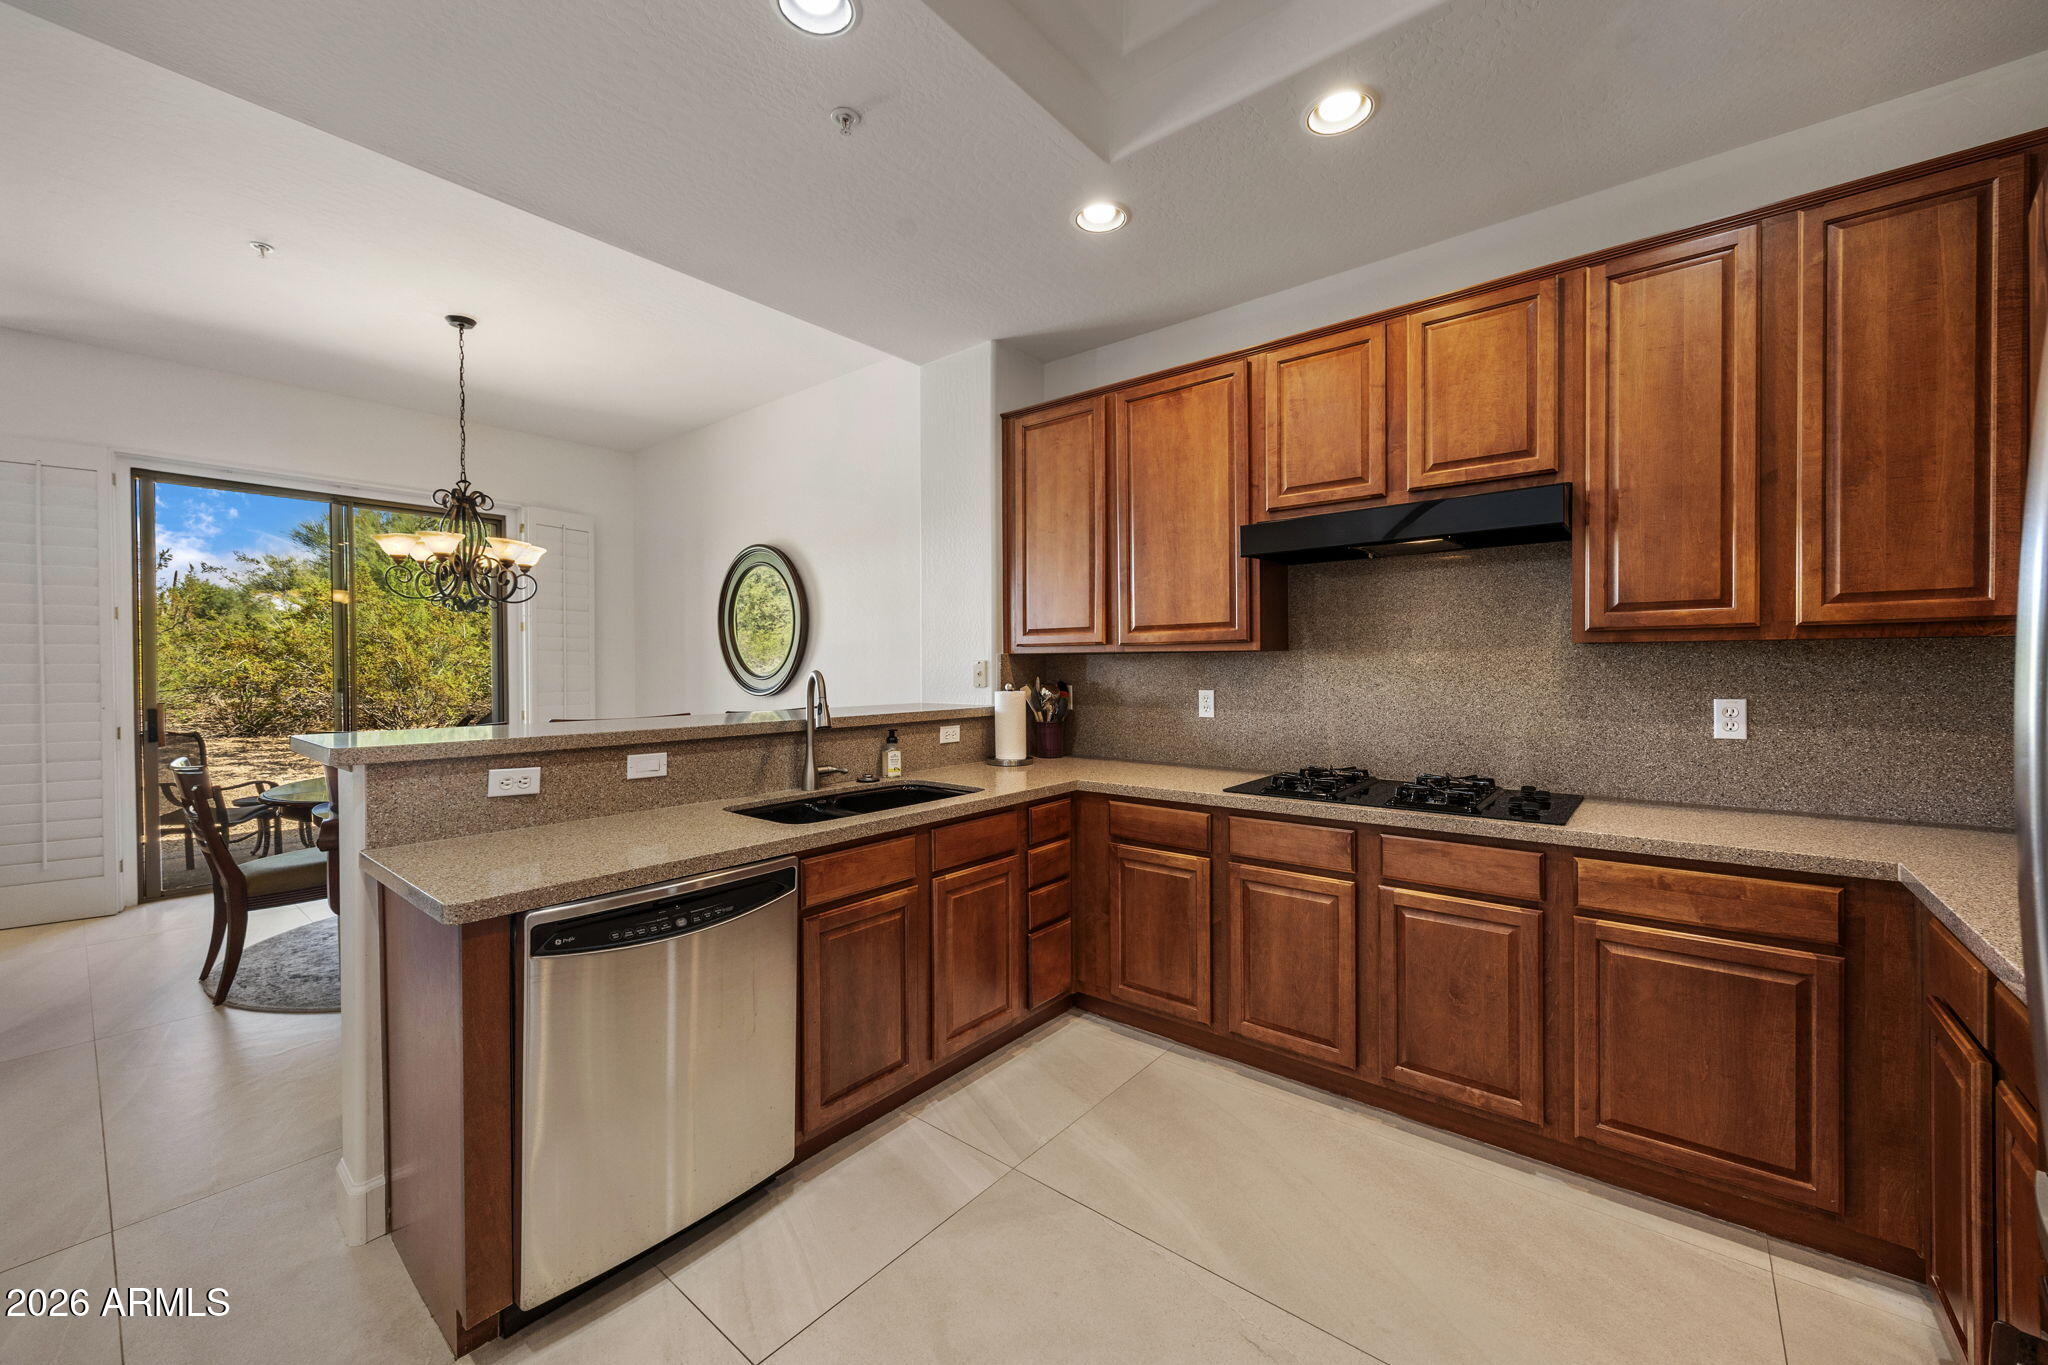
Kitchen with dark wood cabinets, granite counters, gas cooktop, and sliding glass door to the patio.
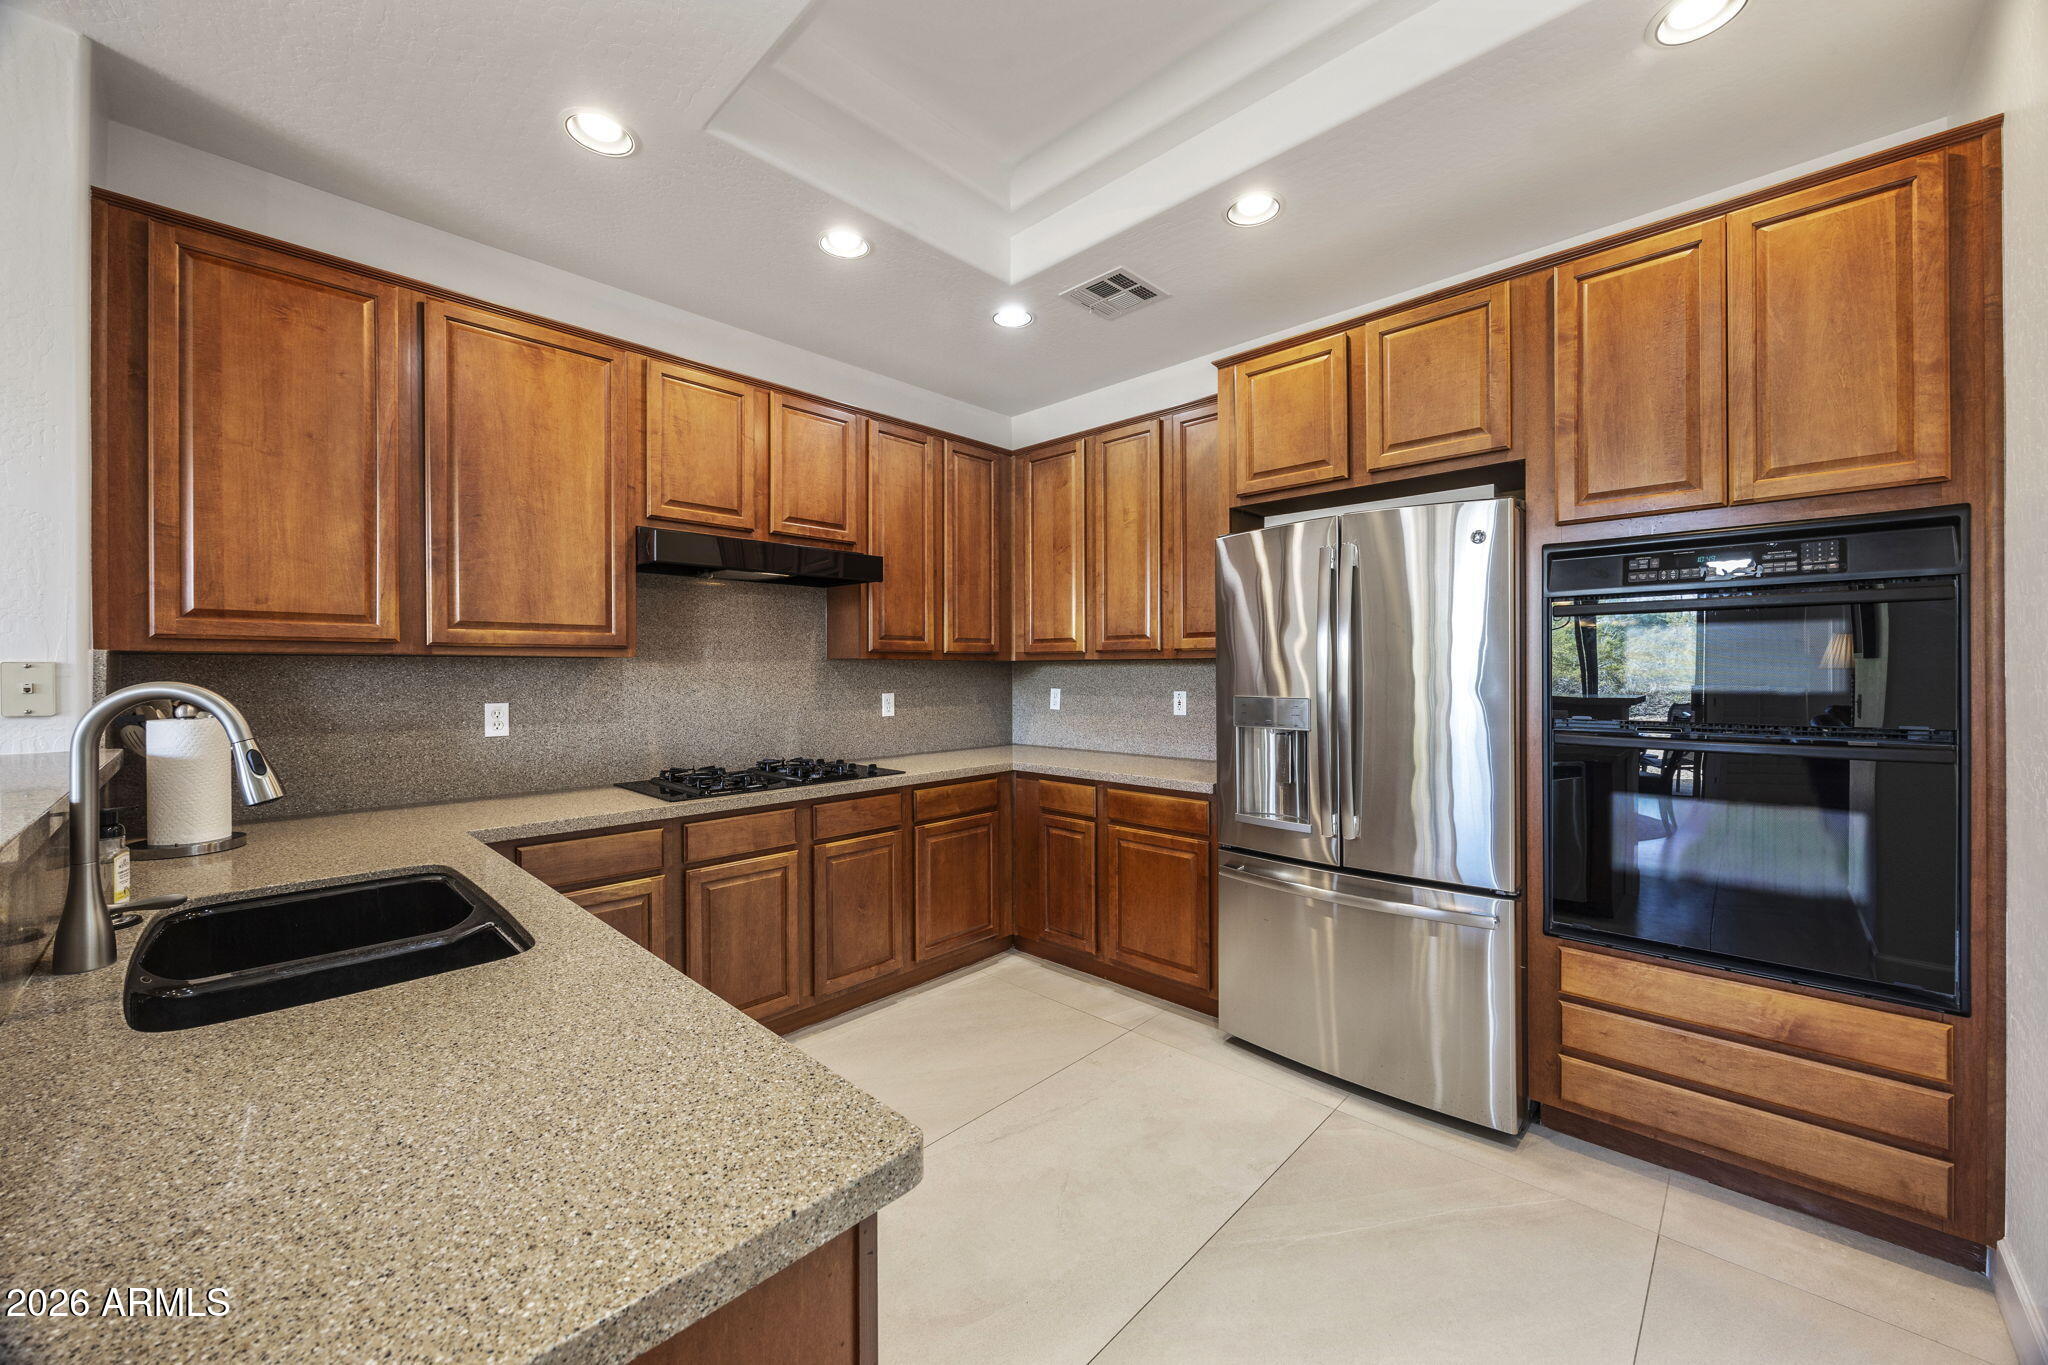
Kitchen with warm wood cabinets, speckled counters, stainless steel appliances, and a gas cooktop.
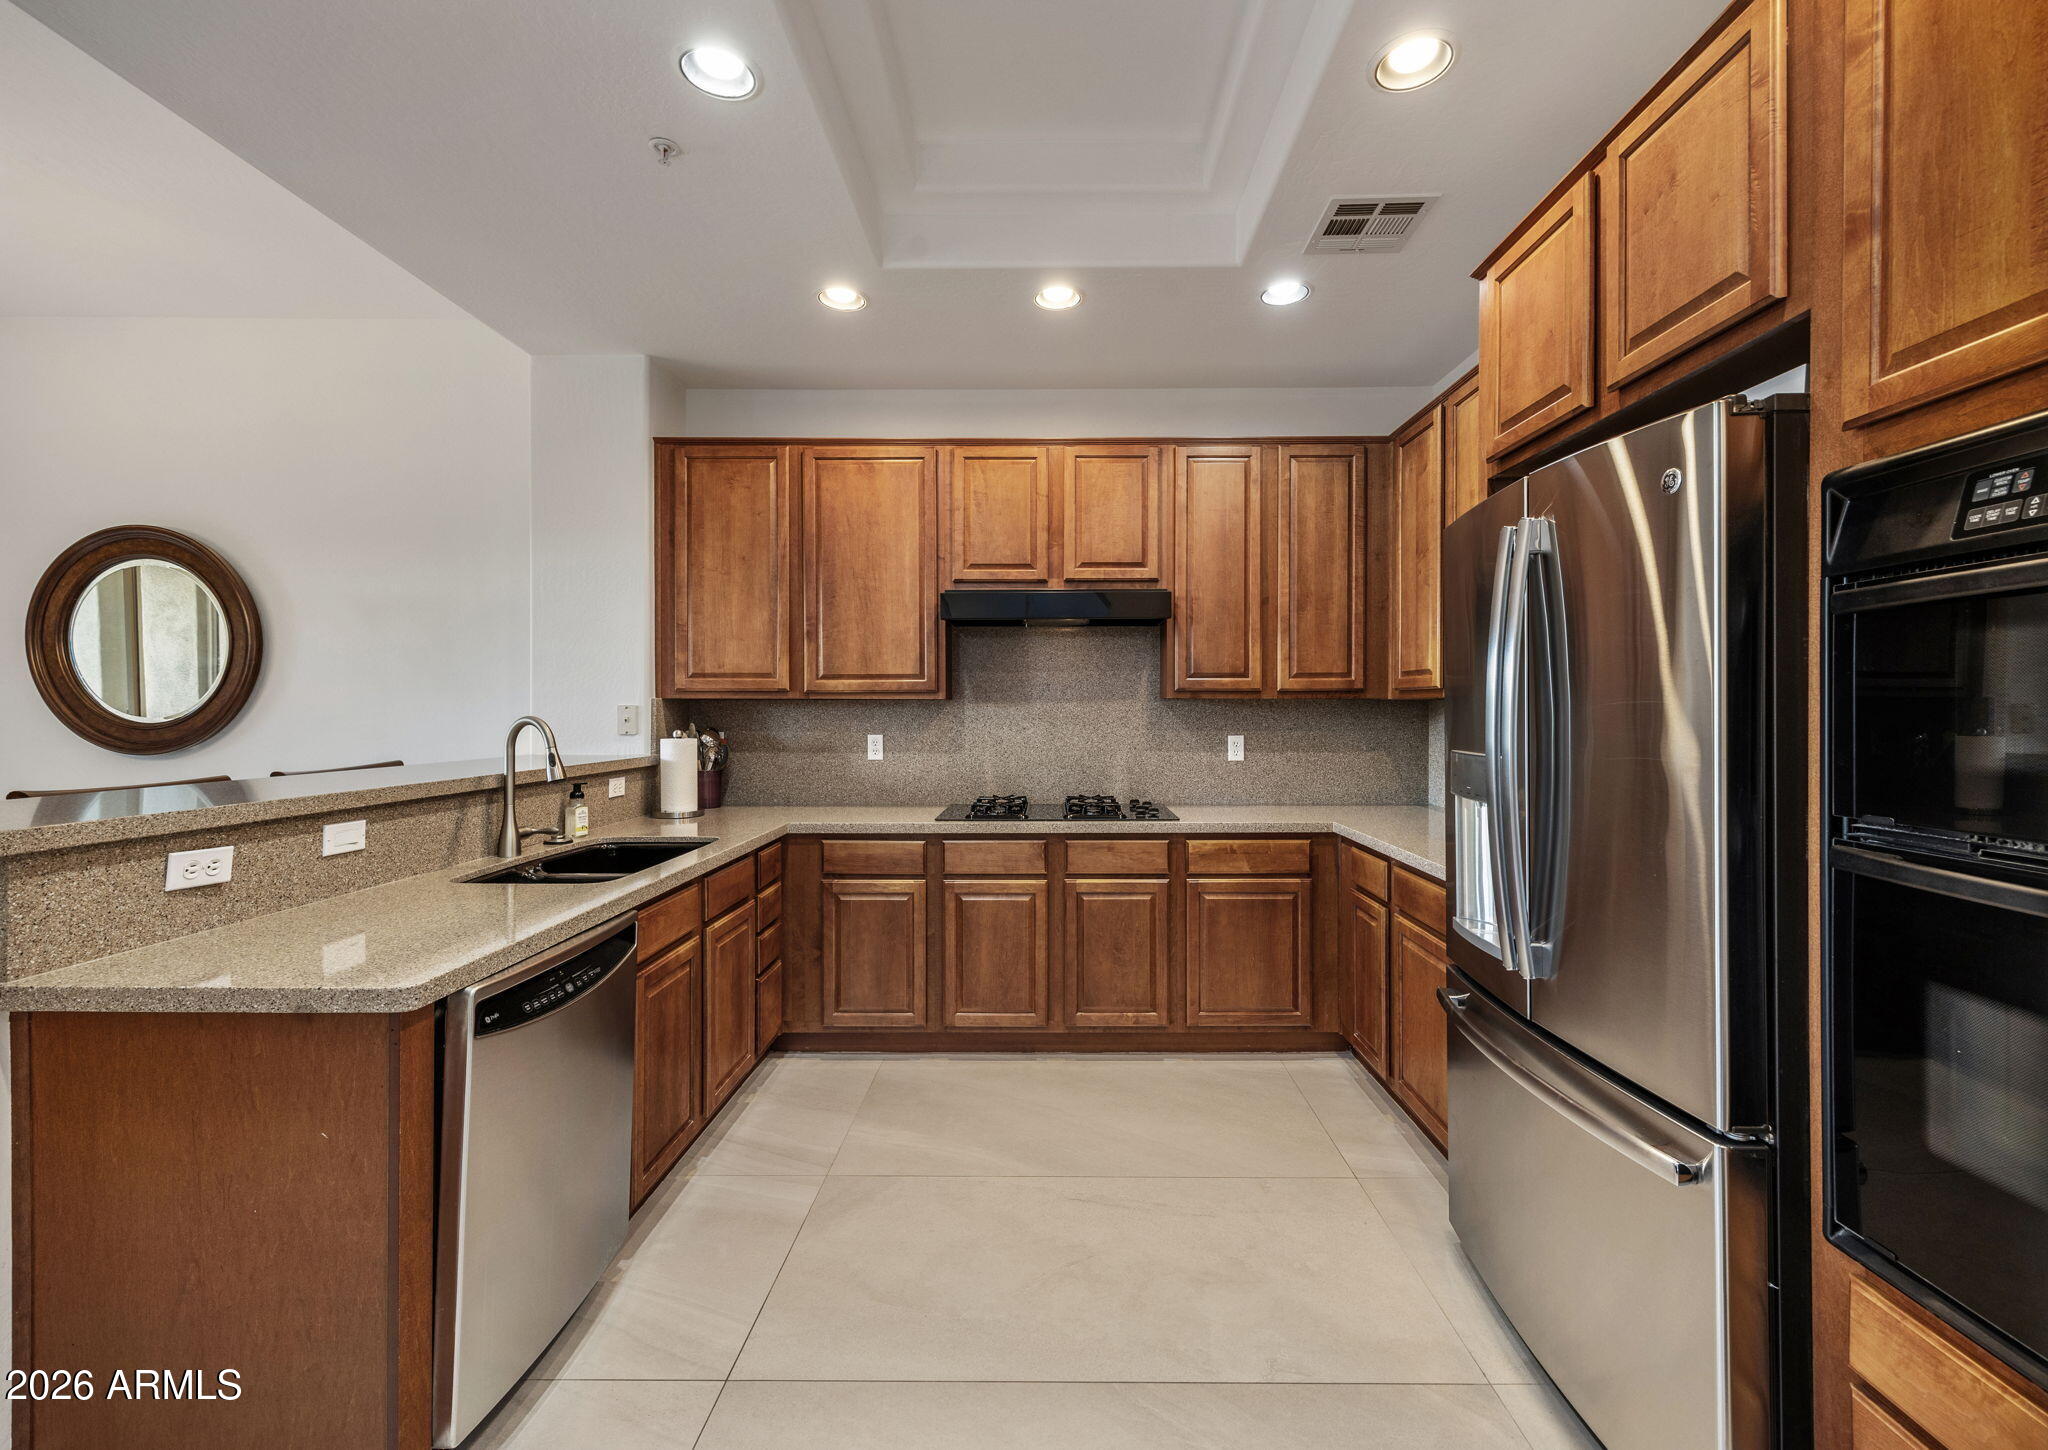
Kitchen with warm wood cabinetry, stone counters, stainless steel appliances, and a gas cooktop.
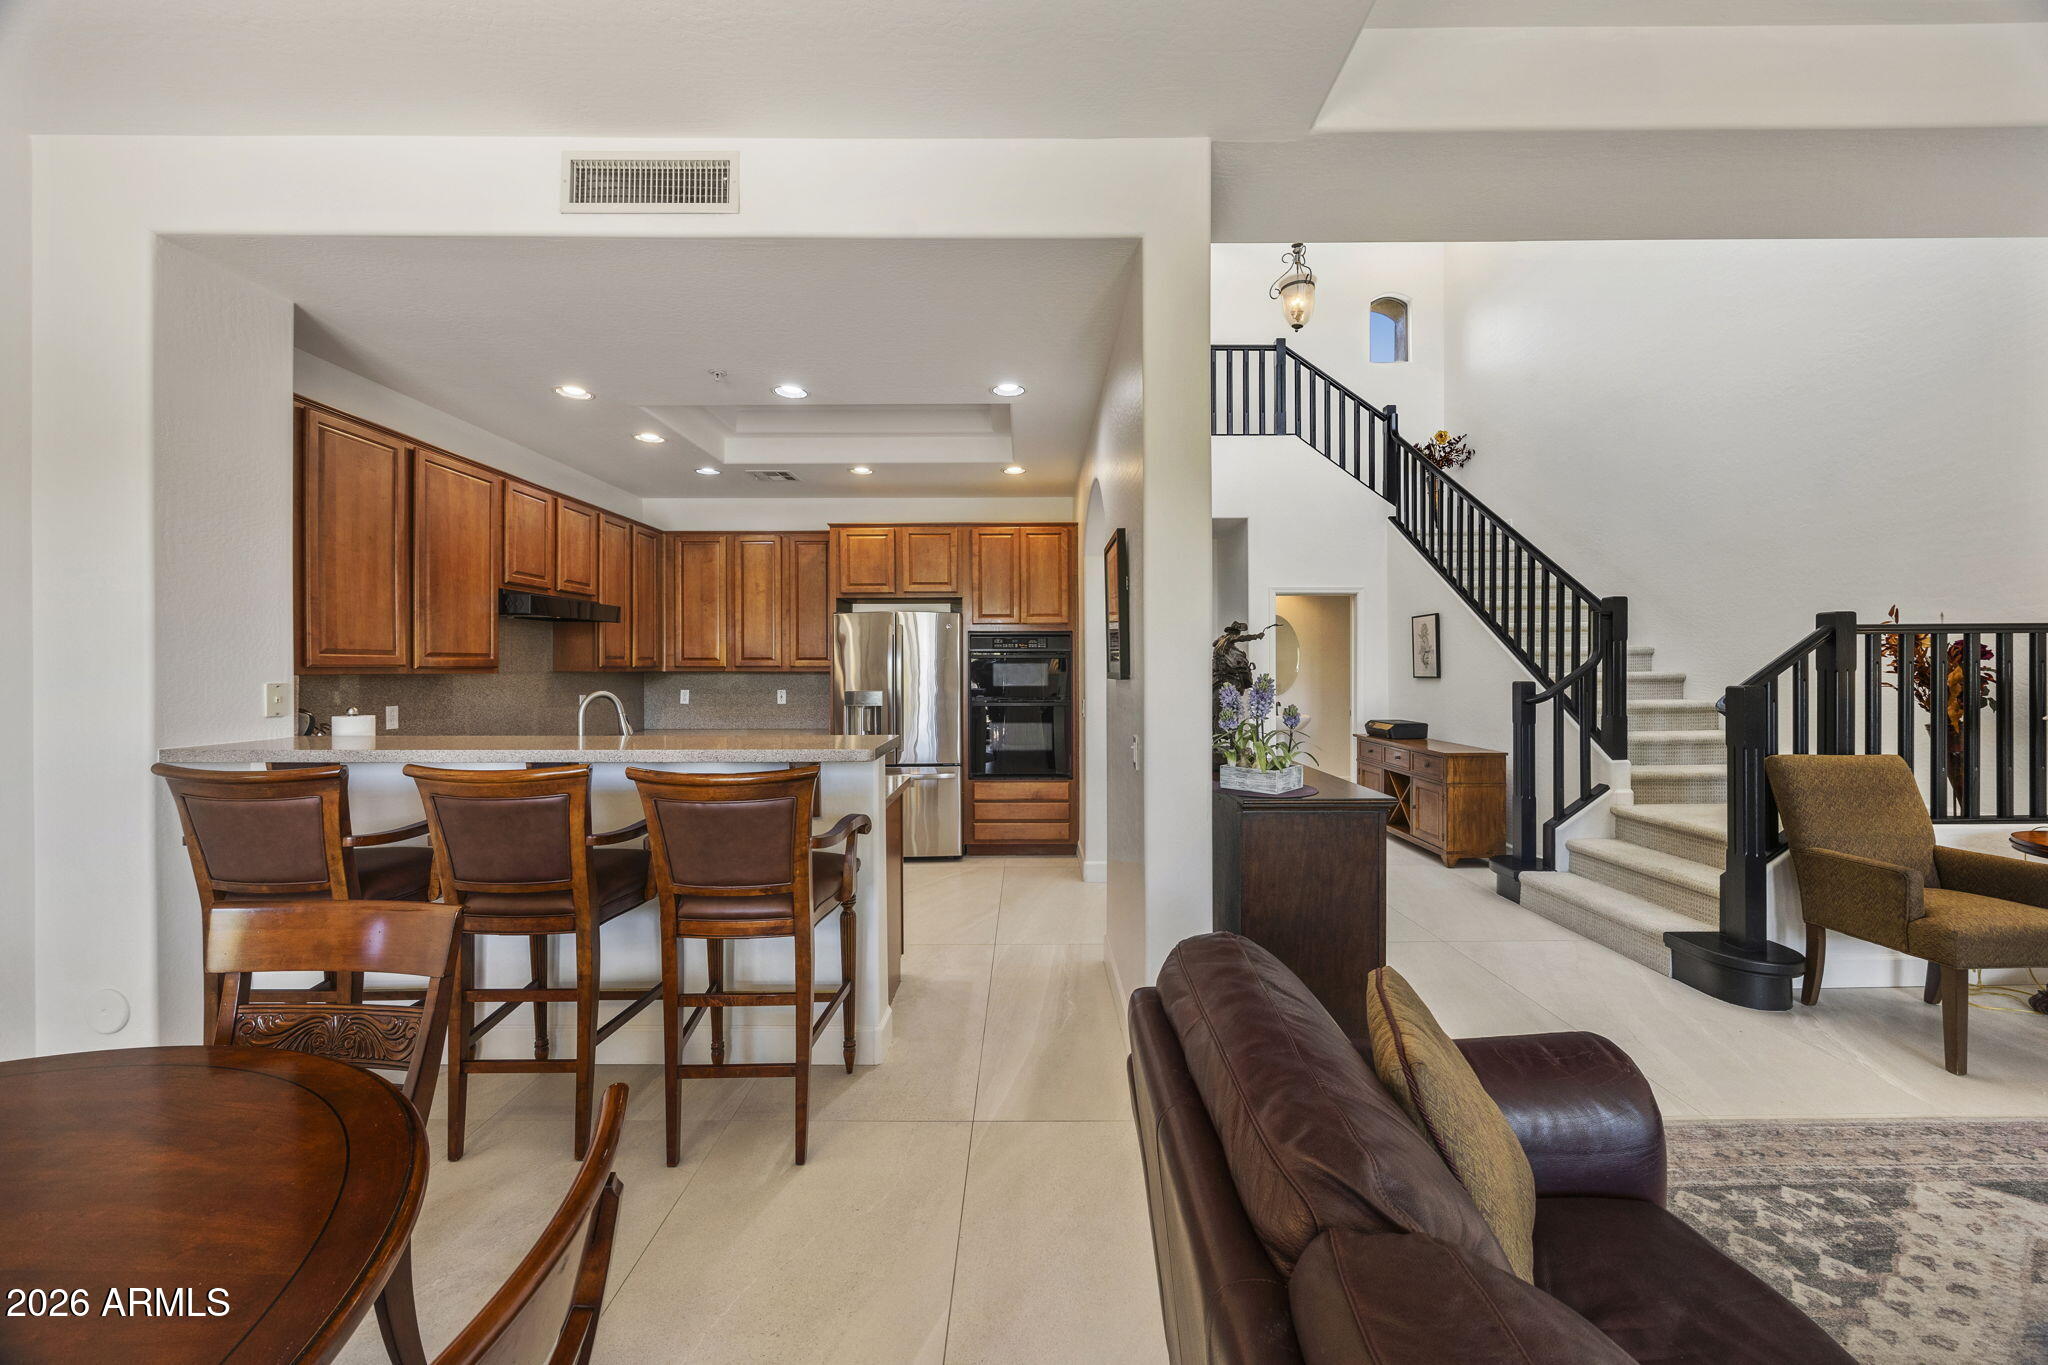
Open-plan kitchen and living area with wood cabinetry, a breakfast bar, and a carpeted staircase.
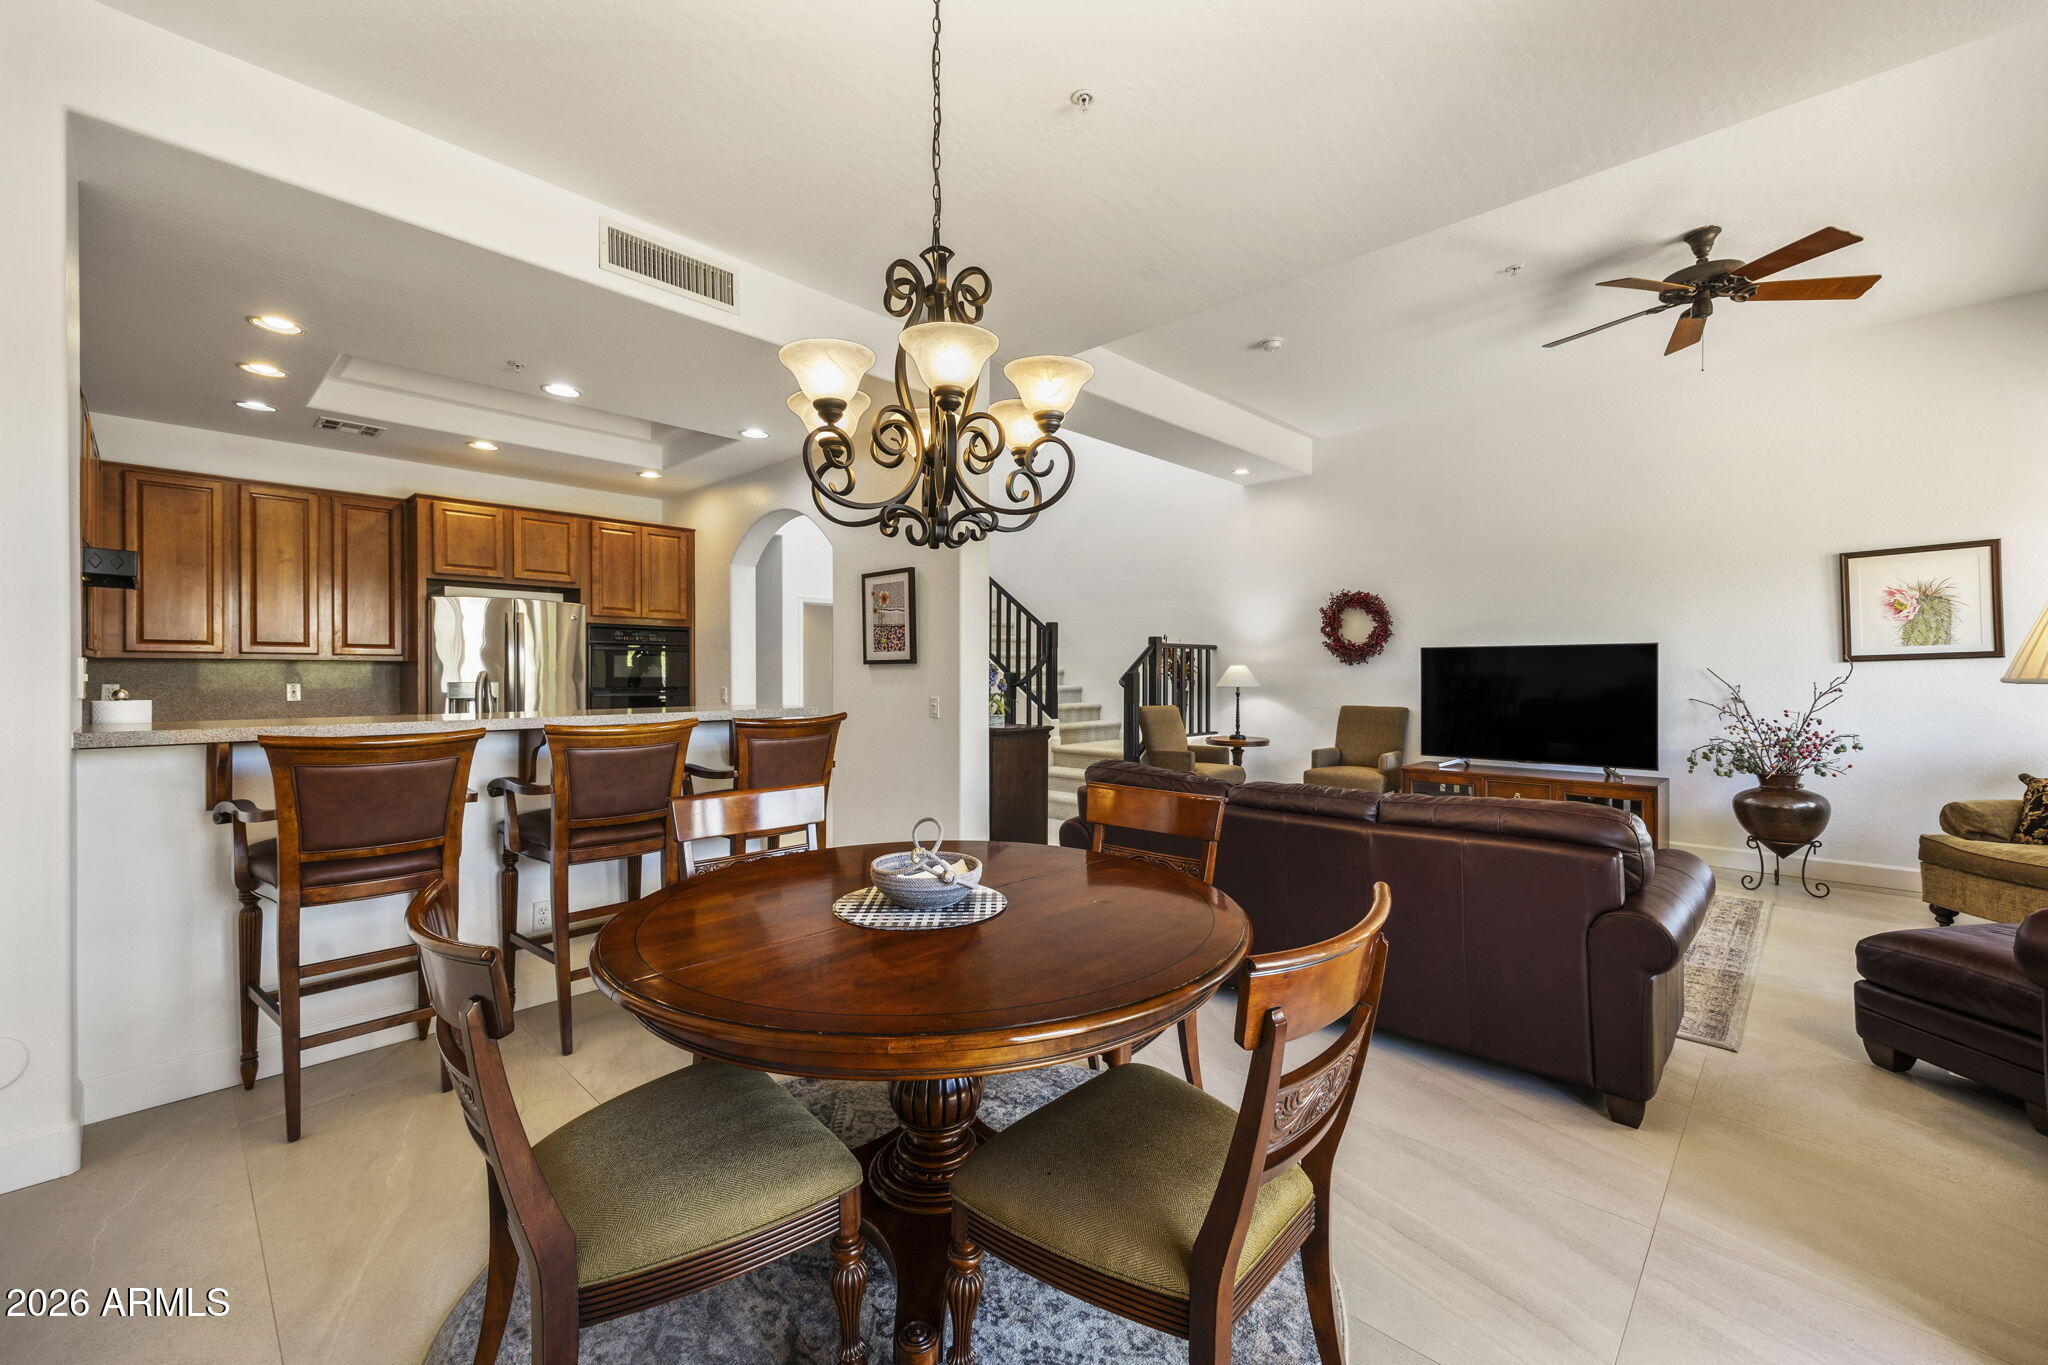
Open-plan kitchen, dining area, and living room with wood cabinets, a round table, and leather seating.
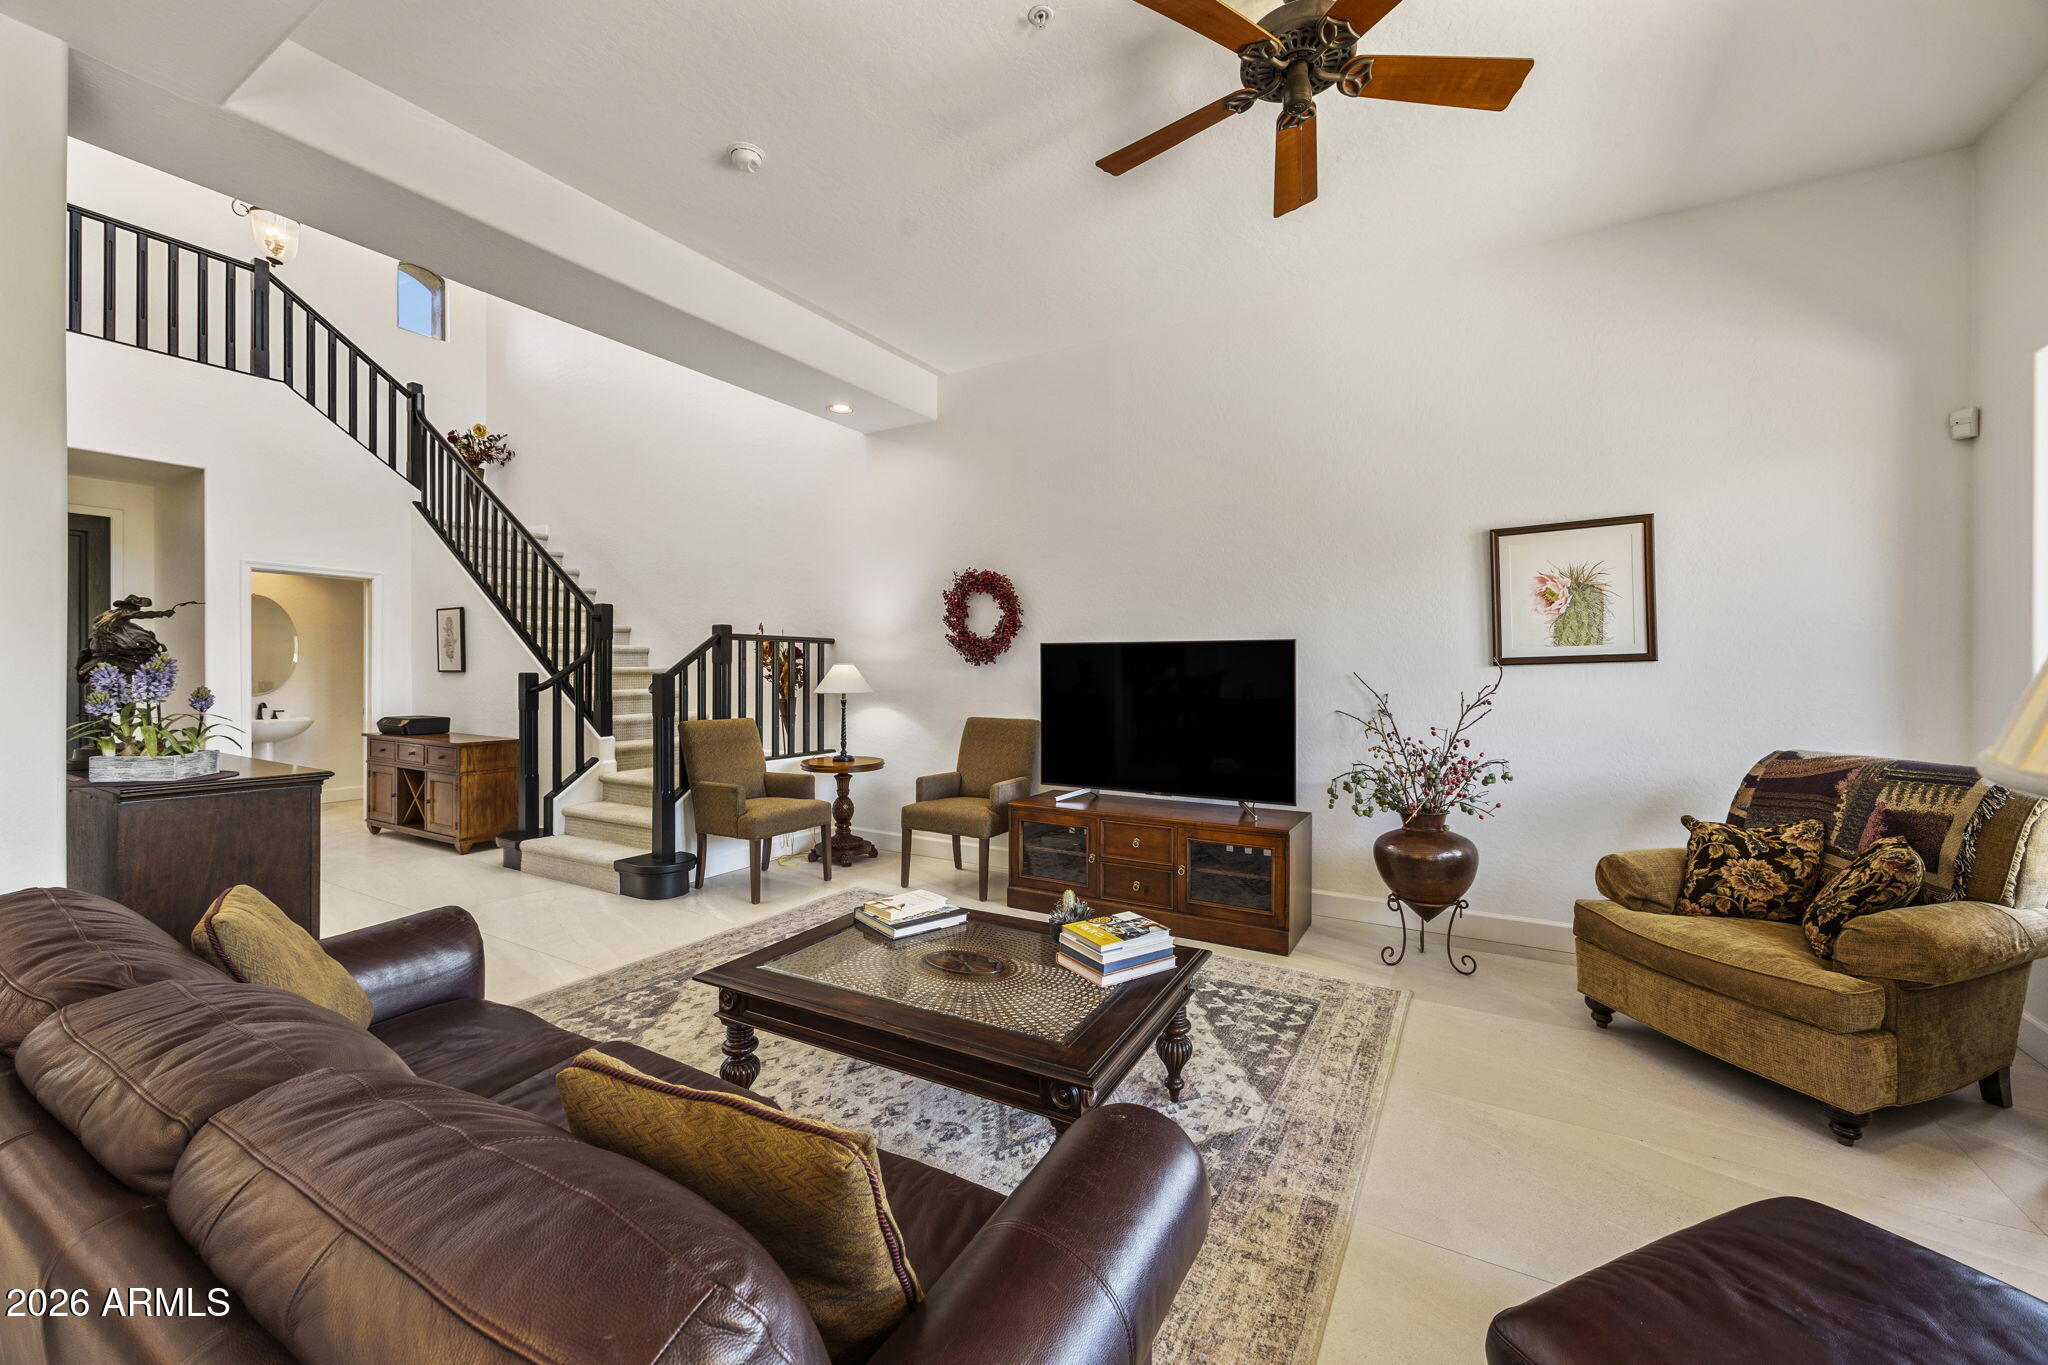
Living room with vaulted ceiling, dark-railed staircase, ceiling fan, and leather seating.
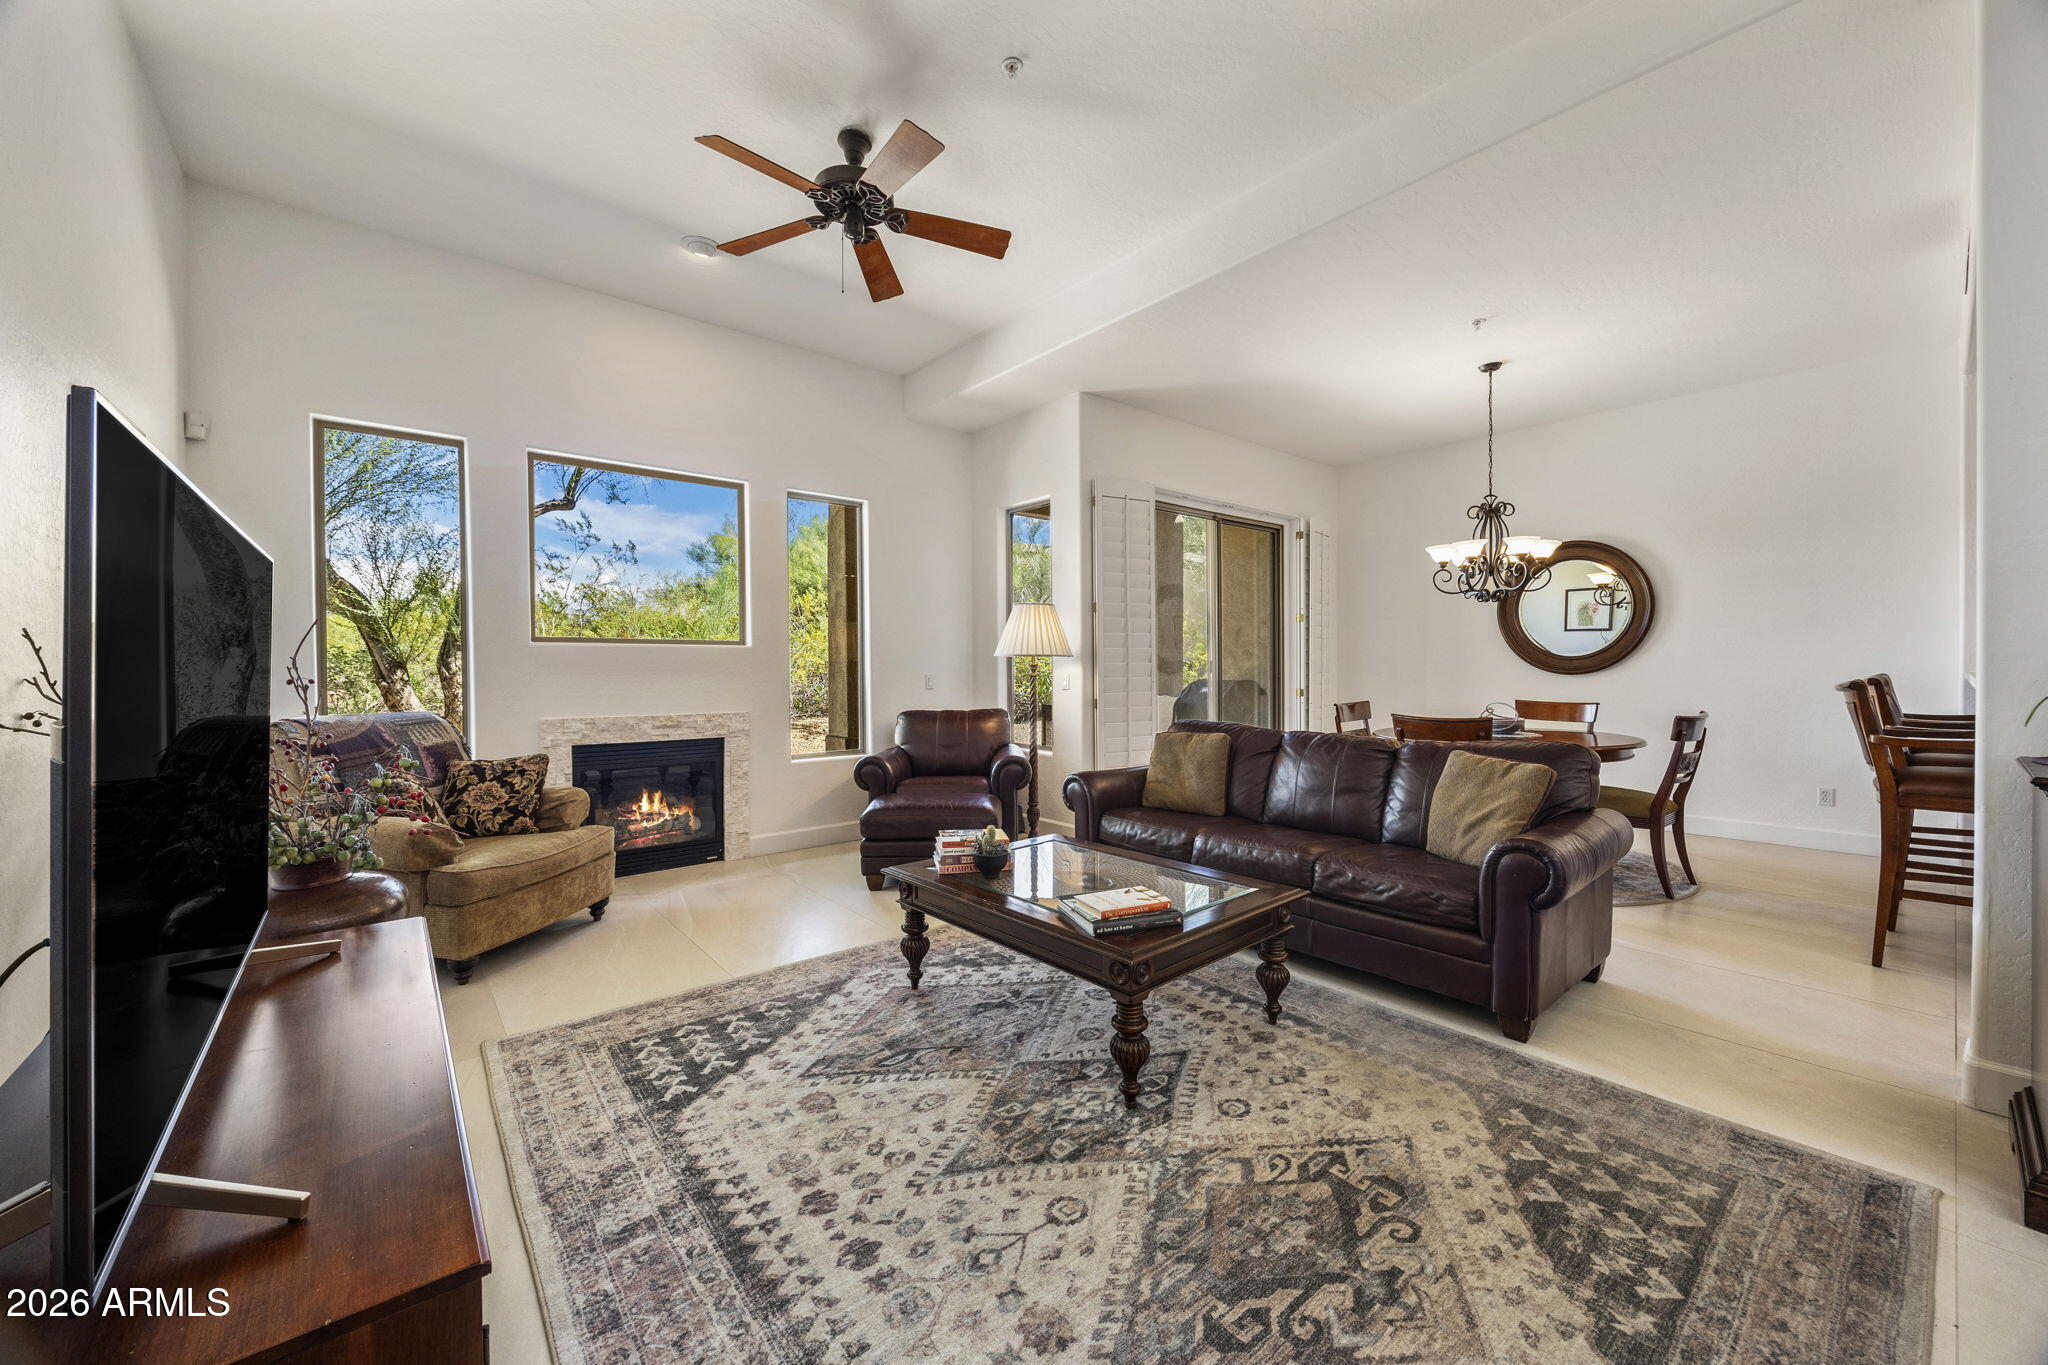
Furnished living room with a leather sofa, fireplace, and large windows overlooking leafy trees.
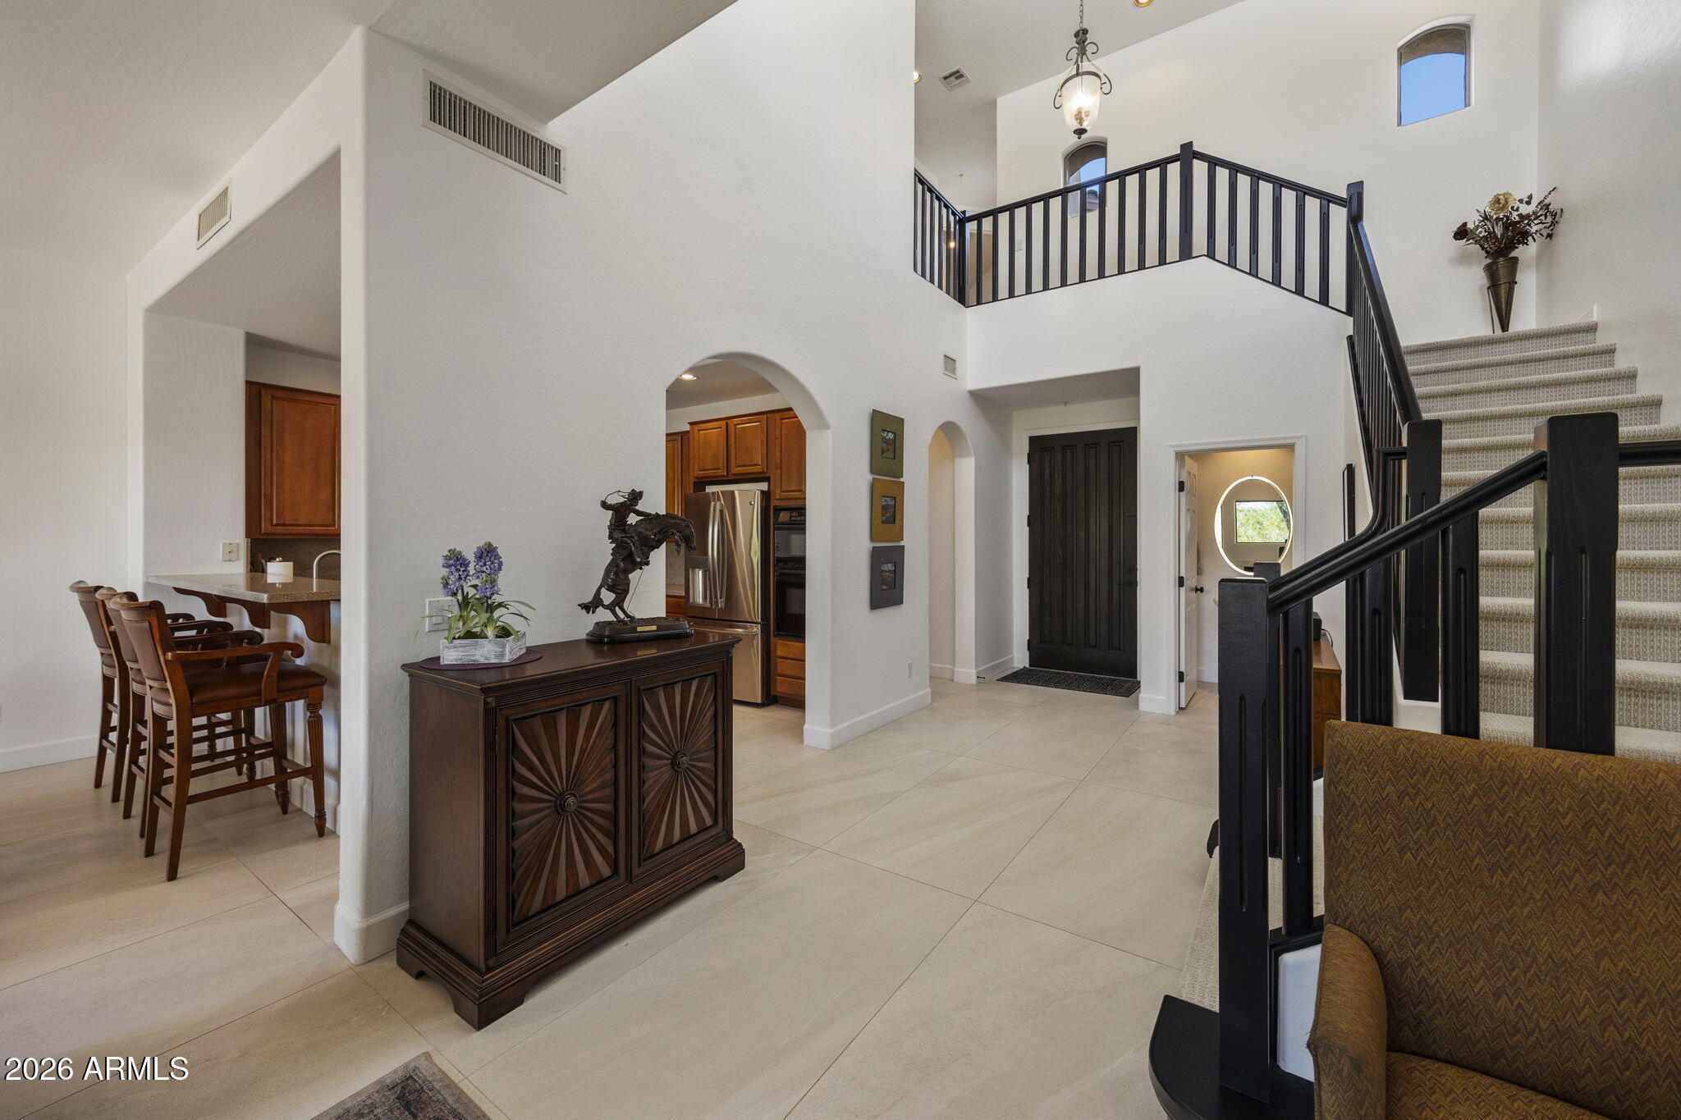
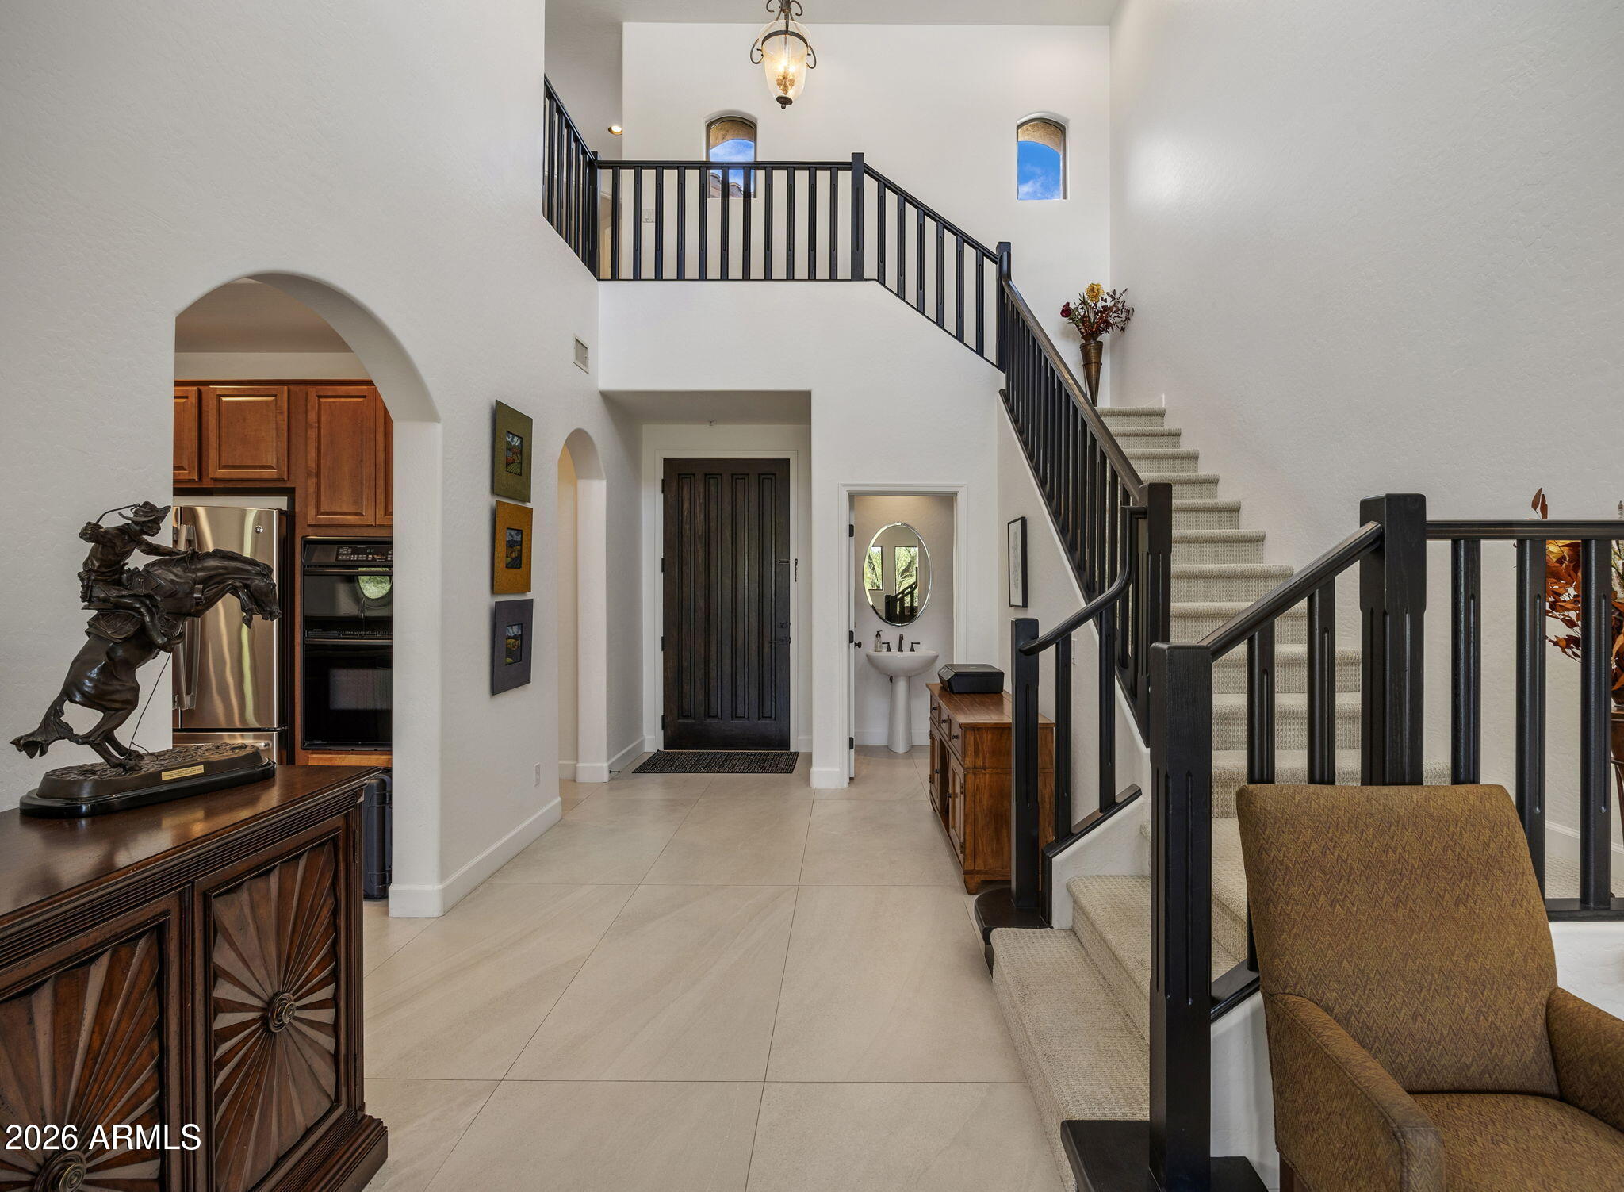
Furnished entry foyer with a dark wood console, arched openings, and a carpeted staircase with black railings.
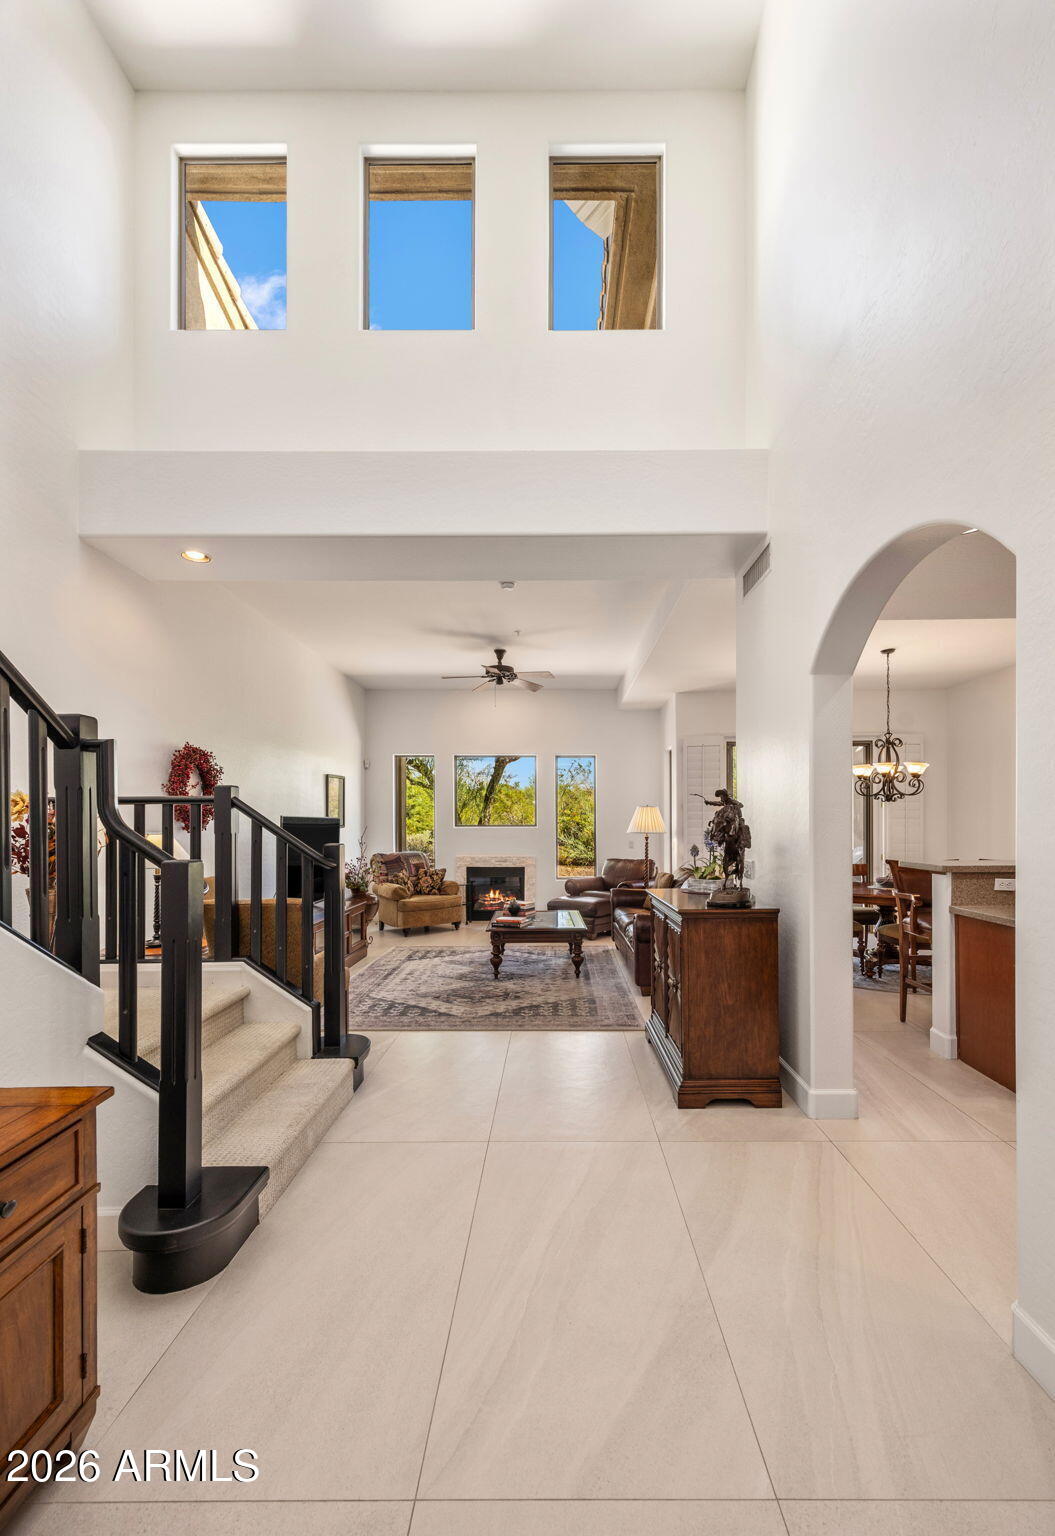
Two-story entry foyer with a carpeted staircase, black railings, and an arched opening to the kitchen.
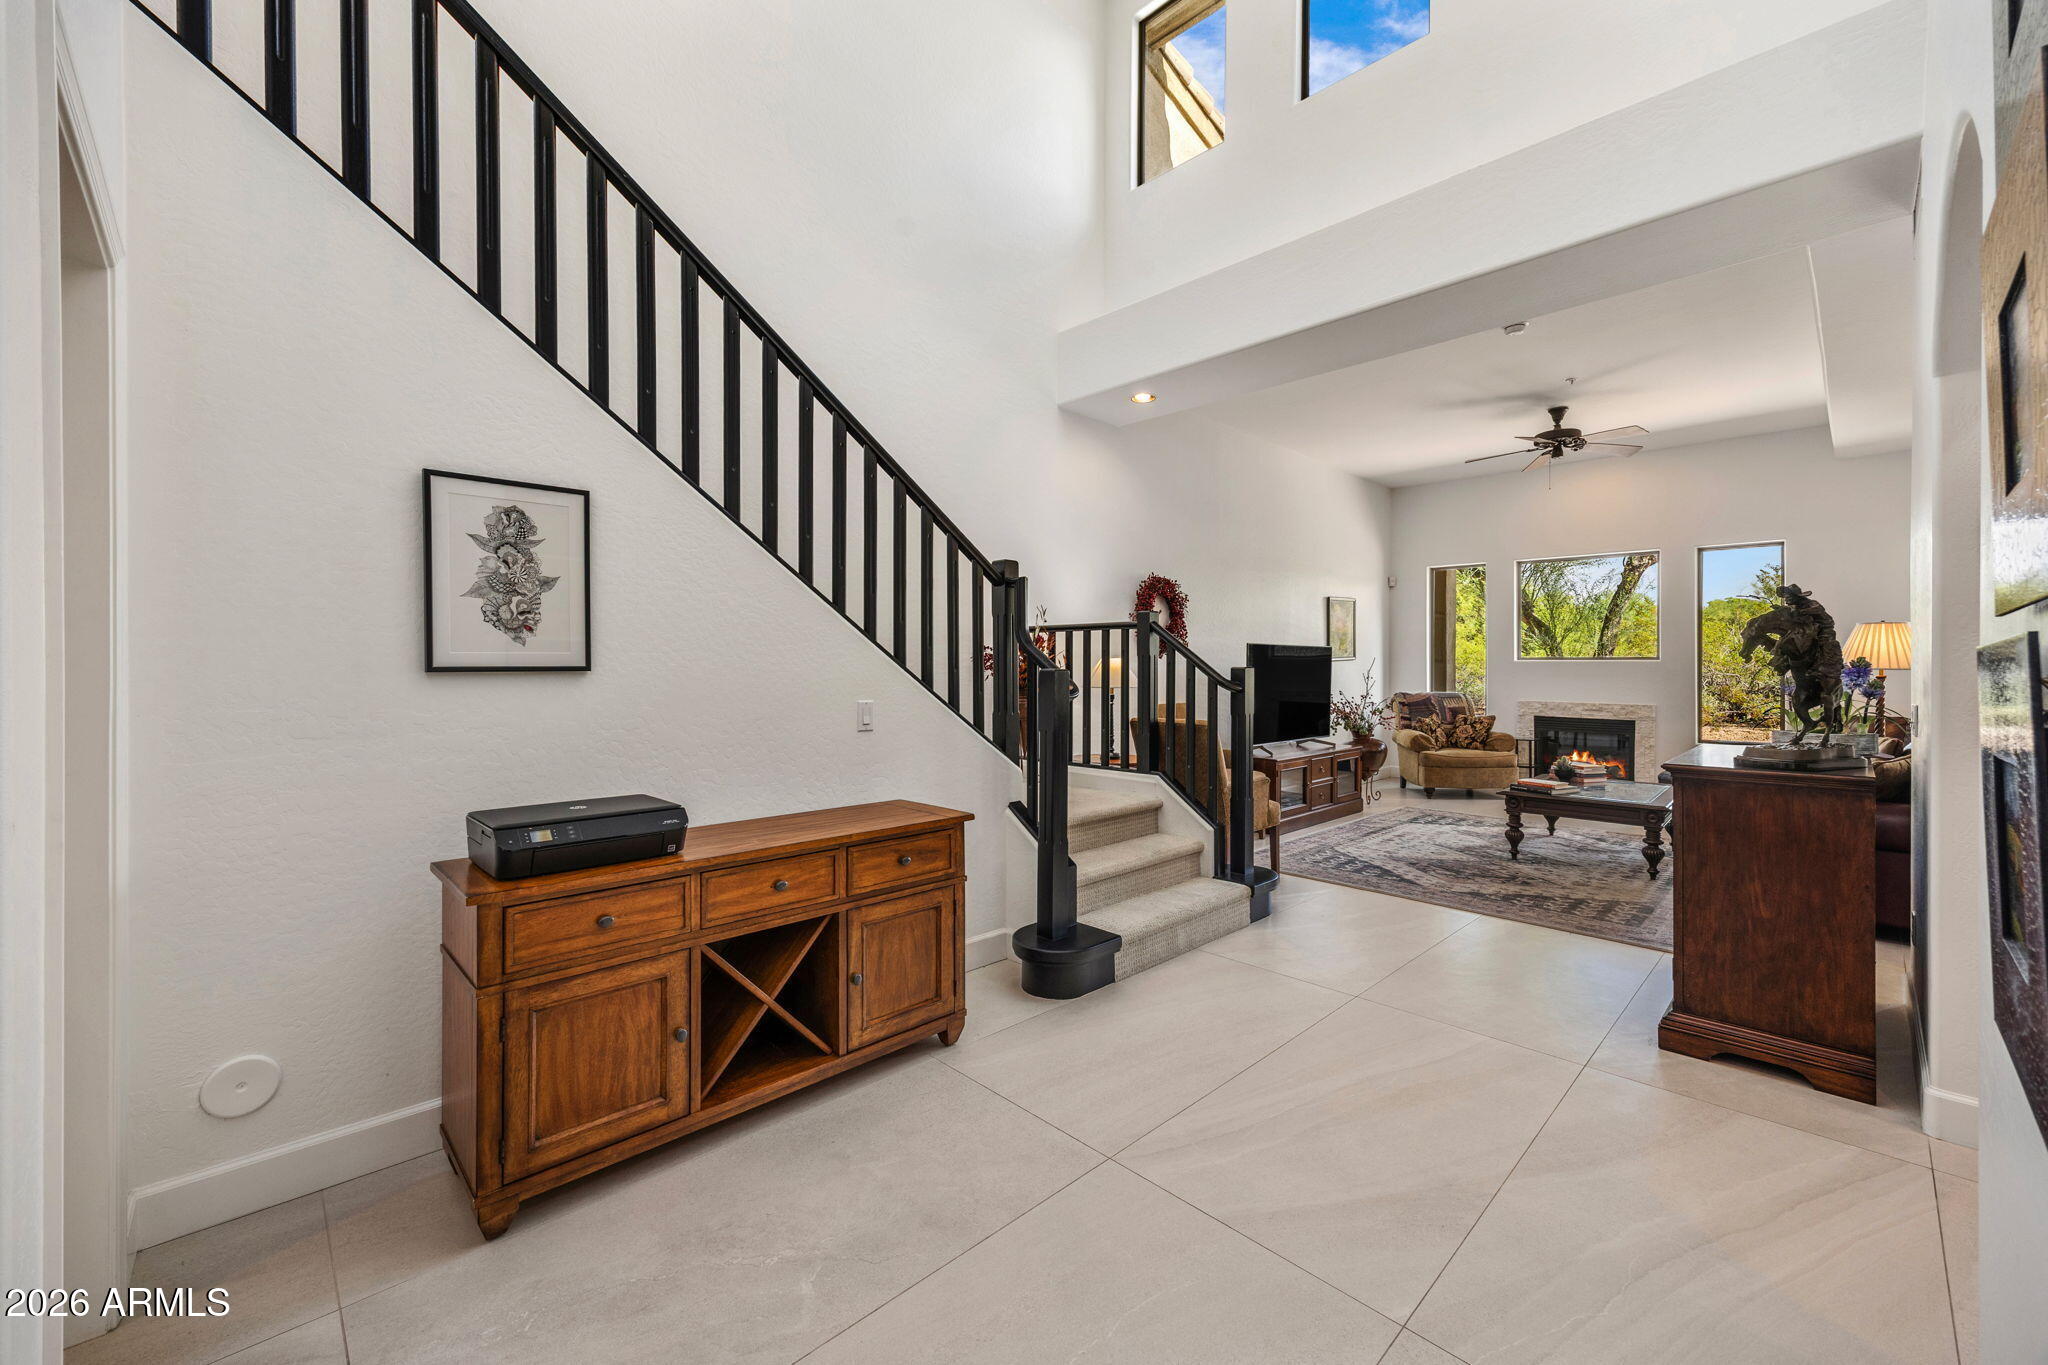
Foyer with a black-railed staircase opening to a living room with a fireplace and large windows.
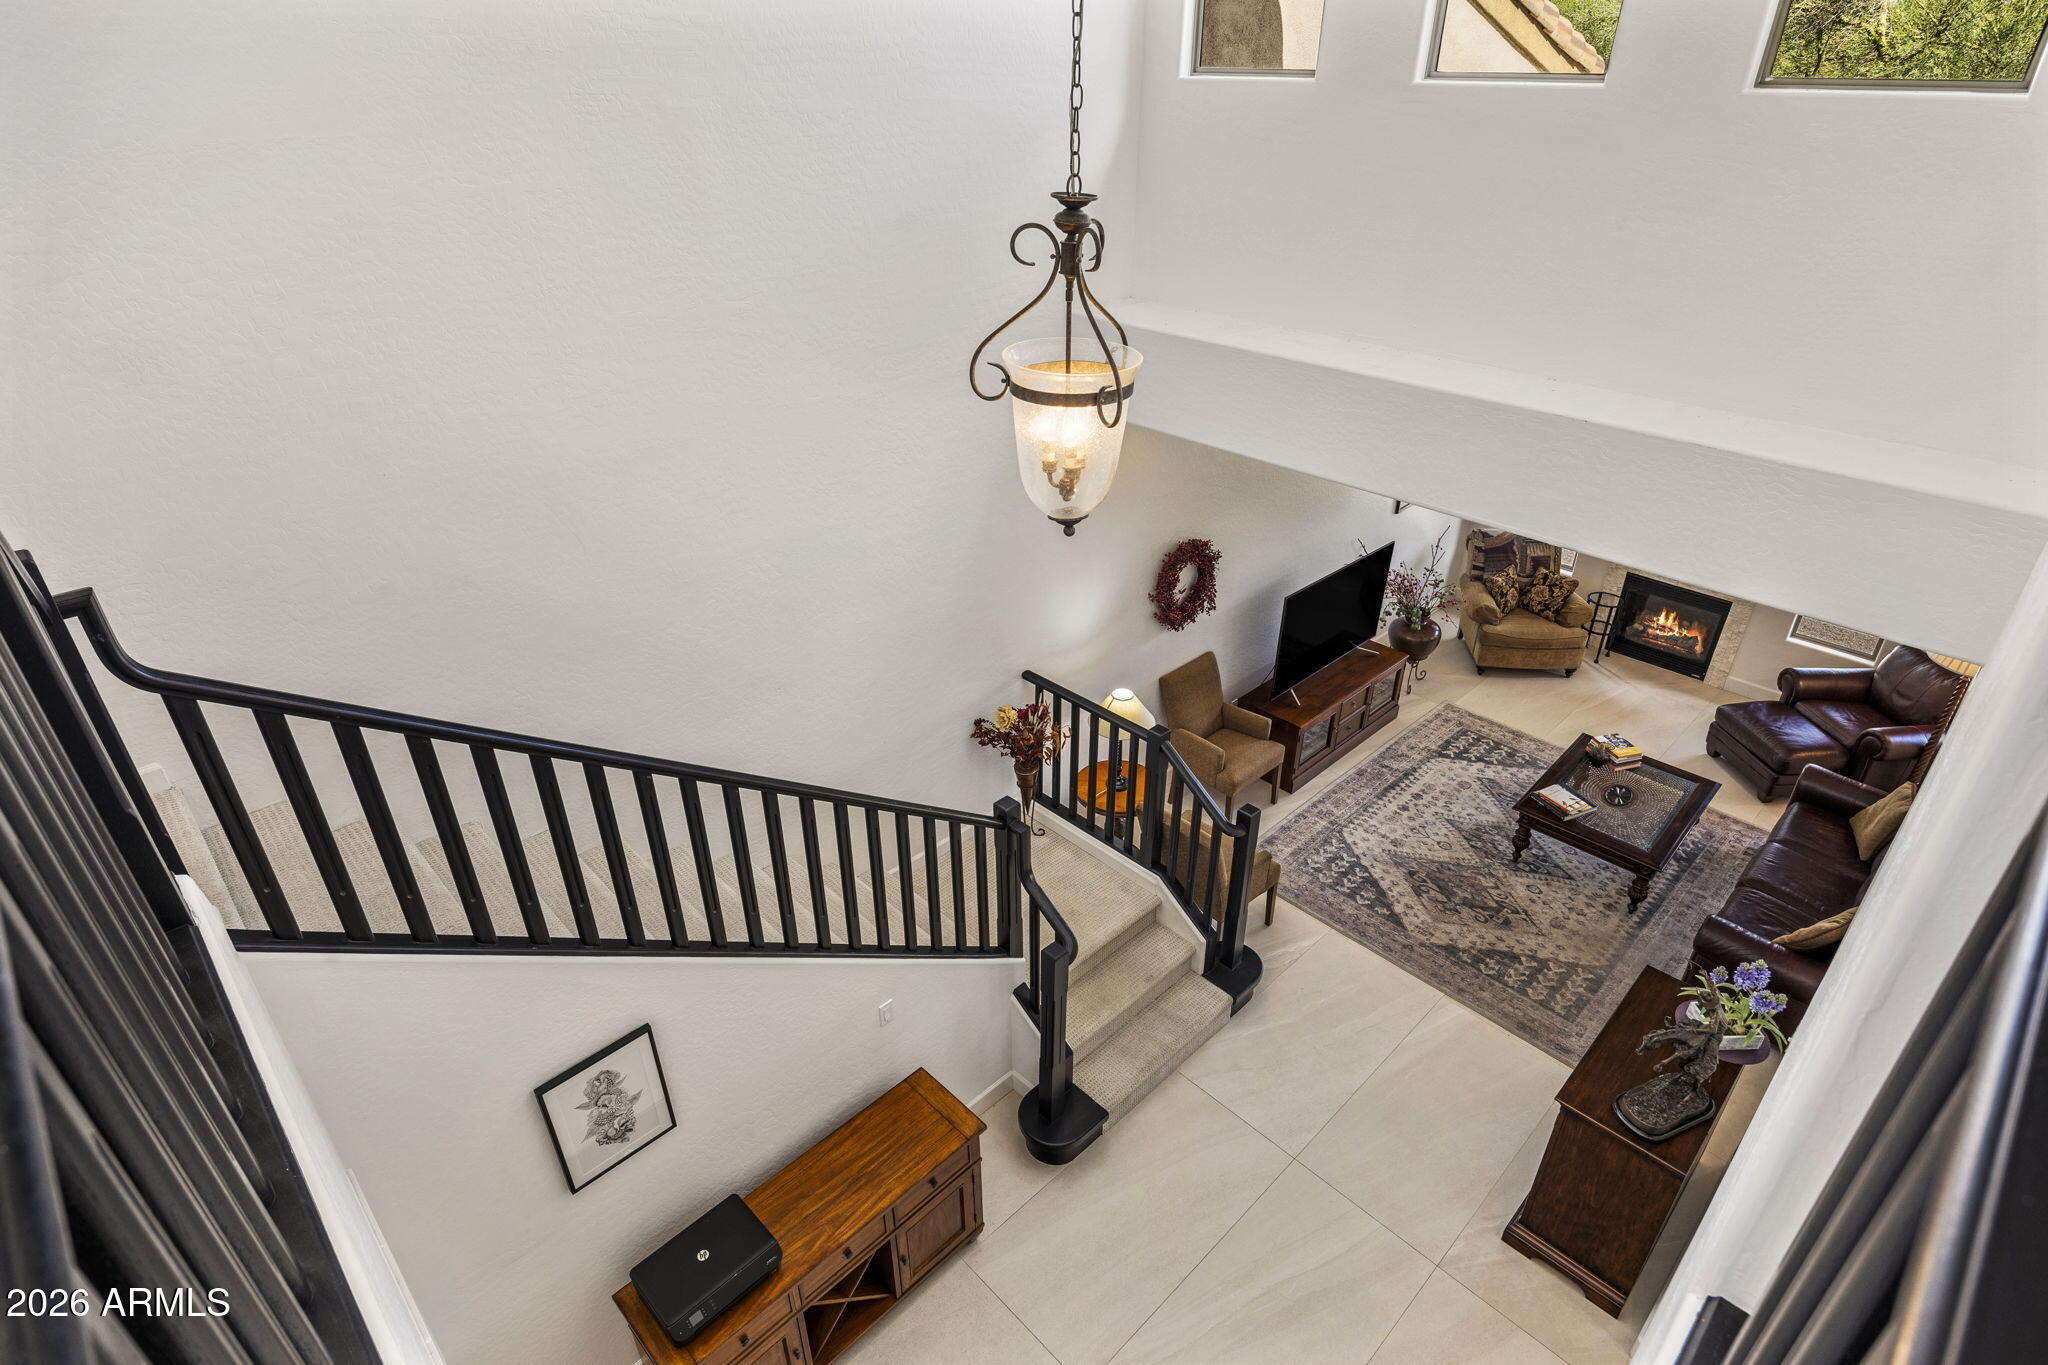
Double-height living room viewed from above, with a staircase, fireplace, sofas, and patterned rug.
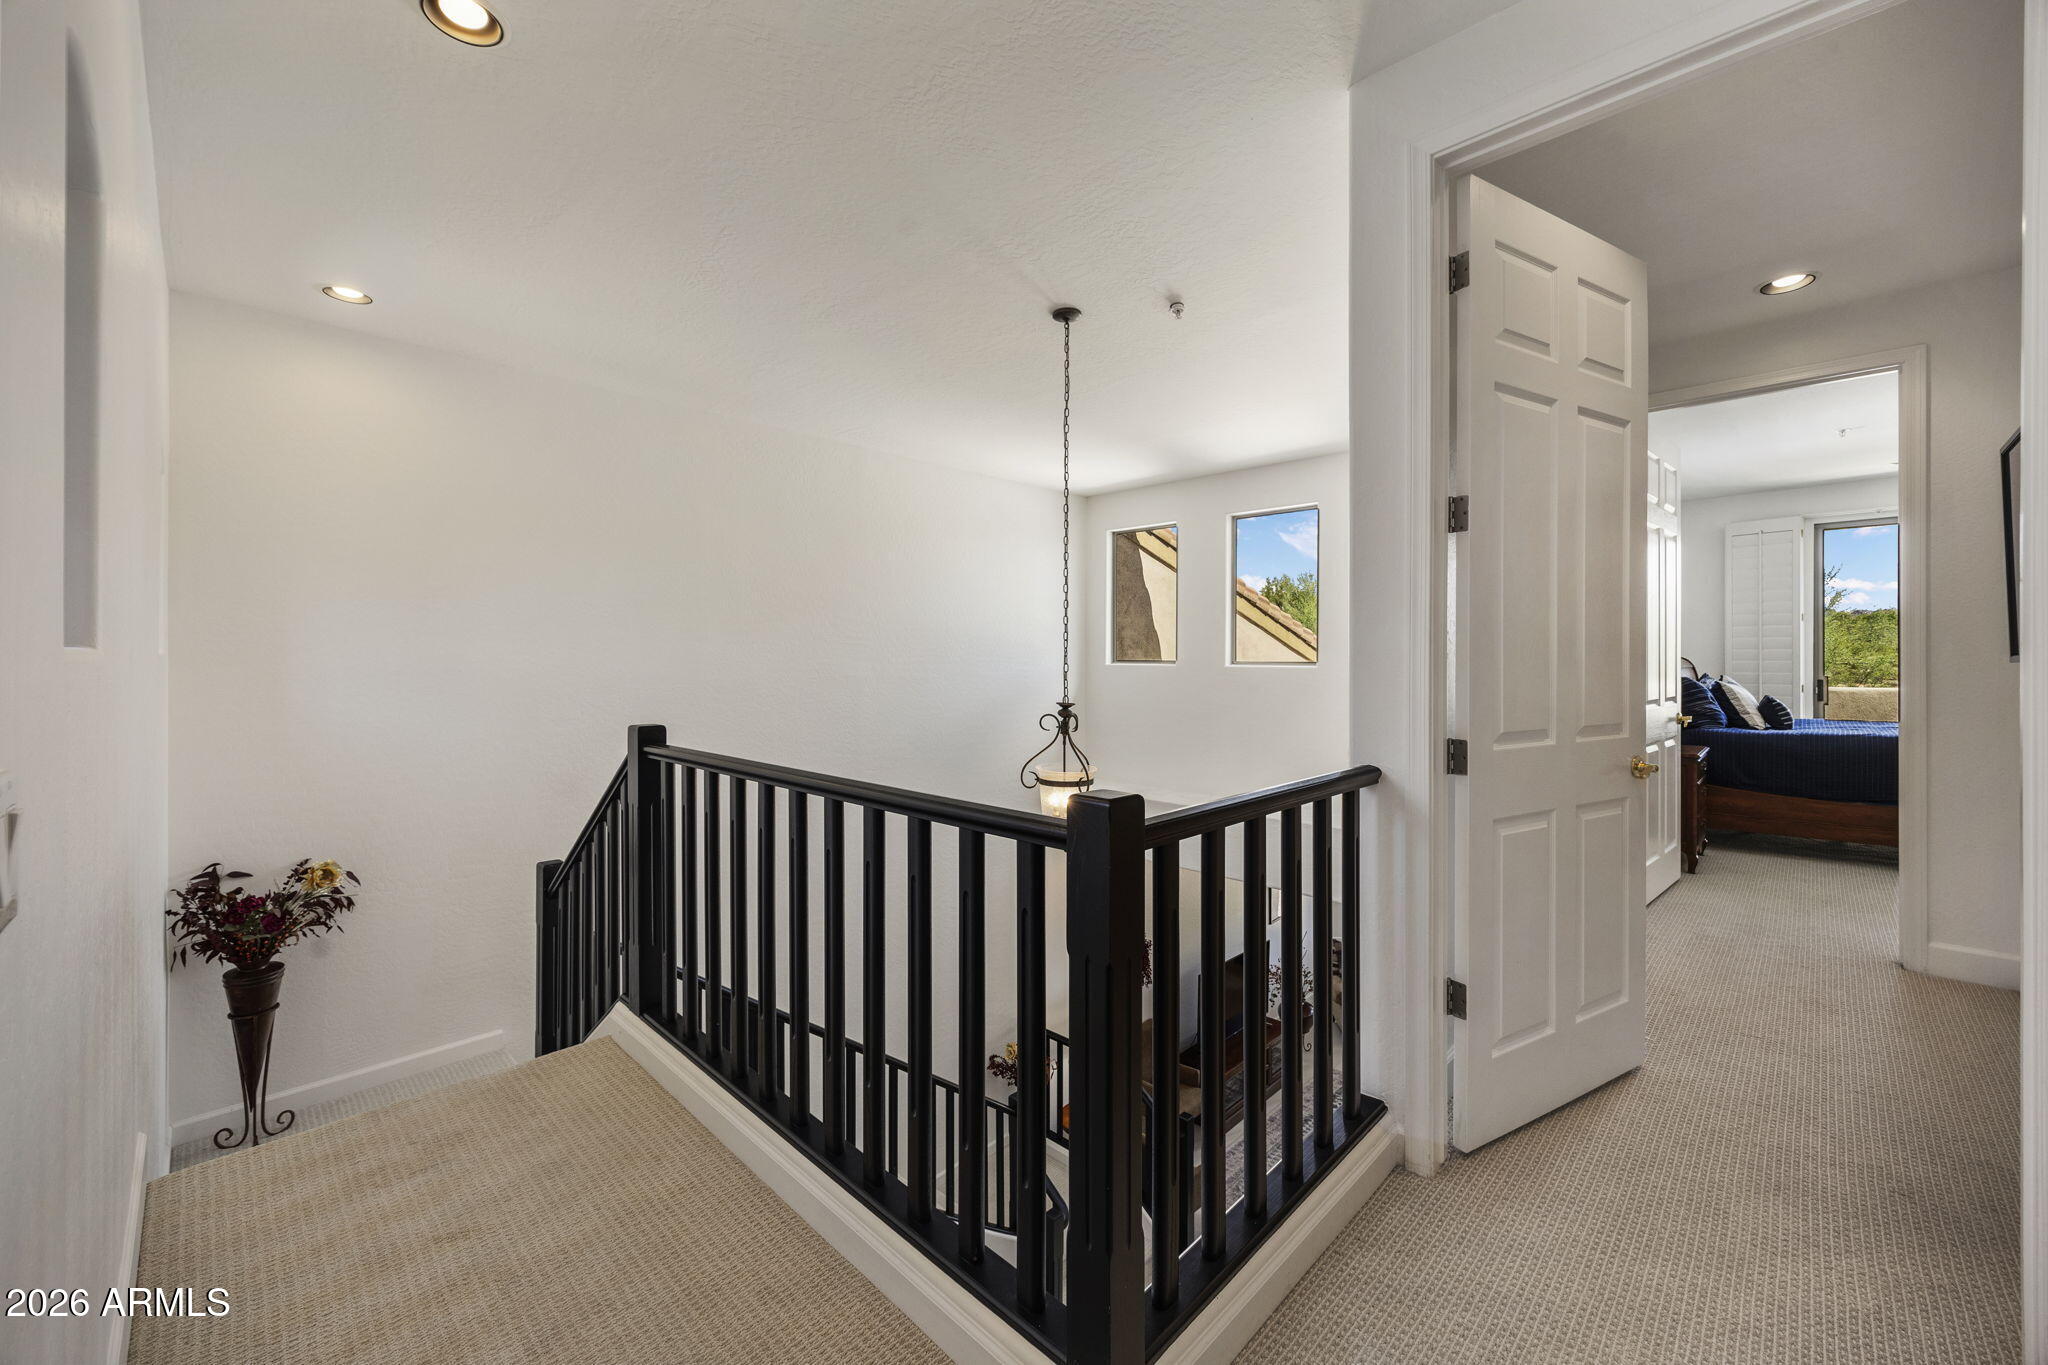
Upstairs landing with a black stair railing and an open doorway to a bedroom with a blue bed.
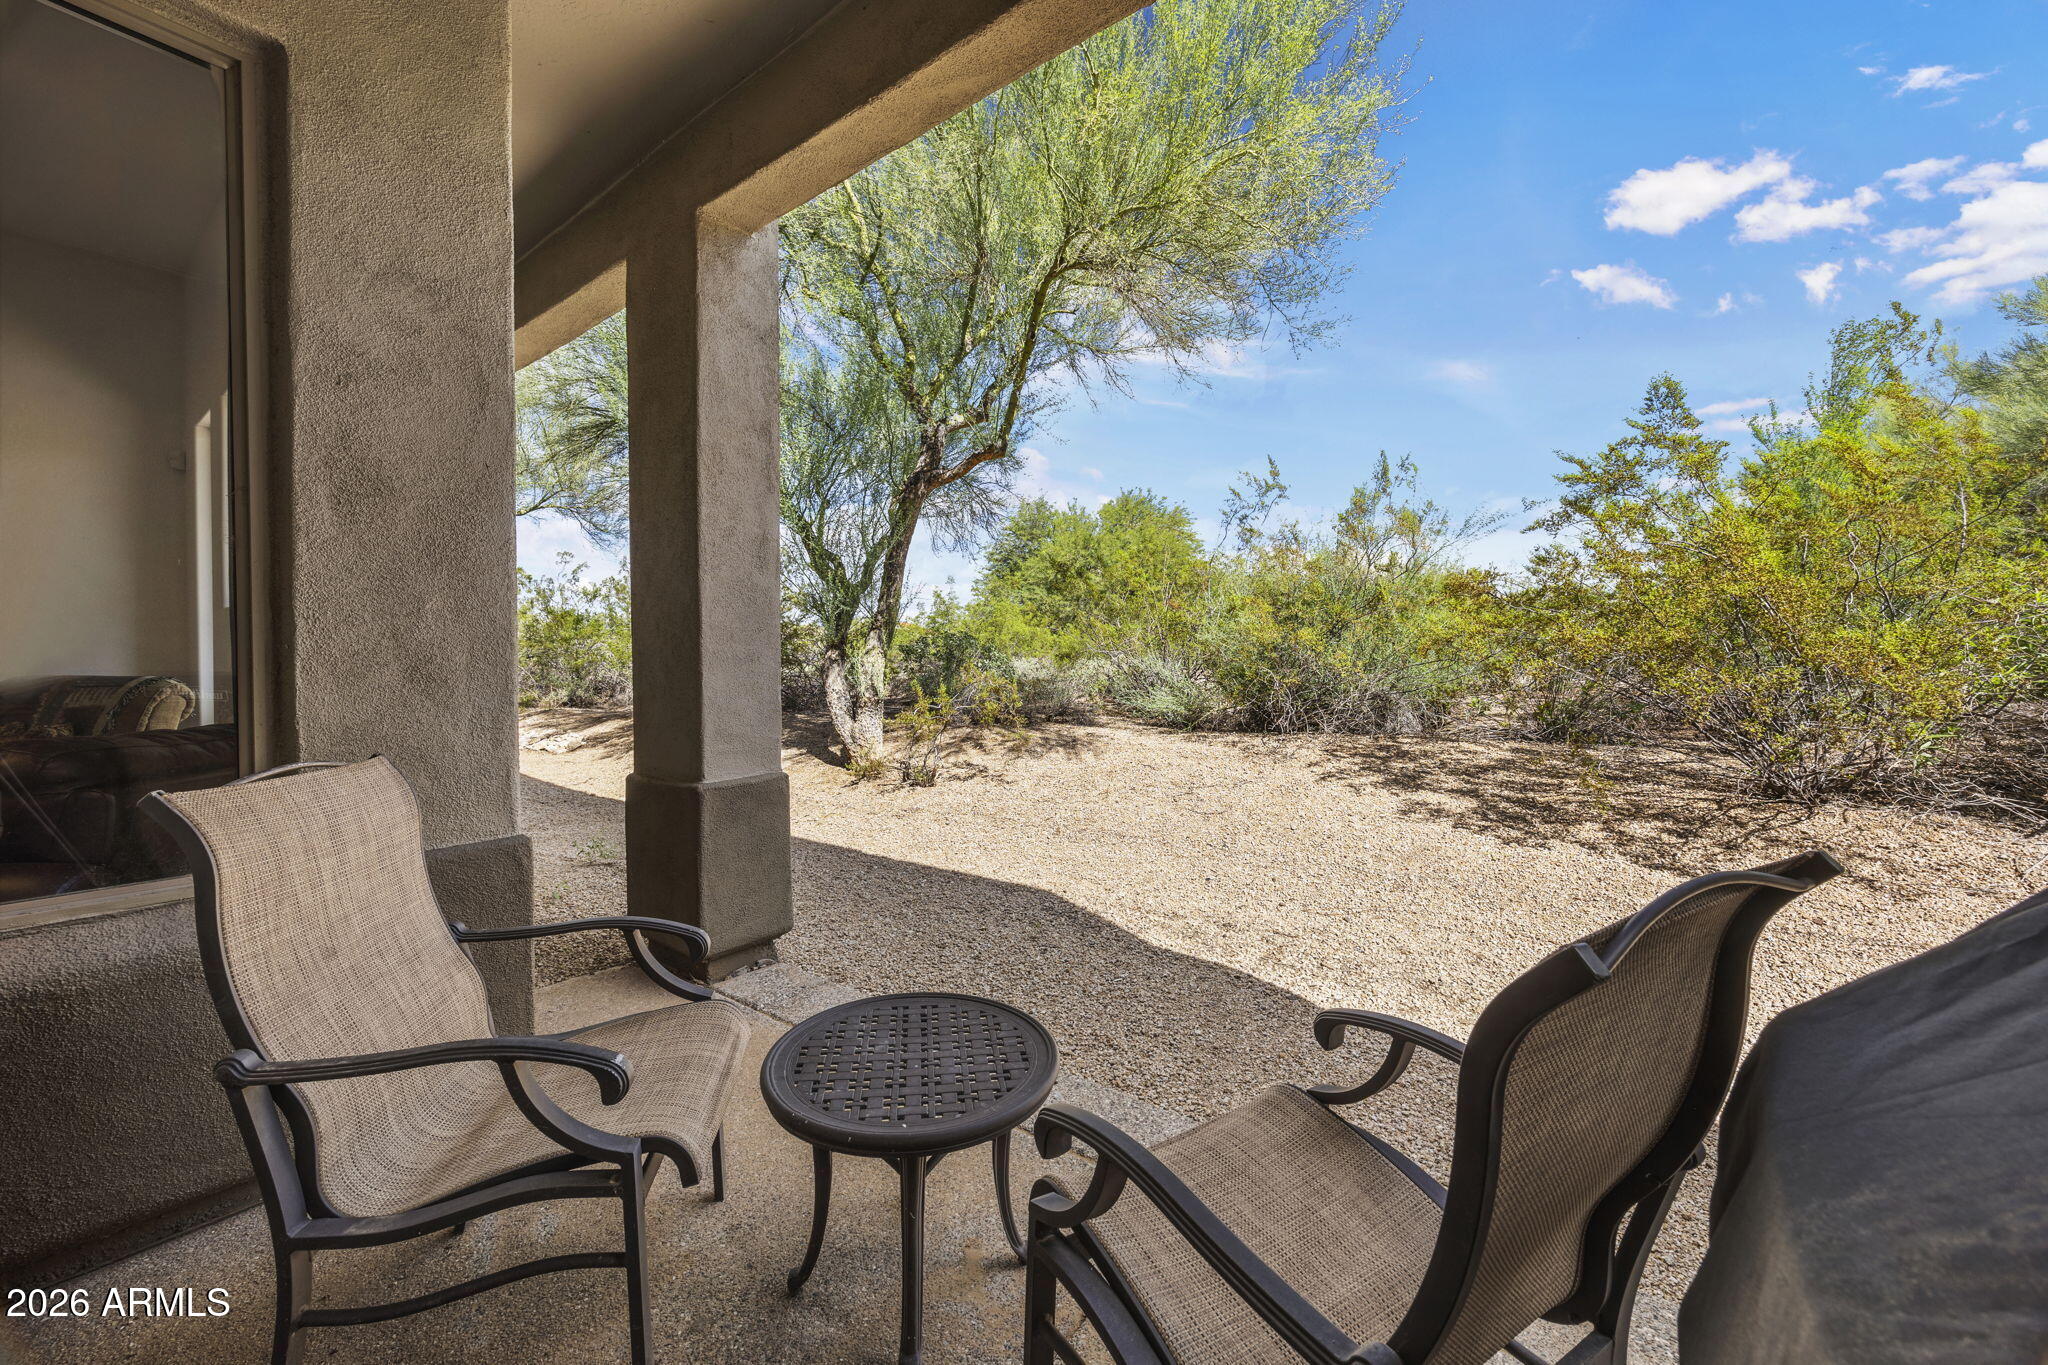
Covered patio seating overlooks a gravel yard with mature desert trees and shrubs.
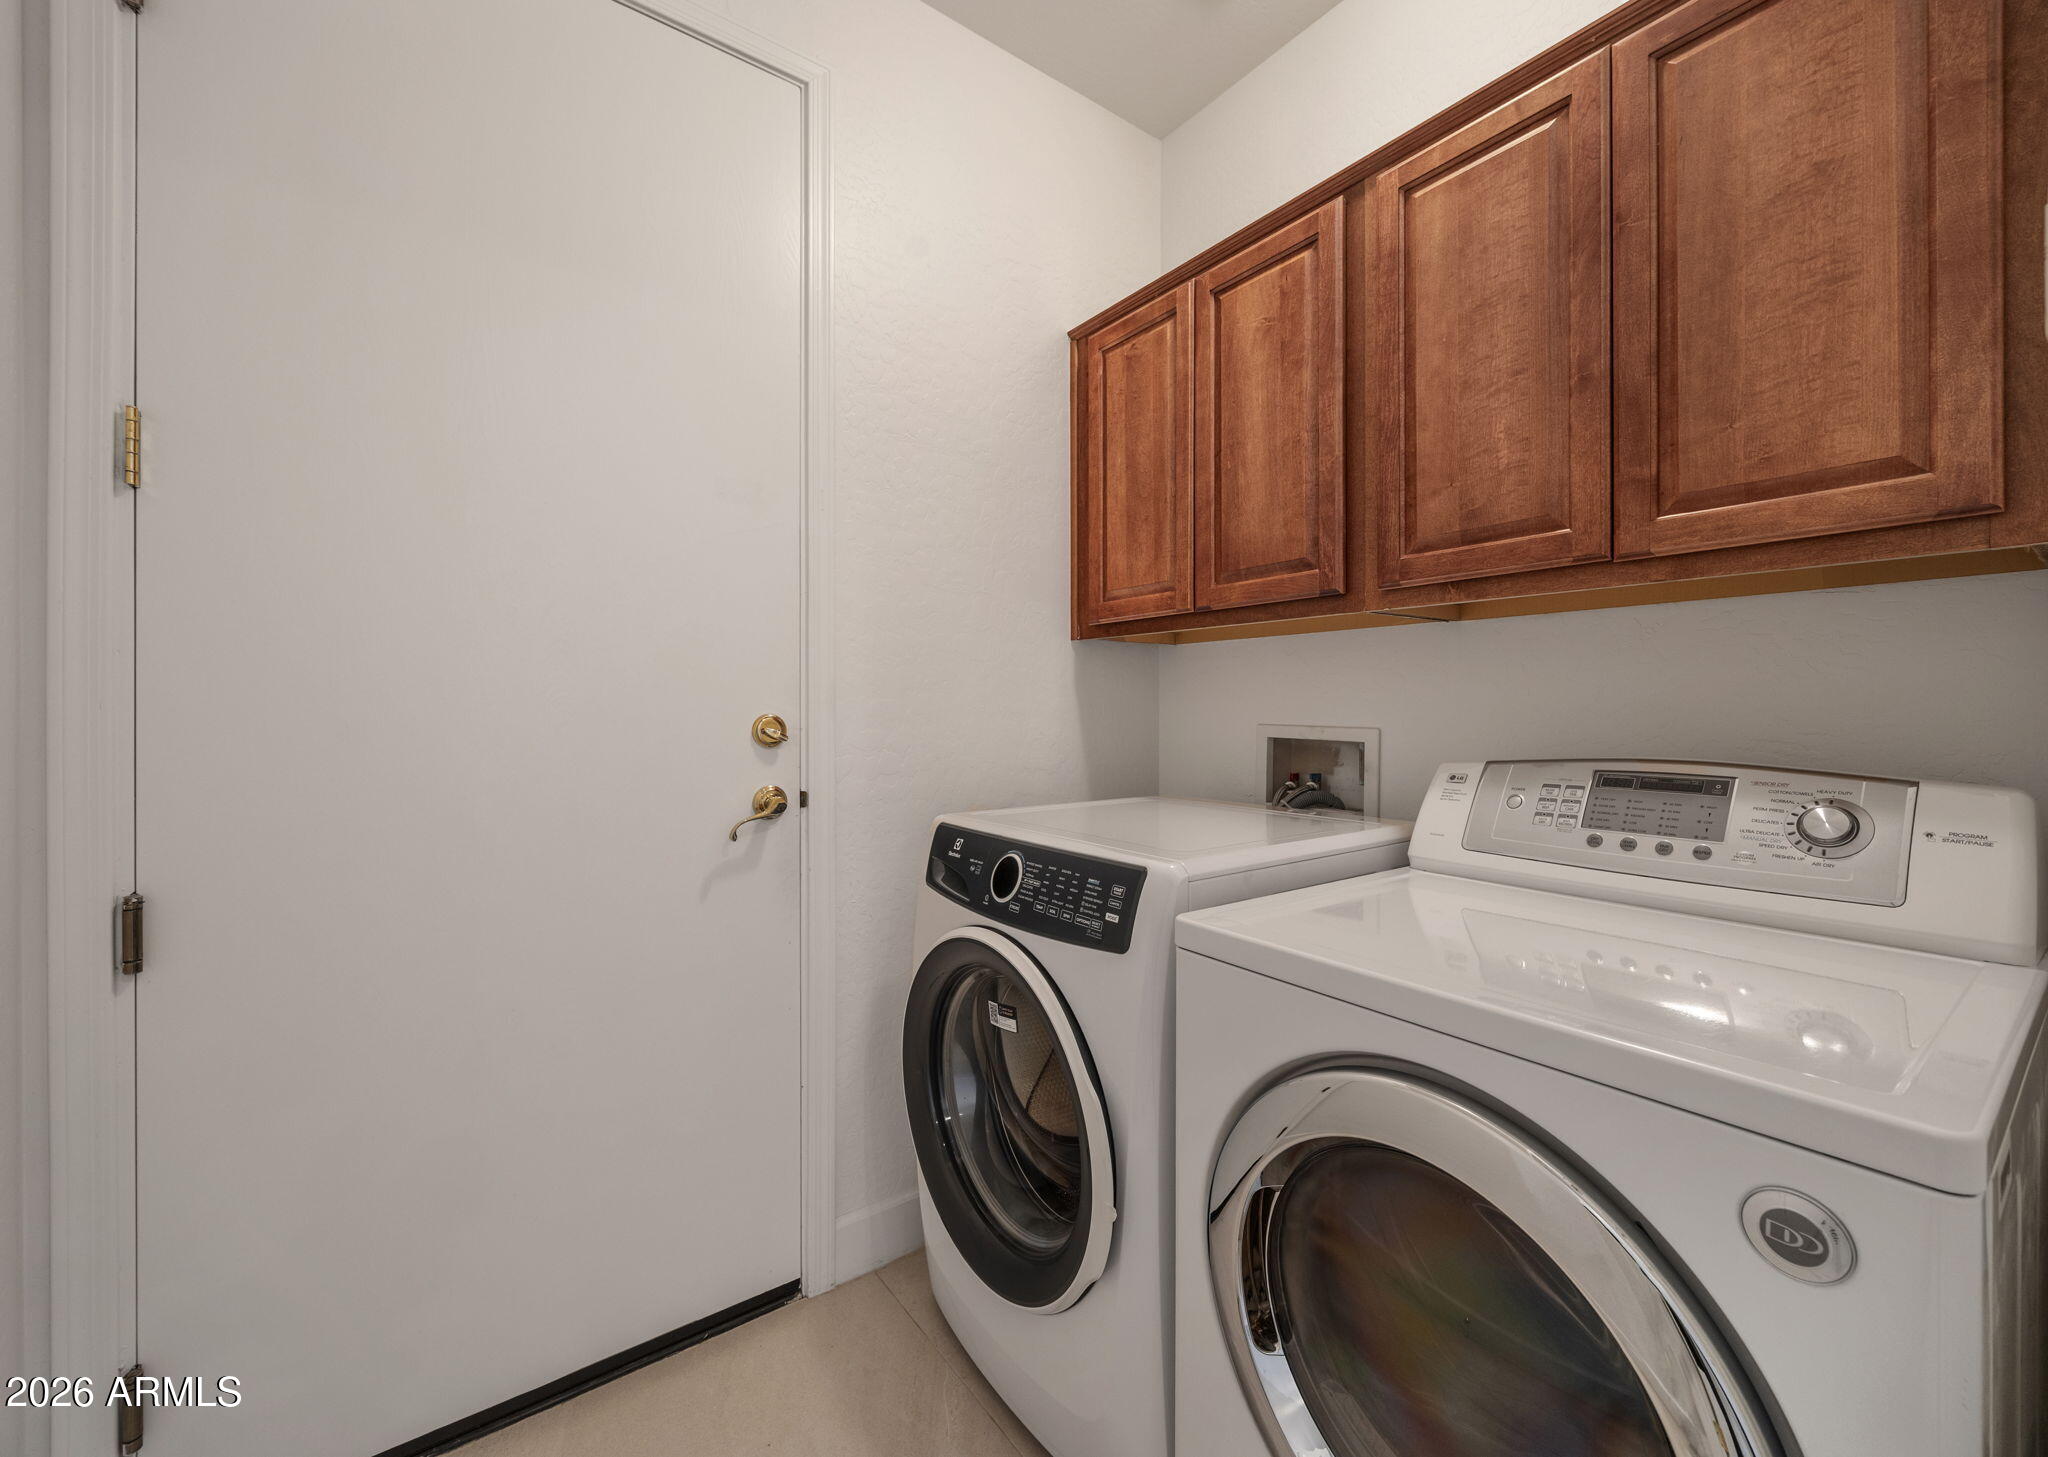
Laundry room with front-loading washer and dryer beneath reddish-brown cabinets.
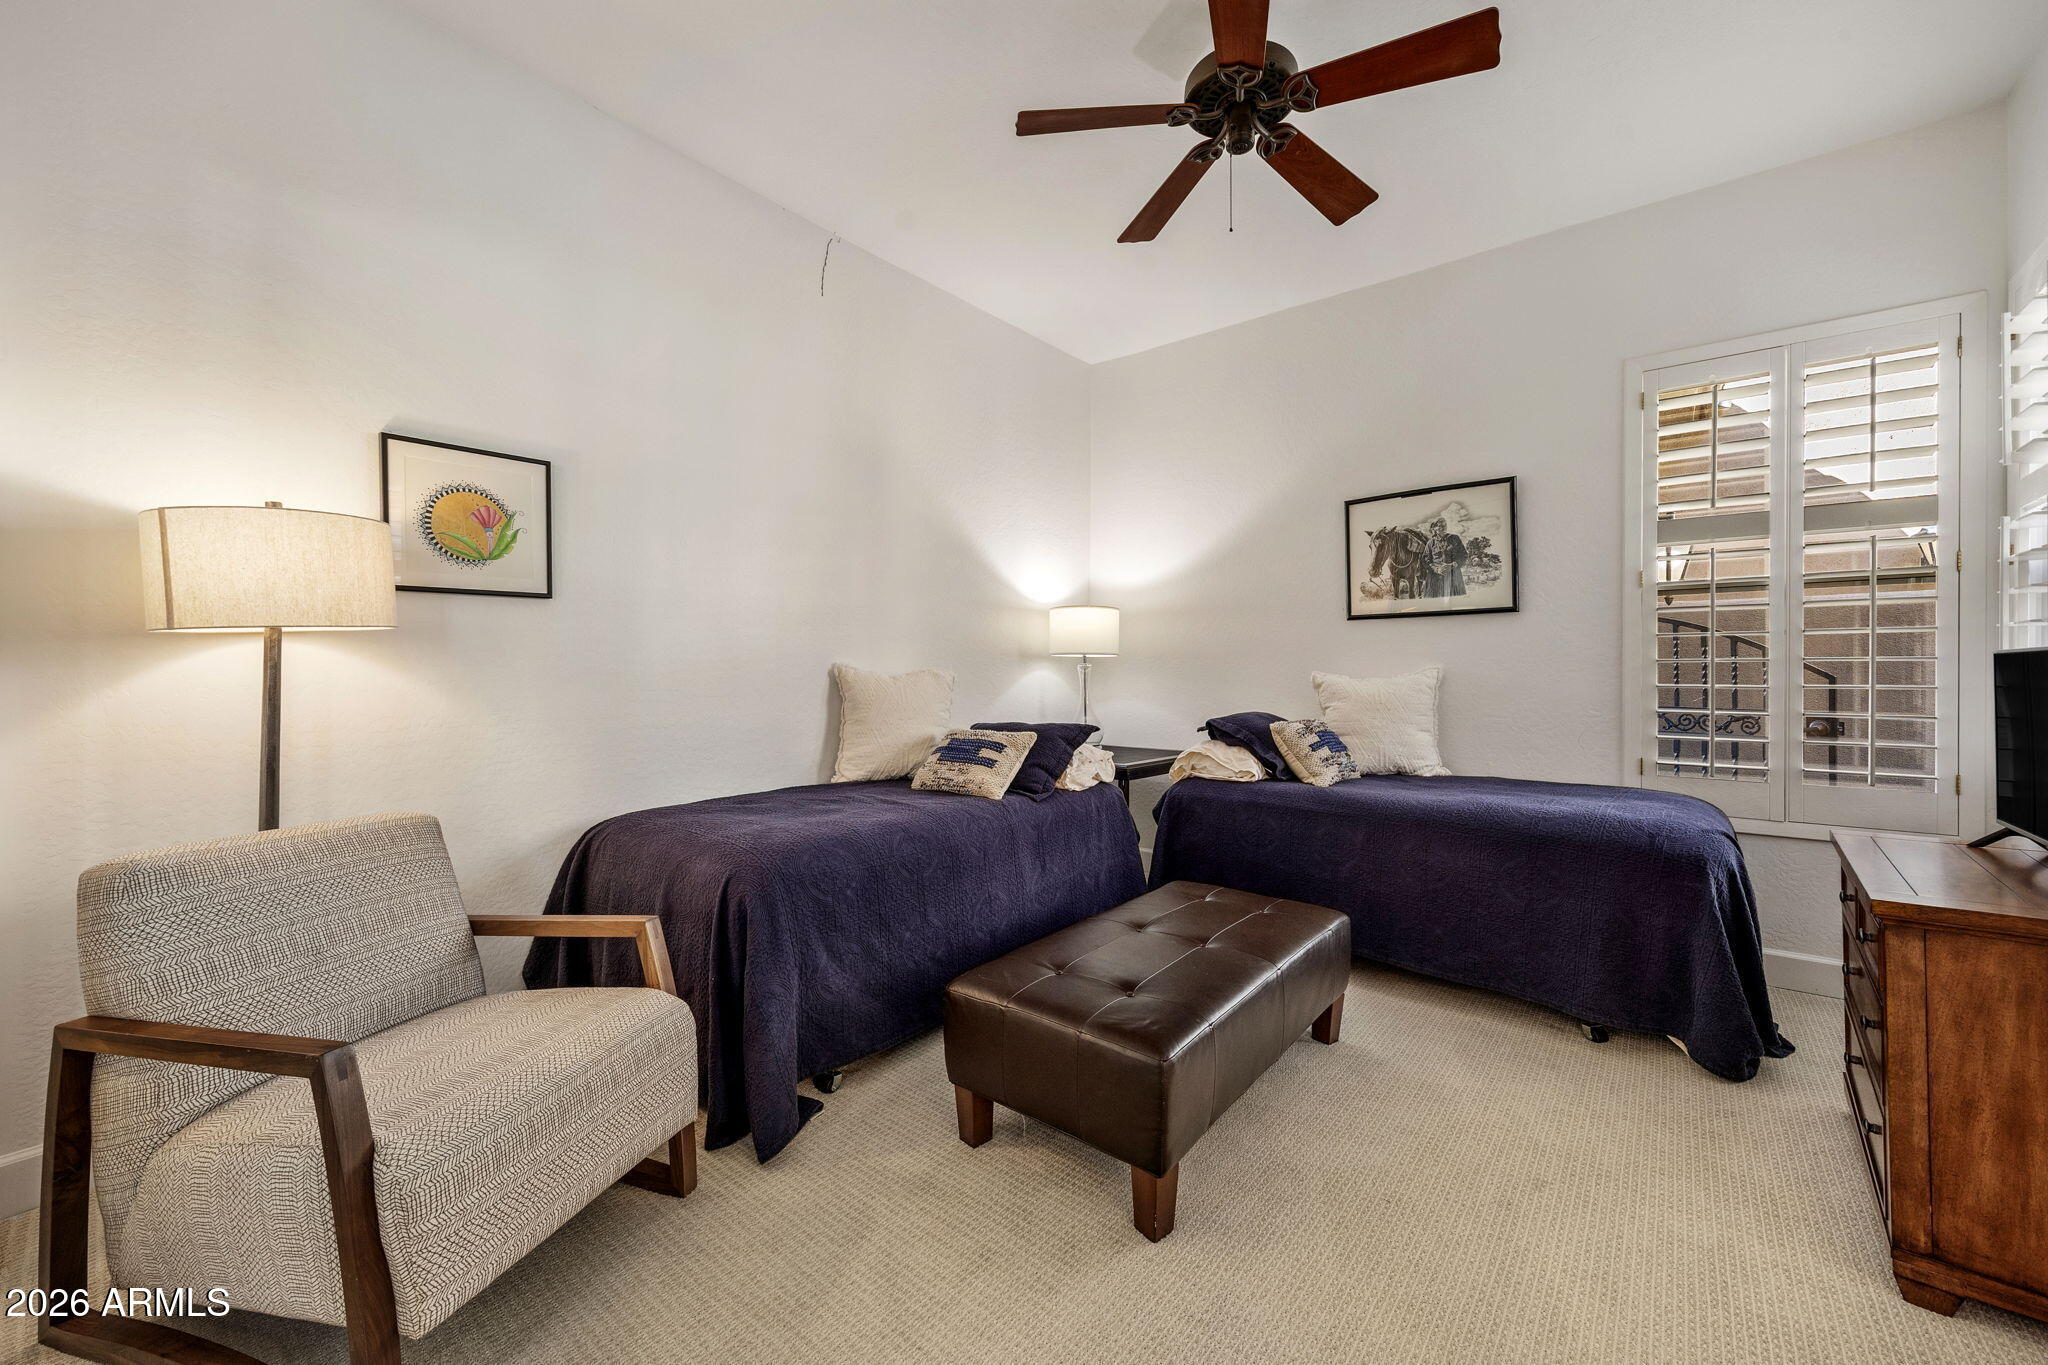
Bedroom with two twin beds, a brown bench, and plantation shutters.
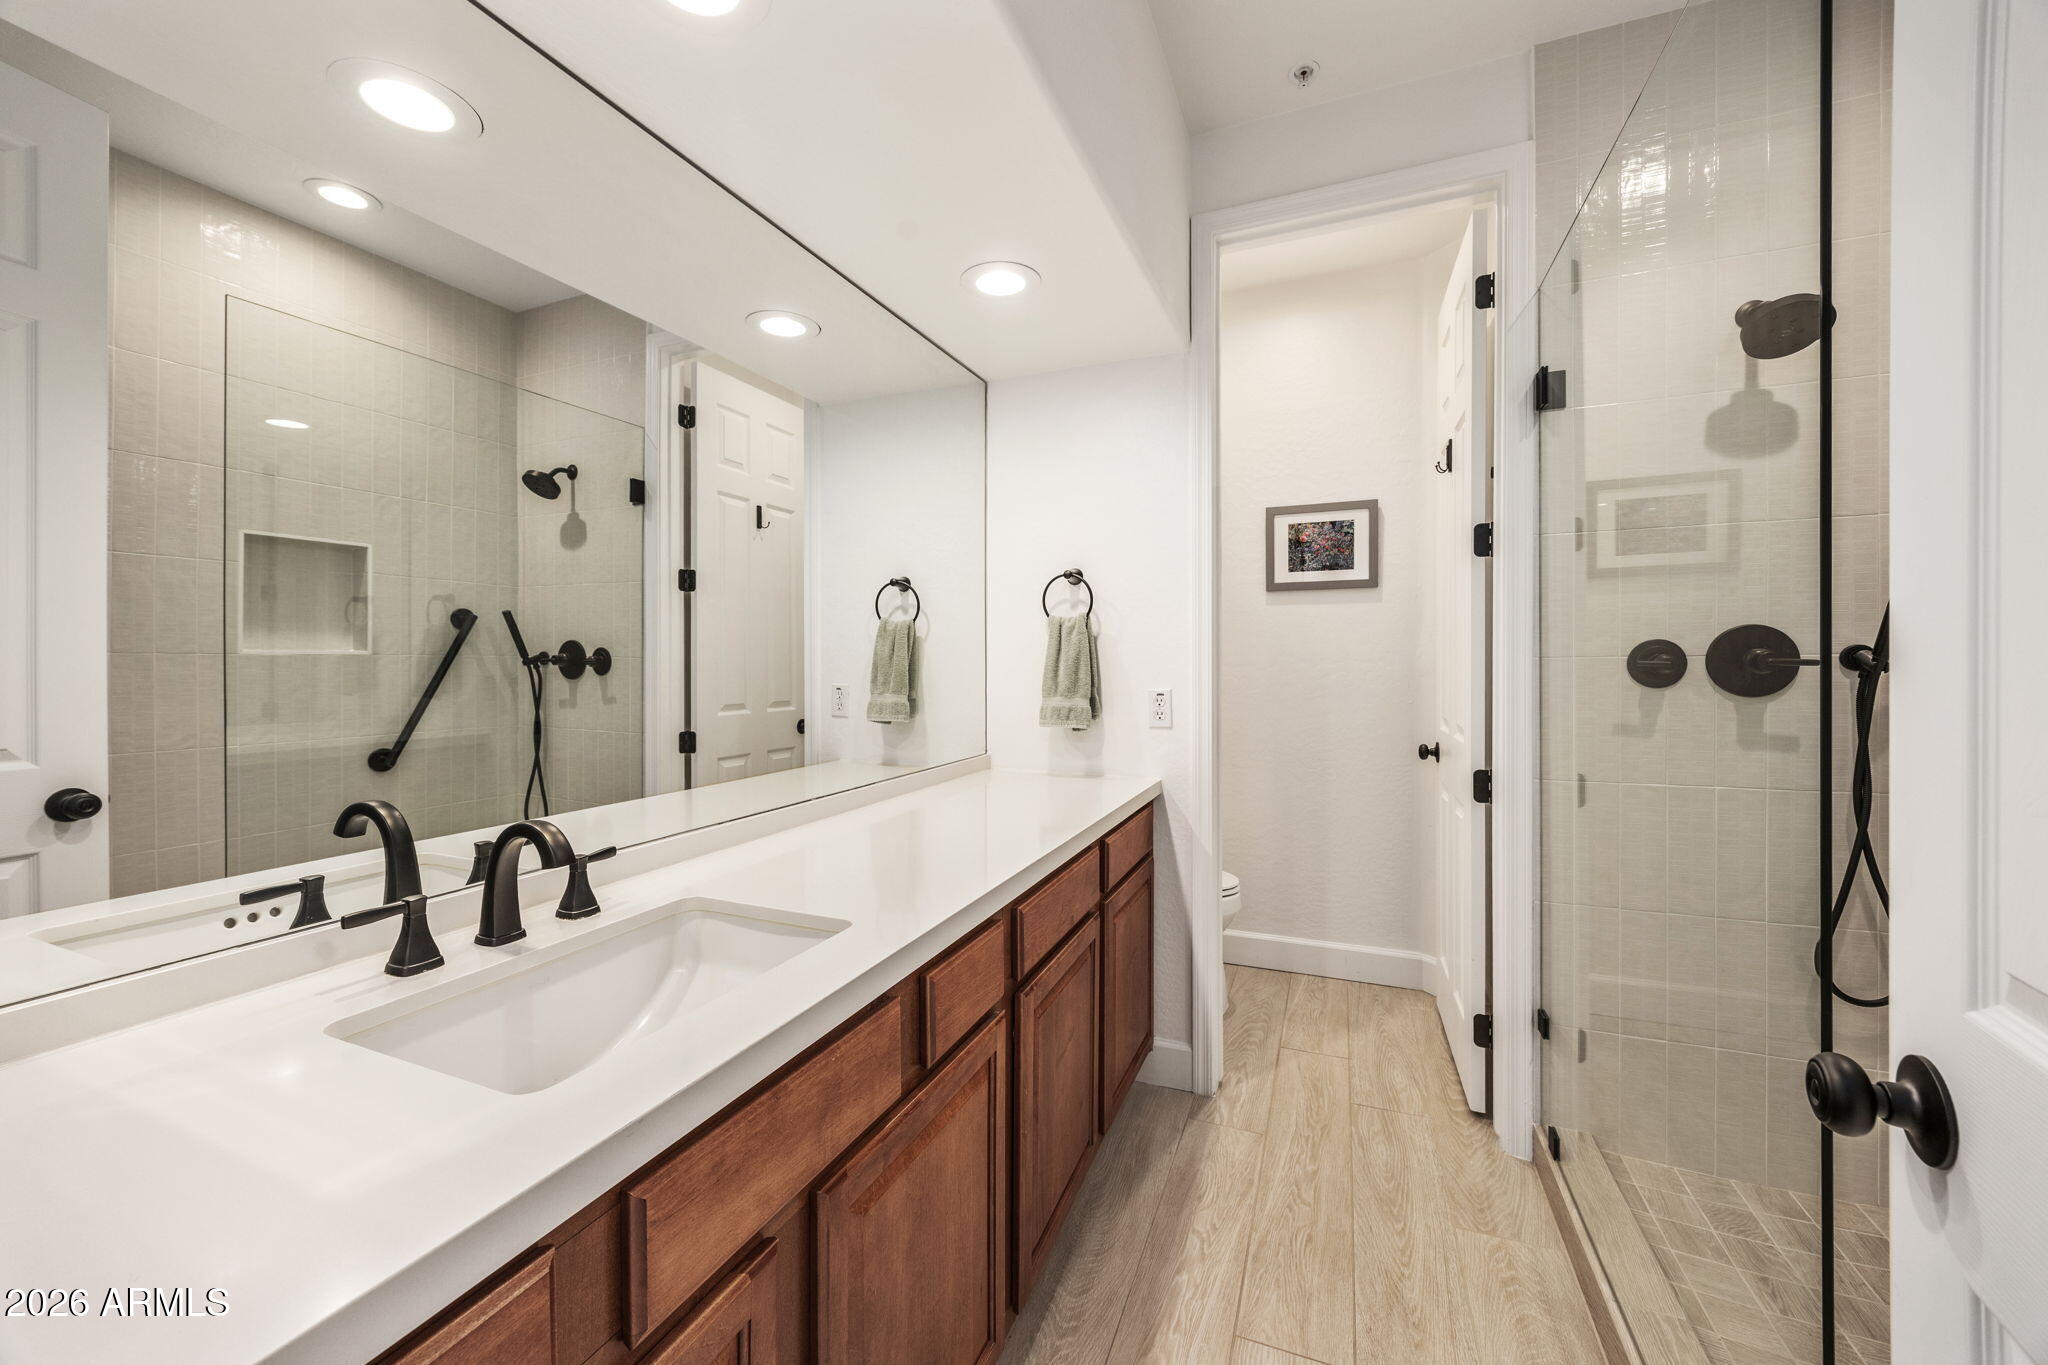
Bathroom with a long double-sink vanity and glass shower with black fixtures.
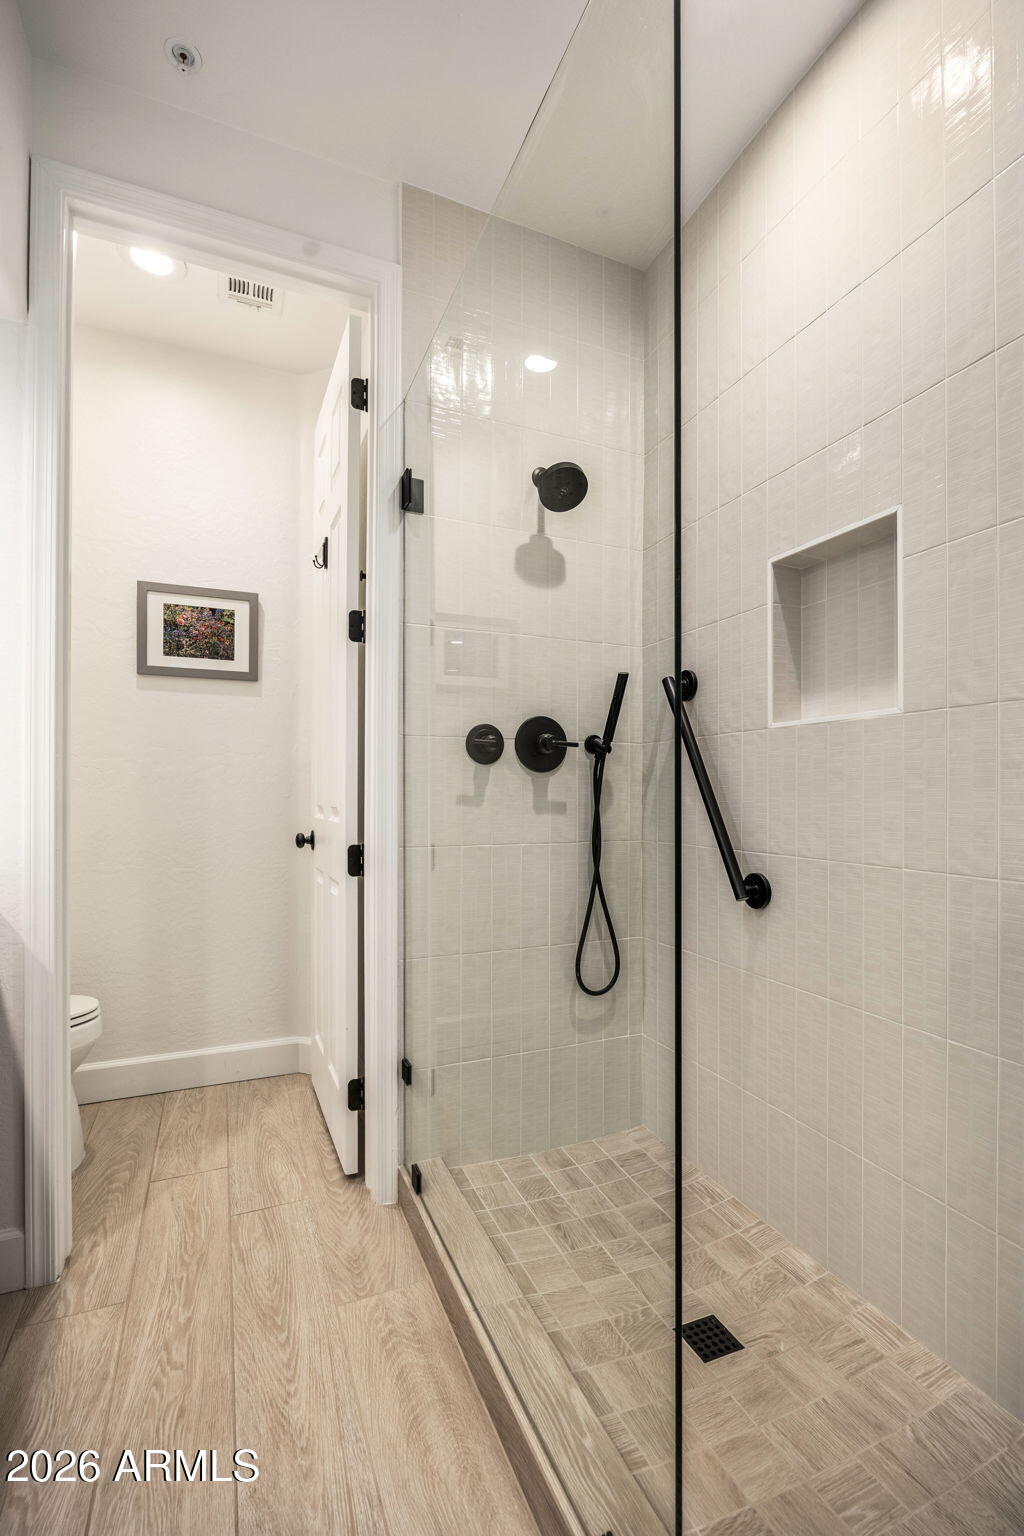
Tiled walk-in shower with a clear glass panel, black fixtures, recessed niche, and grab bar.
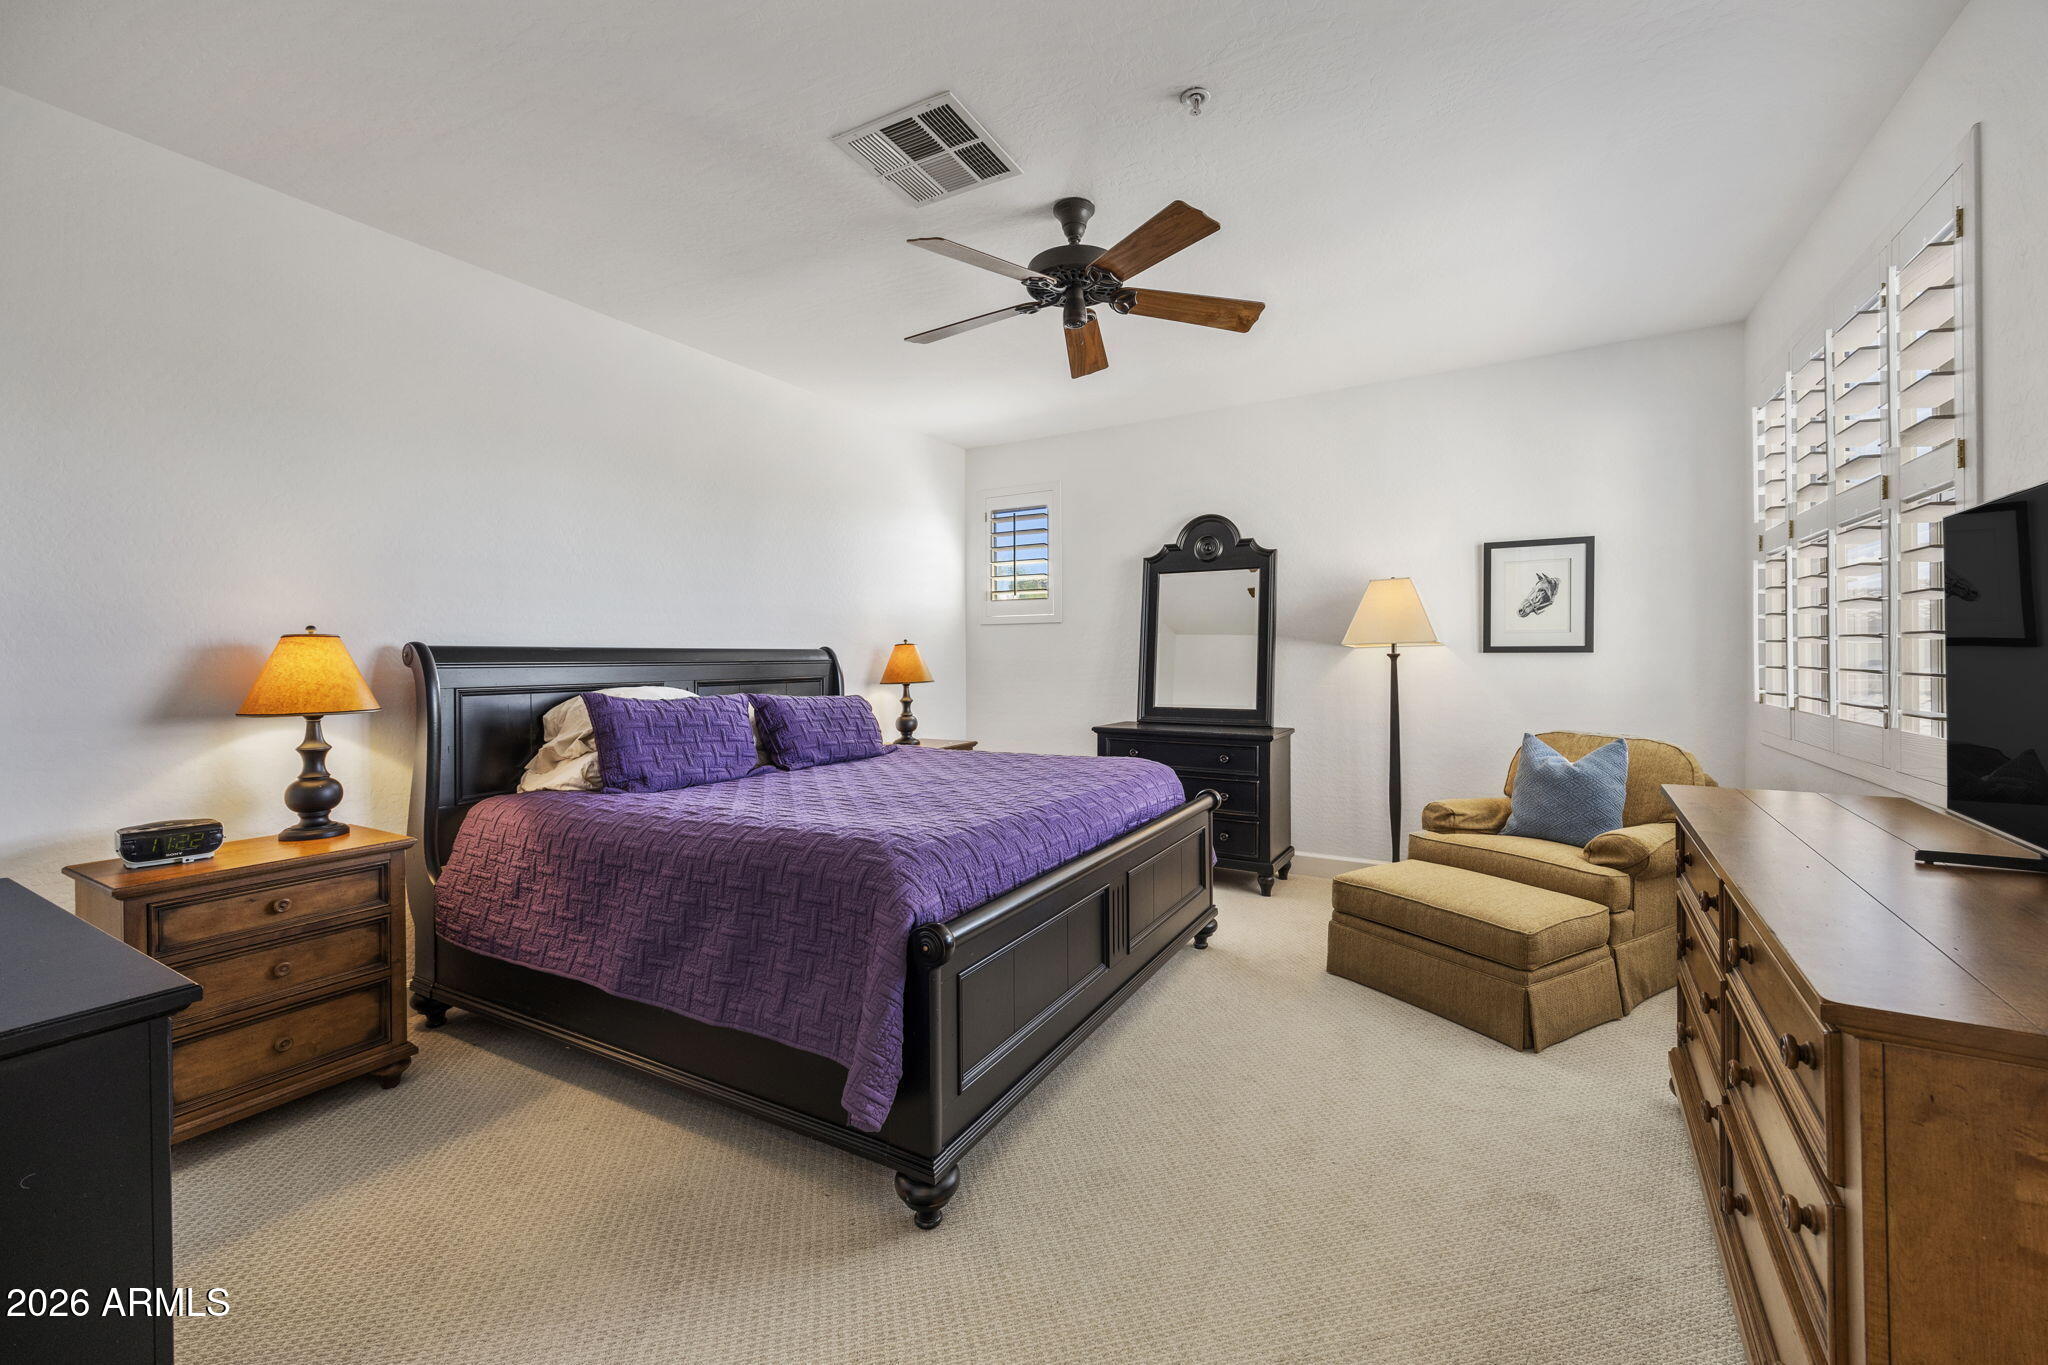
Bedroom with a dark wood bed, purple bedding, plantation shutters, and a tan upholstered chair.
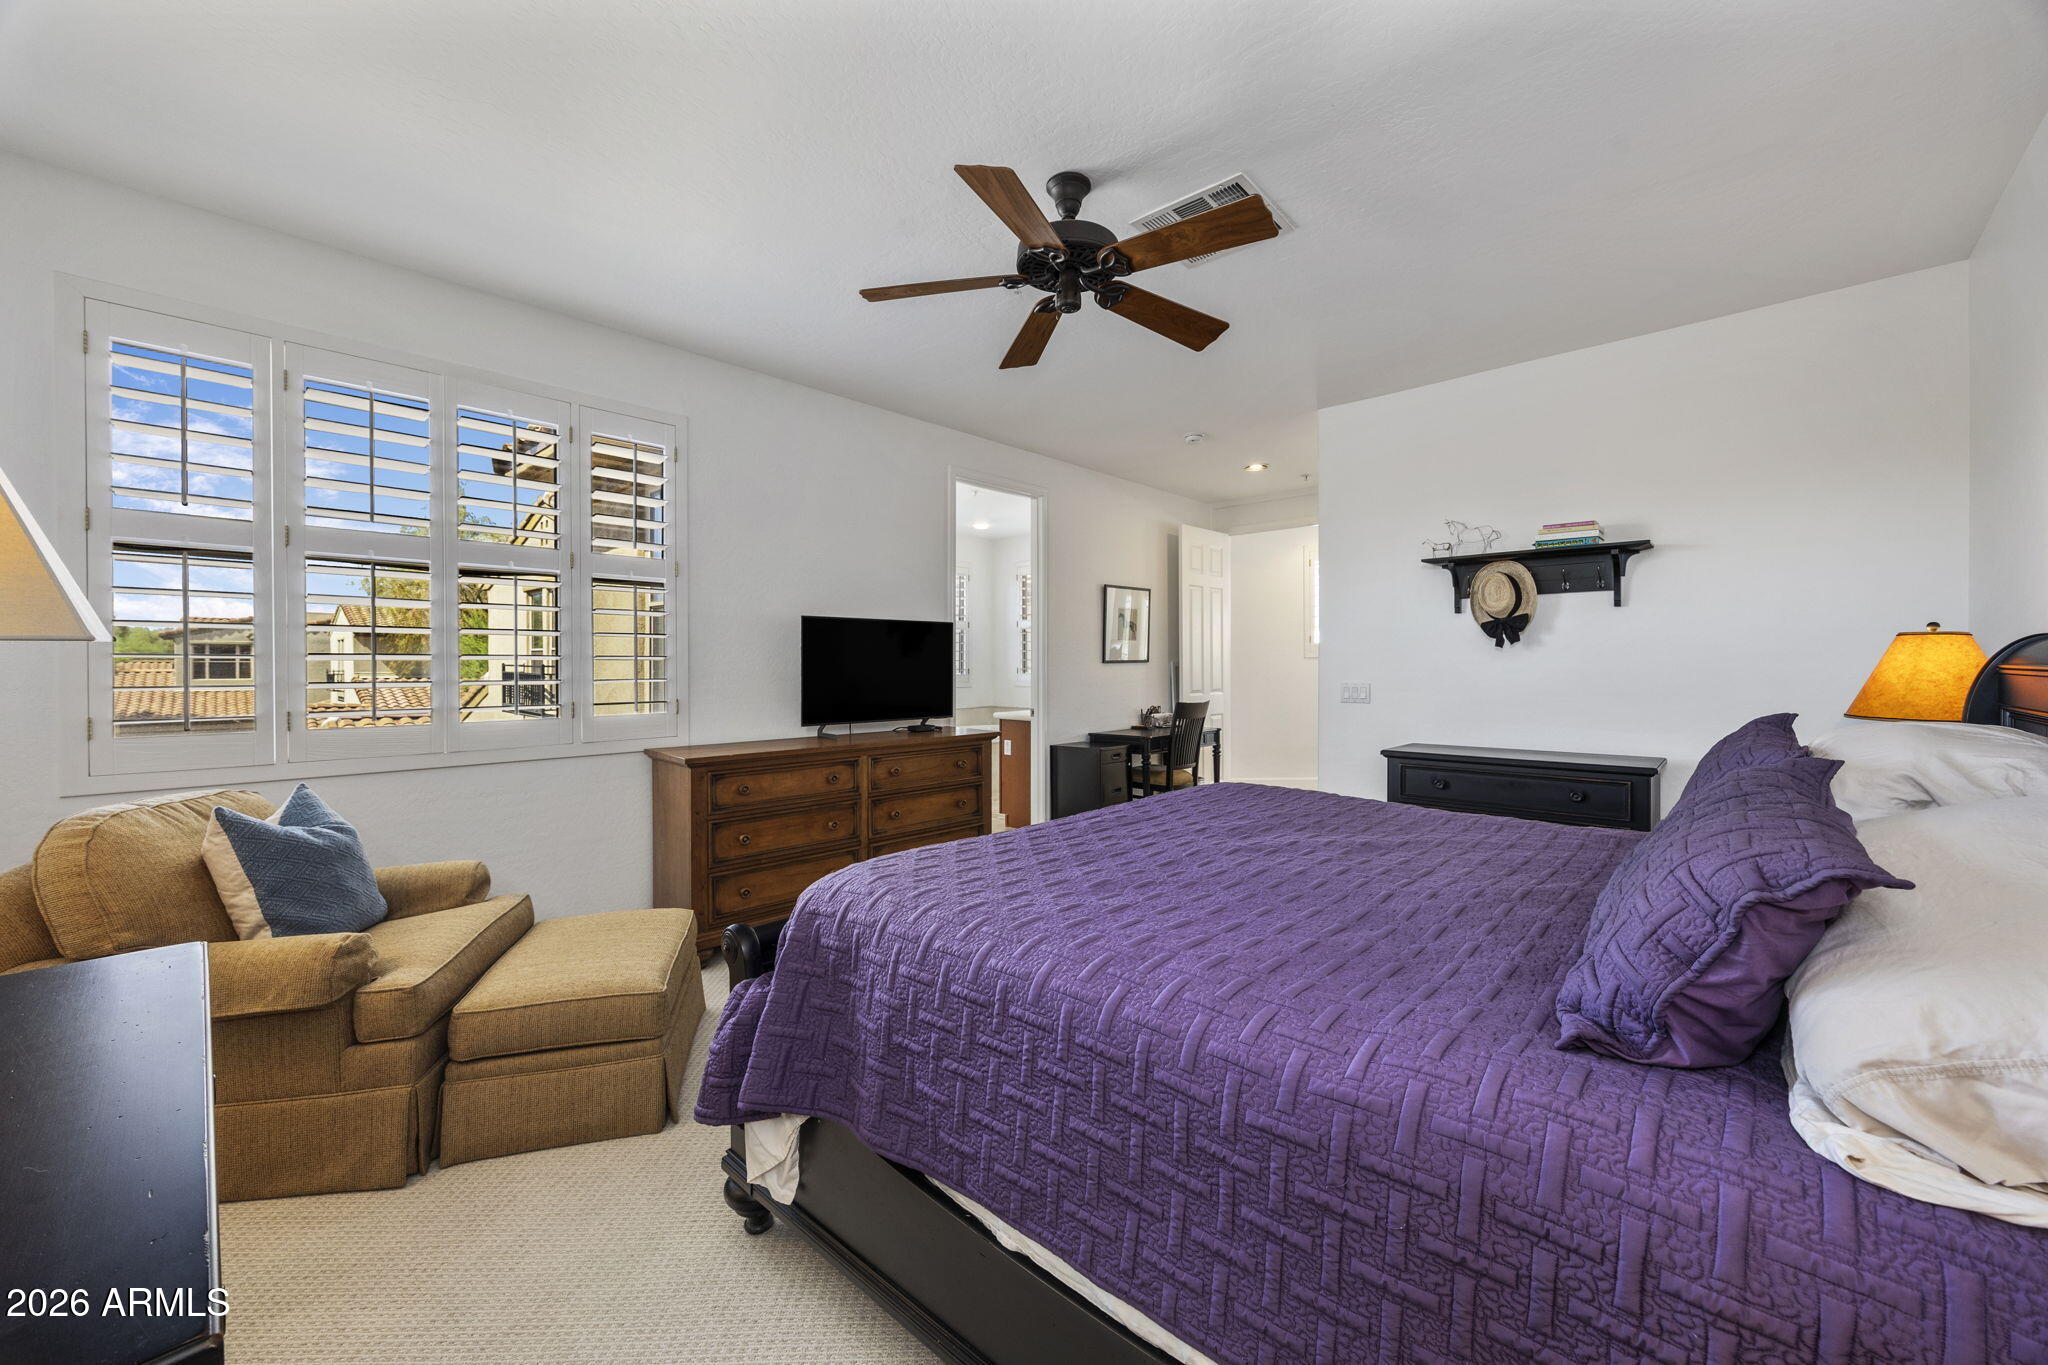
Furnished bedroom with a purple quilted bed, plantation-shuttered windows, and a tan armchair.
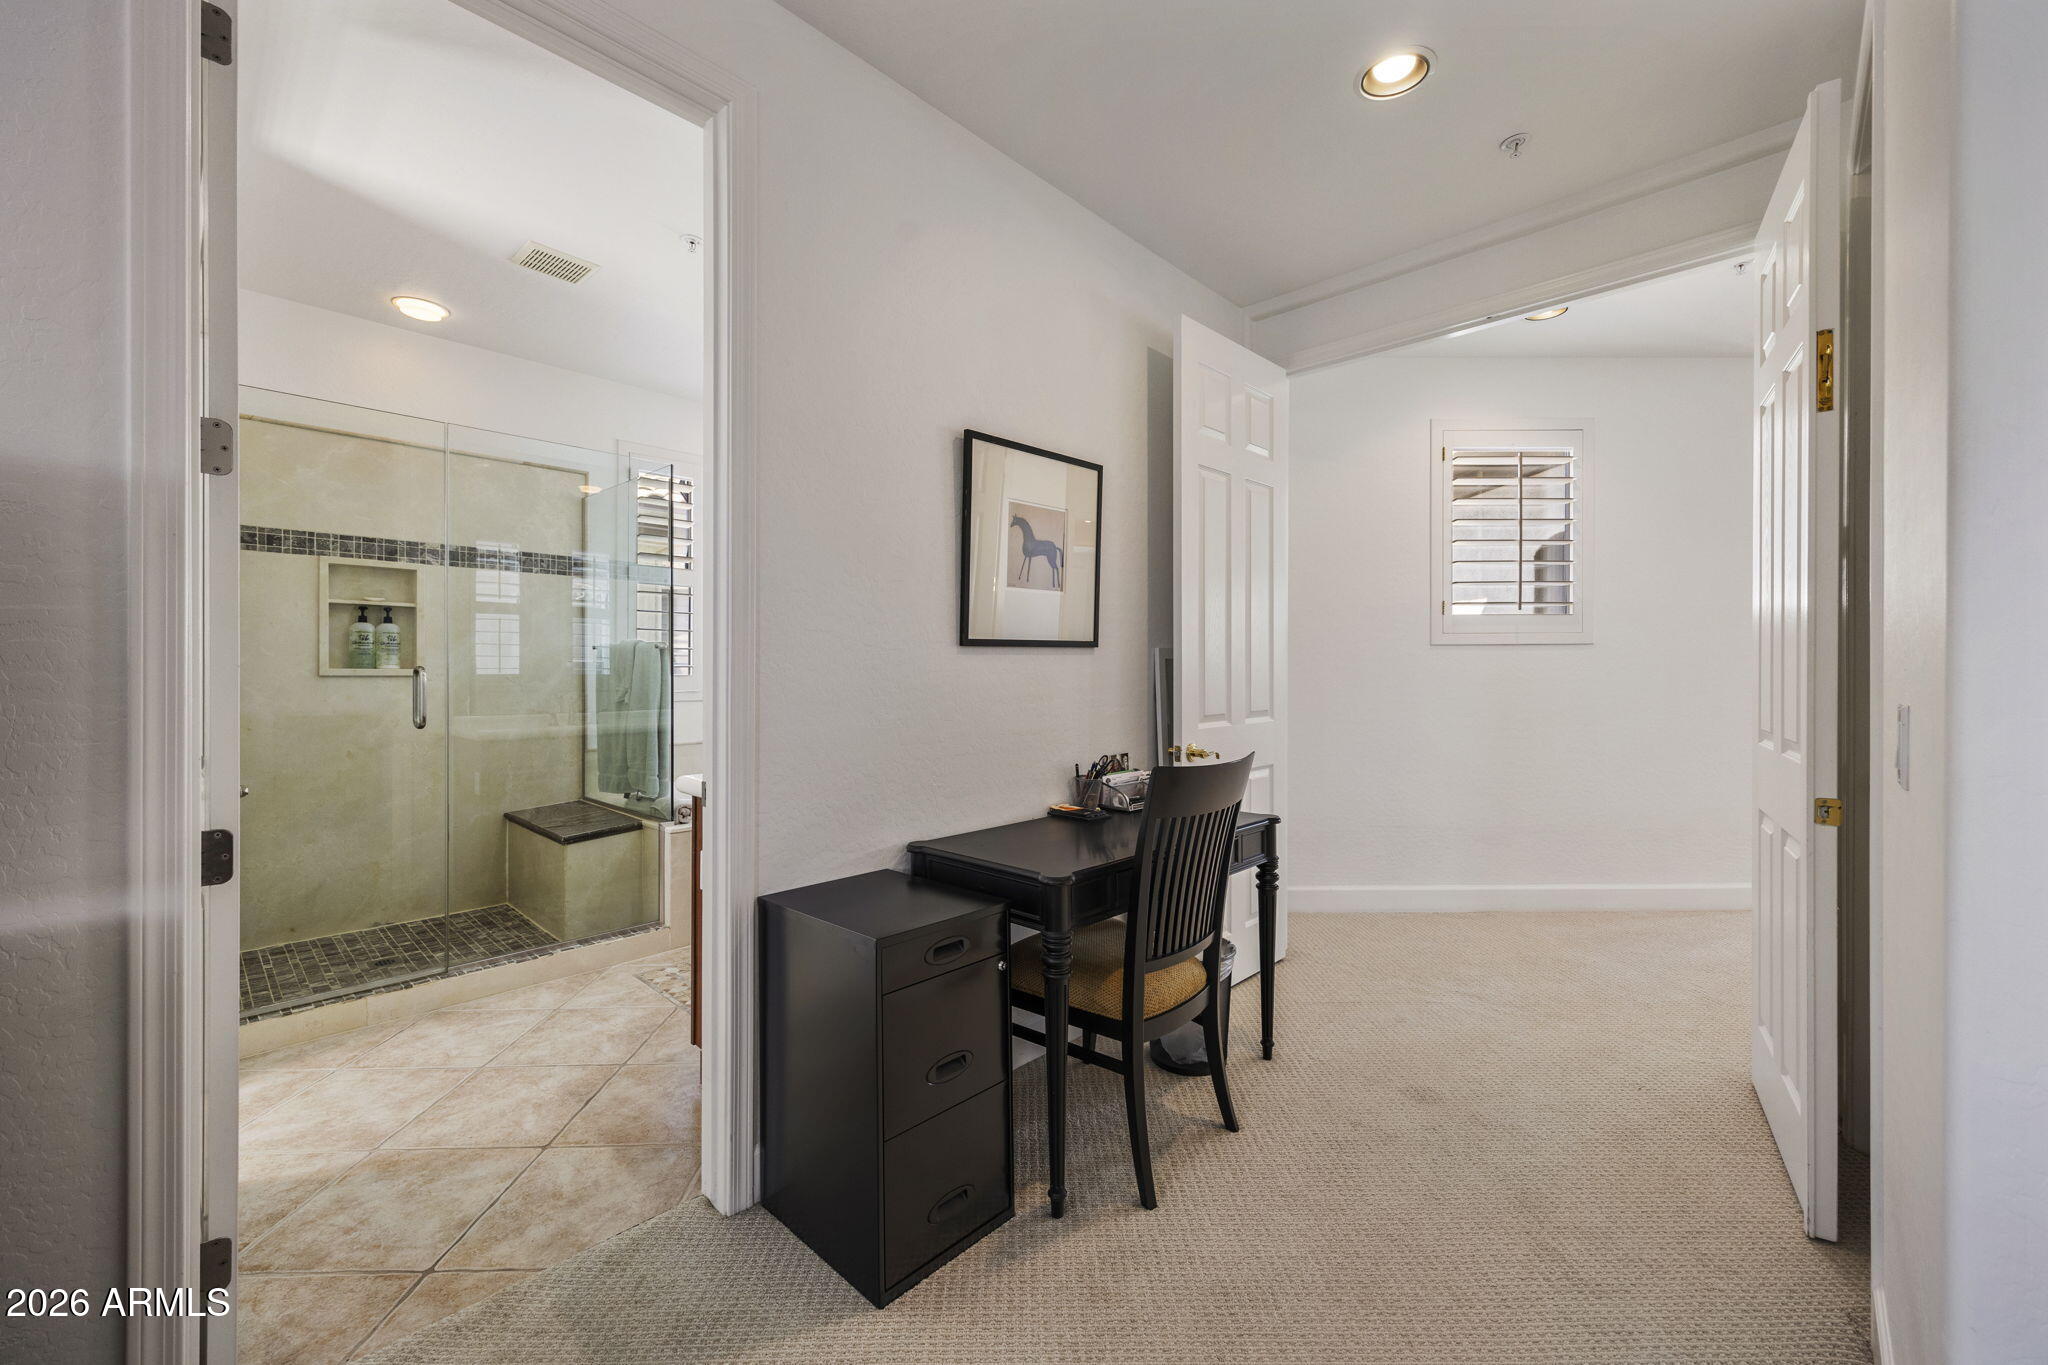
Furnished desk area beside a tiled bathroom with a glass-enclosed shower.
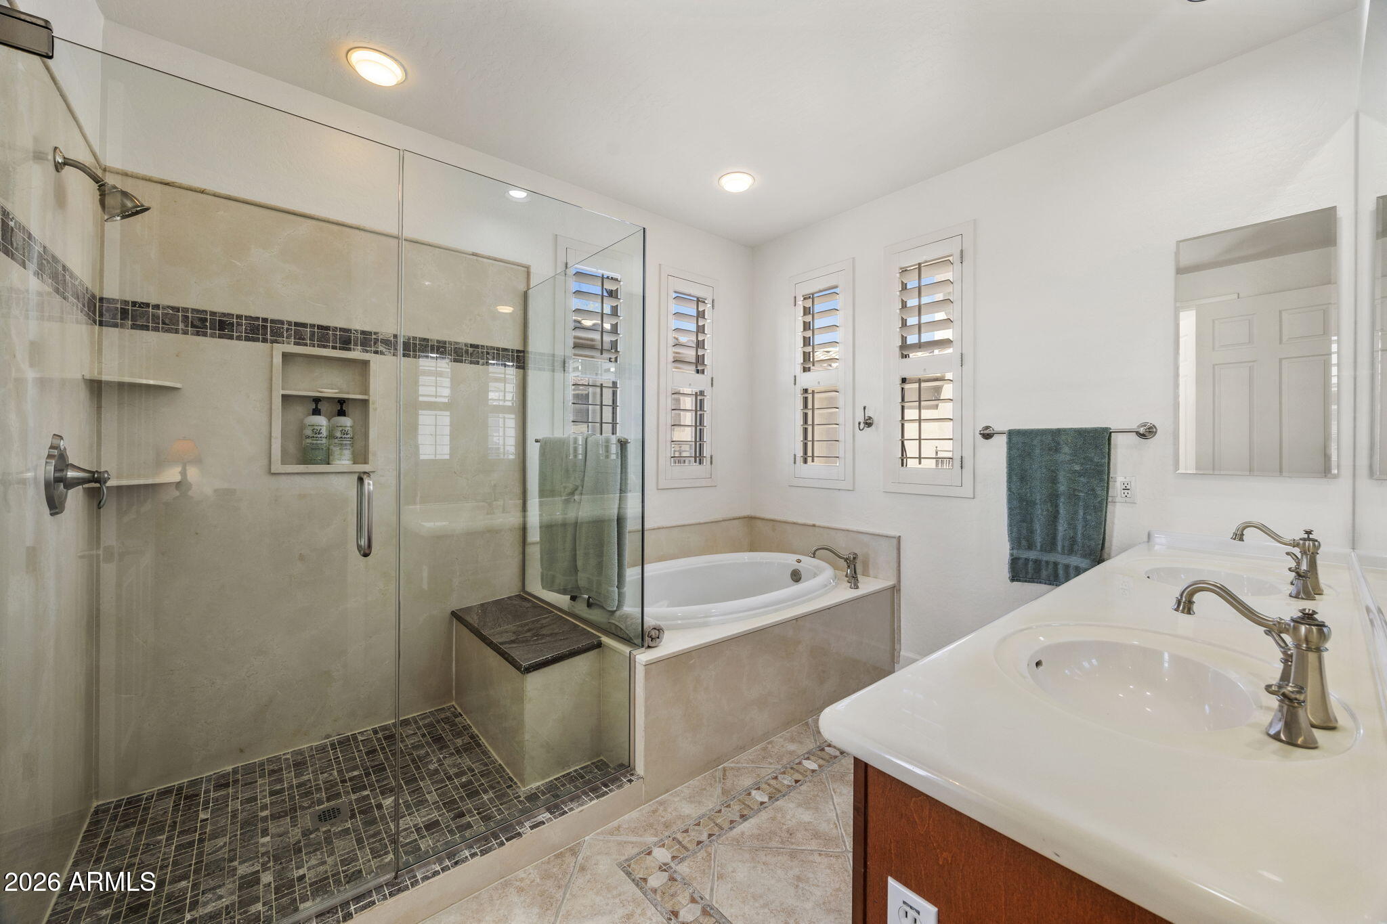
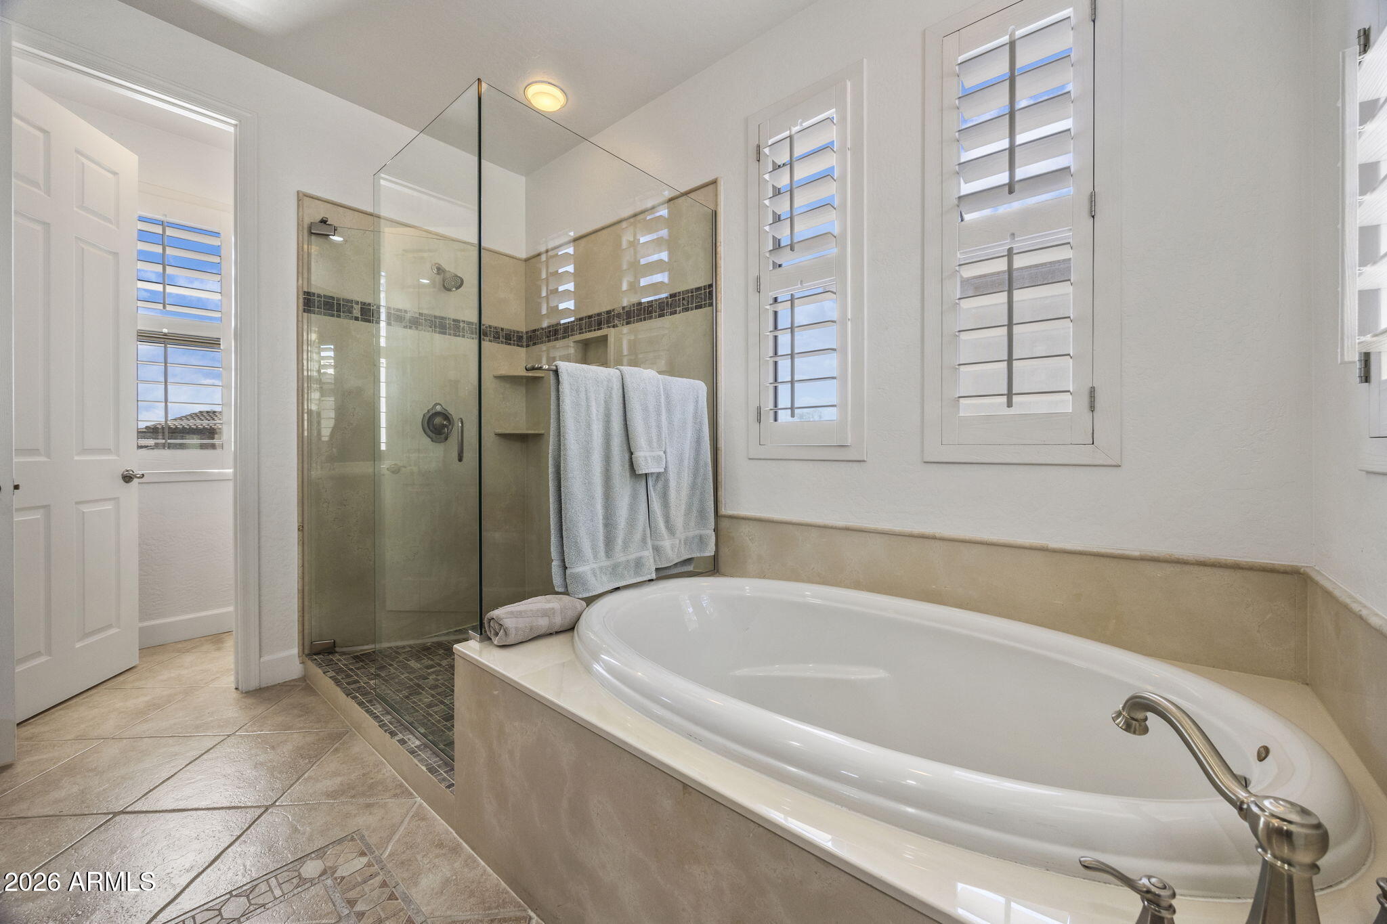
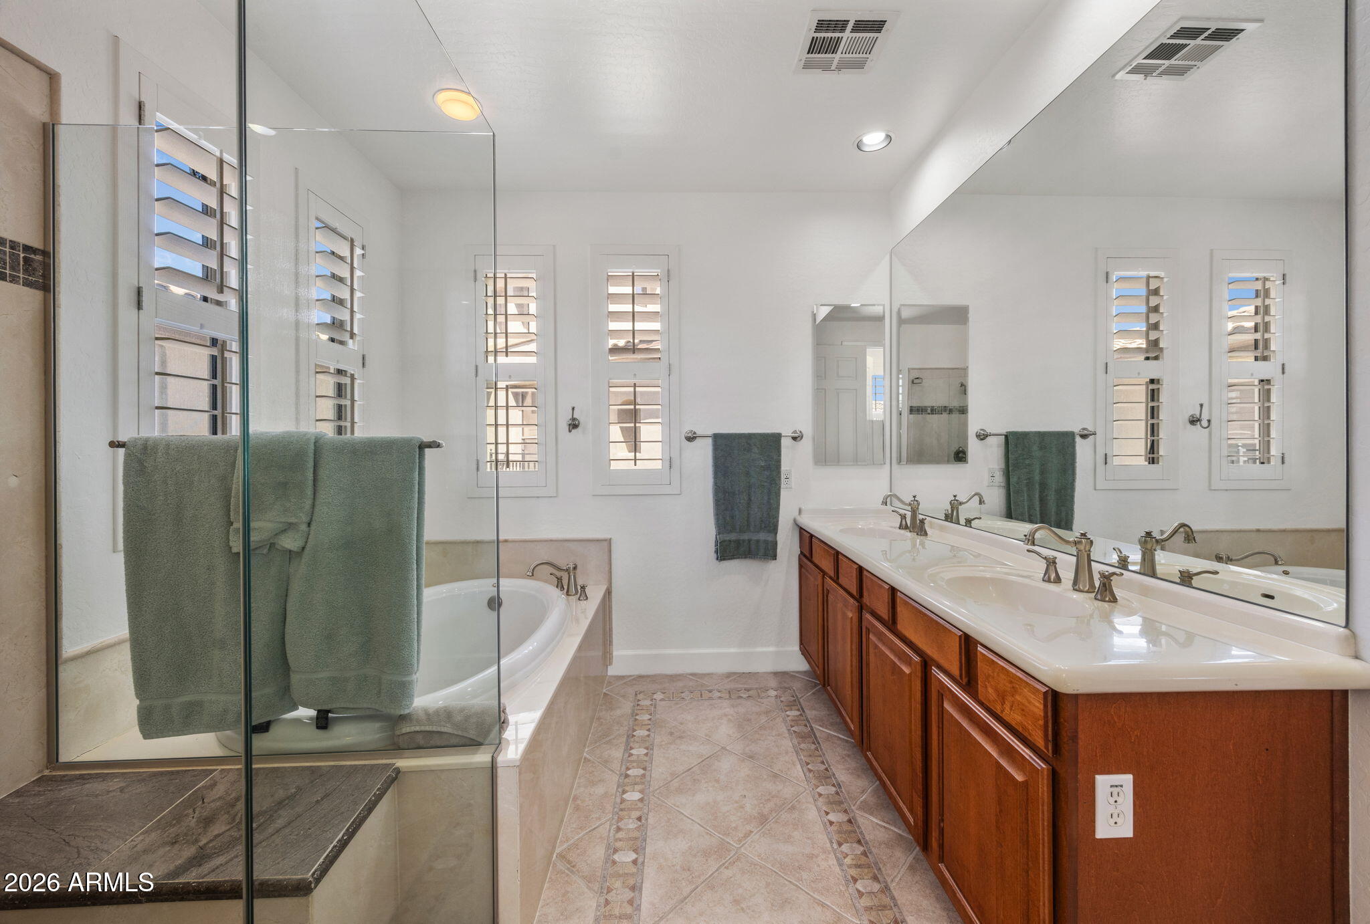
Bathroom with a glass walk-in shower, soaking tub, shuttered windows, and double-sink vanity.
Bathroom with a large oval soaking tub, glass-enclosed shower, and white plantation shutters.
Primary bathroom with a glass-enclosed tub and shower beside a double-sink wood vanity.
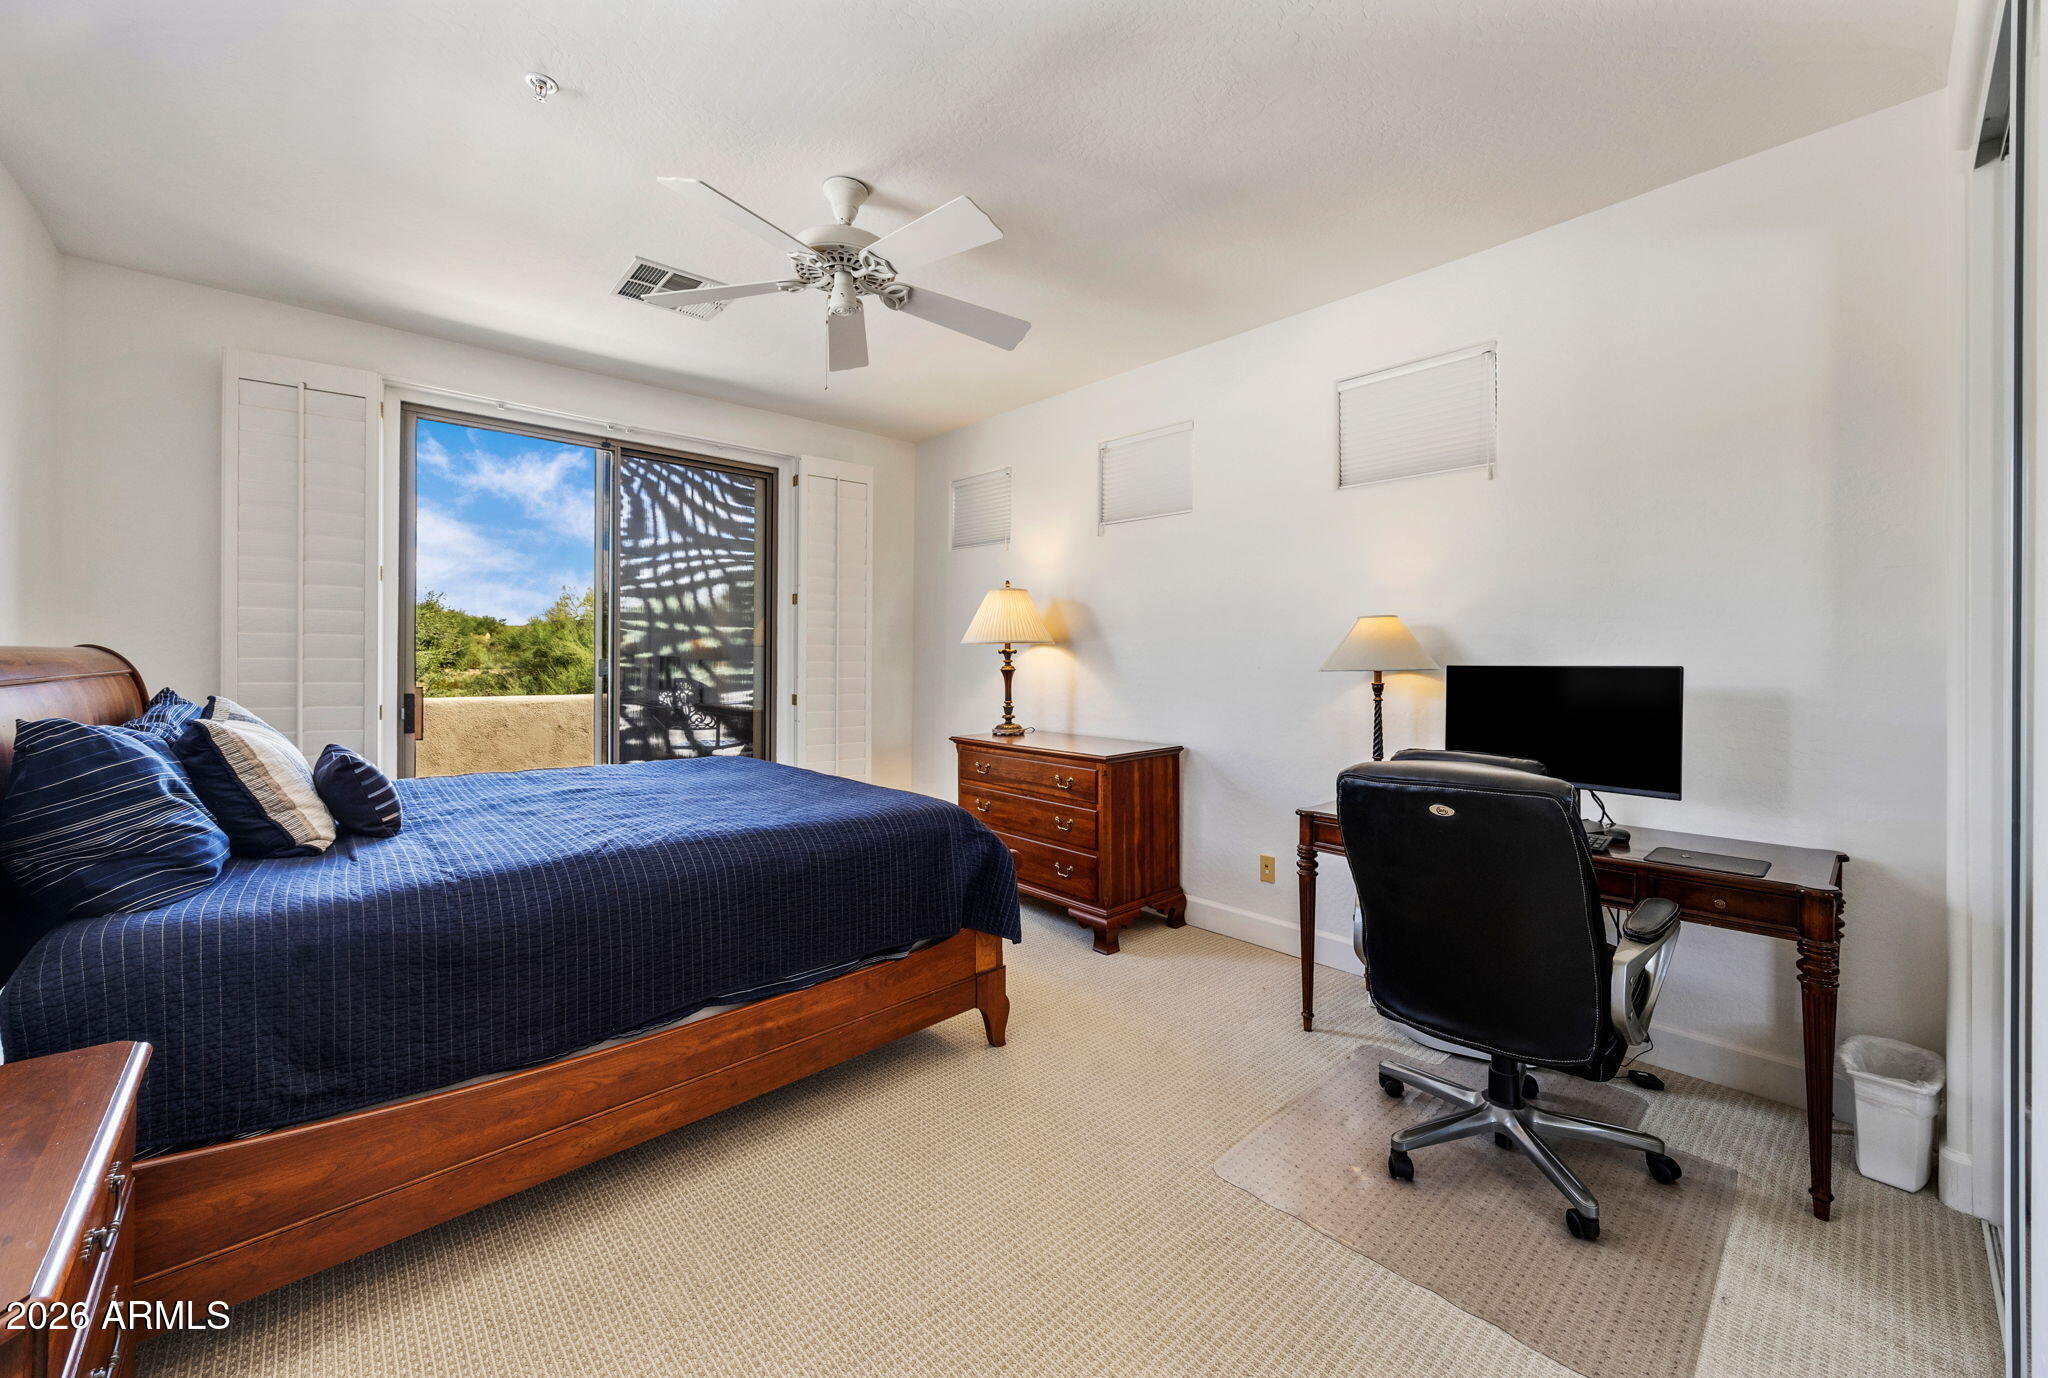
Bedroom with navy bedding, a desk and office chair, and a sliding glass door to a terrace.
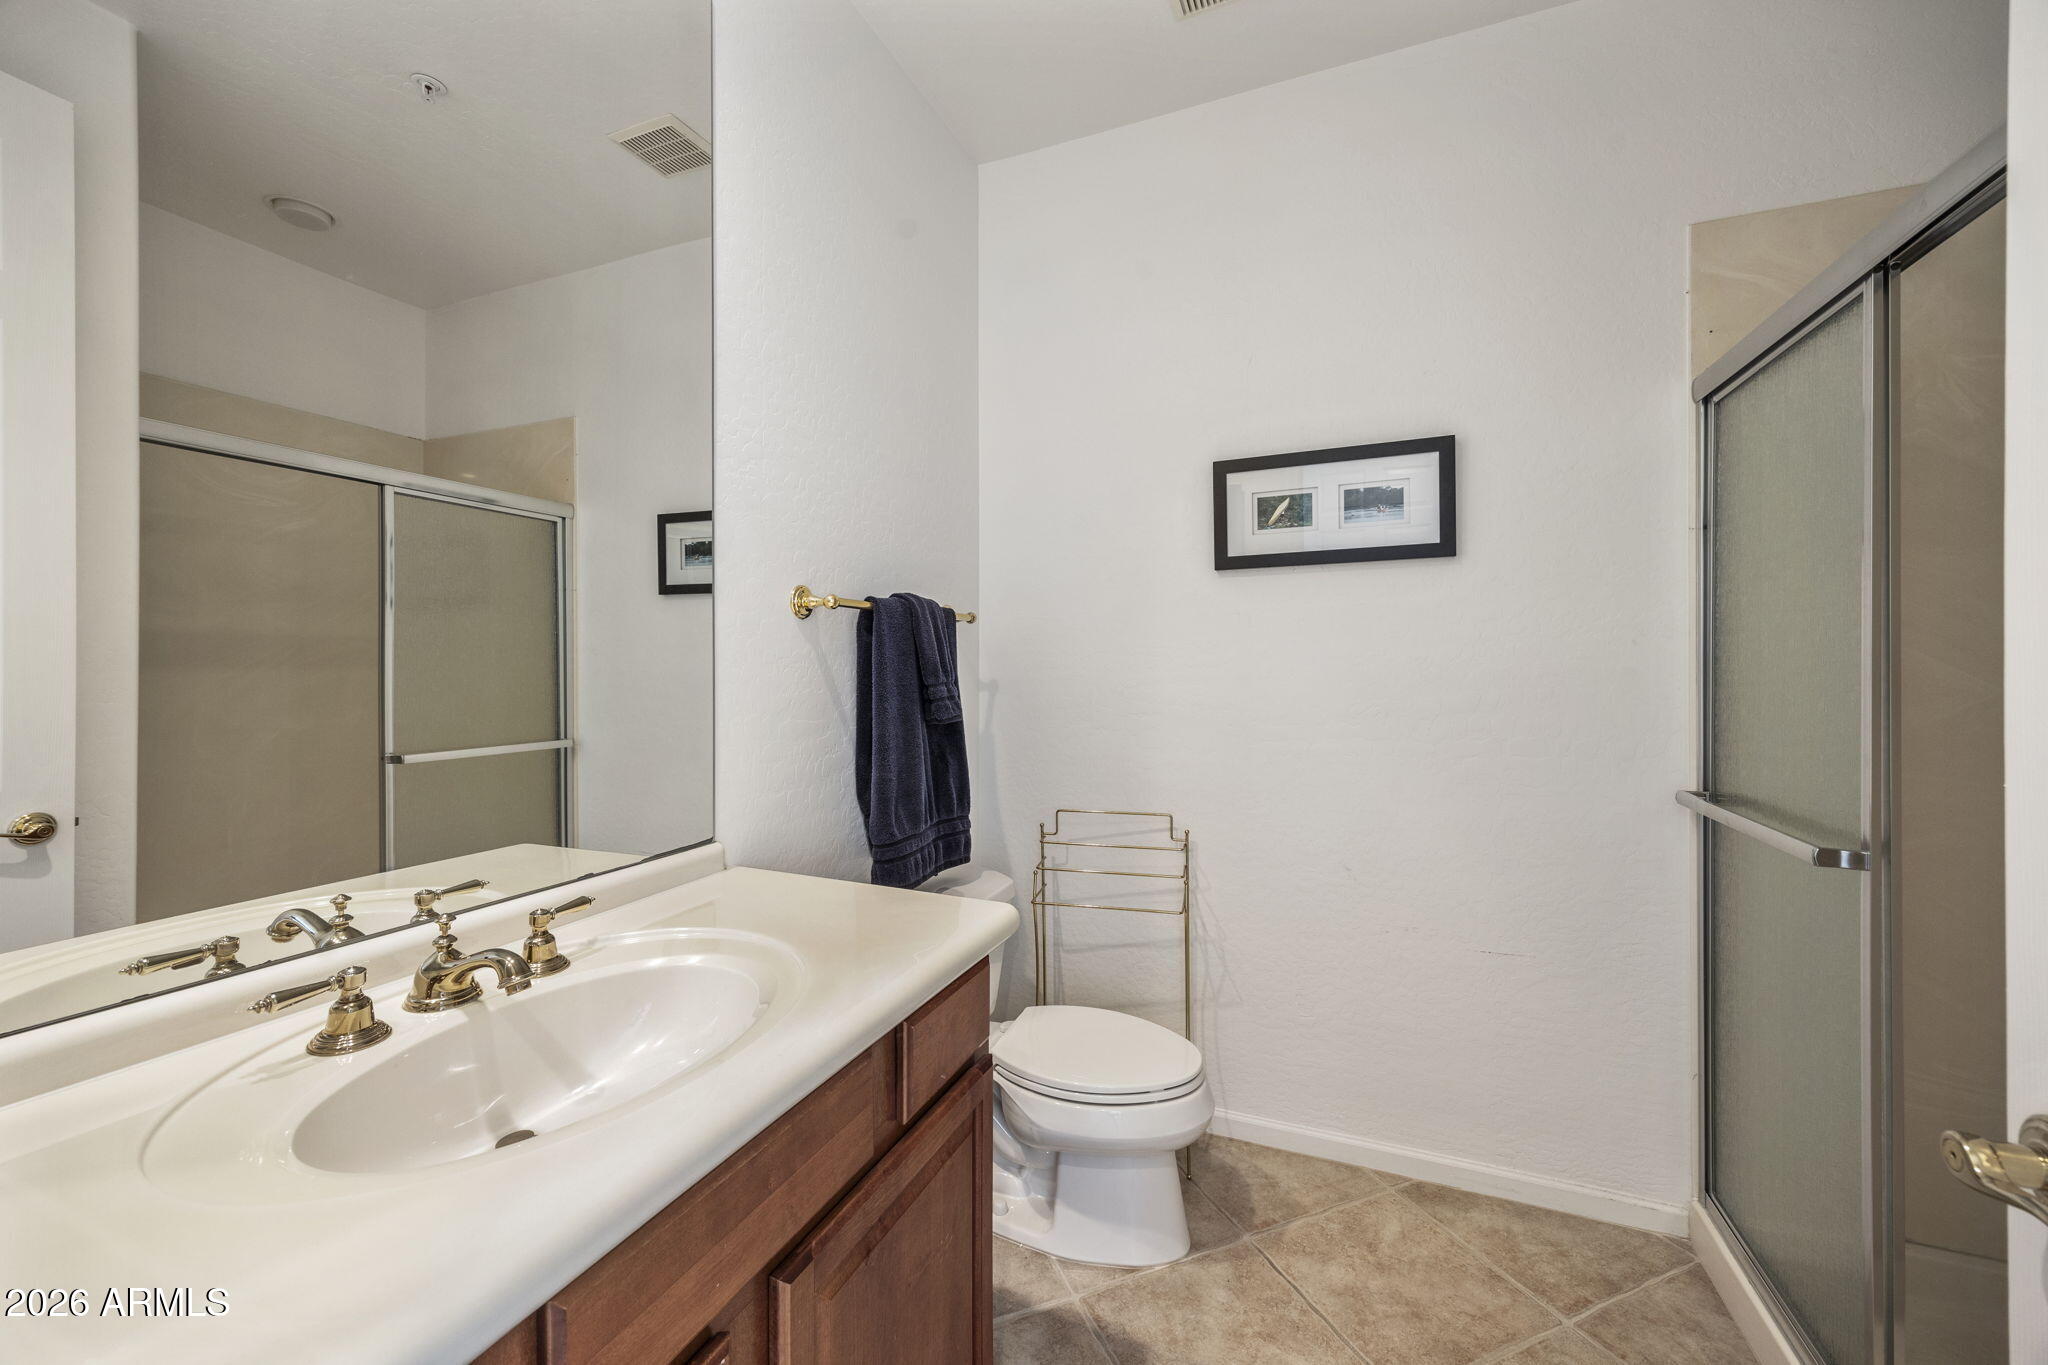
Bathroom with a double-sink vanity, wood cabinetry, and a glass-enclosed shower.
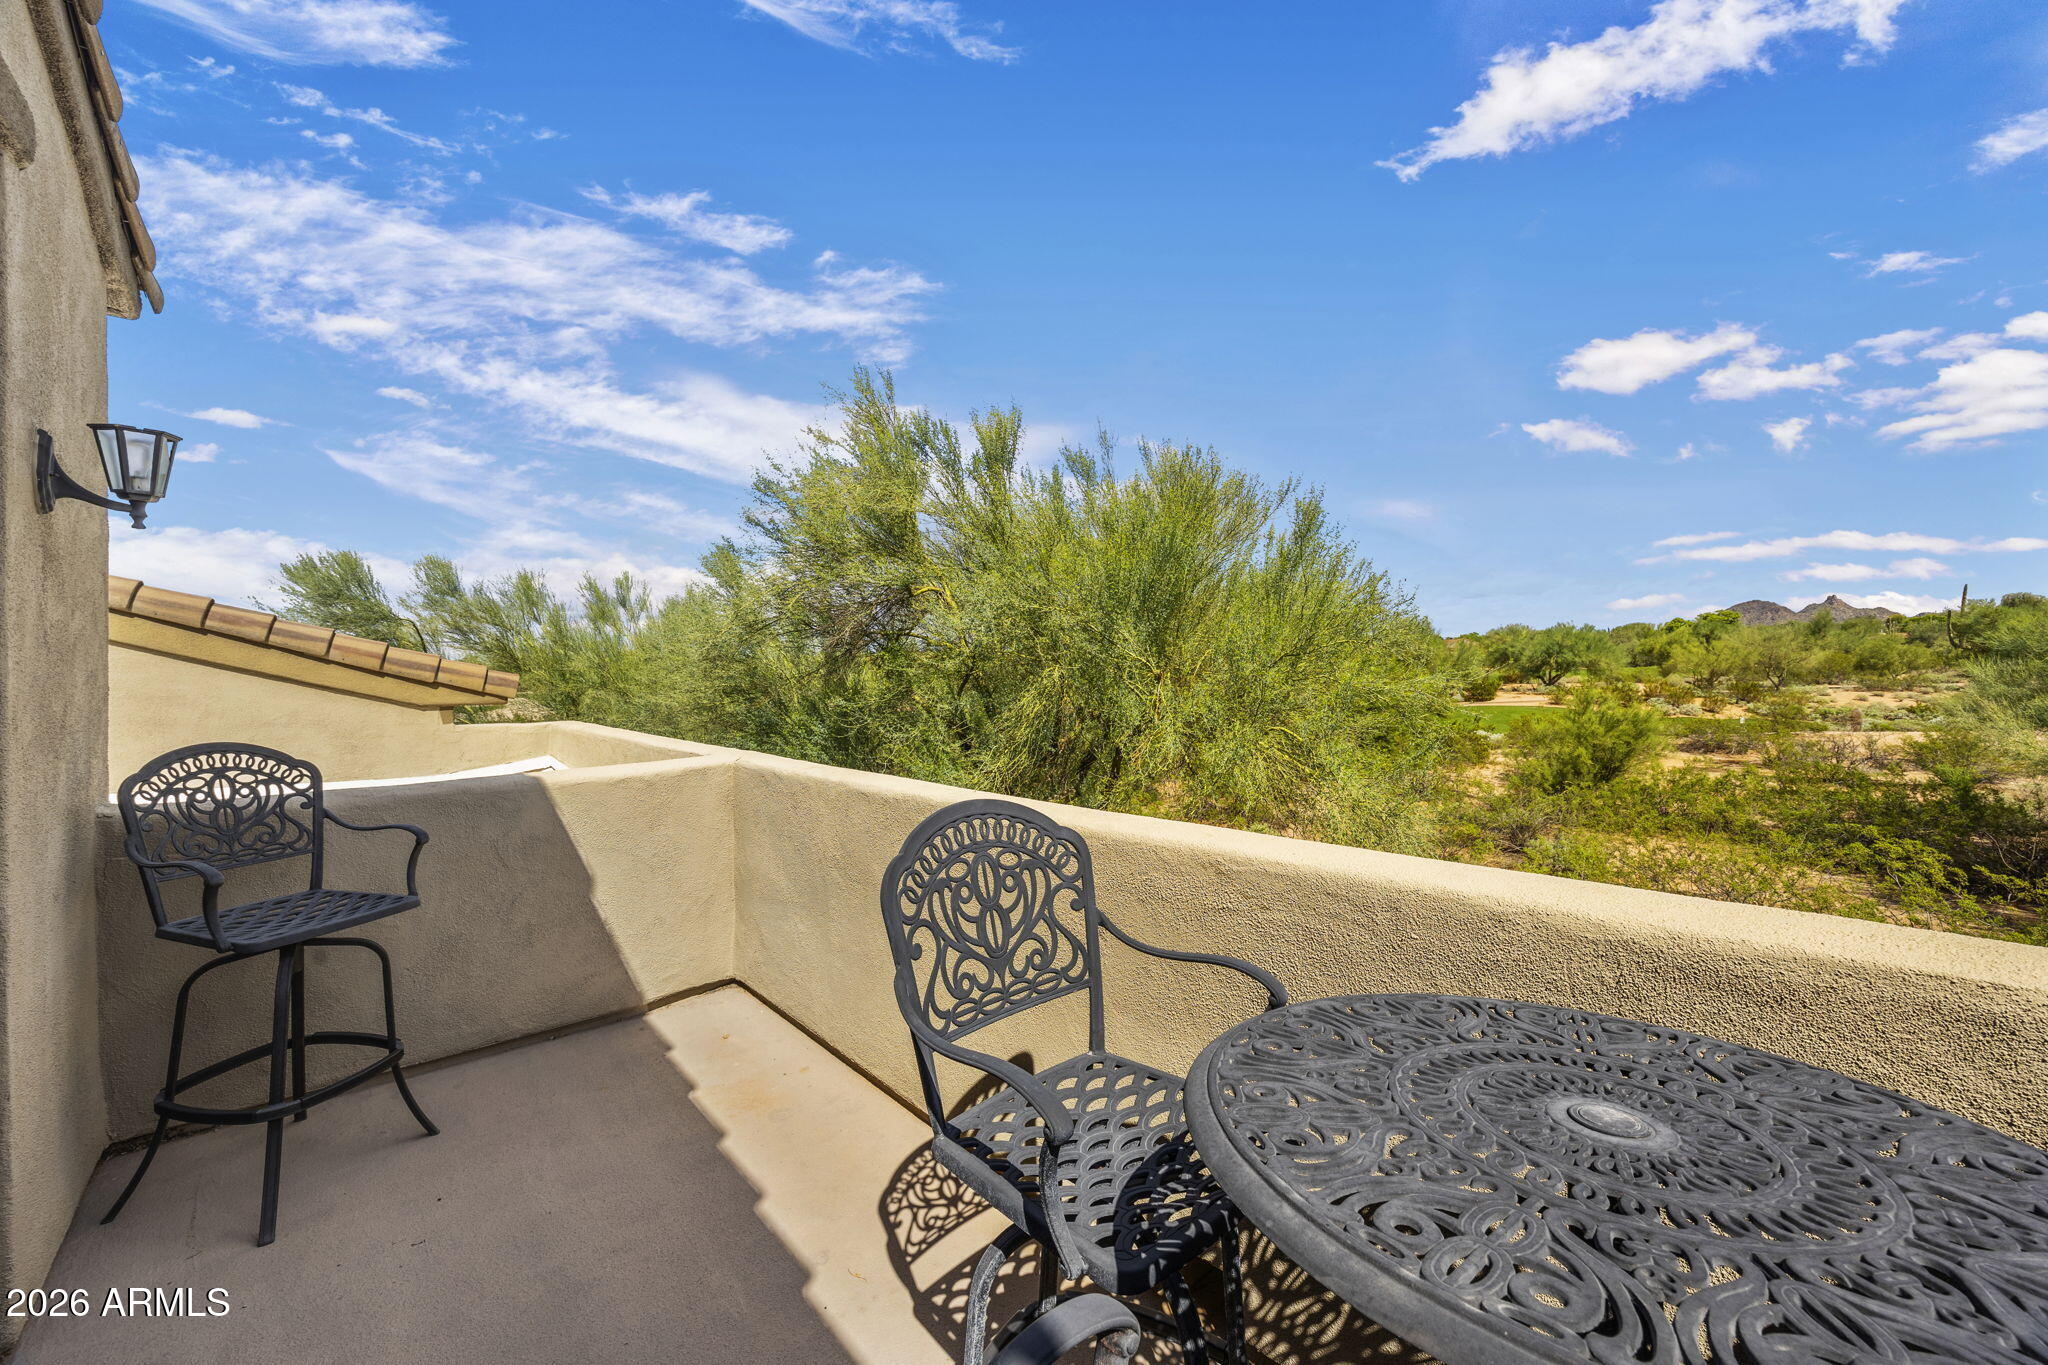
Balcony with ornate black metal furniture overlooking desert vegetation and distant mountains.
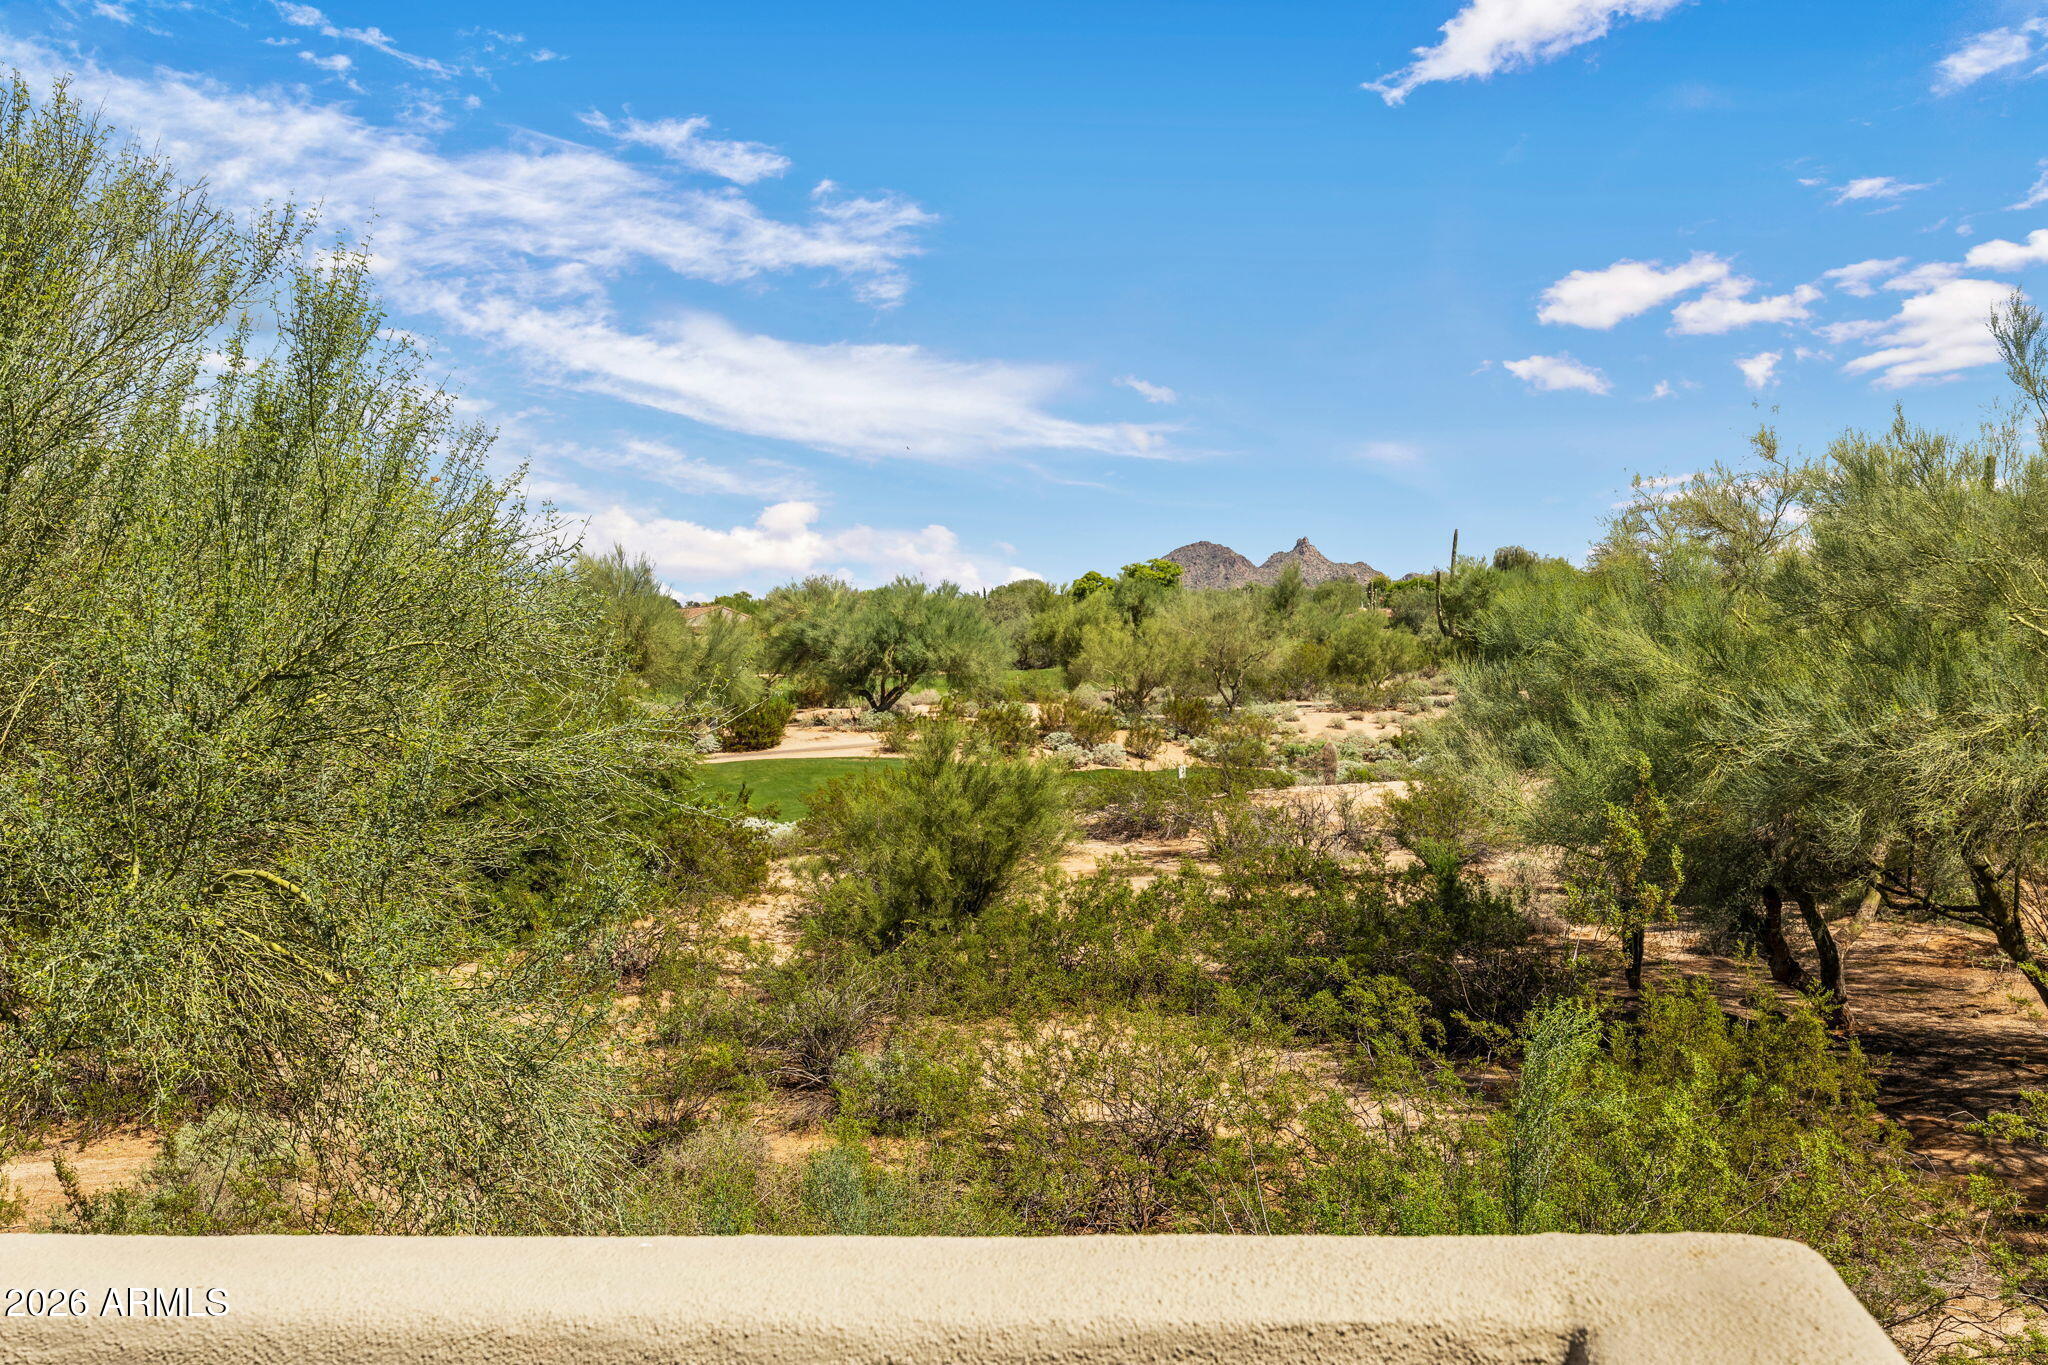
Desert landscape with green shrubs, a patch of lawn, and rocky mountains in the distance.
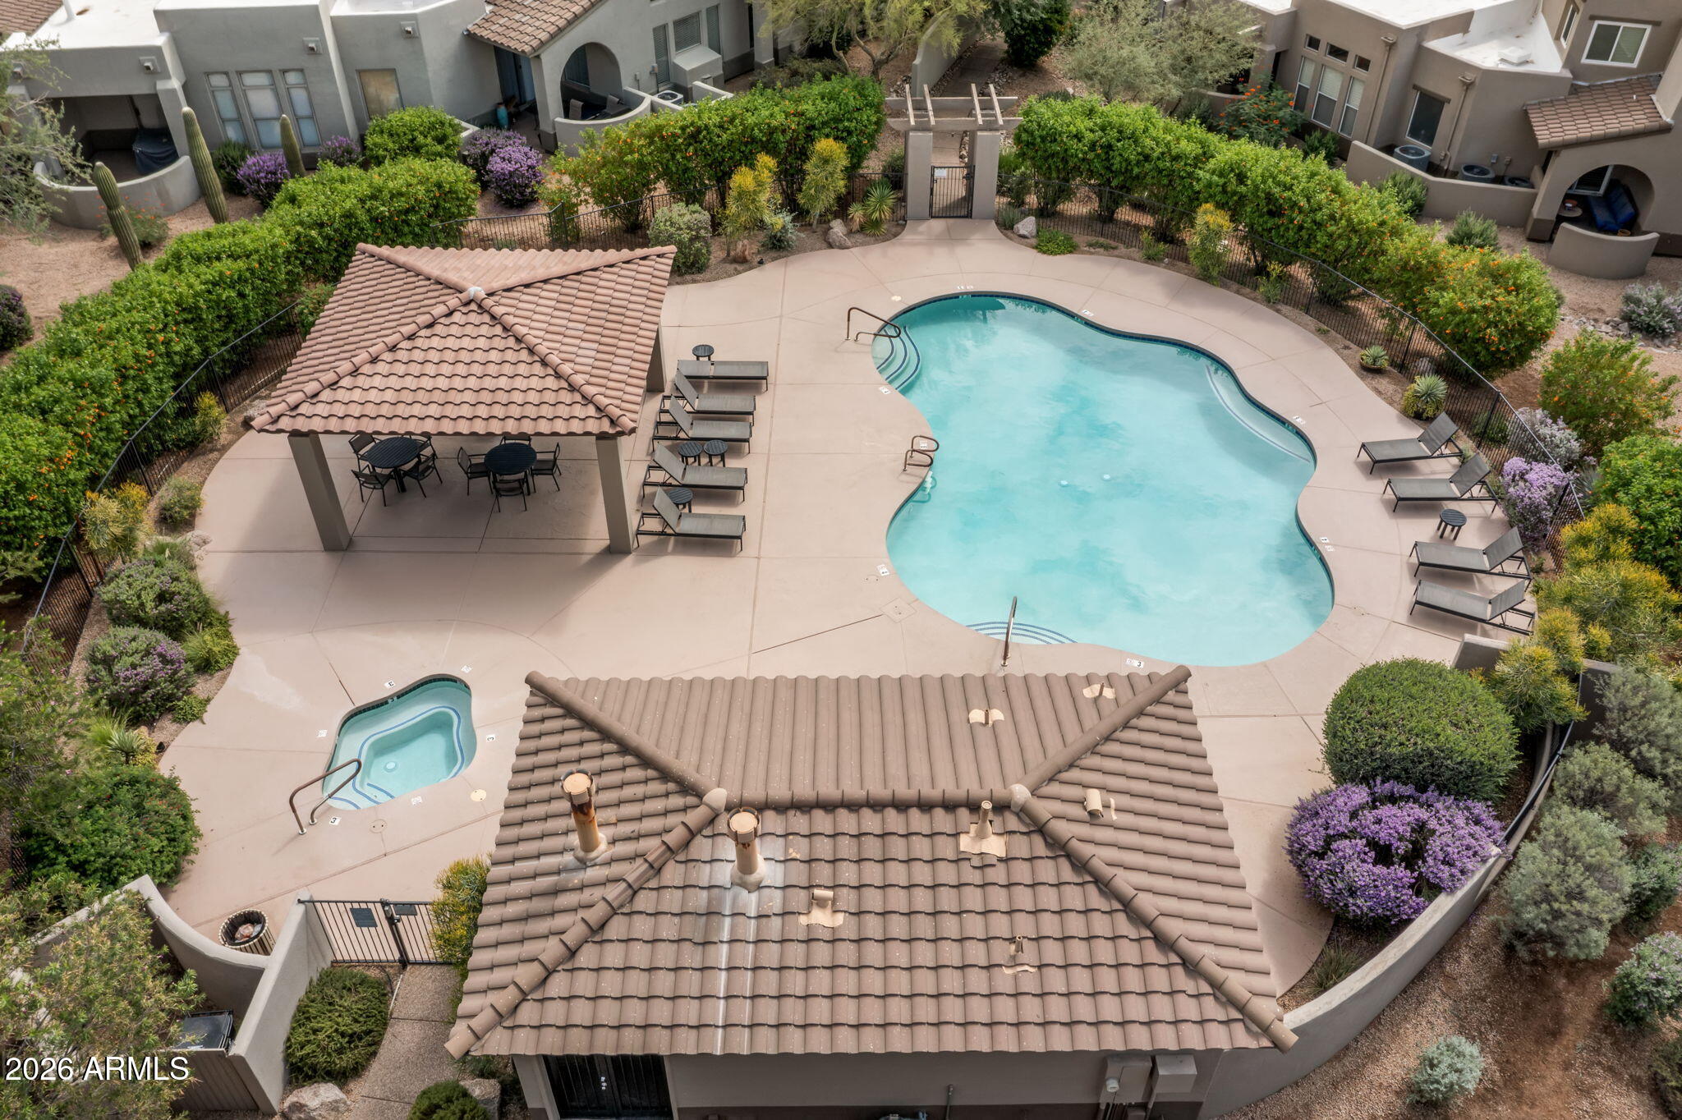
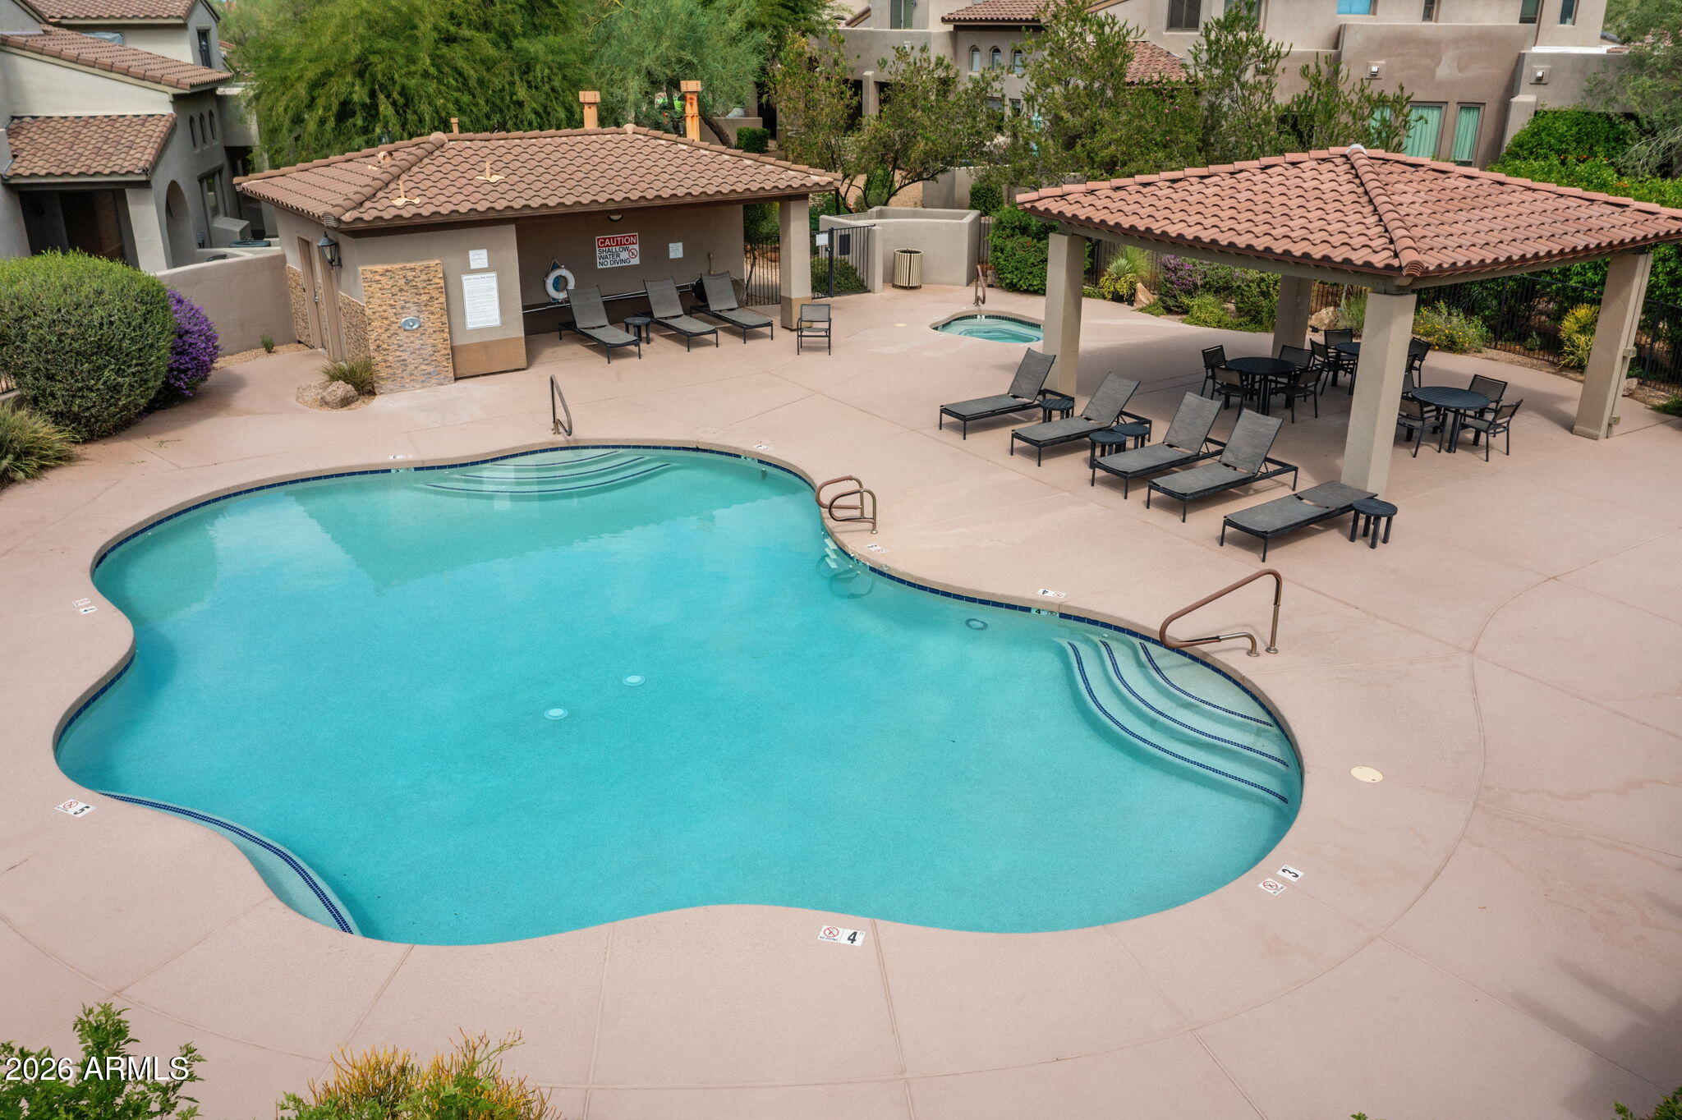
Aerial view of a curving community pool and spa, surrounded by lounge chairs, desert landscaping, and a tiled-roof pavilion.
Community swimming pool with curved edges, lounge chairs, and shaded pergola seating.
SEE ALL PHOTOS
Two-story stucco home with a tiled roof, arched gated entry, double garage, and purple-flowering shrubs.
Two-story stucco home with an arched entry, double garage, and purple-flowering shrubs.
Entry courtyard with an arched front door, two patio chairs, and a small table.
Furnished courtyard patio with two woven chairs, a round table, and arched stucco passageways.
Furnished living room with a tall ceiling, carpeted staircase, fireplace, and arched dining-room opening.
Furnished living room with a carpeted staircase, leather seating, fireplace, and tall windows.
Bathroom with a pedestal sink, oval mirror, marble-look counter, and shuttered window.
Kitchen with dark wood cabinets and stone counters, open to a dining area and carpeted staircase.
Kitchen with dark wood cabinets, granite counters, gas cooktop, and sliding glass door to the patio.
Kitchen with warm wood cabinets, speckled counters, stainless steel appliances, and a gas cooktop.
Kitchen with warm wood cabinetry, stone counters, stainless steel appliances, and a gas cooktop.
Open-plan kitchen and living area with wood cabinetry, a breakfast bar, and a carpeted staircase.
Open-plan kitchen, dining area, and living room with wood cabinets, a round table, and leather seating.
Living room with vaulted ceiling, dark-railed staircase, ceiling fan, and leather seating.
Furnished living room with a leather sofa, fireplace, and large windows overlooking leafy trees.
Furnished entry foyer with a dark wood console, arched openings, and a carpeted staircase with black railings.
Two-story entry foyer with a carpeted staircase, black railings, and an arched opening to the kitchen.
Foyer with a black-railed staircase opening to a living room with a fireplace and large windows.
Double-height living room viewed from above, with a staircase, fireplace, sofas, and patterned rug.
Upstairs landing with a black stair railing and an open doorway to a bedroom with a blue bed.
Covered patio seating overlooks a gravel yard with mature desert trees and shrubs.
Laundry room with front-loading washer and dryer beneath reddish-brown cabinets.
Bedroom with two twin beds, a brown bench, and plantation shutters.
Bathroom with a long double-sink vanity and glass shower with black fixtures.
Tiled walk-in shower with a clear glass panel, black fixtures, recessed niche, and grab bar.
Bedroom with a dark wood bed, purple bedding, plantation shutters, and a tan upholstered chair.
Furnished bedroom with a purple quilted bed, plantation-shuttered windows, and a tan armchair.
Furnished desk area beside a tiled bathroom with a glass-enclosed shower.
Bathroom with a glass walk-in shower, soaking tub, shuttered windows, and double-sink vanity.
Bathroom with a large oval soaking tub, glass-enclosed shower, and white plantation shutters.
Primary bathroom with a glass-enclosed tub and shower beside a double-sink wood vanity.
Bedroom with navy bedding, a desk and office chair, and a sliding glass door to a terrace.
Bathroom with a double-sink vanity, wood cabinetry, and a glass-enclosed shower.
Balcony with ornate black metal furniture overlooking desert vegetation and distant mountains.
Desert landscape with green shrubs, a patch of lawn, and rocky mountains in the distance.
Aerial view of a curving community pool and spa, surrounded by lounge chairs, desert landscaping, and a tiled-roof pavilion.
Community swimming pool with curved edges, lounge chairs, and shaded pergola seating.
Courtesy of Compass, Christina Rathbun Listing Contact: 602-882-1919 
For Sale

20802 N GRAYHAWK Drive 1163

20802 N GRAYHAWK Drive 1163, Scottsdale, AZ 85255

$810,000
Welcome to a private golf course retreat in the highly desirable Avian at Grayhawk's guard-gated Raptor Retreat. Tucked into a beautiful setting with golf course and Pinnacle Peak views, this lightly lived-in seasonal residence has been meticulously maintained and thoughtfully updated over the years.

Enter through the charming front courtyard into a warm and inviting great room featuring soaring ceilings, clerestory windows, a wood staircase and an abundance of natural light. The popular floor plan offers oversized tile flooring, neutral carpeting and plantation shutters throughout, creating a timeless and comfortable feel.

A unique modification makes this home especially versatile, with all three bedrooms offering private en-suite baths, plus a convenient downstairs powder room. One guest suite is located on the main level, while two additional en-suite bedrooms are upstairs. One of the upstairs suites opens to a private balcony overlooking the golf course with beautiful Pinnacle Peak views.. the perfect place to enjoy Arizona sunsets and desert surroundings.

The location is exceptional, with restaurants, shopping and golf nearby, along with convenient access to tennis, pickleball and a dog park. Residents also enjoy two community pools and the security and serenity of Raptor Retreat. Easy access to Loop 101 places schools, hospitals and the best of North Scottsdale within convenient reach.

Furniture is available by separate bill of sale, and the owner would prefer to sell the home furnished, offering the opportunity for a truly turnkey Arizona retreat. Whether enjoyed seasonally or year-round, this special property captures the relaxed resort lifestyle that makes Grayhawk one of North Scottsdale's most sought-after communities.

3
beds

4
baths

2,335 Sq.Ft. LIVING AREA

2,156 Sq.Ft. lot

Christina Rathbun

Christina Rathbun

Features & Amenities

Interior

  • total bedrooms3
  • Total bathrooms4
  • full bathrooms3
  • half bathroom1
  • Laundry room Inside, Wshr/Dry Hook Up Only
  • Fireplace Gas
  • APPLIANCES Dryer, Washer, Refrigerator, Dishwasher, Disposal
  • other interior Features High Speed Internet, Double Vanity, Master Downstairs, Upstairs, Vaulted Ceiling(s), Pantry, Full Bth Master Bdrm, Separate Shwr Tub

Area & Lot

  • Status For Sale
  • Living Area2,335 Sq.Ft.
  • Total Area2,335 Sq.Ft.
  • Lot Area2,156 Sq.Ft.
  • MLS® ID7089253
  • TypeTownhouse
  • YEAR BUILT2002
  • NeighborhoodGrayhawk
  • Architecture StylesSanta Barbara/Tuscan
  • Elementary SchoolGrayhawk Elementary School
  • Middle SchoolExplorer Middle School
  • High SchoolPinnacle High School
  • School DistrictParadise Valley Unified District

Exterior

  • STORIES2
  • Garage Space2.0
  • water SourcePublic
  • roofTile
  • lot featuresNorth/South Exposure, Sprinklers In Front, On Golf Course
  • parkingGarage Door Opener, Side Vehicle Entry
  • HEAT TYPENatural Gas
  • AIR CONDITIONINGCentral Air, Ceiling Fan(s)
  • sewerPublic Sewer
  • security FeaturesFire Sprinkler System, Security Guard
  • other exterior FeaturesBalcony, Private Street(s), Private Yard

Financial

  • Sales Price$810,000
  • Real Estate Tax $4,155/yr
  • HOA $415/mo
Two-story stucco home with an arched entry, double garage, and purple-flowering shrubs.

Schedule a Showing

Christina would love to show you her beautiful property. Please select your preferred date and time below. An agent will be in touch shortly to confirm your appointment.

Schedule a Showing

Christina would love to show you her beautiful property. Please select your preferred date and time below. An agent will be in touch shortly to confirm your appointment.

Thank you for your interest in 20802 N GRAYHAWK Drive 1163, Scottsdale, AZ 85255. We are reviewing your request and will be in touch shortly!

Mortgage Calculator

Estimate your monthly mortgage payment, including the principal and interest, property taxes, and HOA. Adjust the values to generate a more accurate rate.

All estimates are provided for informational purposes only. Actual amounts may vary.
$0,000 Your Payment 20 15 65
$0,000 Your Payment

Grayhawk

The gorgeous master-planned community boasts fabulous views of the ancient spires of Pinnacle Peak.

Explore

Do Business With Christina

Looking to buy, sell, or just have a question? I'm always available to help and would love to work with you.

Follow Me on Instagram