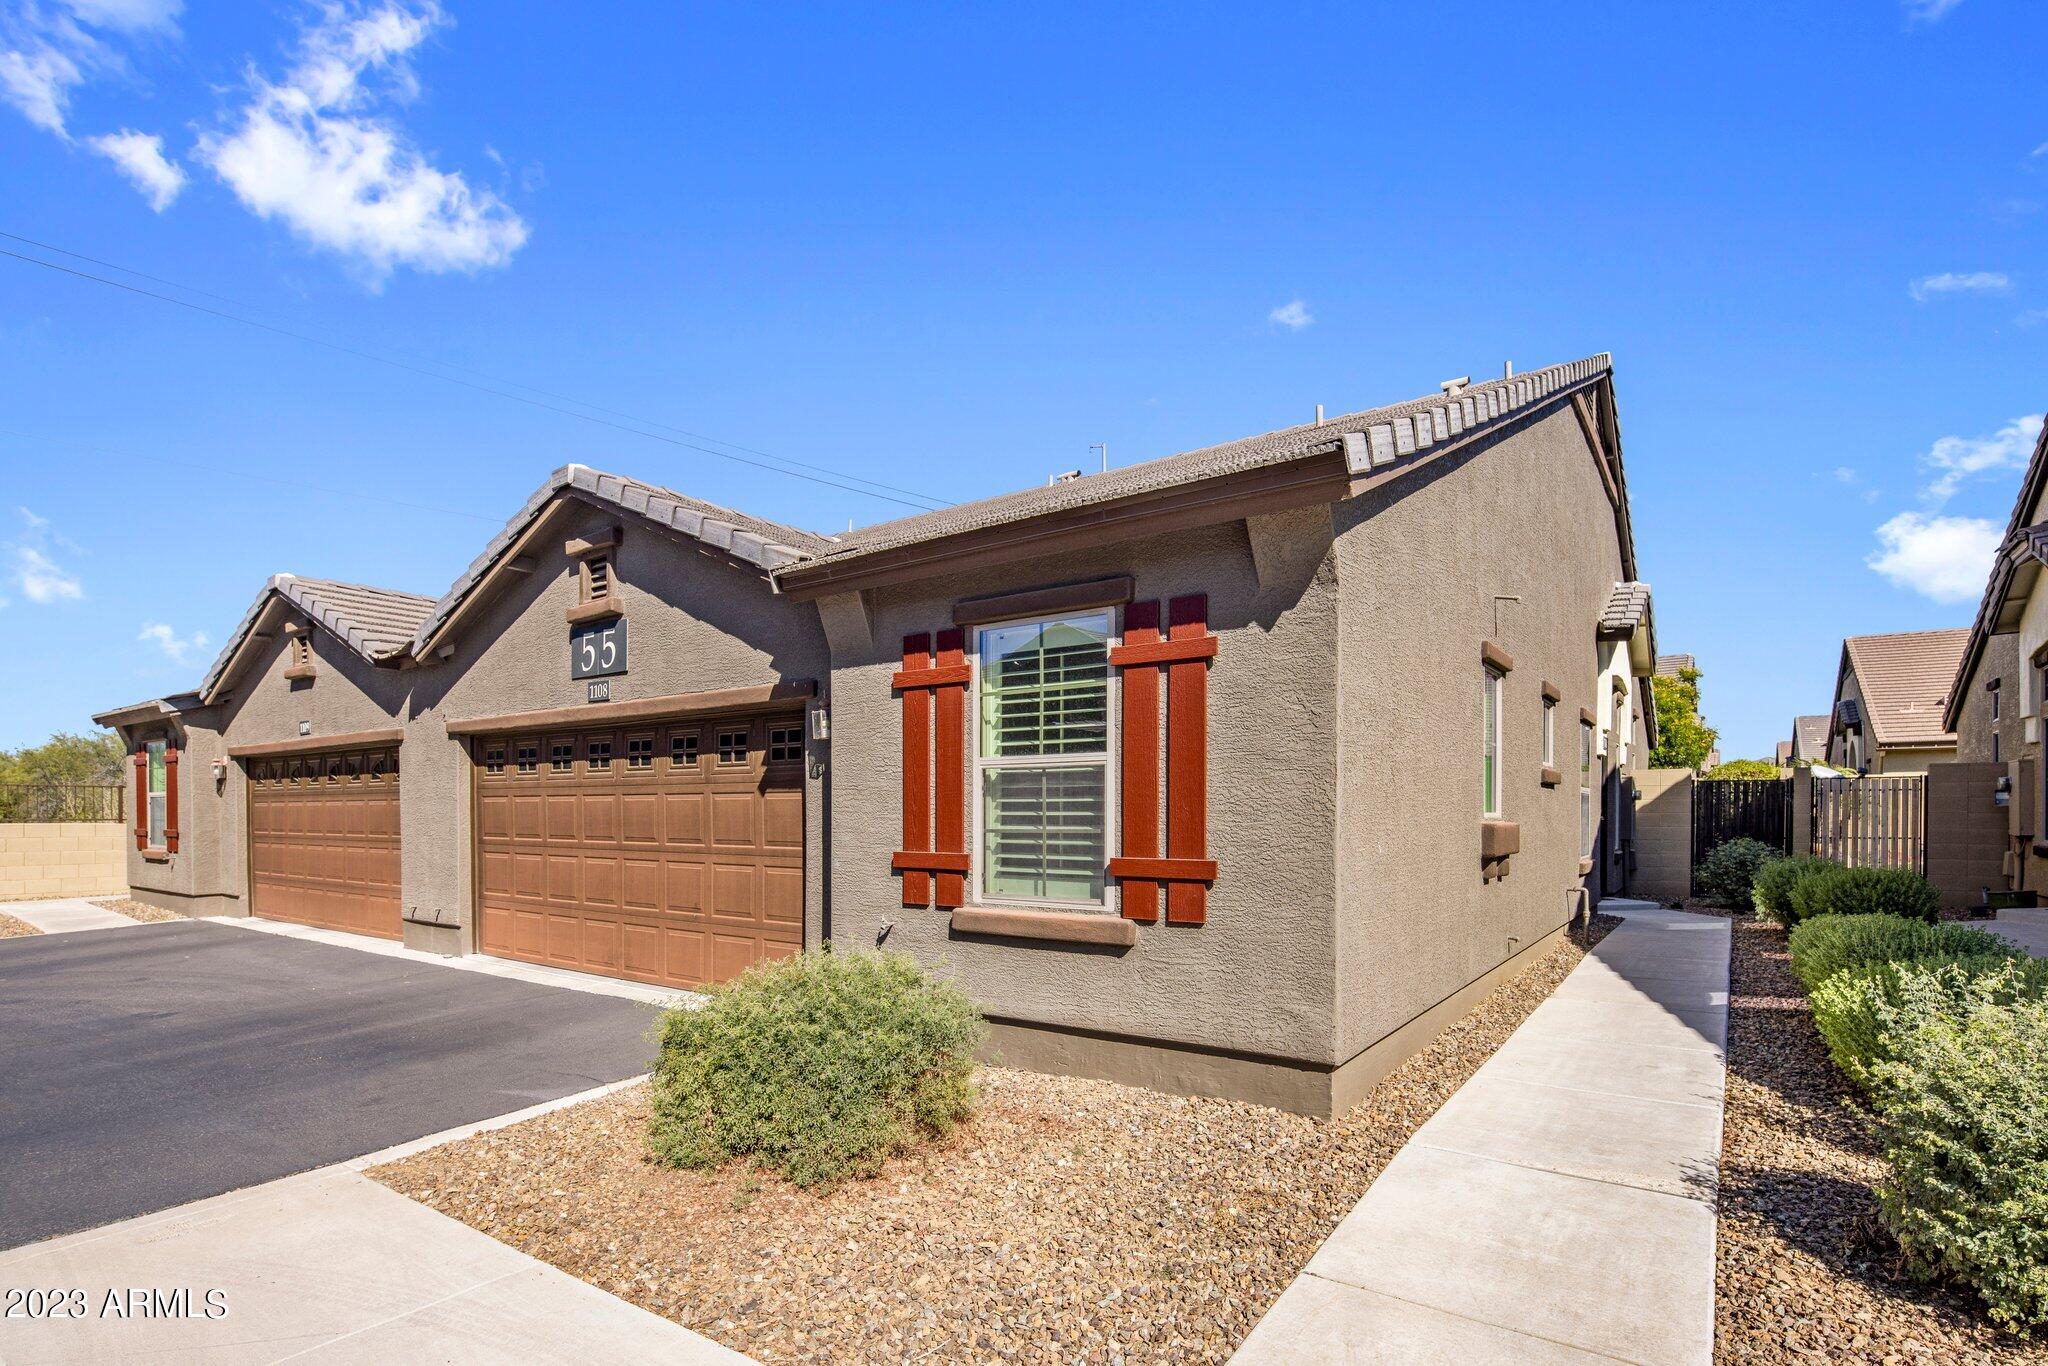
Tan stucco townhouse with two garage doors, red window trim, and gravel landscaping.
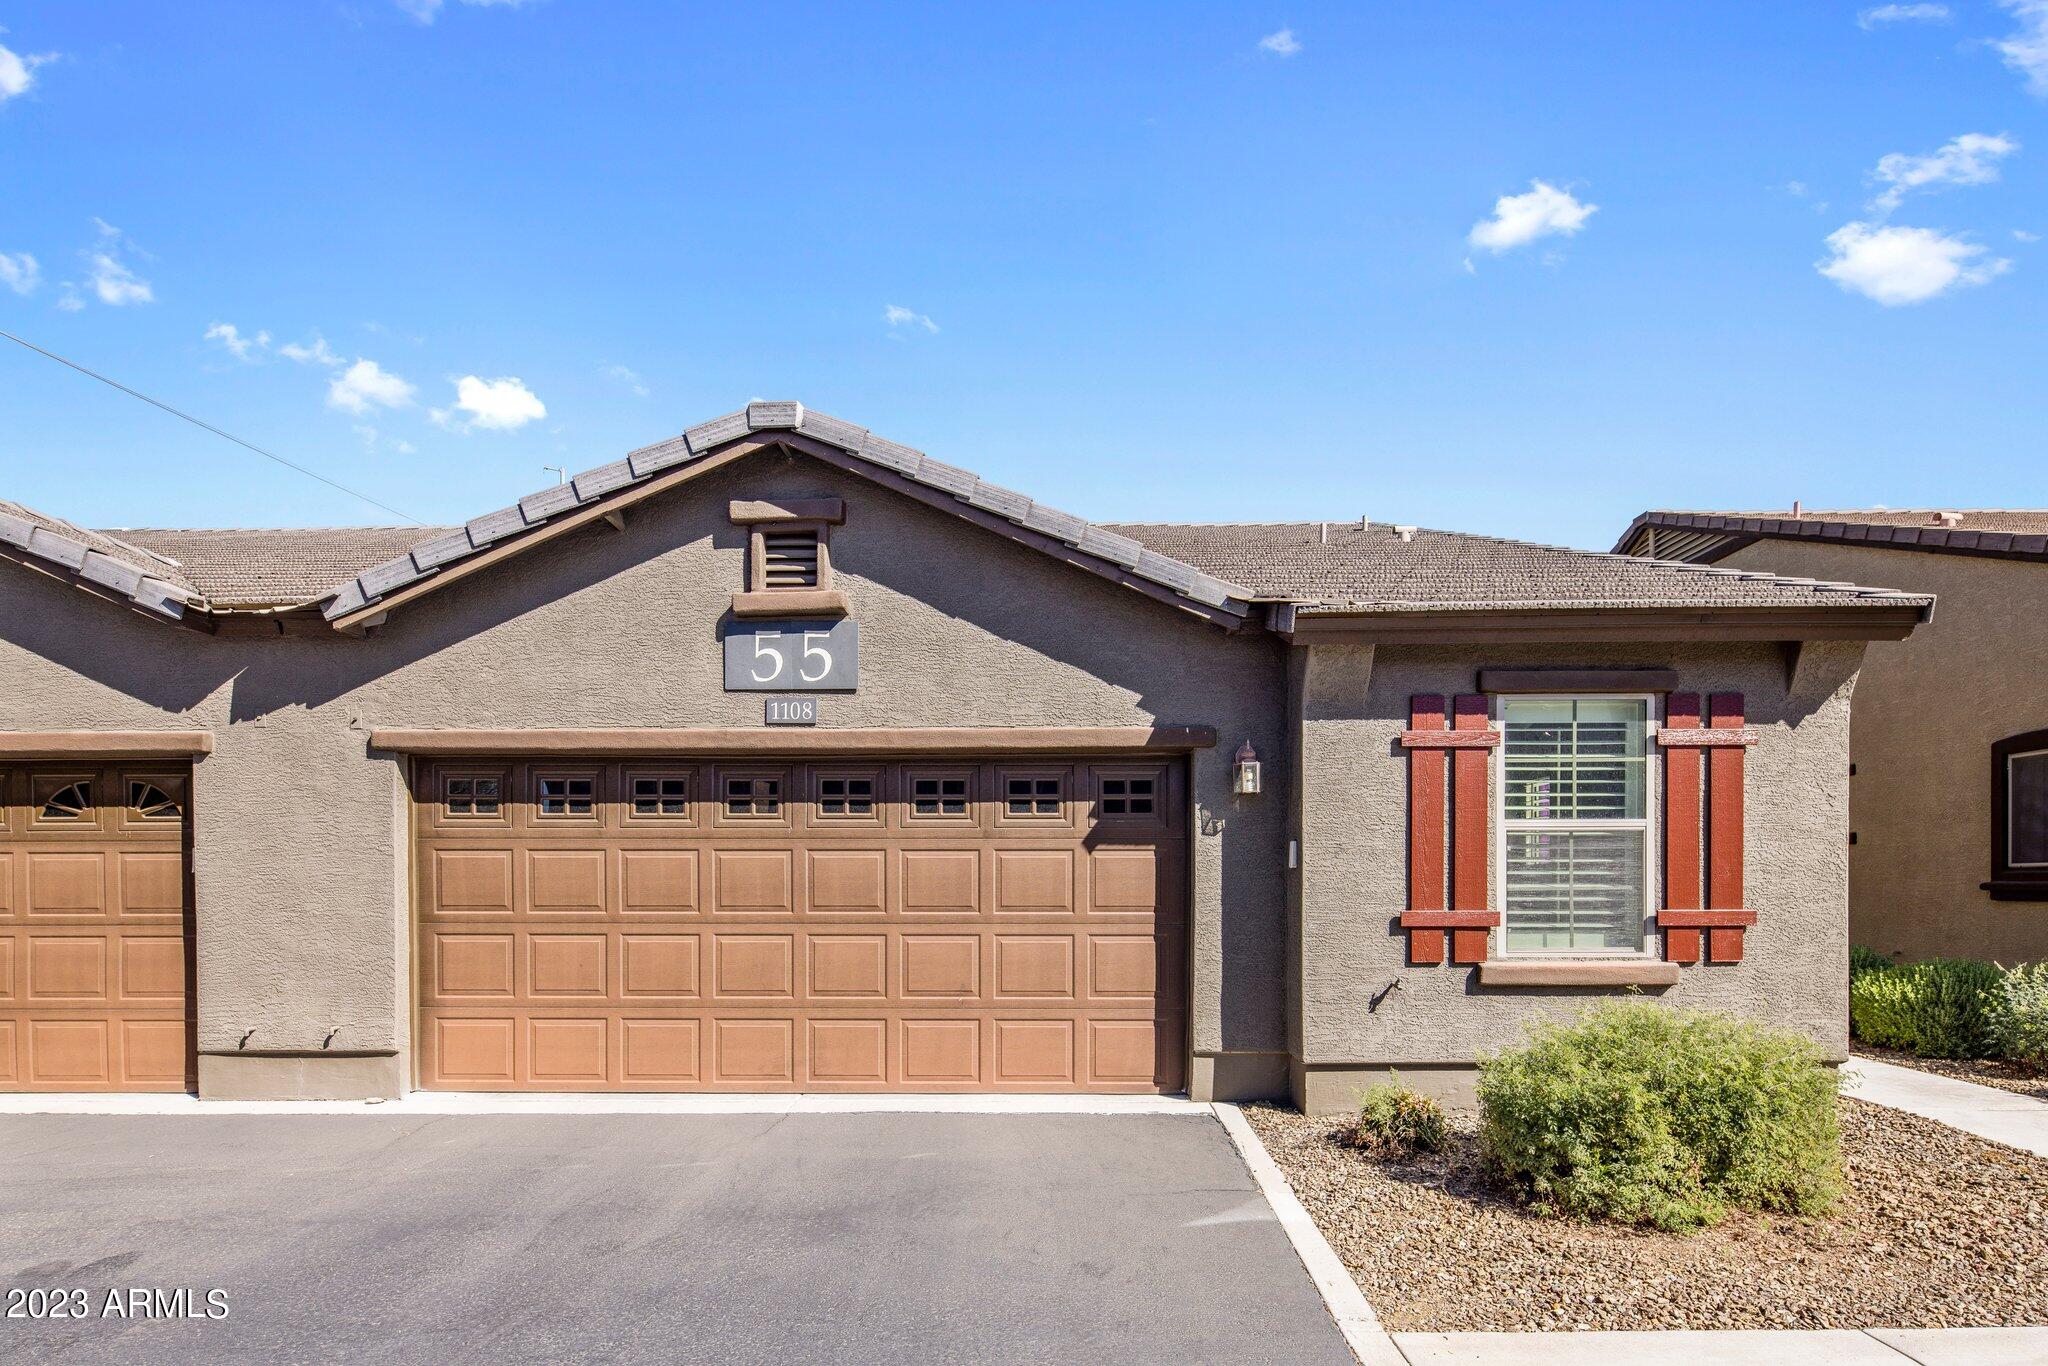
Stucco home with a brown double garage, red window shutters, and desert landscaping.
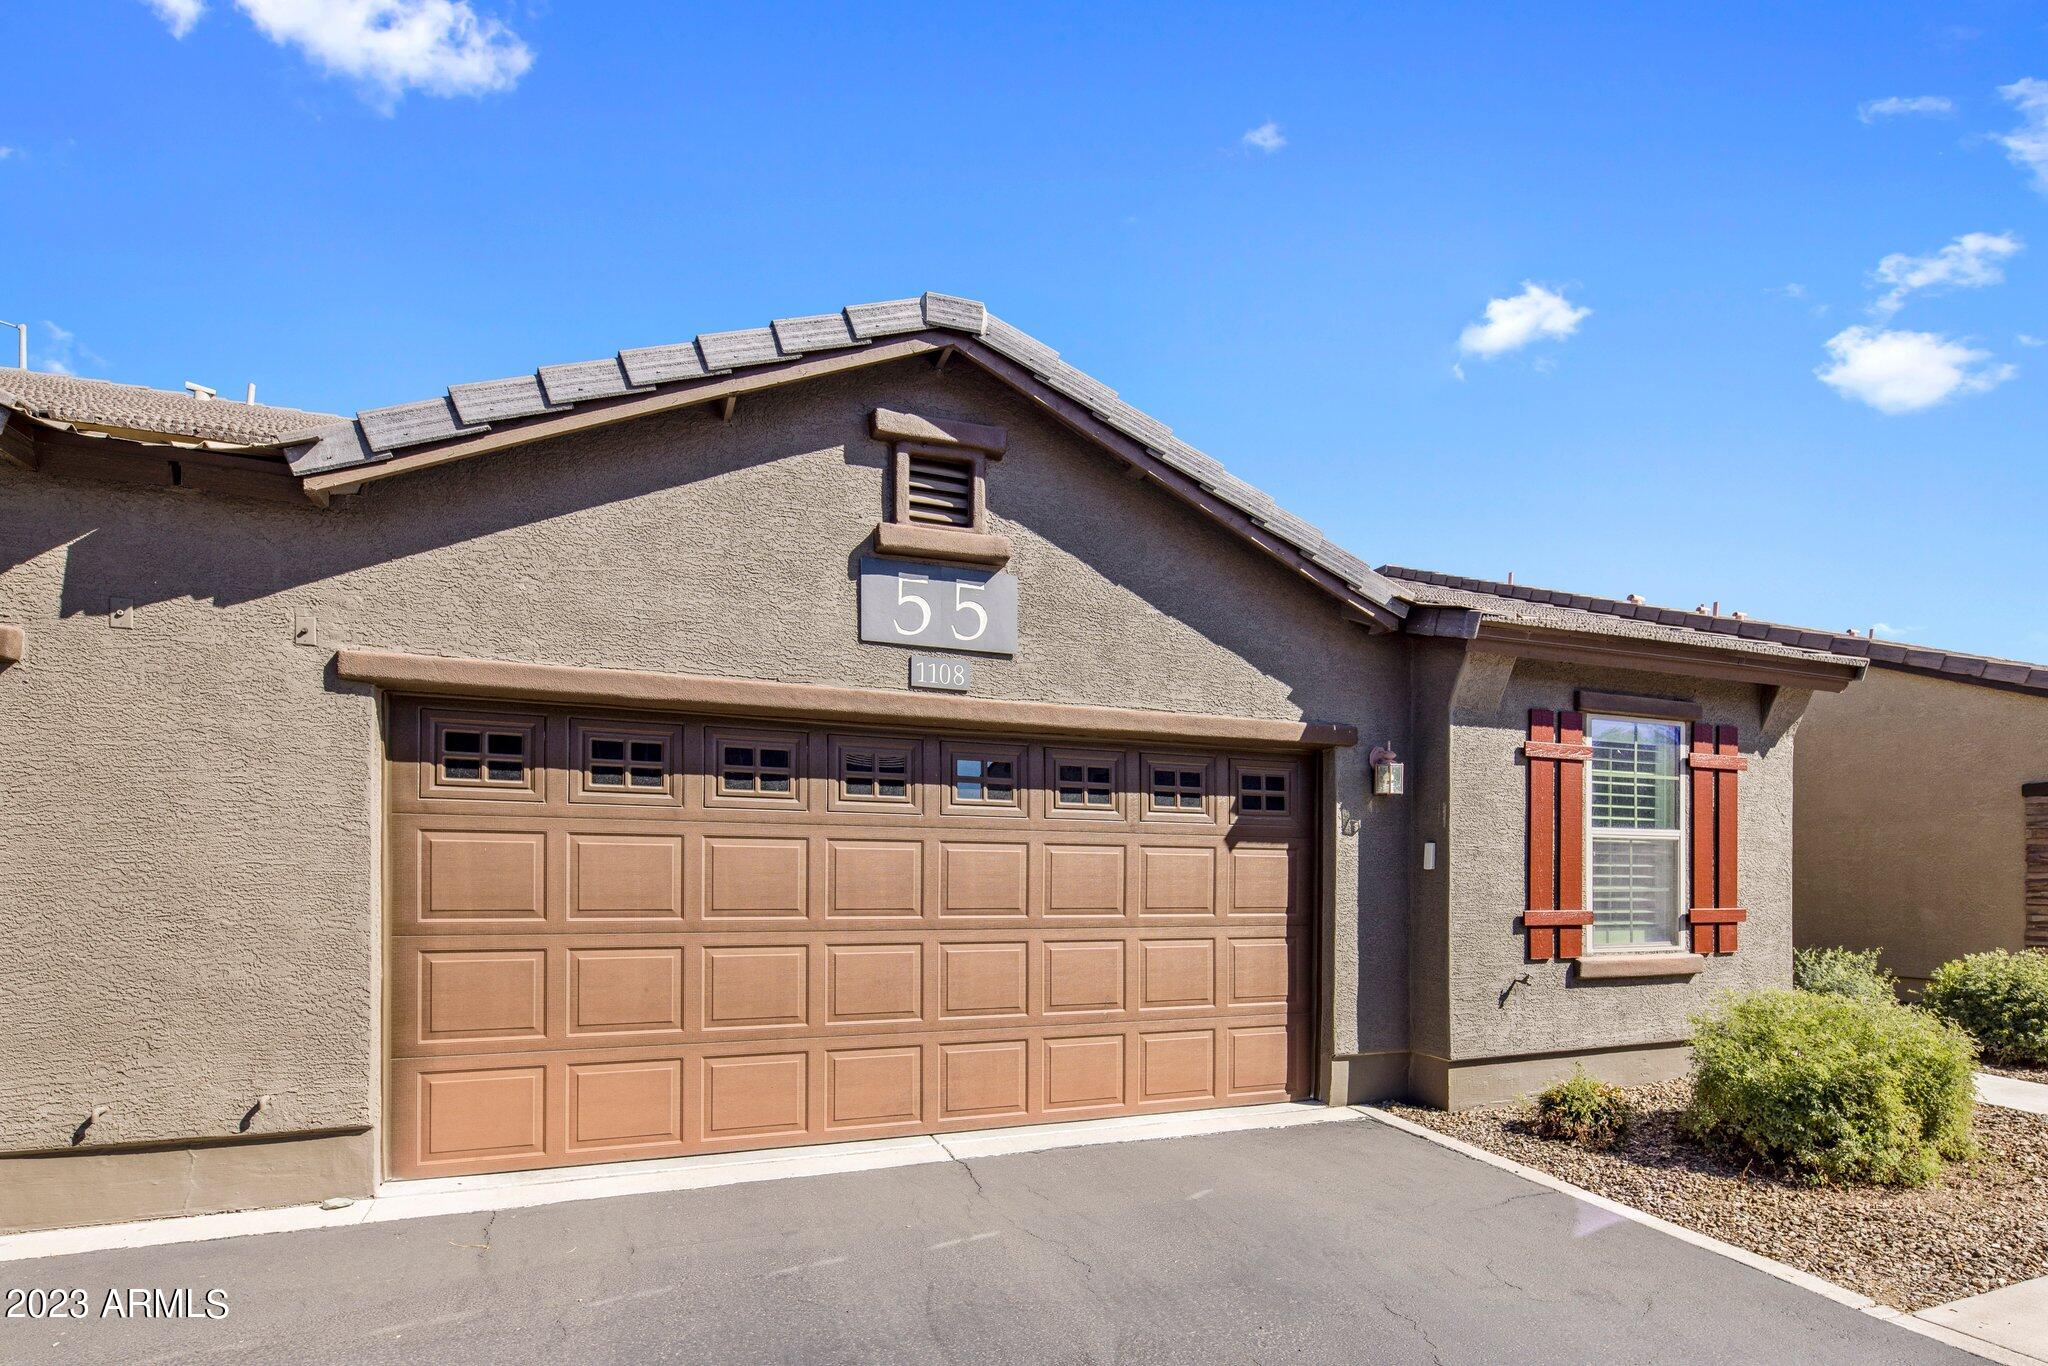
Tan stucco home exterior with a large paneled garage door and desert landscaping.
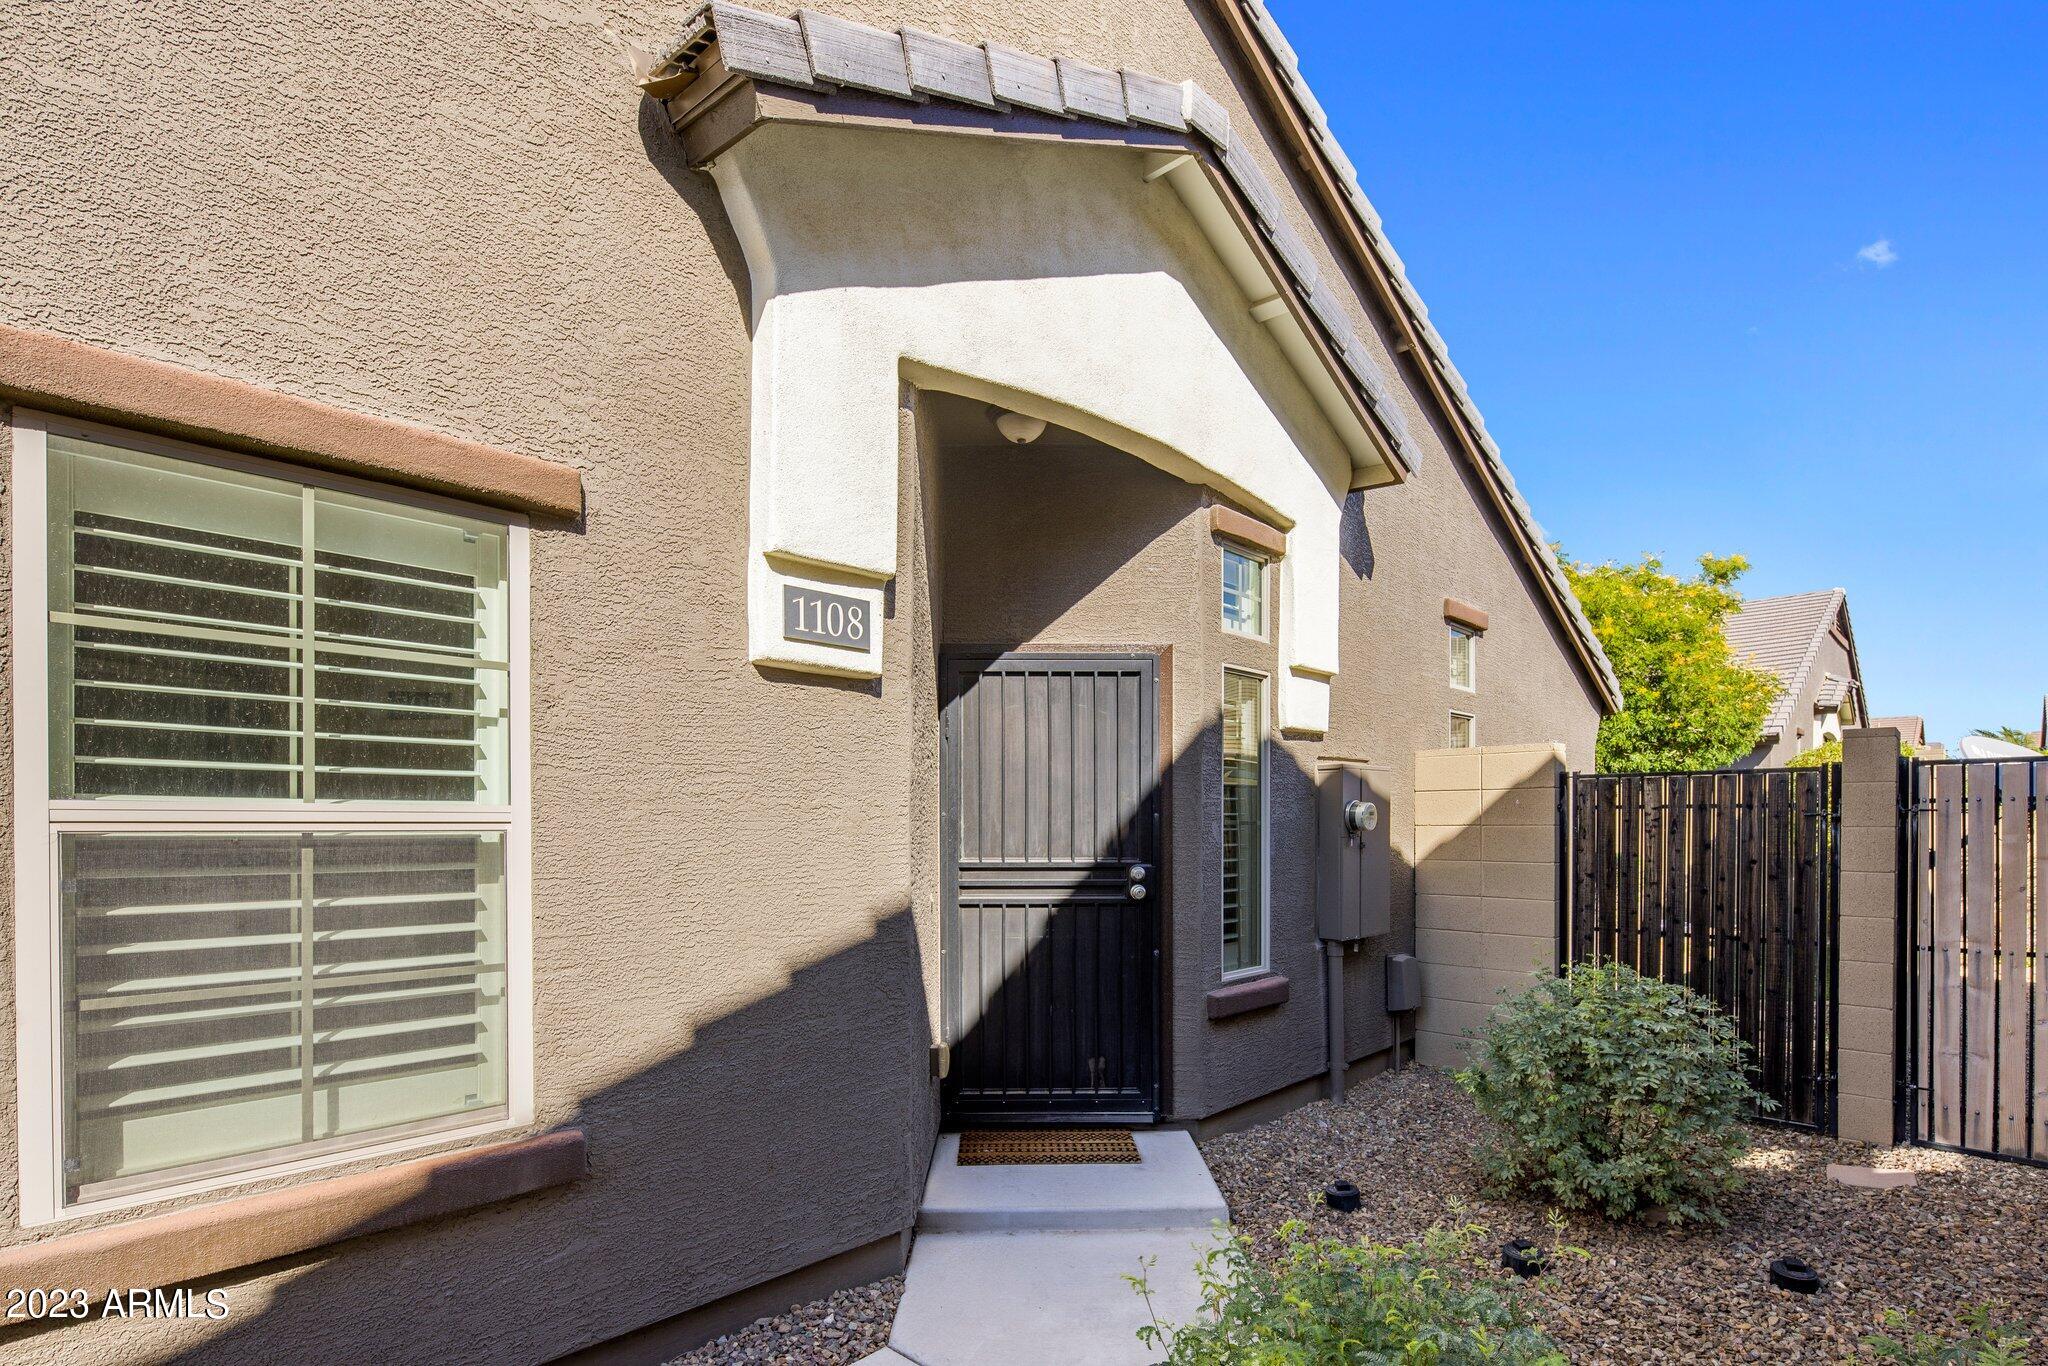
Tan stucco home entrance marked 1108, with a black metal gate and gravel landscaping.
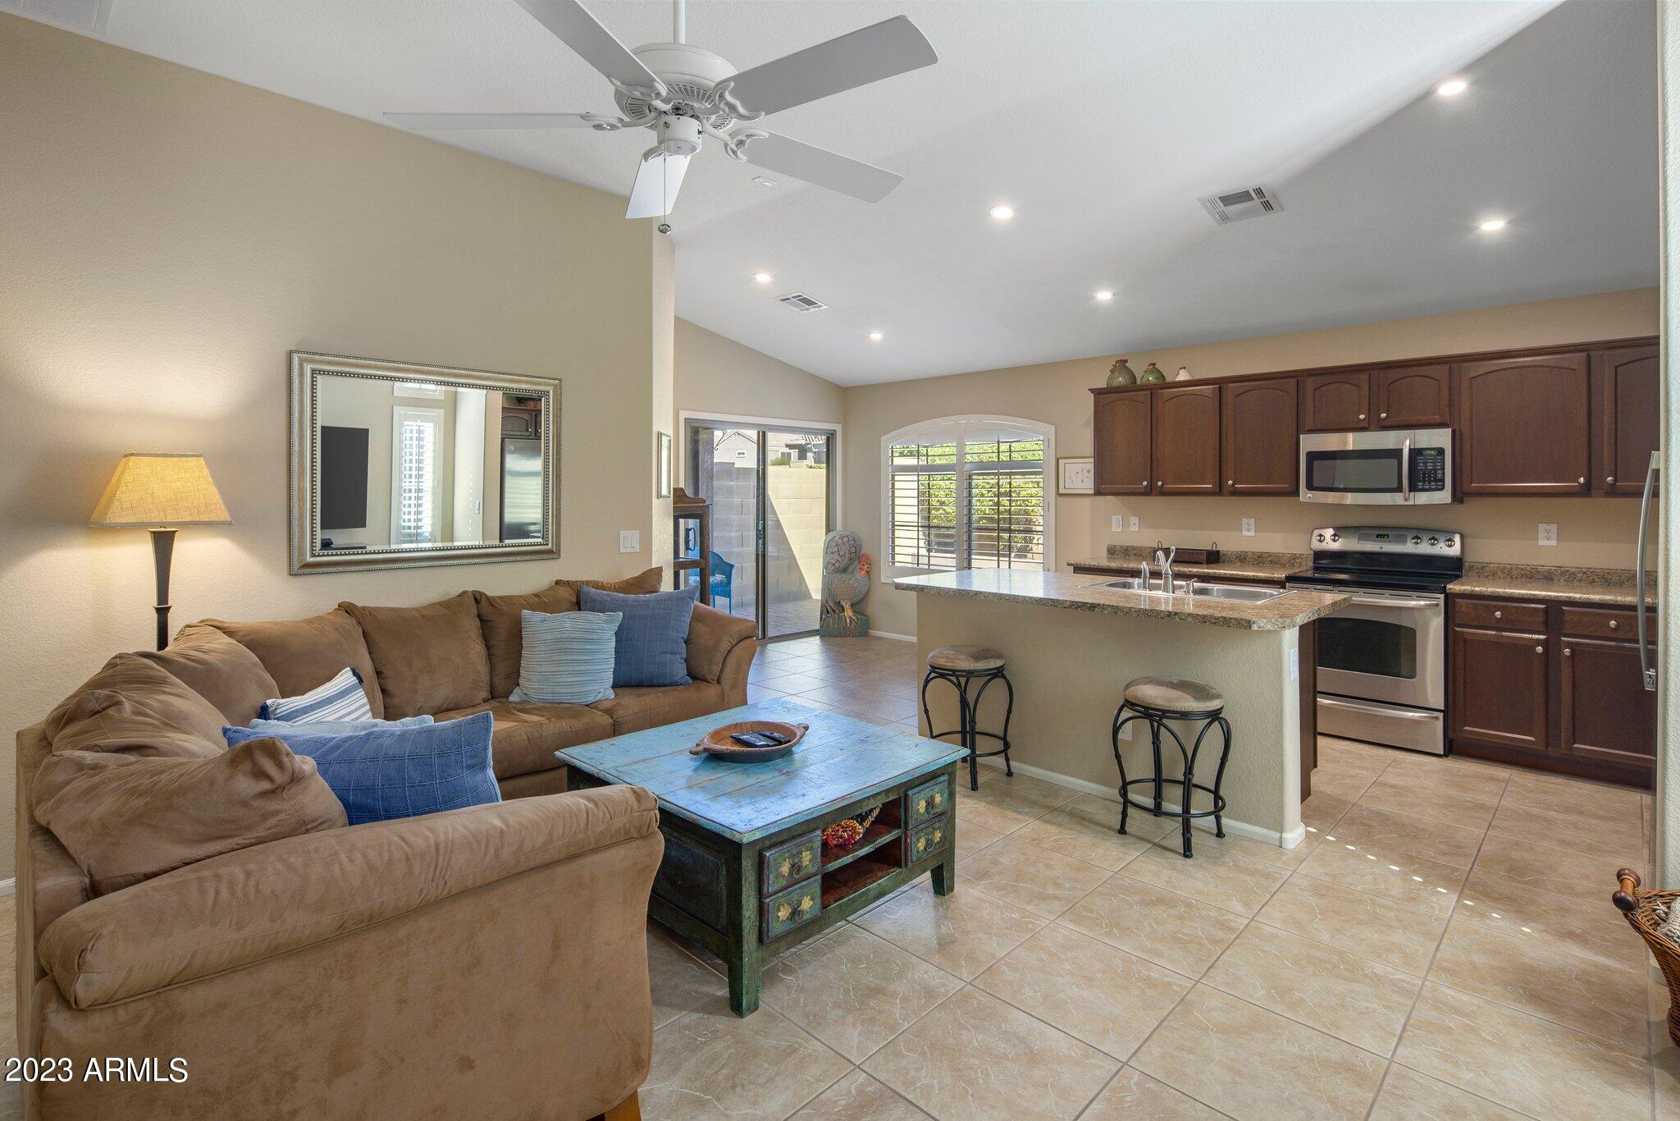
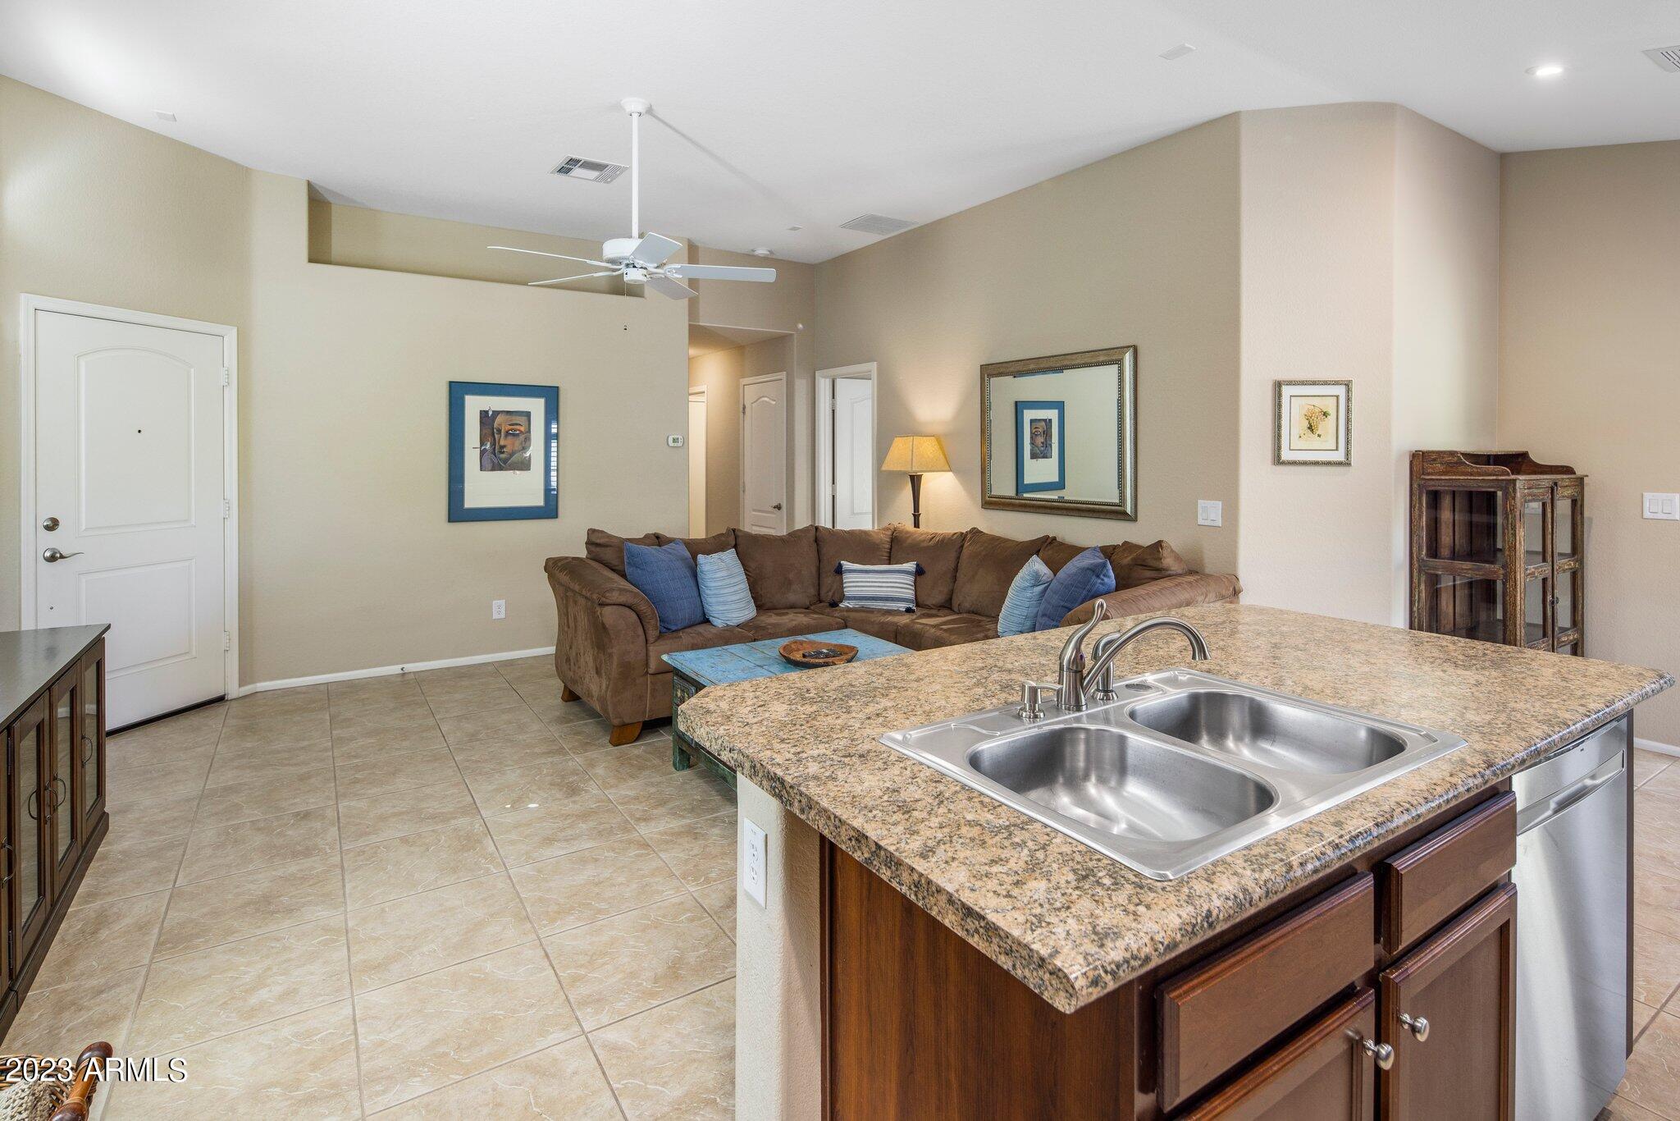
Open living room and kitchen with brown sectional, granite island, and dark wood cabinets.
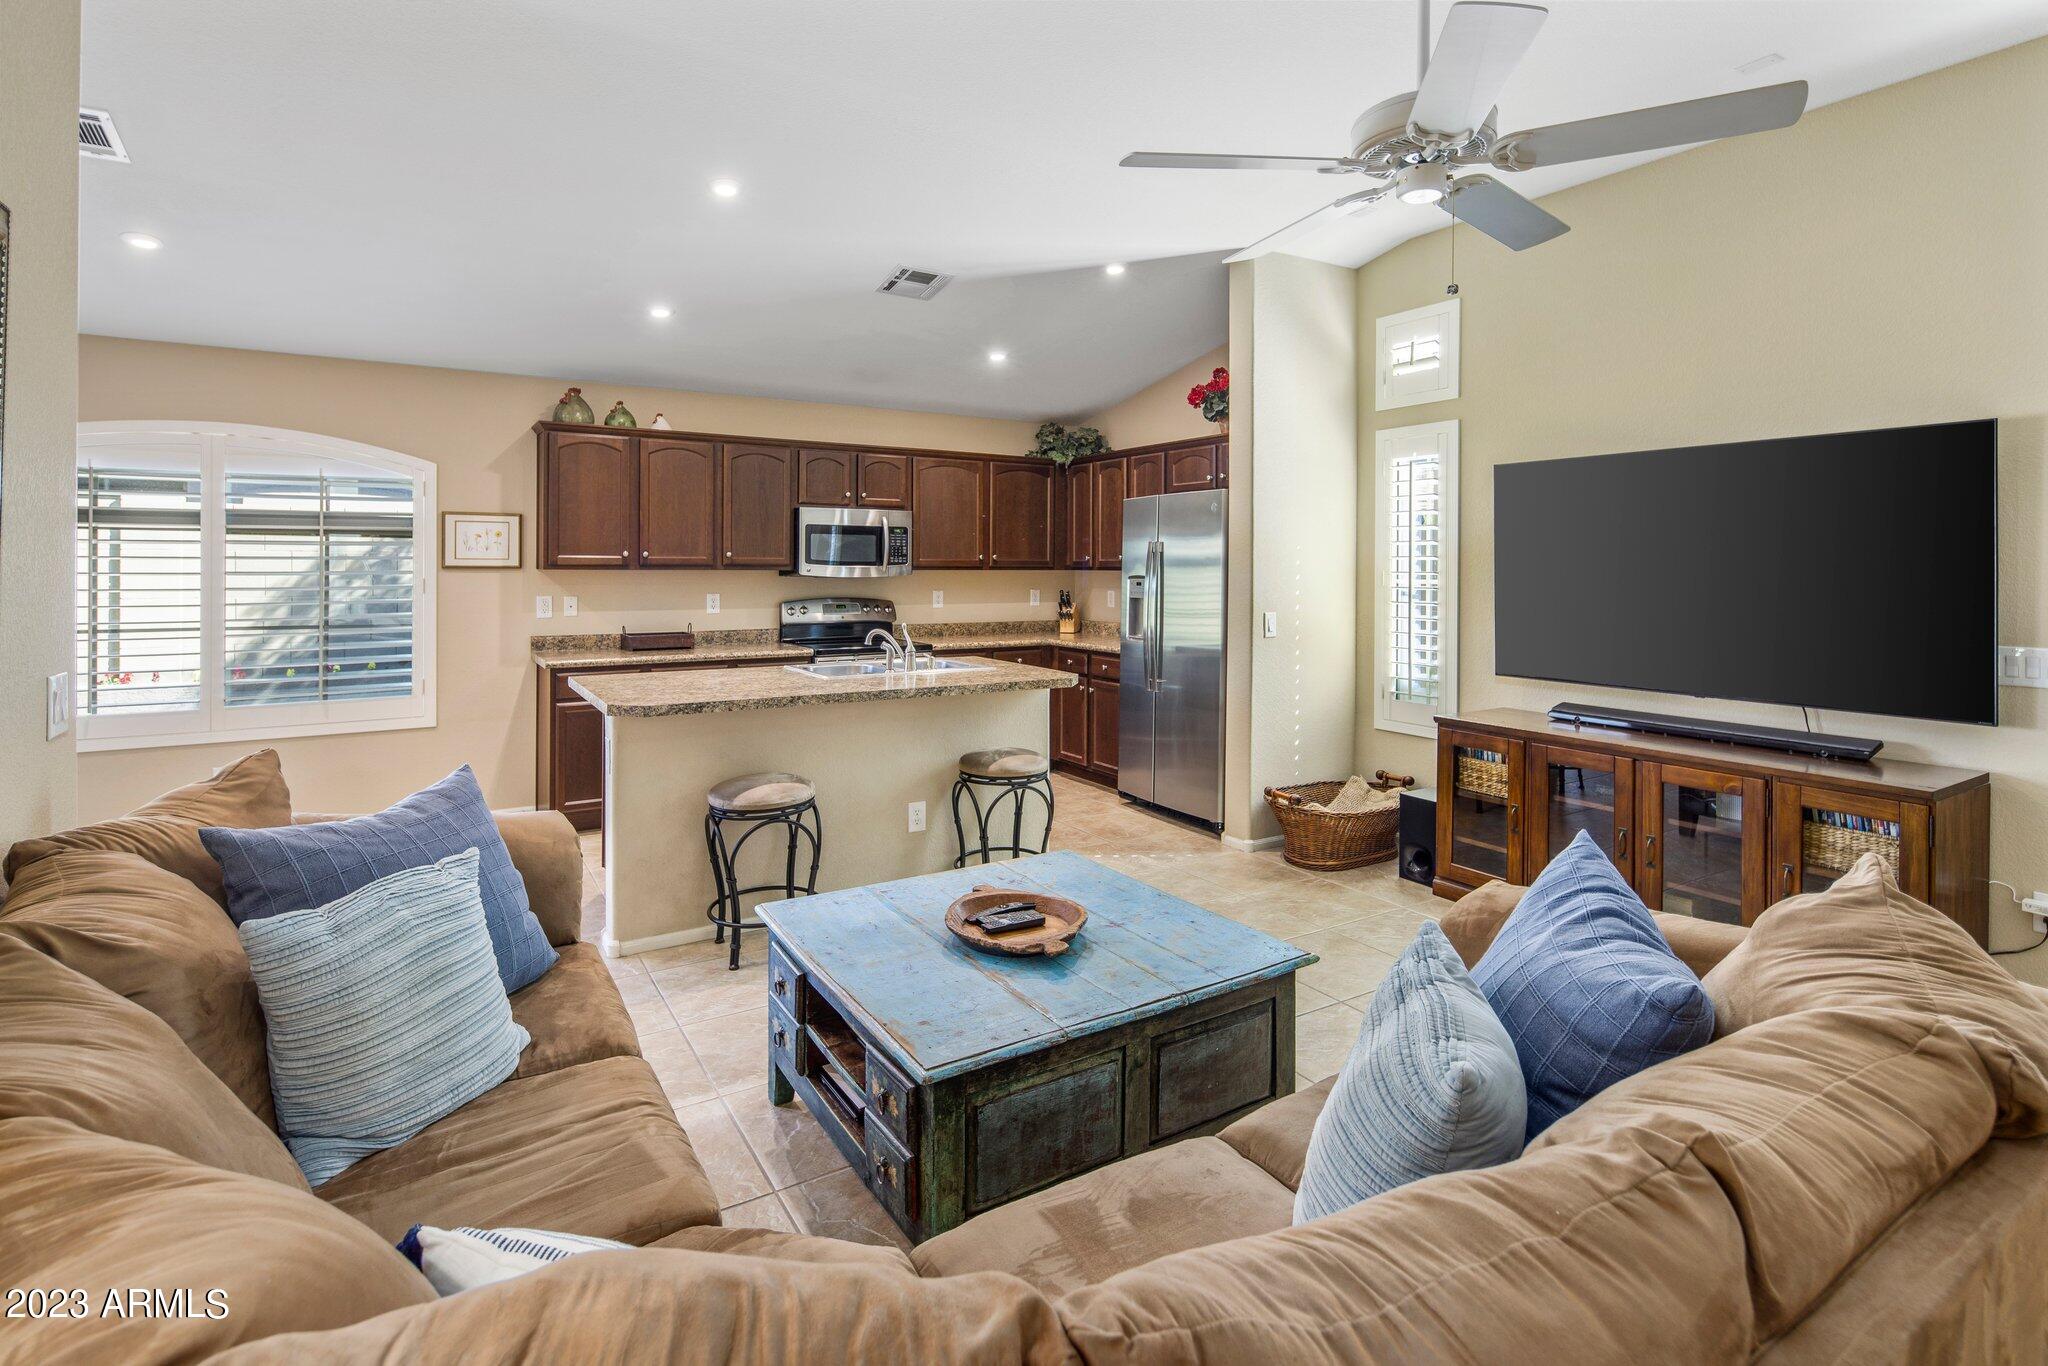
Open-plan living room and kitchen with tan sofas, a granite island, dark wood cabinets, and stainless steel appliances.
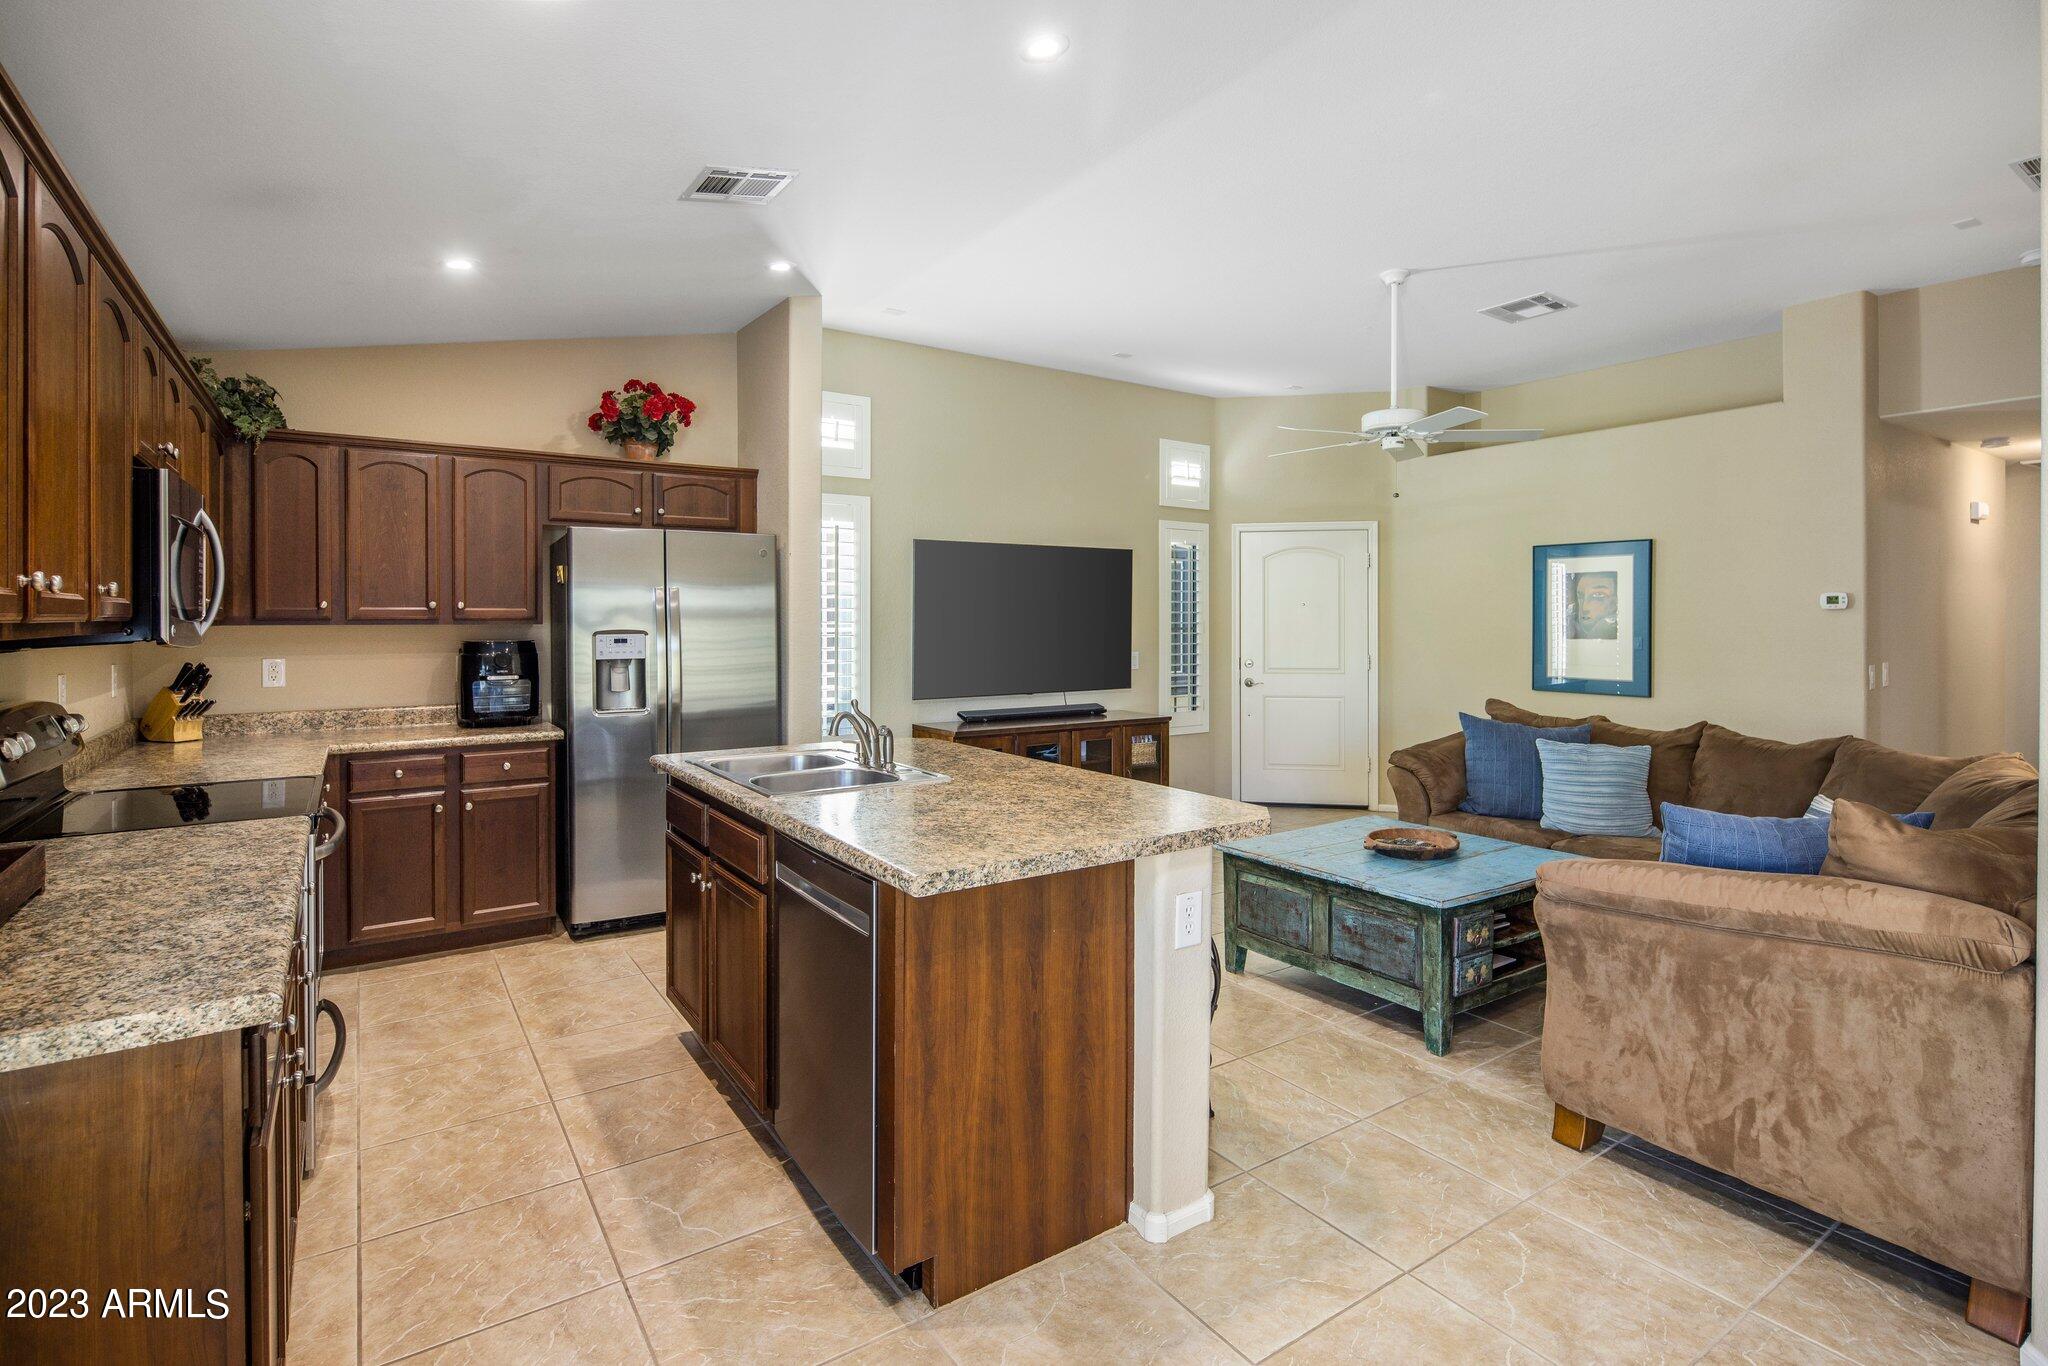
Open-plan kitchen and living room with a granite island, stainless appliances, and brown sectional sofa.
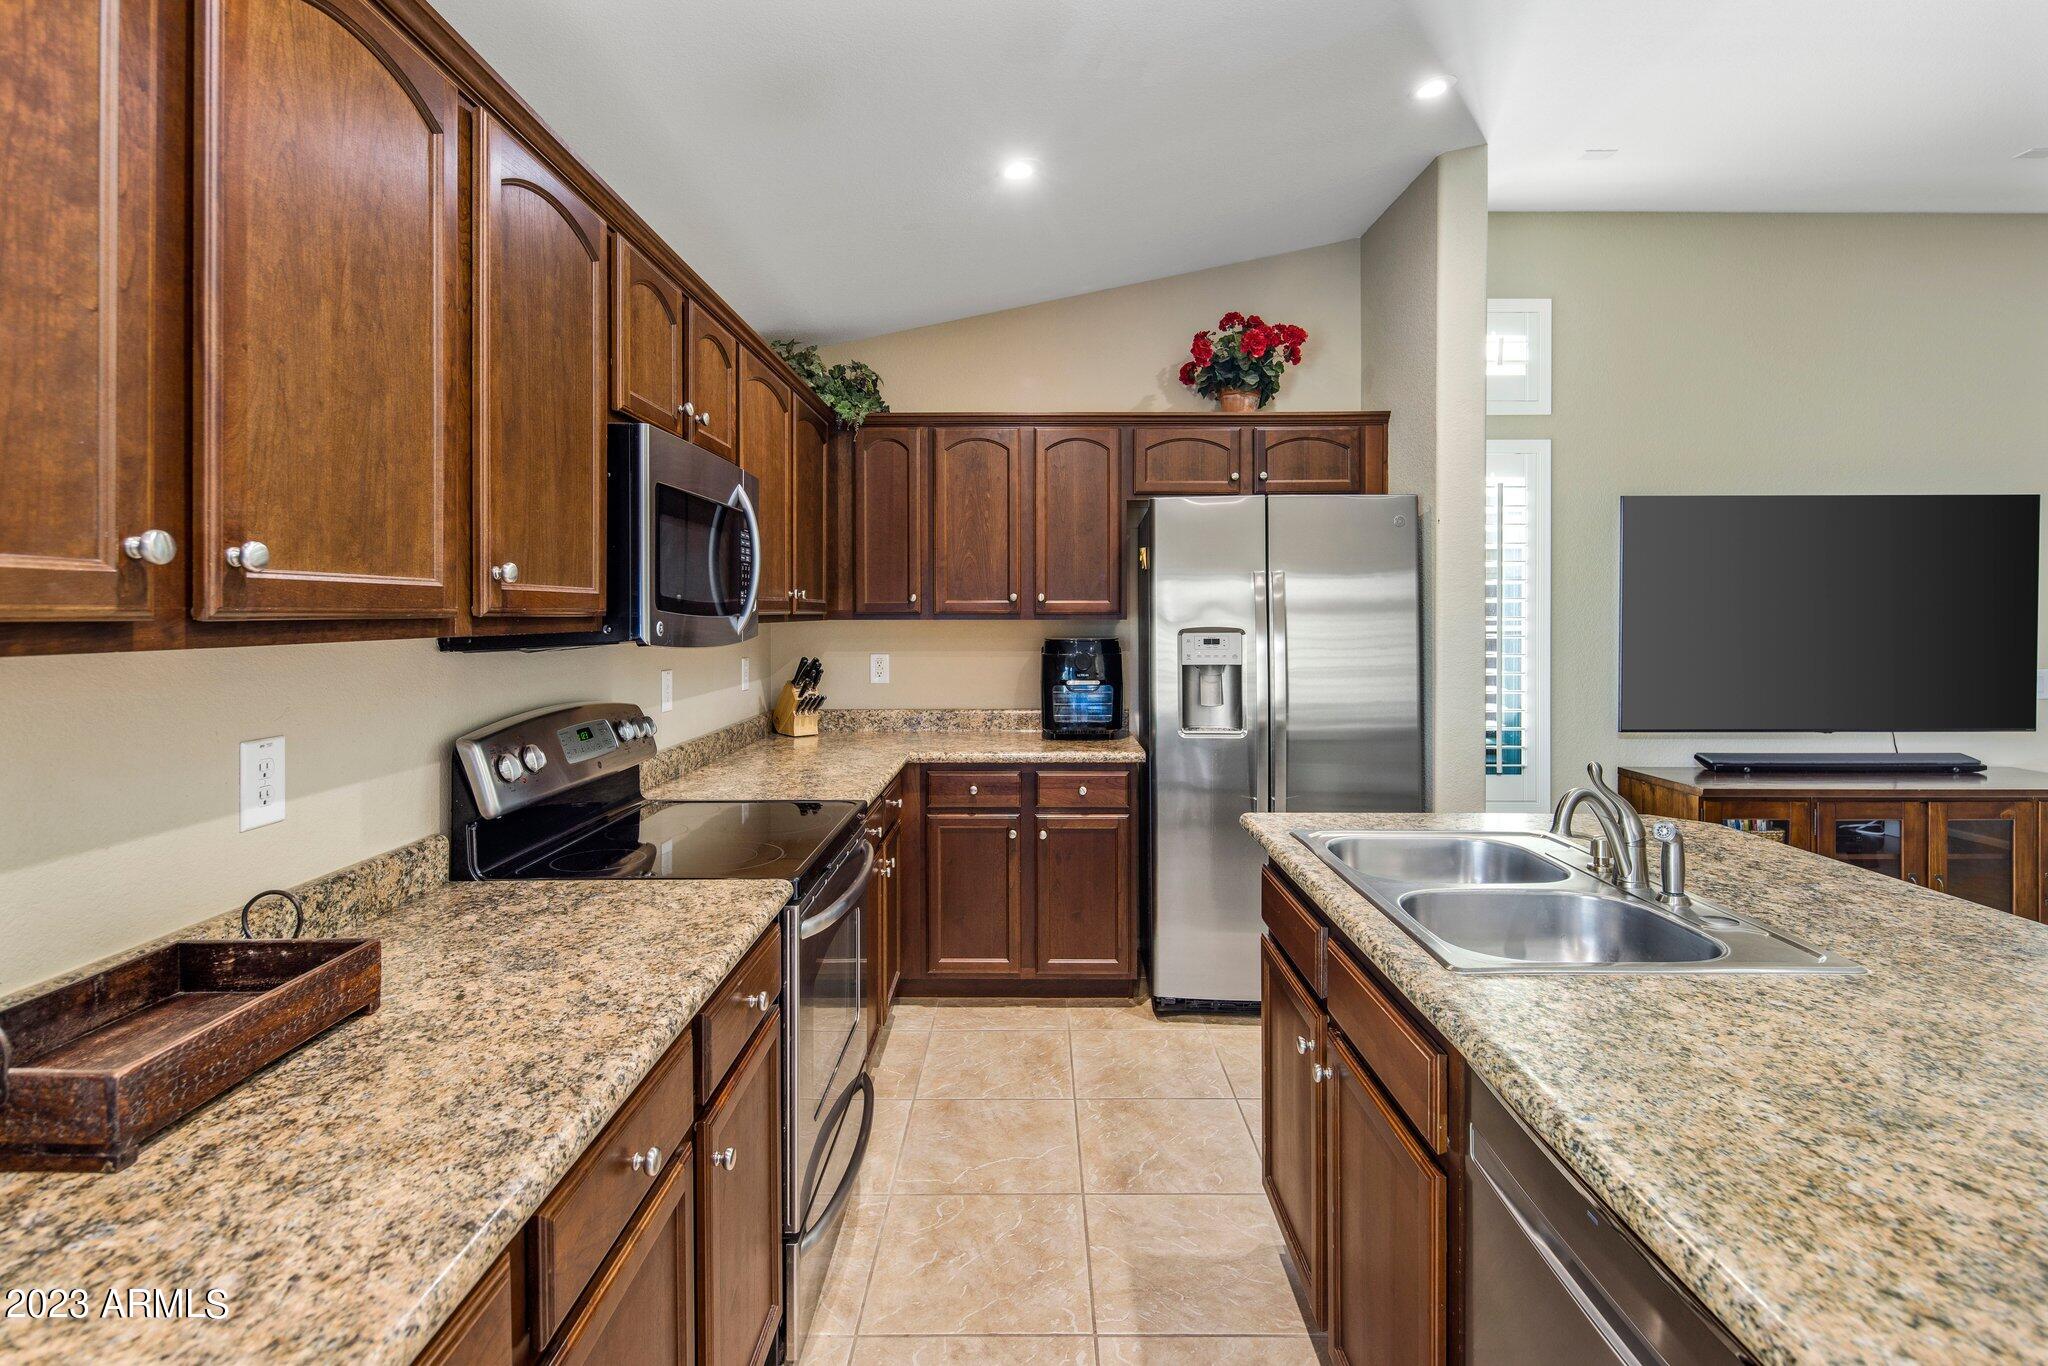
Kitchen with dark wood cabinets, granite counters, stainless appliances, and a large double-sink island.
Open kitchen and living room with a granite island, double sink, and brown sectional sofa.
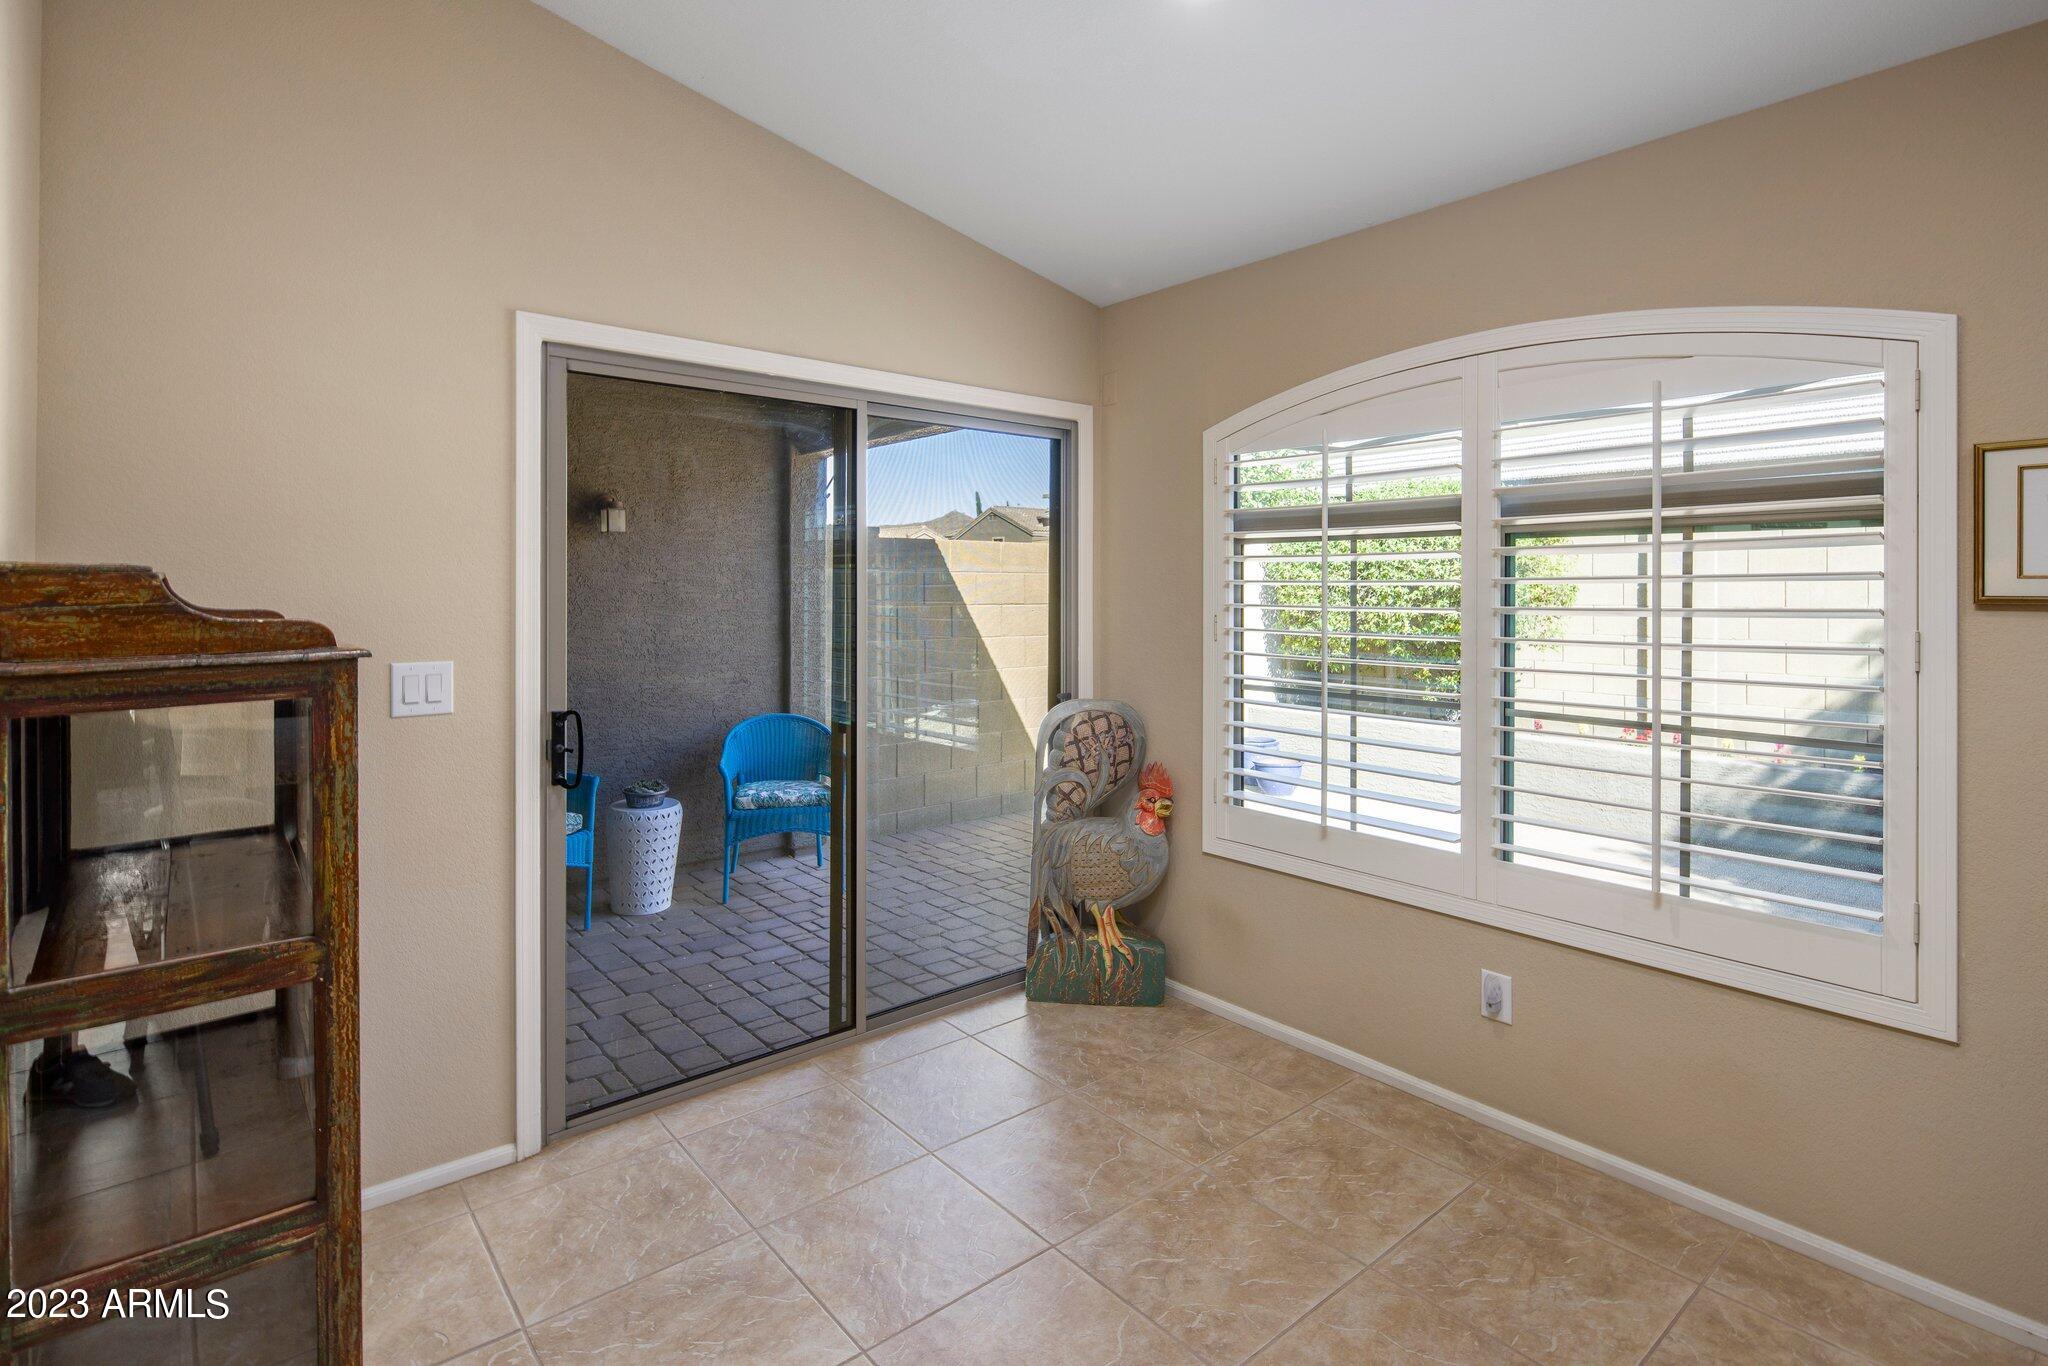
Interior room with tiled floors, plantation shutters, and a sliding glass door to the patio.
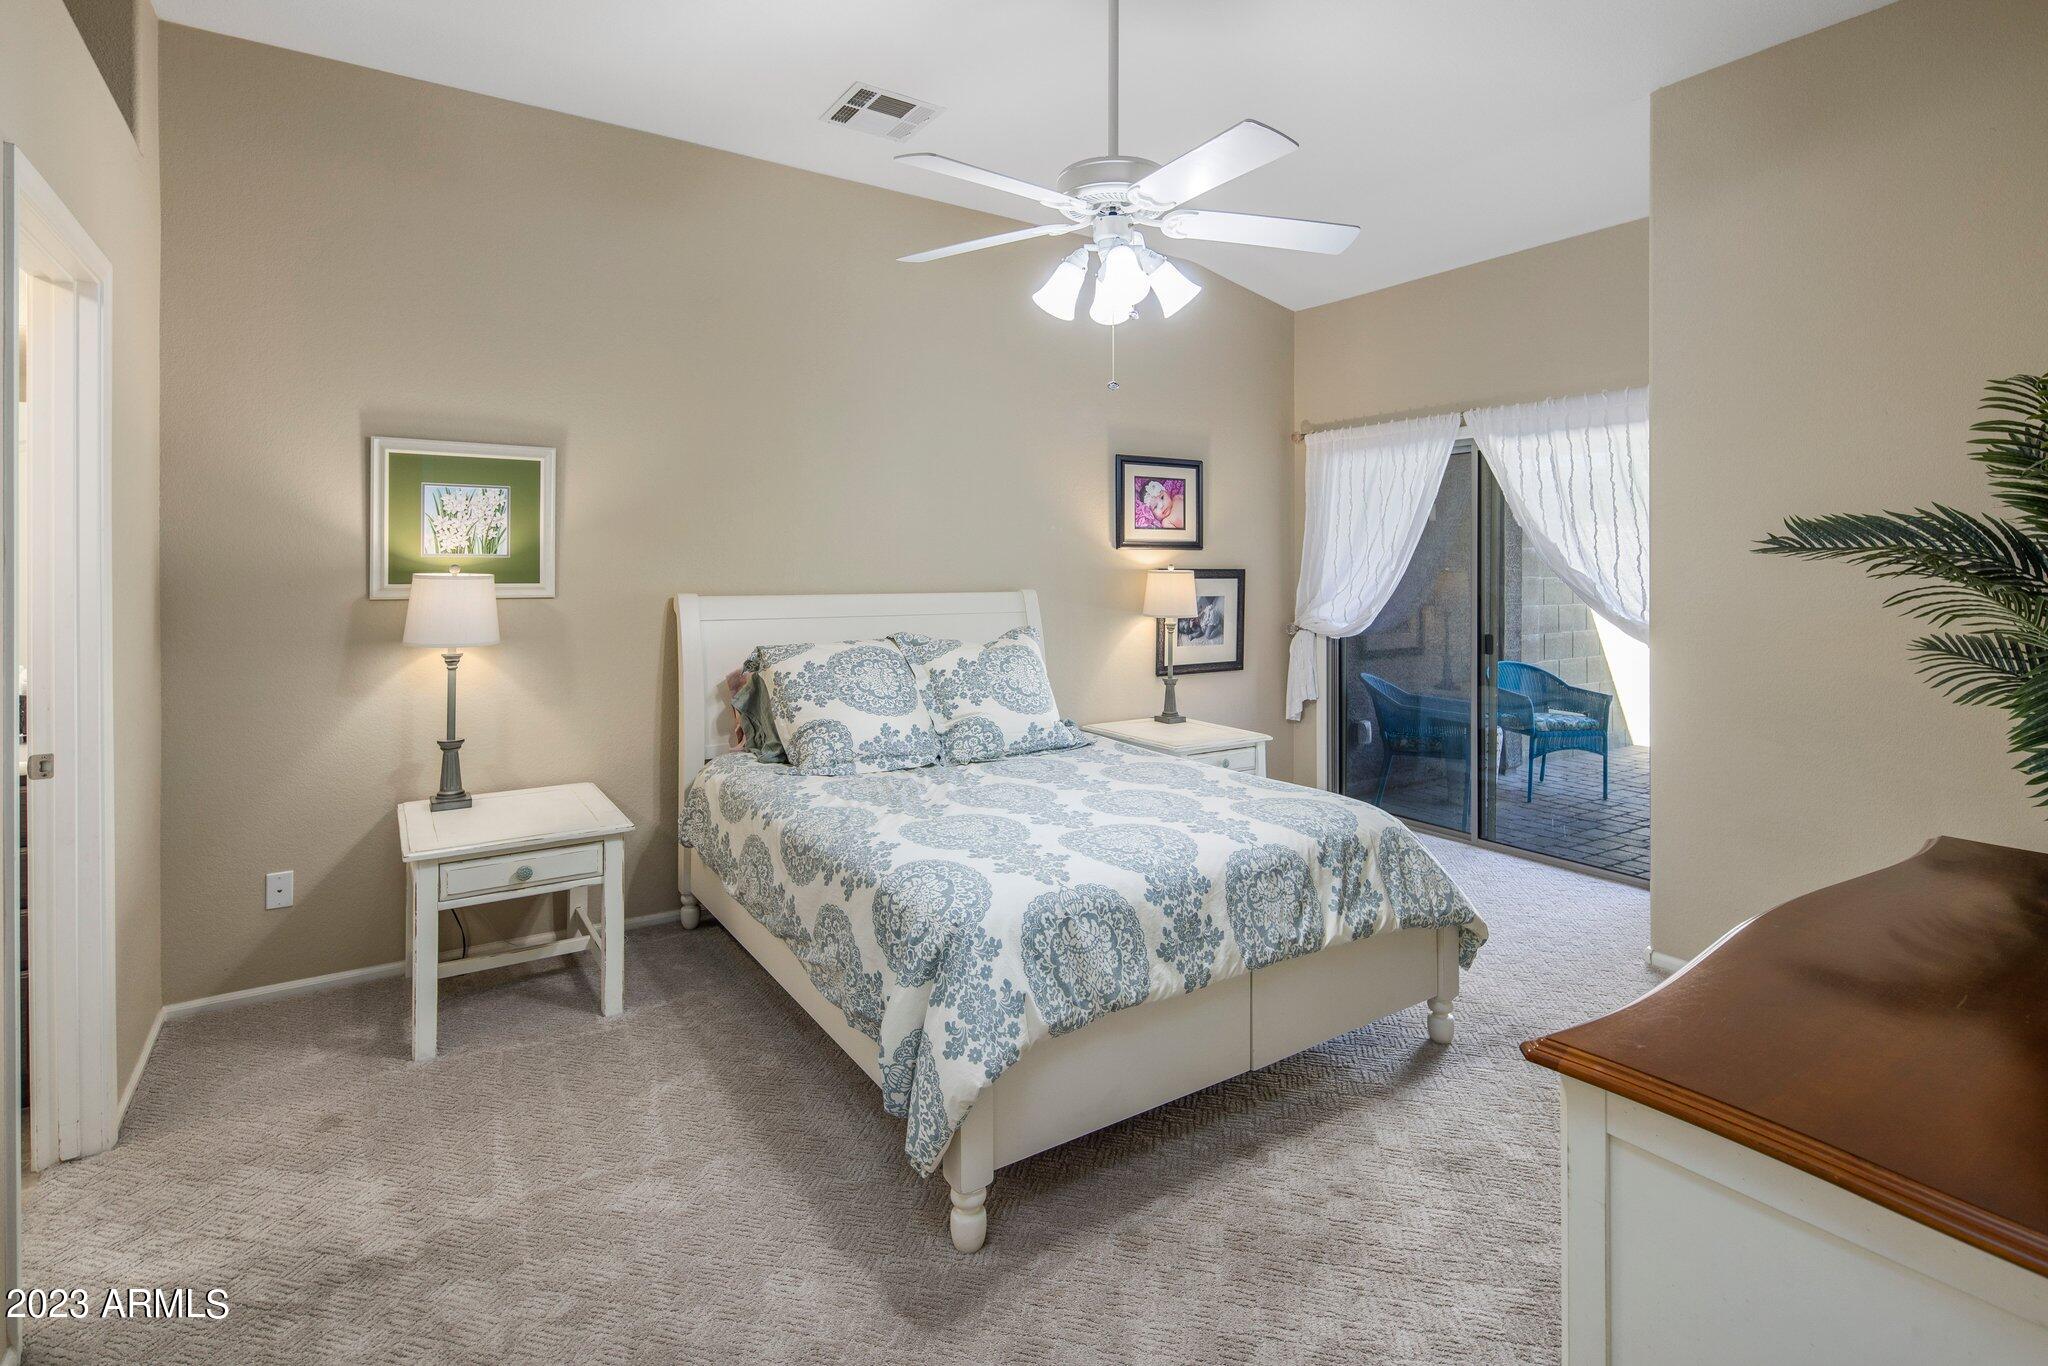
Furnished bedroom with blue-and-white patterned bedding and a sliding glass door to a patio.
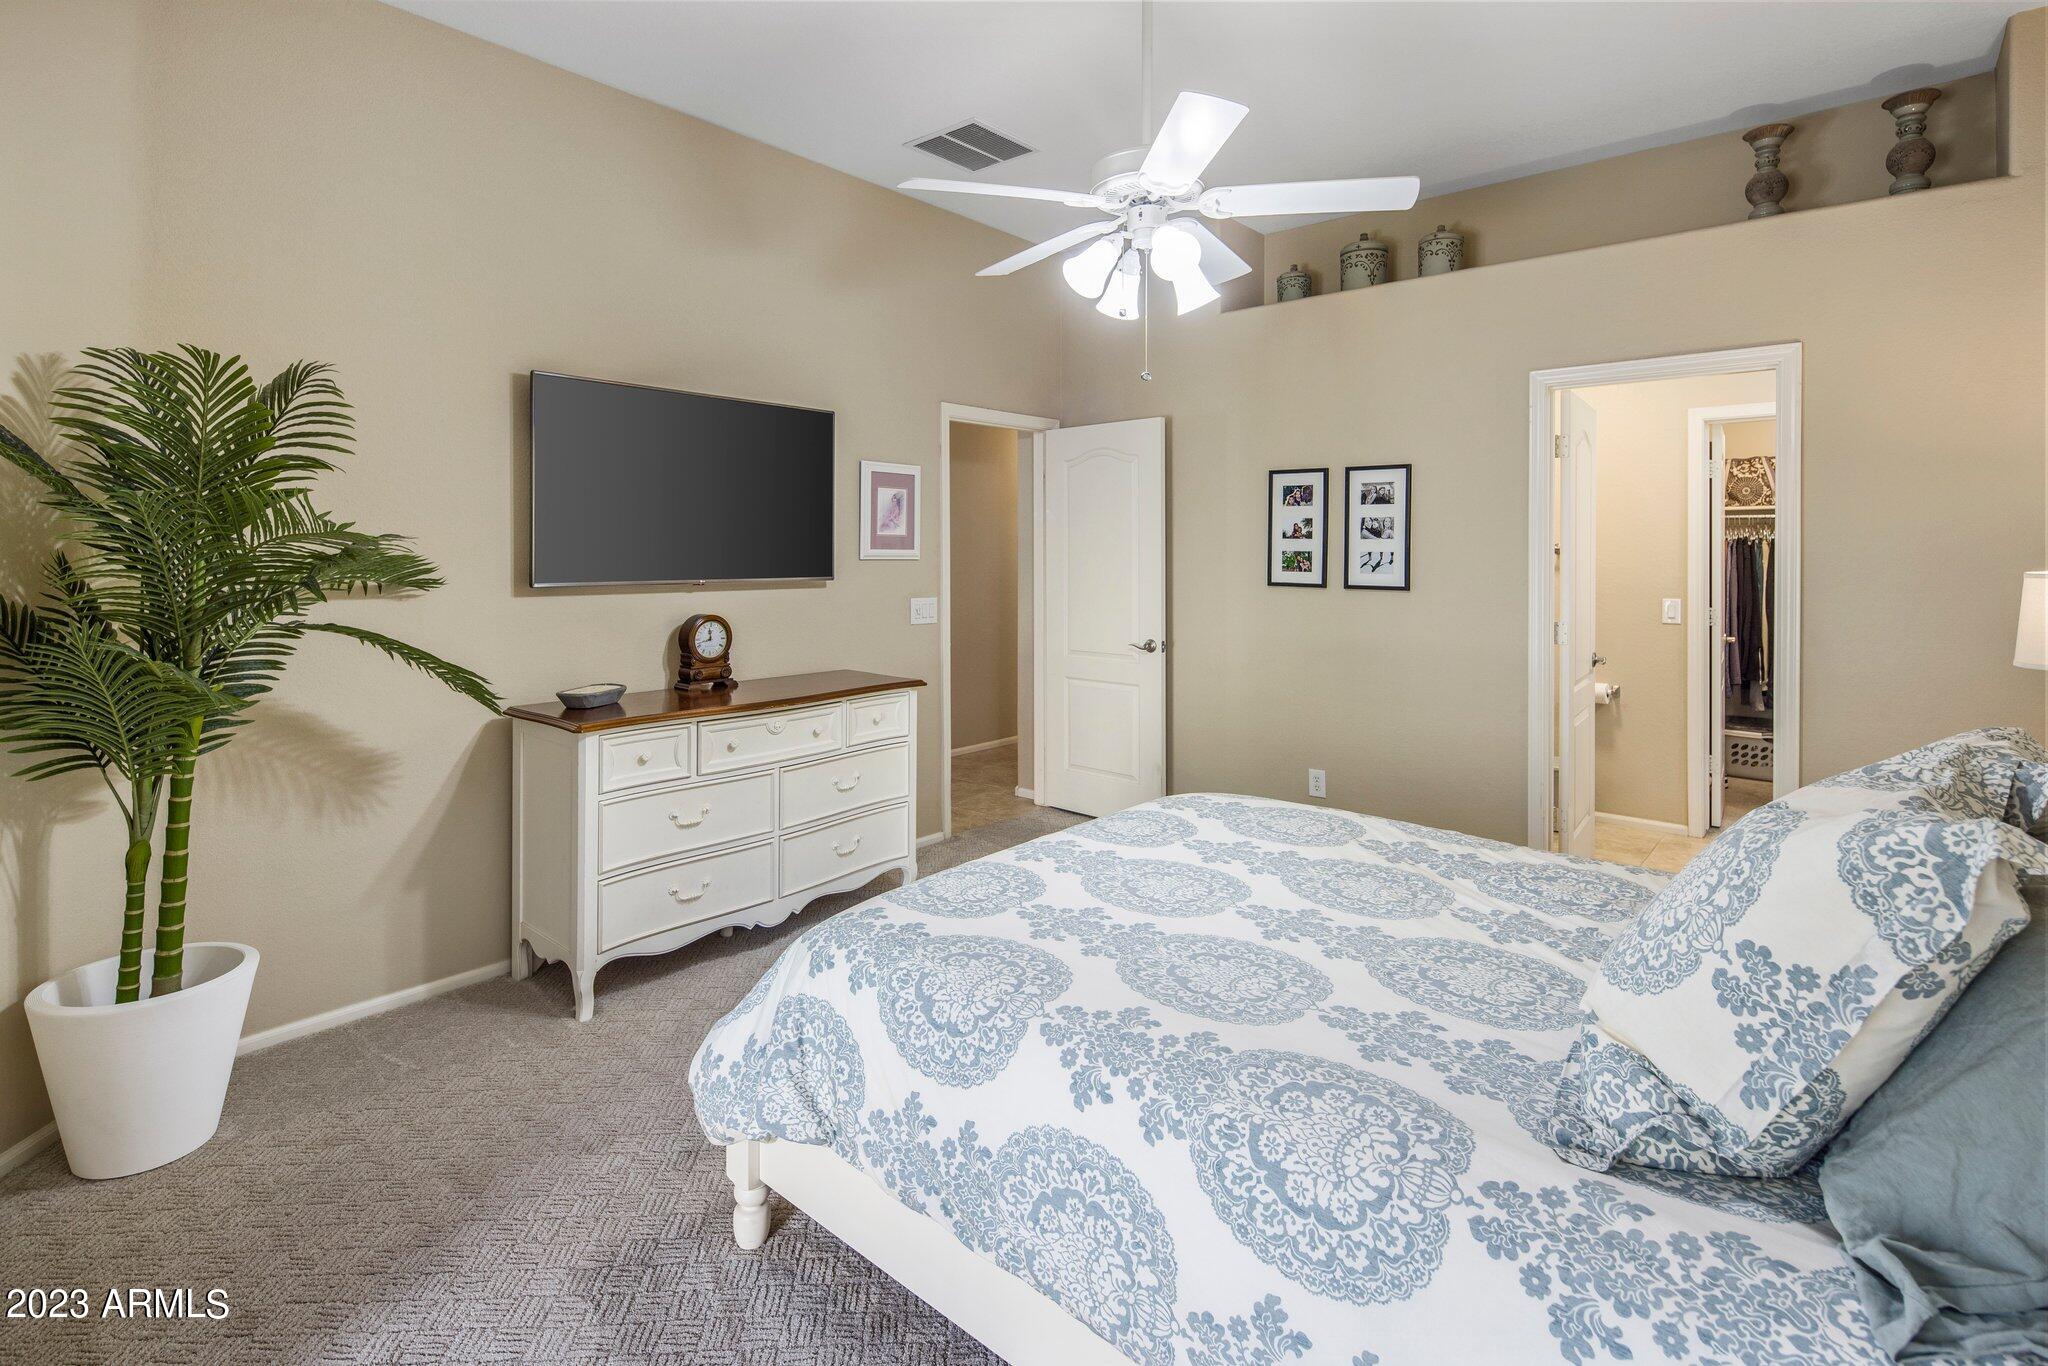
Furnished bedroom with blue-and-white patterned bedding, a ceiling fan, and wall-mounted television.
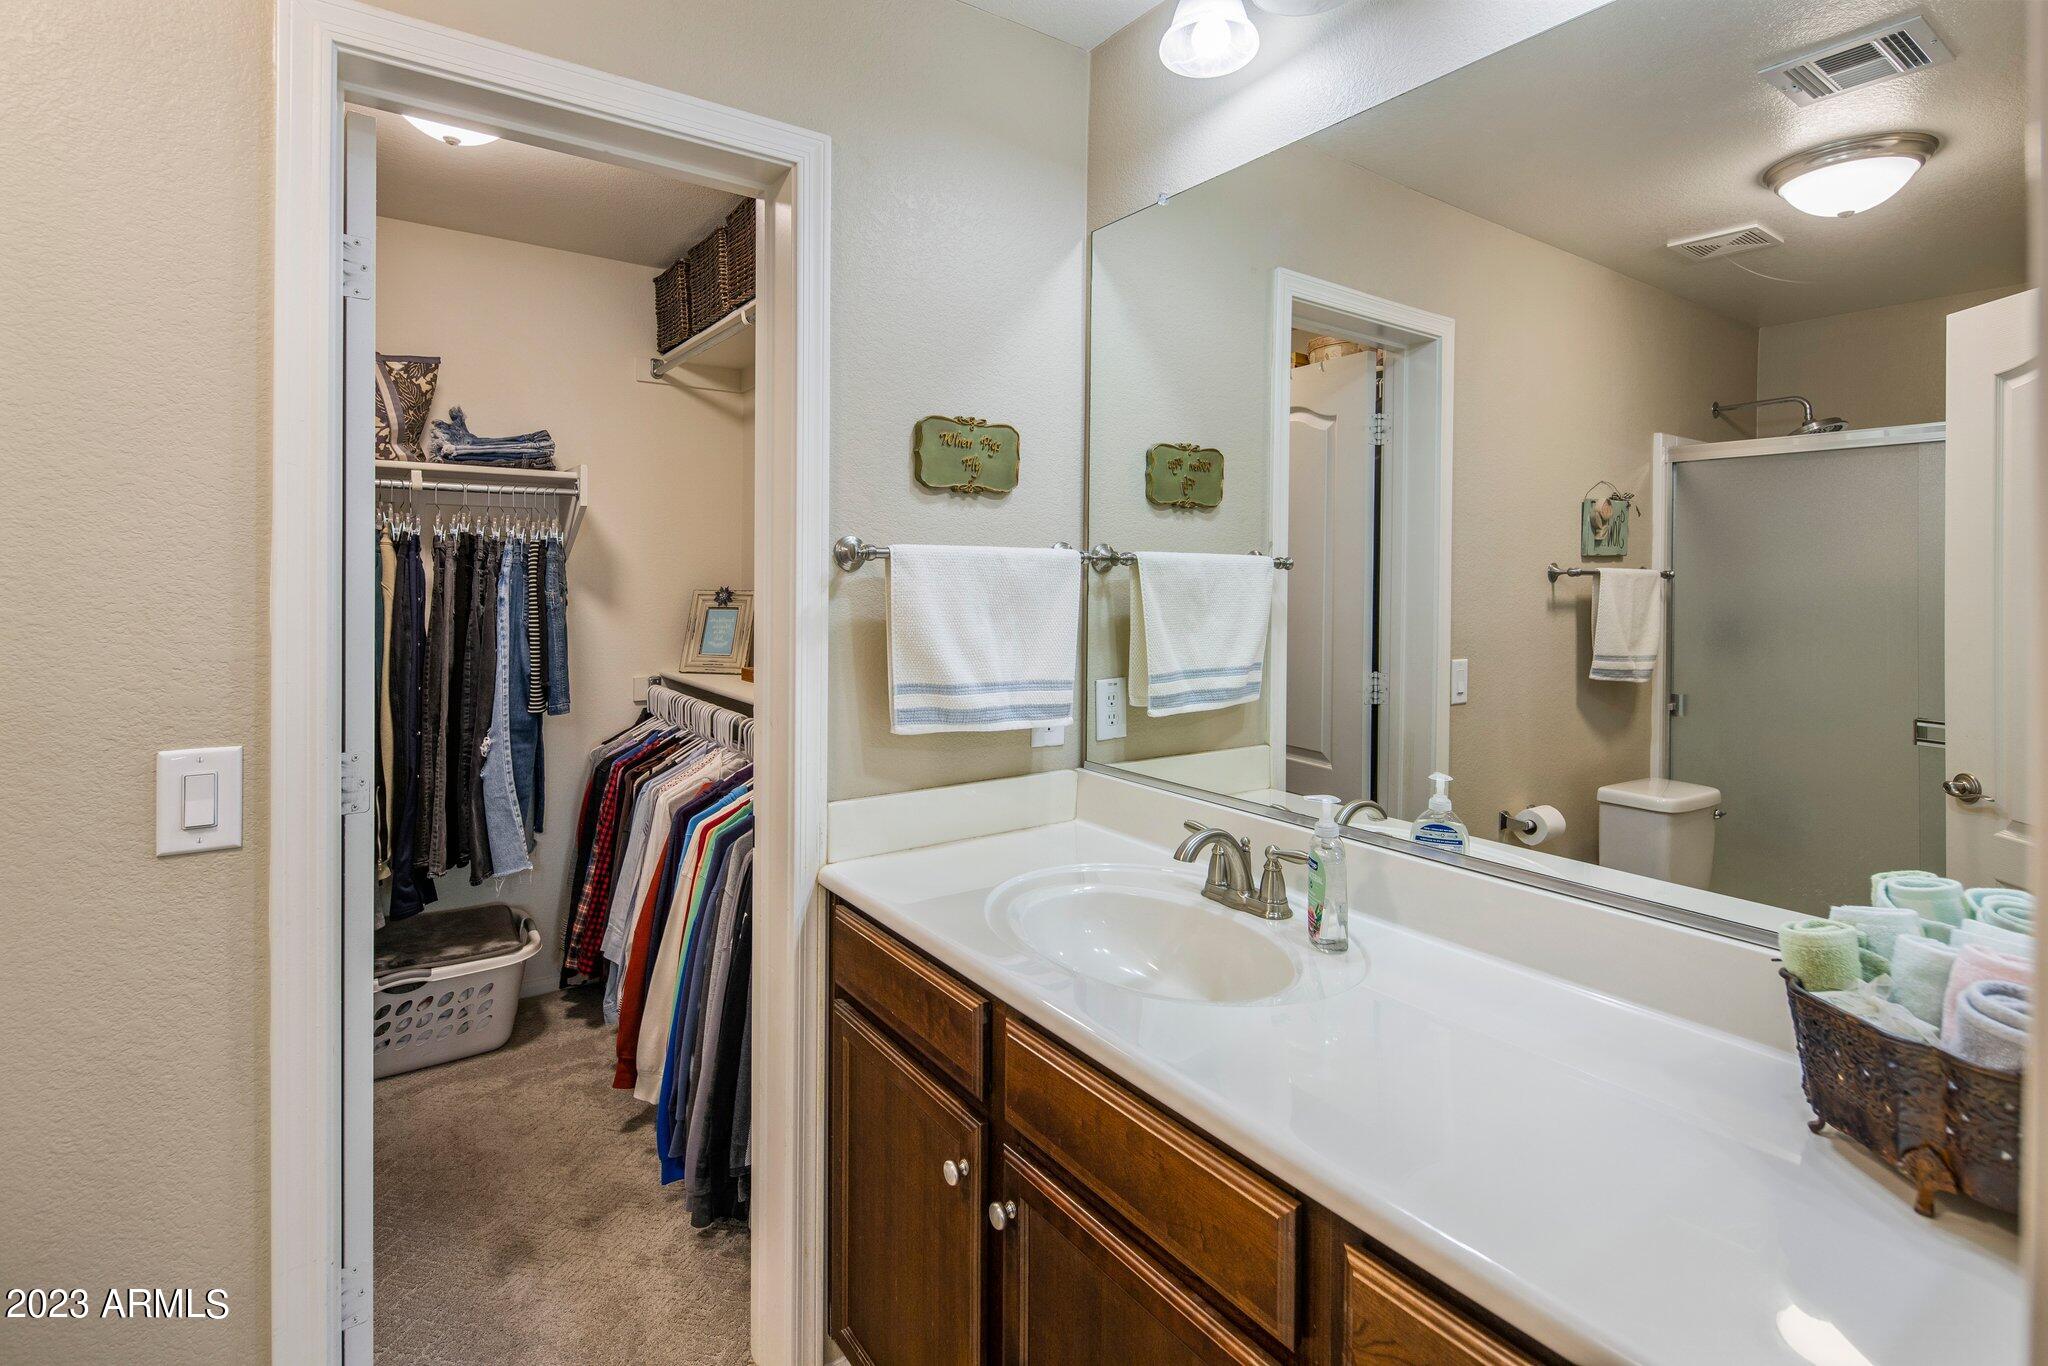
Bathroom vanity and mirror beside an open walk-in closet filled with hanging clothes.
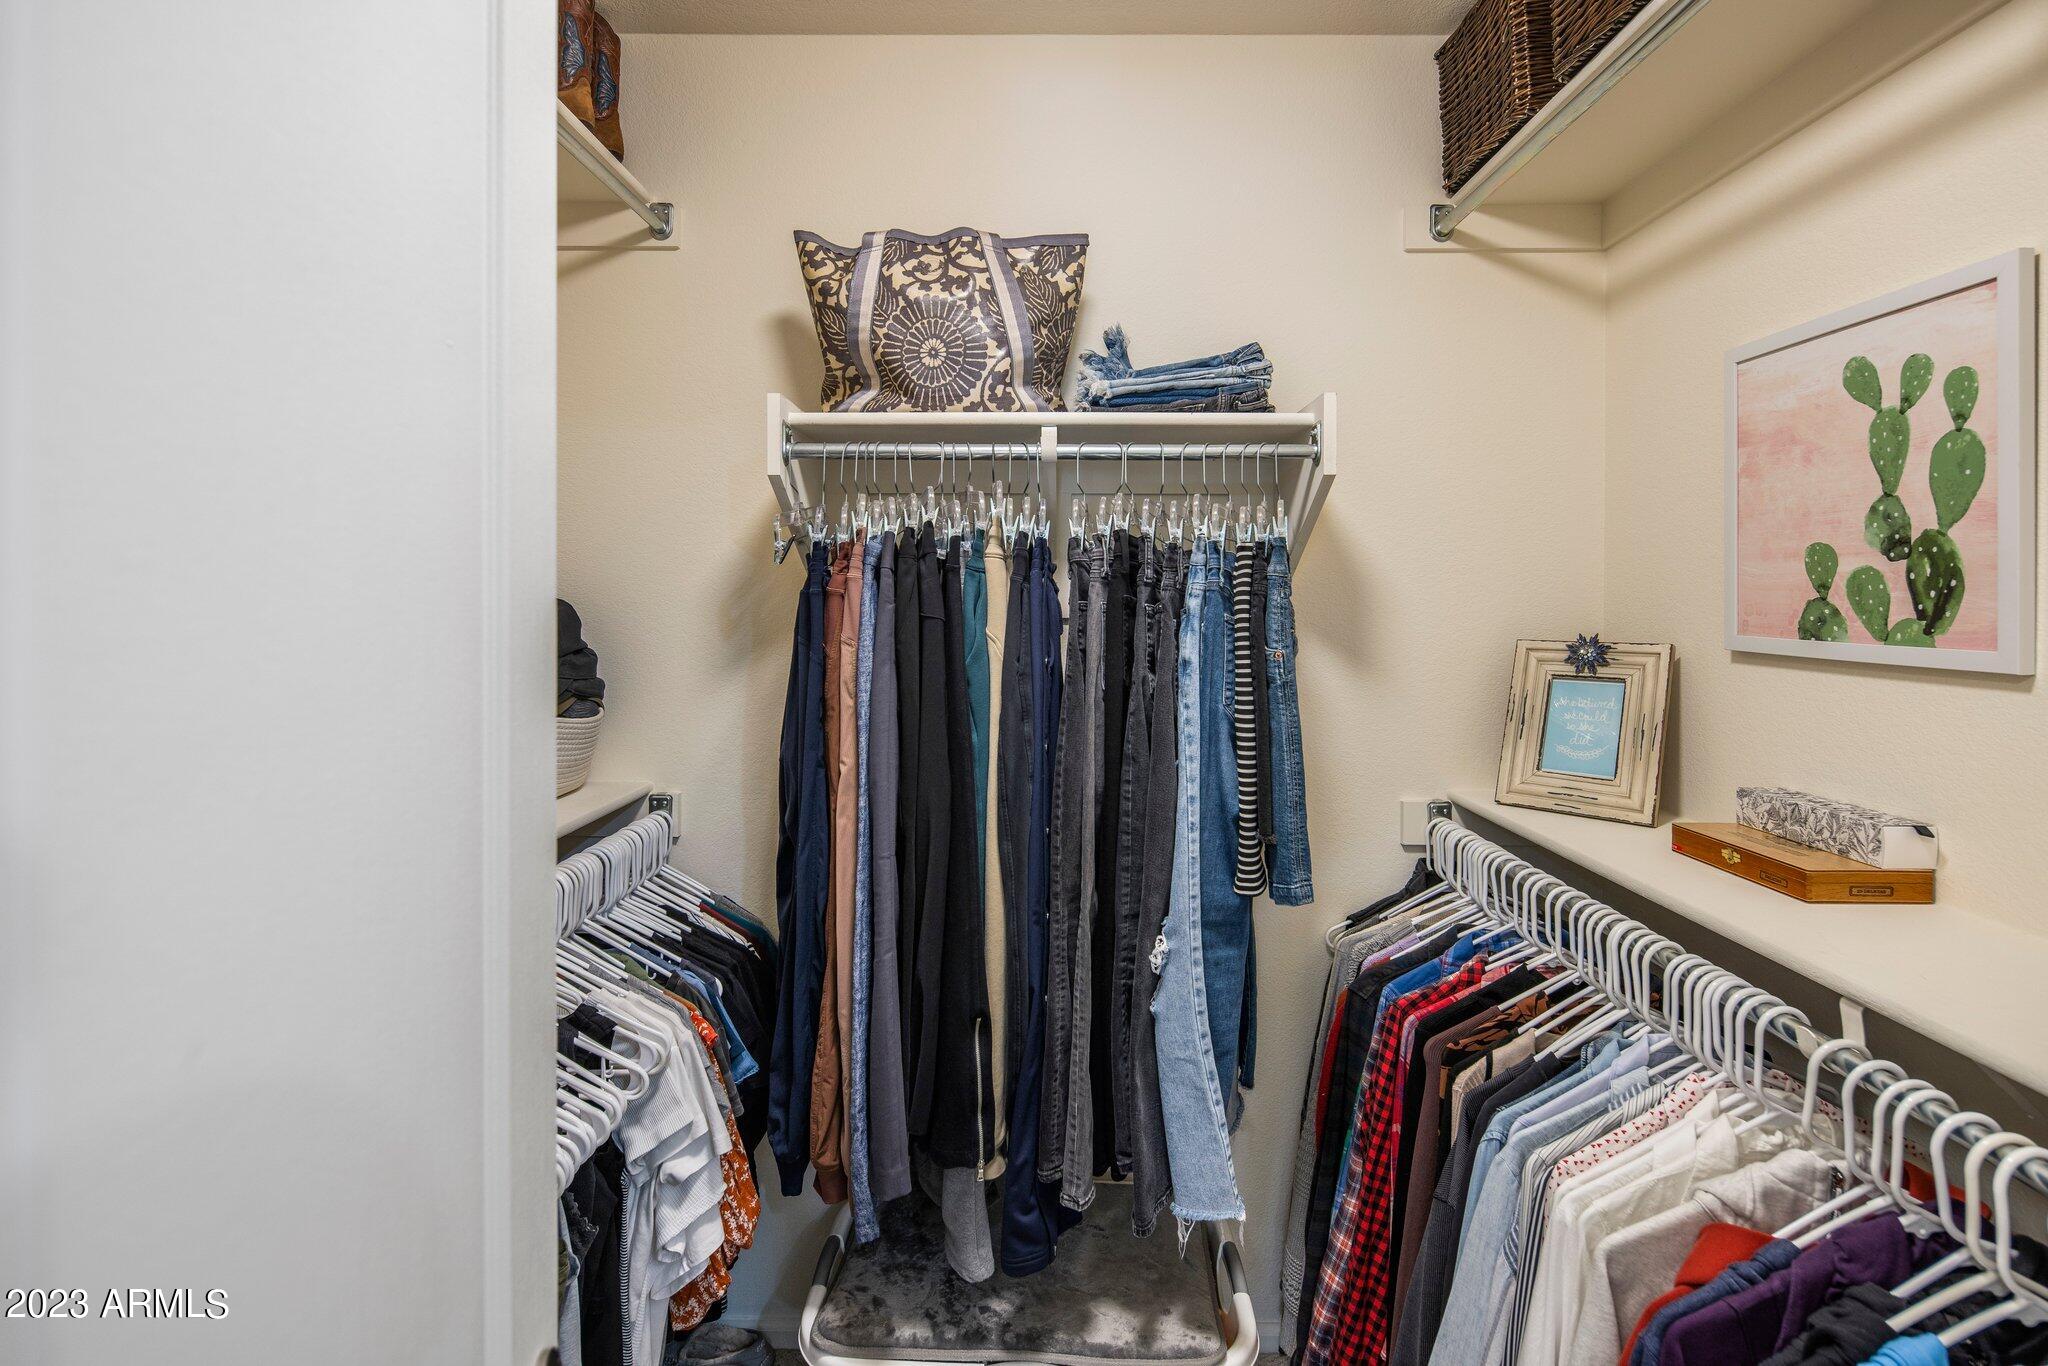
Walk-in closet with organized clothing, upper shelves, and framed cactus artwork.
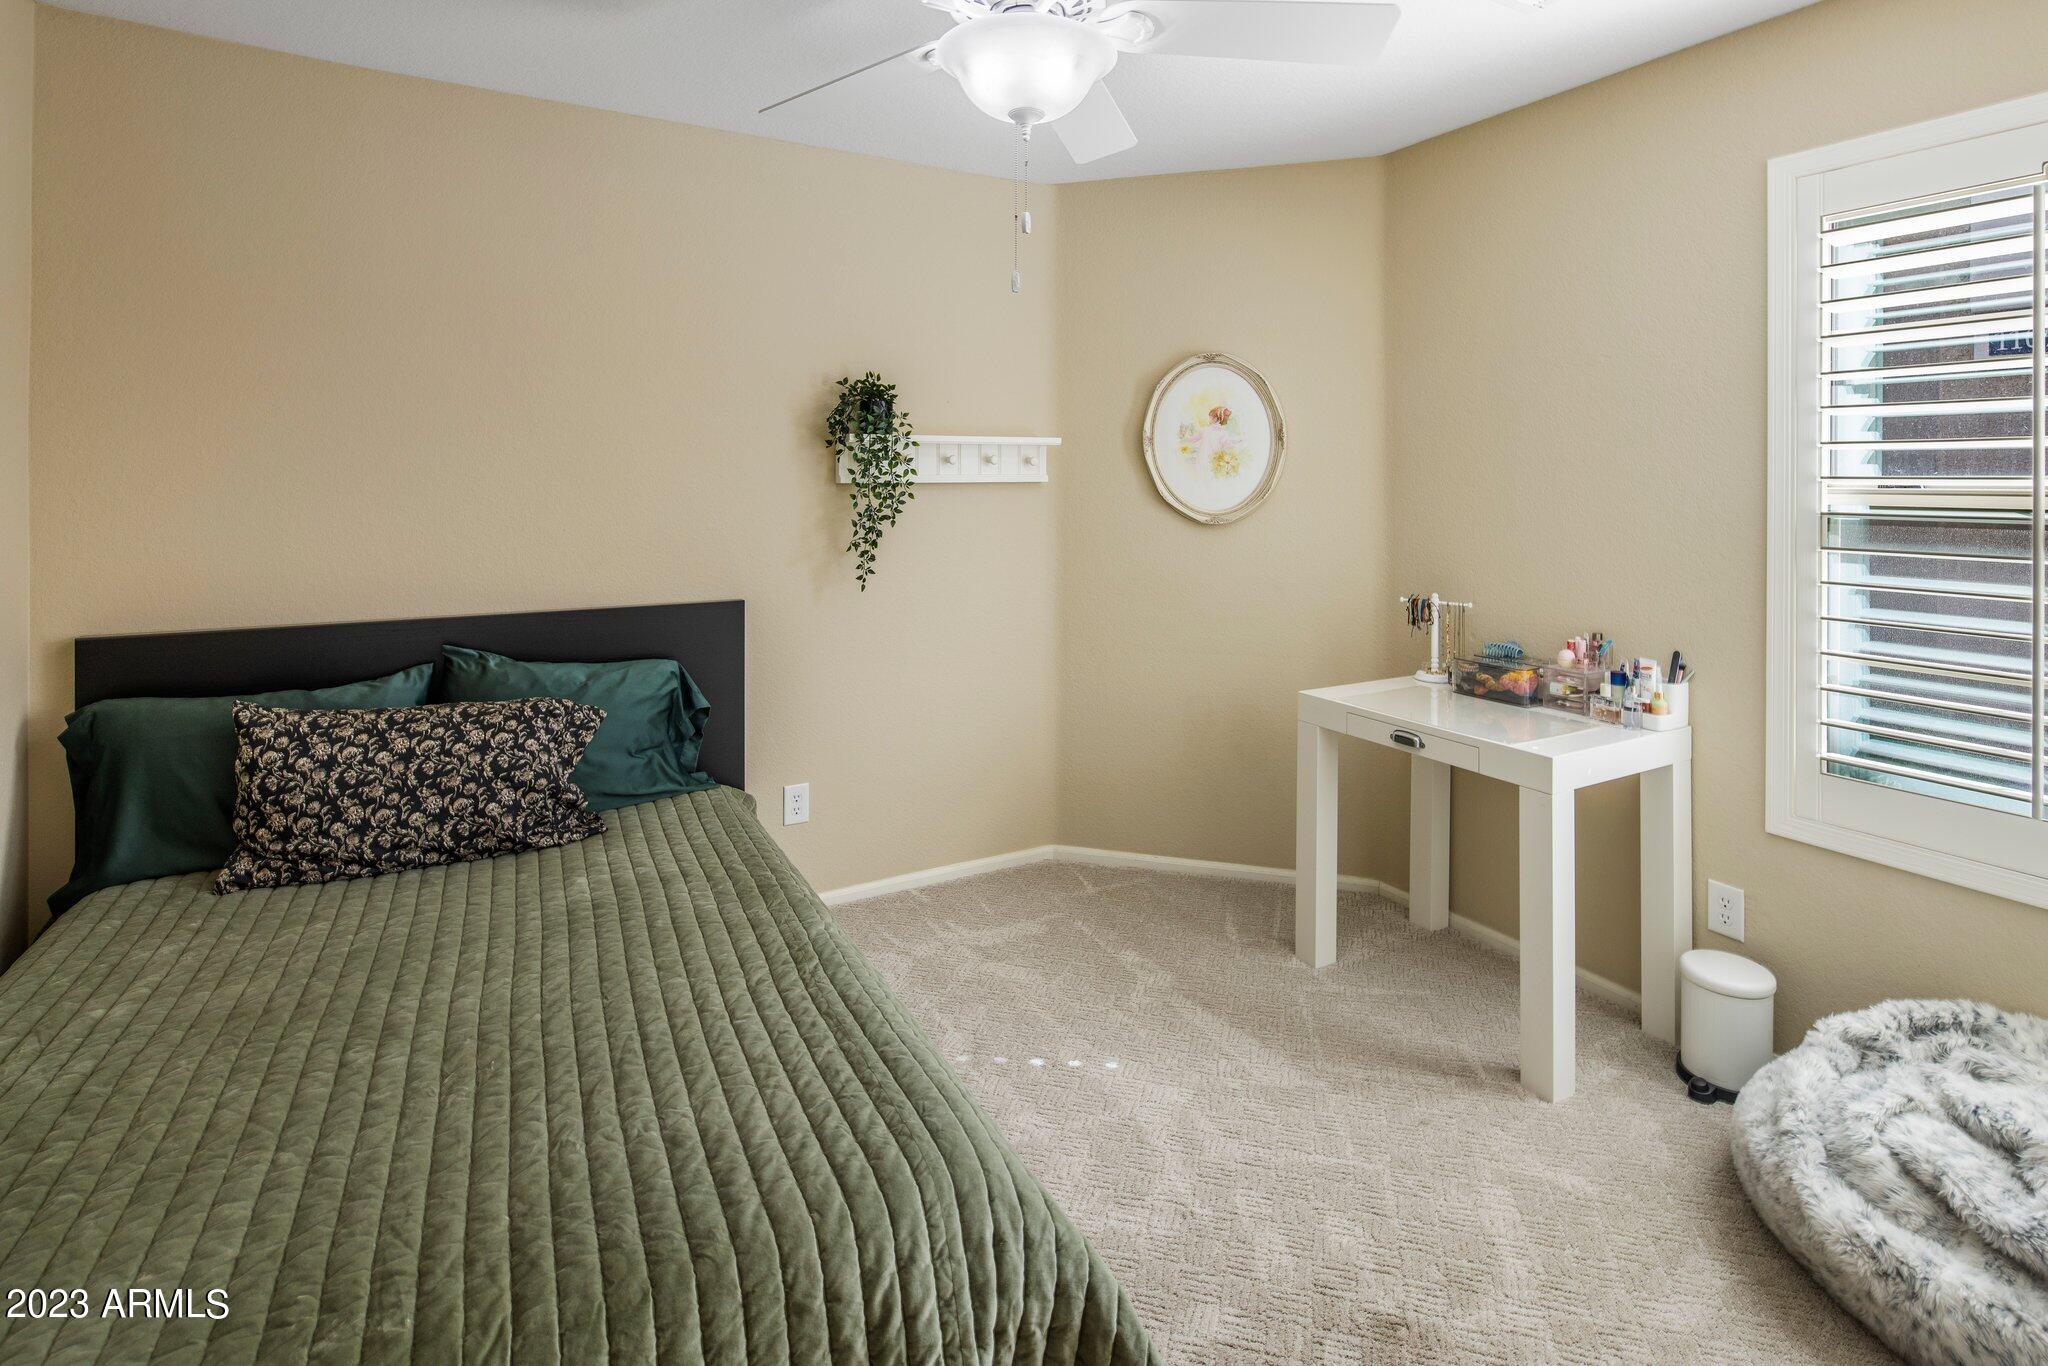
Bedroom with an olive-green quilted bed, white vanity, and plantation-shuttered window.
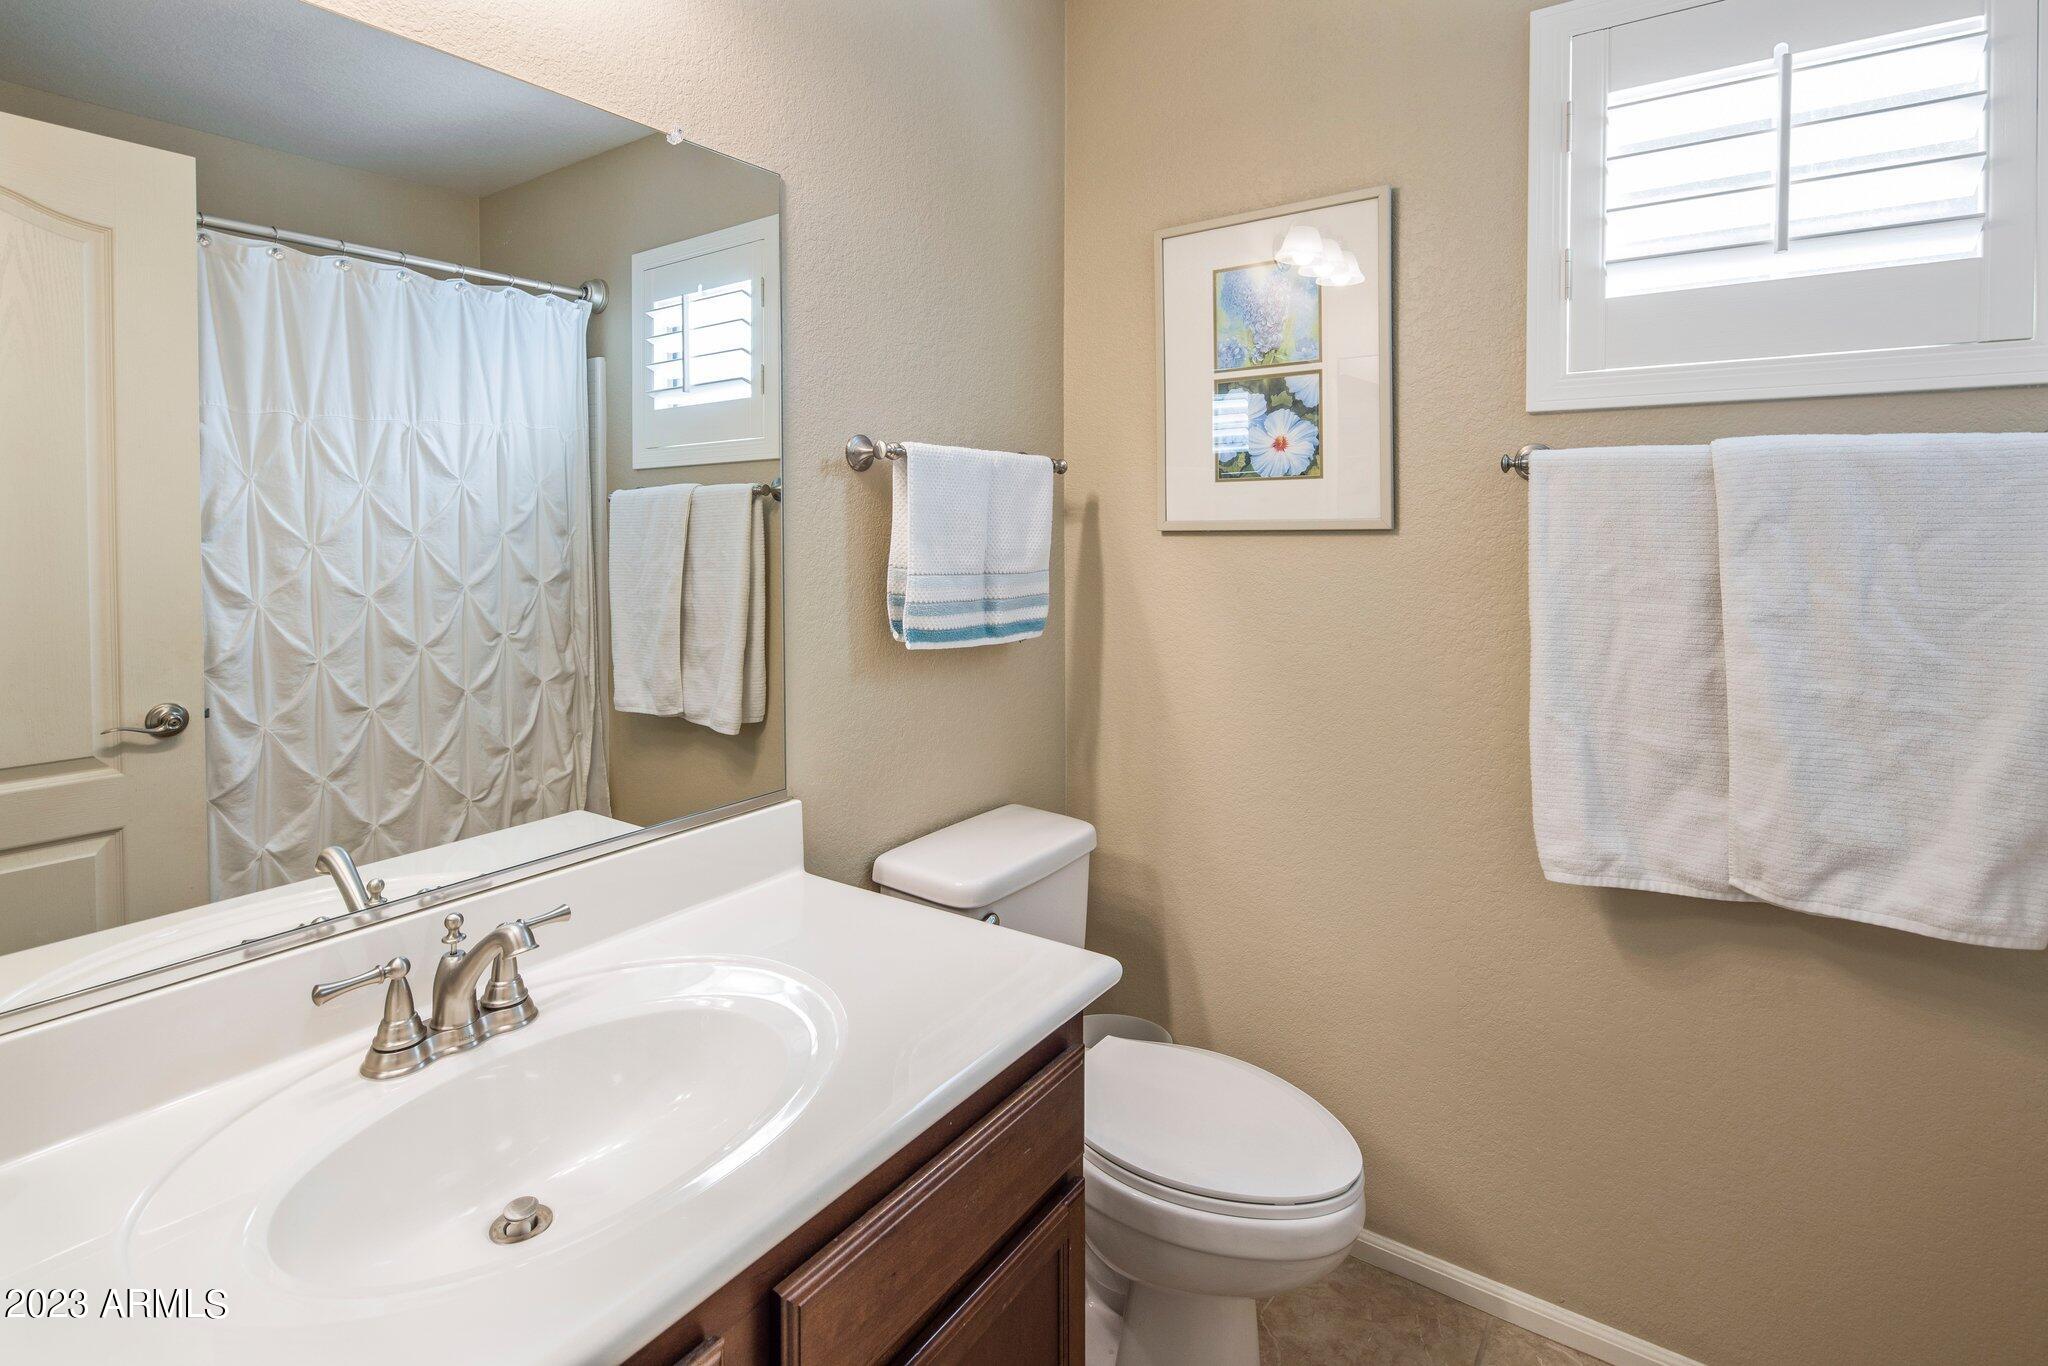
Bathroom with a white sink, dark wood vanity, toilet, and patterned shower curtain.
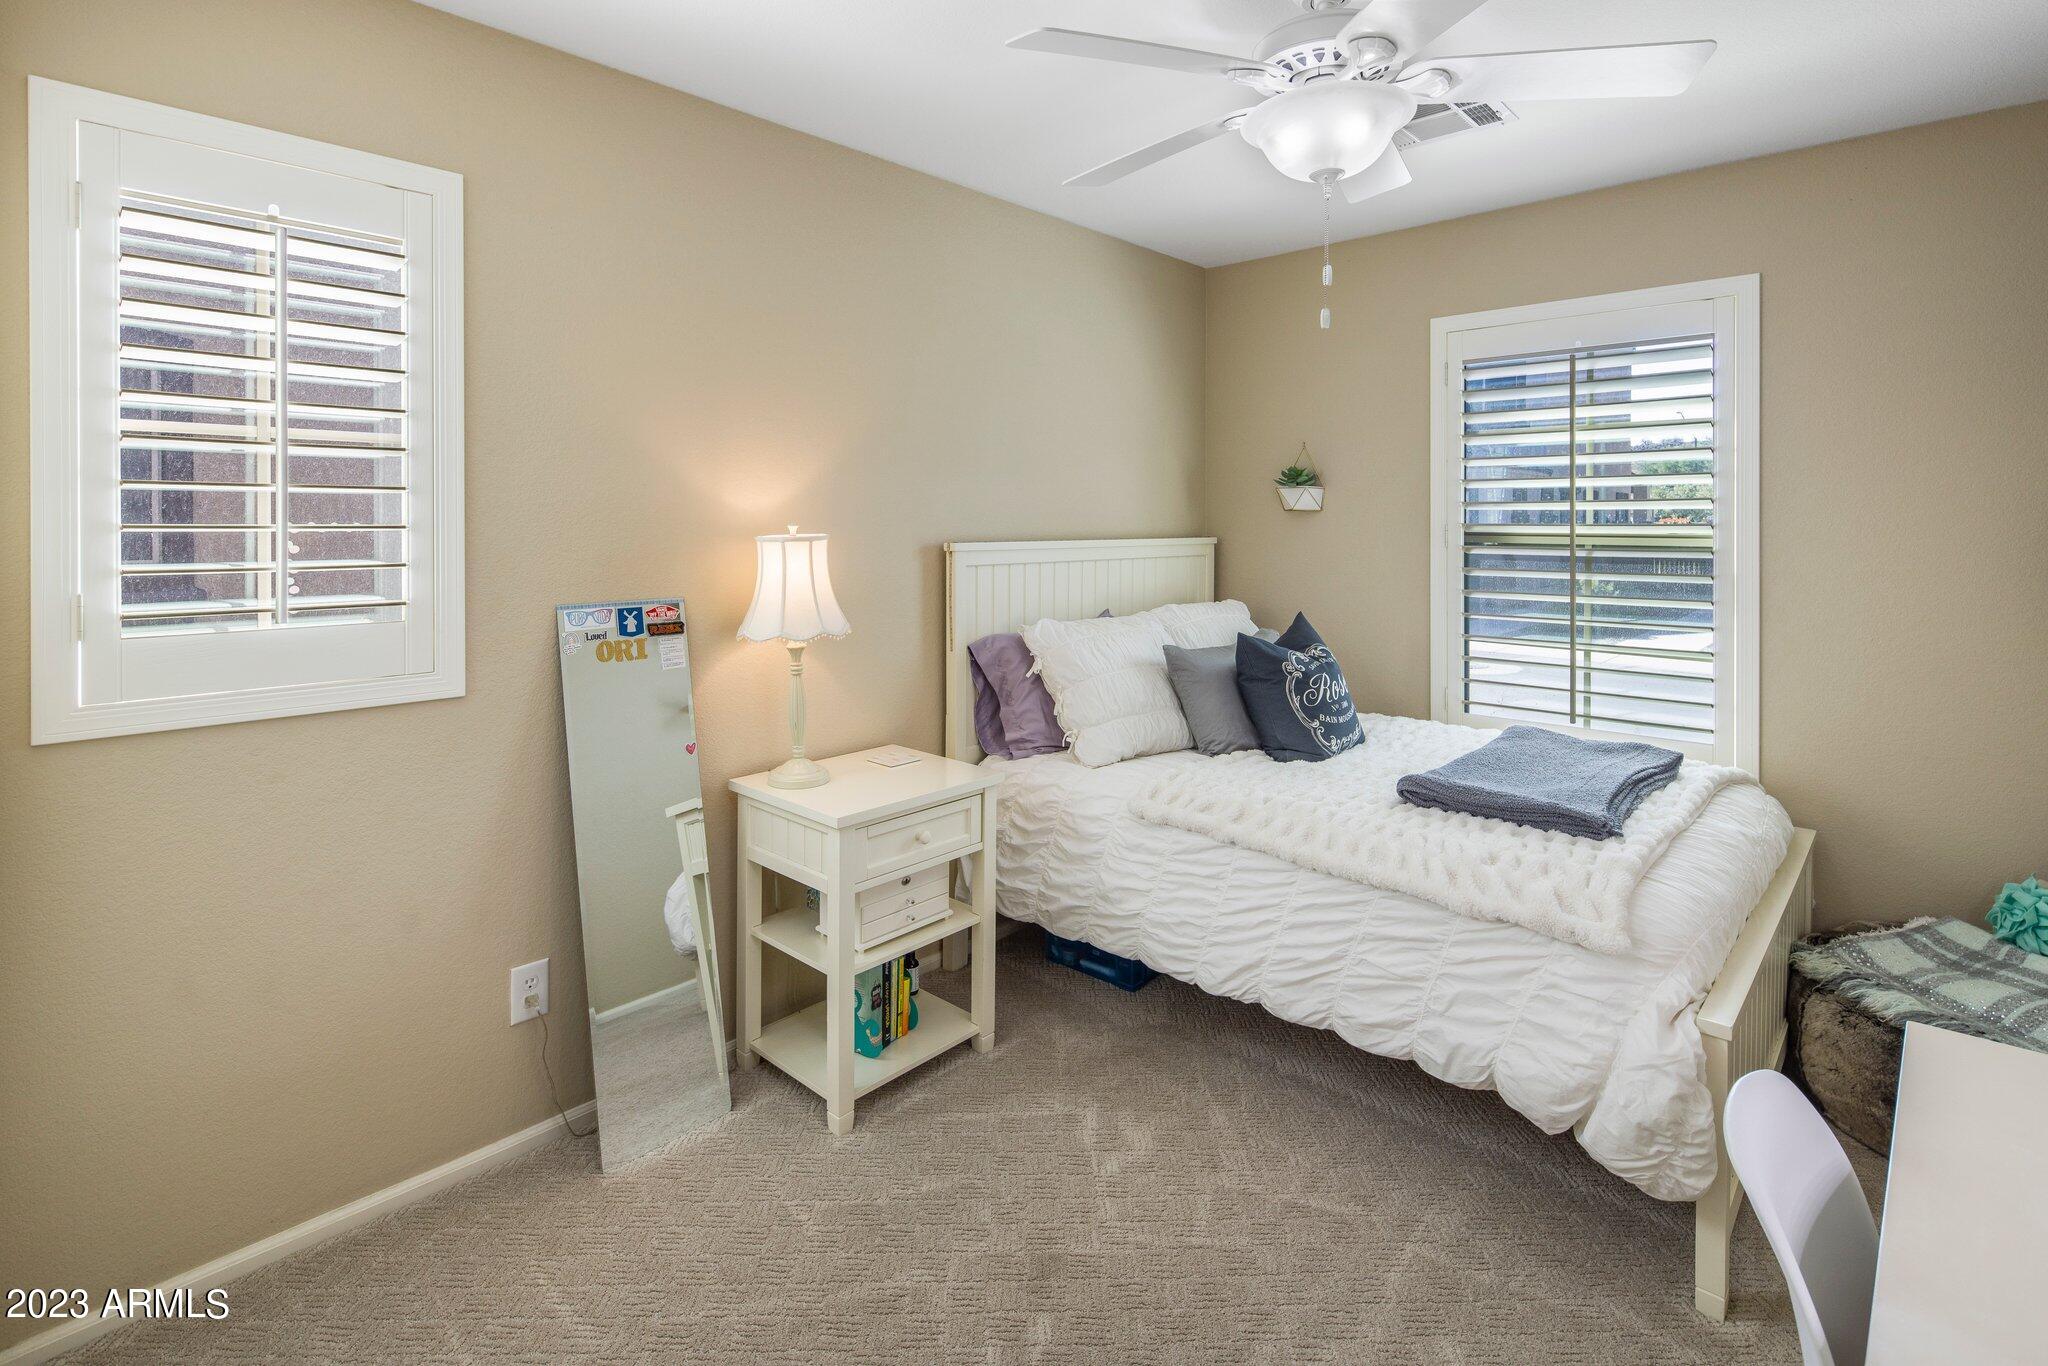
Bedroom with a white bed, plantation-shuttered windows, and a ceiling fan.
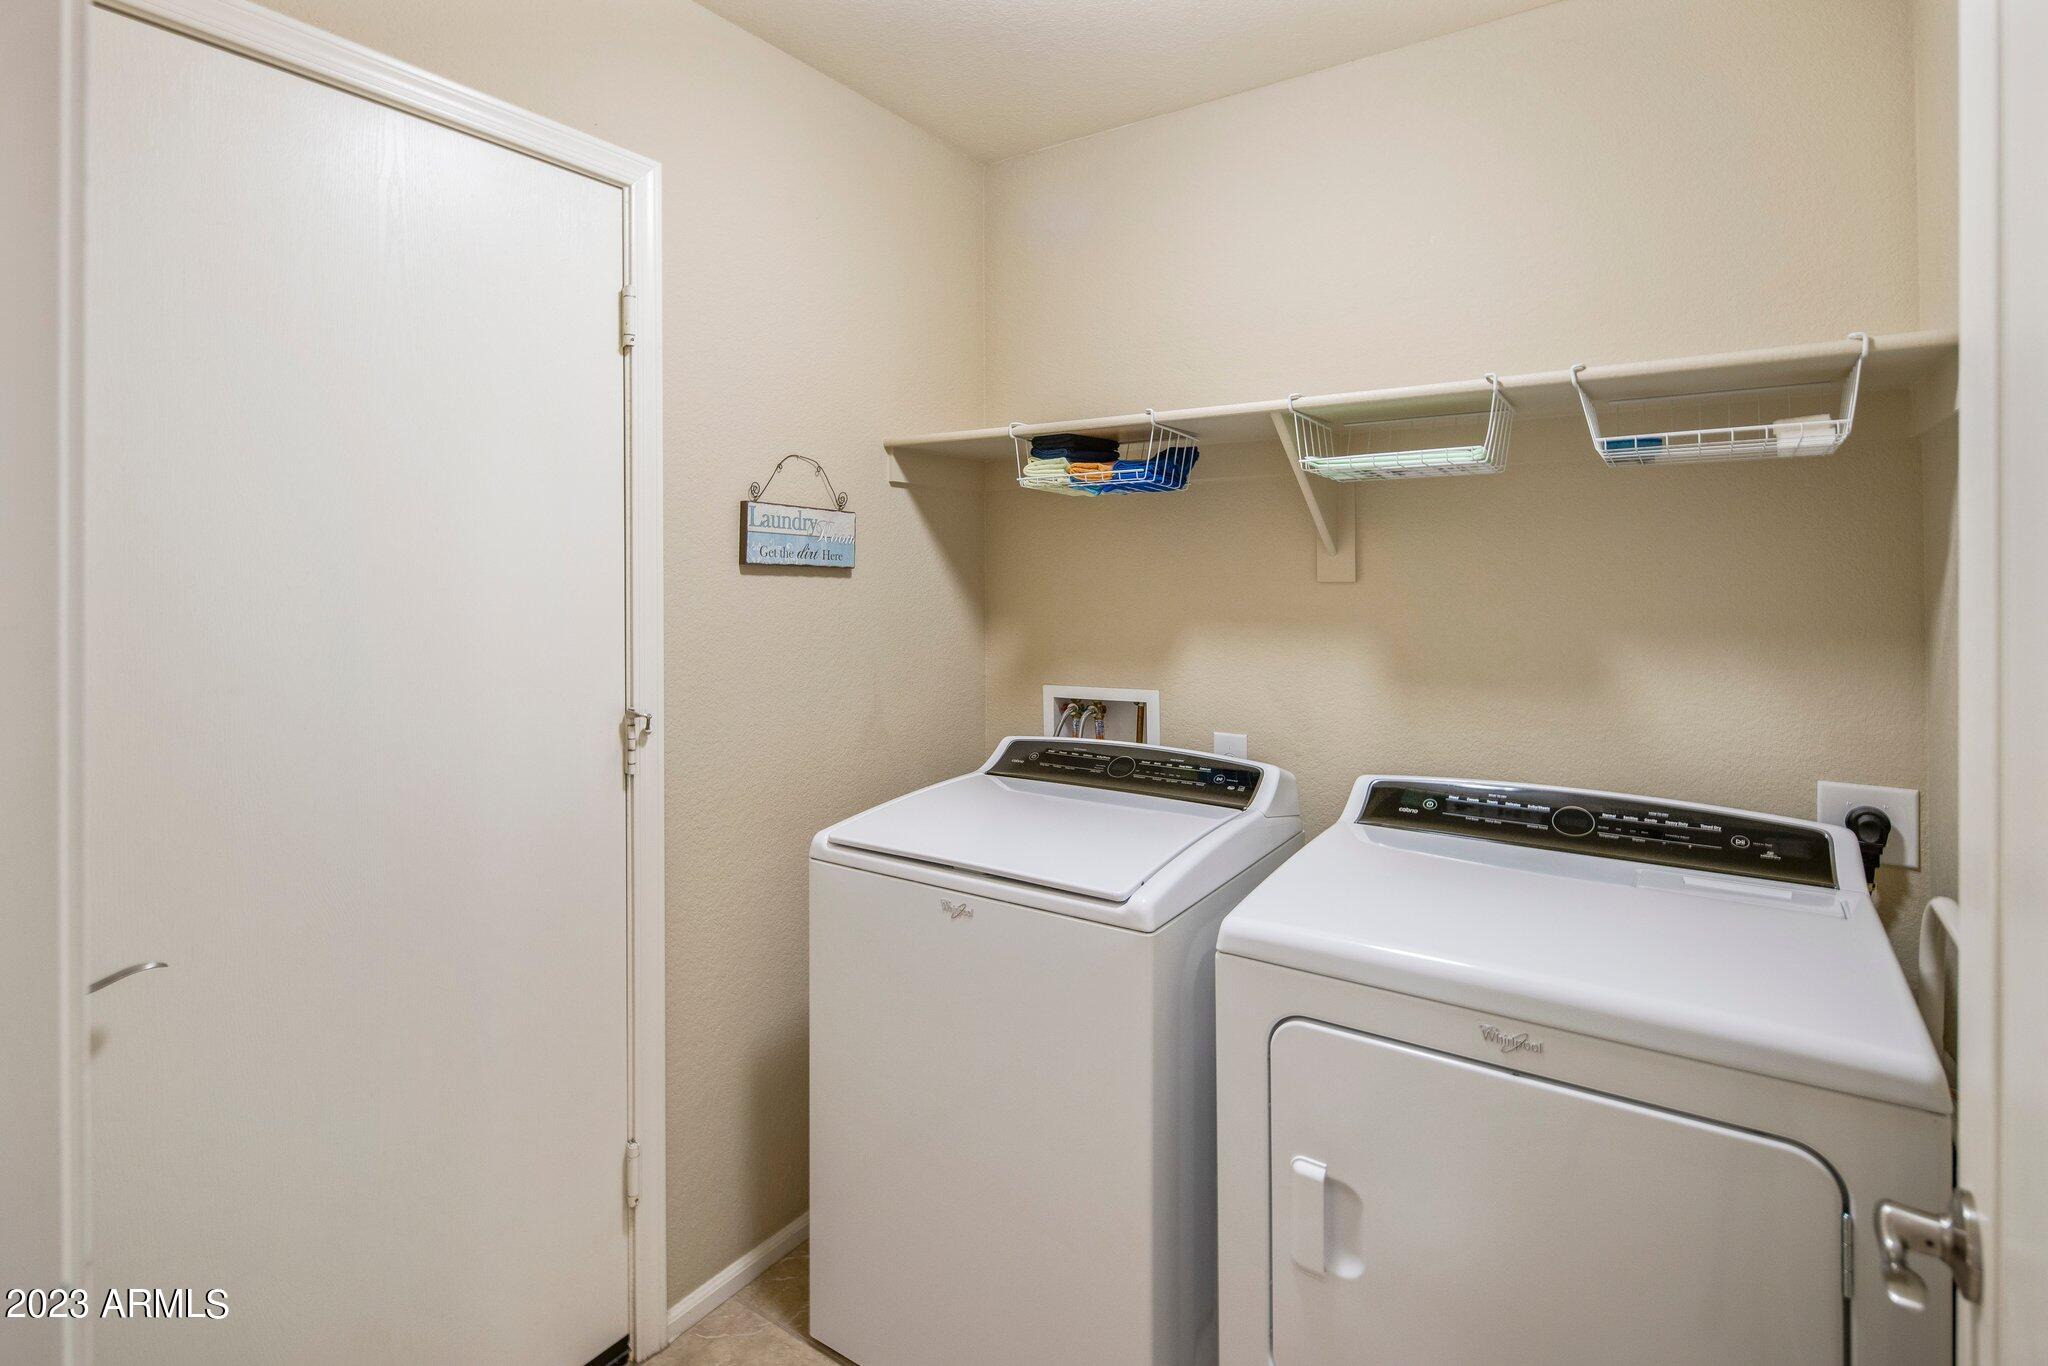
Laundry room with a top-loading washer, front-loading dryer, and overhead wire storage baskets.
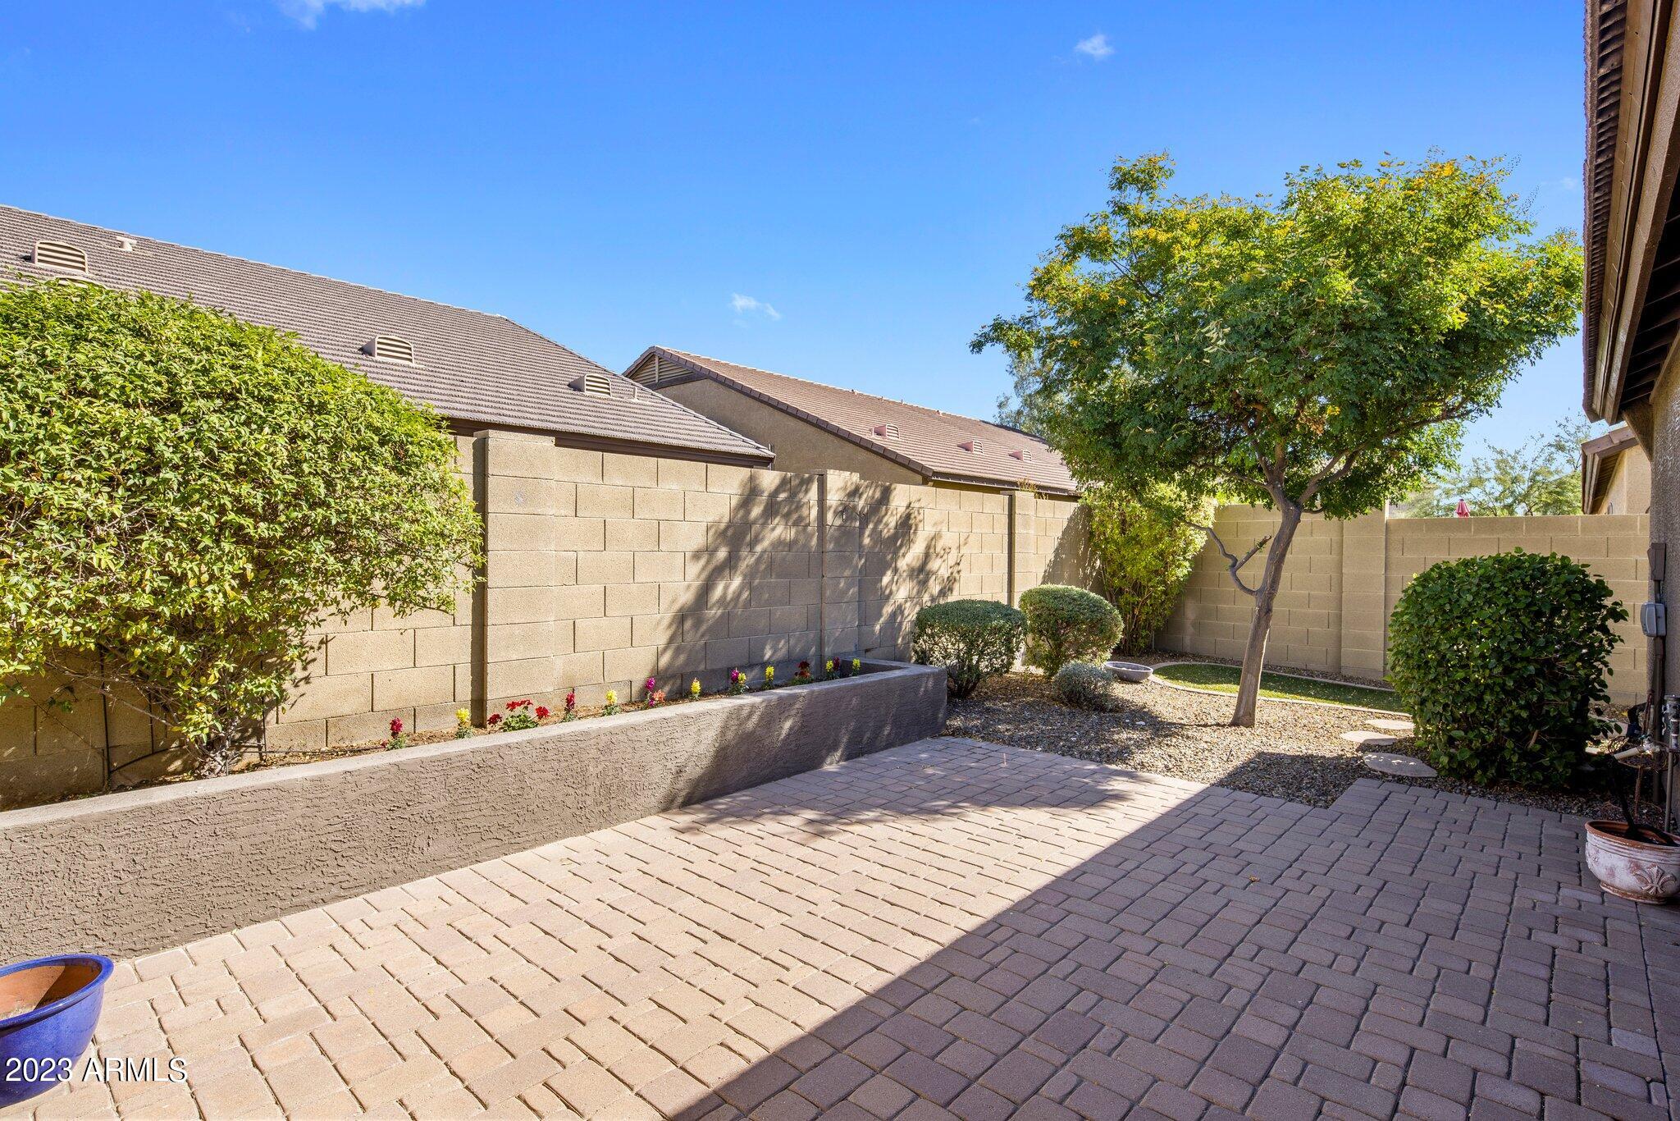
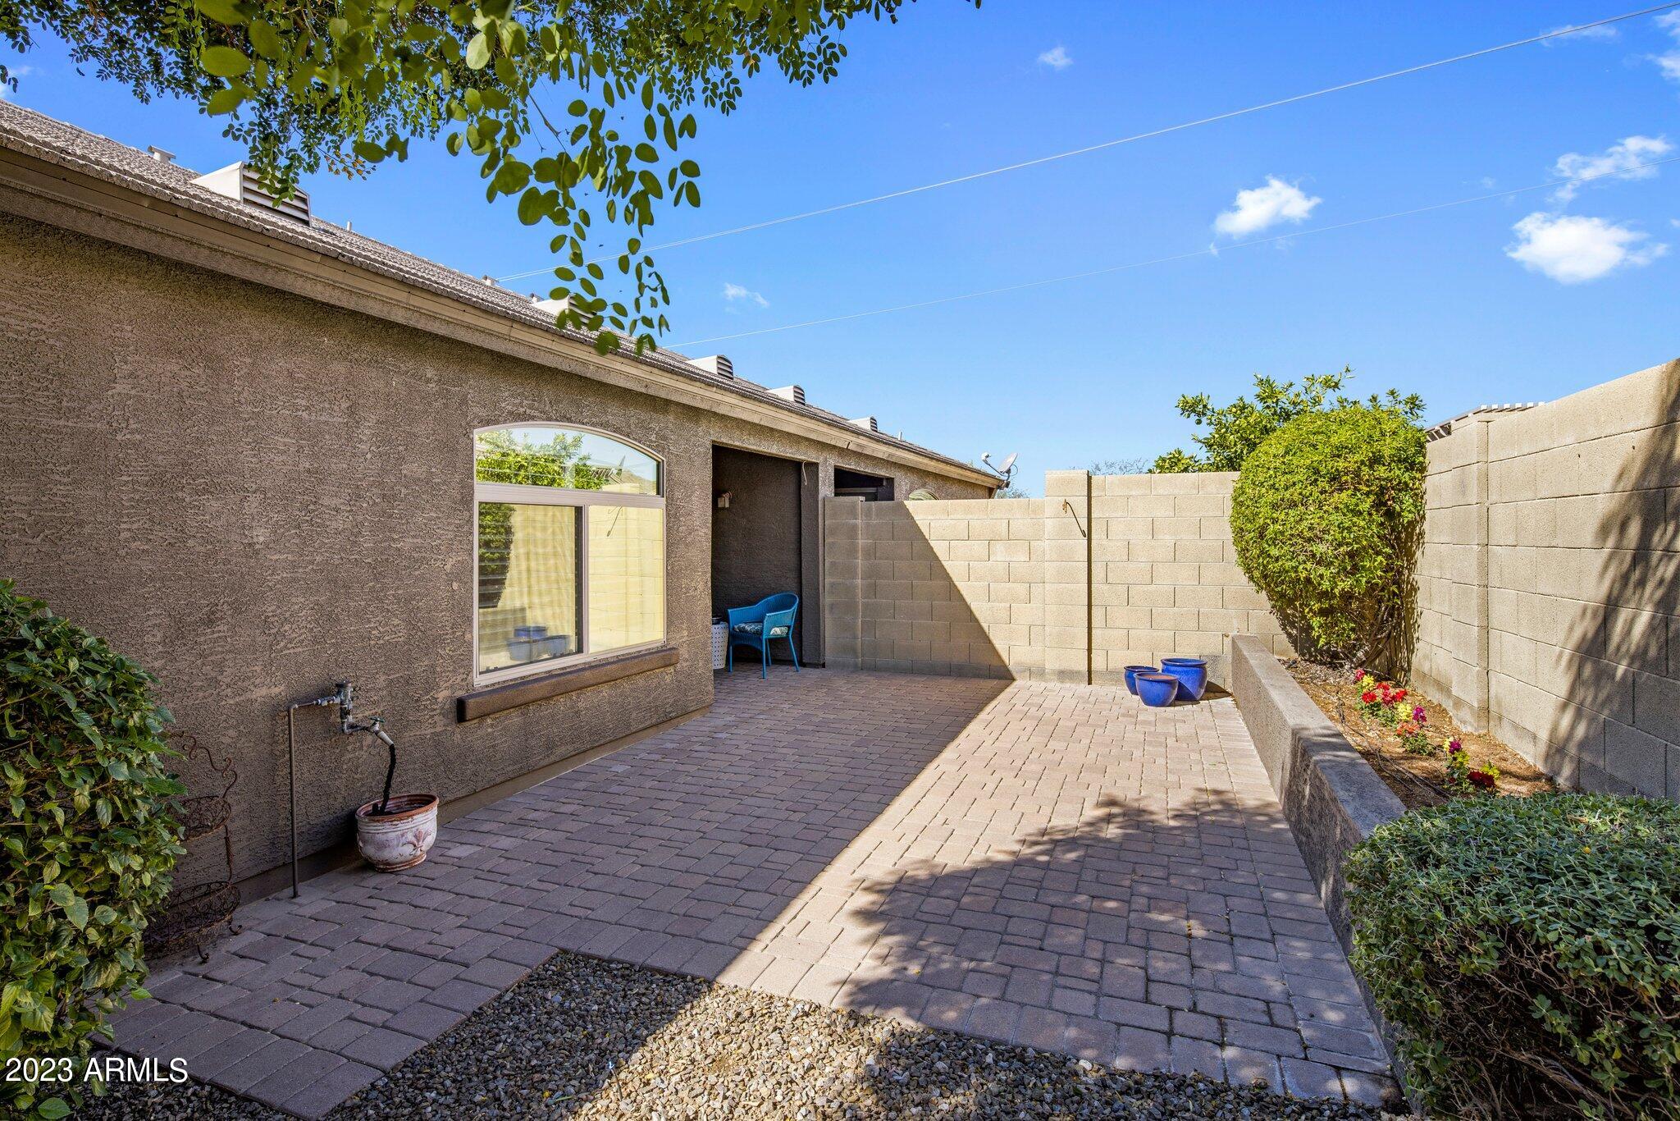
Private paver courtyard with a raised flower bed, mature tree, and tan block walls.
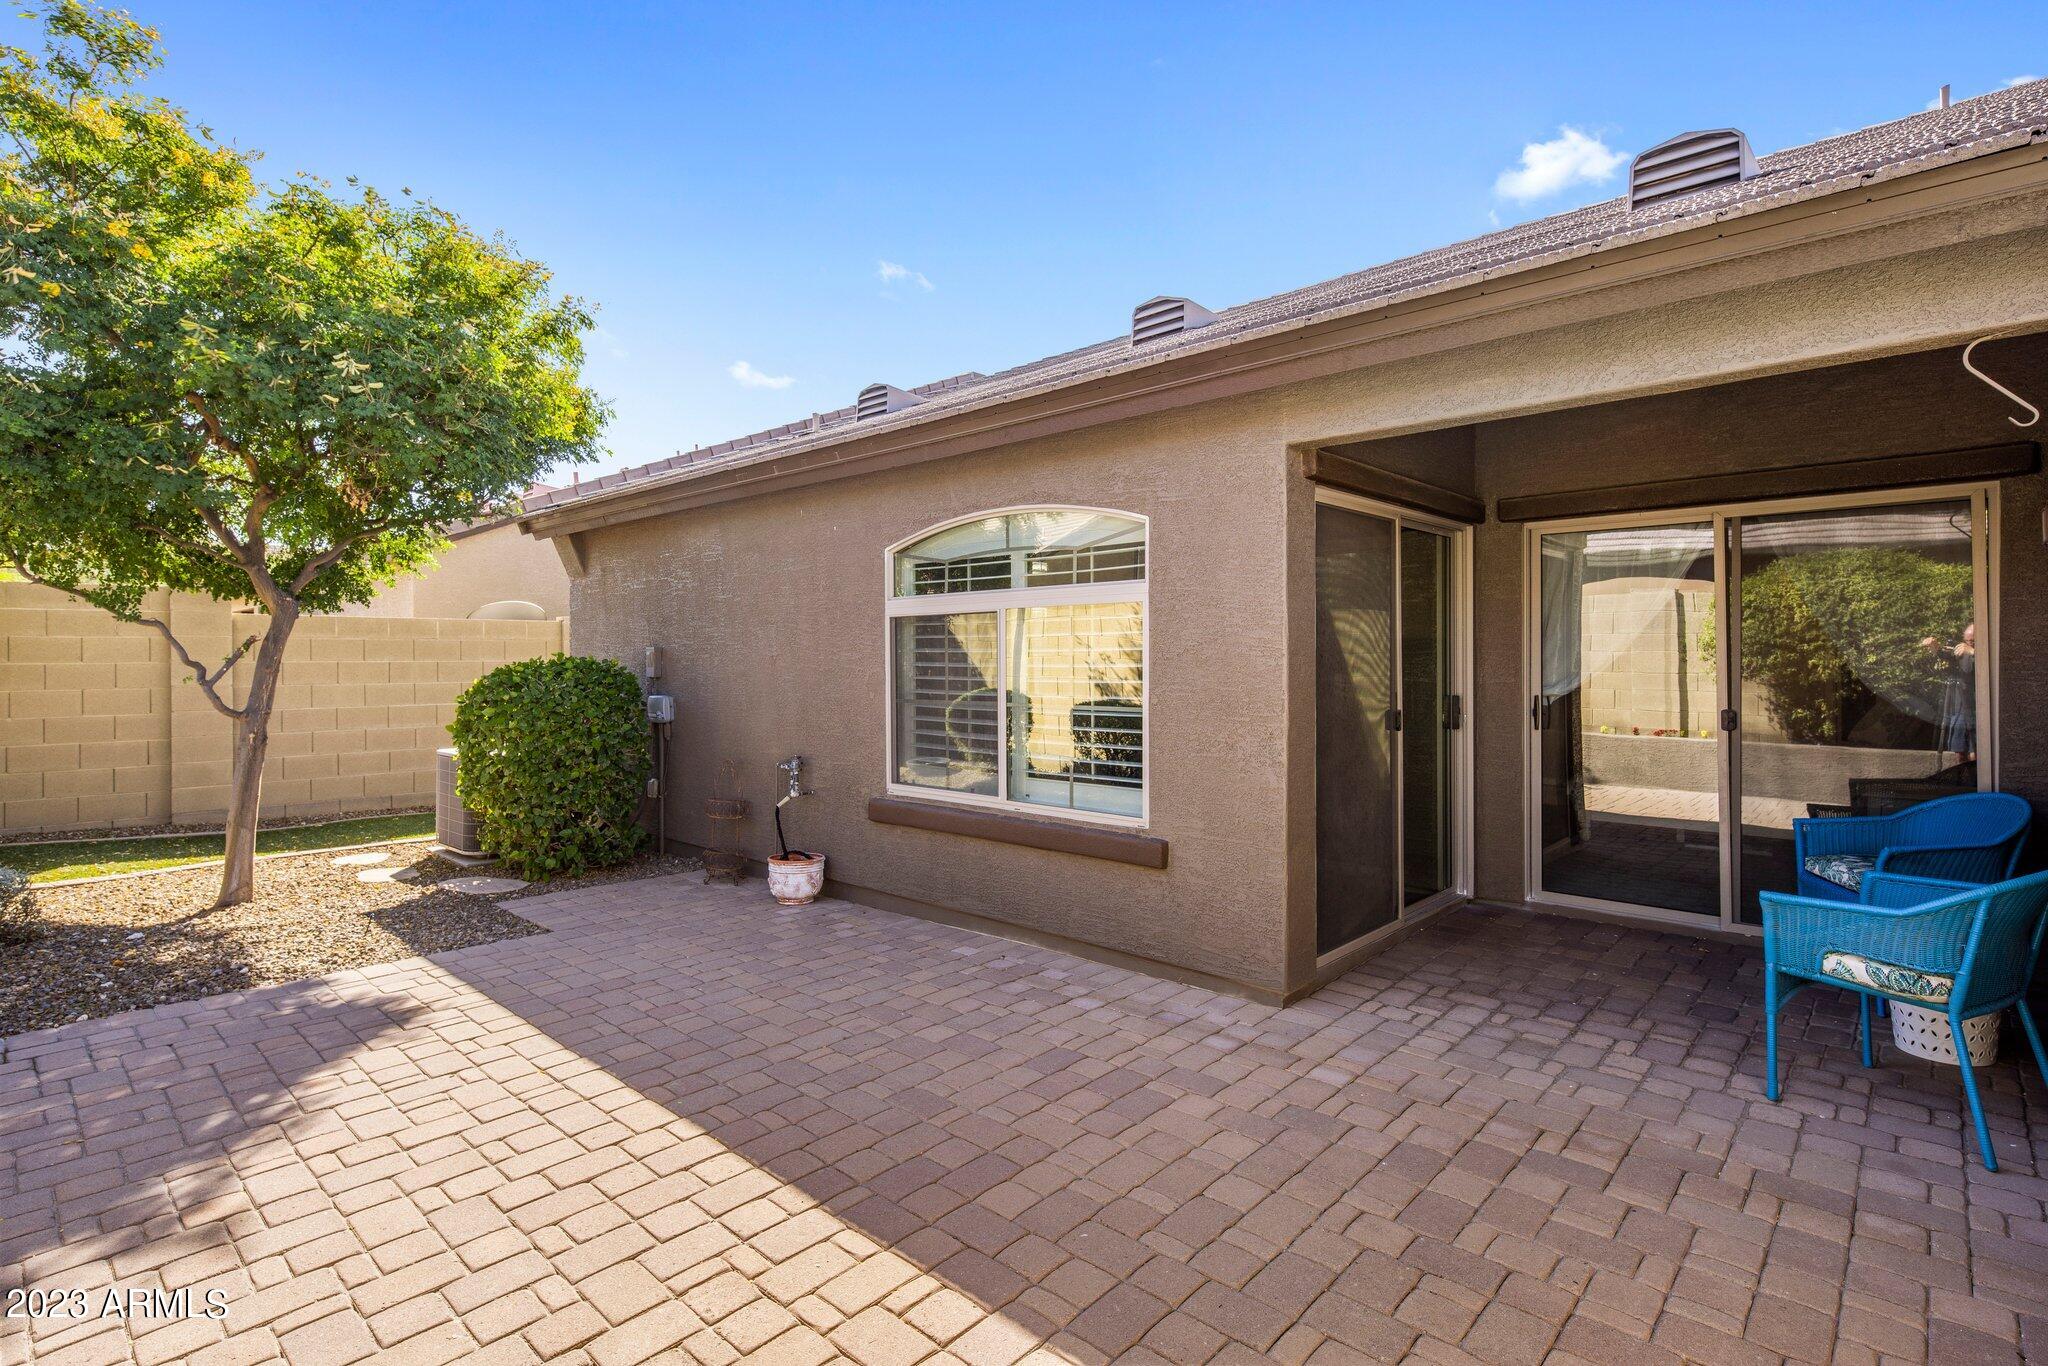
Paved backyard patio beside a stucco home, with sliding doors and blue chairs.
Walled backyard patio with brick pavers, a raised planting bed, and a shaded seating alcove.
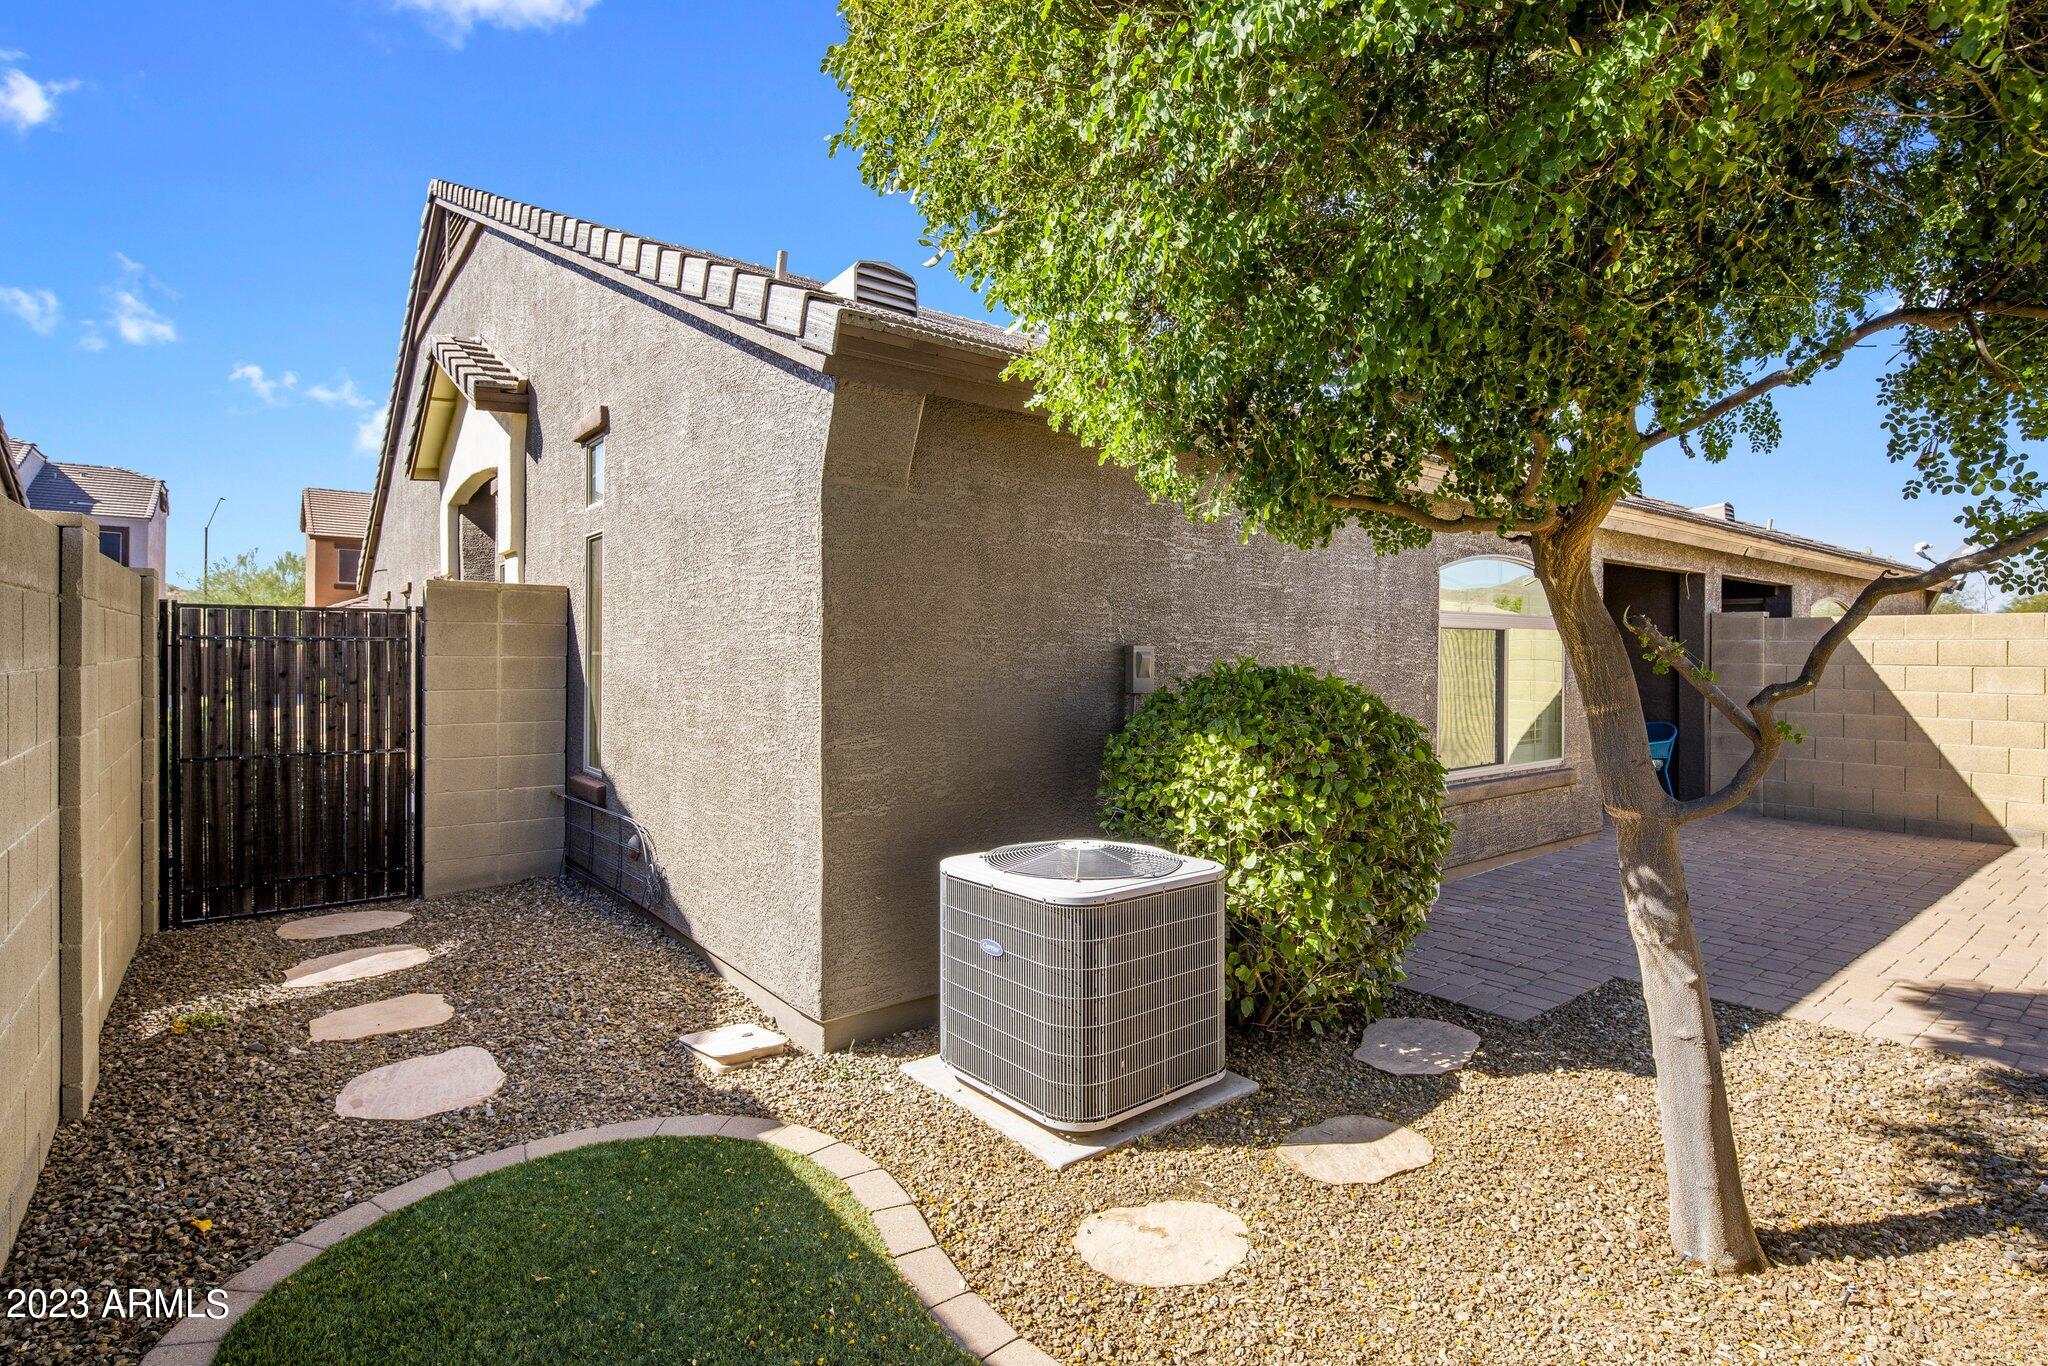
Stucco home beside a gravel yard with stepping stones, a paved patio, and a large shade tree.
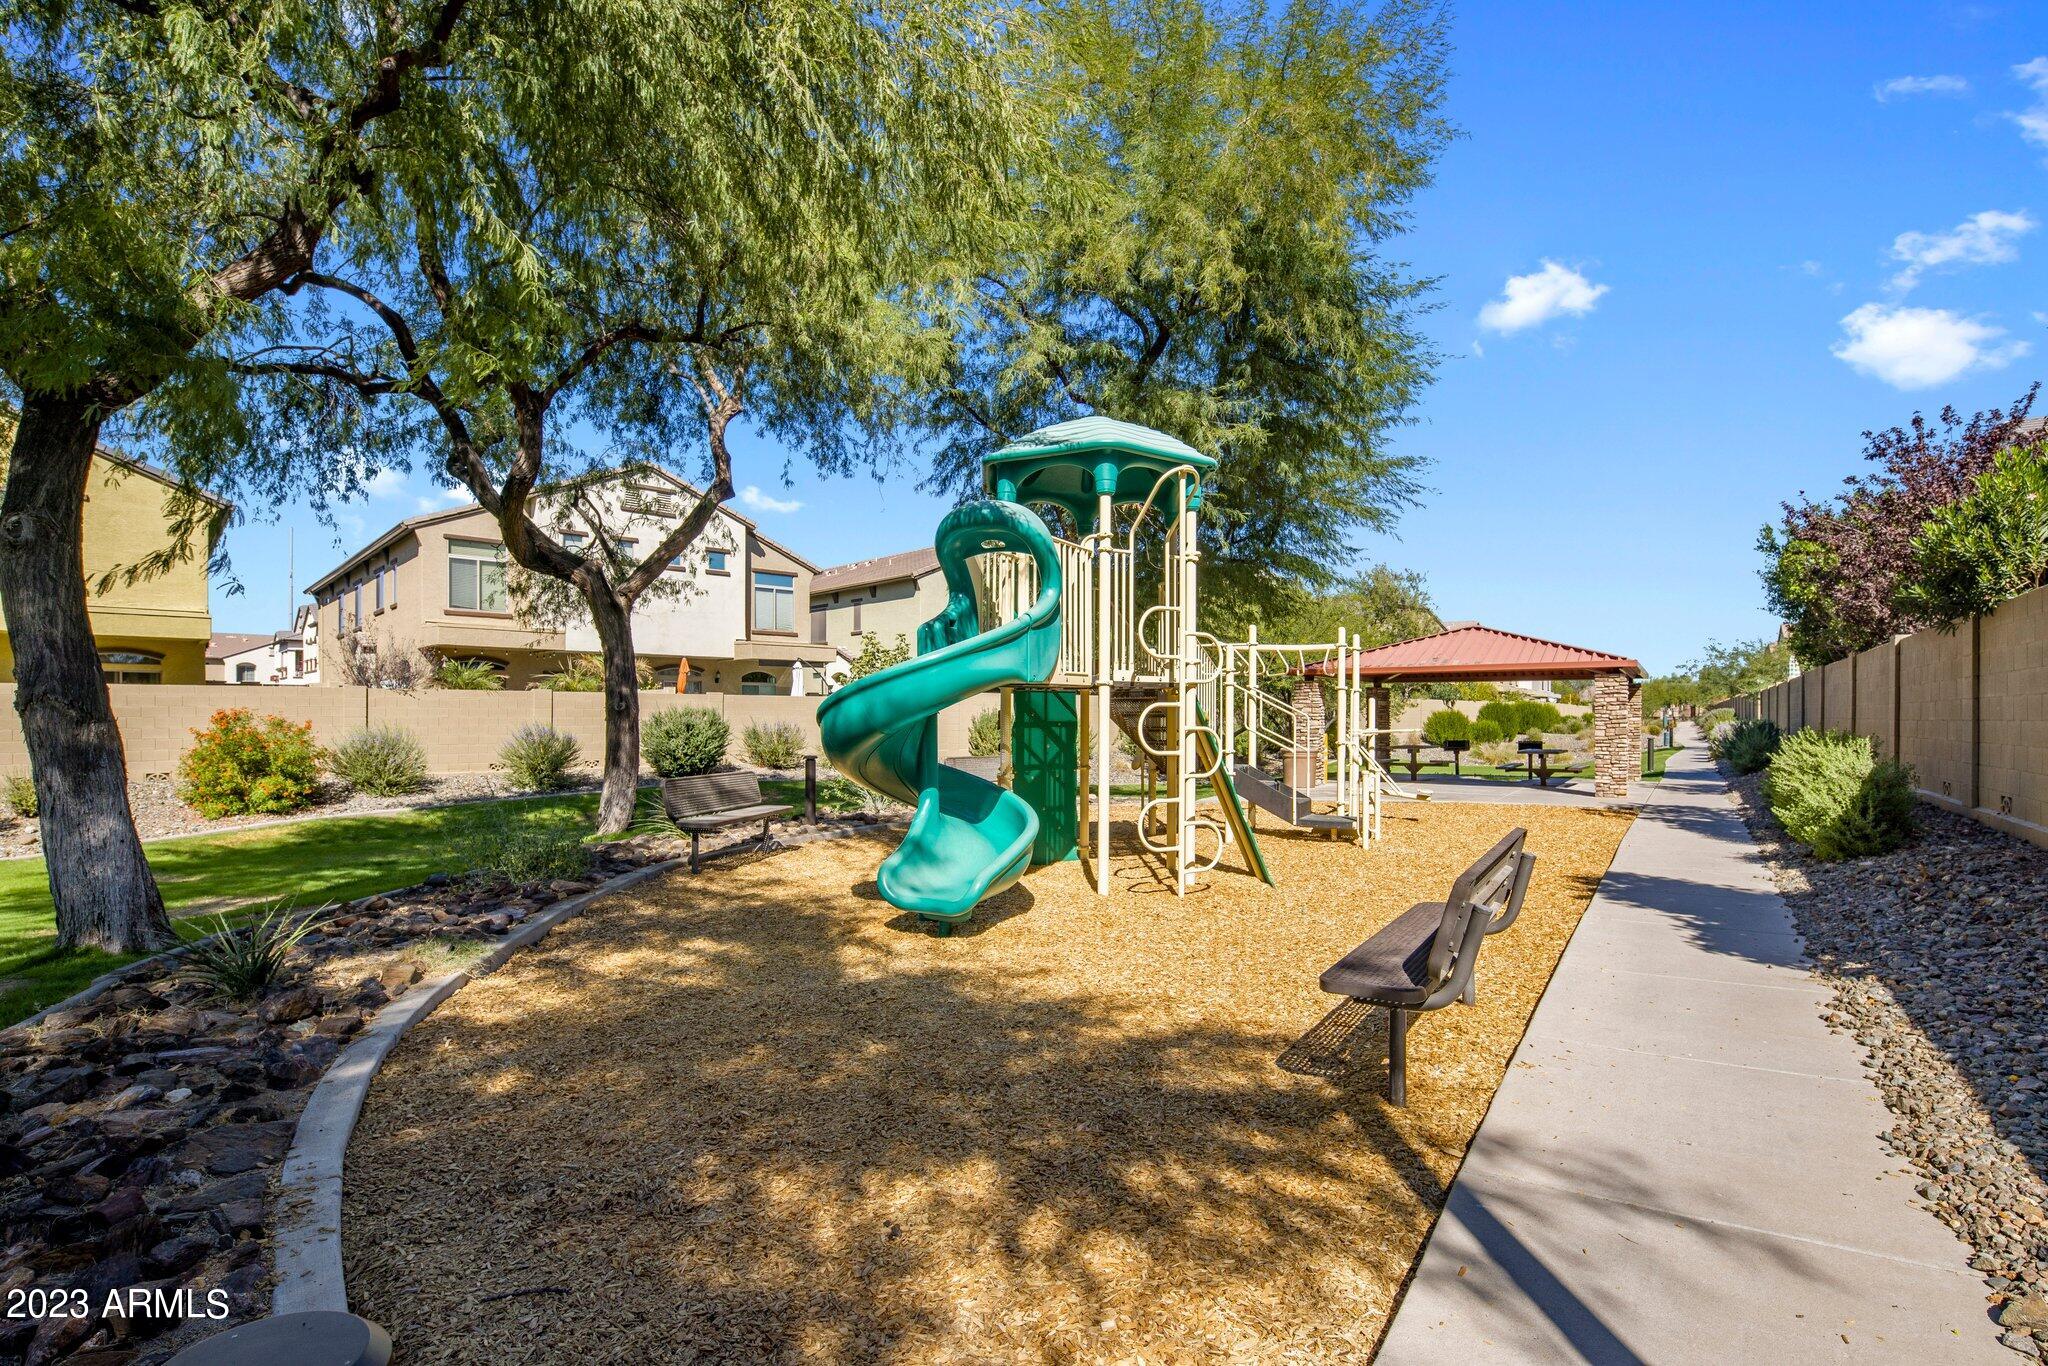
Community playground with a teal spiral slide, shaded benches, and a covered picnic pavilion.
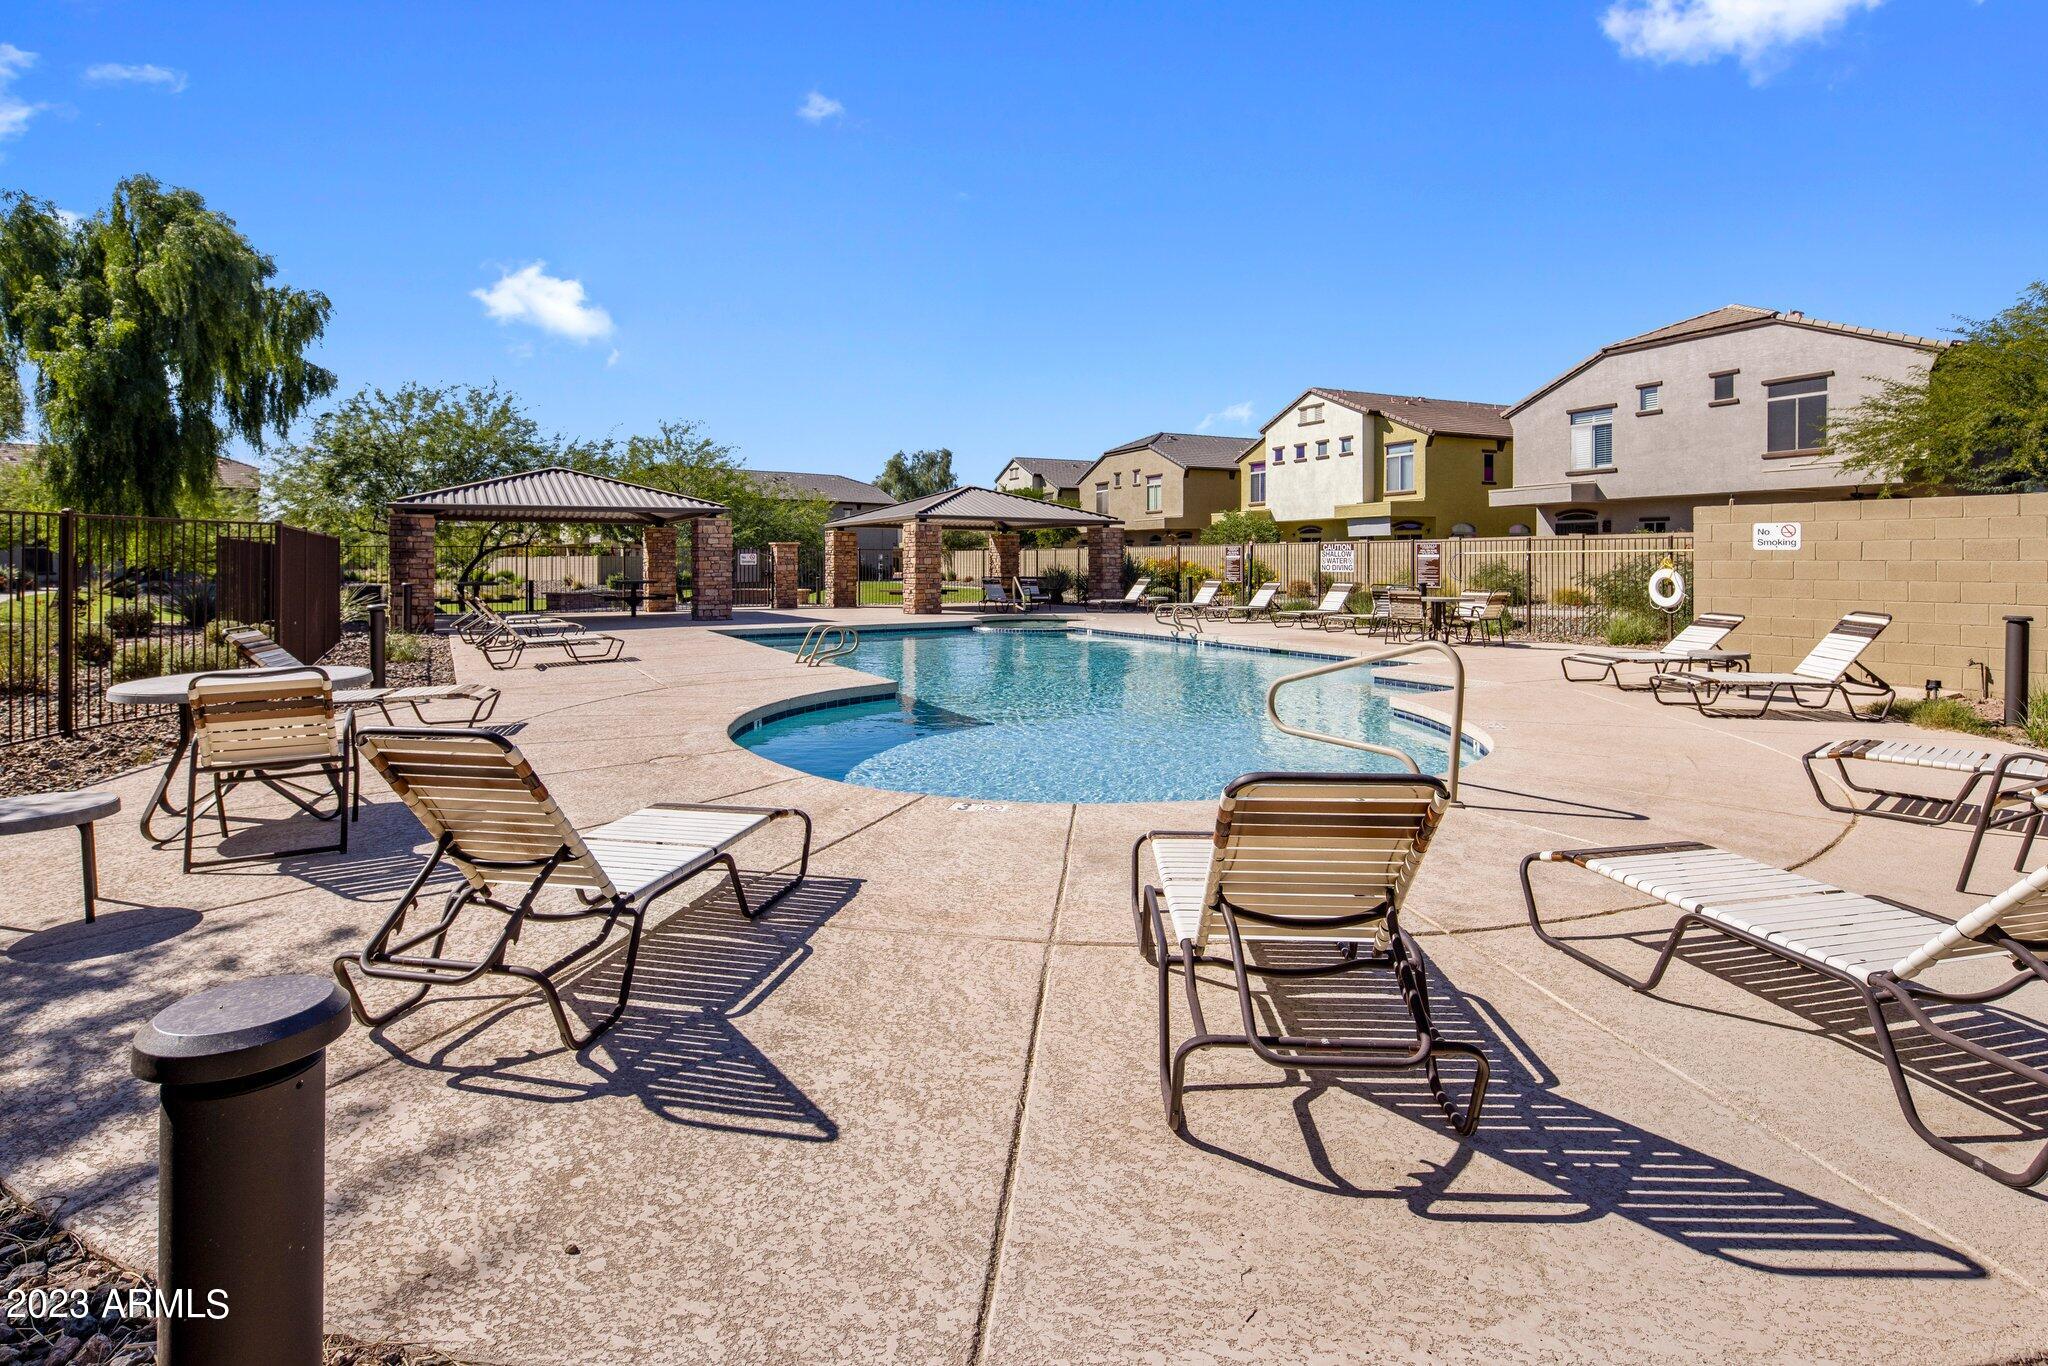
Community swimming pool with lounge chairs and covered pergola seating, surrounded by homes.
SEE ALL PHOTOS
Tan stucco townhouse with two garage doors, red window trim, and gravel landscaping.
Stucco home with a brown double garage, red window shutters, and desert landscaping.
Tan stucco home exterior with a large paneled garage door and desert landscaping.
Tan stucco home entrance marked 1108, with a black metal gate and gravel landscaping.
Open living room and kitchen with brown sectional, granite island, and dark wood cabinets.
Open-plan living room and kitchen with tan sofas, a granite island, dark wood cabinets, and stainless steel appliances.
Open-plan kitchen and living room with a granite island, stainless appliances, and brown sectional sofa.
Kitchen with dark wood cabinets, granite counters, stainless appliances, and a large double-sink island.
Open kitchen and living room with a granite island, double sink, and brown sectional sofa.
Interior room with tiled floors, plantation shutters, and a sliding glass door to the patio.
Furnished bedroom with blue-and-white patterned bedding and a sliding glass door to a patio.
Furnished bedroom with blue-and-white patterned bedding, a ceiling fan, and wall-mounted television.
Bathroom vanity and mirror beside an open walk-in closet filled with hanging clothes.
Walk-in closet with organized clothing, upper shelves, and framed cactus artwork.
Bedroom with an olive-green quilted bed, white vanity, and plantation-shuttered window.
Bathroom with a white sink, dark wood vanity, toilet, and patterned shower curtain.
Bedroom with a white bed, plantation-shuttered windows, and a ceiling fan.
Laundry room with a top-loading washer, front-loading dryer, and overhead wire storage baskets.
Private paver courtyard with a raised flower bed, mature tree, and tan block walls.
Paved backyard patio beside a stucco home, with sliding doors and blue chairs.
Walled backyard patio with brick pavers, a raised planting bed, and a shaded seating alcove.
Stucco home beside a gravel yard with stepping stones, a paved patio, and a large shade tree.
Community playground with a teal spiral slide, shaded benches, and a covered picnic pavilion.
Community swimming pool with lounge chairs and covered pergola seating, surrounded by homes.
Courtesy of Compass, Christina Rathbun Listing Contact: 602-882-1919 
Sold

2725 E MINE CREEK Road # 1108

2725 E MINE CREEK Road, 1108, Phoenix, AZ 85024

$440,000
Experience the joy of modern living in this exceptional 3-bedroom, 2-bathroom oasis, complete with an attached 2-car garage and the coveted convenience of single-level living. Located within the highly sought-after Pinnacle at Desert Peak subdivision, this residence can be found just North of the Pinnacle Peak and Cave Creek Road. This spacious open floor plan offers generously sized rooms and high ceilings throughout the home. Step inside to experience a tasteful array of features including 18-inch ceramic tile flooring, lustrous granite-colored countertops, luxurious cherry wood cabinetry, and top-of-the-line GE stainless steel appliances (dishwasher upgraded in 2023 and refrigerator in 2022). Throughout the home, you will find the added comfort of ceiling fans, energy-efficient windows, and the pre-wired convenience for surround sound systems.

Further enhancing the allure of this property, this unit includes refined satin nickel fixtures and hardware, thoughtfully selected window coverings, and the recent upgrades of a new water heater and water softener in 2023.

Step into the serene backyard, featuring meticulously crafted pavers, a raised planter, and the low-maintenance beauty of synthetic grassa space designed for leisure and outdoor gatherings.

Embrace the gated community lifestyle, where you'll find well-manicured greenbelts, a playground, and a community pool and spa.

This home epitomizes "move-in ready," showcasing immaculate condition and the unmistakable mark of true pride of ownership.

3
beds

2
baths

1,248 Sq.Ft. LIVING AREA

3,306 Sq.Ft. lot

Christina Rathbun

Christina Rathbun

Features & Amenities

Interior

  • total bedrooms3
  • Total bathrooms2
  • Flooring Carpet, Tile
  • other interior Features High Speed Internet, Eat-in Kitchen, Breakfast Bar, No Interior Steps, Vaulted Ceiling(s), Kitchen Island, Full Bth Master Bdrm

Area & Lot

  • Status Sold
  • Date Sold January 18, 2024
  • Living Area1,248 Sq.Ft.
  • Lot Area3,306 Sq.Ft.
  • MLS® ID6626055
  • TypeTownhouse
  • YEAR BUILT2010
  • NeighborhoodPhoenix
  • Middle SchoolMountain Trail Middle School
  • High SchoolPinnacle High School
  • School DistrictParadise Valley Unified District

Exterior

  • STORIES1
  • Garage Space2.0
  • water SourceCity Water
  • PoolNone
  • roofTile
  • lot featuresDesert Back, Desert Front, Synthetic Grass Back, Auto Timer H 2 O Front, Auto Timer H 2 O Back
  • parkingGarage Door Opener
  • HEAT TYPEElectric
  • AIR CONDITIONINGCentral Air, Ceiling Fan(s)
  • sewerPublic Sewer
  • security FeaturesFire Sprinkler System, Security System Owned

Financial

  • Sales Price$440,000
  • Real Estate Tax $1,387/yr
  • HOA $274/mo

Phoenix

33.4484° N, 112.0740° W

Explore

Do Business With Christina

Looking to buy, sell, or just have a question? I'm always available to help and would love to work with you.

Follow Me on Instagram