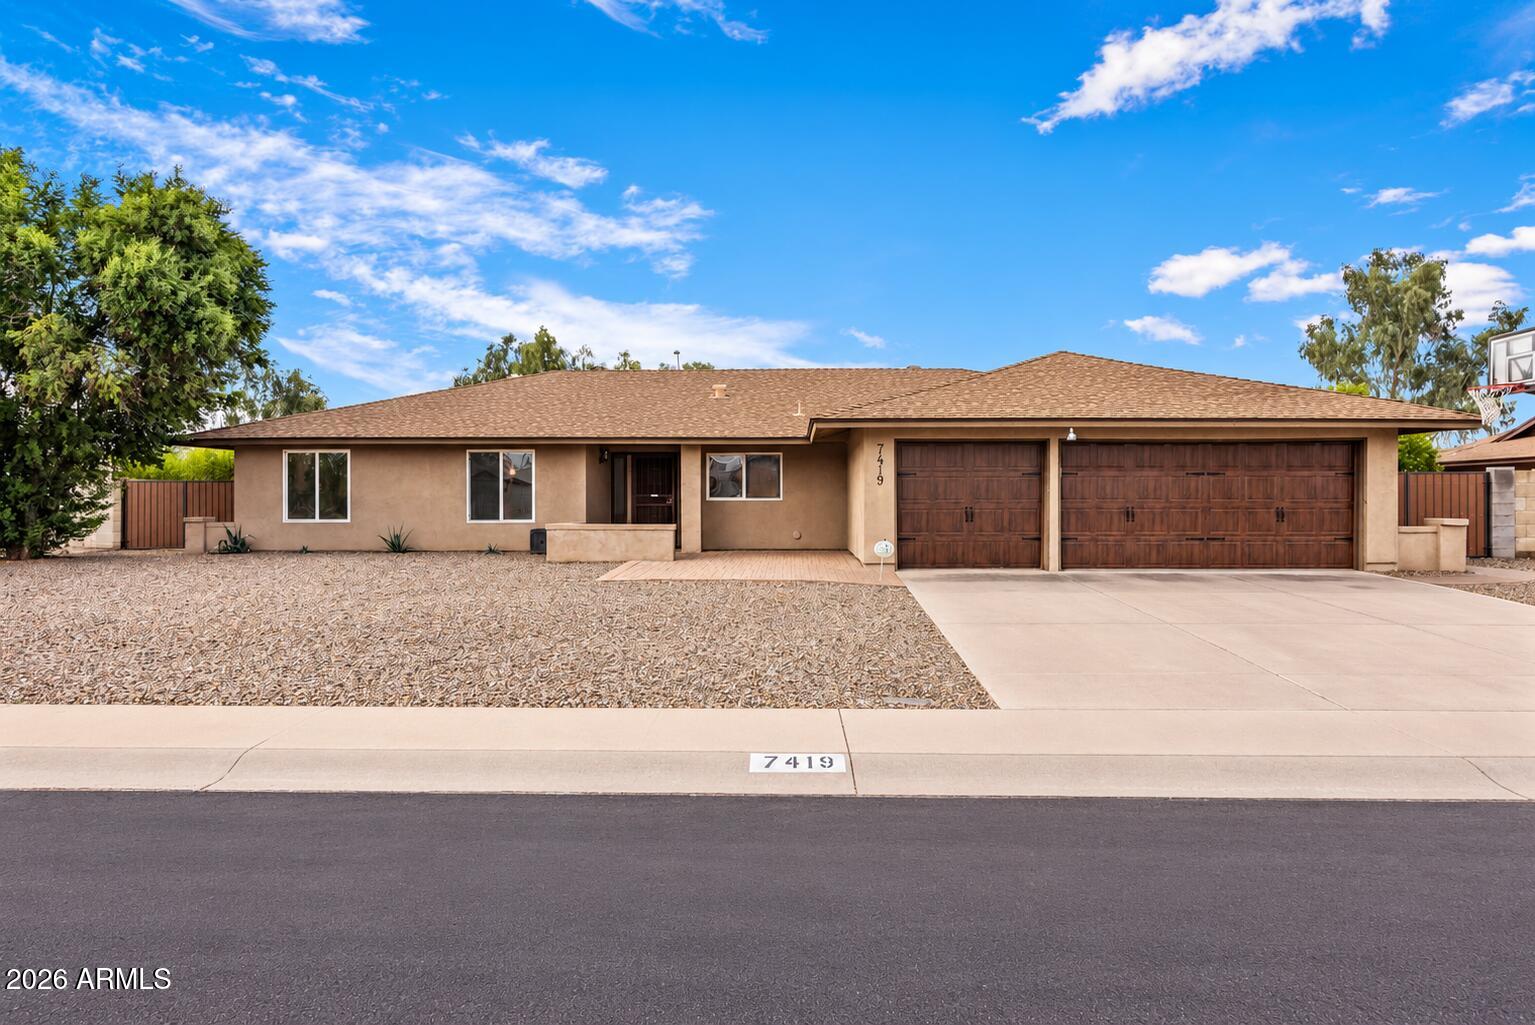
Single-story stucco home with two wooden garage doors, a gravel yard, and a wide driveway.
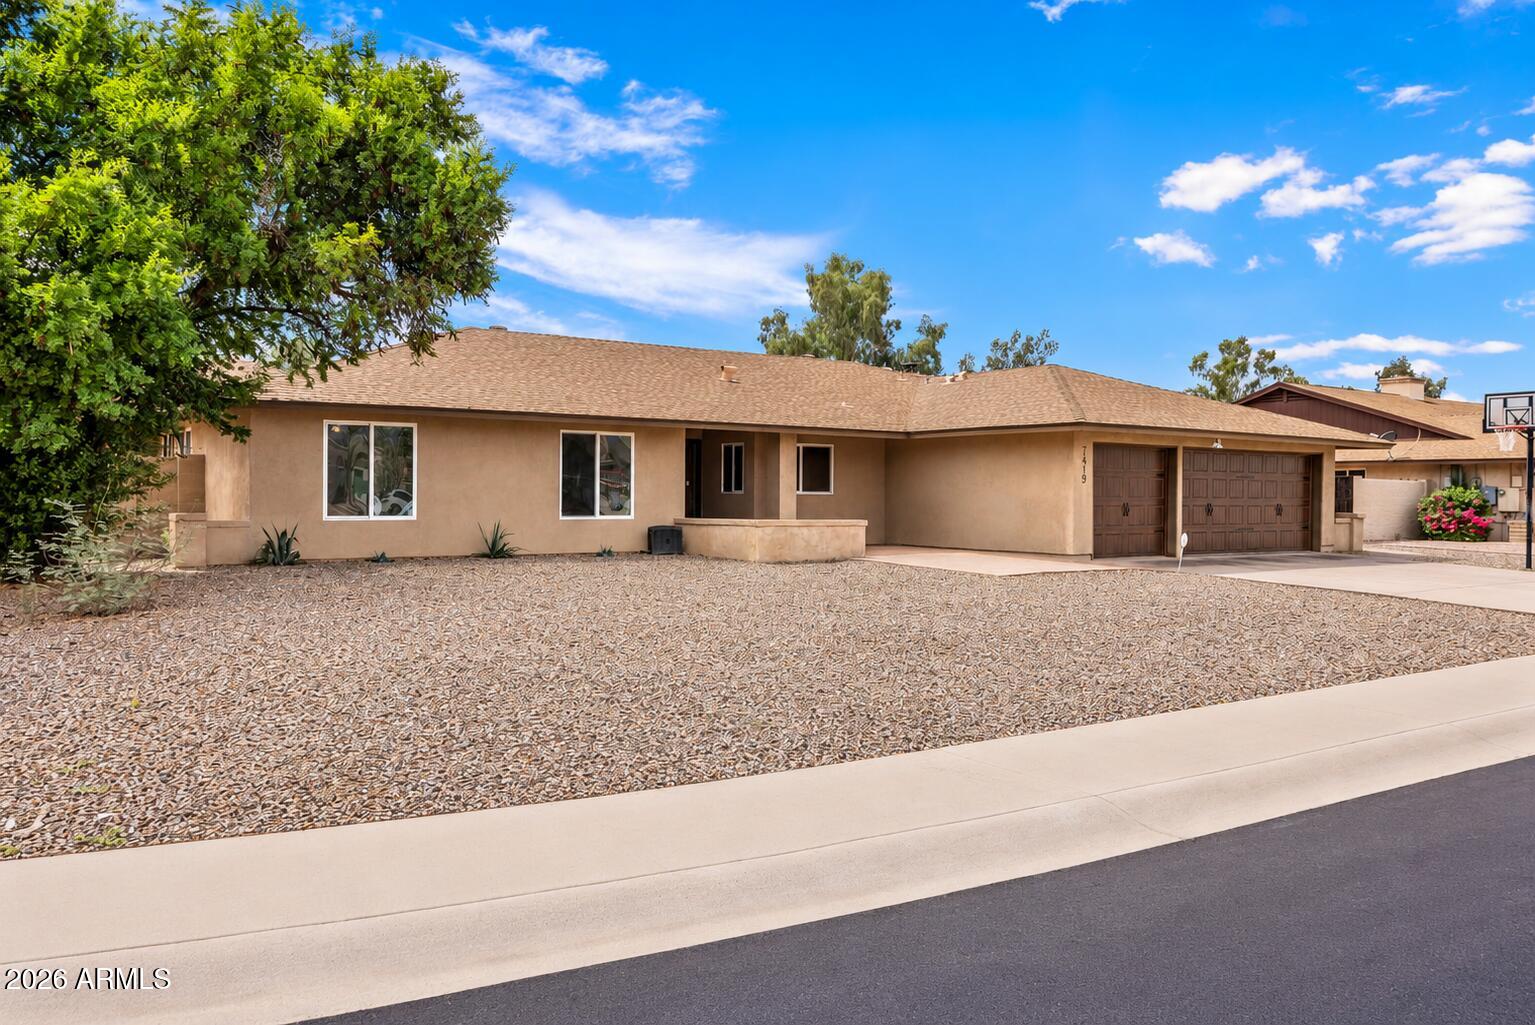
Single-story tan stucco home with a gravel front yard, attached garage, and large leafy tree.
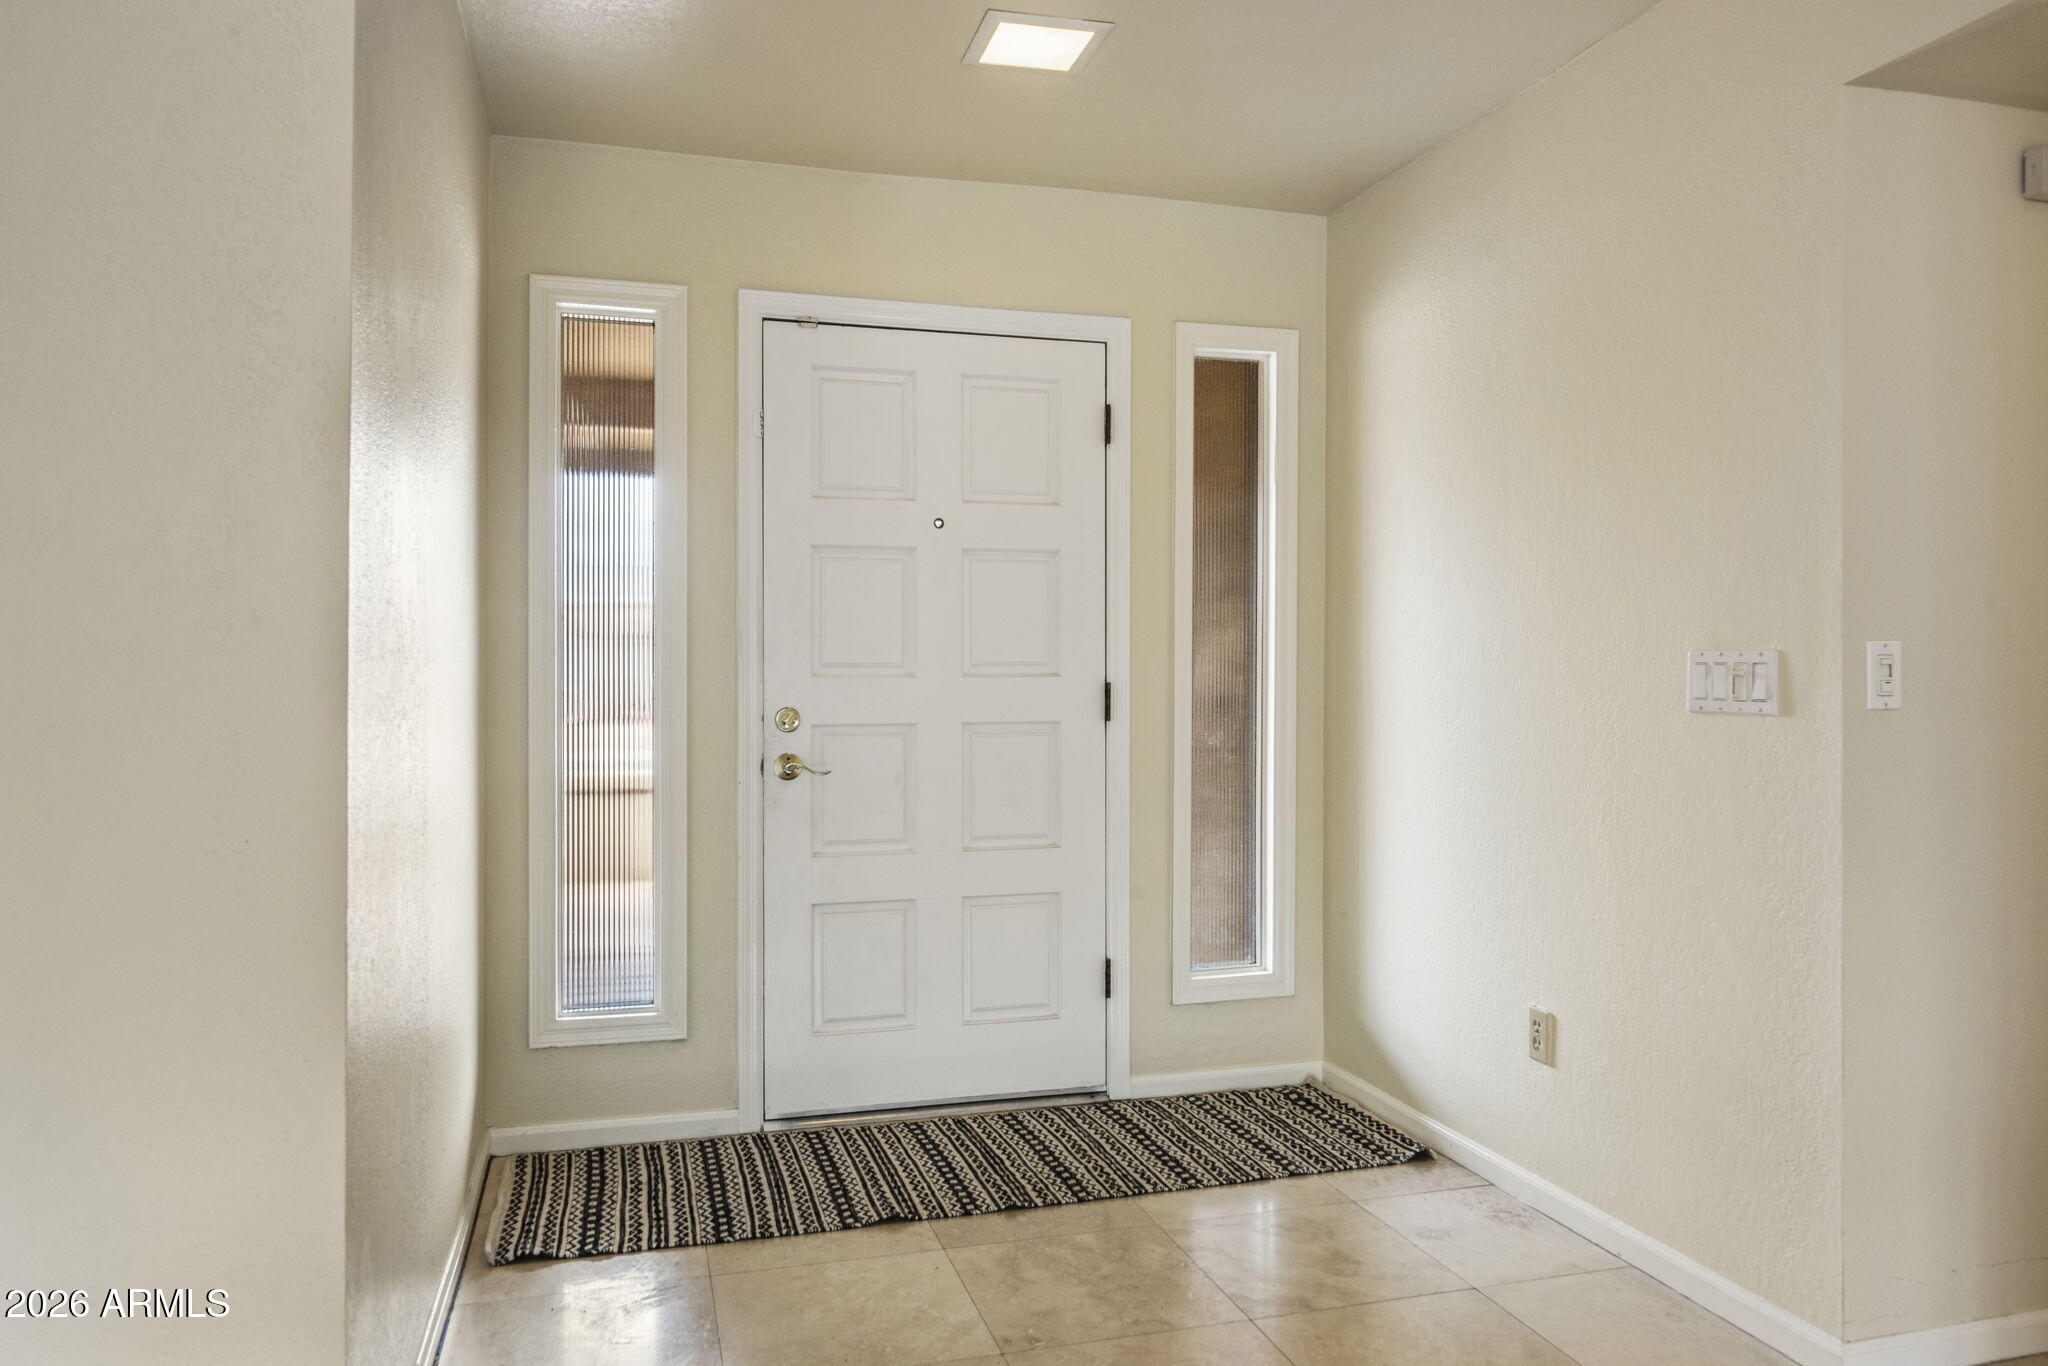
Entry foyer with a white paneled front door, glass sidelights, and a patterned runner rug.
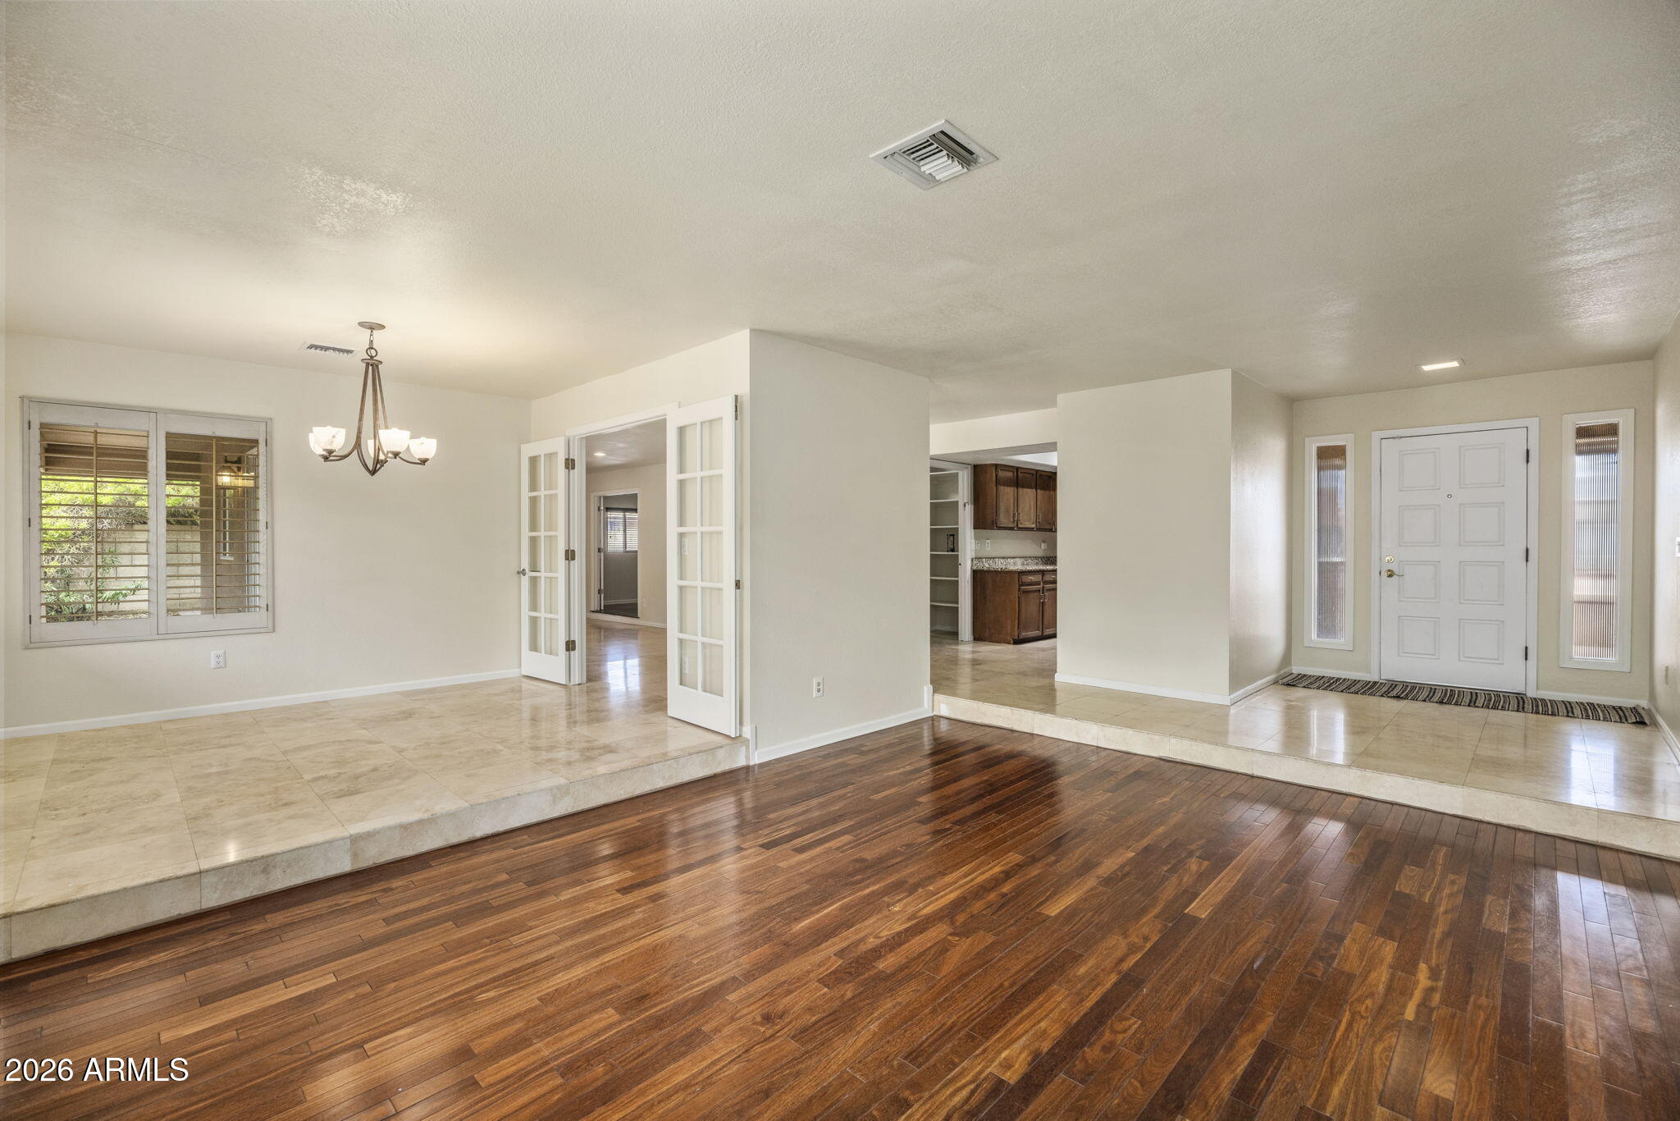
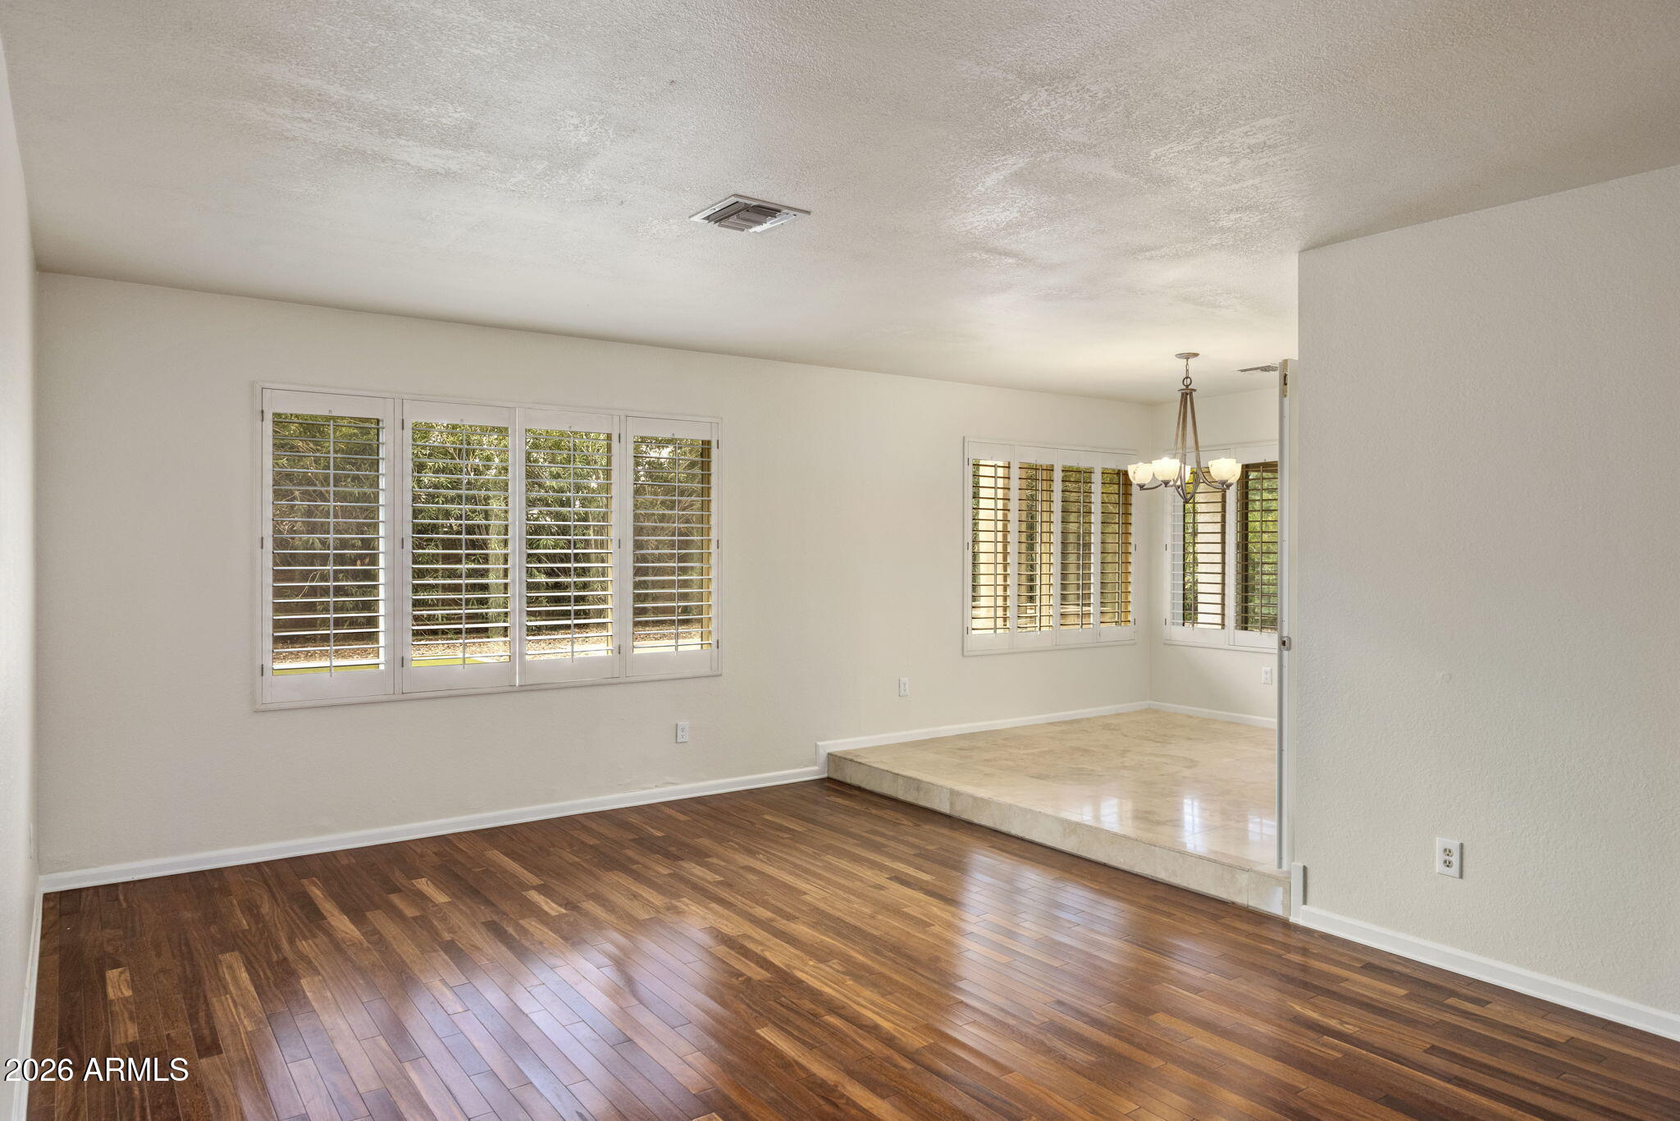
Unfurnished living room with dark hardwood floors and an adjoining raised dining area.
Empty living room with hardwood floors, plantation shutters, and a raised tiled dining area.
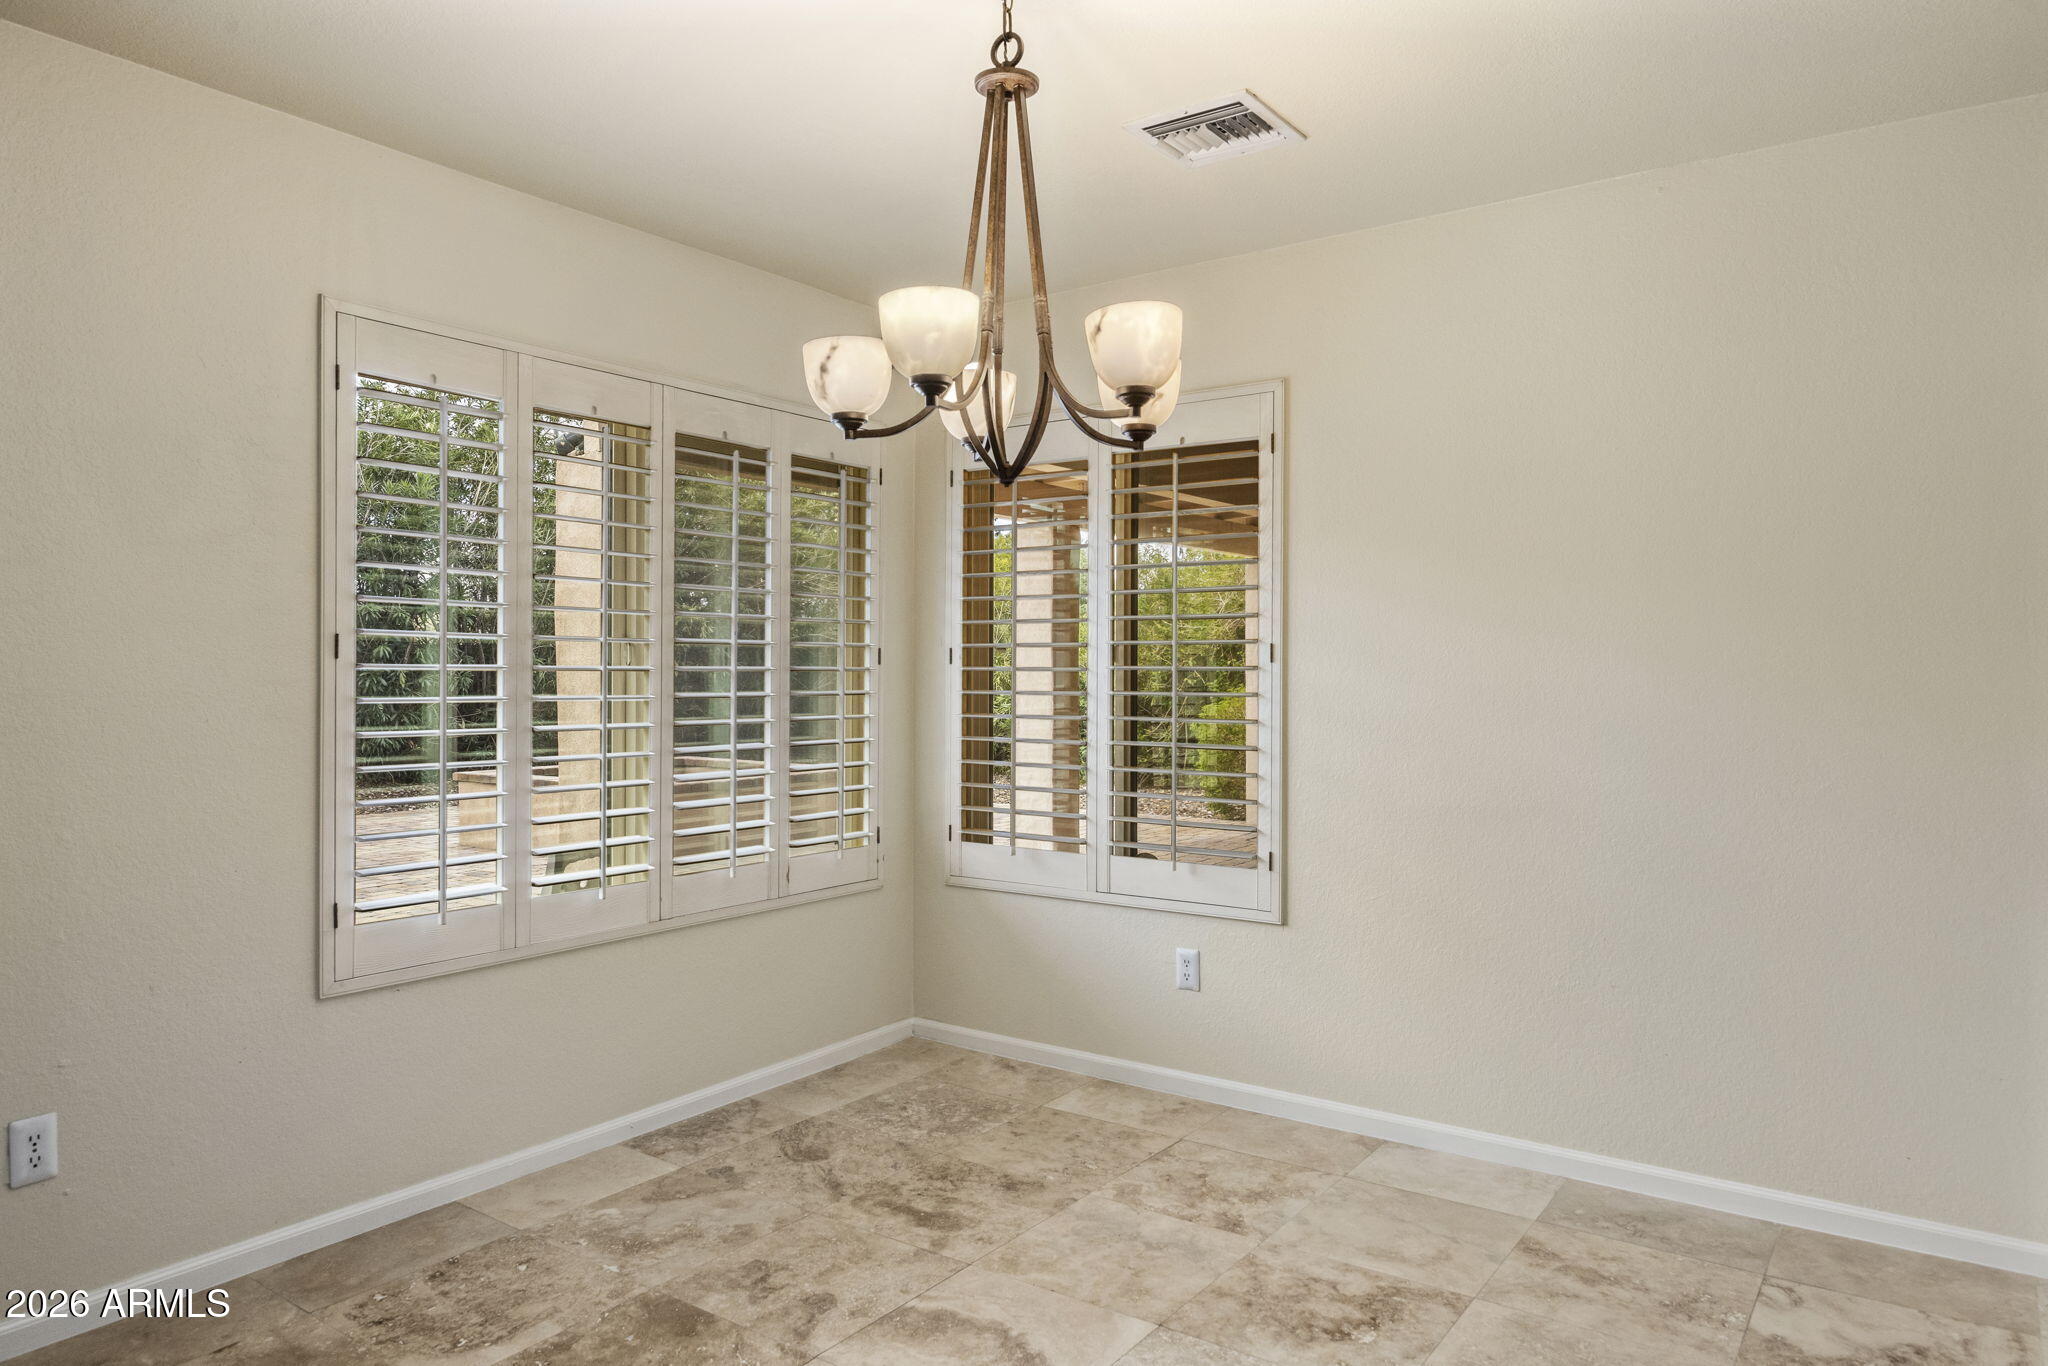
Empty room with corner plantation-shuttered windows, tile flooring, and a chandelier.
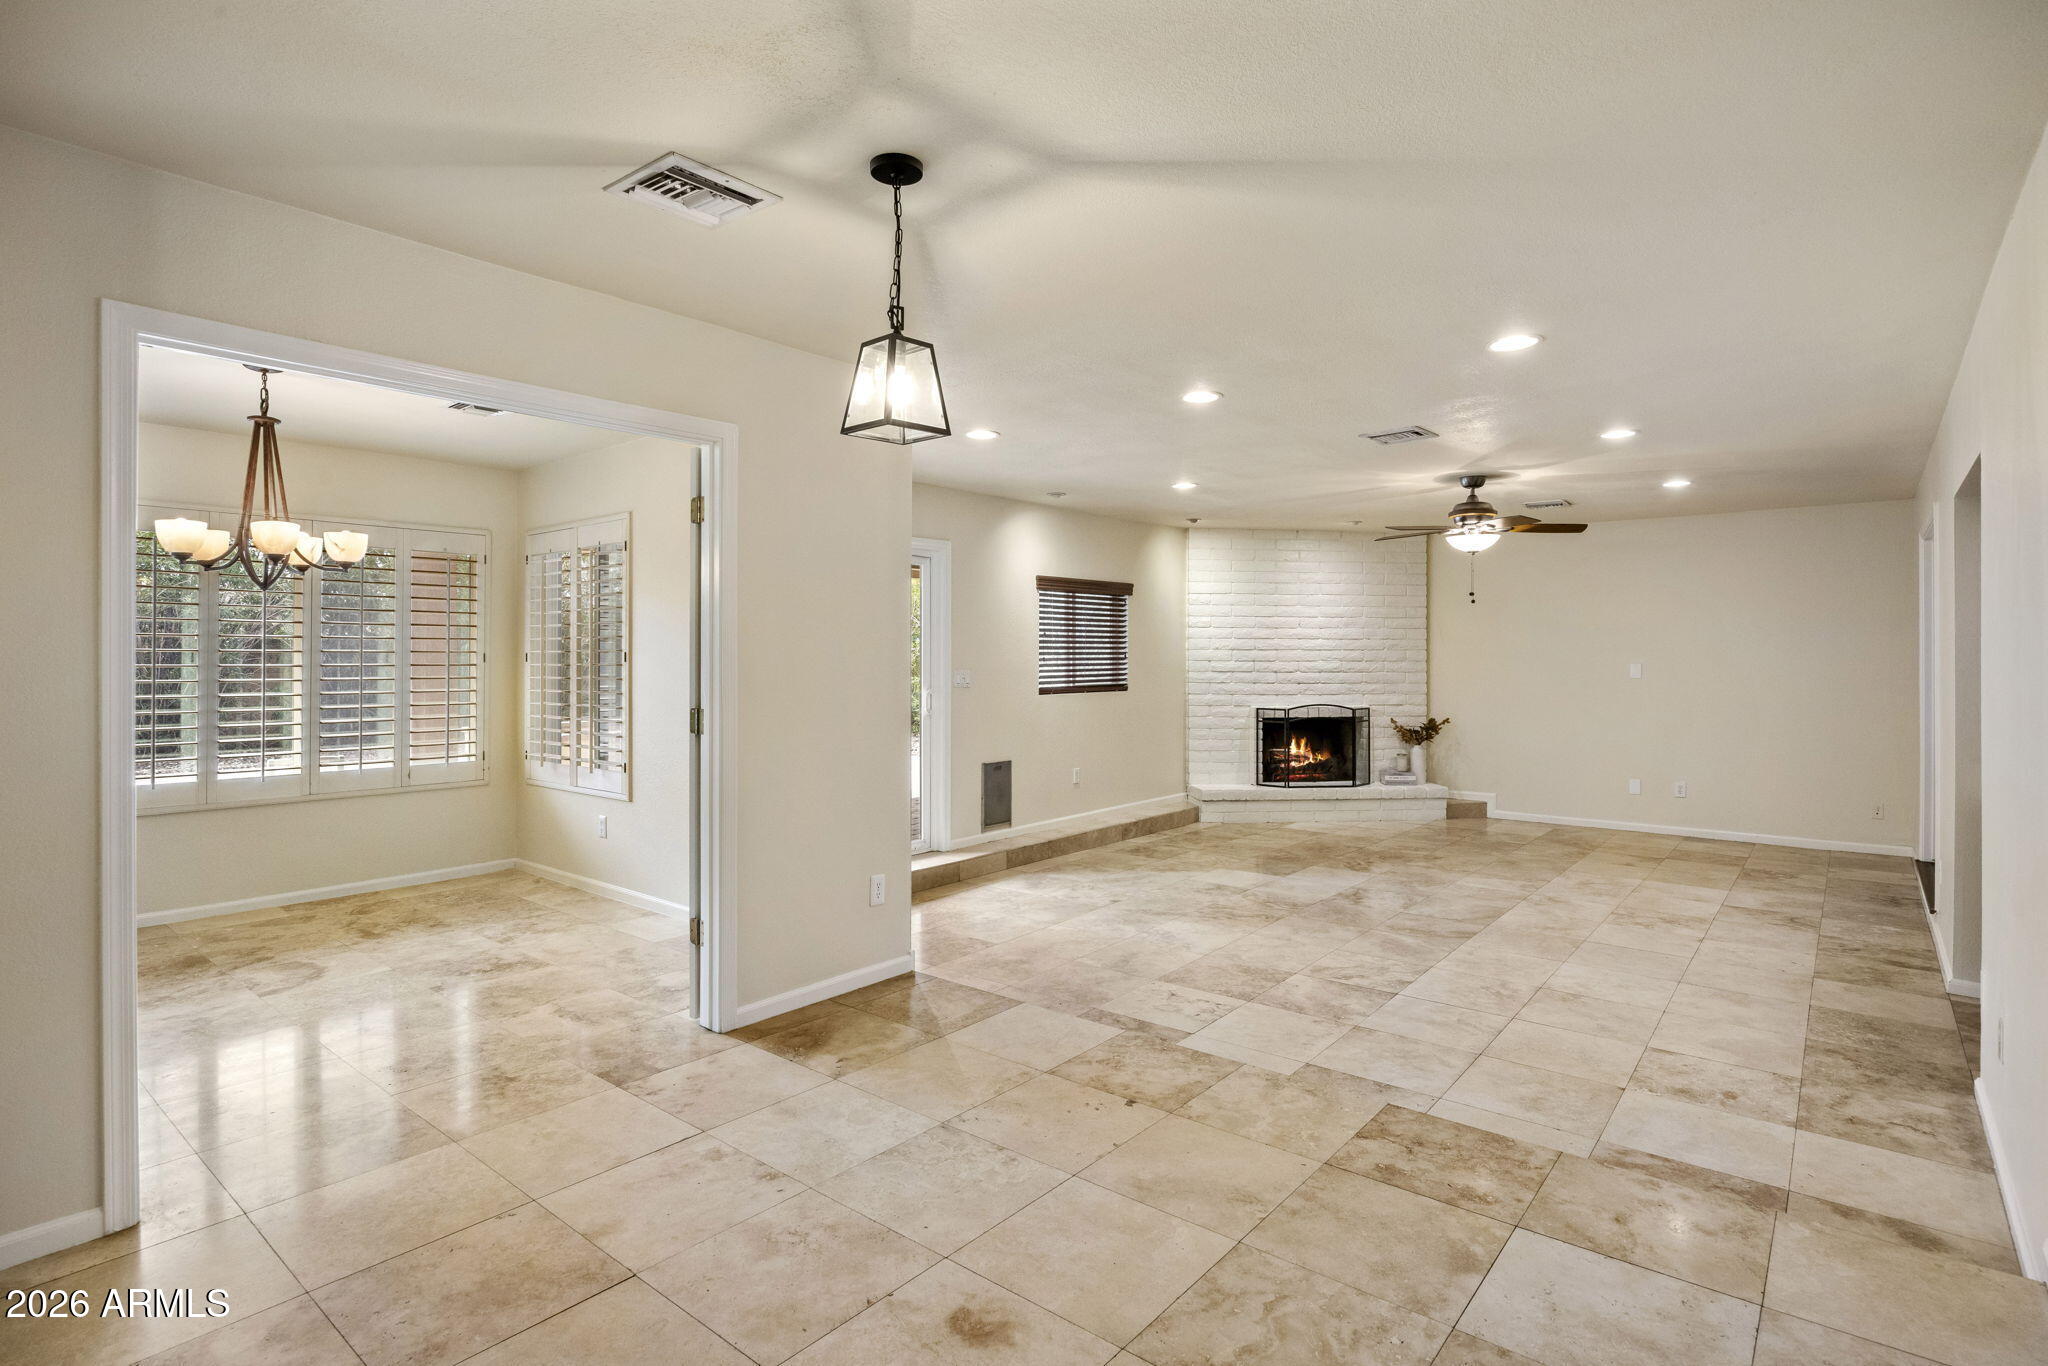
Vacant living room with stone tile floors and a white brick fireplace, adjoining a room with shuttered windows.
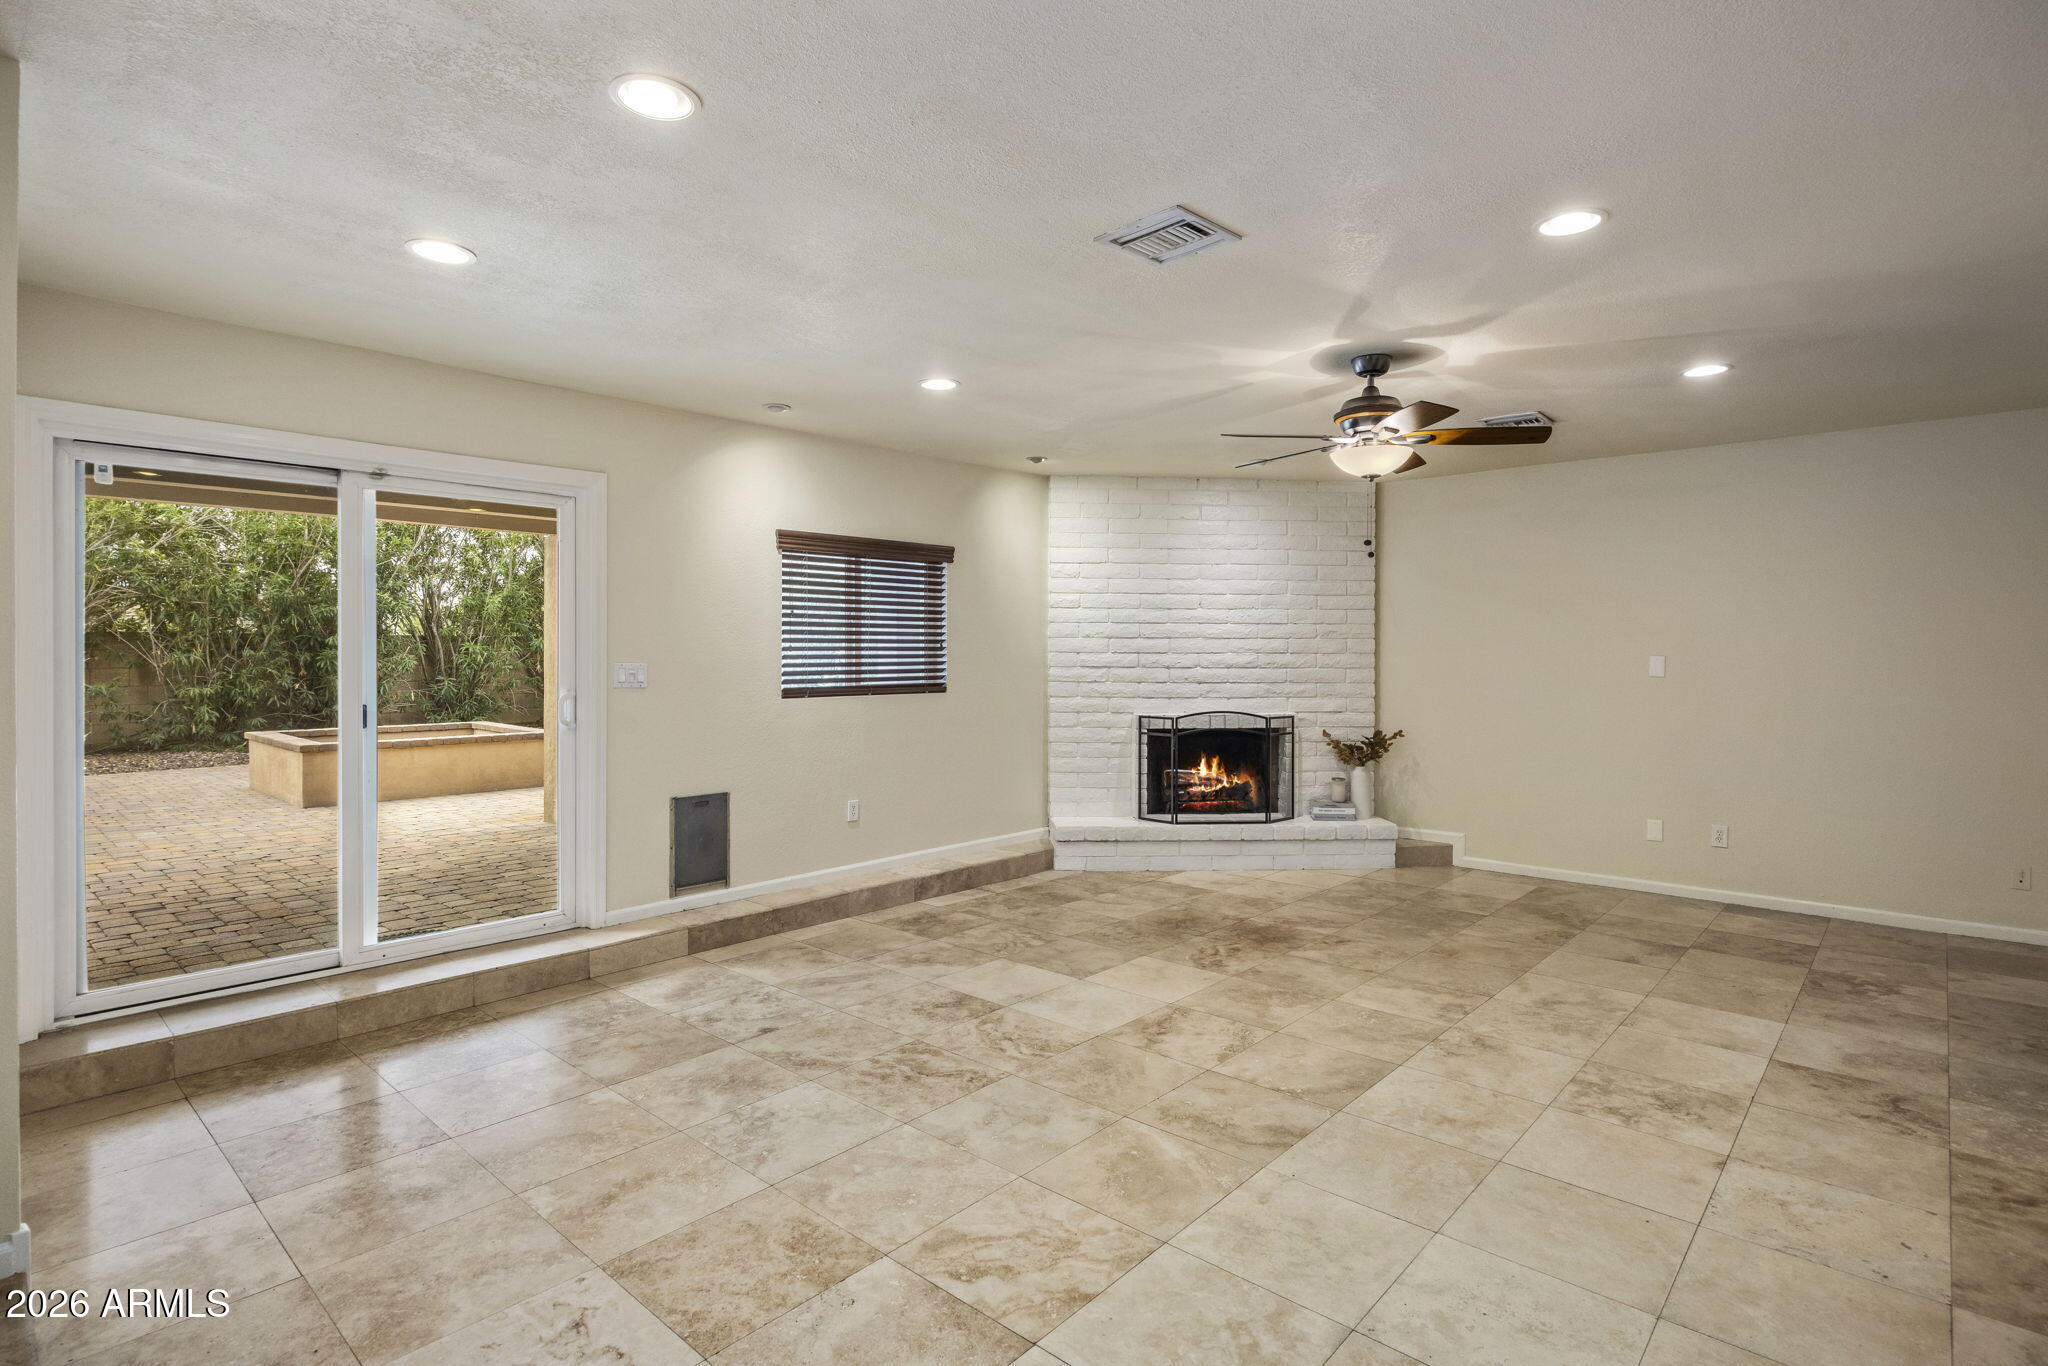
Vacant living room with a white brick fireplace, tile floors, and sliding glass doors to a patio.
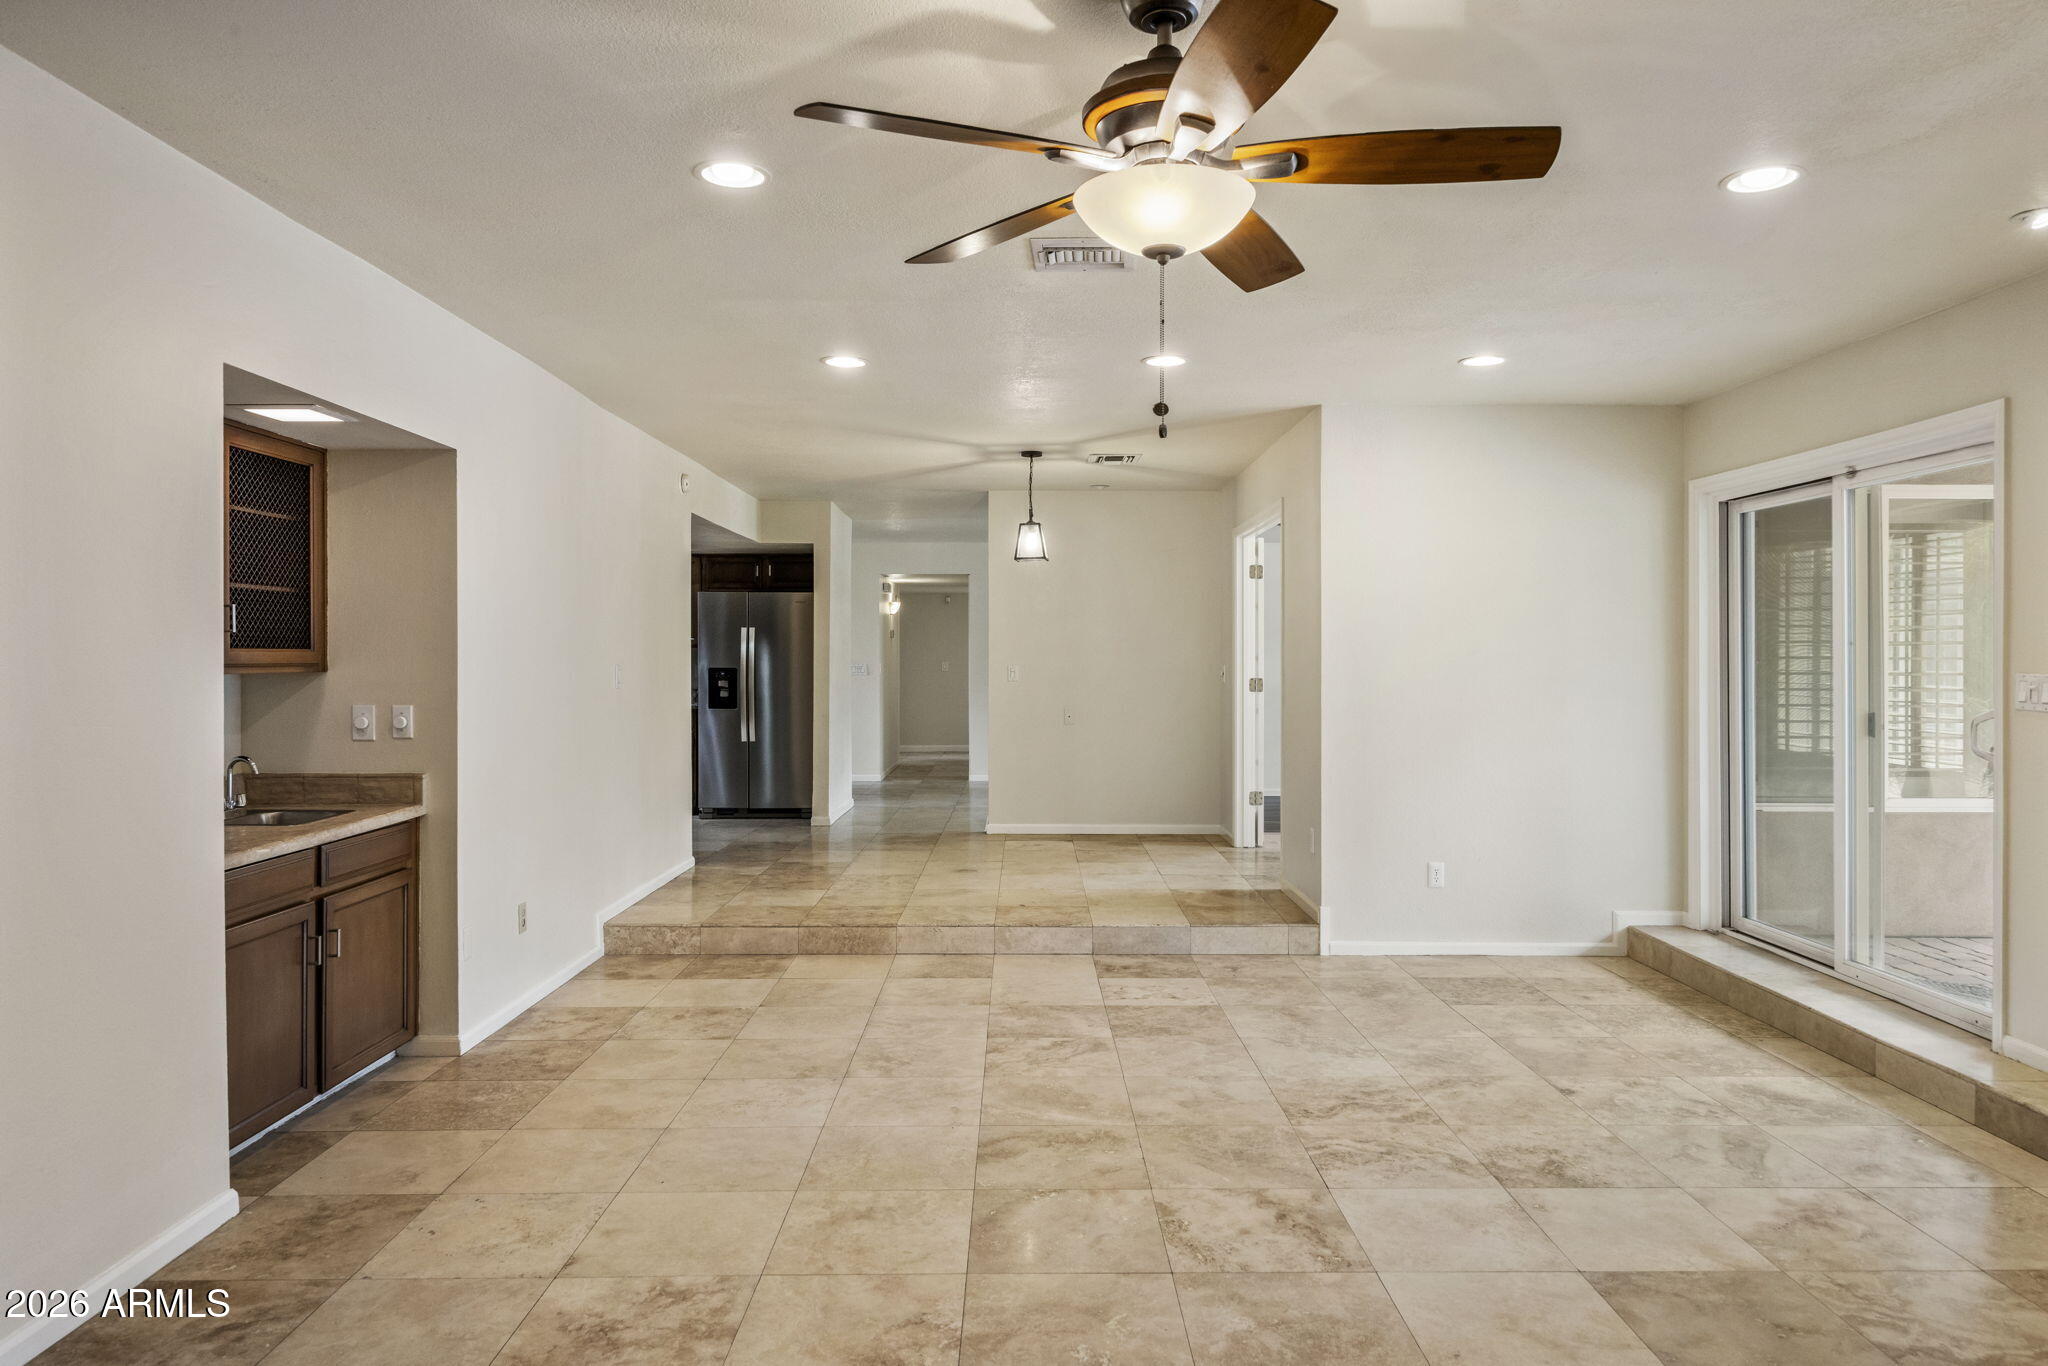
Empty living area with beige tile floors, a ceiling fan, and sliding glass doors to a covered patio.
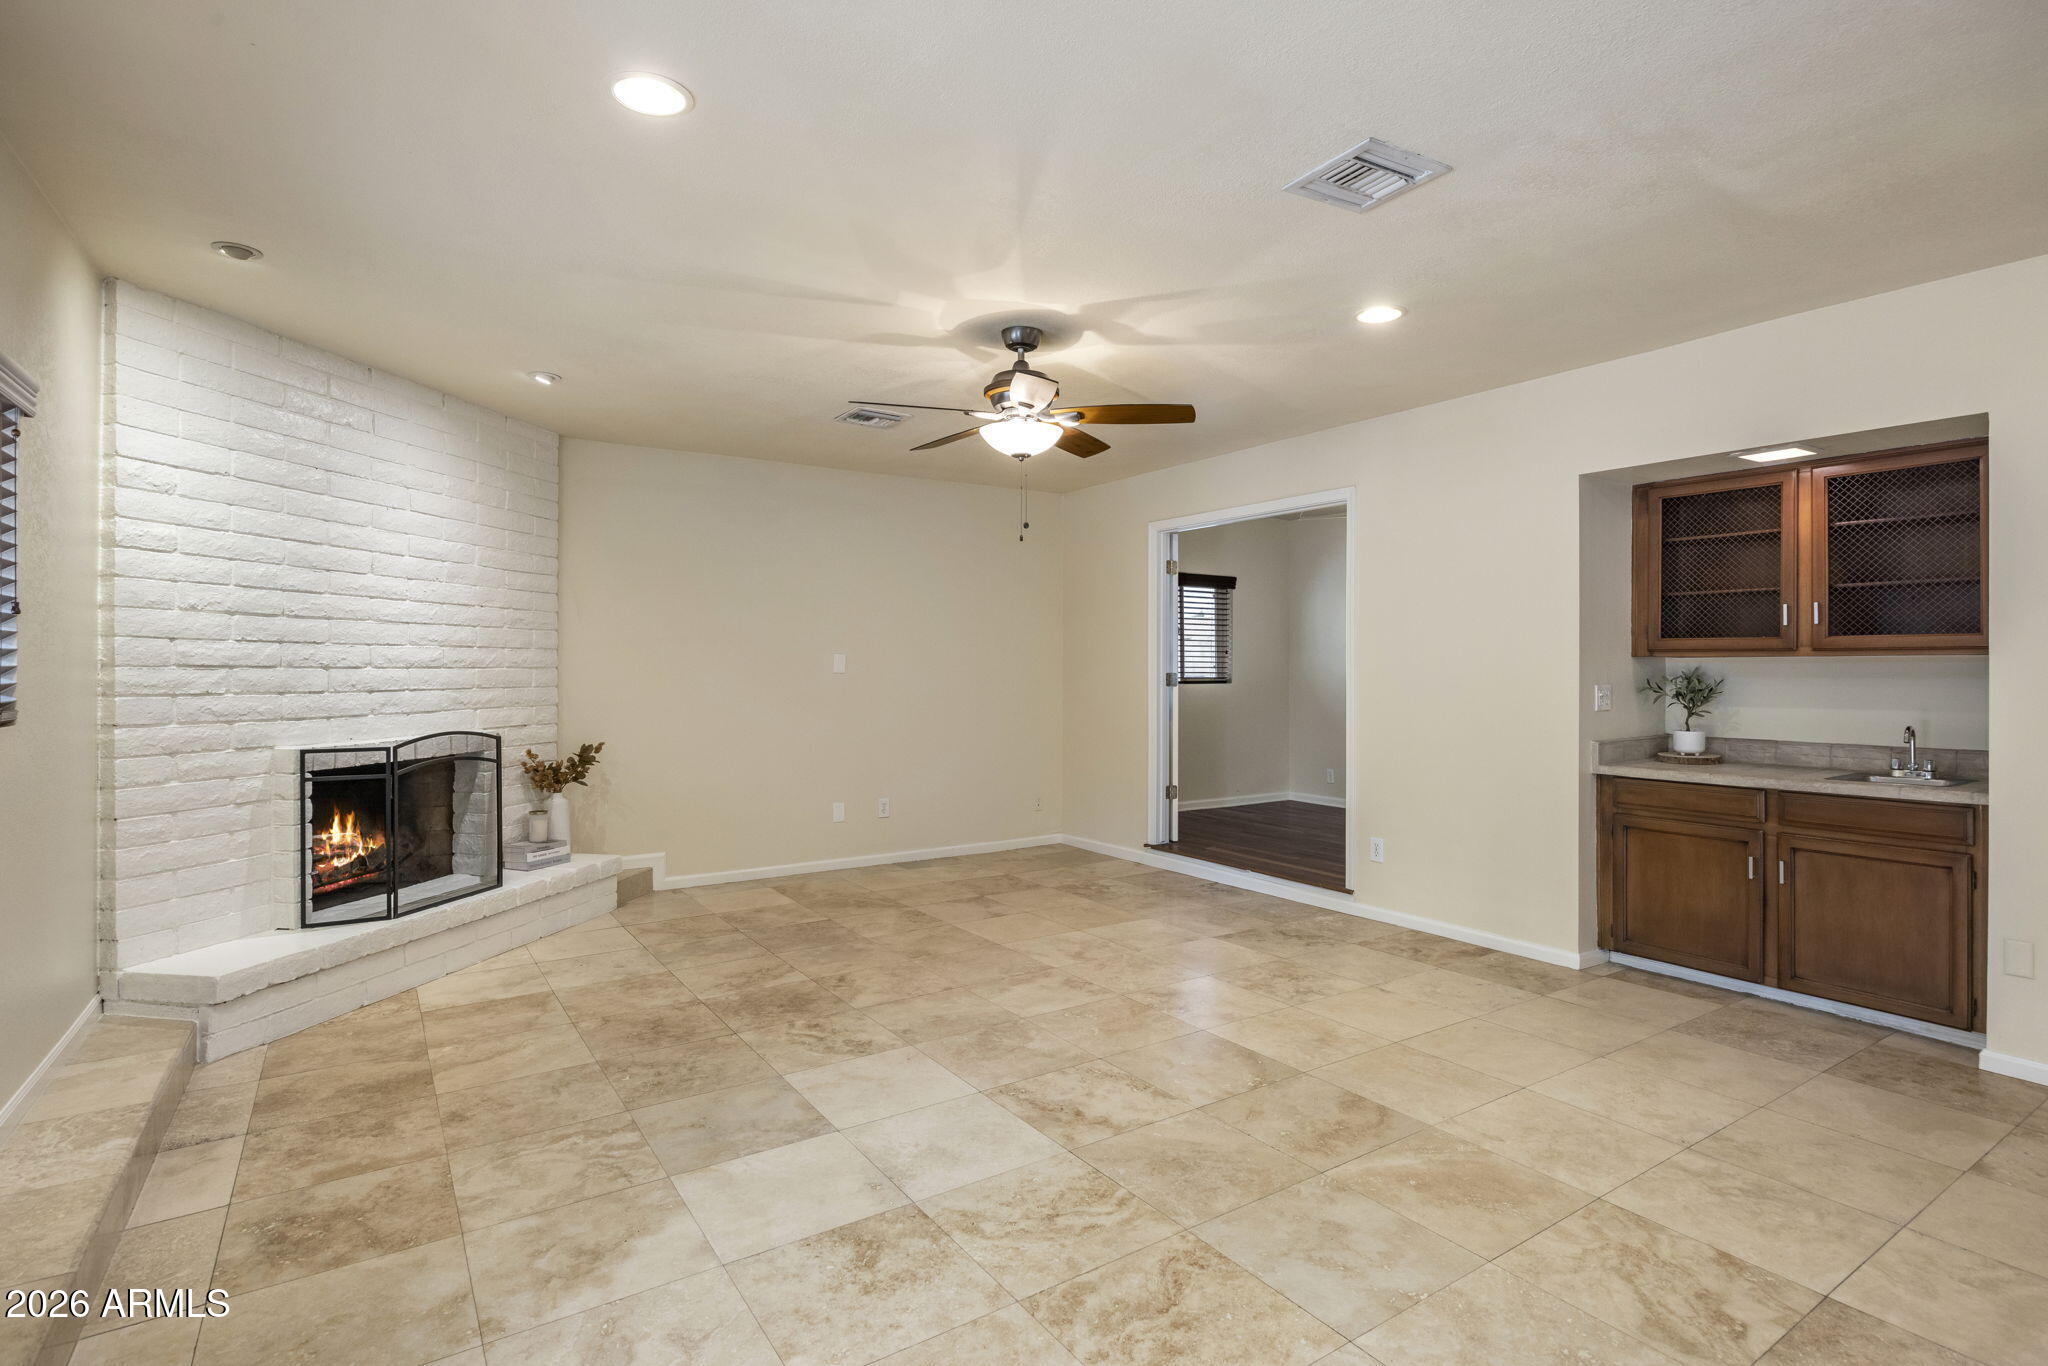
Unfurnished living room with a white brick fireplace, tan tile floors, and a built-in wood wet bar.
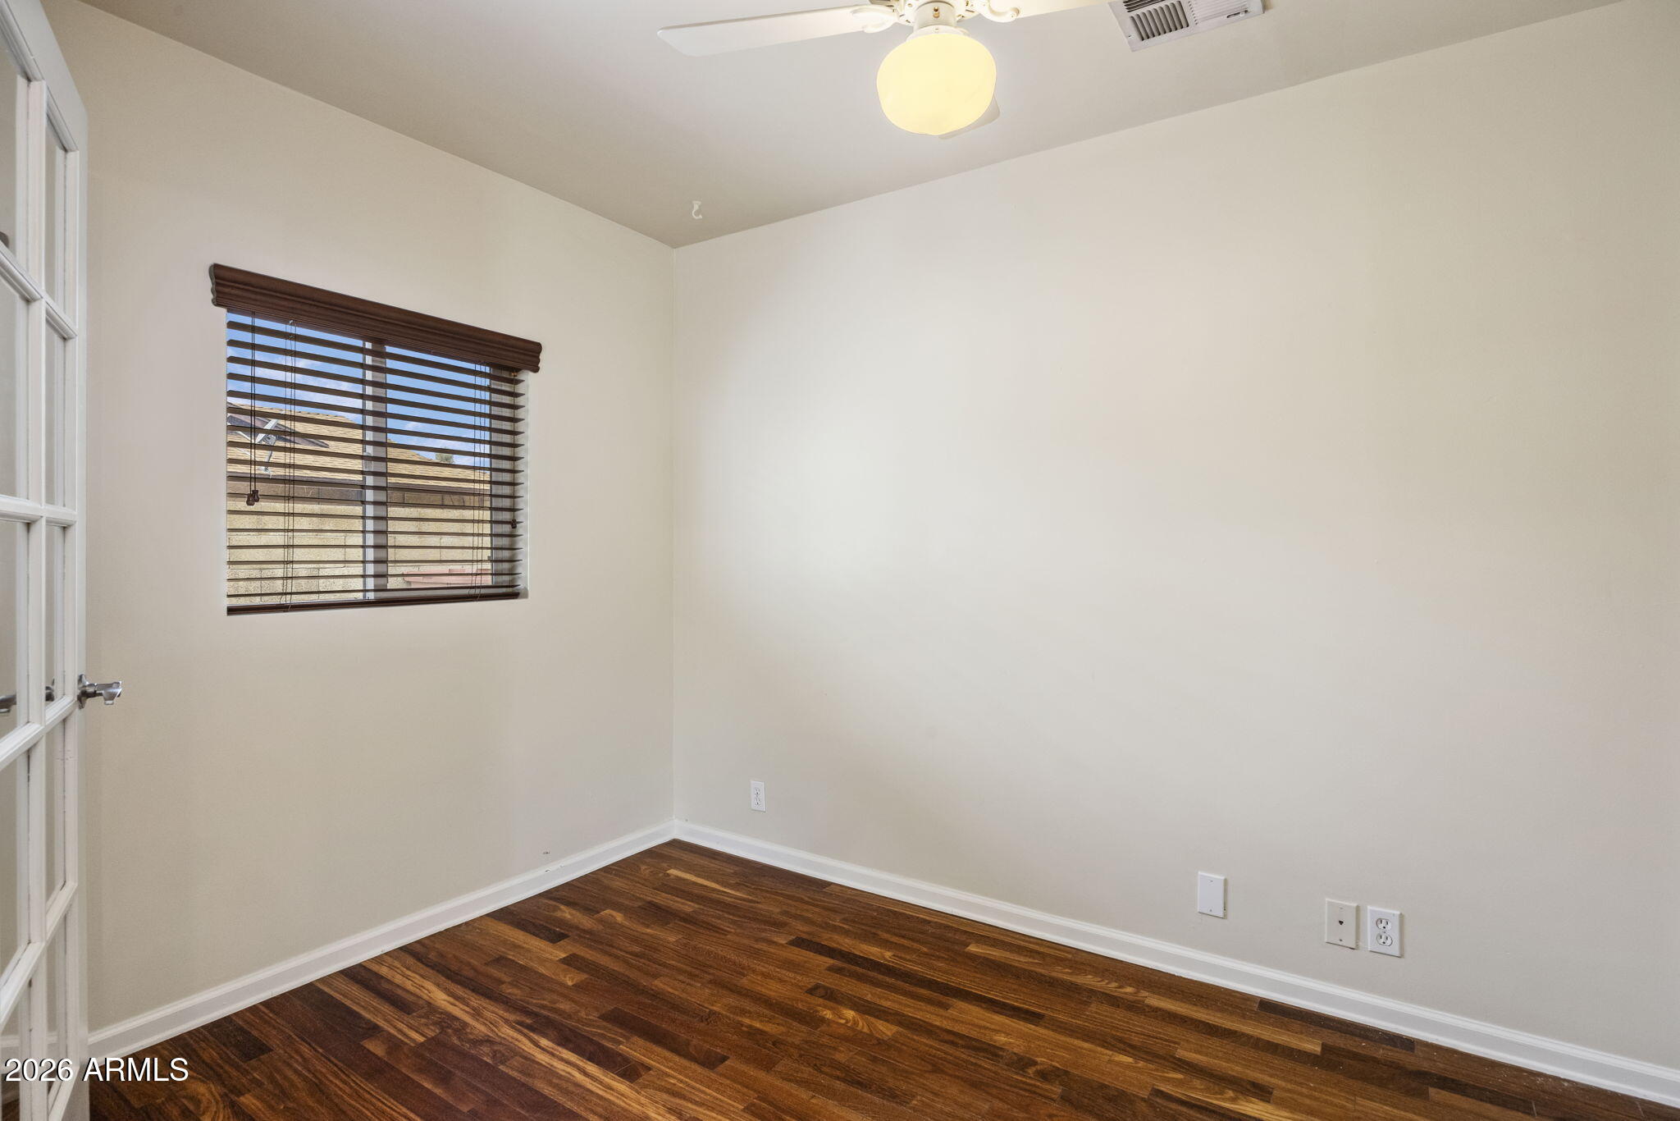
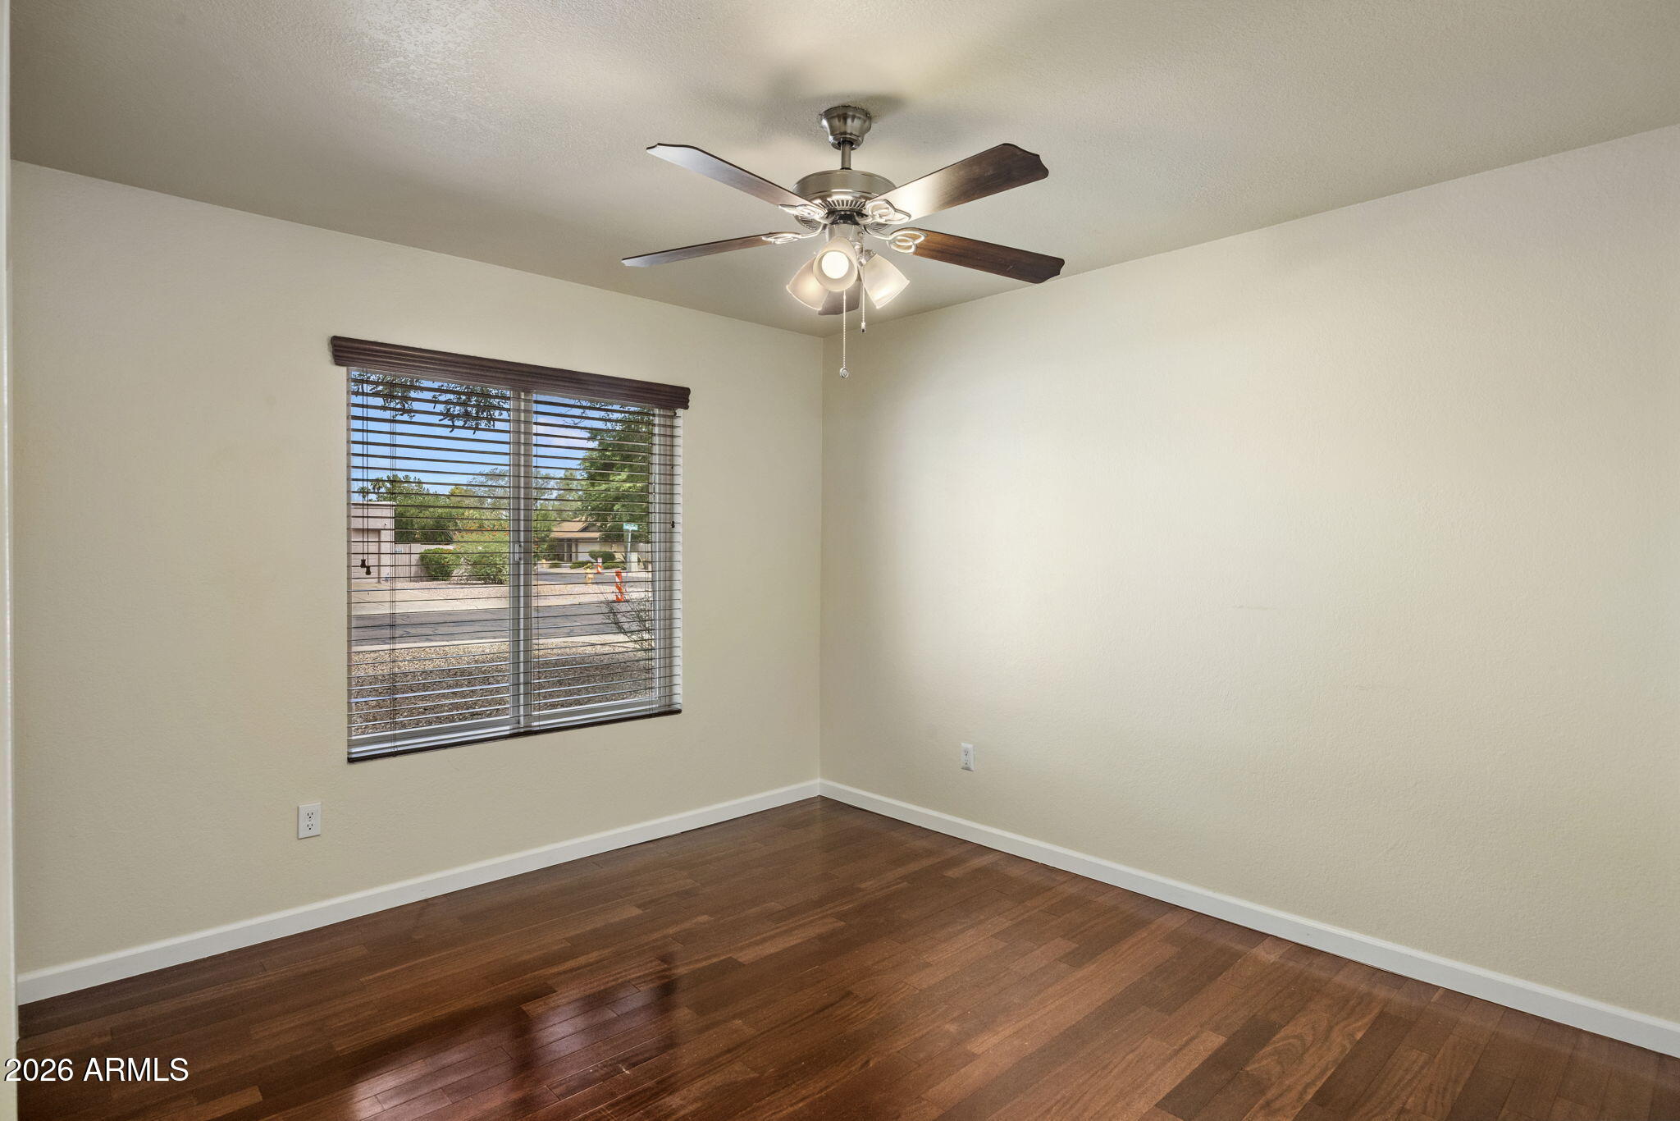
Empty room with dark wood flooring, window blinds, and a ceiling fan with light.
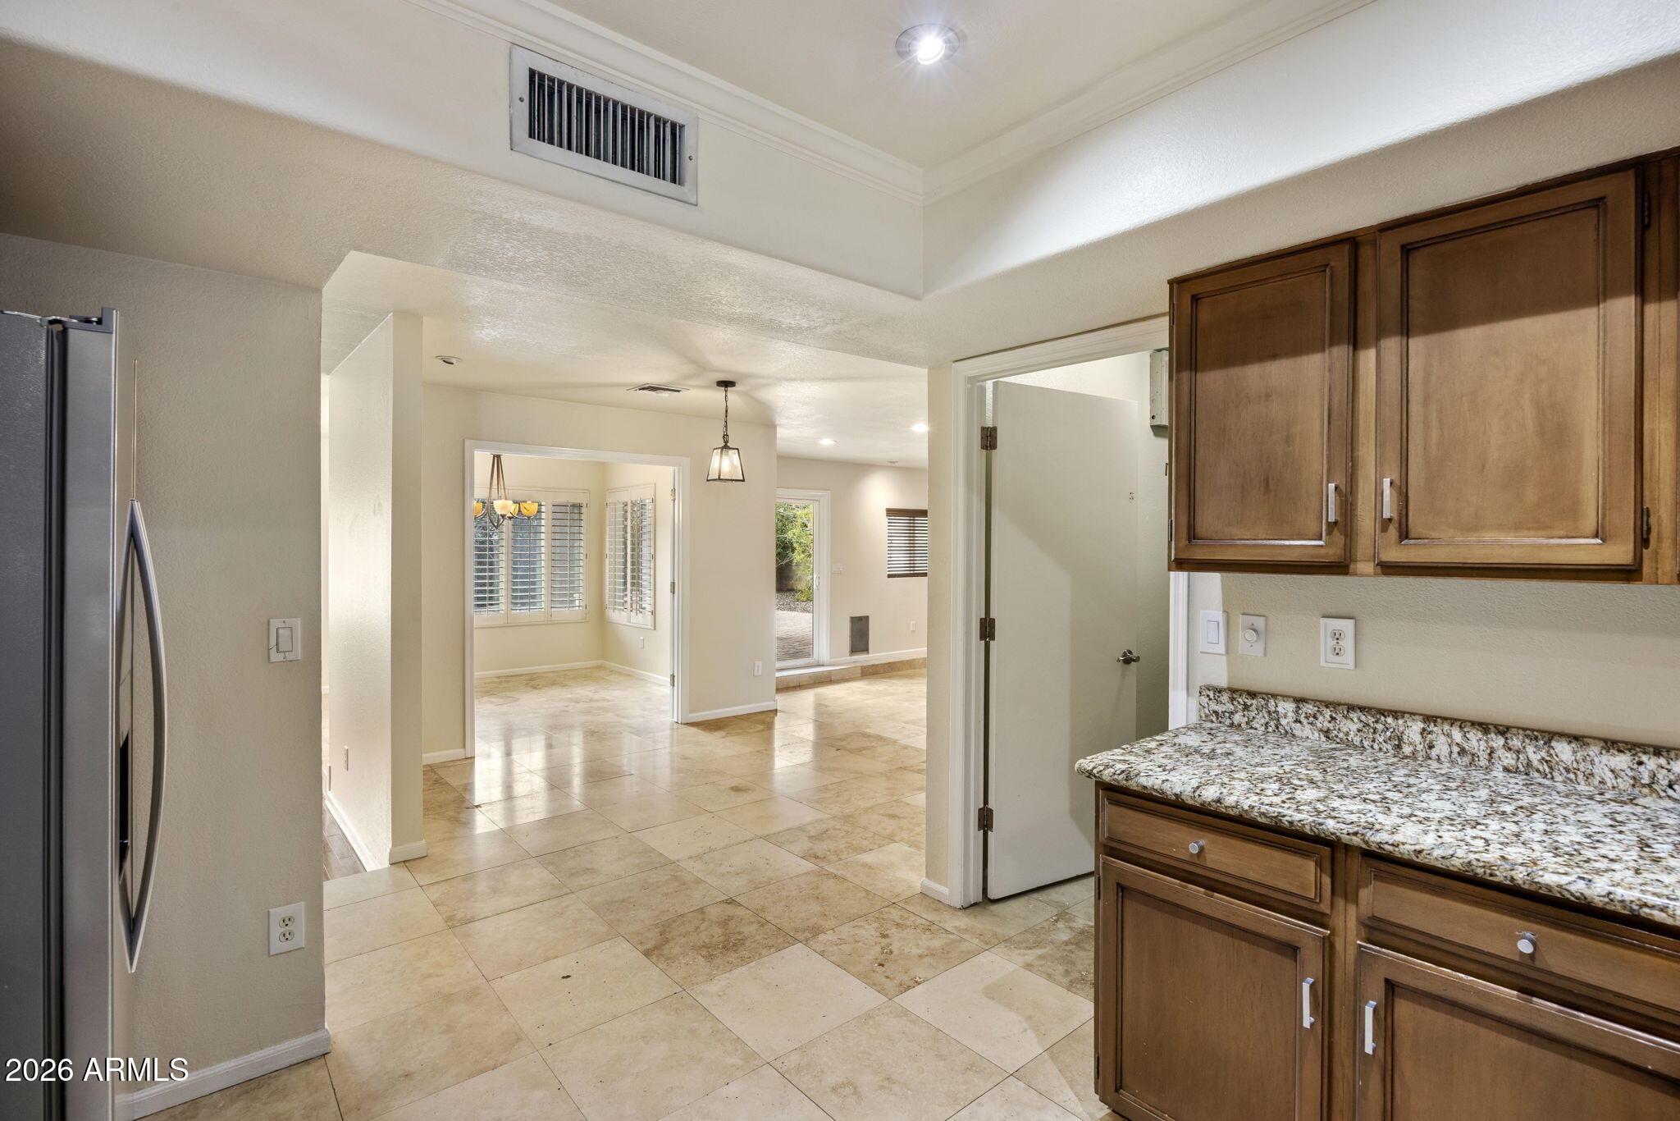
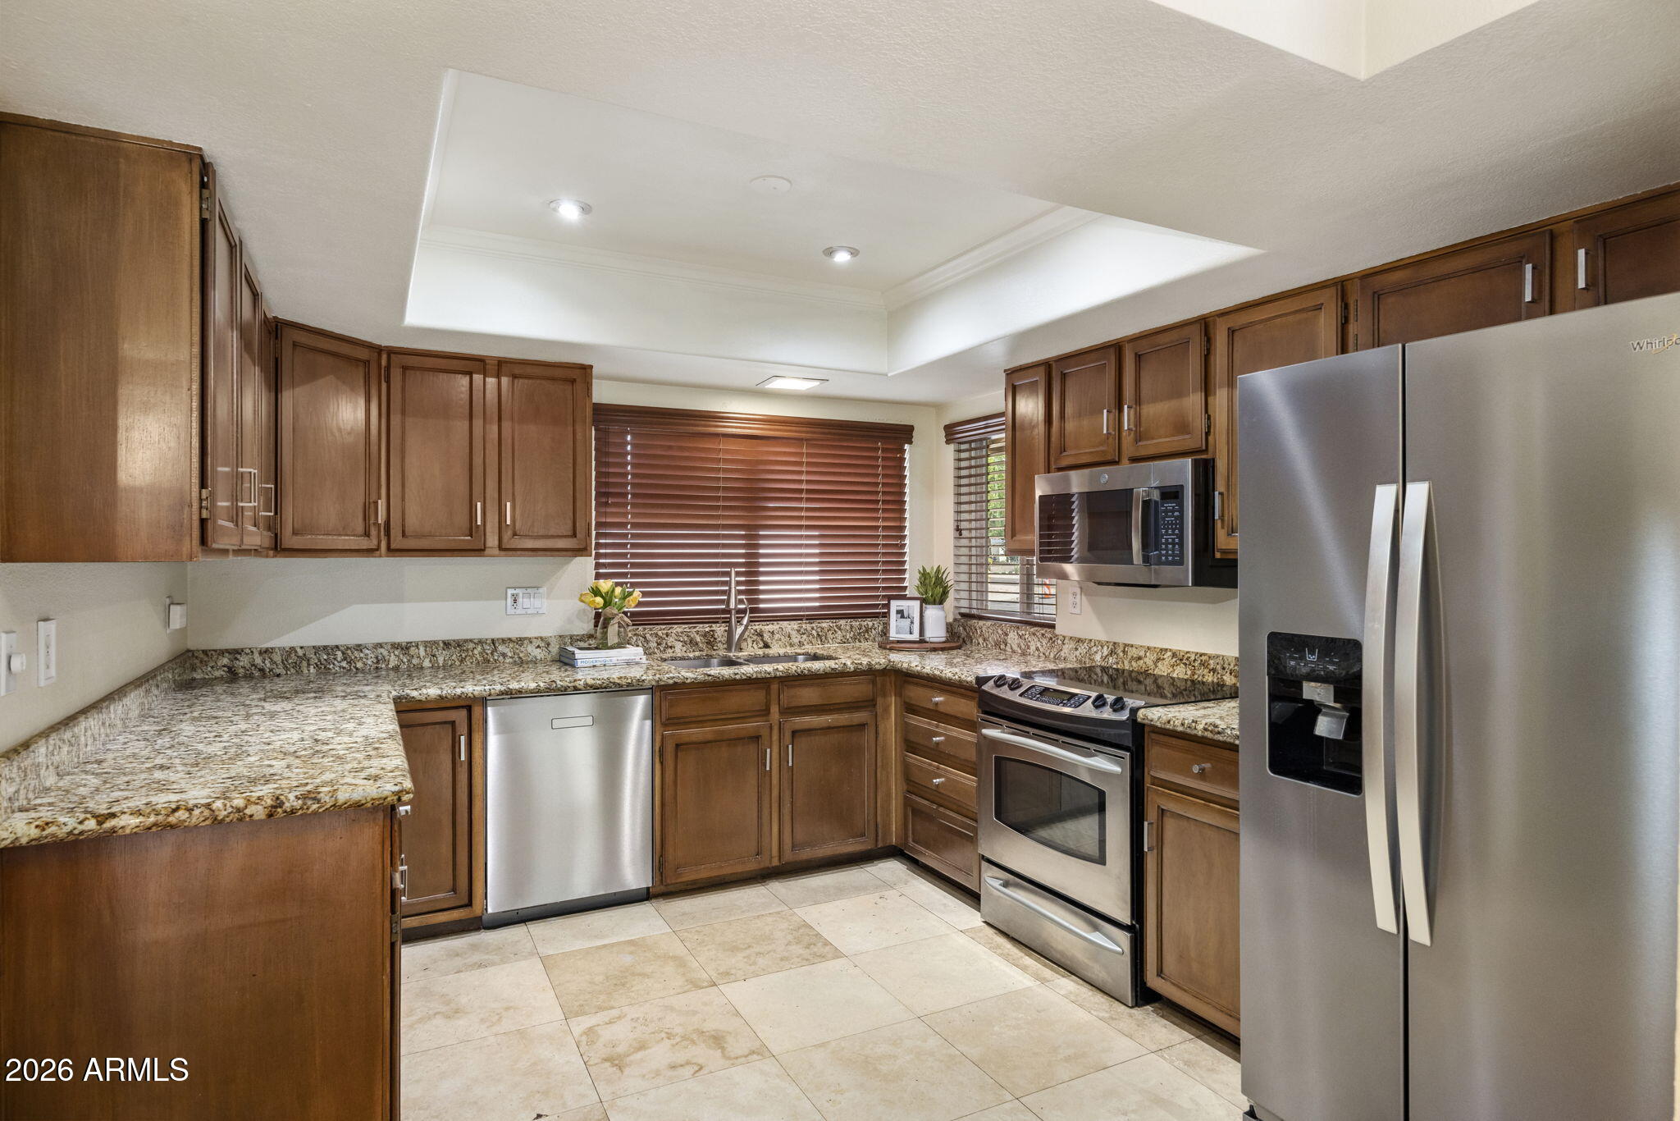
Kitchen with wood cabinets and granite counters opening to a tiled dining area with plantation shutters.
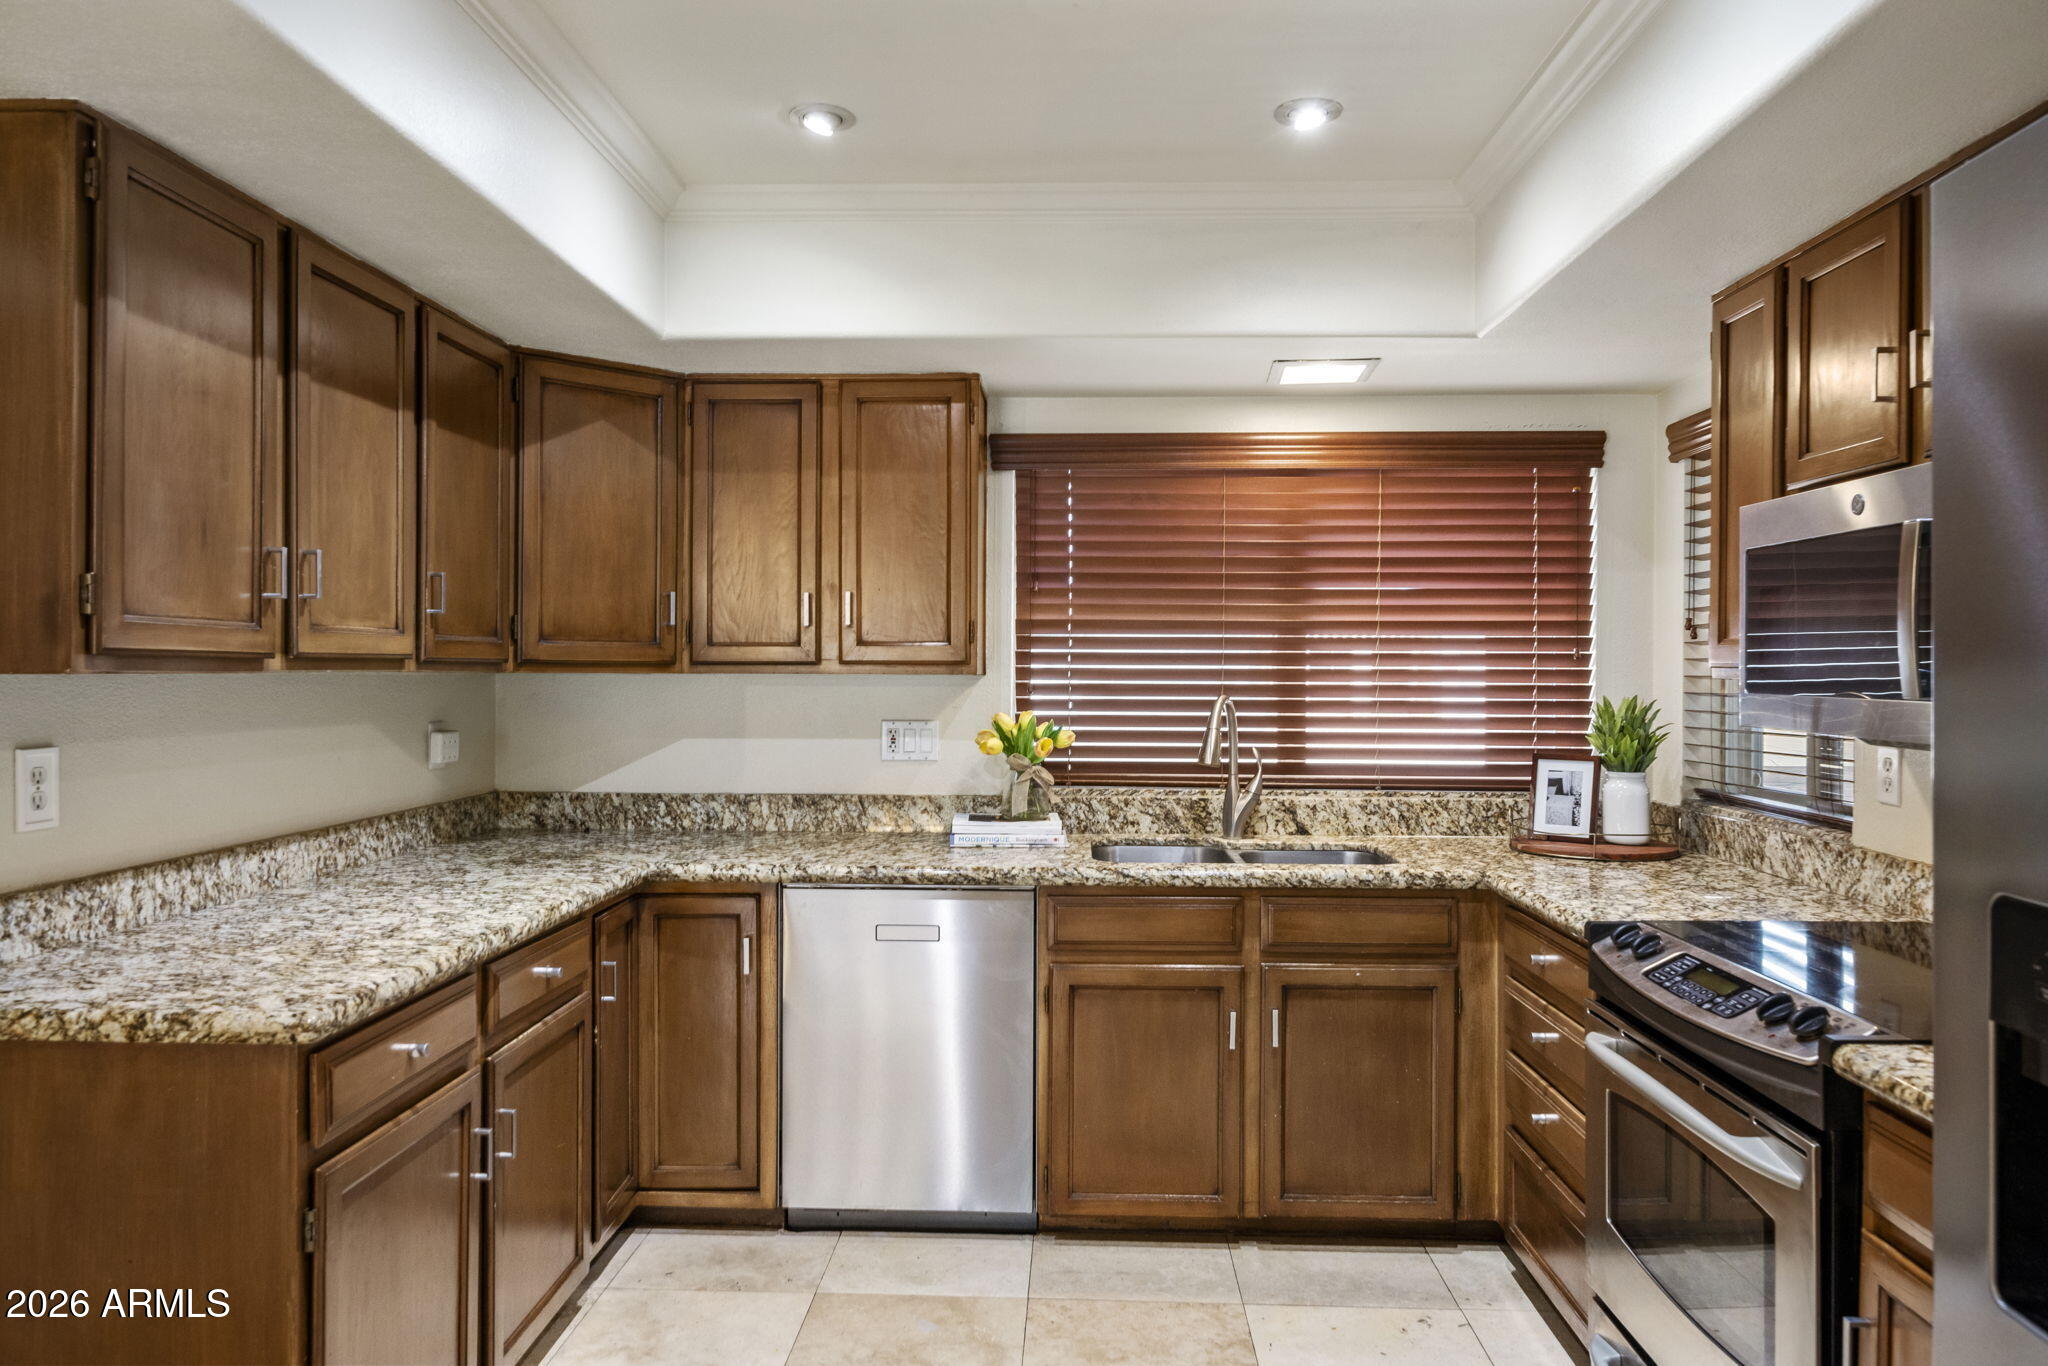
Kitchen with dark wood cabinets, granite counters, and stainless steel appliances.
Kitchen with warm wood cabinets, granite countertops, stainless steel appliances, and a double sink beneath wooden blinds.
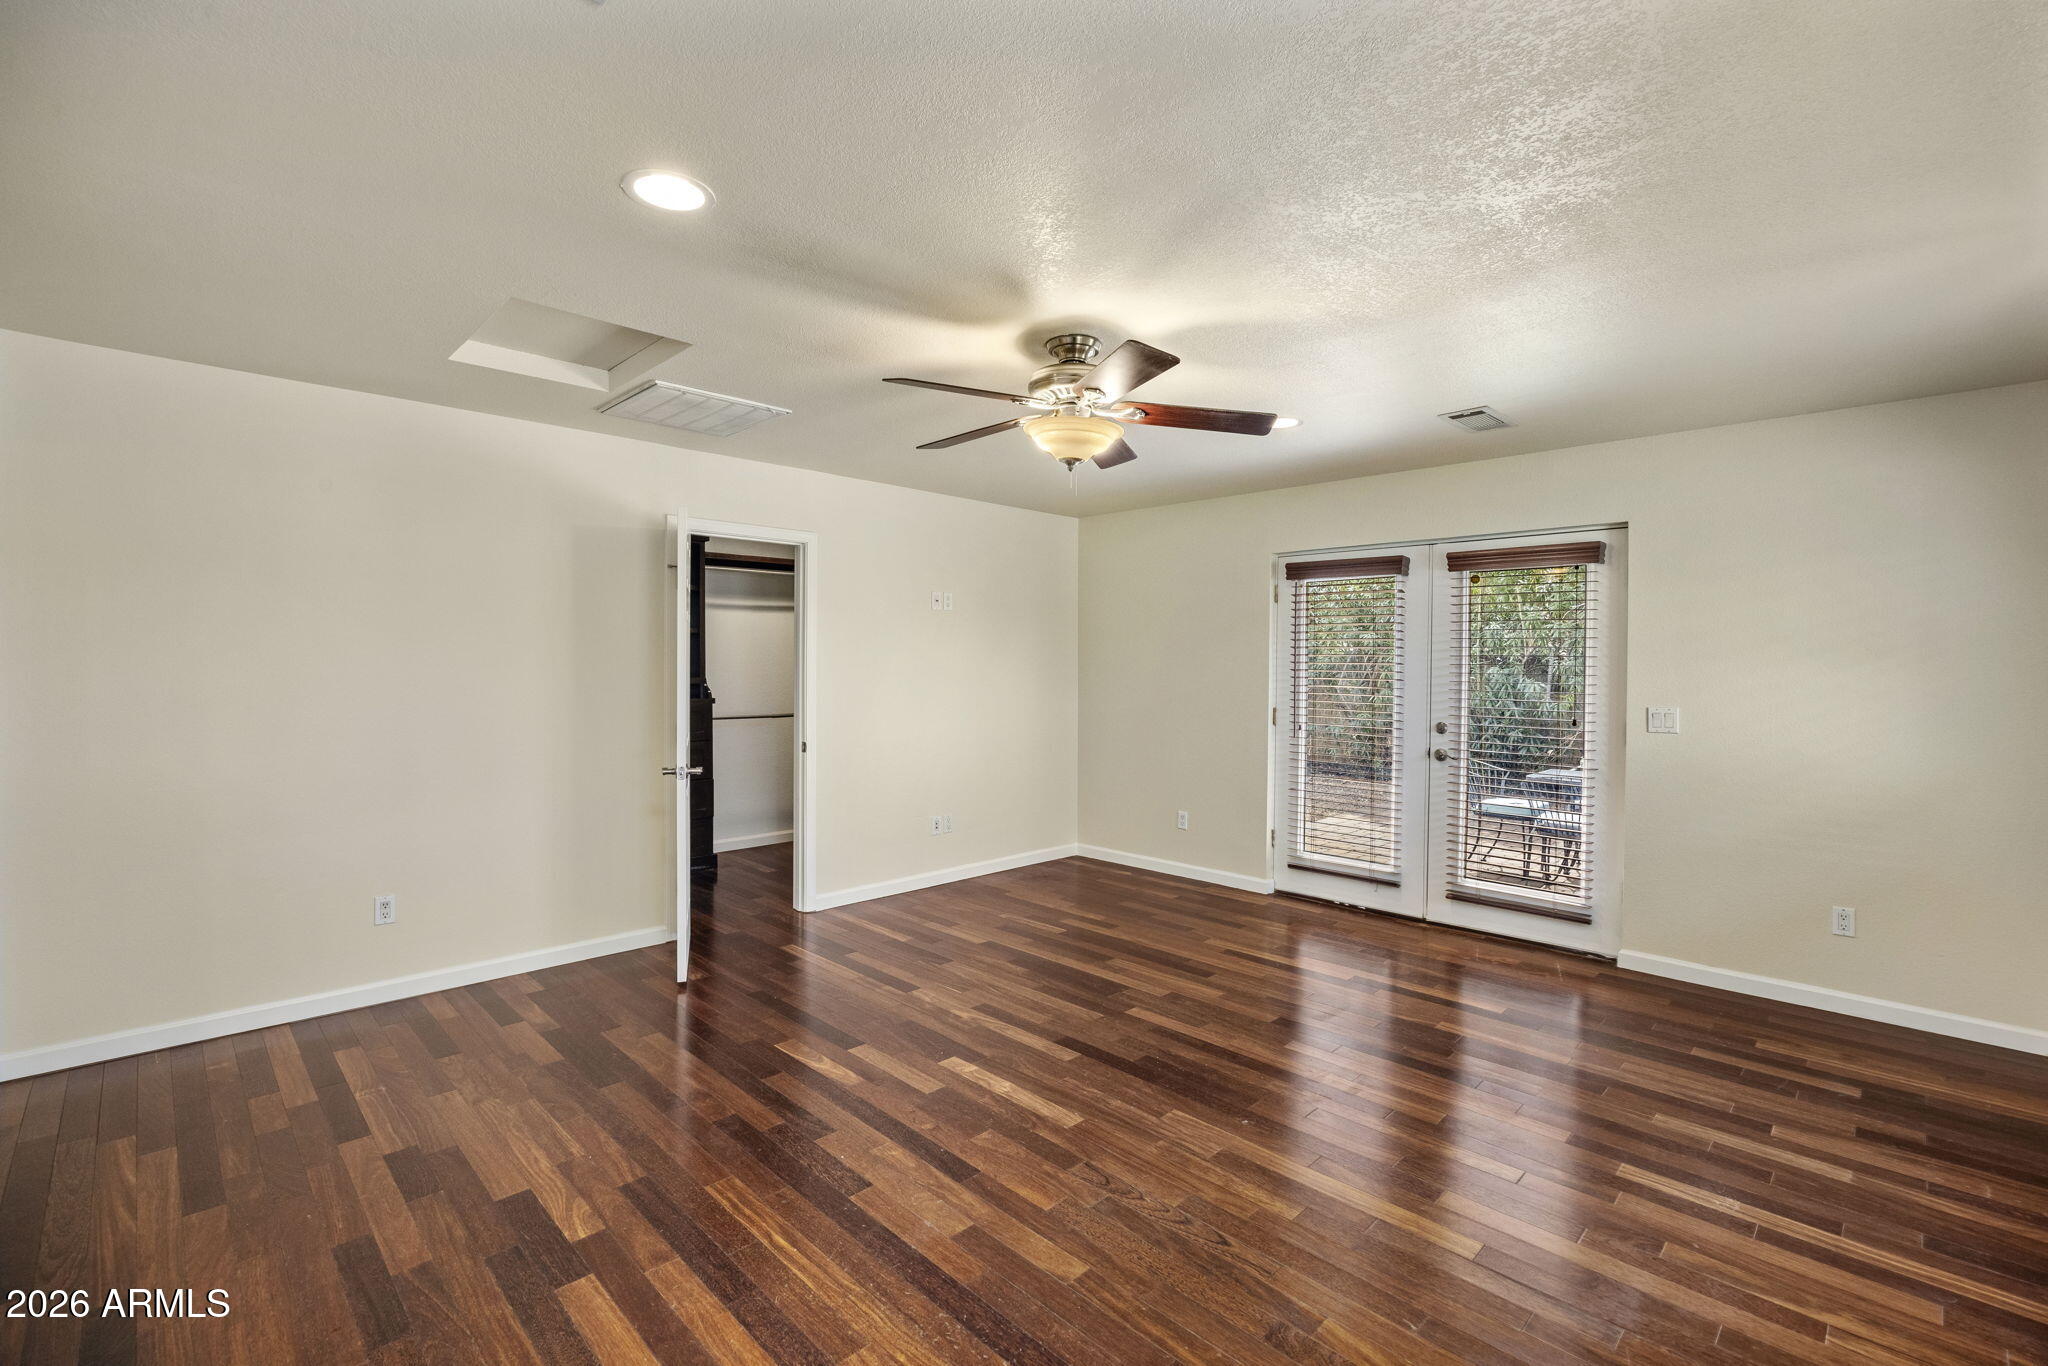
Vacant bedroom with dark hardwood floors, ceiling fan, and glass patio doors.
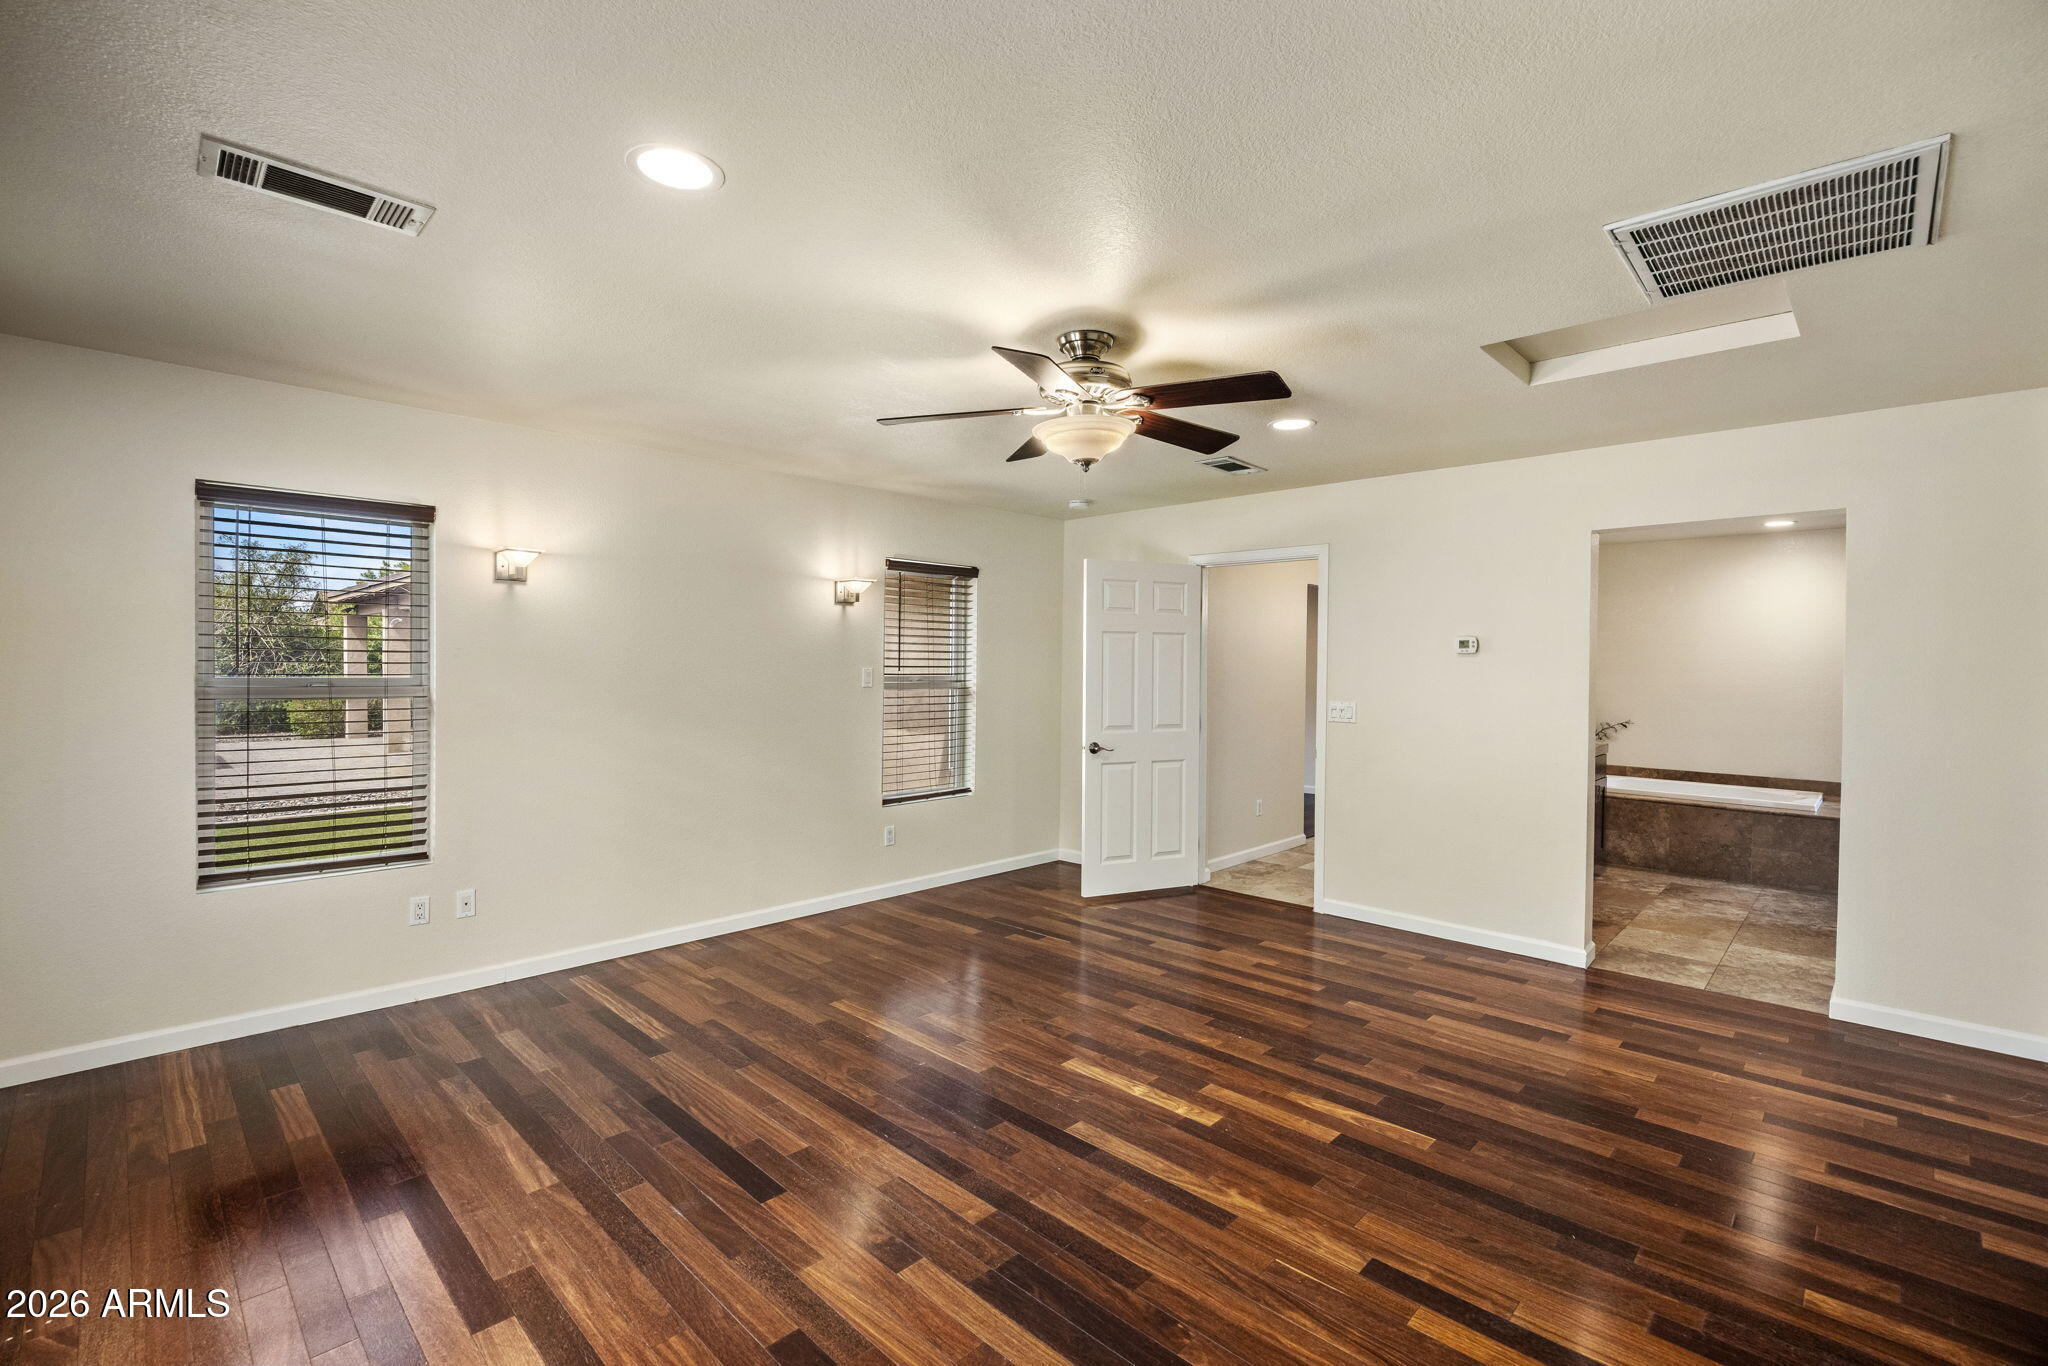
Empty bedroom with dark hardwood floors, a ceiling fan, and an adjoining bathroom doorway.
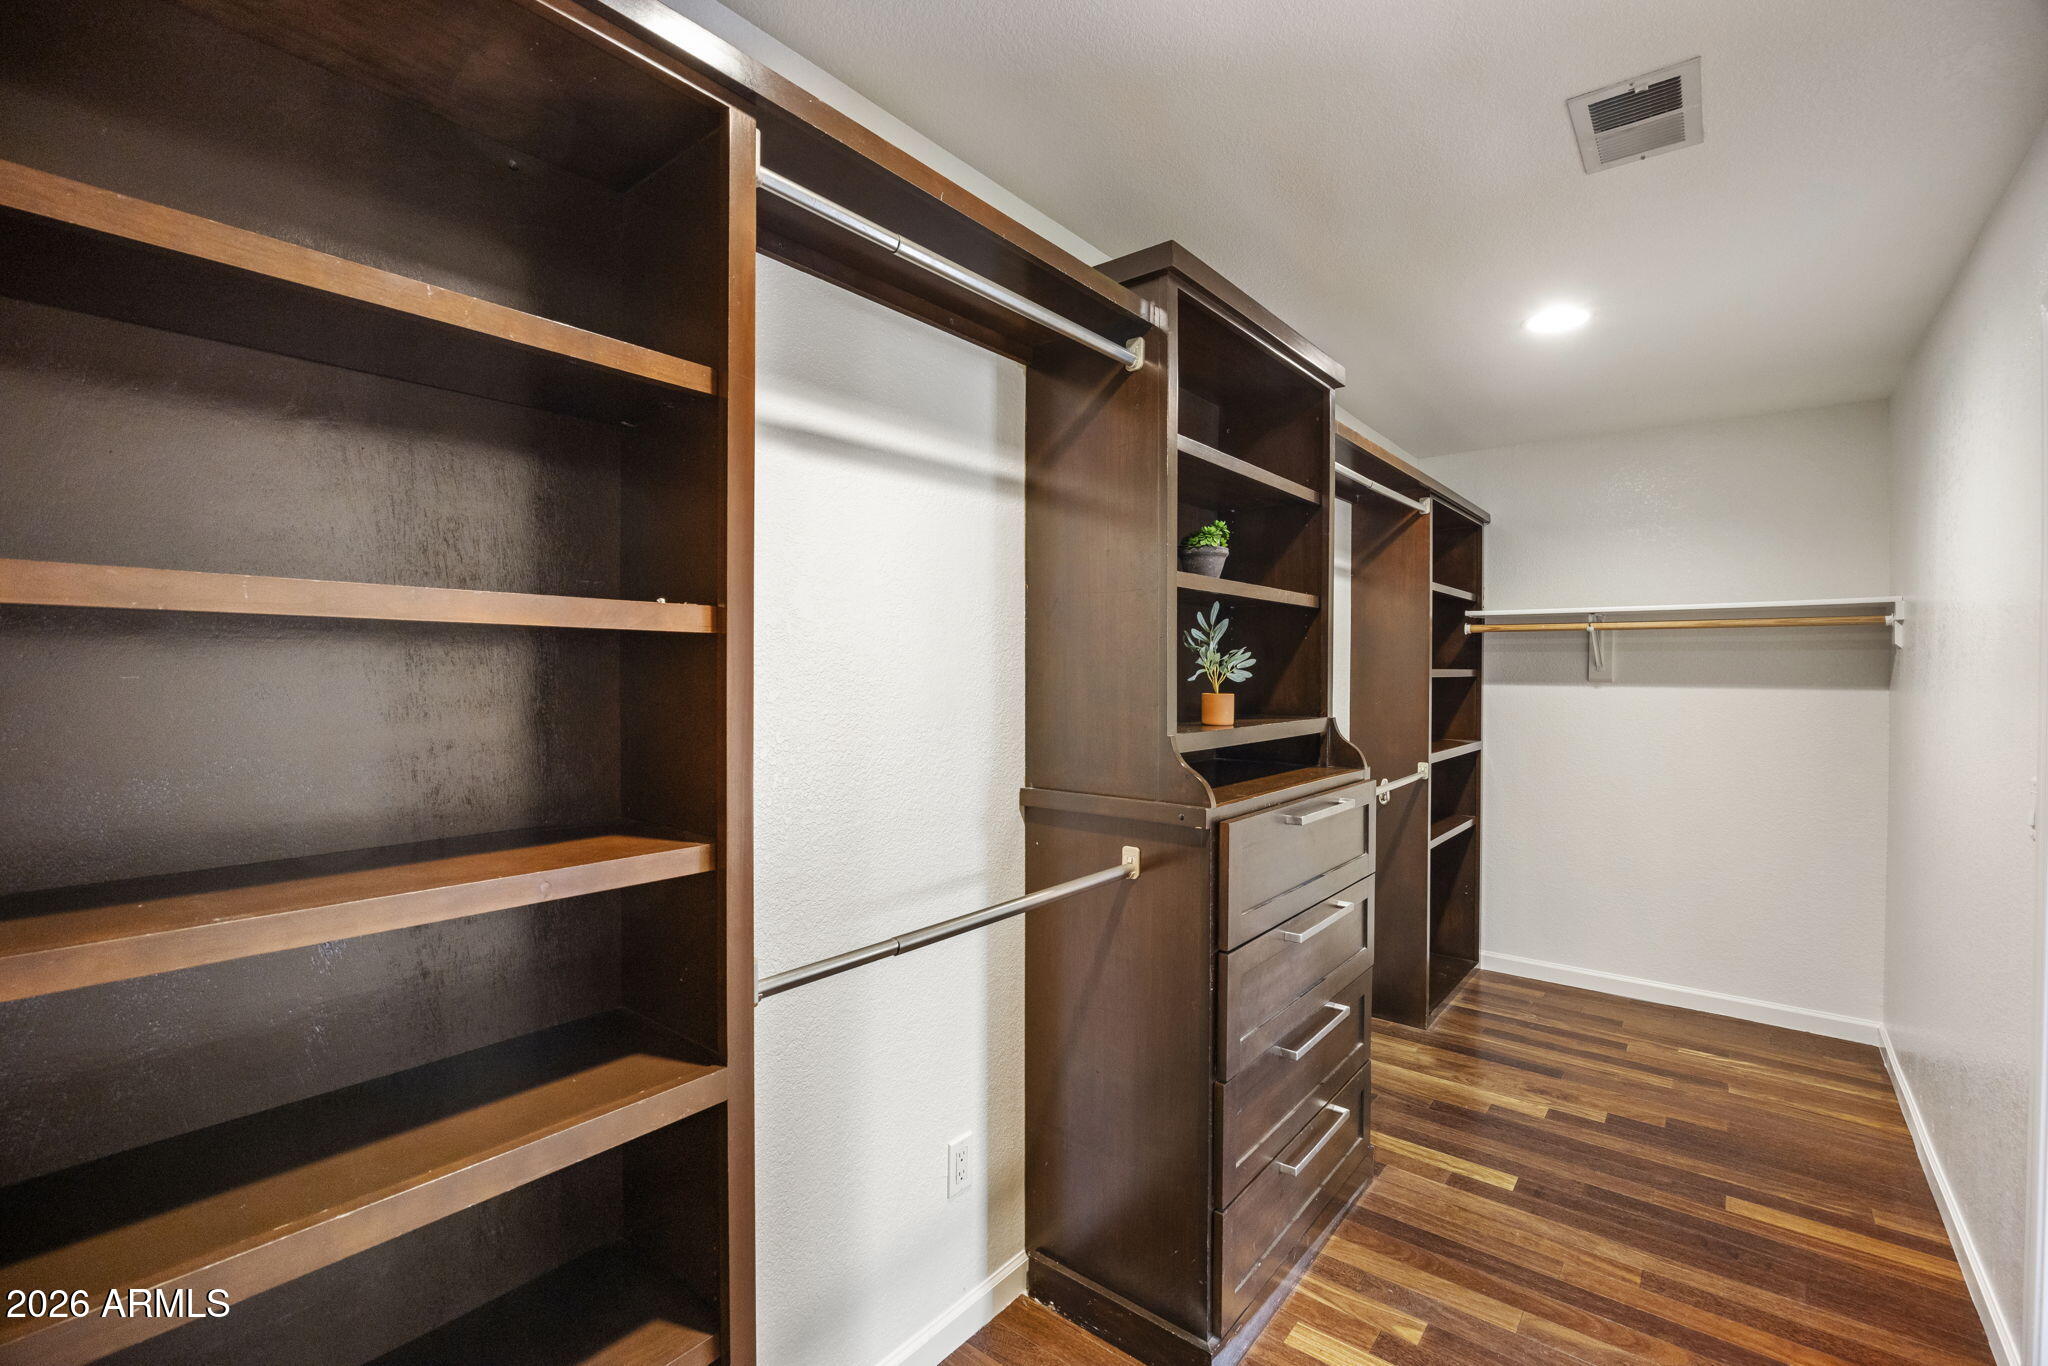
Walk-in closet with dark wood built-ins, drawers, hanging rods, and wood flooring.
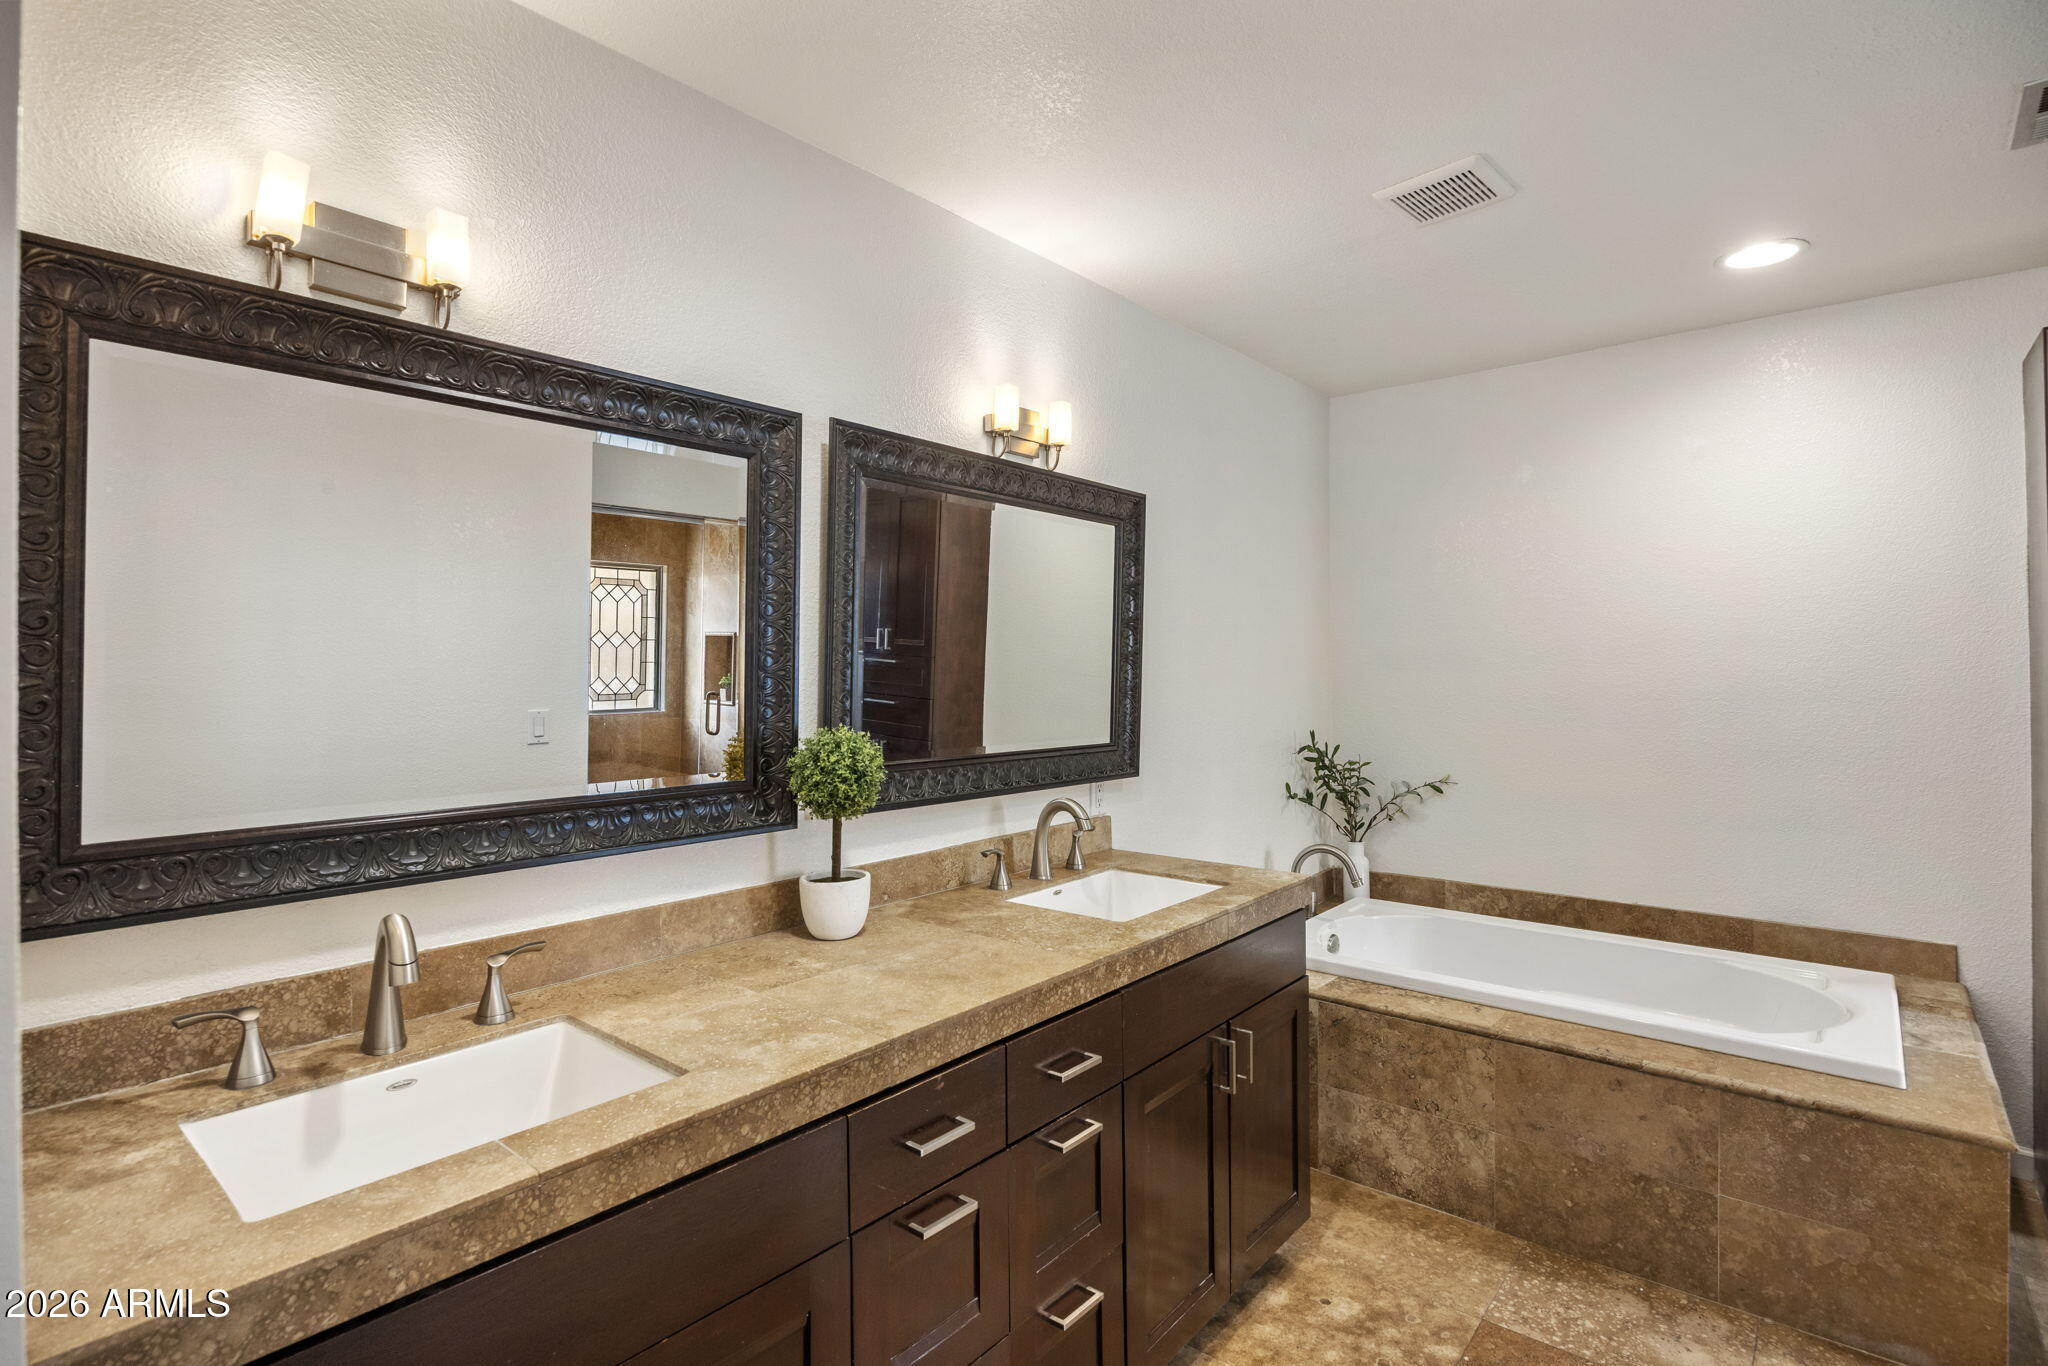
Bathroom with a dark double-sink vanity, ornate mirrors, tan stone counters, and a built-in bathtub.
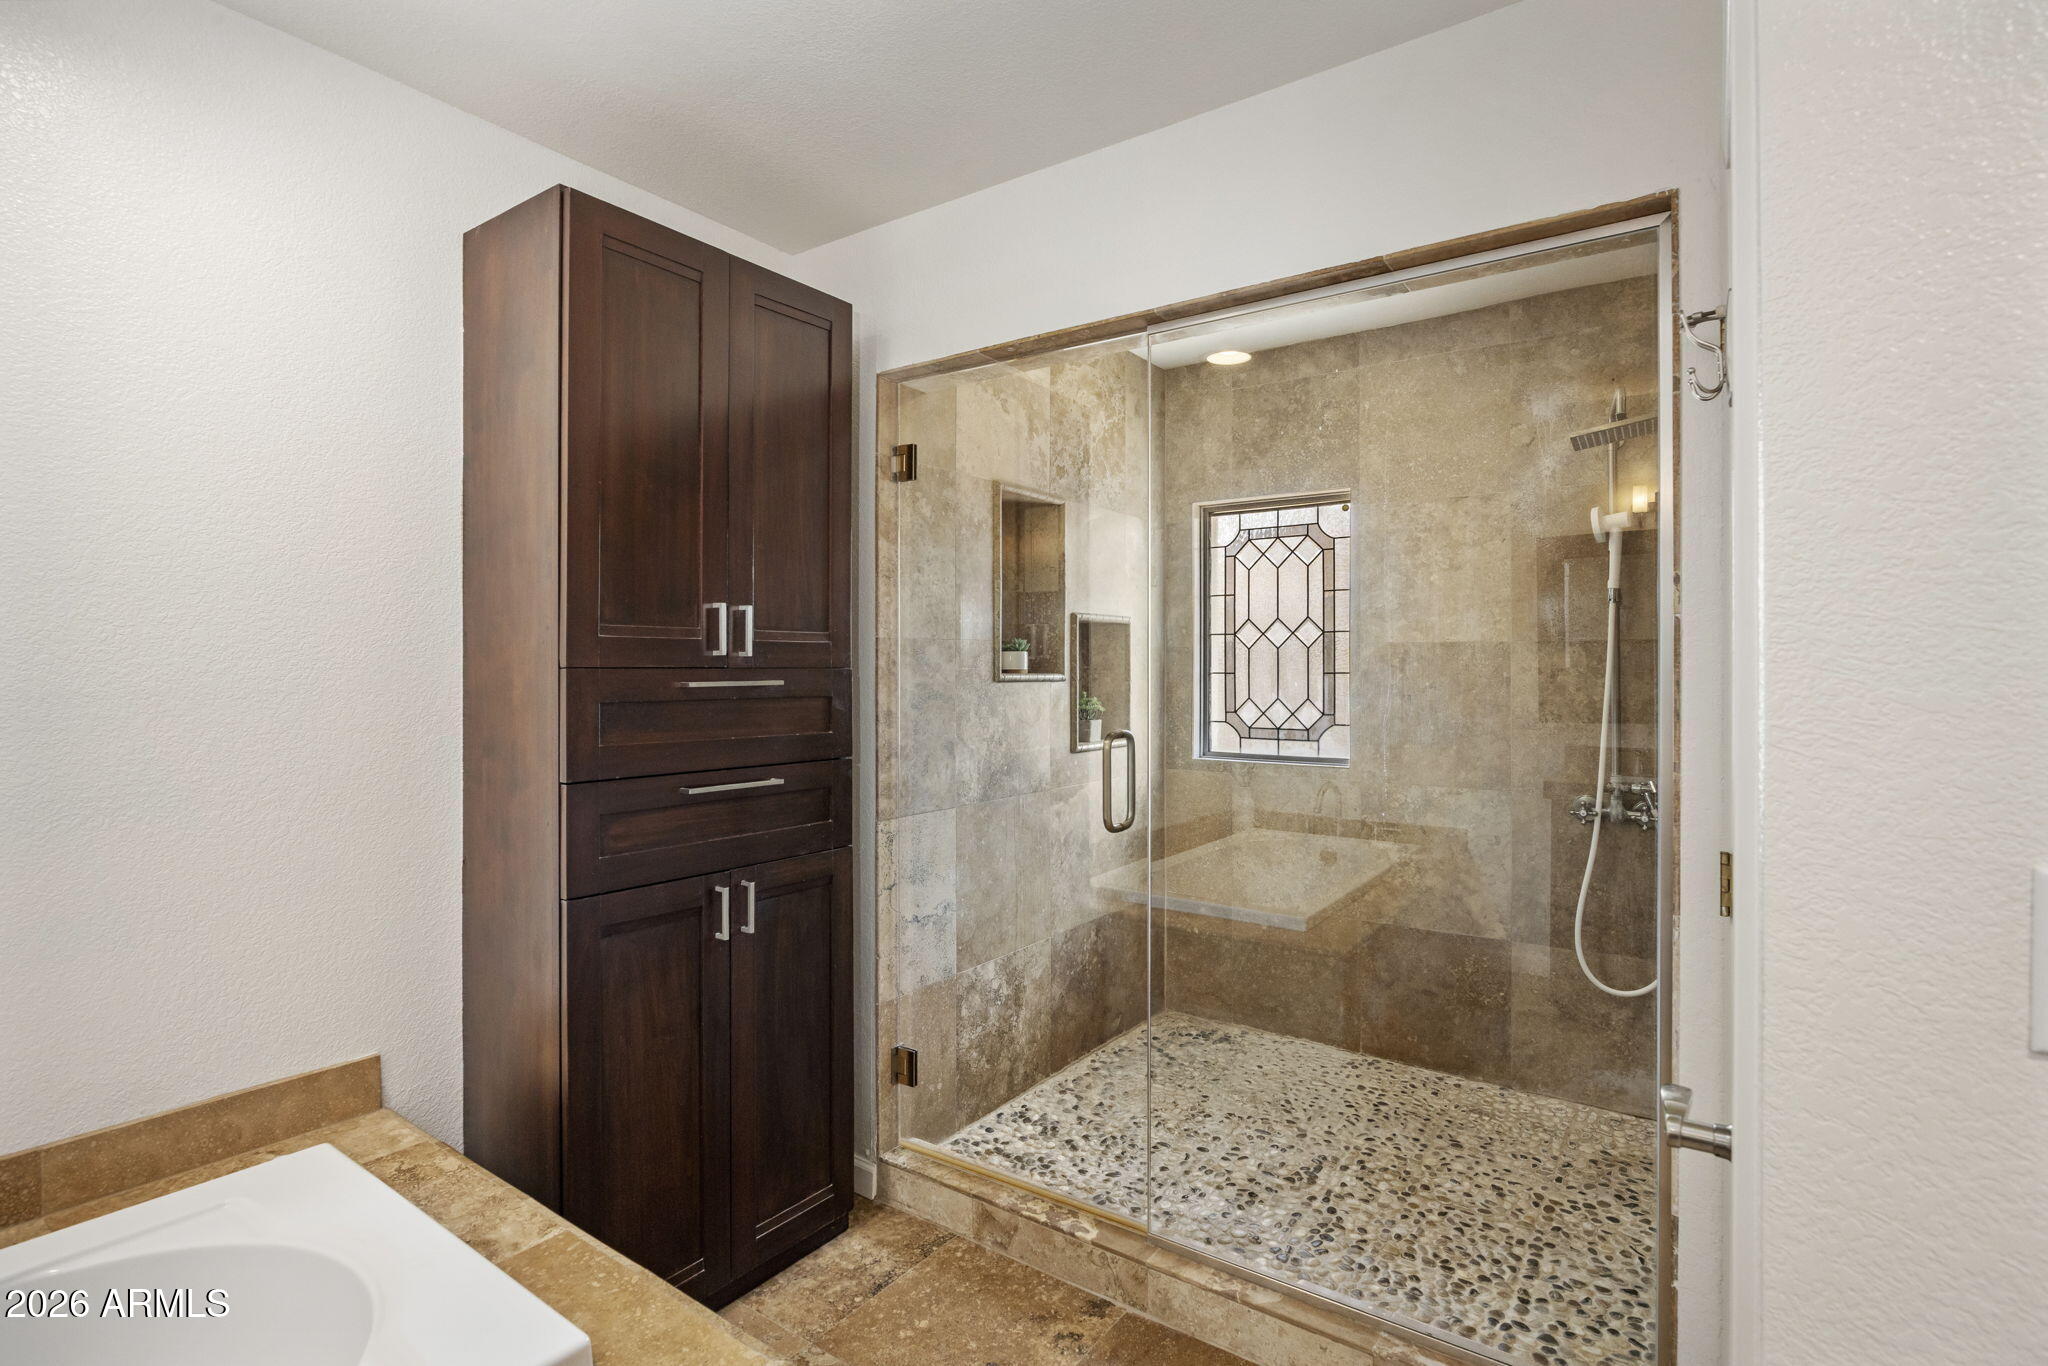
Bathroom with a glass walk-in shower, pebble floor, built-in bench, and dark wood cabinetry.
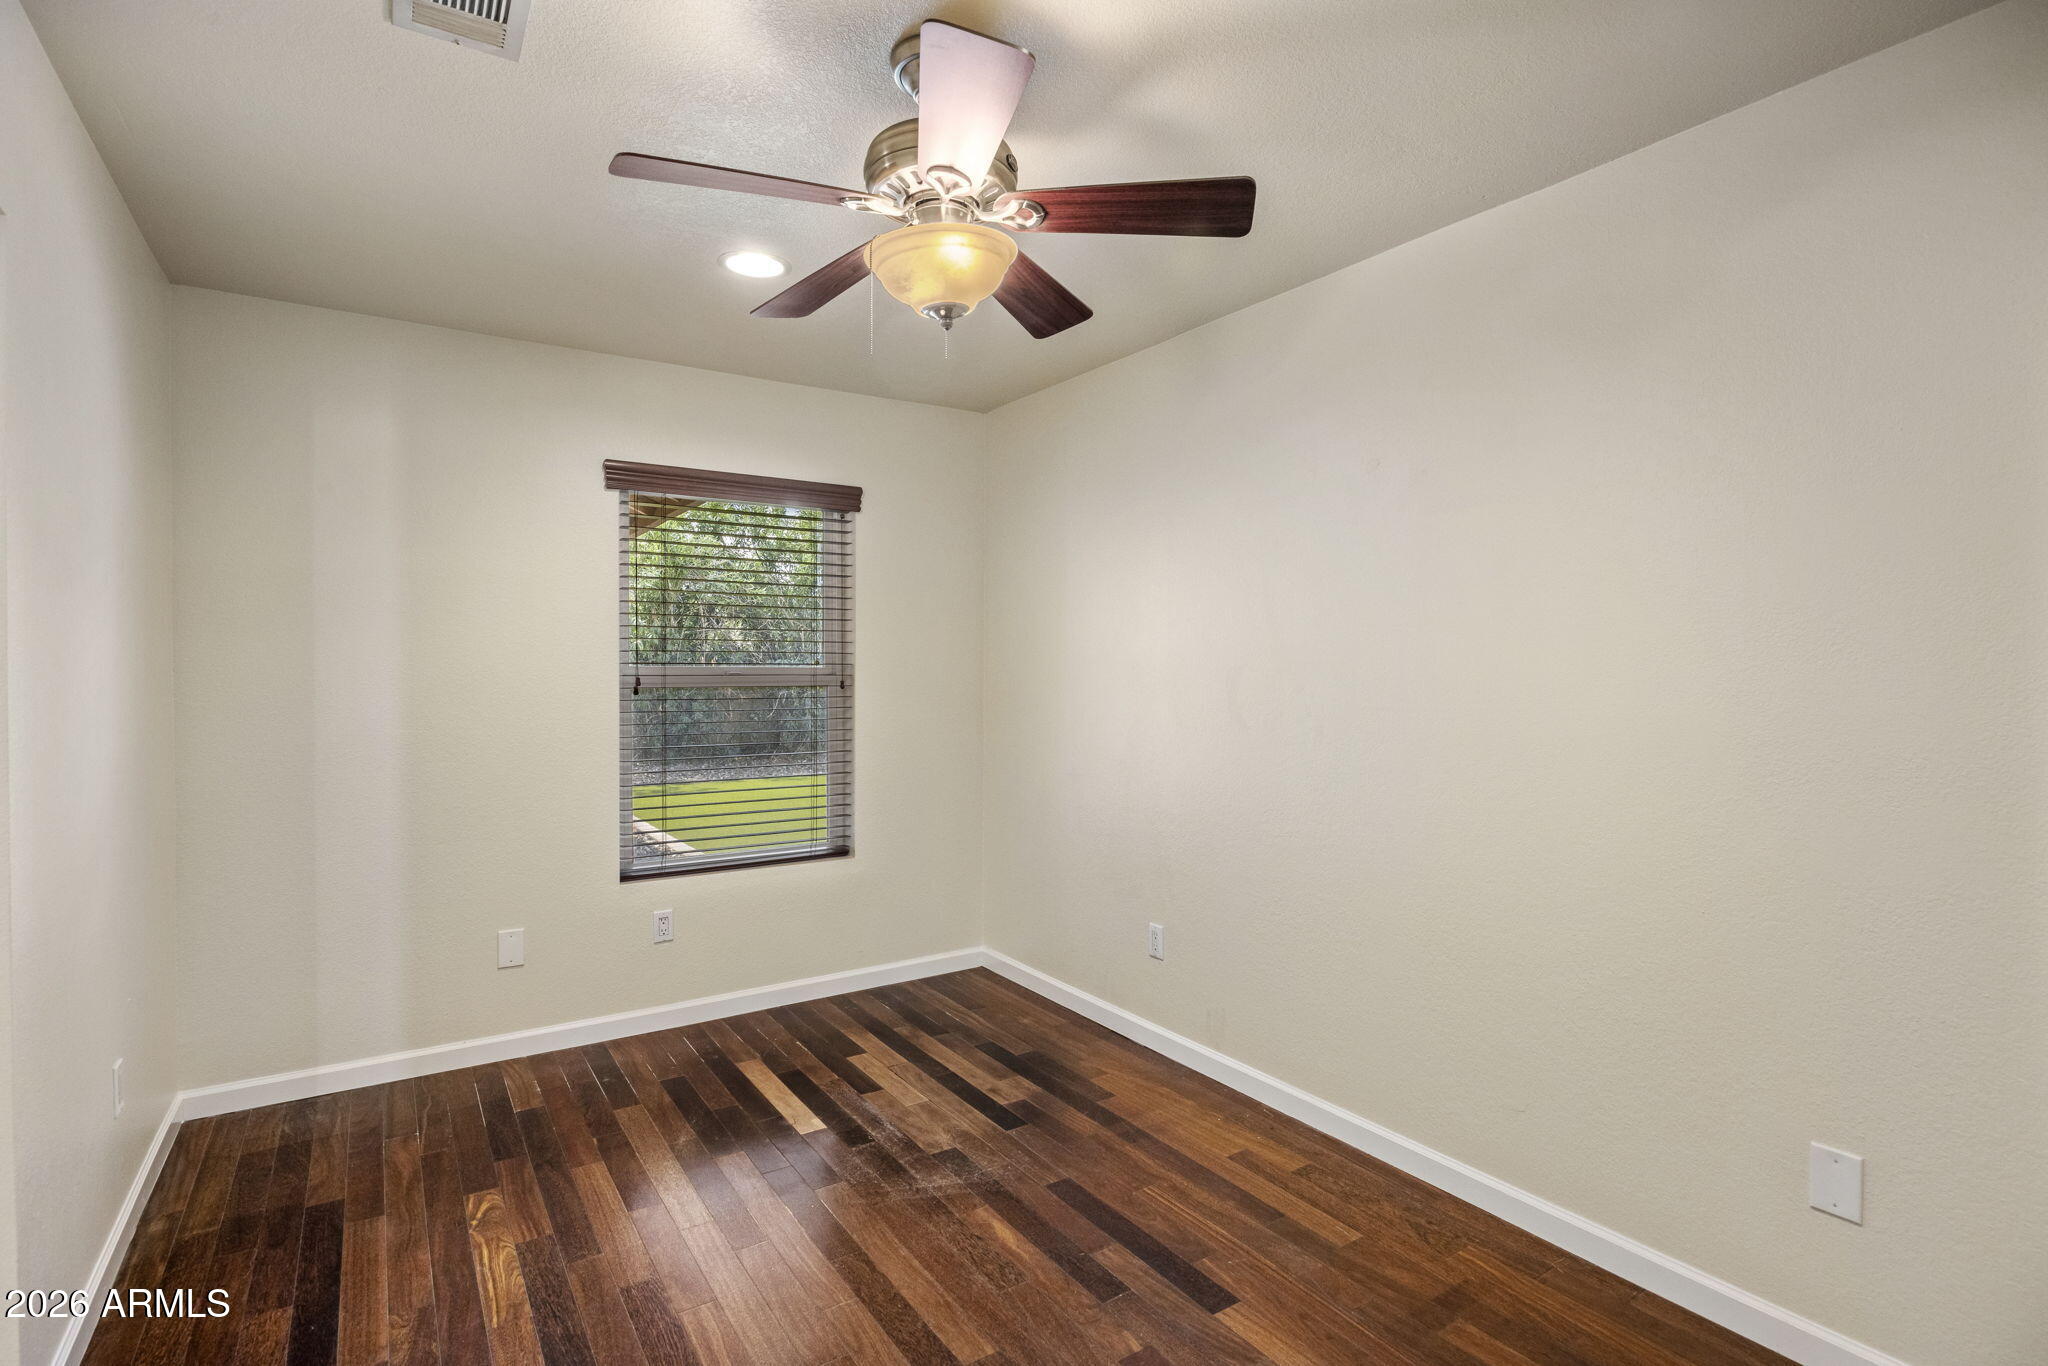
Empty room with dark hardwood floors, a window with blinds, and a ceiling fan.
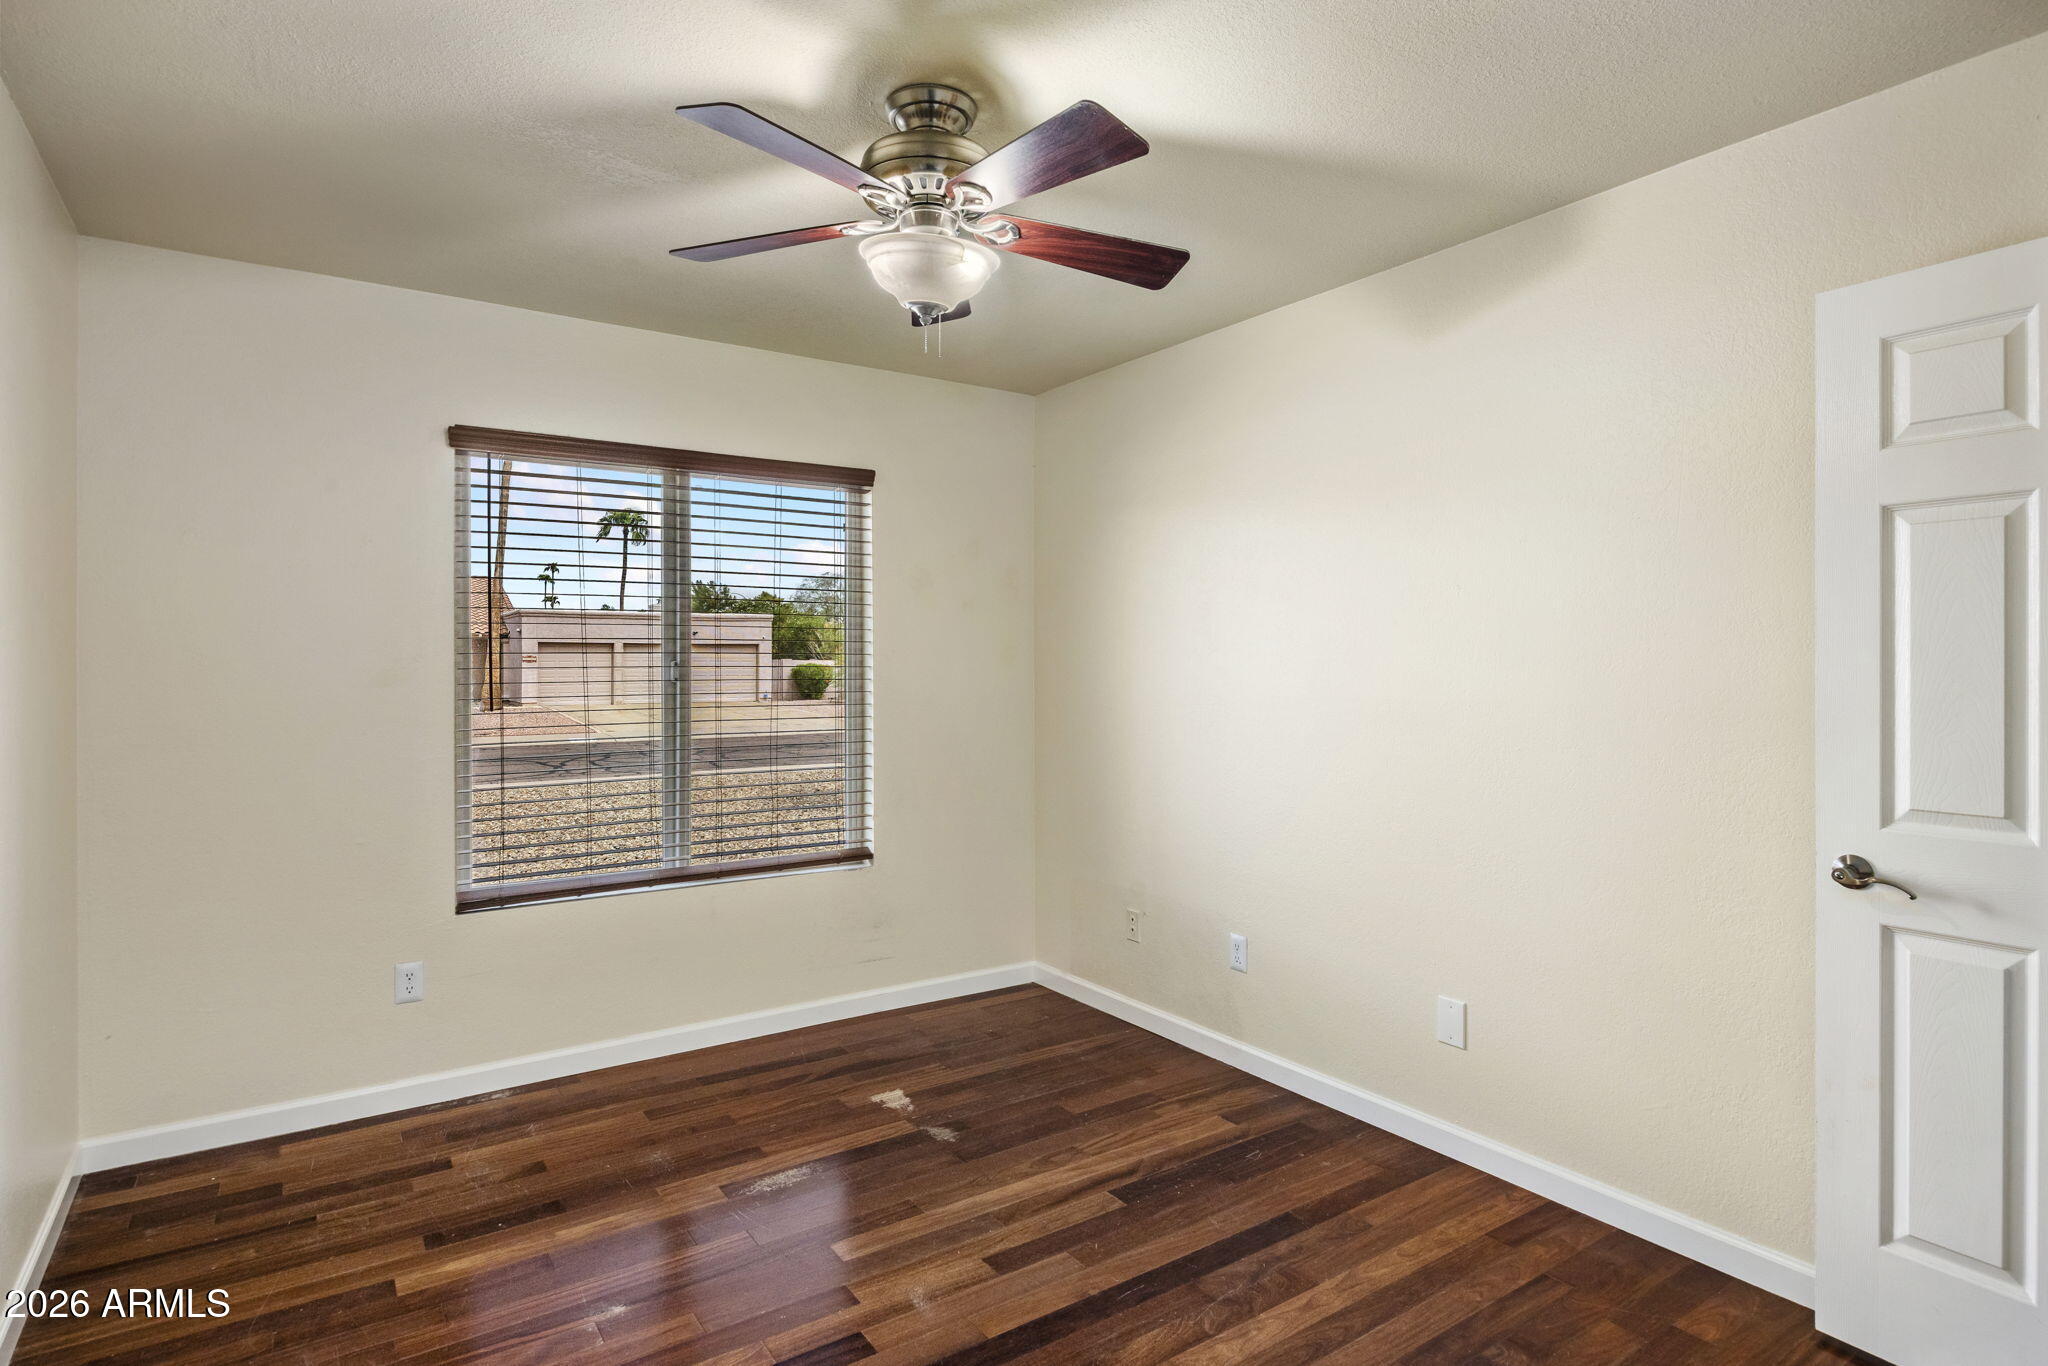
Empty bedroom with dark hardwood floors, a ceiling fan, and a window with blinds.
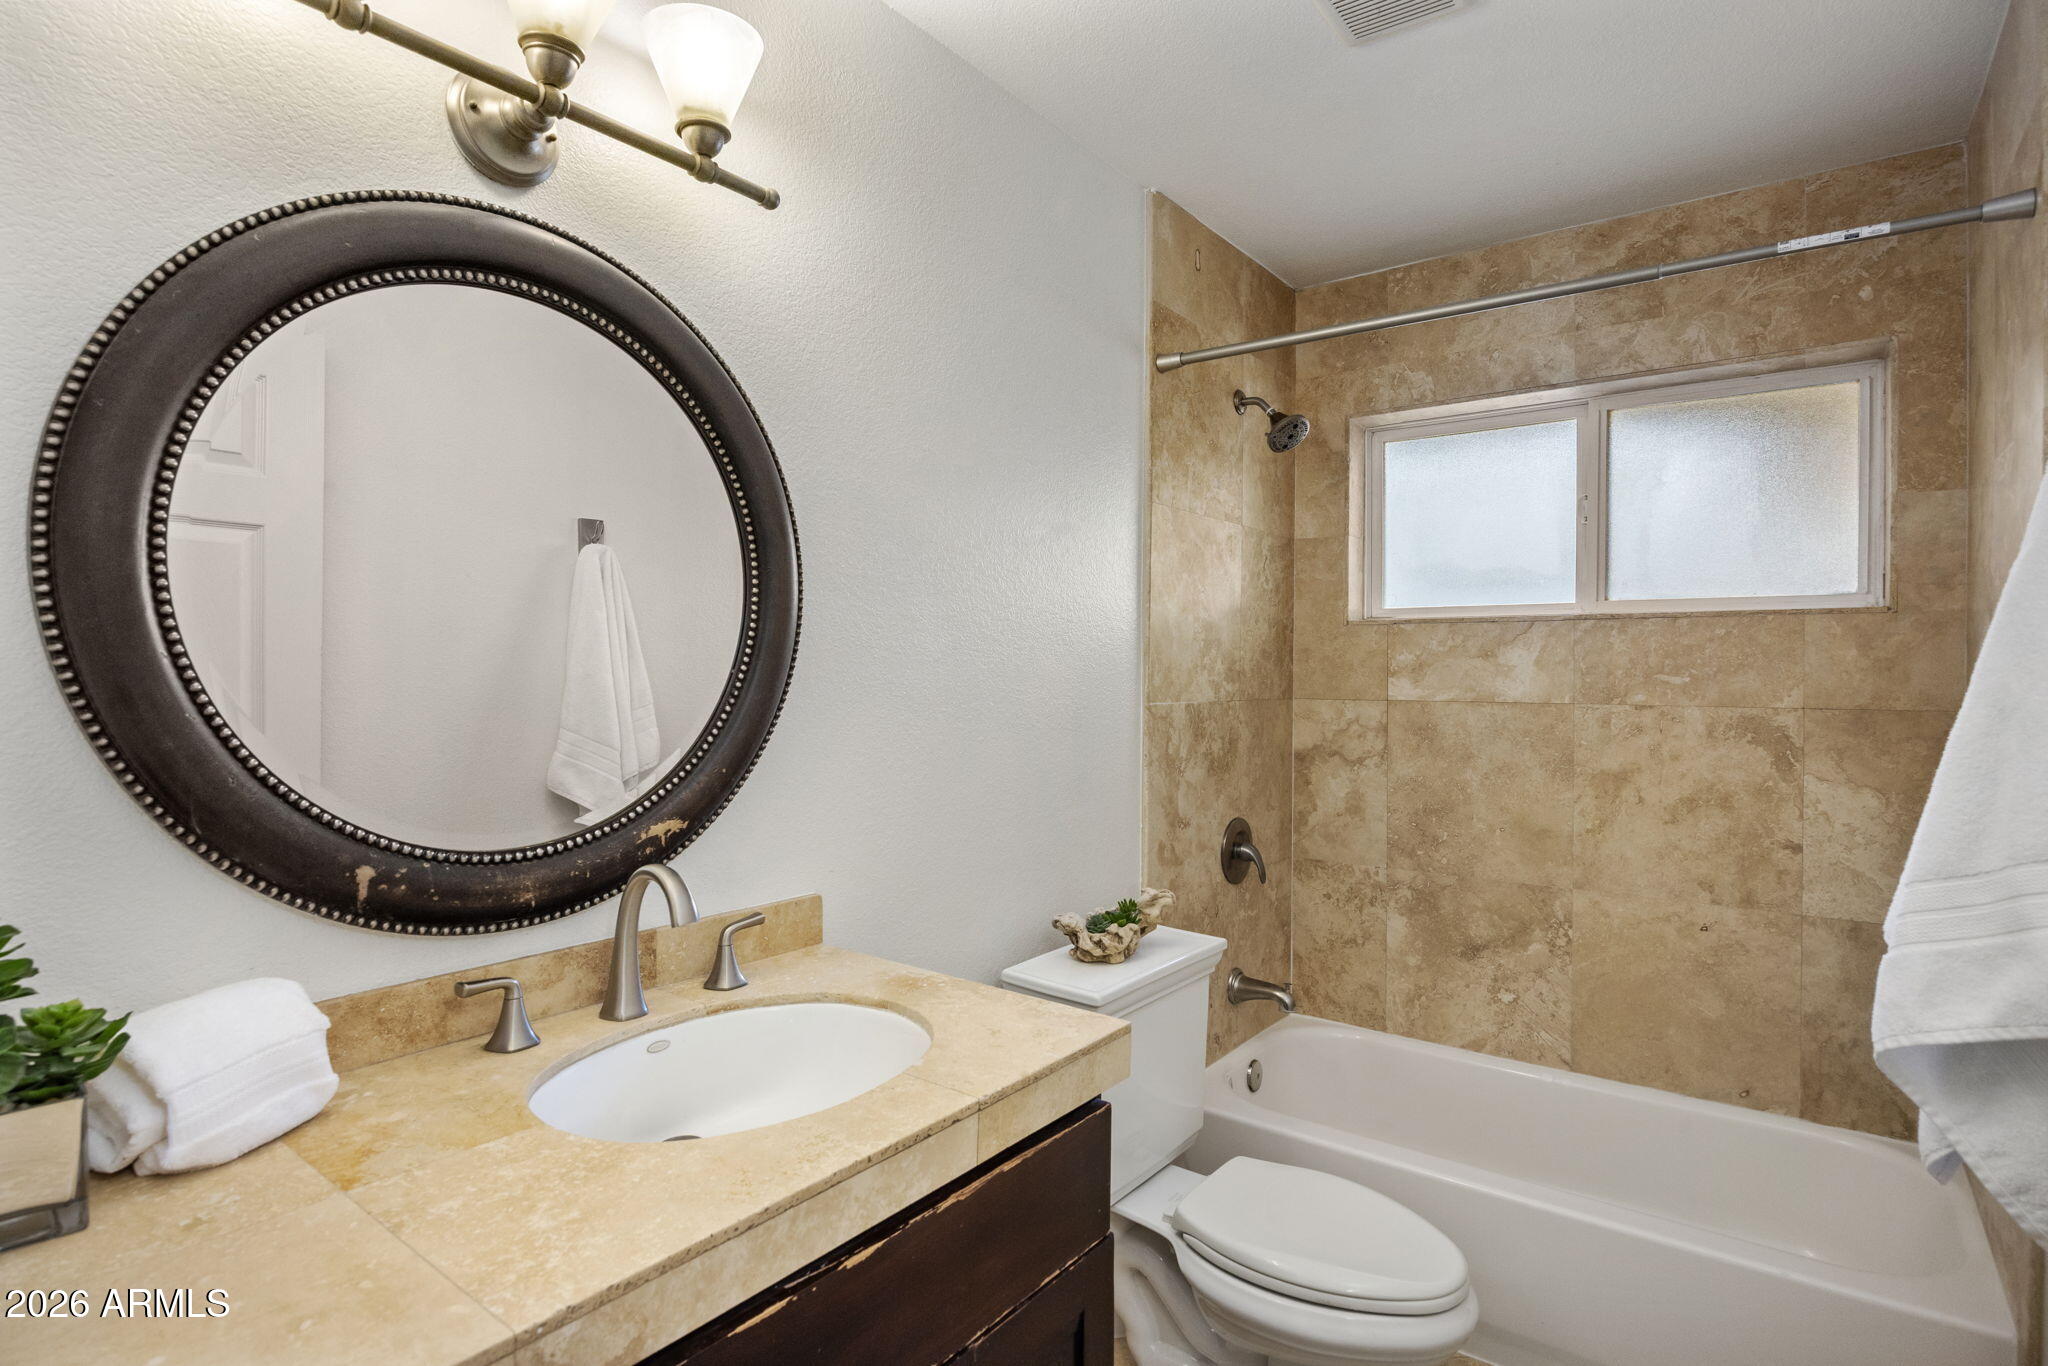
Bathroom with a tiled tub and shower, frosted window, and vanity with a large round mirror.
Empty room with dark wood floors, a ceiling fan, and a window with blinds.
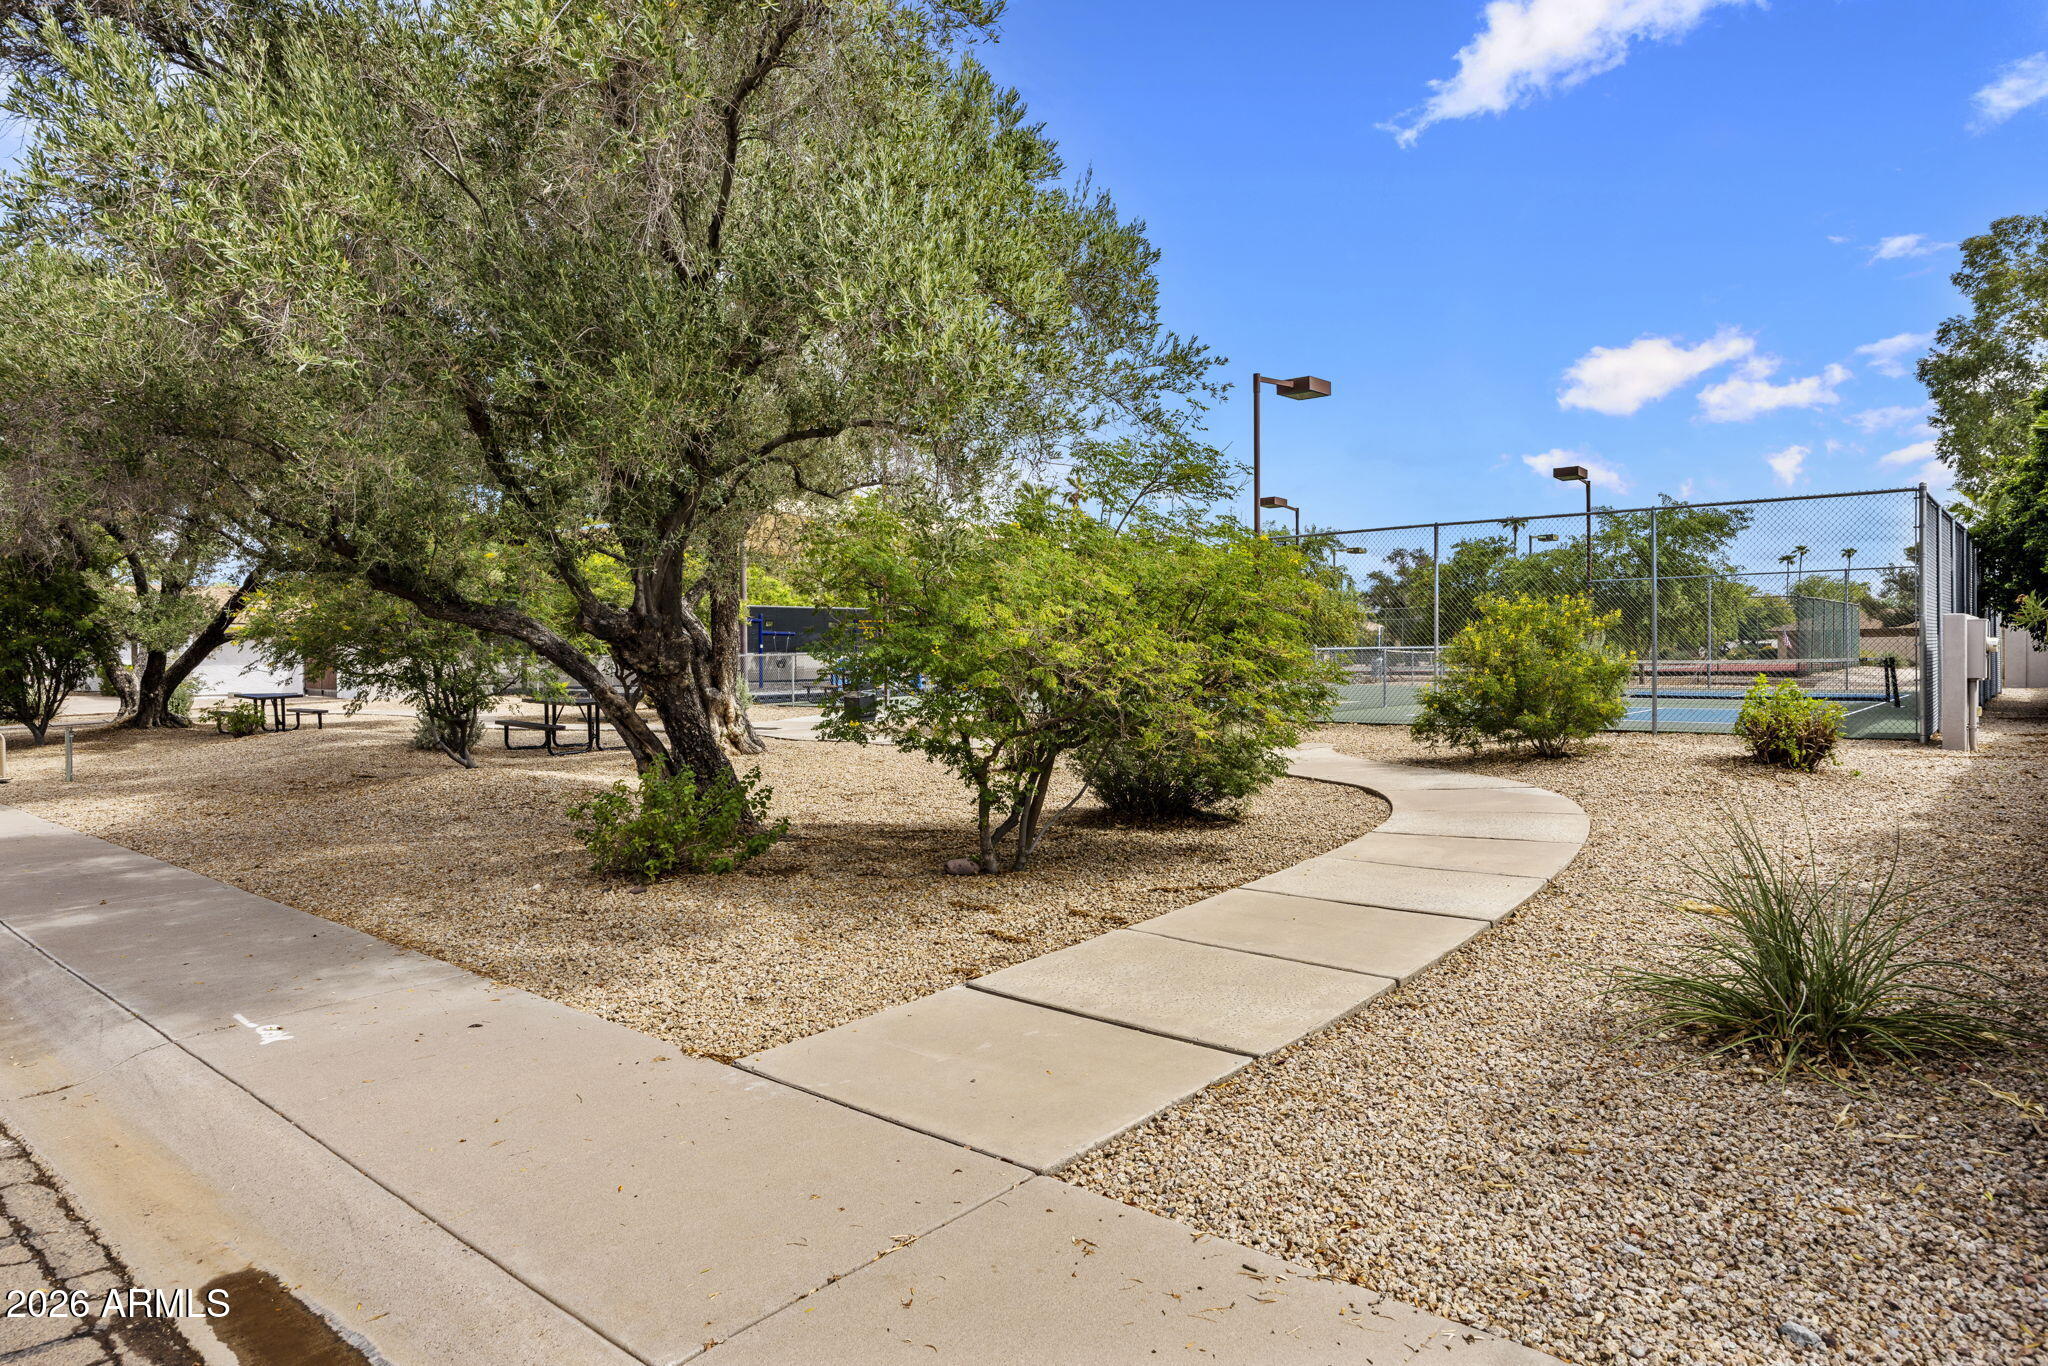
Fenced tennis courts beside a curved walkway, gravel landscaping, shade trees, and picnic tables.
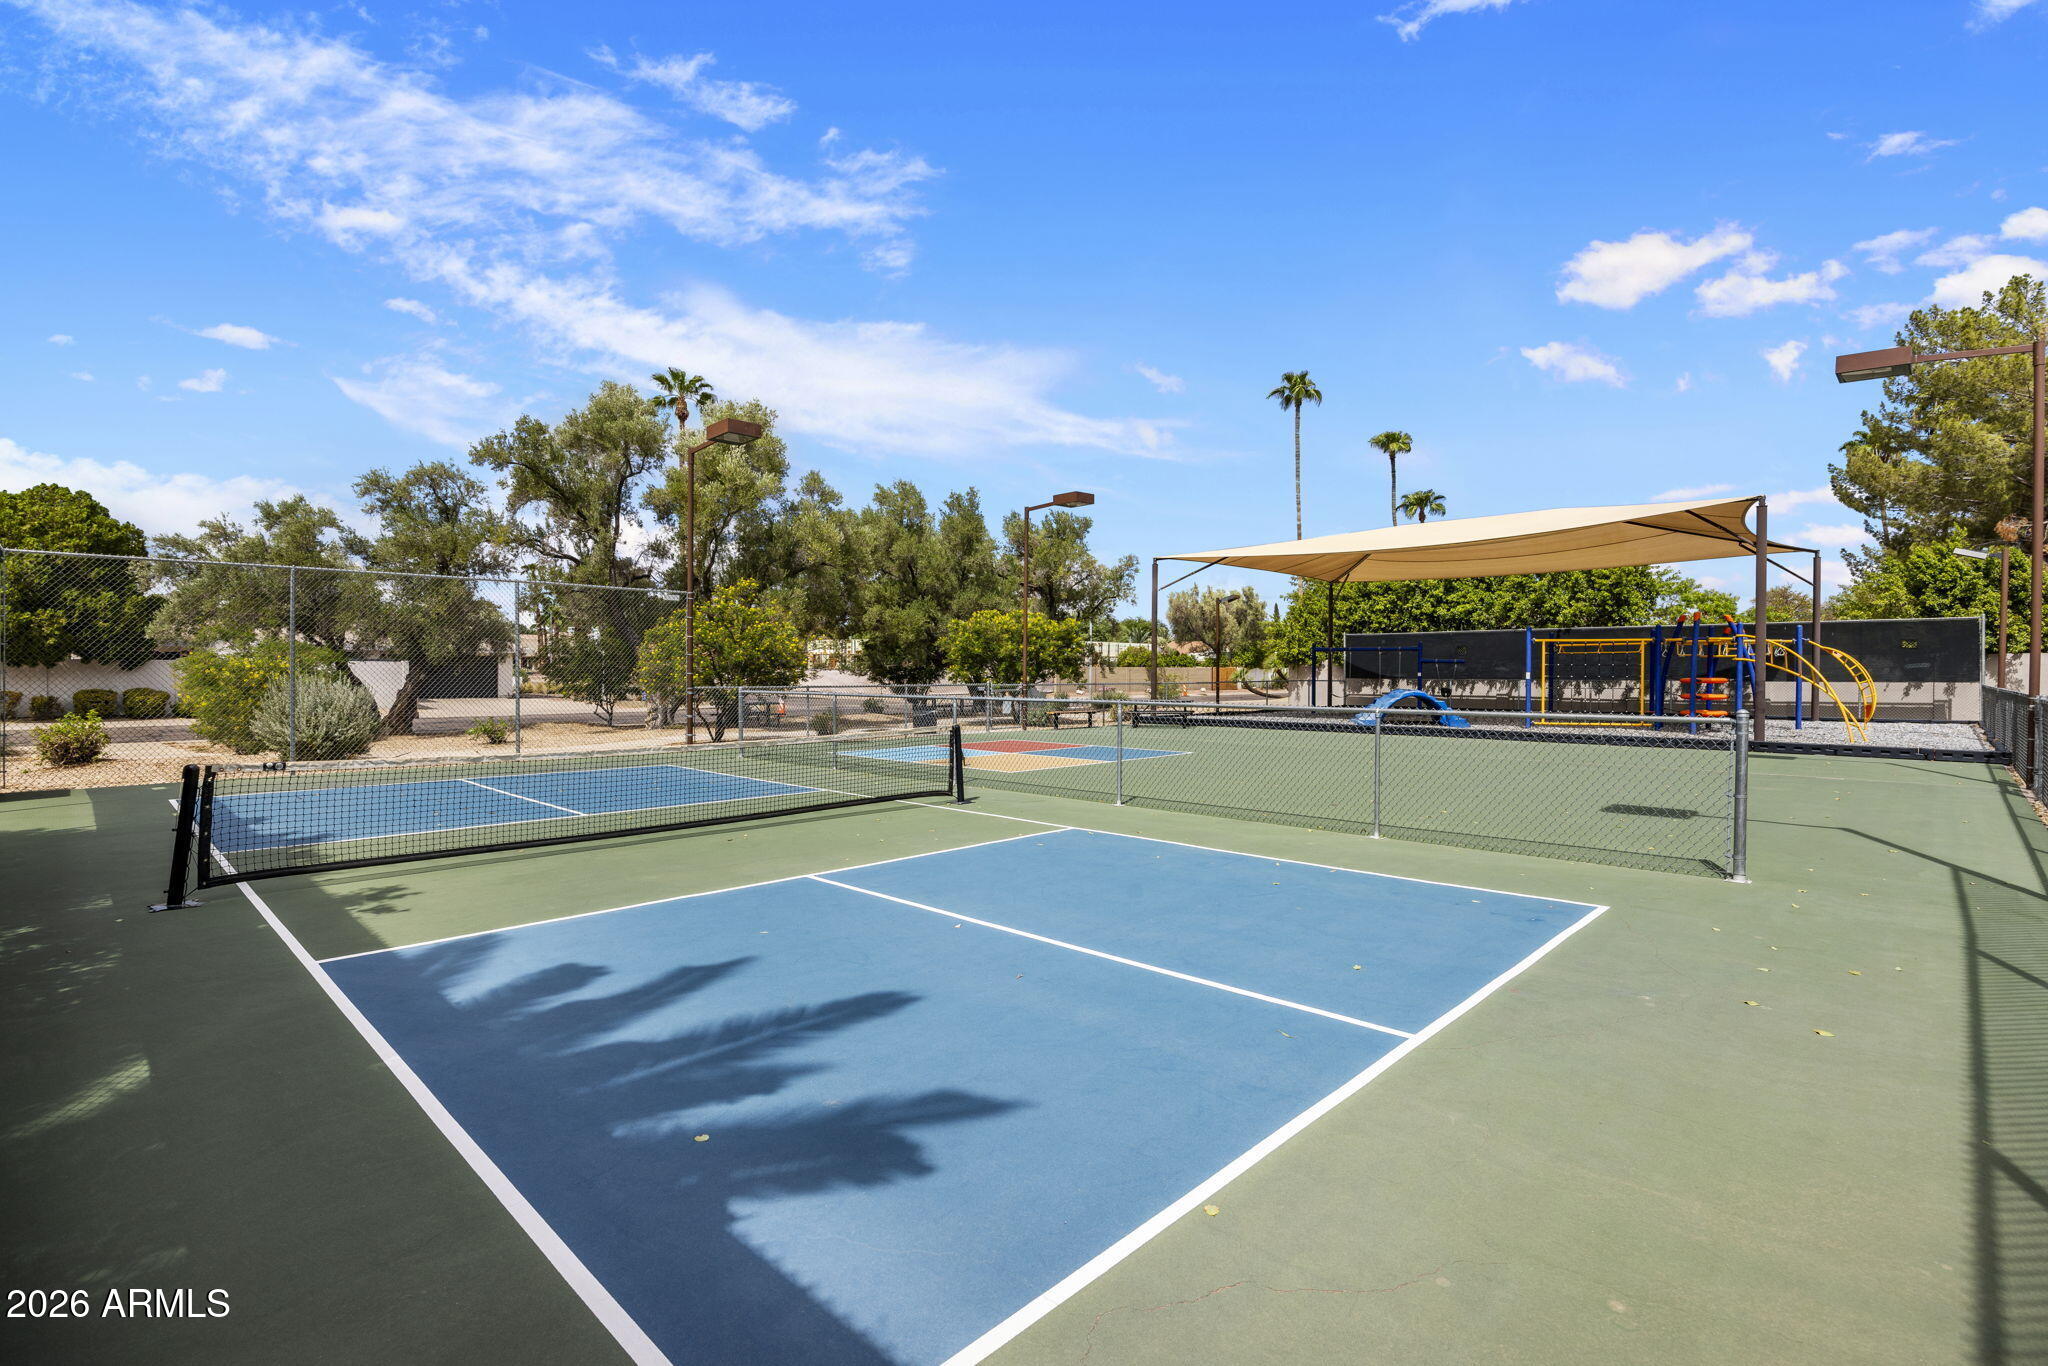
Outdoor pickleball court with chain-link fencing and a shaded playground behind it.
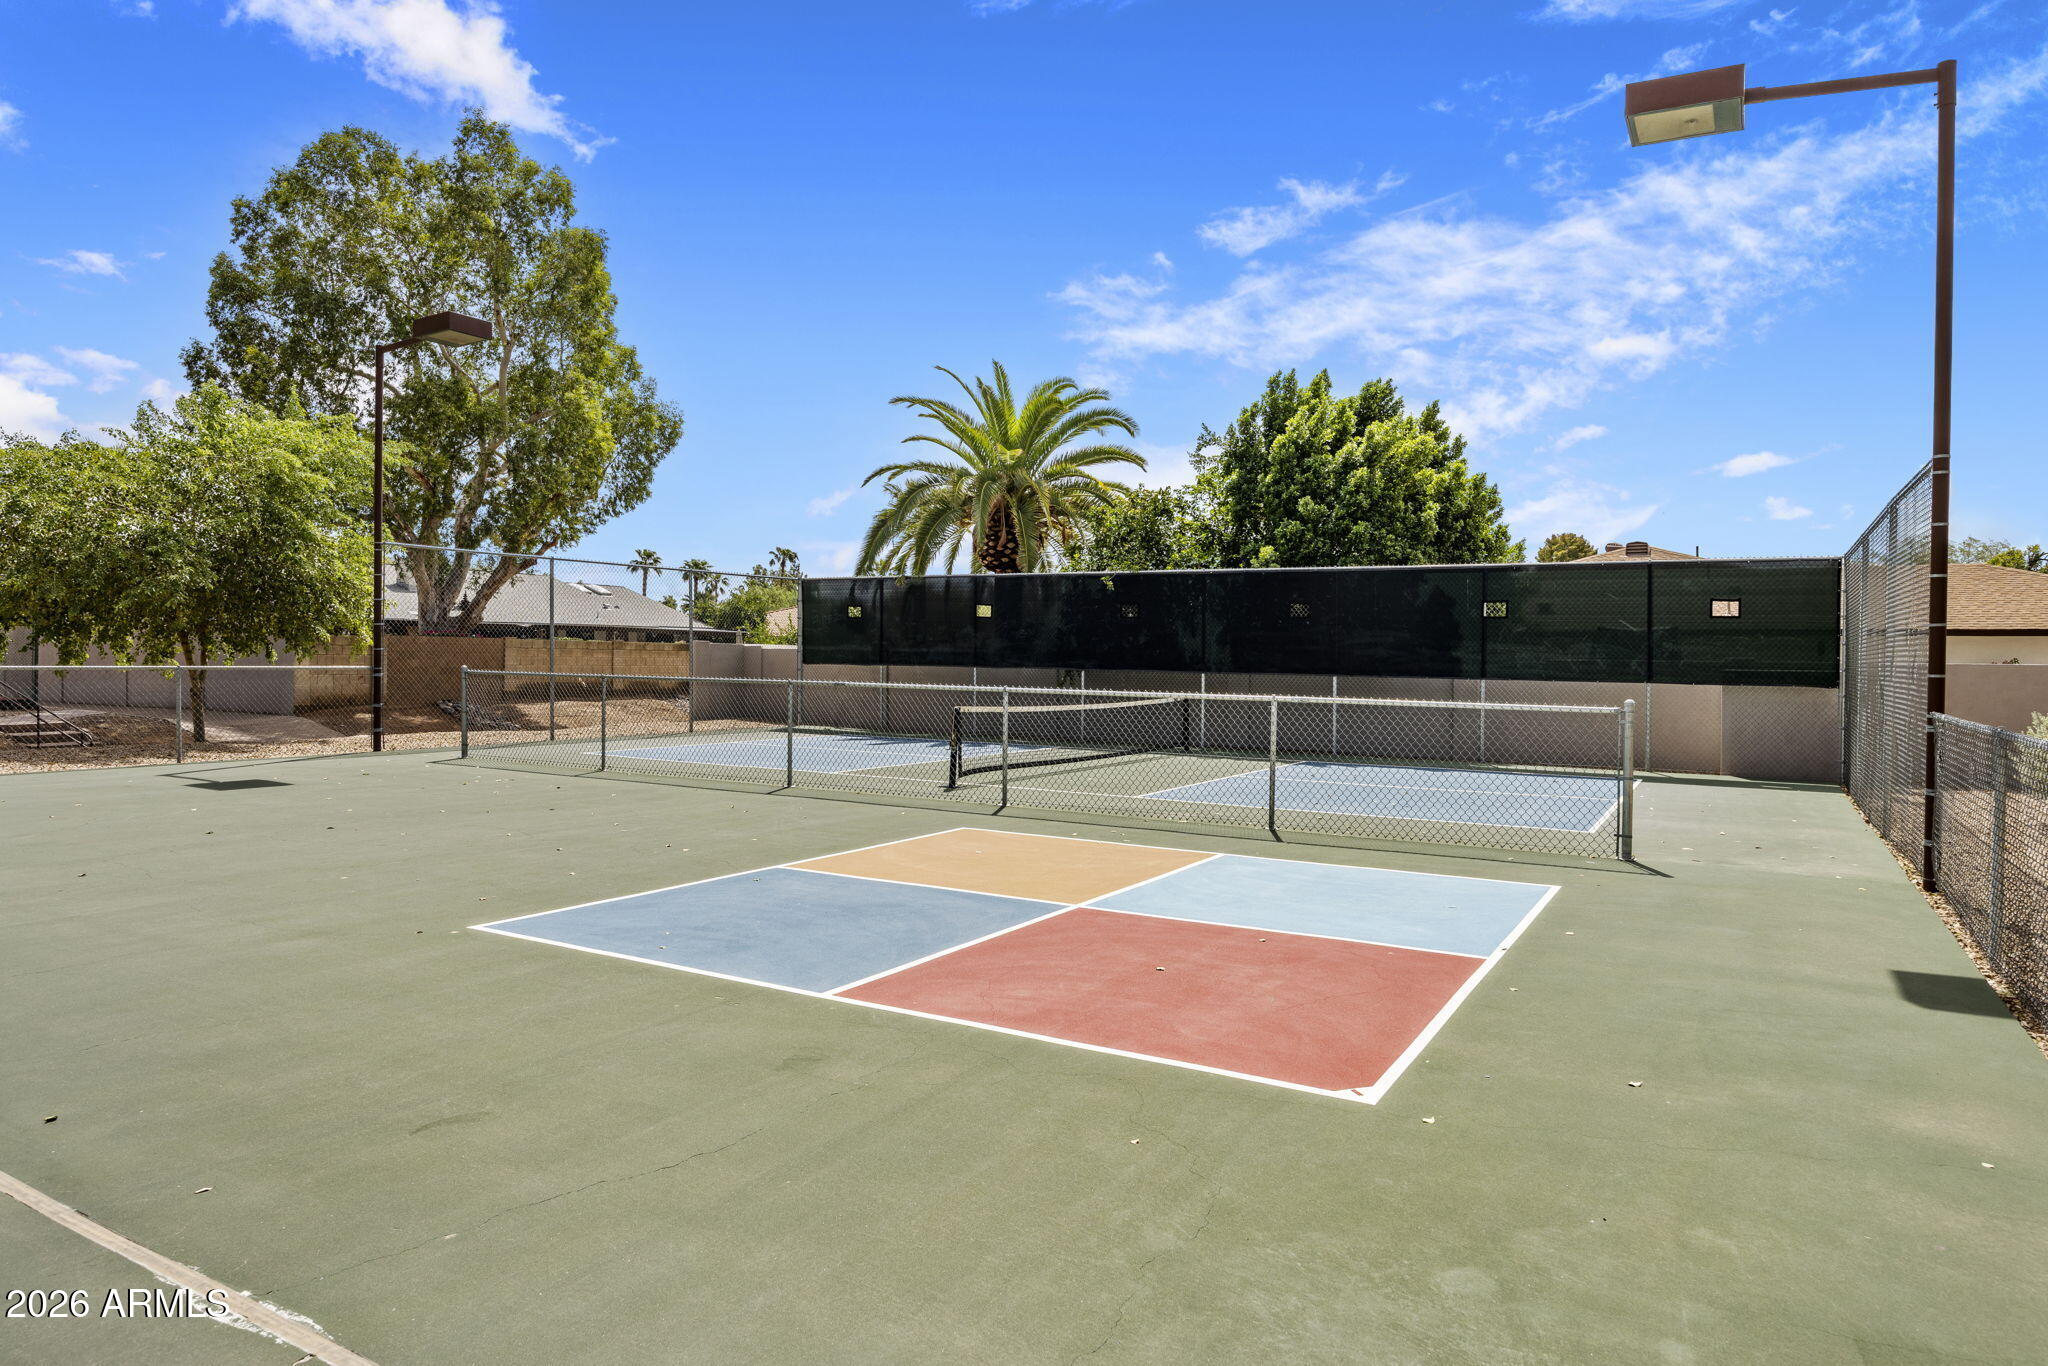
Outdoor pickleball court with colorful markings, chain-link fencing, and palm trees.
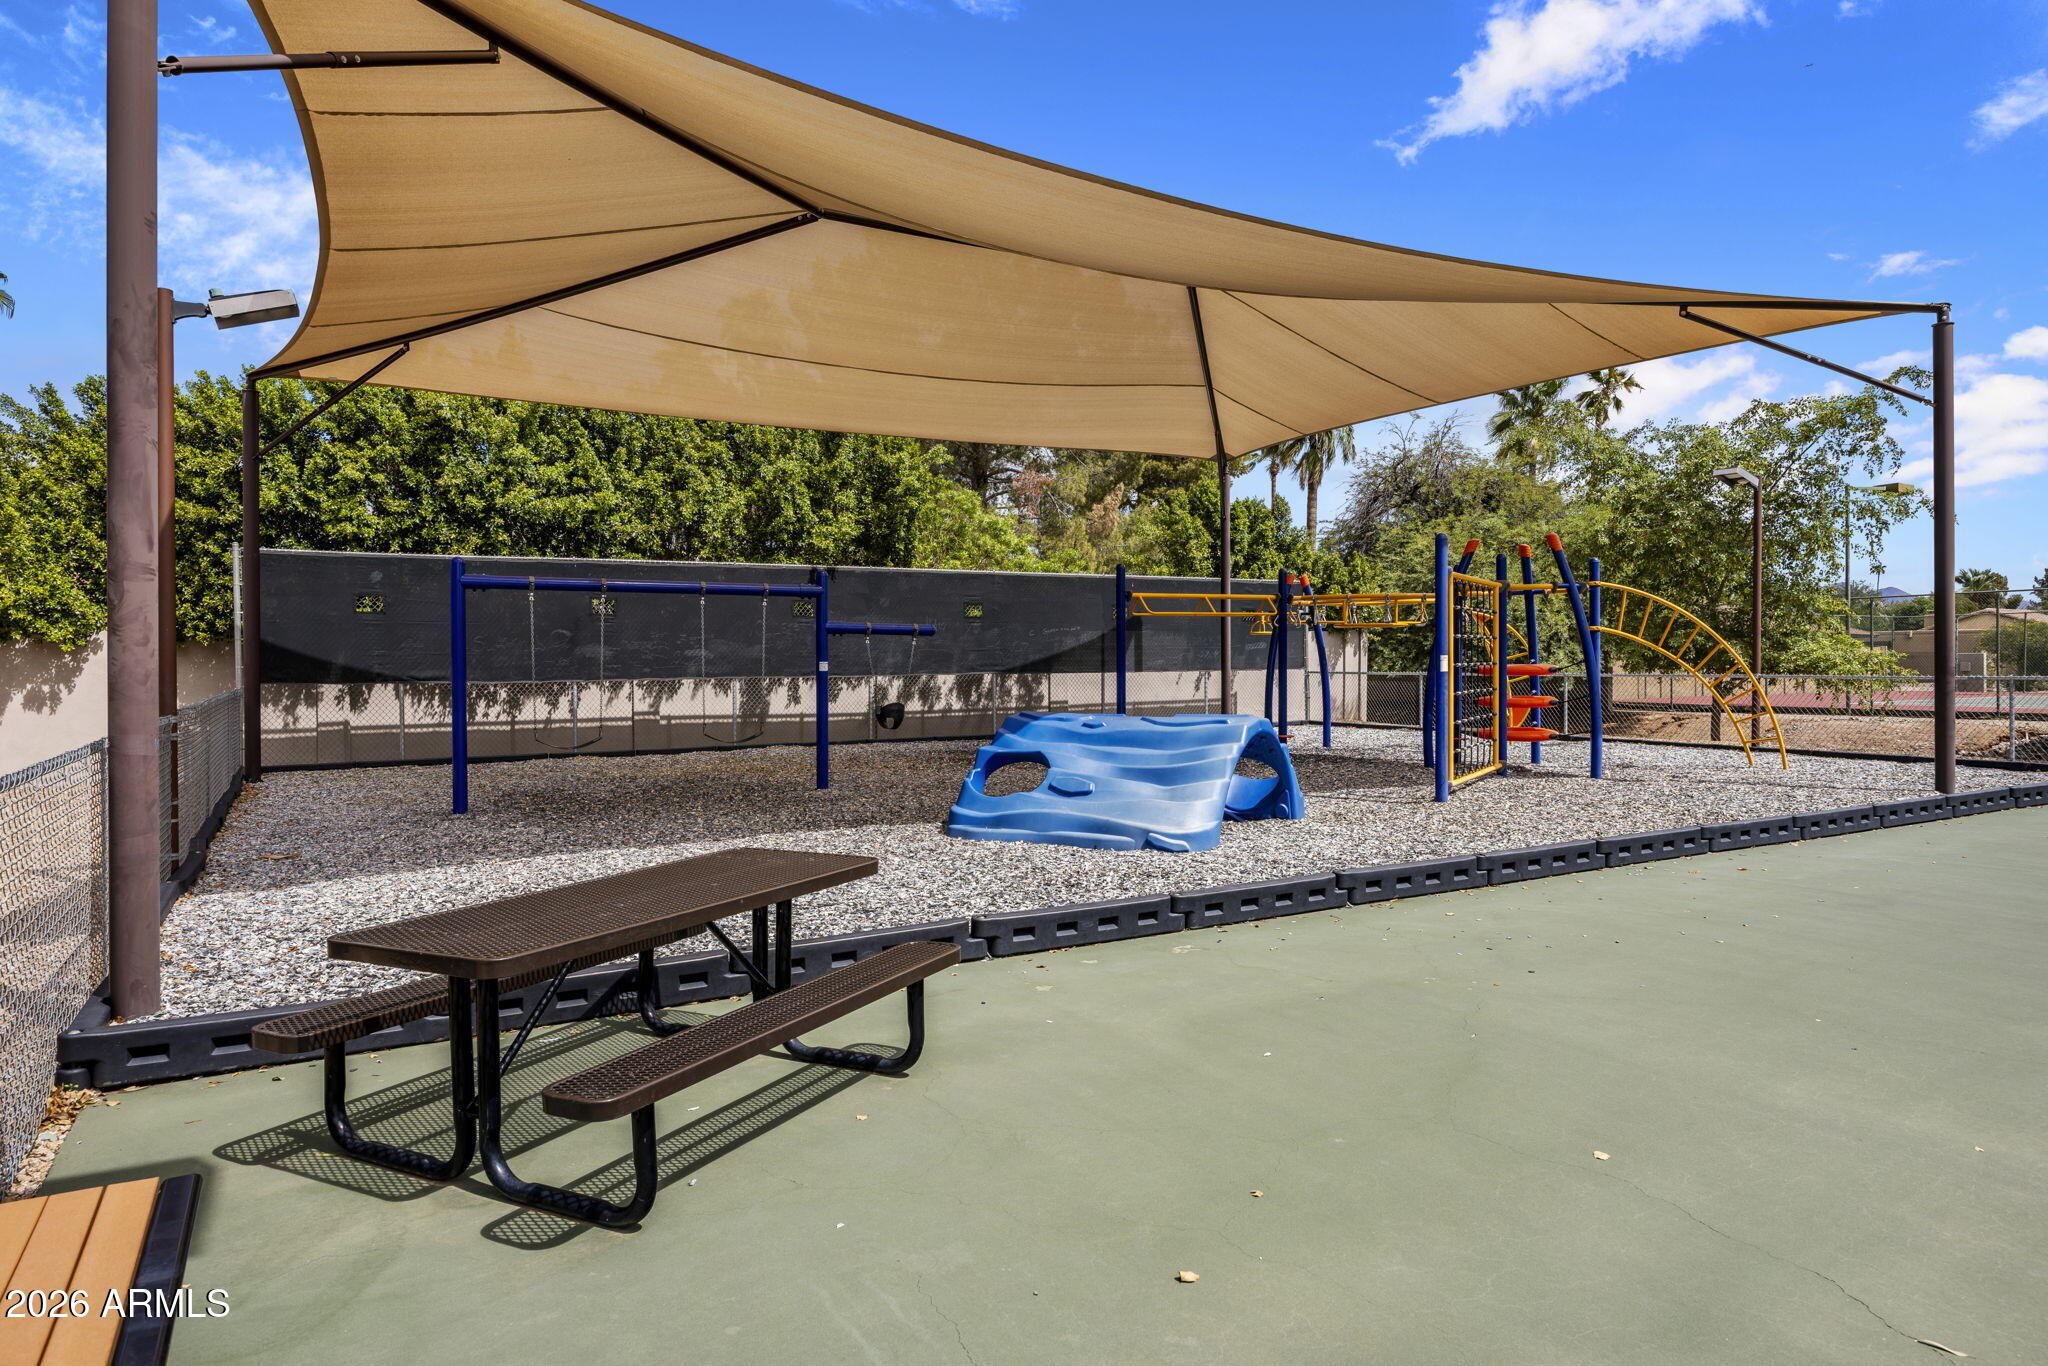
Outdoor playground with climbing equipment, swings, and a picnic table beneath a shade canopy.
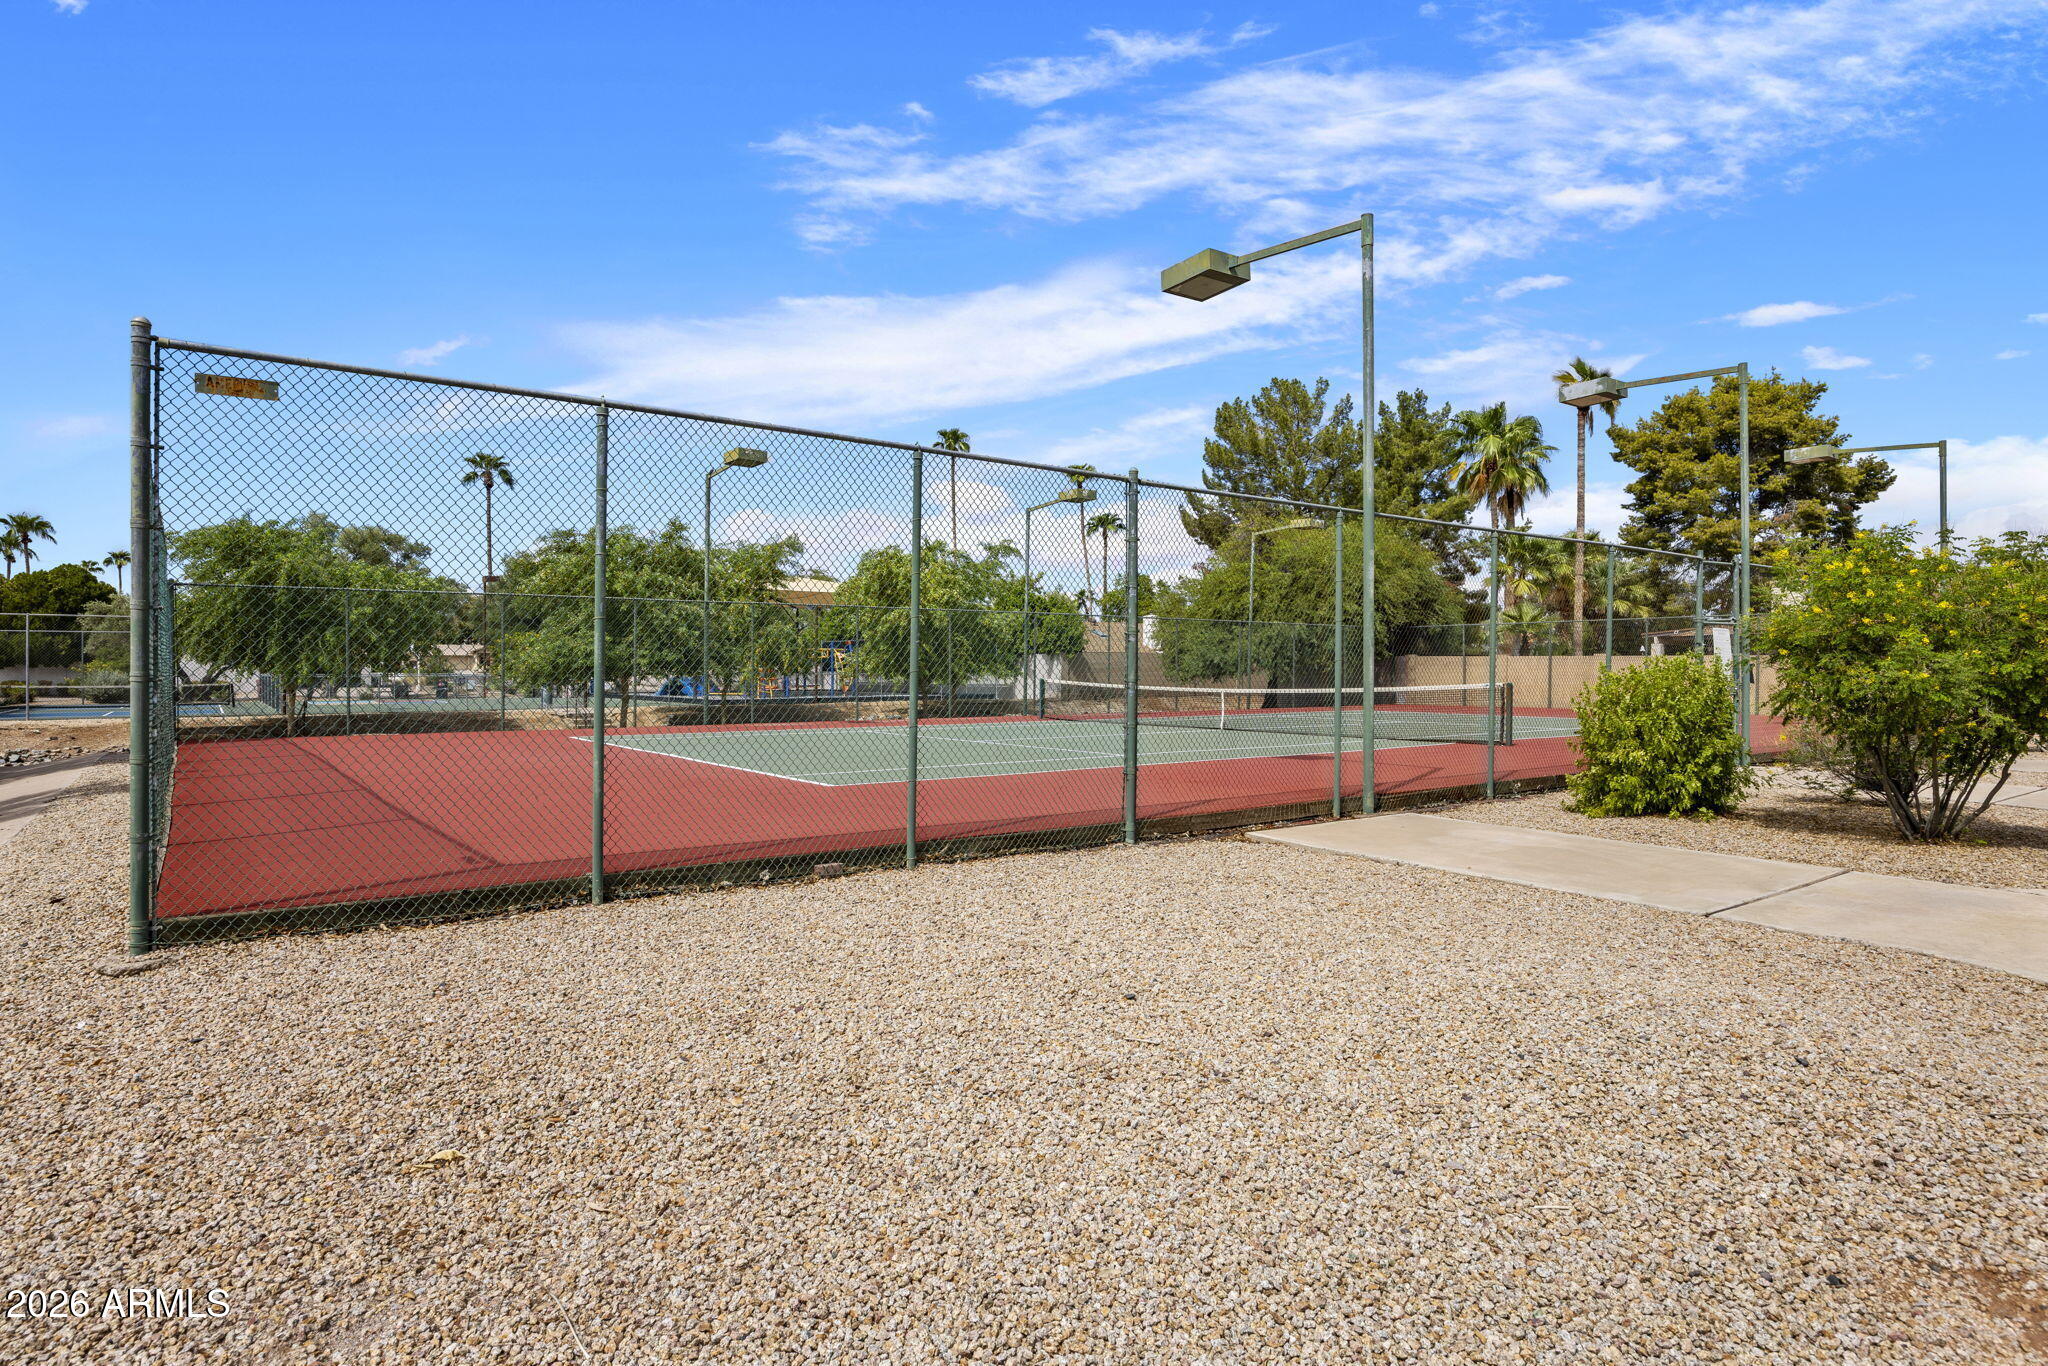
Outdoor tennis court enclosed by chain-link fencing, with tall lights and palm trees nearby.
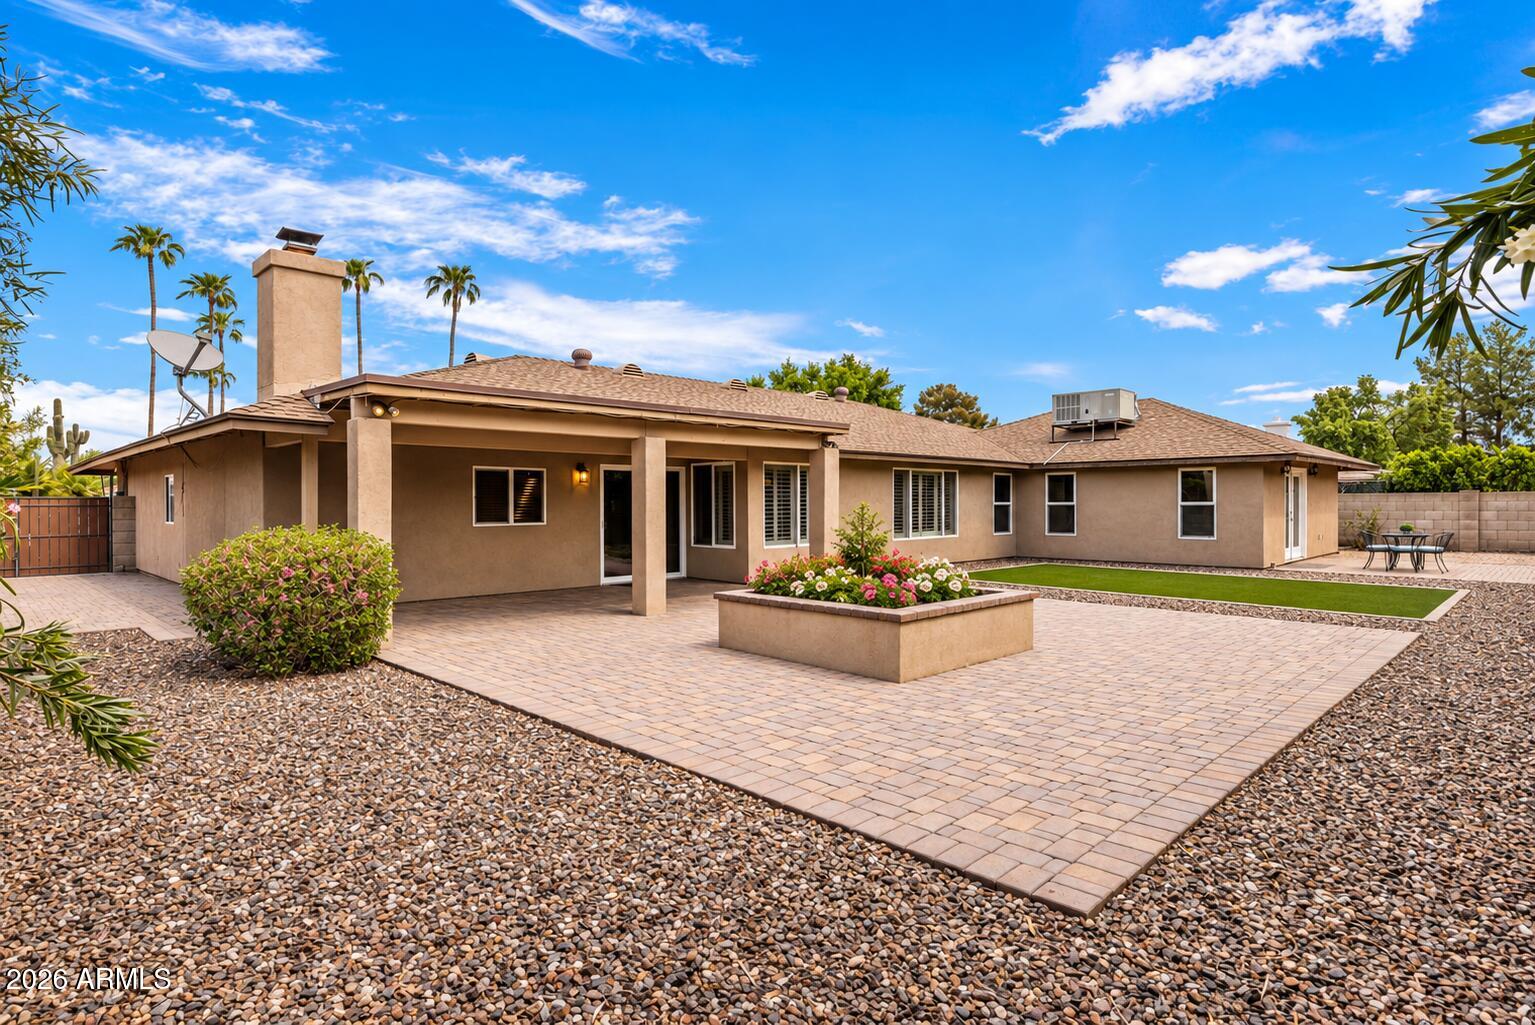
Home’s rear courtyard with a covered patio, paved seating area, raised flower bed, and small lawn.
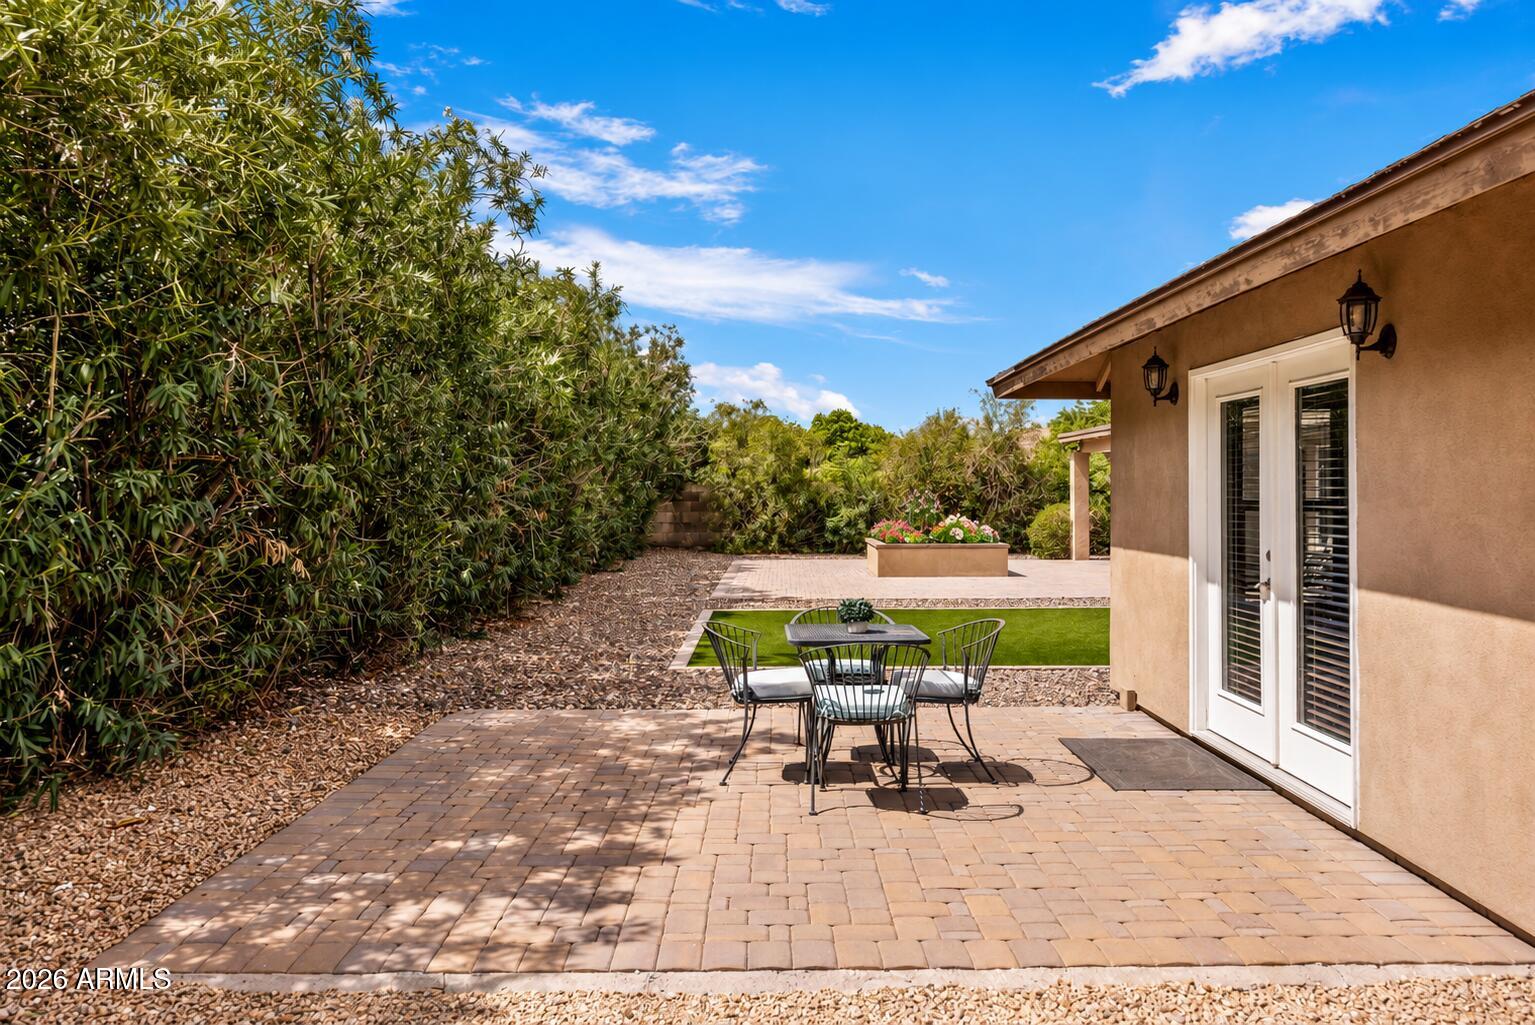
Paver backyard patio with an outdoor dining set, green lawn, and French doors.
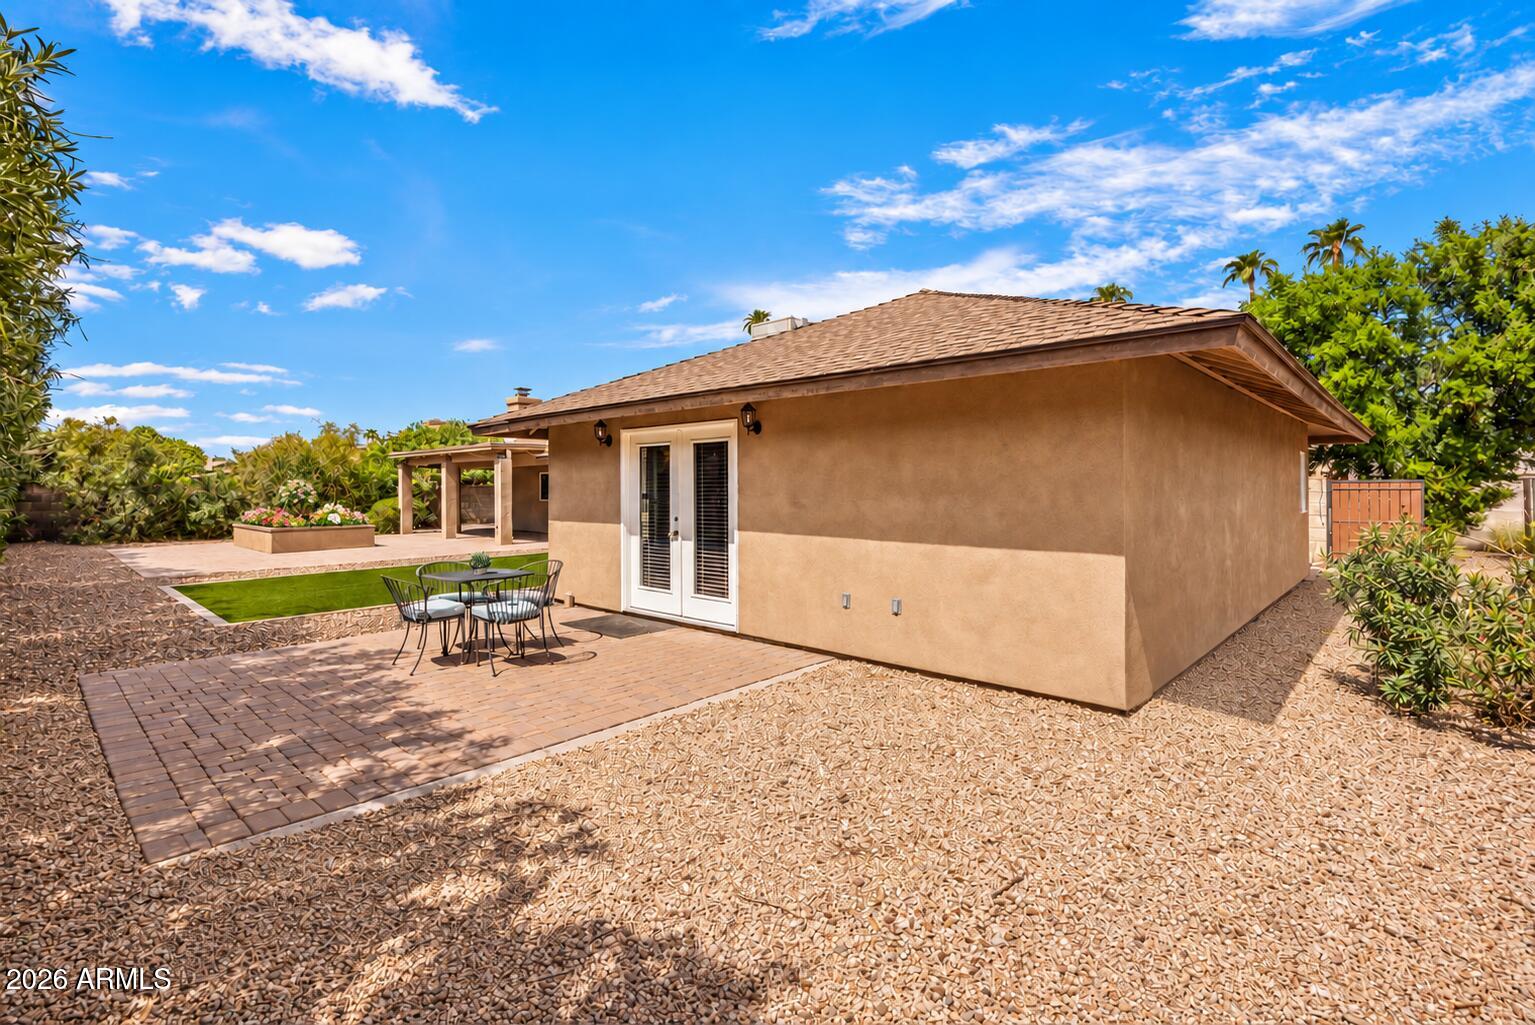
Tan stucco home with French doors opening onto a paved patio bordered by desert landscaping.
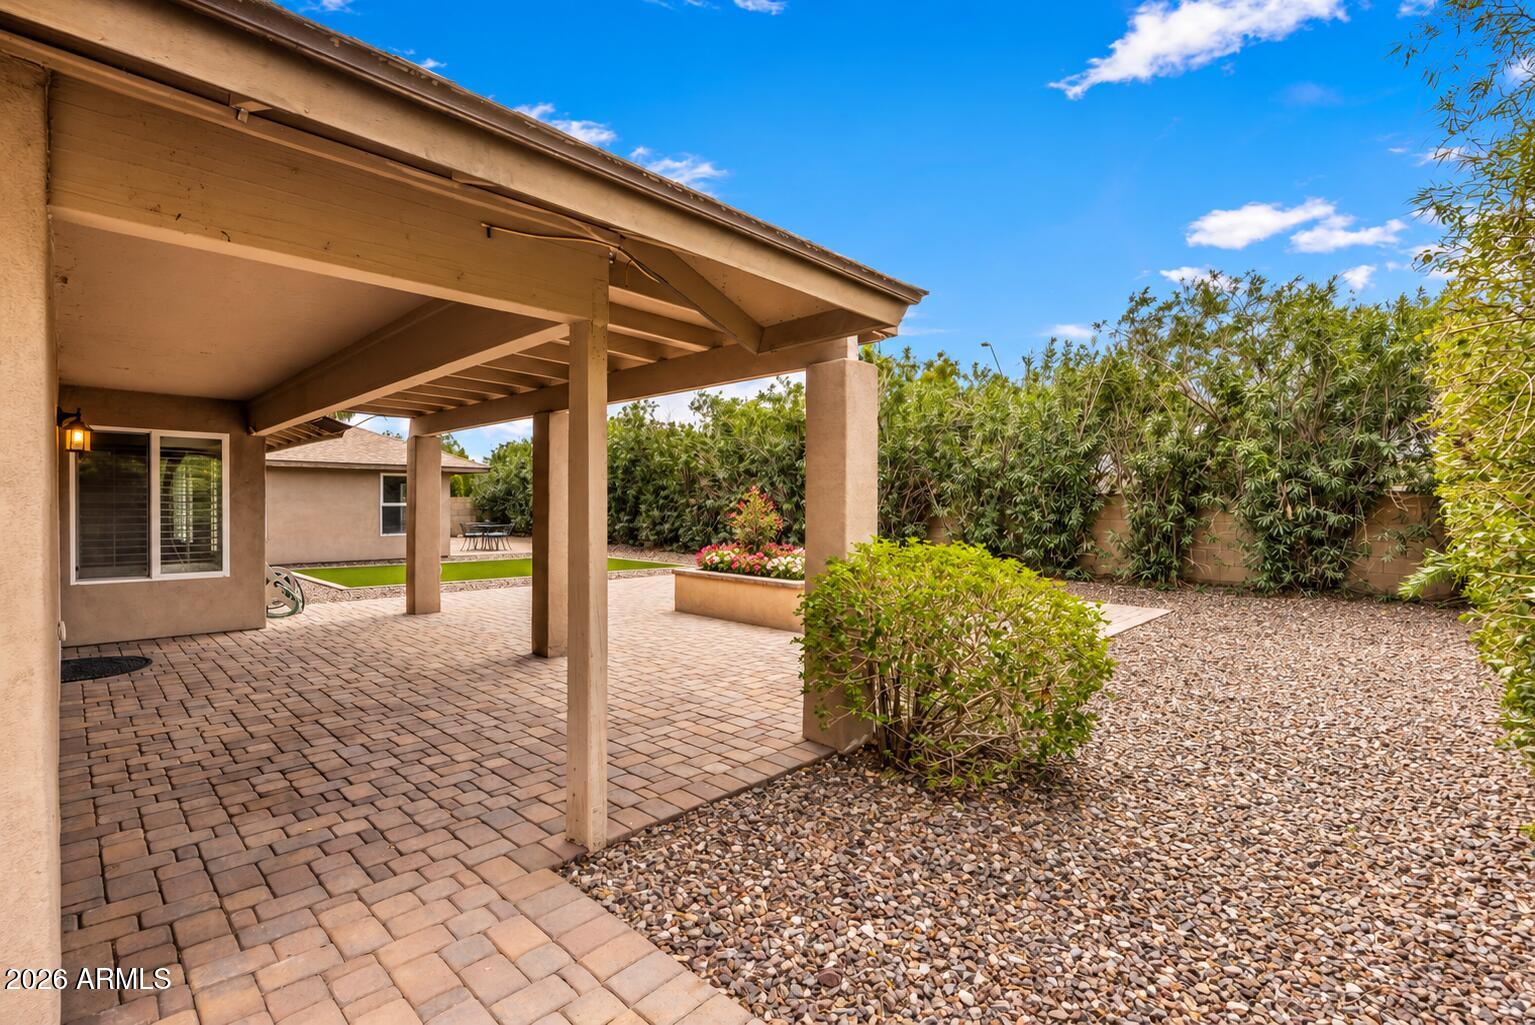
Covered backyard patio with brick pavers, gravel landscaping, and a raised flower bed.
SEE ALL PHOTOS
Single-story stucco home with two wooden garage doors, a gravel yard, and a wide driveway.
Single-story tan stucco home with a gravel front yard, attached garage, and large leafy tree.
Entry foyer with a white paneled front door, glass sidelights, and a patterned runner rug.
Unfurnished living room with dark hardwood floors and an adjoining raised dining area.
Empty living room with hardwood floors, plantation shutters, and a raised tiled dining area.
Empty room with corner plantation-shuttered windows, tile flooring, and a chandelier.
Vacant living room with stone tile floors and a white brick fireplace, adjoining a room with shuttered windows.
Vacant living room with a white brick fireplace, tile floors, and sliding glass doors to a patio.
Empty living area with beige tile floors, a ceiling fan, and sliding glass doors to a covered patio.
Unfurnished living room with a white brick fireplace, tan tile floors, and a built-in wood wet bar.
Empty room with dark wood flooring, window blinds, and a ceiling fan with light.
Kitchen with wood cabinets and granite counters opening to a tiled dining area with plantation shutters.
Kitchen with dark wood cabinets, granite counters, and stainless steel appliances.
Kitchen with warm wood cabinets, granite countertops, stainless steel appliances, and a double sink beneath wooden blinds.
Vacant bedroom with dark hardwood floors, ceiling fan, and glass patio doors.
Empty bedroom with dark hardwood floors, a ceiling fan, and an adjoining bathroom doorway.
Walk-in closet with dark wood built-ins, drawers, hanging rods, and wood flooring.
Bathroom with a dark double-sink vanity, ornate mirrors, tan stone counters, and a built-in bathtub.
Bathroom with a glass walk-in shower, pebble floor, built-in bench, and dark wood cabinetry.
Empty room with dark hardwood floors, a window with blinds, and a ceiling fan.
Empty bedroom with dark hardwood floors, a ceiling fan, and a window with blinds.
Bathroom with a tiled tub and shower, frosted window, and vanity with a large round mirror.
Empty room with dark wood floors, a ceiling fan, and a window with blinds.
Fenced tennis courts beside a curved walkway, gravel landscaping, shade trees, and picnic tables.
Outdoor pickleball court with chain-link fencing and a shaded playground behind it.
Outdoor pickleball court with colorful markings, chain-link fencing, and palm trees.
Outdoor playground with climbing equipment, swings, and a picnic table beneath a shade canopy.
Outdoor tennis court enclosed by chain-link fencing, with tall lights and palm trees nearby.
Home’s rear courtyard with a covered patio, paved seating area, raised flower bed, and small lawn.
Paver backyard patio with an outdoor dining set, green lawn, and French doors.
Tan stucco home with French doors opening onto a paved patio bordered by desert landscaping.
Covered backyard patio with brick pavers, gravel landscaping, and a raised flower bed.
Courtesy of Compass, Christina Rathbun Listing Contact: 602-882-1919 
Pending

7419 E TURQUOISE Avenue

7419 E TURQUOISE Avenue, Scottsdale, AZ 85258

$1,095,000
Welcome to a rare opportunity in the heart of Scottsdale, where space, character and an exceptional location come together. Set within an established neighborhood of just 141 homes, this special property offers the charm of mature landscaping and generously sized lots... qualities that are increasingly difficult to find while keeping golf, parks, trails, dining and premier shopping close at hand. Enjoy convenient access to both North Scottsdale and Old Town, all from a peaceful setting away from high-traffic areas. The home features 3 bedrooms, 3 full bathrooms and a dedicated office plus bonus room. A thoughtfully designed primary suite addition provides a spacious retreat with an oversized walk-in closet and a beautiful stone walk-in shower with a glass enclosure. Remodeled in 2007, the interior includes hardwood and travertine flooring, granite countertops in the kitchen, stainless appliances, wet bar in family room, french doors, white washed brick wood burning fireplace, plantation shutters, ceiling fans and dual-pane windows.

A rare three-car garage, dual RV access and an expansive backyard with pavers and turf that adds outstanding versatility, with plenty of room to create a resort-style pool and outdoor living space. Move in and enjoy the home today, or bring your vision and transform it into something truly spectacular. With its generous homesite, flexible floor plan and unbeatable central Scottsdale location, this is an opportunity filled with possibility.

3
beds

3
baths

2,713 Sq.Ft. LIVING AREA

0.27 Acres lot

Christina Rathbun

Christina Rathbun

Features & Amenities

Interior

  • total bedrooms3
  • Total bathrooms3
  • full bathrooms3
  • Laundry room Inside
  • Flooring Stone, Wood
  • Fireplace Wood Burning
  • APPLIANCES Dryer, Washer, Refrigerator, Built-in Microwave, Dishwasher, Disposal, Electric Range
  • other interior Features Walk-in Pantry, High Speed Internet, Granite Counters, Double Vanity, Eat-in Kitchen, Wet Bar, Pantry, Full Bth Master Bdrm, Separate Shwr Tub

Area & Lot

  • Status Pending
  • Living Area2,713 Sq.Ft.
  • Total Area2,713 Sq.Ft.
  • Lot Area0.27 Acres
  • MLS® ID7082481
  • TypeResidential
  • YEAR BUILT1979
  • Elementary SchoolCochise Elementary School
  • Middle SchoolCocopah Middle School
  • High SchoolChaparral High School
  • School DistrictScottsdale Unified District

Exterior

  • STORIES1
  • Garage Space3.0
  • water SourcePublic
  • roofComposition
  • lot featuresNorth/South Exposure, Sprinklers In Rear, Sprinklers In Front, Synthetic Grass Back, Natural Desert Front
  • parkingRV Gated, Garage Door Opener, Attchd Gar Cabinets
  • HEAT TYPEElectric
  • AIR CONDITIONINGCentral Air, Ceiling Fan(s)
  • sewerPublic Sewer

Financial

  • Sales Price$1,095,000
  • Real Estate Tax $3,411/yr
  • HOA $560/yr
Single-story tan stucco home with a gravel front yard, attached garage, and large leafy tree.

Schedule a Showing

Christina would love to show you her beautiful property. Please select your preferred date and time below. An agent will be in touch shortly to confirm your appointment.

Schedule a Showing

Christina would love to show you her beautiful property. Please select your preferred date and time below. An agent will be in touch shortly to confirm your appointment.

Thank you for your interest in 7419 E TURQUOISE Avenue, Scottsdale, AZ 85258. We are reviewing your request and will be in touch shortly!

Mortgage Calculator

Estimate your monthly mortgage payment, including the principal and interest, property taxes, and HOA. Adjust the values to generate a more accurate rate.

All estimates are provided for informational purposes only. Actual amounts may vary.
$0,000 Your Payment 20 15 65
$0,000 Your Payment

Do Business With Christina

Looking to buy, sell, or just have a question? I'm always available to help and would love to work with you.

Follow Me on Instagram