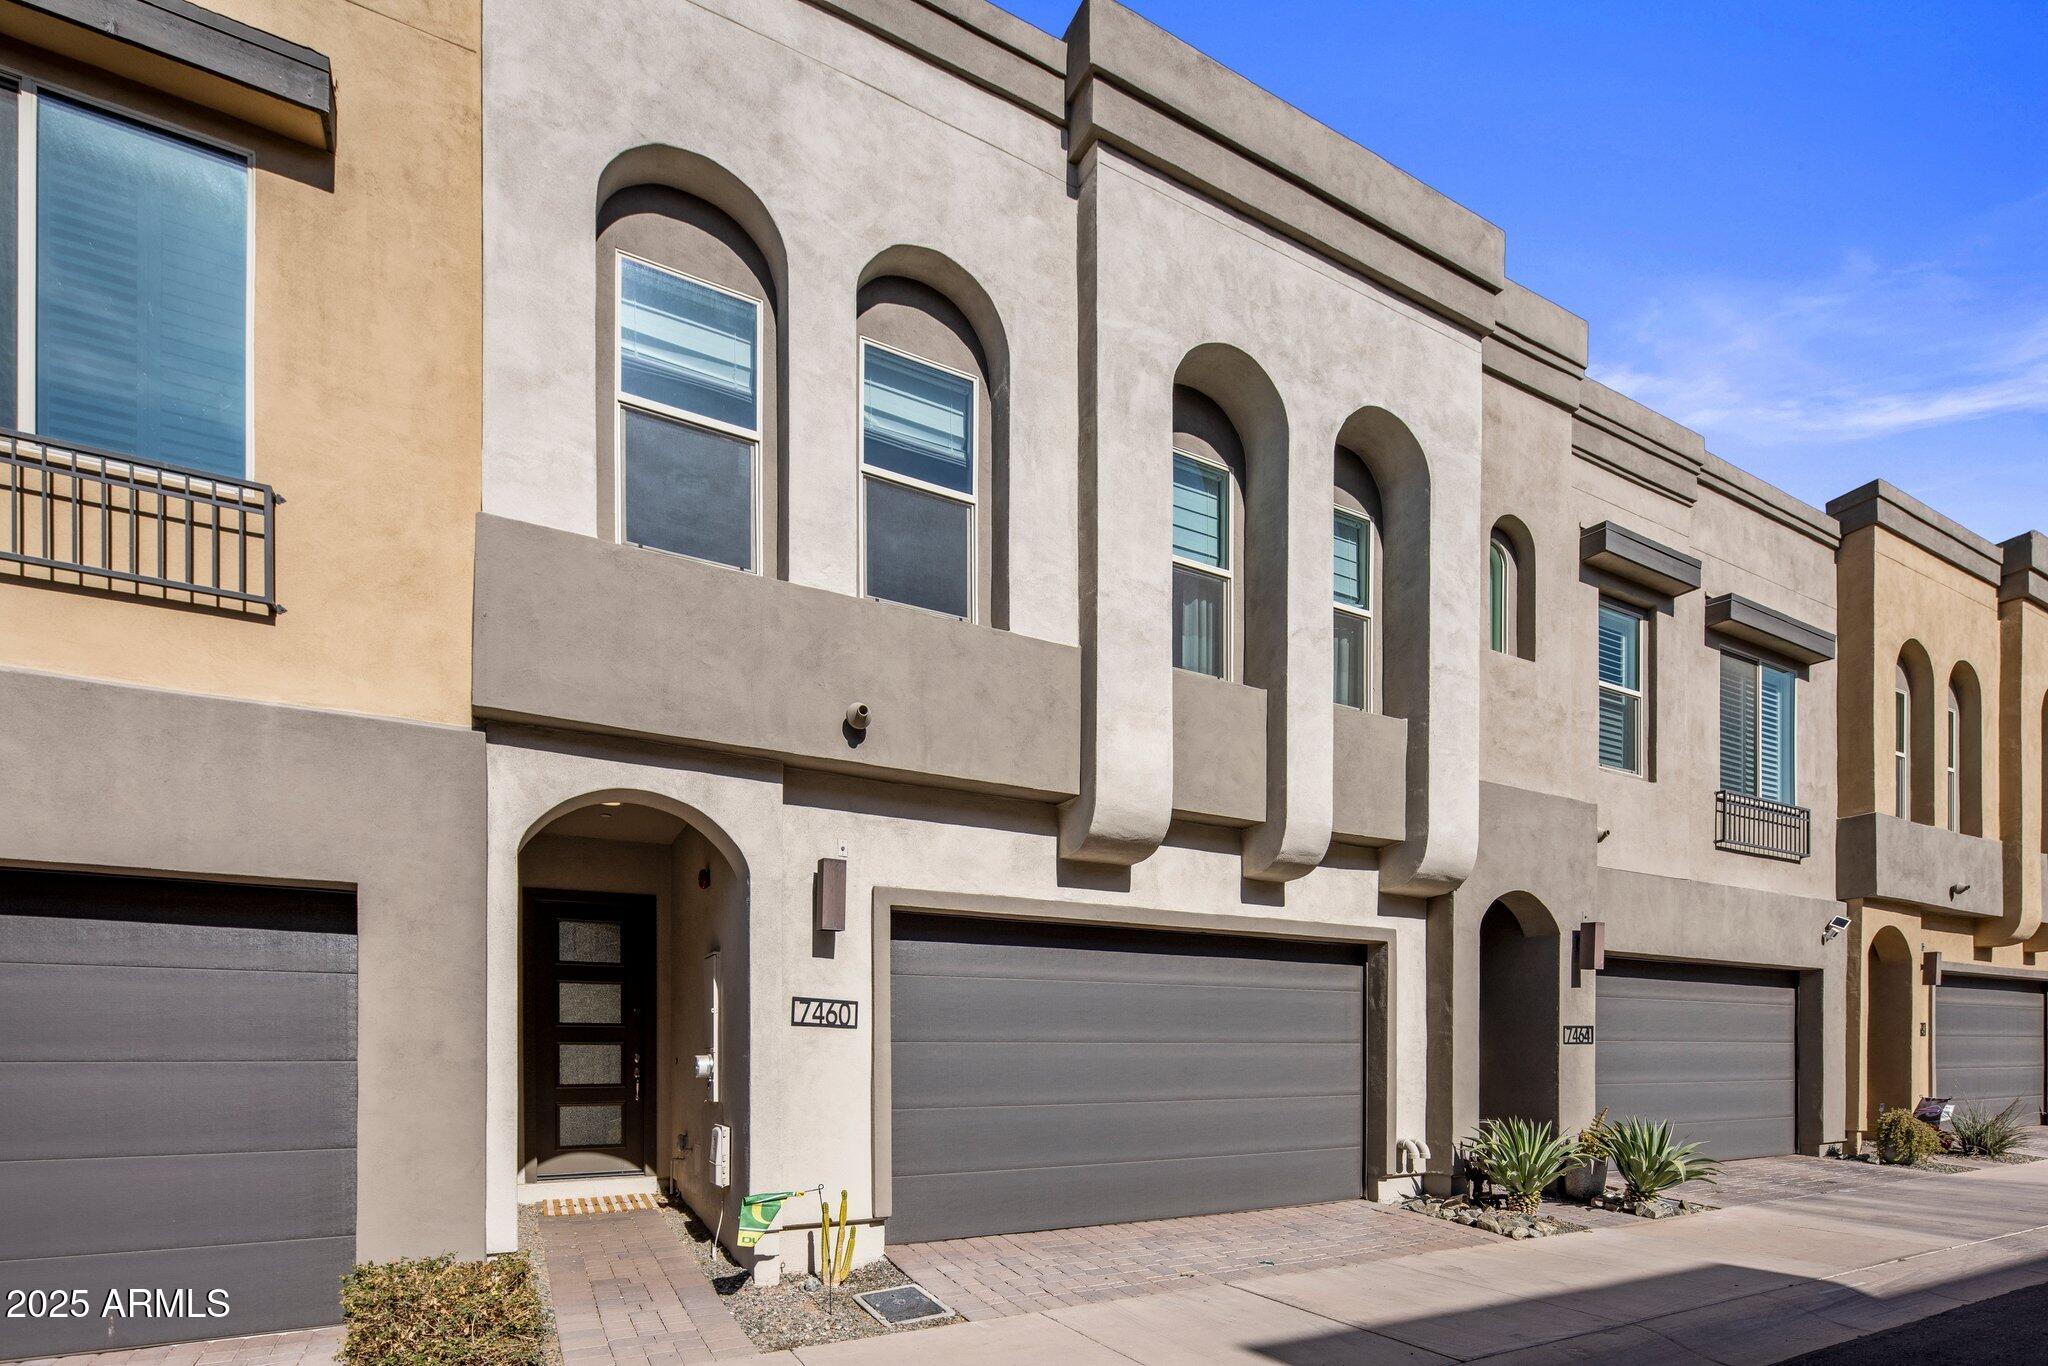
Attached stucco townhomes with arched windows, dark garage doors, and desert landscaping.
Townhouse exterior with arched upper windows, a gray garage door, and desert landscaping.
Two-story beige townhouse with arched windows, recessed entry, and dark double garage door.
Entry hallway with wood-look tile, carpeted stairs, and a front door with frosted-glass panels.
Tiled hallway leading to a dining area, with framed artwork and orange accent pillows.
Open-plan kitchen and living room with a large island, white cabinets, and sliding doors to a patio.
Modern white kitchen with a large gray island, stainless appliances, and wood-look tile flooring.
Open-plan kitchen with white cabinetry, stainless appliances, and a large island with four bar stools.
Kitchen island with deep sink overlooking a furnished living room and sliding doors to a walled patio.
Living room with cream sofas, a dark blue accent wall, and sliding doors opening to a walled patio.
Bathroom vanity with a dark countertop, black fixtures, rounded mirror, and mustard-yellow towel.
Entryway mudroom with built-in bench, patterned pillows, coat hooks, and white storage cabinetry.
Media room with a gray sectional, dark walls, Einstein artwork, and a ceiling fan.
Media room with charcoal walls, a wall-mounted television, and a beige sectional sofa.
Bathroom with a white vanity, round wood-framed mirror, and view into an adjoining bedroom.
Bedroom with a white bed, navy pillows and throw, and striped curtains framing two windows.
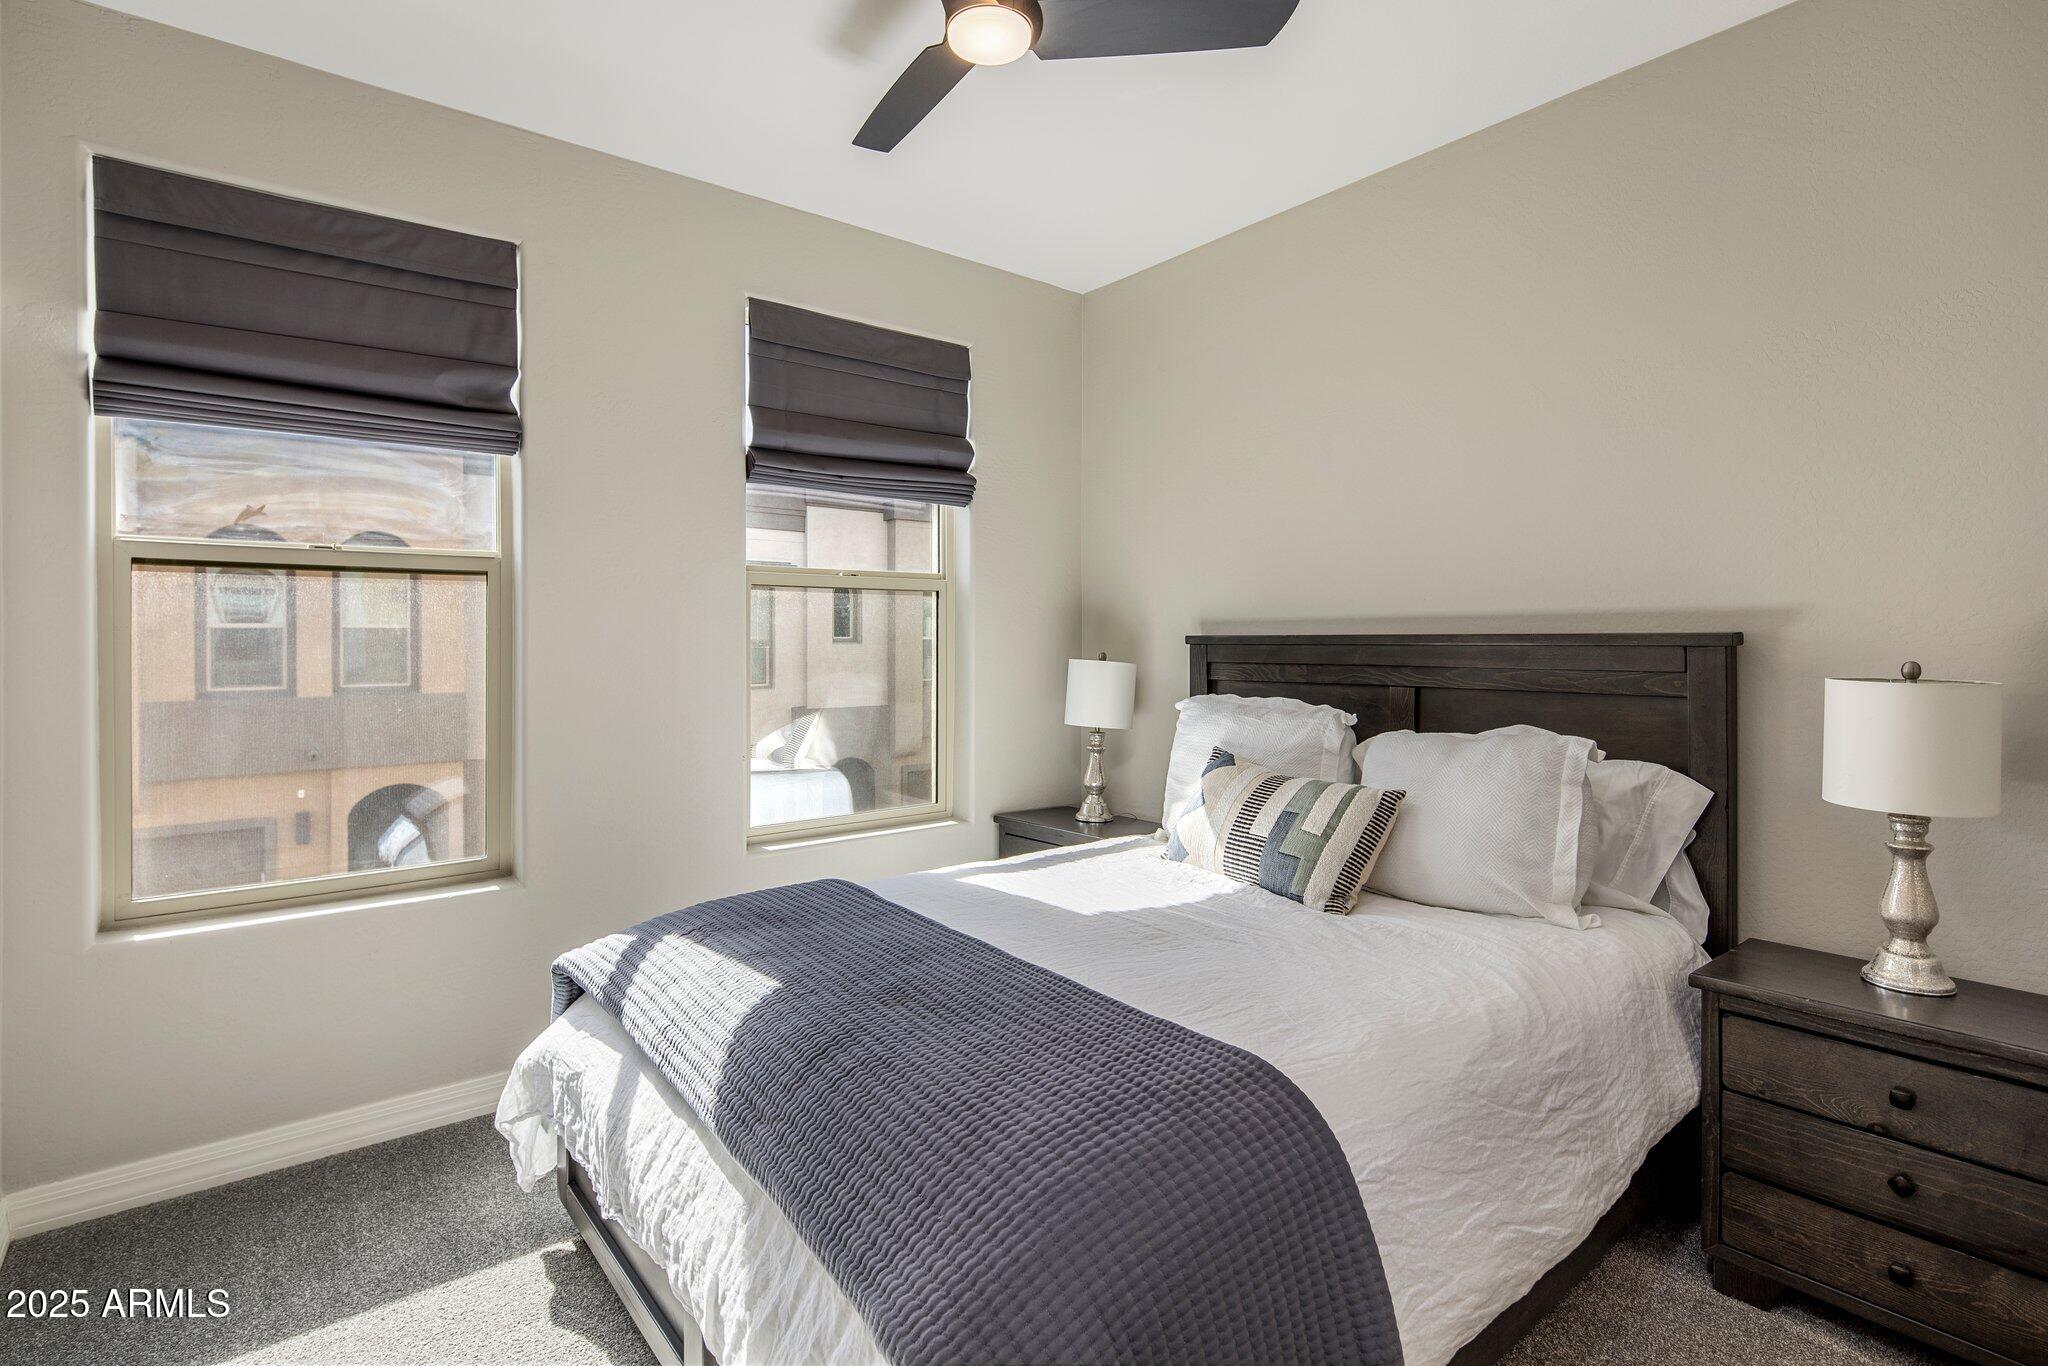
Bedroom with a dark wood bed, white bedding, gray throw, two shaded windows, and a ceiling fan.
Bathroom with a double-sink vanity and a tub framed by geometric black-and-white tile.
Laundry room with dark washer and dryer, utility sink, and white cabinets.
Furnished bedroom with a king bed, charcoal accent wall, wood headboard, and pendant lights.
Furnished bedroom with a dark wood dresser, gray armchair, and lit floor lamp.
Bathroom with glass shower, tiled soaking tub, and double vanity with dark countertops.
Walk-in closet with built-in shelving, wood hanging rods, clothes, shoes, and gray carpet.
Furnished patio with a gray sectional, colorful pillows, tiled paving, and a small turf lawn.
Private patio with artificial grass, outdoor seating, and wide sliding doors opening to the living area.
Rooftop patio with a wicker sectional and fire table, overlooking distant mountains.
Rooftop patio with gray sectional seating and a round fire pit table.
Rooftop patio with a gray sectional, round fire table, and distant mountain views.
Community pool and raised spa with turquoise lounge chairs and desert landscaping.
Covered patio with two stainless steel grills and turquoise dining chairs.
Outdoor swimming pool courtyard surrounded by tan stucco buildings, with lounge chairs and a shaded pavilion.
SEE ALL PHOTOS
Attached stucco townhomes with arched windows, dark garage doors, and desert landscaping.
Townhouse exterior with arched upper windows, a gray garage door, and desert landscaping.
Two-story beige townhouse with arched windows, recessed entry, and dark double garage door.
Entry hallway with wood-look tile, carpeted stairs, and a front door with frosted-glass panels.
Tiled hallway leading to a dining area, with framed artwork and orange accent pillows.
Open-plan kitchen and living room with a large island, white cabinets, and sliding doors to a patio.
Modern white kitchen with a large gray island, stainless appliances, and wood-look tile flooring.
Open-plan kitchen with white cabinetry, stainless appliances, and a large island with four bar stools.
Kitchen island with deep sink overlooking a furnished living room and sliding doors to a walled patio.
Living room with cream sofas, a dark blue accent wall, and sliding doors opening to a walled patio.
Bathroom vanity with a dark countertop, black fixtures, rounded mirror, and mustard-yellow towel.
Entryway mudroom with built-in bench, patterned pillows, coat hooks, and white storage cabinetry.
Media room with a gray sectional, dark walls, Einstein artwork, and a ceiling fan.
Media room with charcoal walls, a wall-mounted television, and a beige sectional sofa.
Bathroom with a white vanity, round wood-framed mirror, and view into an adjoining bedroom.
Bedroom with a white bed, navy pillows and throw, and striped curtains framing two windows.
Bedroom with a dark wood bed, white bedding, gray throw, two shaded windows, and a ceiling fan.
Bathroom with a double-sink vanity and a tub framed by geometric black-and-white tile.
Laundry room with dark washer and dryer, utility sink, and white cabinets.
Furnished bedroom with a king bed, charcoal accent wall, wood headboard, and pendant lights.
Furnished bedroom with a dark wood dresser, gray armchair, and lit floor lamp.
Bathroom with glass shower, tiled soaking tub, and double vanity with dark countertops.
Walk-in closet with built-in shelving, wood hanging rods, clothes, shoes, and gray carpet.
Furnished patio with a gray sectional, colorful pillows, tiled paving, and a small turf lawn.
Private patio with artificial grass, outdoor seating, and wide sliding doors opening to the living area.
Rooftop patio with a wicker sectional and fire table, overlooking distant mountains.
Rooftop patio with gray sectional seating and a round fire pit table.
Rooftop patio with a gray sectional, round fire table, and distant mountain views.
Community pool and raised spa with turquoise lounge chairs and desert landscaping.
Covered patio with two stainless steel grills and turquoise dining chairs.
Outdoor swimming pool courtyard surrounded by tan stucco buildings, with lounge chairs and a shaded pavilion.
Courtesy of Compass, Christina Rathbun Listing Contact: 602-882-1919 
For Sale

7460 E VIA DE LUNA Drive

7460 E VIA DE LUNA Drive, Scottsdale, AZ 85255

$880,000
This stunning 2-story townhouse, built in 2020, boasts modern finishes and thoughtful upgrades throughout. The open, airy design features a bright and clean aesthetic with crisp white tones. On the main floor, you'll find a spacious great room, a convenient half bath, and a well-organized mudroom. Upstairs, there are three comfortable bedrooms, two full bathrooms, a versatile family room/loft, and a laundry room. Just a few steps from the second level, the rooftop deck offers panoramic views to the east and west, perfect for relaxing or entertaining. The glass doors leading to the patio open up completely, creating a seamless indoor-outdoor experience. The mudroom off the garage is fully equipped to meet all your needs. Residents enjoy access to a welcoming community pool, spa, and fitness center, as well as walking paths throughout the neighborhood. Plus, it's only a short stroll to shopping and dining options at Pinnacle Peak and Scottsdale Road. Close proximity to hospitals and freeways.

3
beds

3
baths

2,353 Sq.Ft. LIVING AREA

7,460 Sq.Ft. lot

Christina Rathbun

Christina Rathbun

Features & Amenities

Interior

  • total bedrooms3
  • Total bathrooms3
  • Flooring Carpet, Tile
  • Fireplace None
  • other interior Features Upstairs, Breakfast Bar, Fire Sprinklers, Vaulted Ceiling(s), Kitchen Island, Pantry, Double Vanity, Full Bth Master Bdrm, Separate Shwr Tub

Area & Lot

  • Status For Sale
  • Living Area2,353 Sq.Ft.
  • Lot Area7,460 Sq.Ft.
  • MLS® ID6813251
  • TypeTownhouse
  • YEAR BUILT2020
  • Architecture StylesSpanish, Territorial/Santa Fe
  • View DescriptionMountain(s)
  • Elementary SchoolPinnacle Peak Preparatory
  • Middle SchoolExplorer Middle School
  • High SchoolPinnacle High School
  • School DistrictParadise Valley Unified District

Exterior

  • STORIES3
  • Garage Space2.0
  • water SourceCity Water
  • PoolNone
  • roofBuilt-Up, Foam
  • lot featuresDesert Back, Desert Front, Synthetic Grass Back
  • parkingDir Entry frm Garage, Electric Door Opener
  • HEAT TYPENatural Gas
  • AIR CONDITIONINGRefrigeration
  • sewerPublic Sewer
  • HOA AmenitiesManagement, Rental OK (See Rmks)
  • other exterior FeaturesPatio, Private Street(s)

Financial

  • Sales Price$880,000
  • Real Estate Tax $3,357/yr
  • HOA $230/mo
Townhouse exterior with arched upper windows, a gray garage door, and desert landscaping.

Schedule a Showing

Christina would love to show you her beautiful property. Please select your preferred date and time below. An agent will be in touch shortly to confirm your appointment.

Schedule a Showing

Christina would love to show you her beautiful property. Please select your preferred date and time below. An agent will be in touch shortly to confirm your appointment.

Thank you for your interest in 7460 E VIA DE LUNA Drive, Scottsdale, AZ 85255. We are reviewing your request and will be in touch shortly!

Mortgage Calculator

Estimate your monthly mortgage payment, including the principal and interest, property taxes, and HOA. Adjust the values to generate a more accurate rate.

All estimates are provided for informational purposes only. Actual amounts may vary.
$0,000 Your Payment 20 15 65
$0,000 Your Payment

Do Business With Christina

Looking to buy, sell, or just have a question? I'm always available to help and would love to work with you.

Follow Me on Instagram