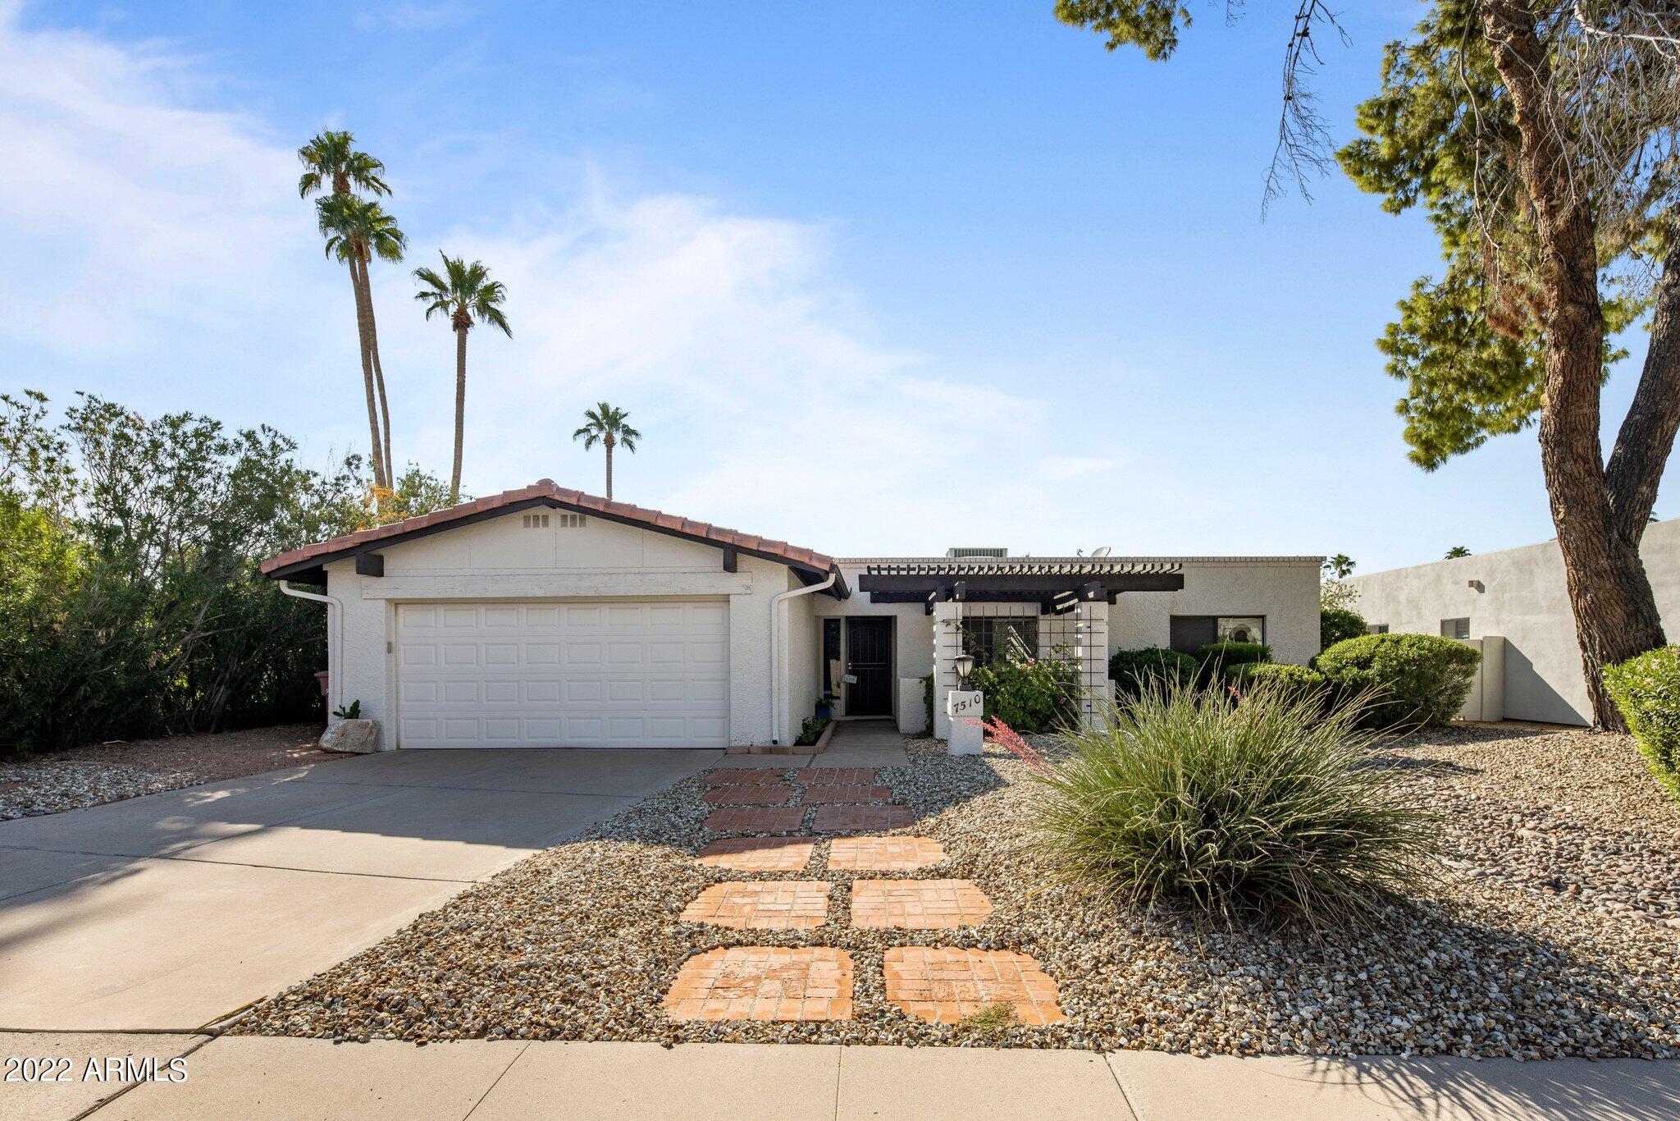
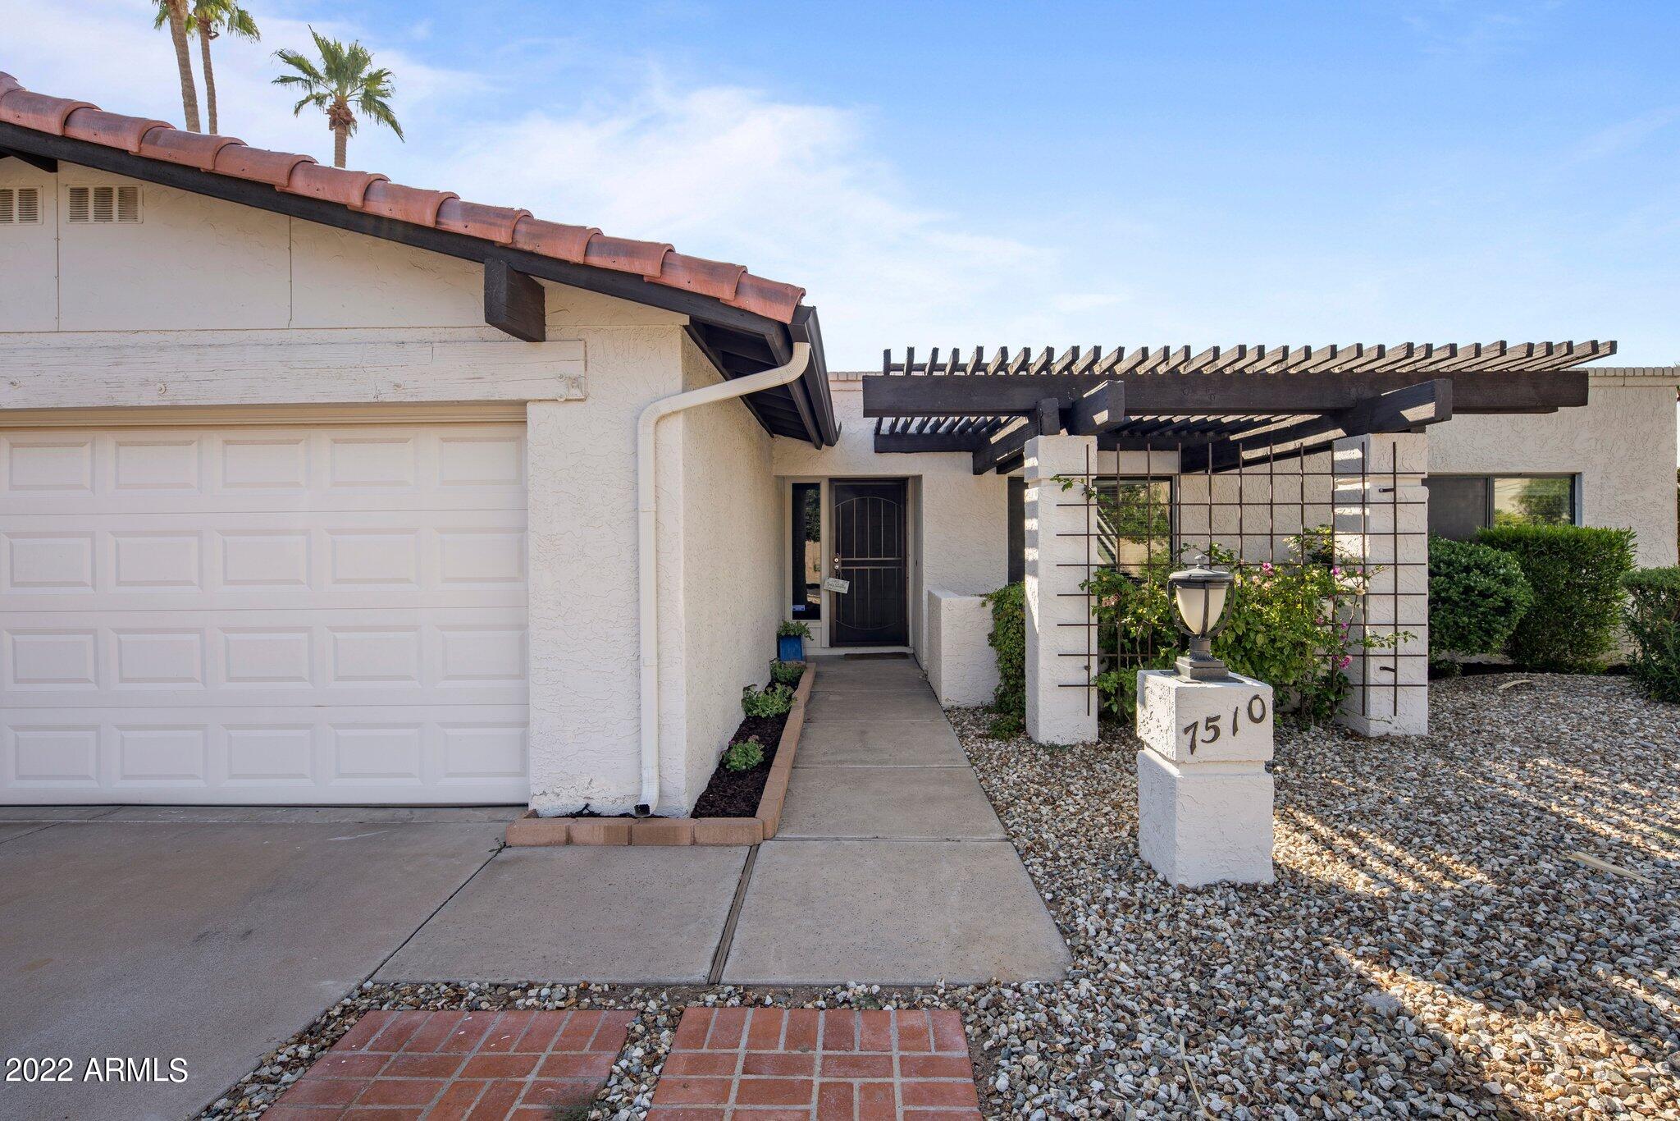

Single-story stucco home with a double garage, pergola entry, brick path, and gravel landscaping.
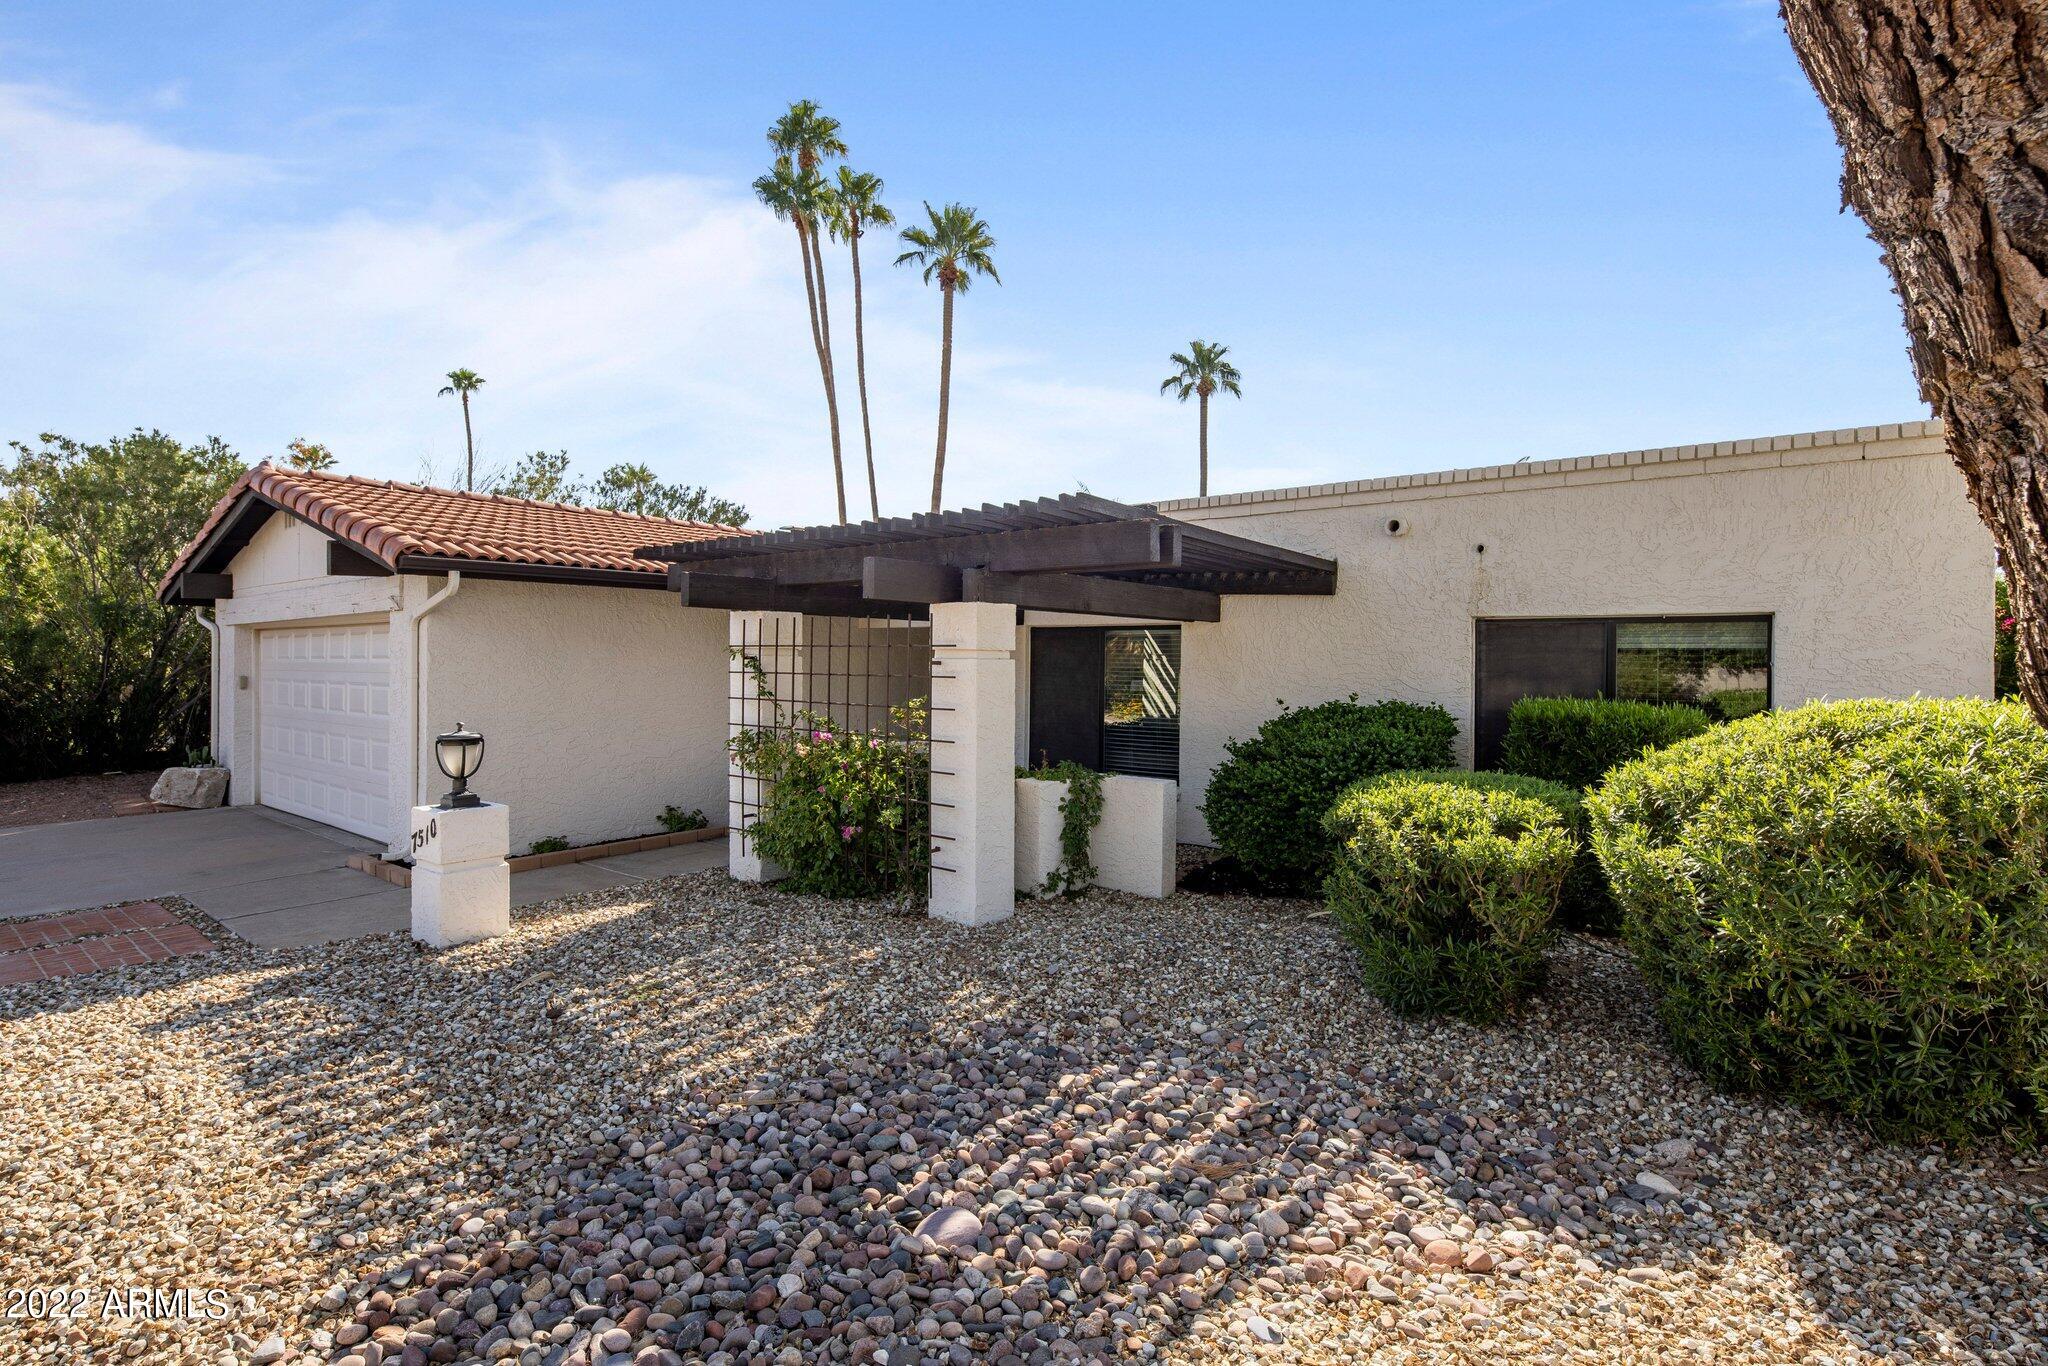
Single-story stucco home with a red tile roof, dark pergola, stone landscaping, and tall palms.
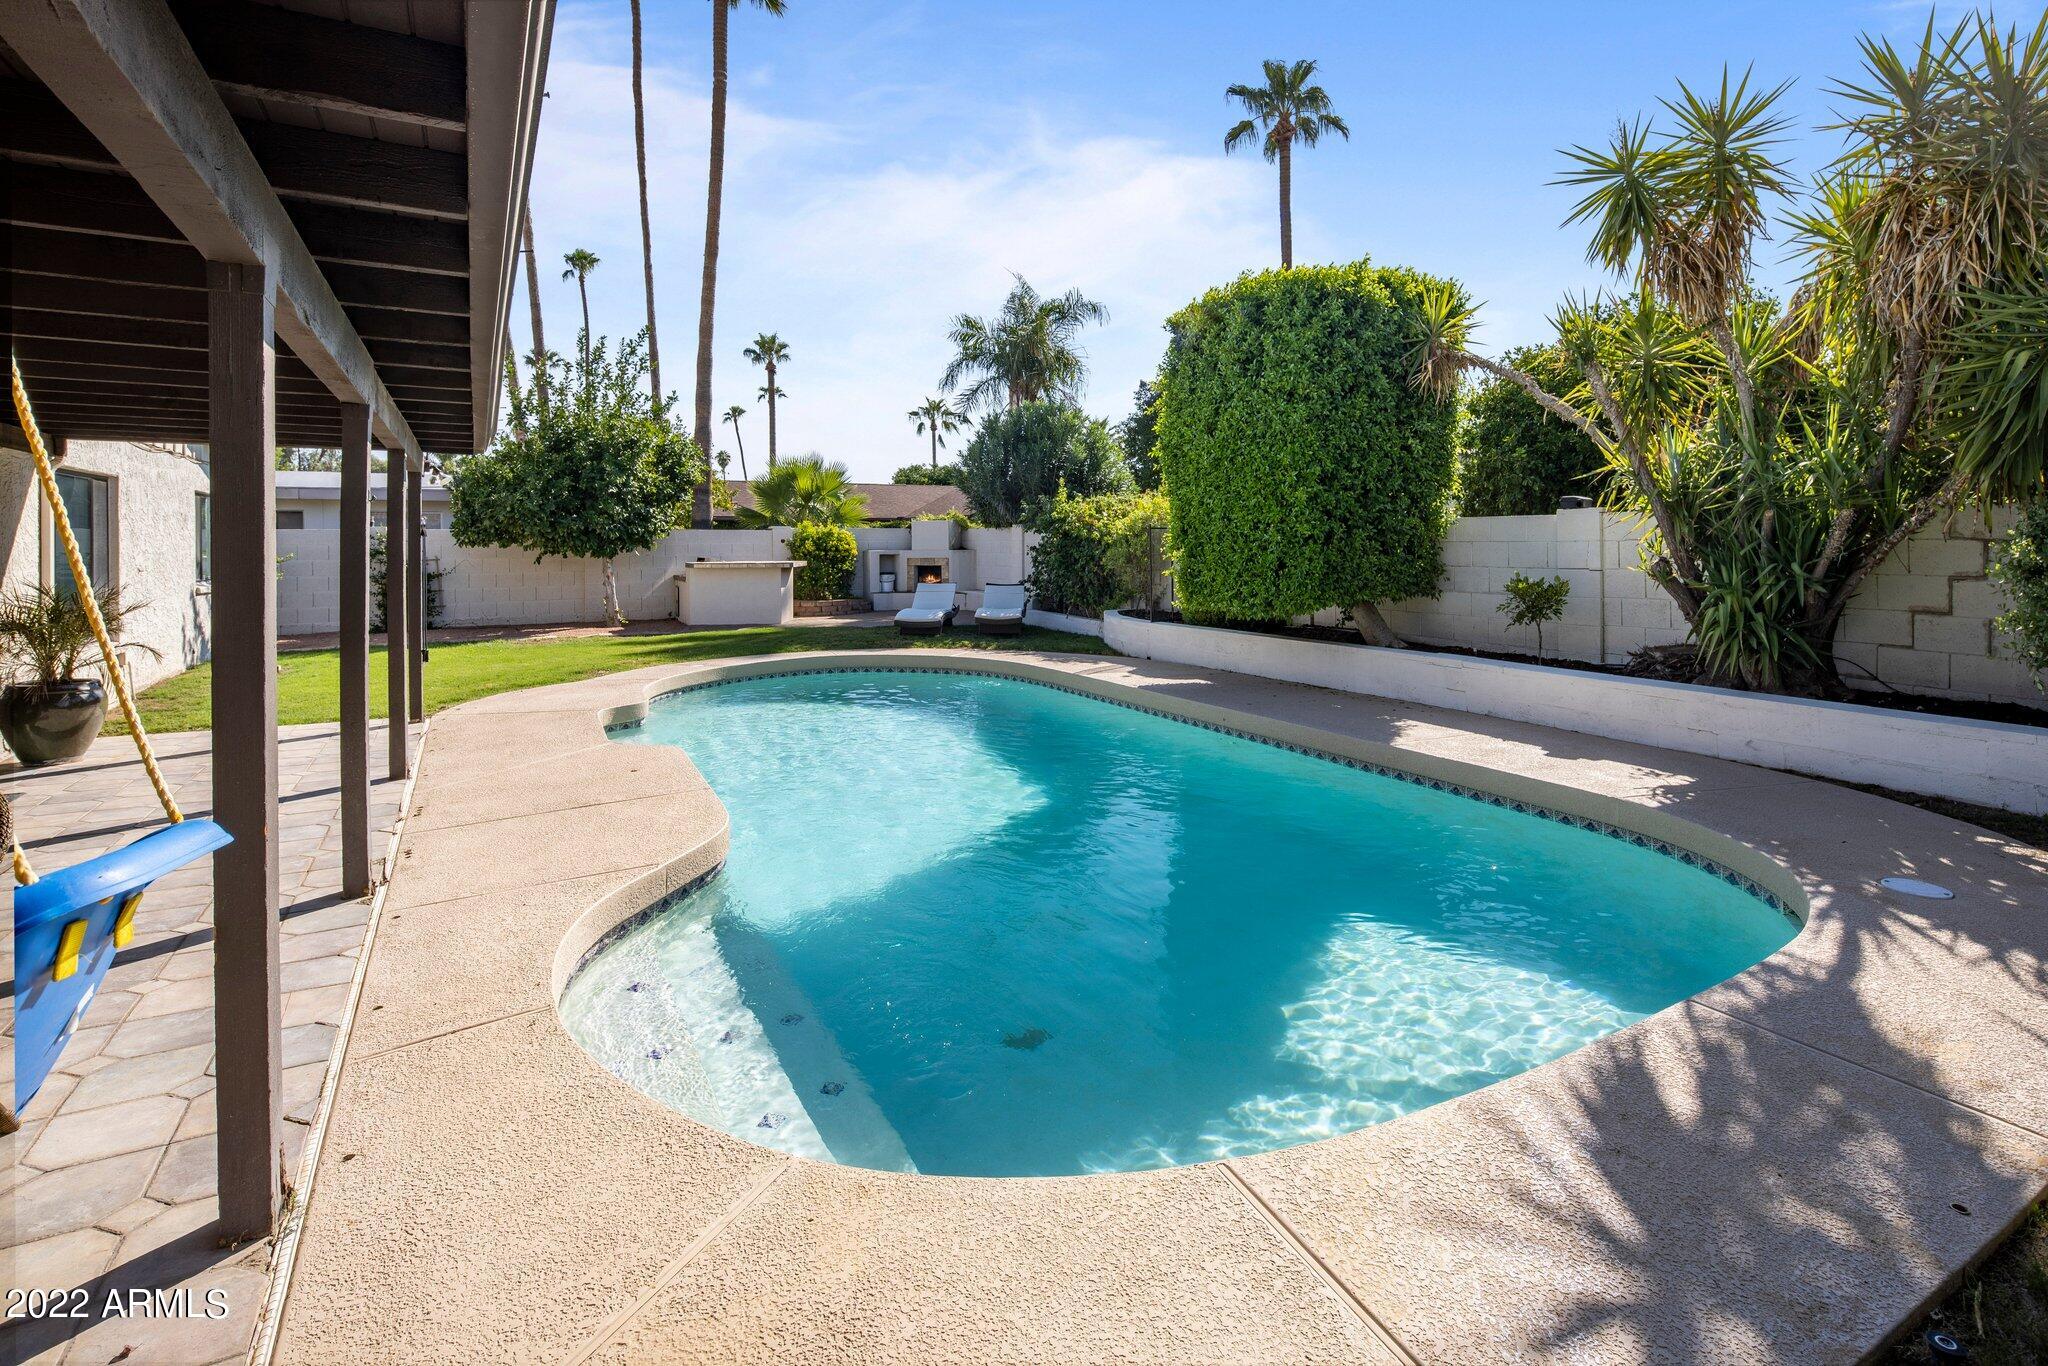
Backyard pool beside a covered patio, with lounge chairs, palms, and a built-in fireplace.
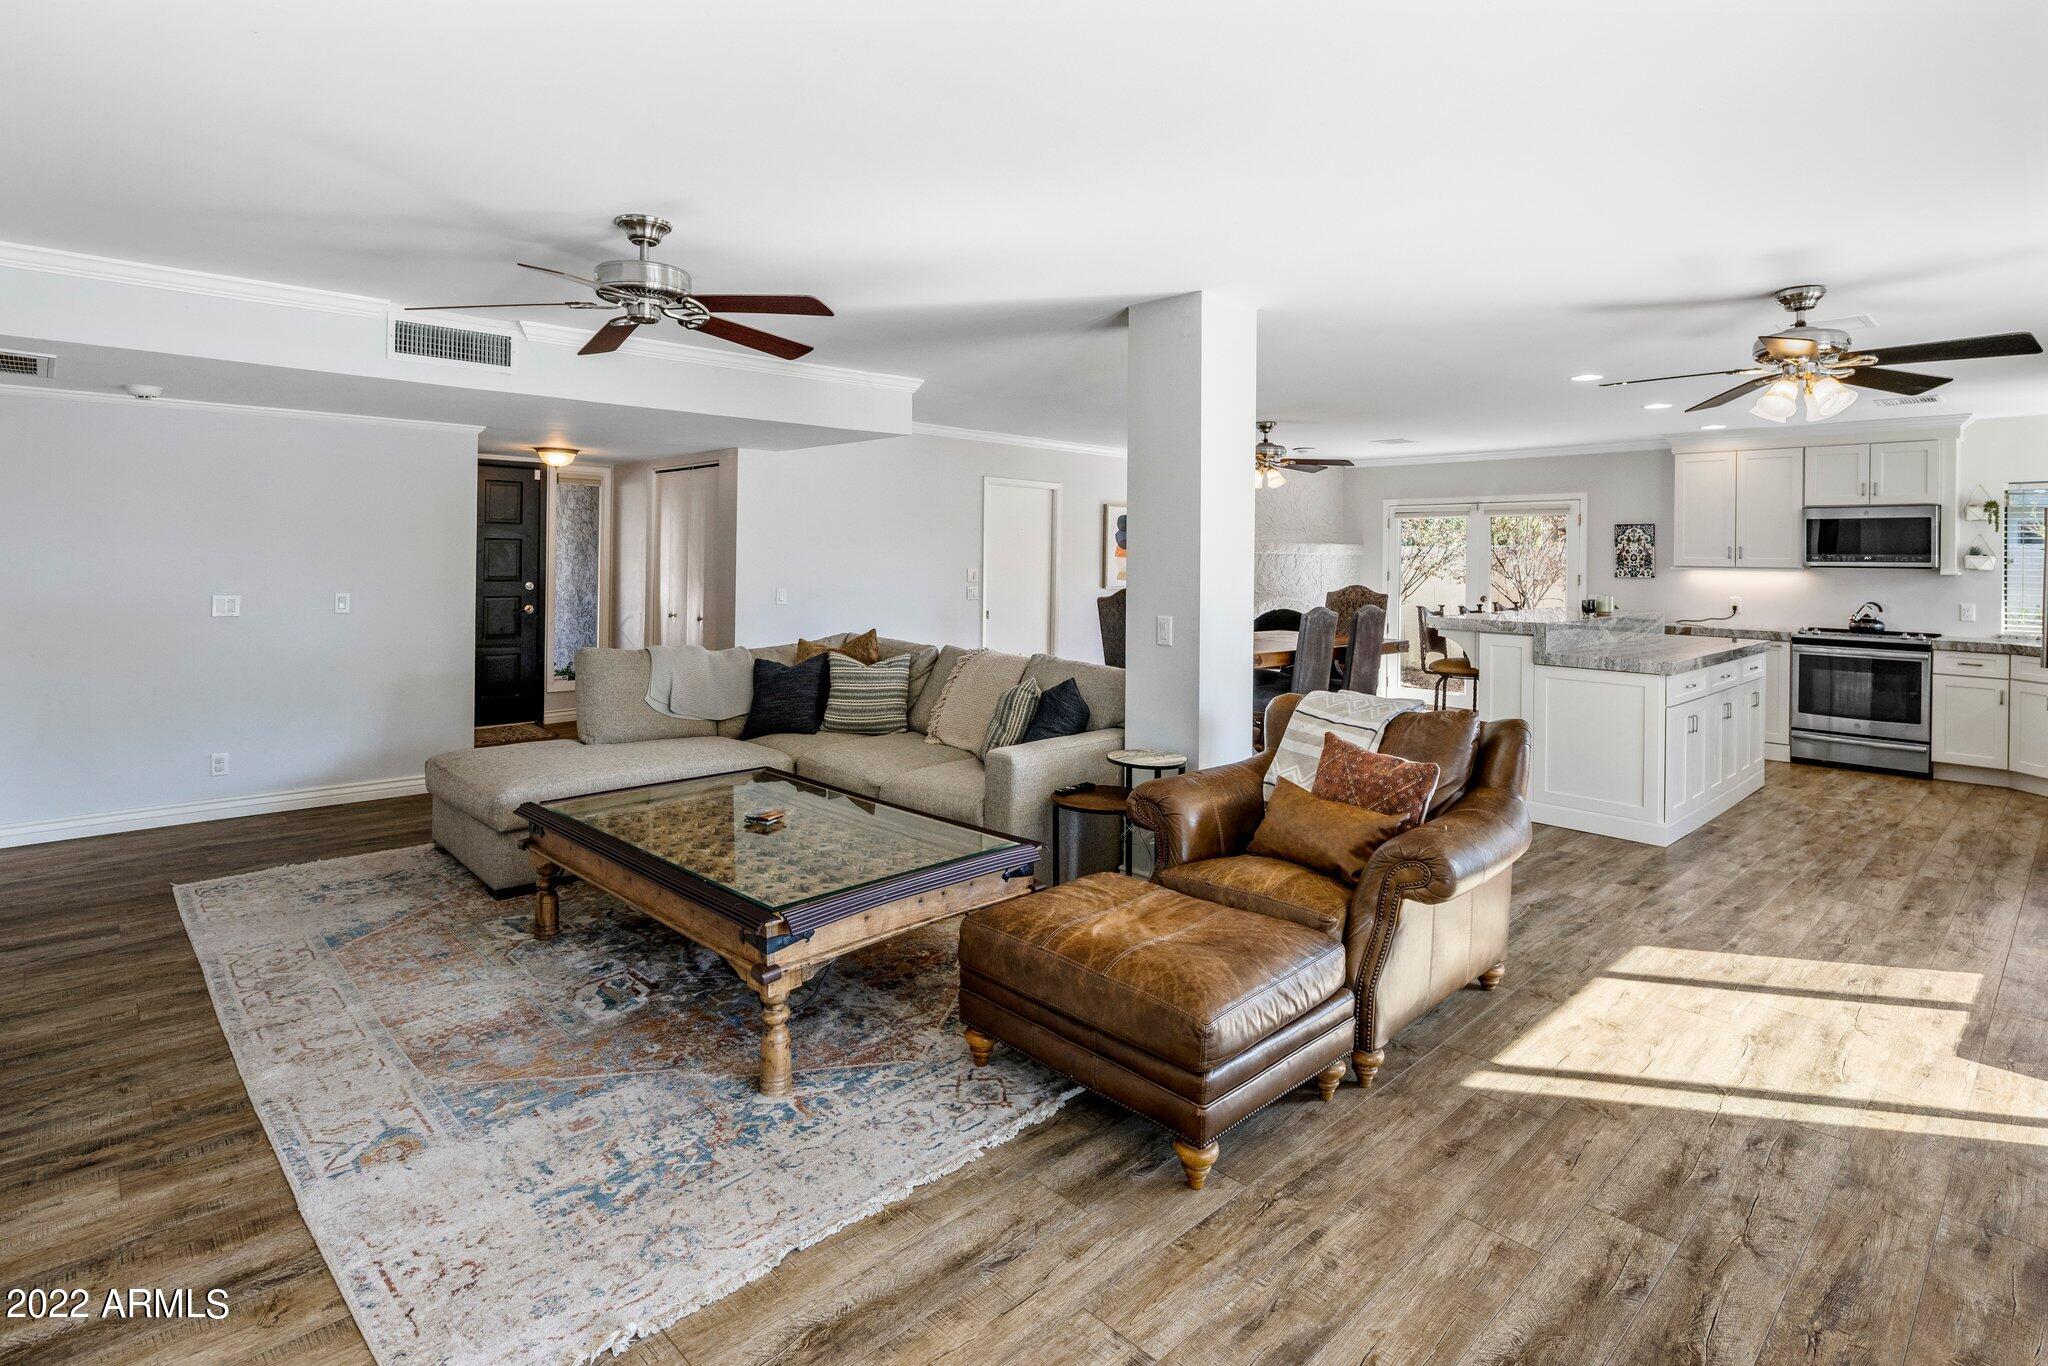
Open-plan living room and kitchen with a sectional sofa, leather chaise, and white island.
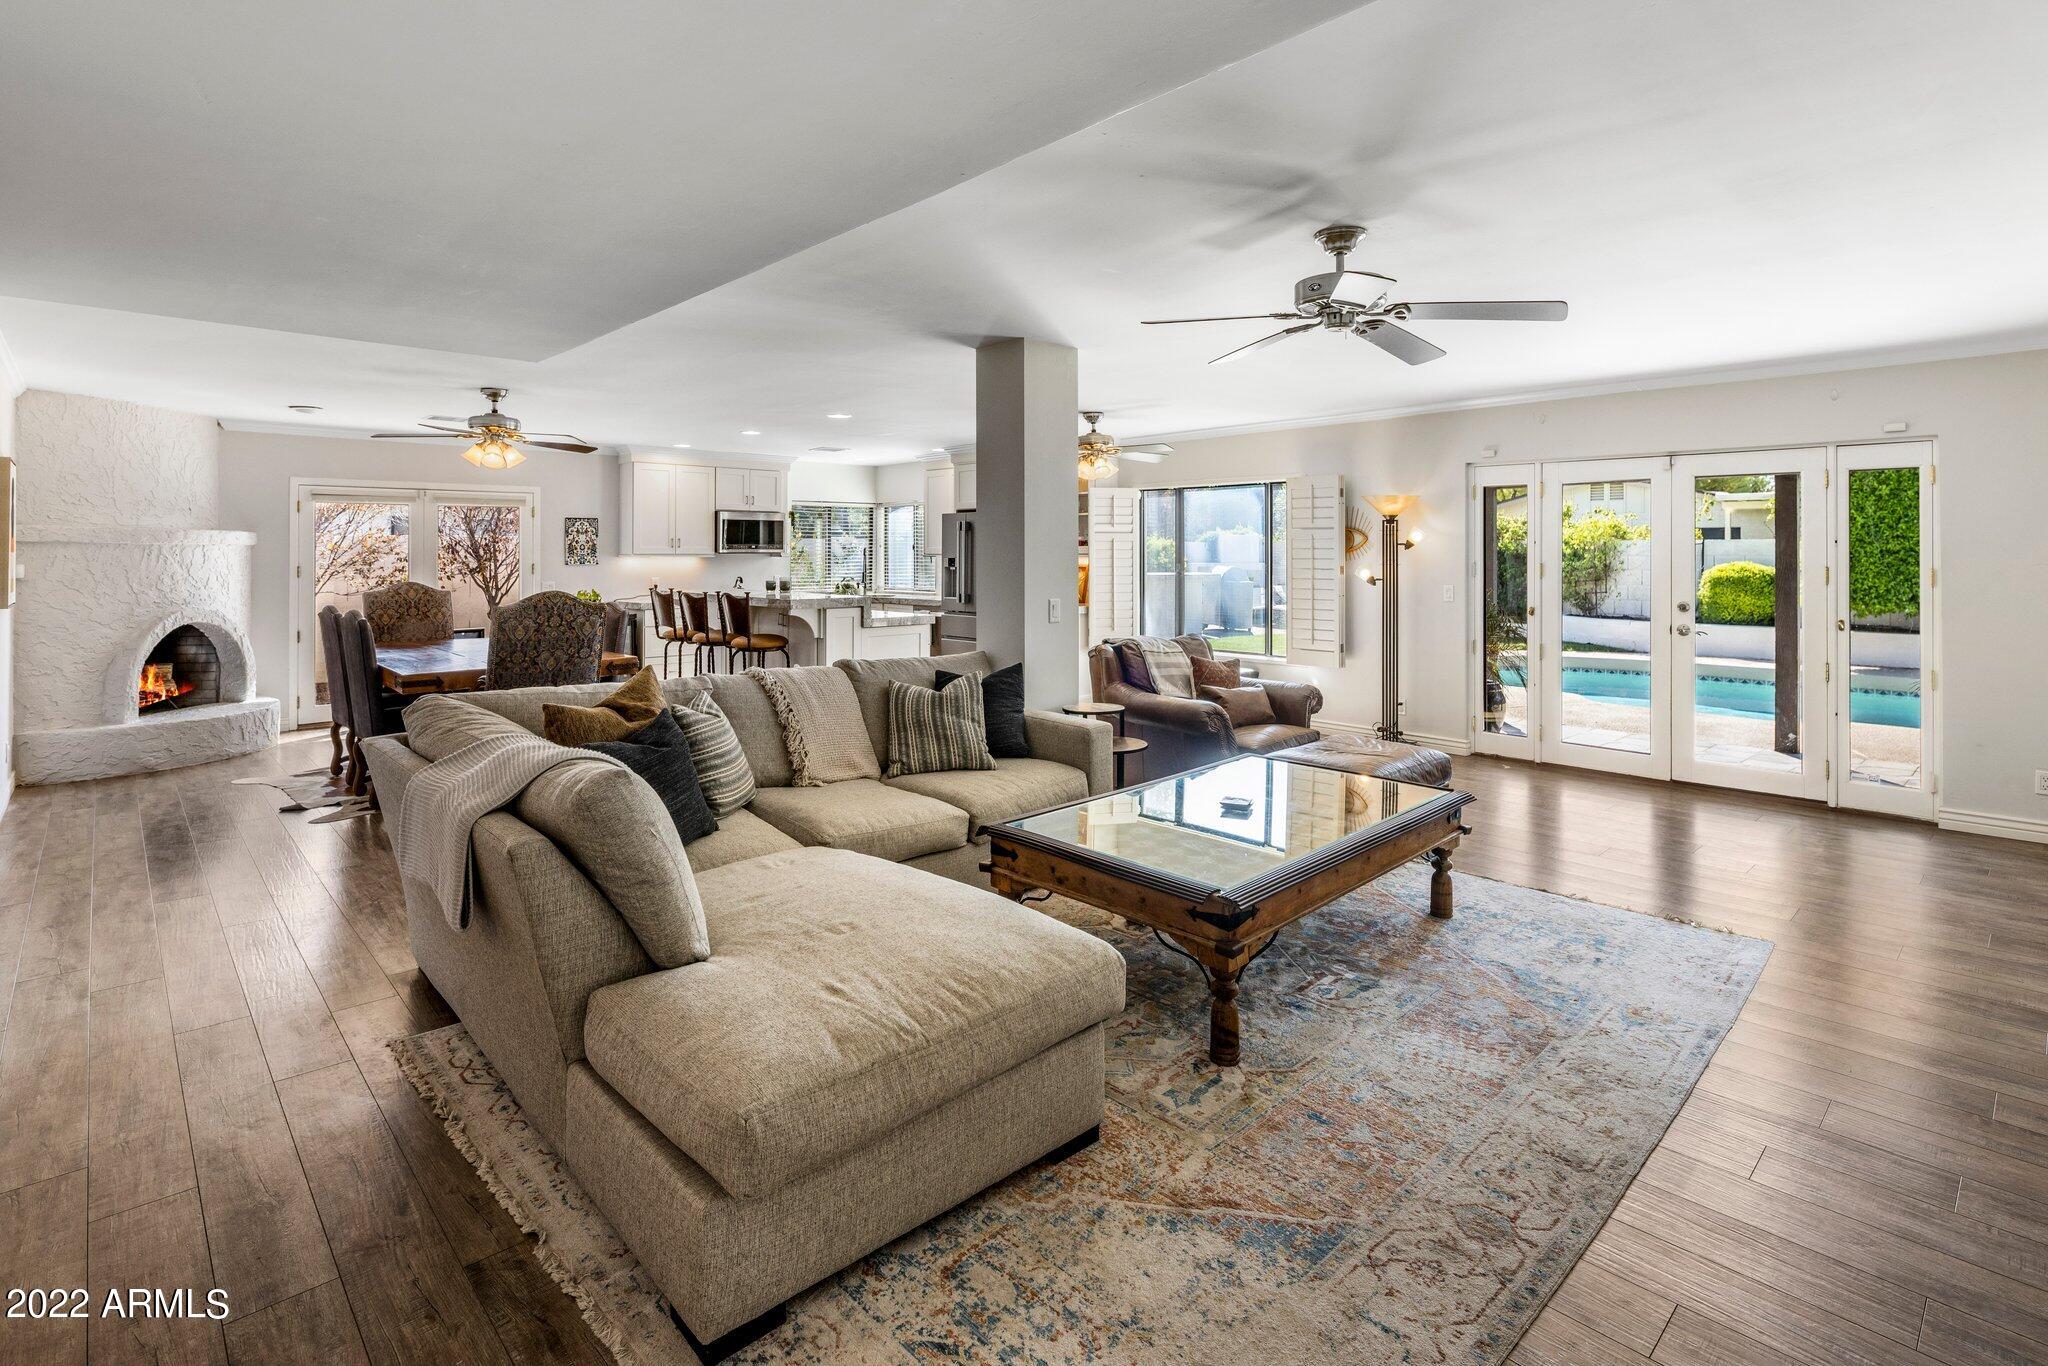
Open-plan living room with a large sectional, stucco fireplace, and French doors overlooking the pool.
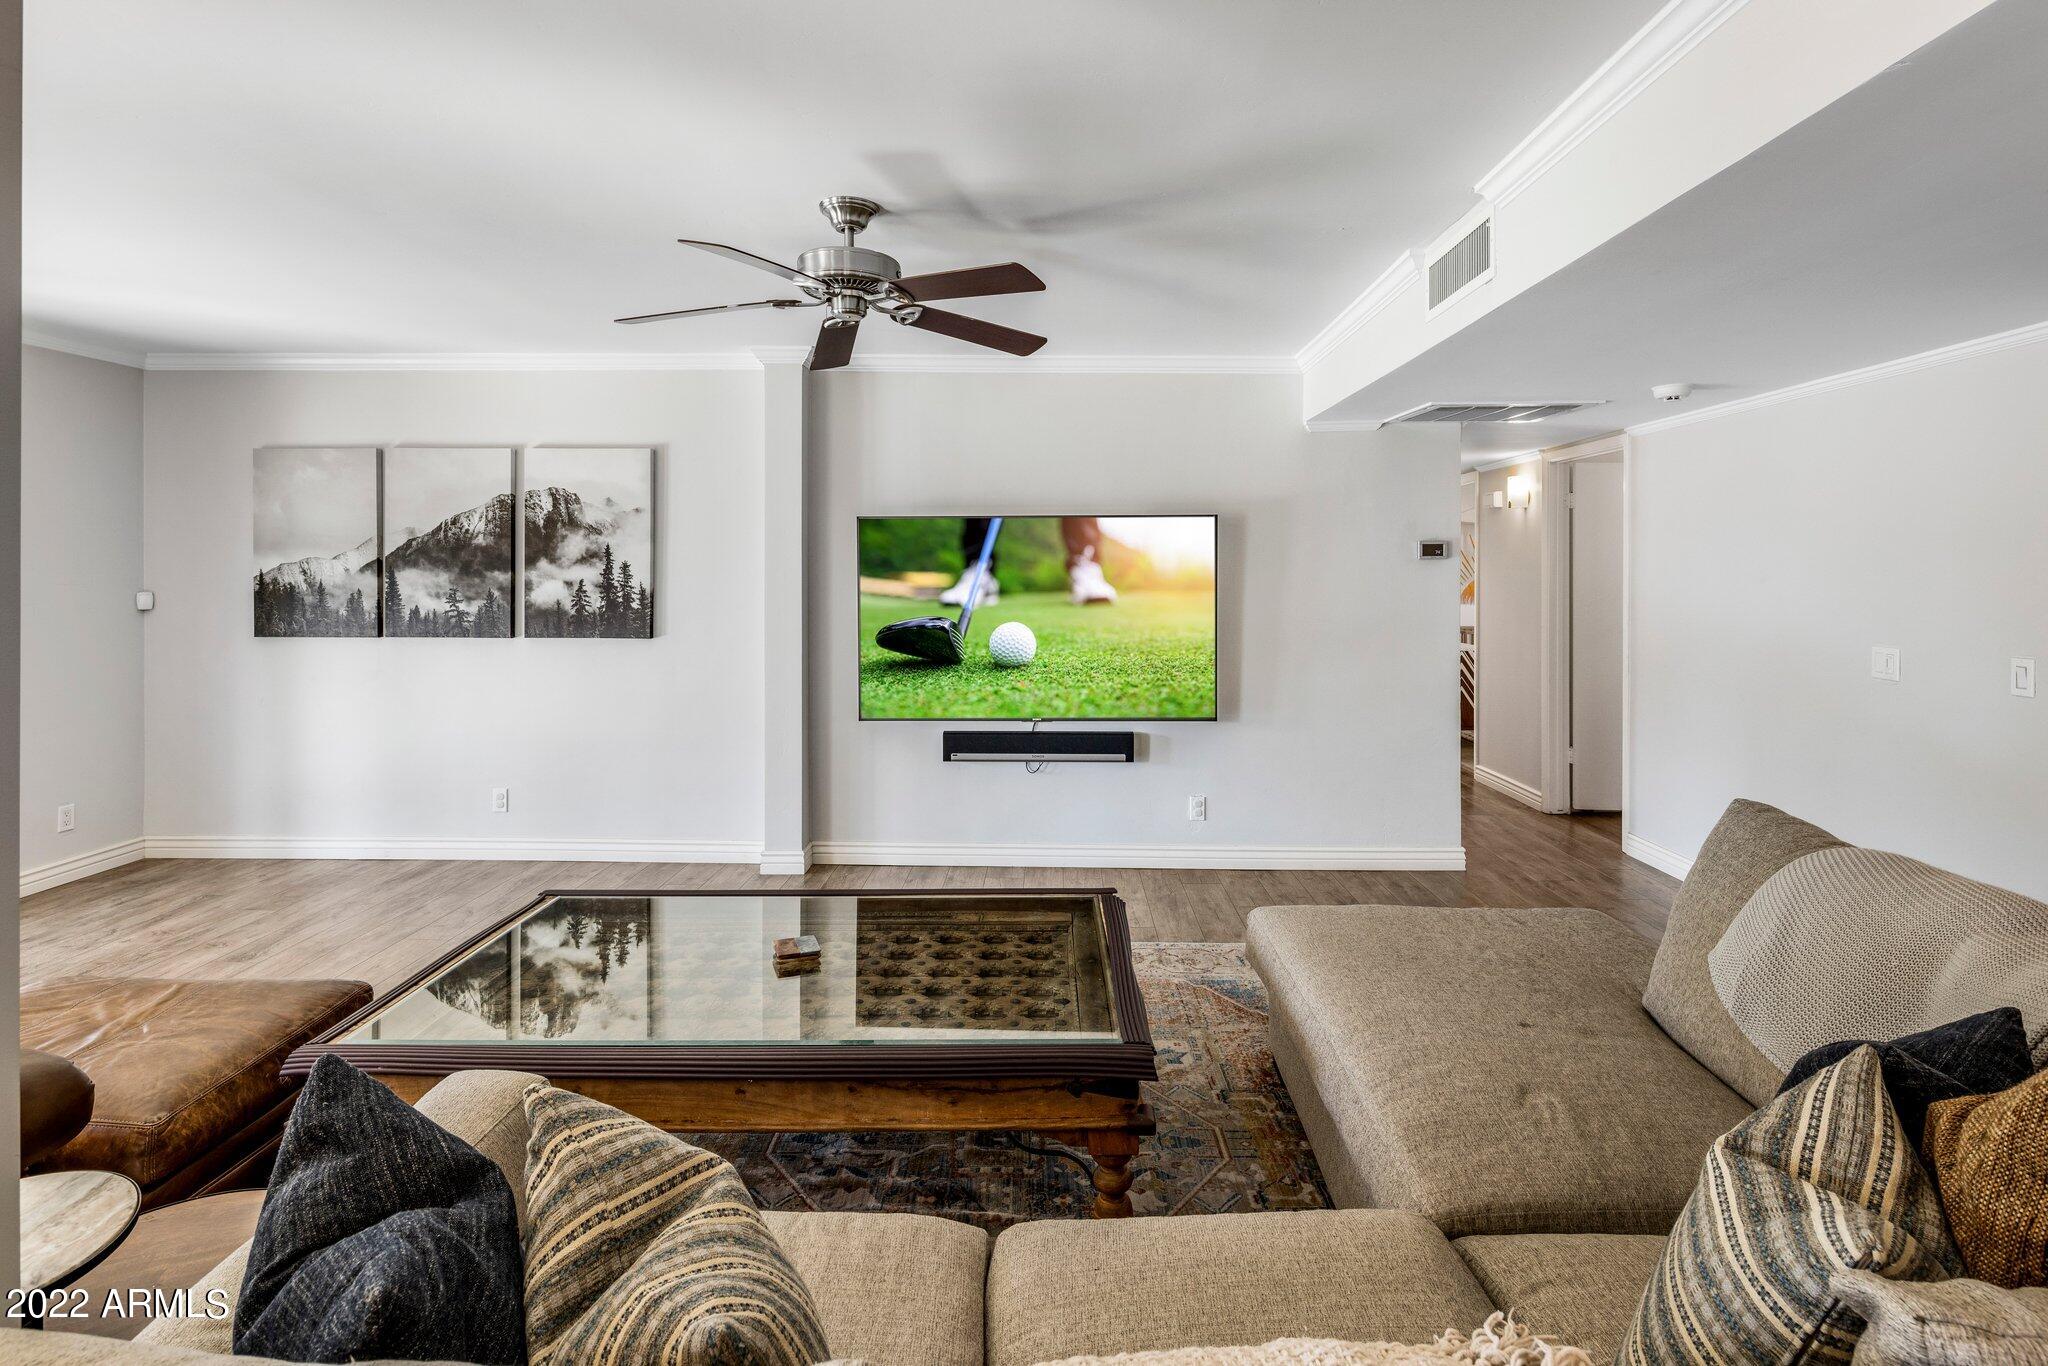
Living room with a beige sectional, glass-top coffee table, and wall-mounted television.
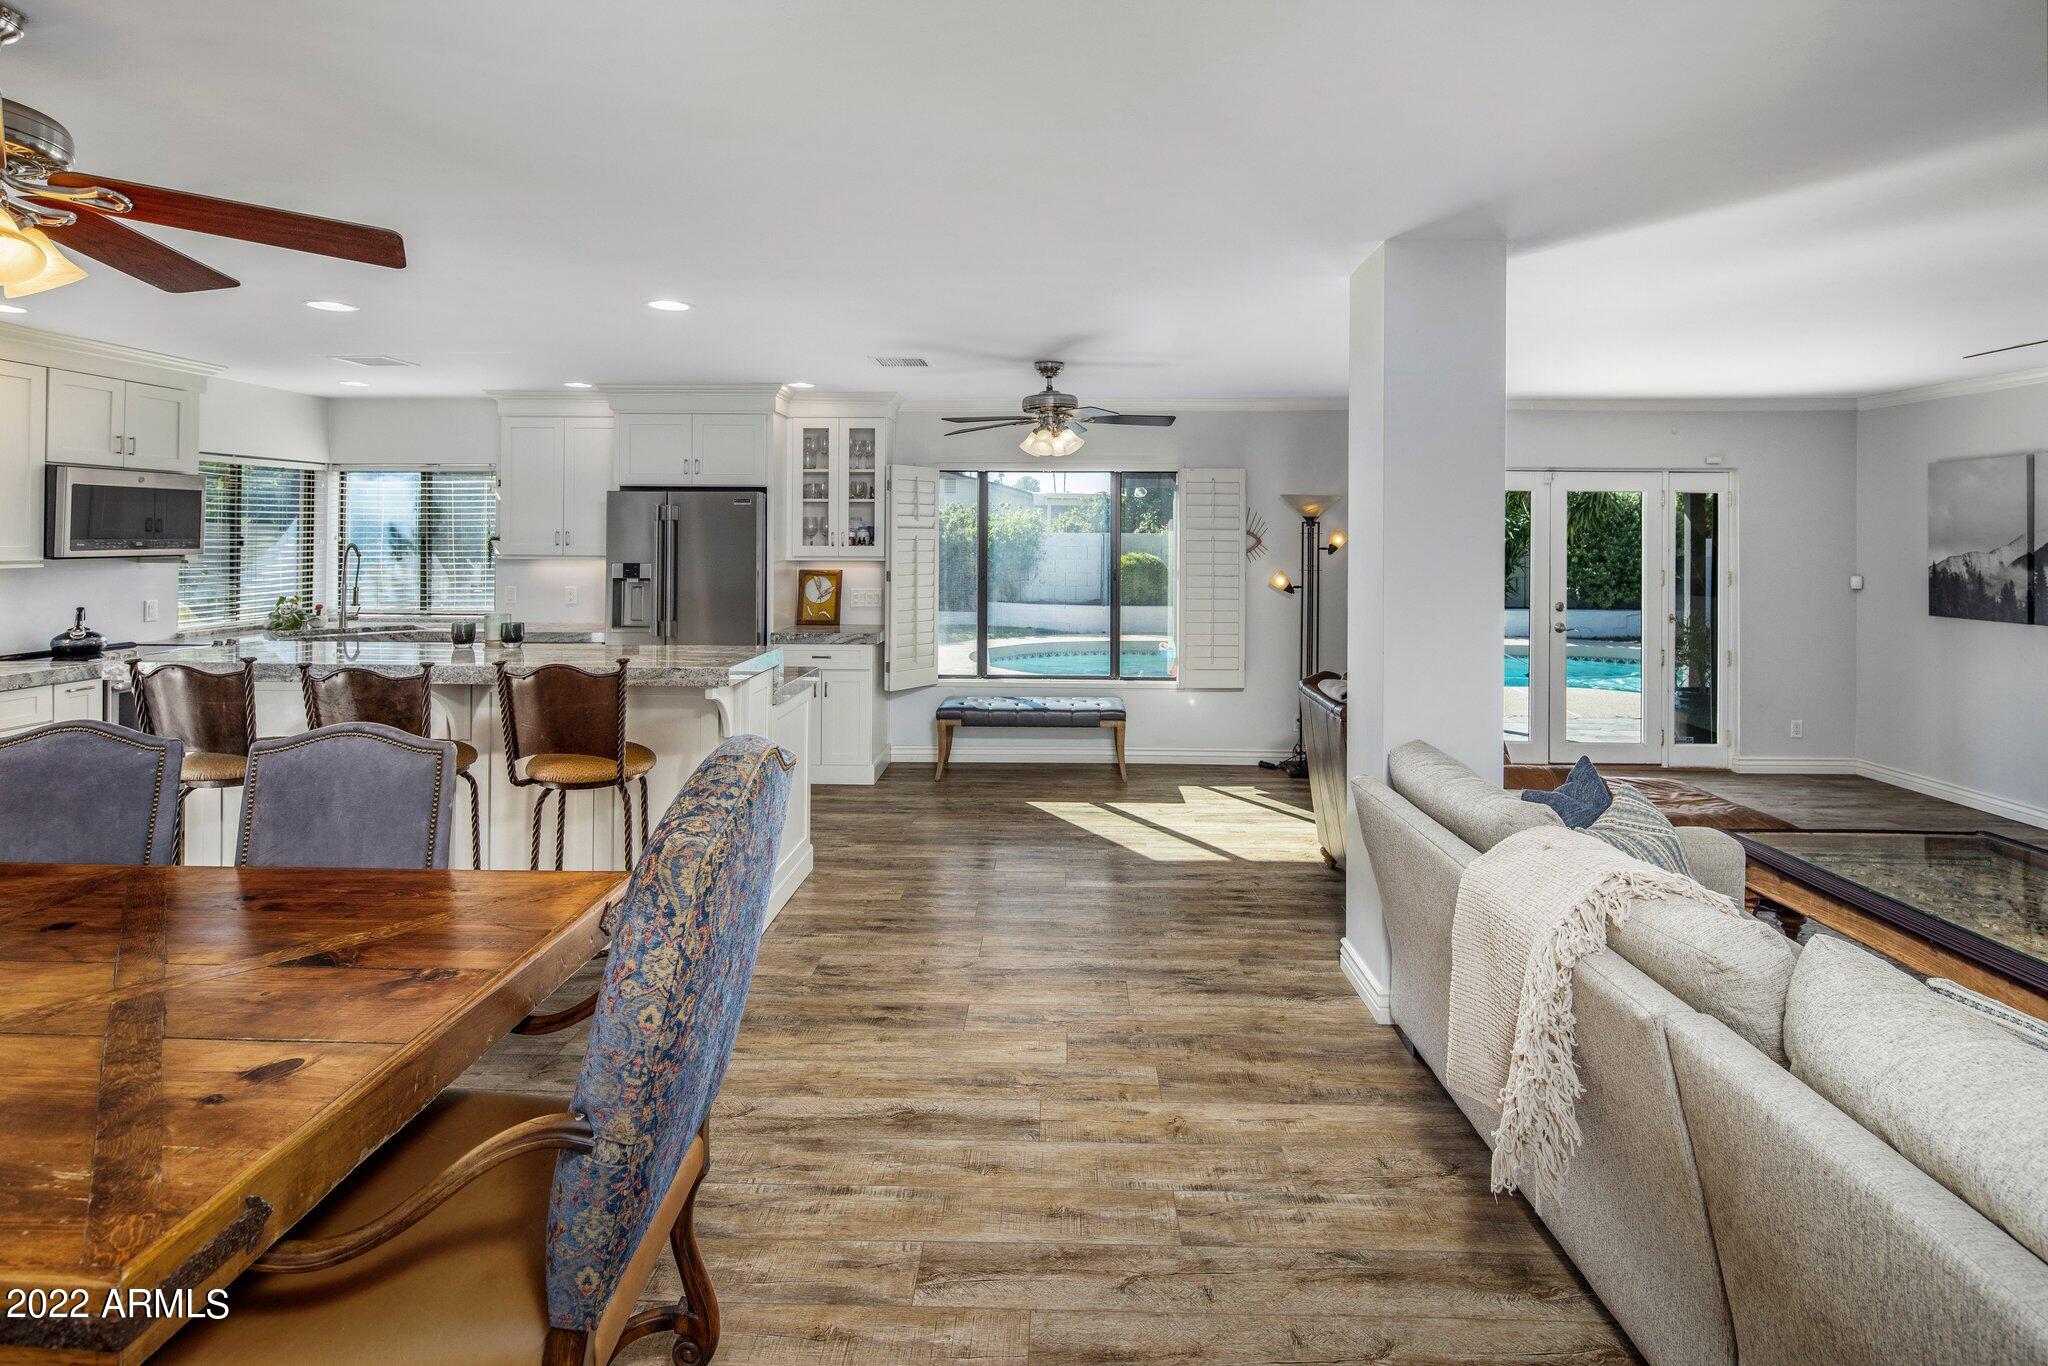
Open-plan kitchen, dining, and living area with white cabinetry and views of the backyard pool.
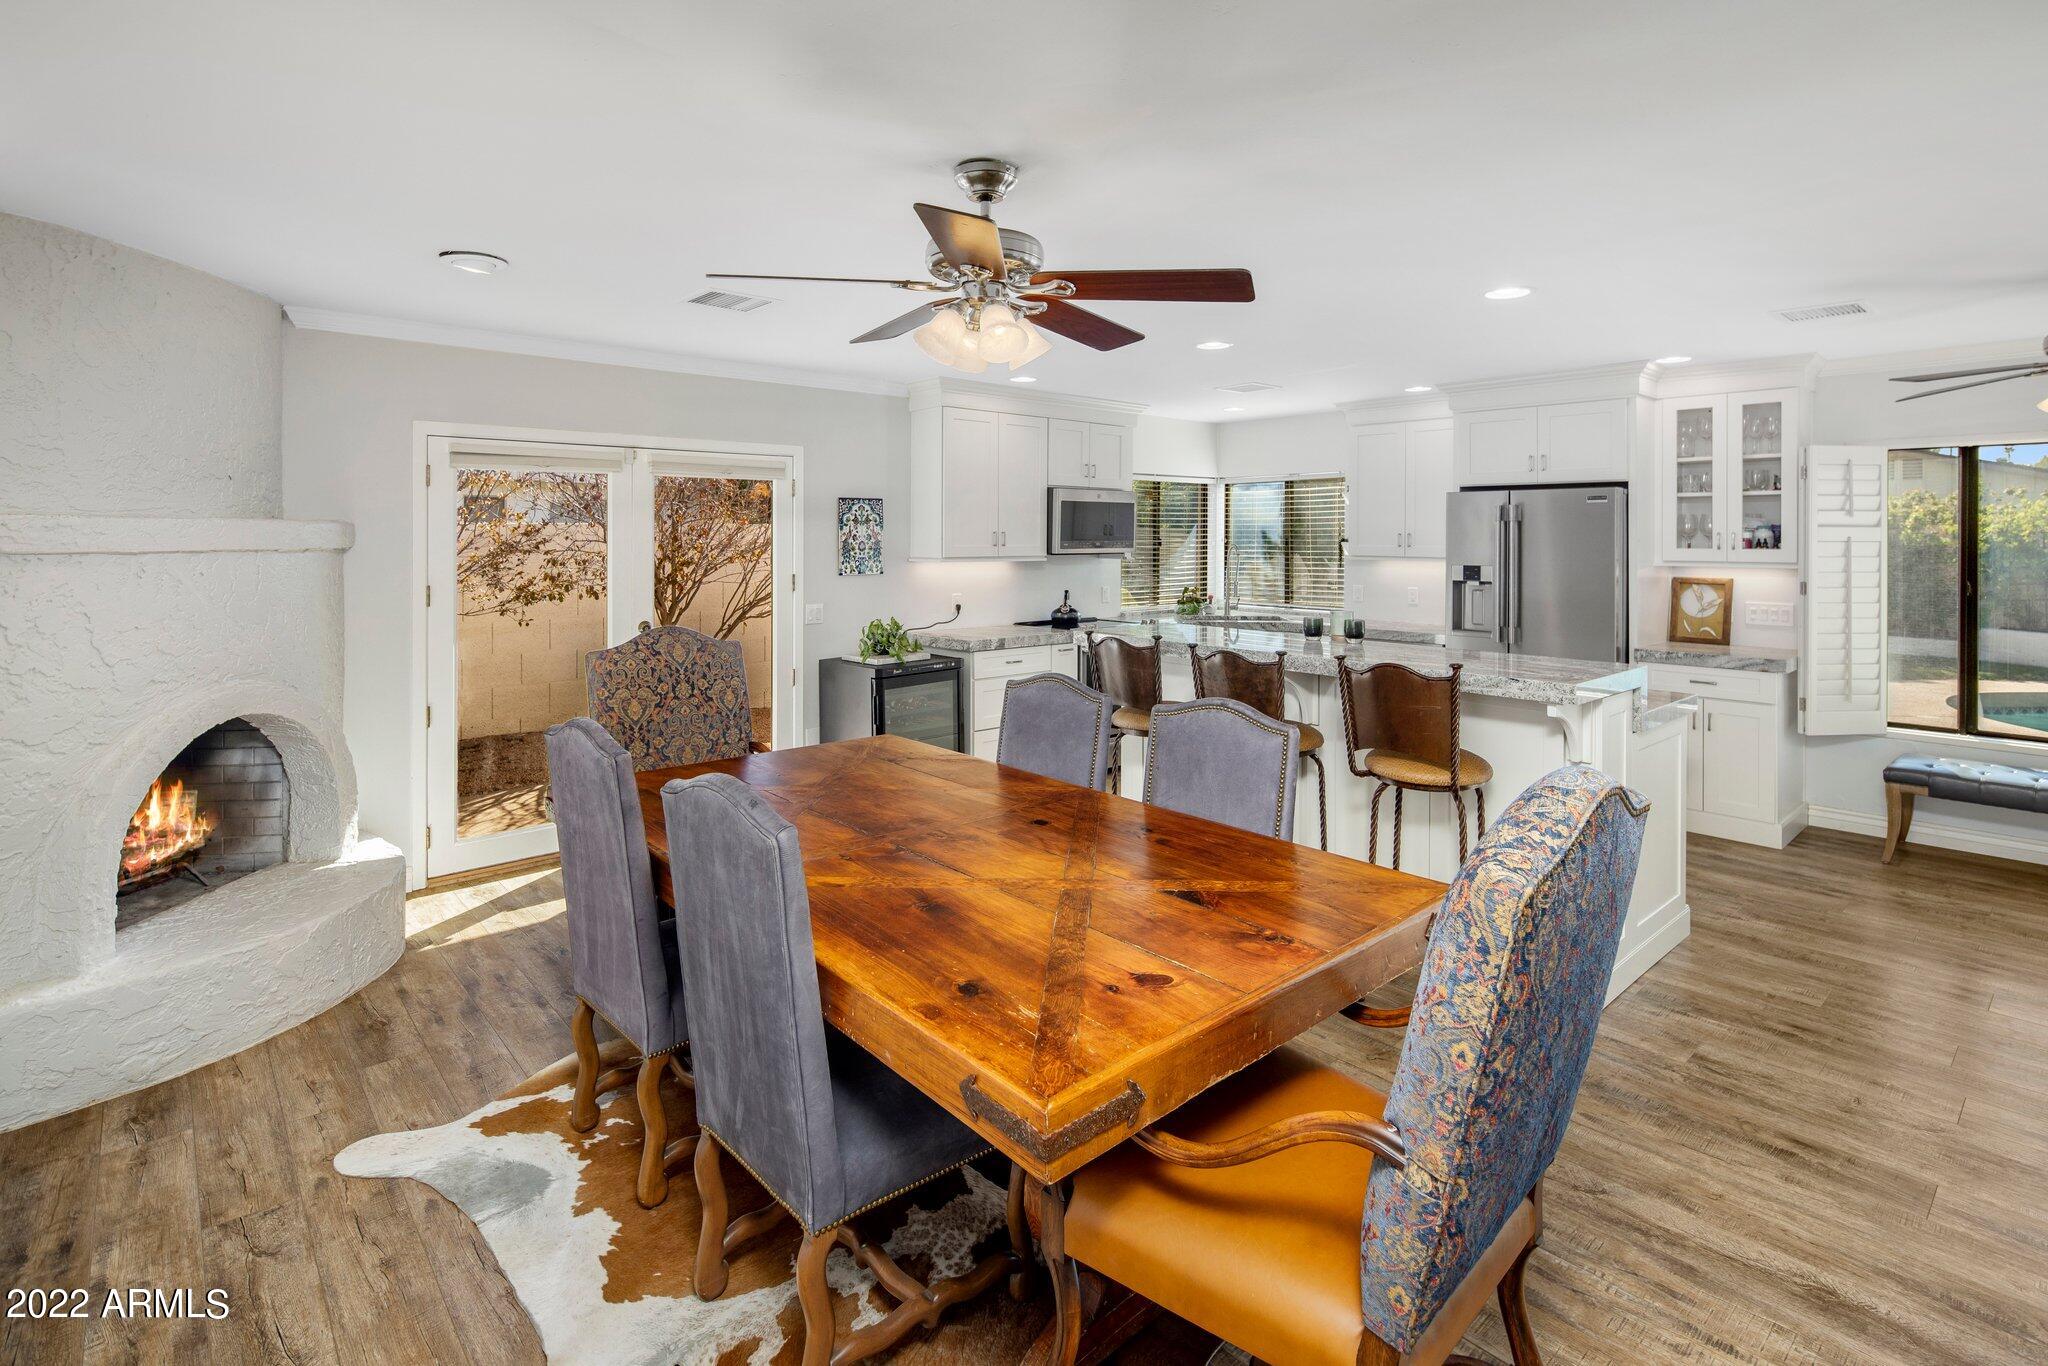
Dining area with a rustic wood table beside a white kitchen and a lit stucco fireplace.
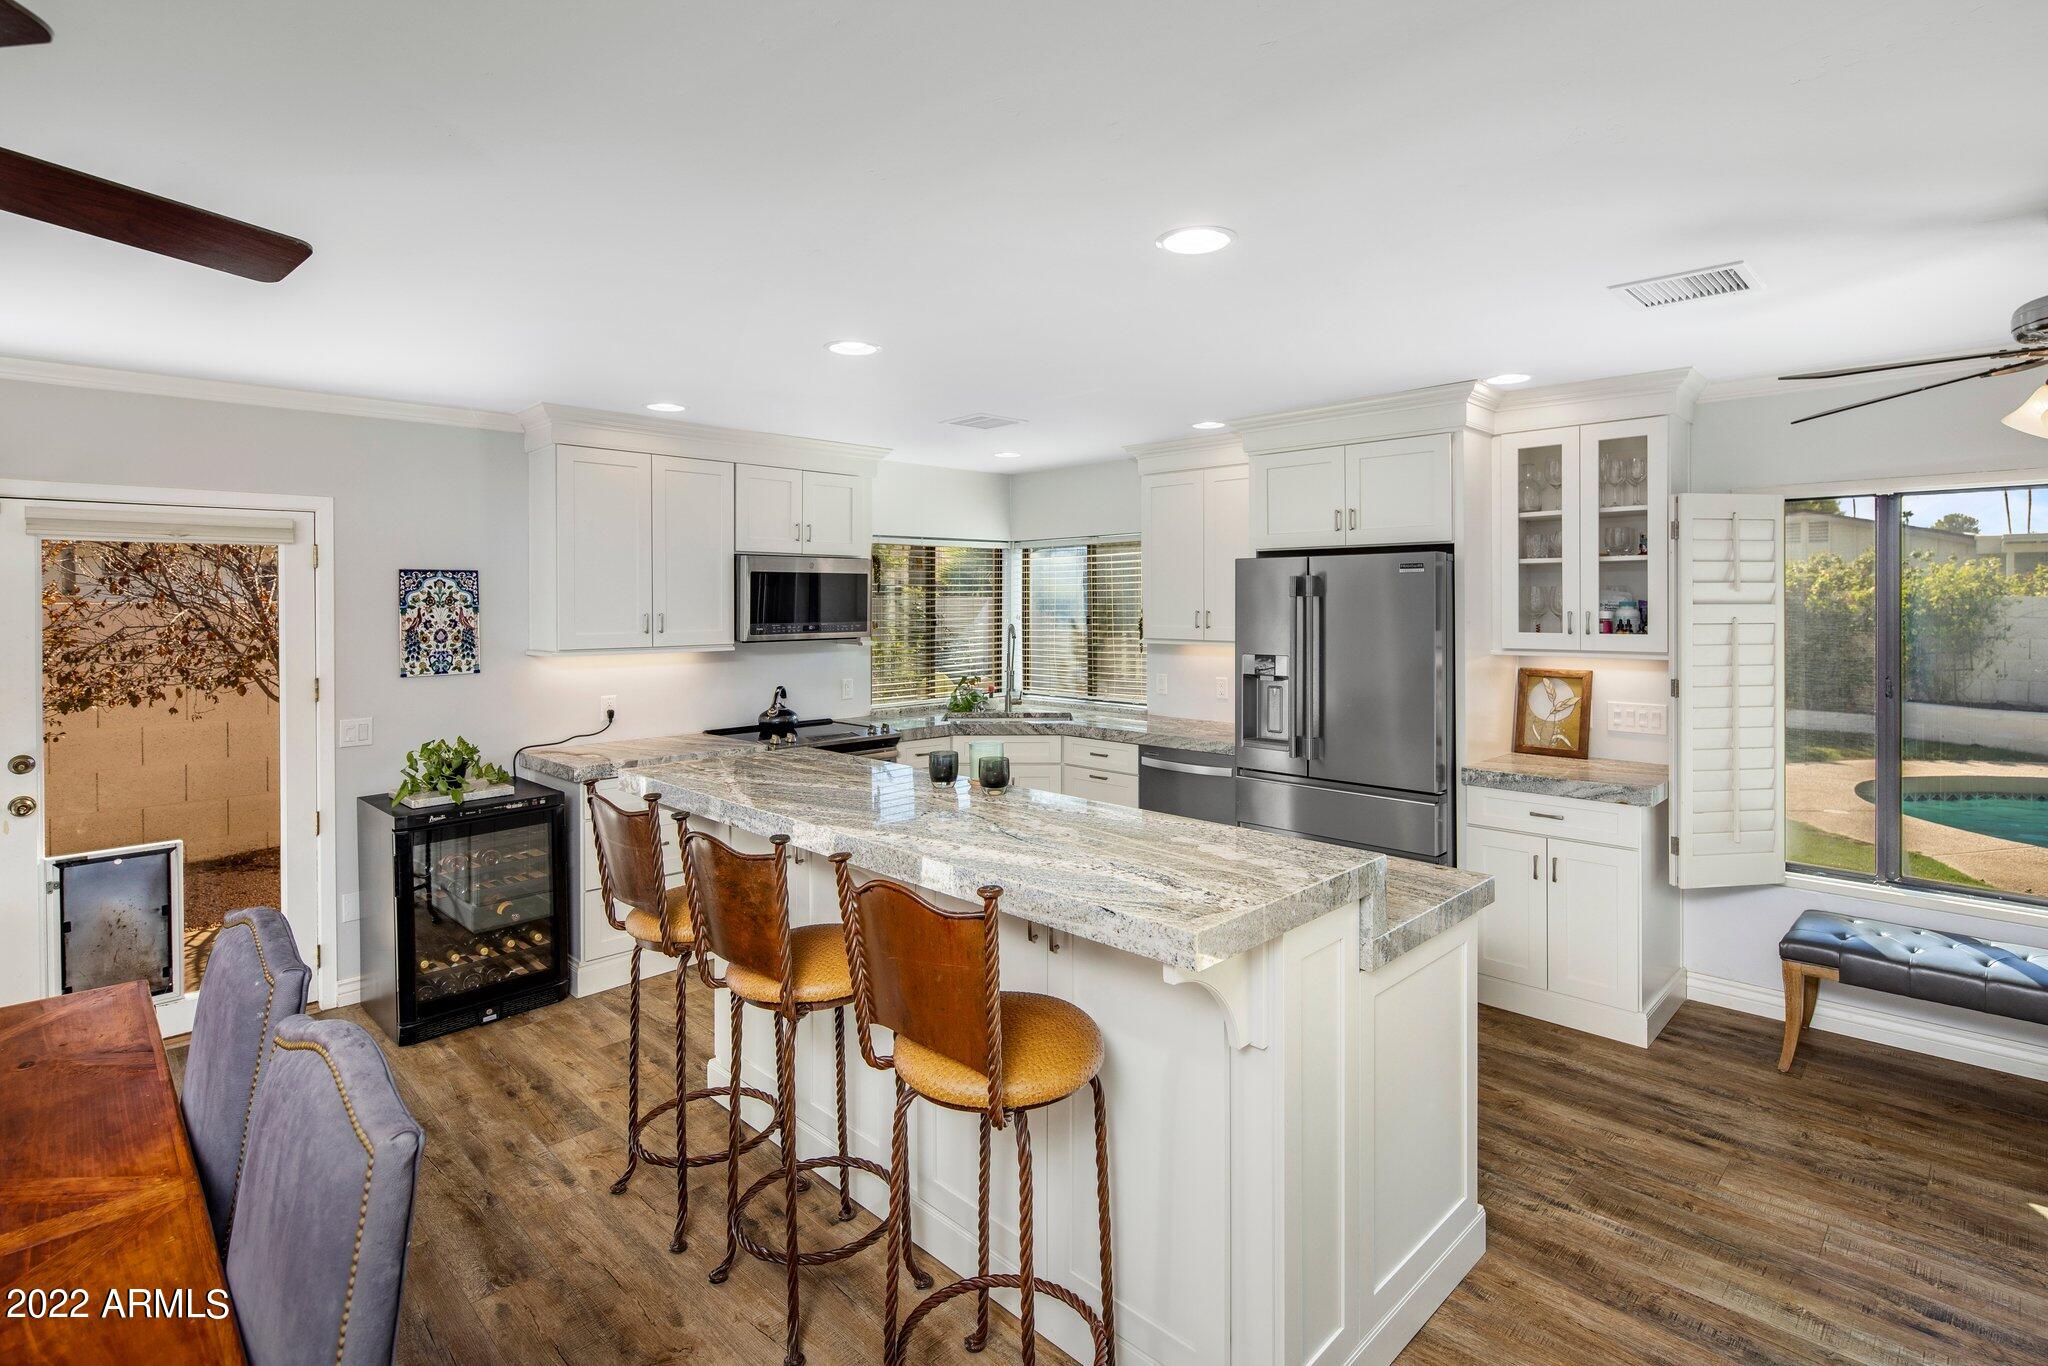
Kitchen with a large granite island, white cabinets, stainless-steel appliances, and a view of the backyard pool.
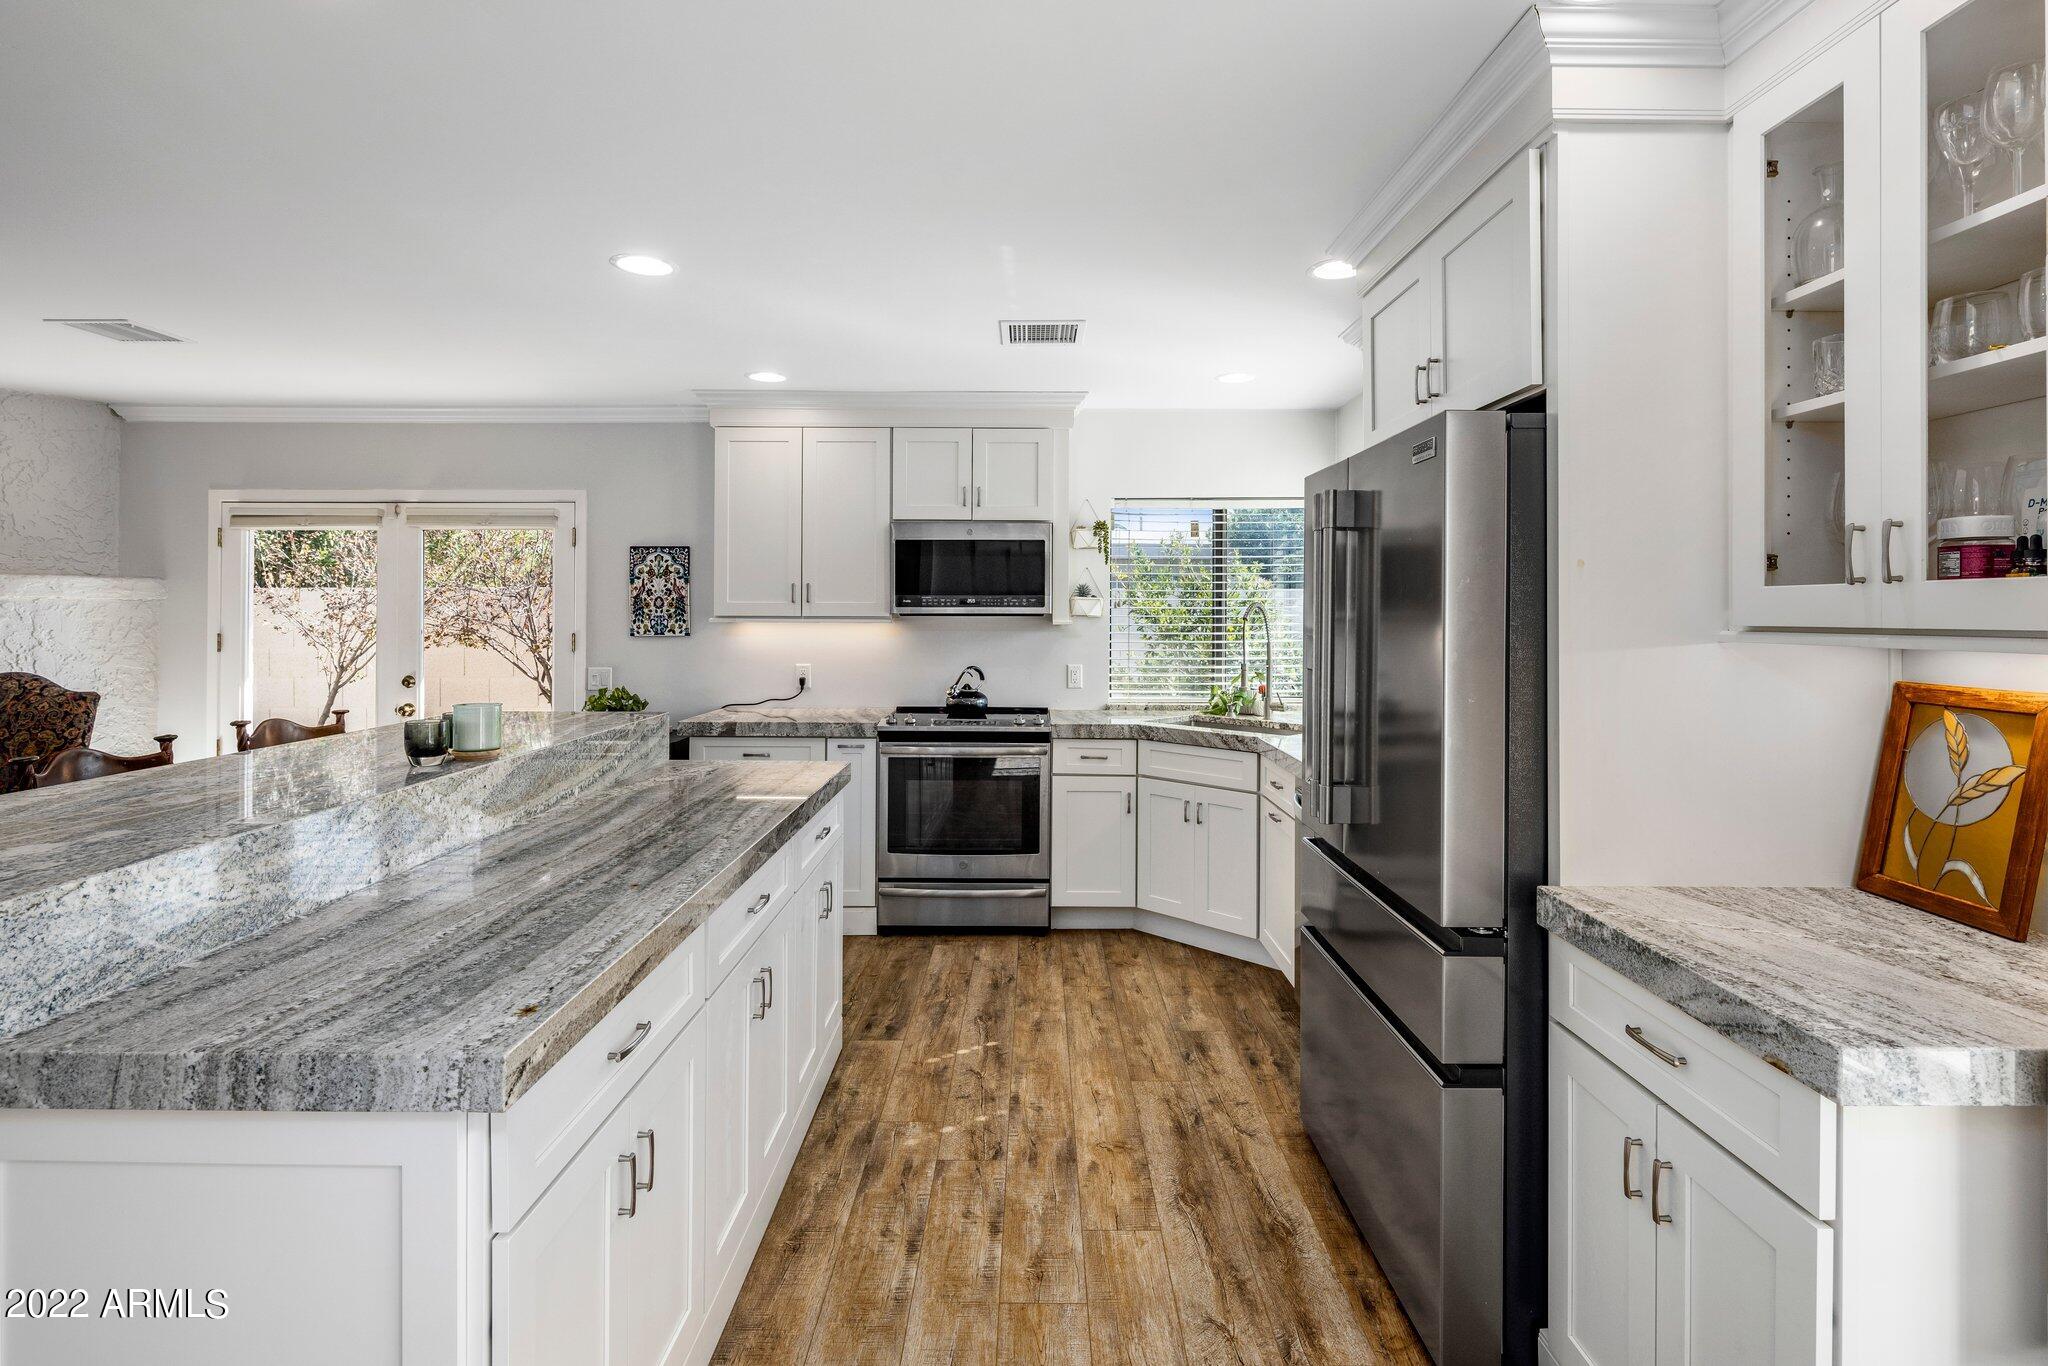
Bright kitchen with white cabinetry, gray stone counters, stainless steel appliances, and wood-look flooring.
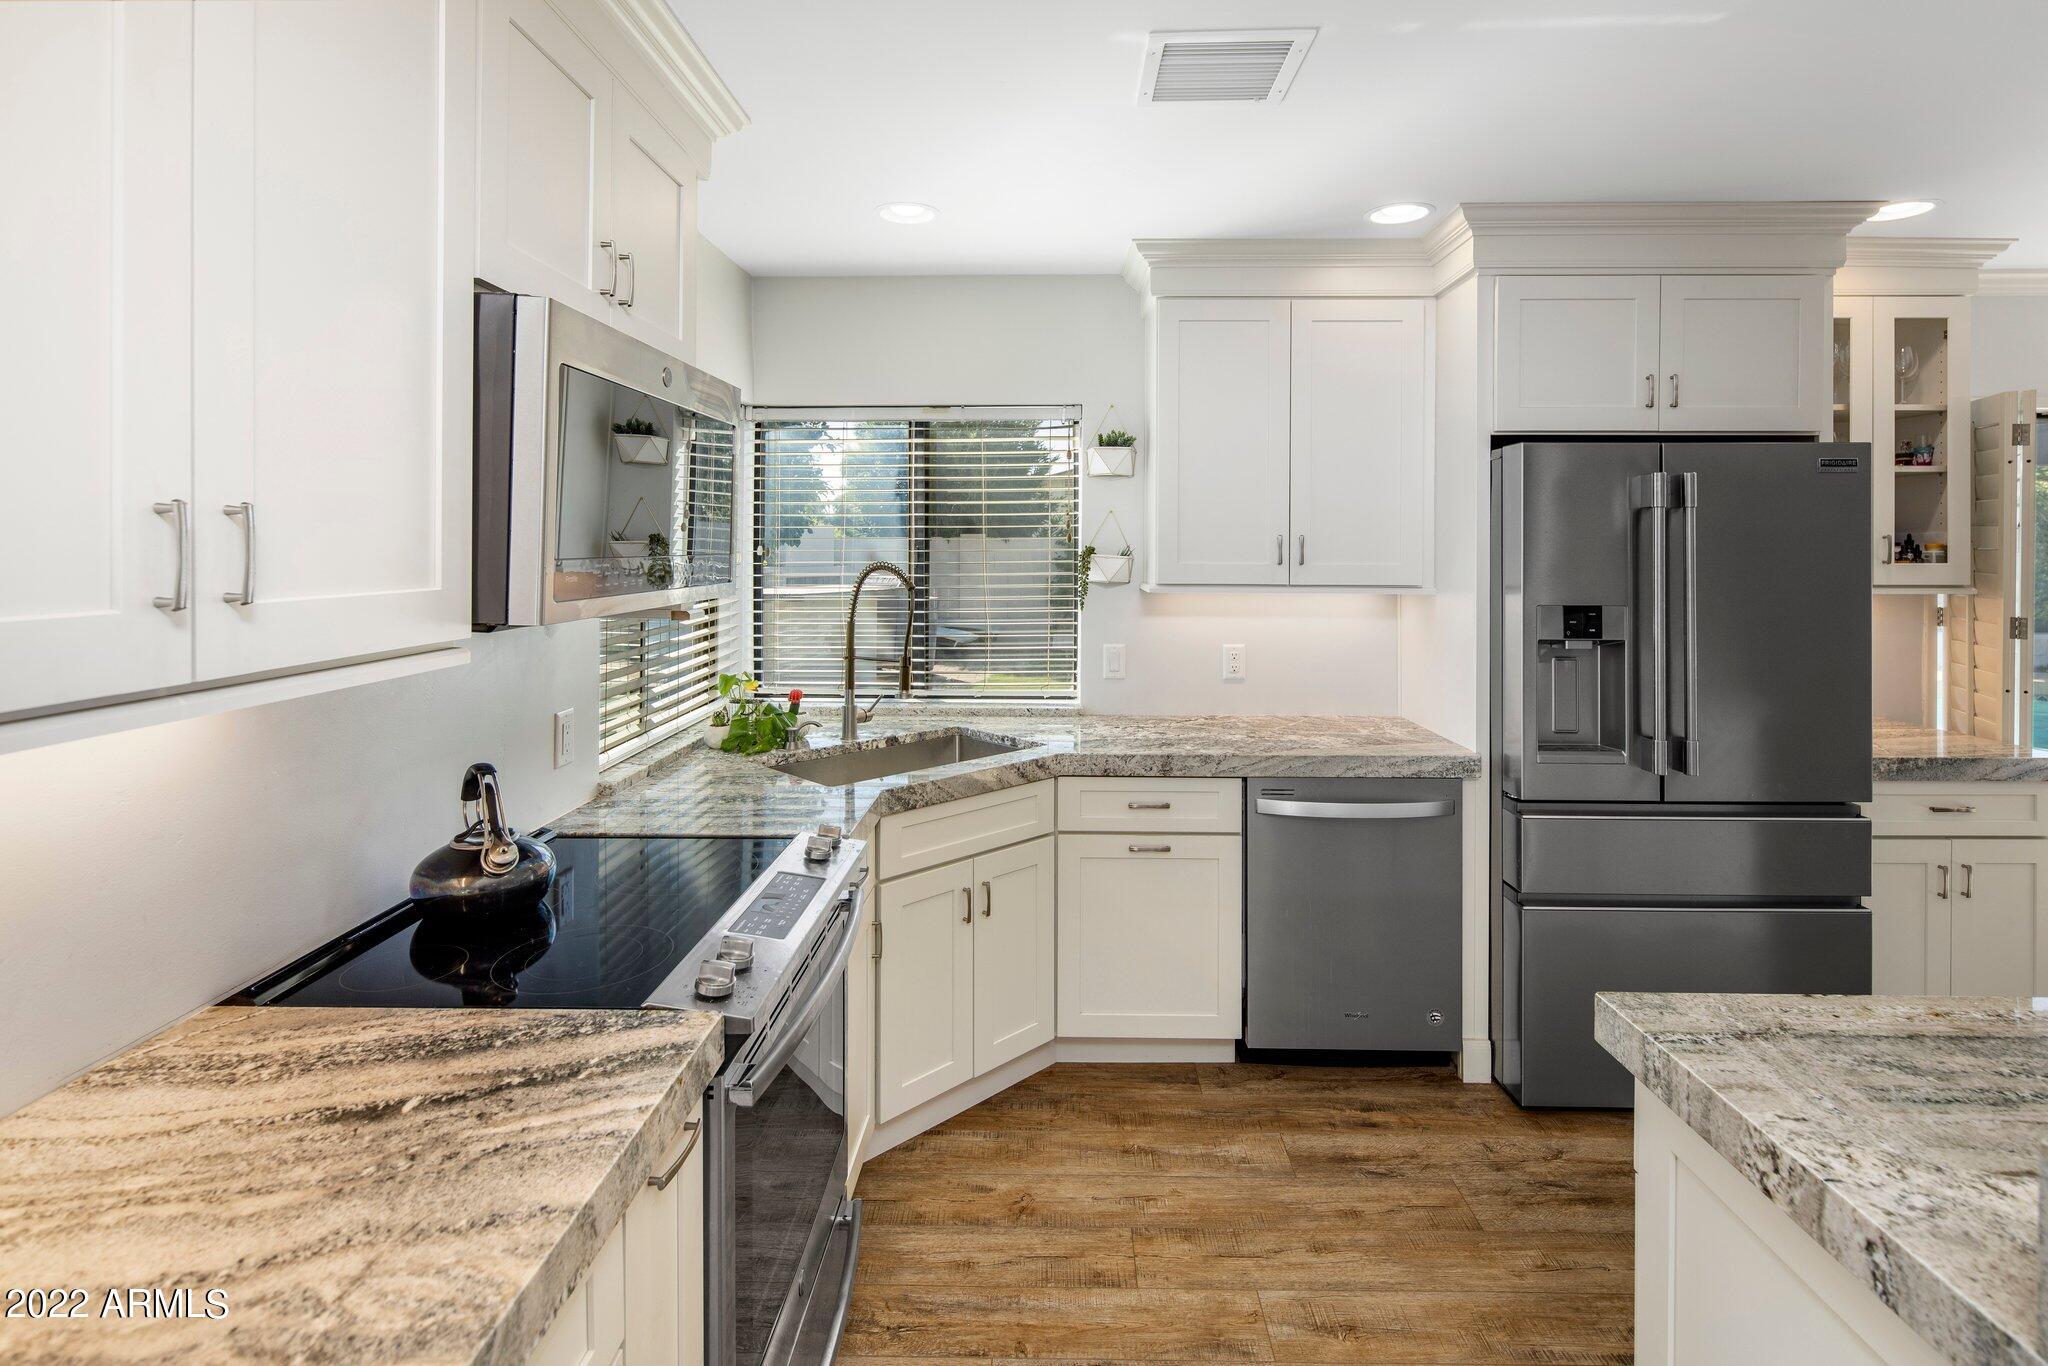
Kitchen with white cabinetry, granite counters, stainless steel appliances, and wood-look flooring.
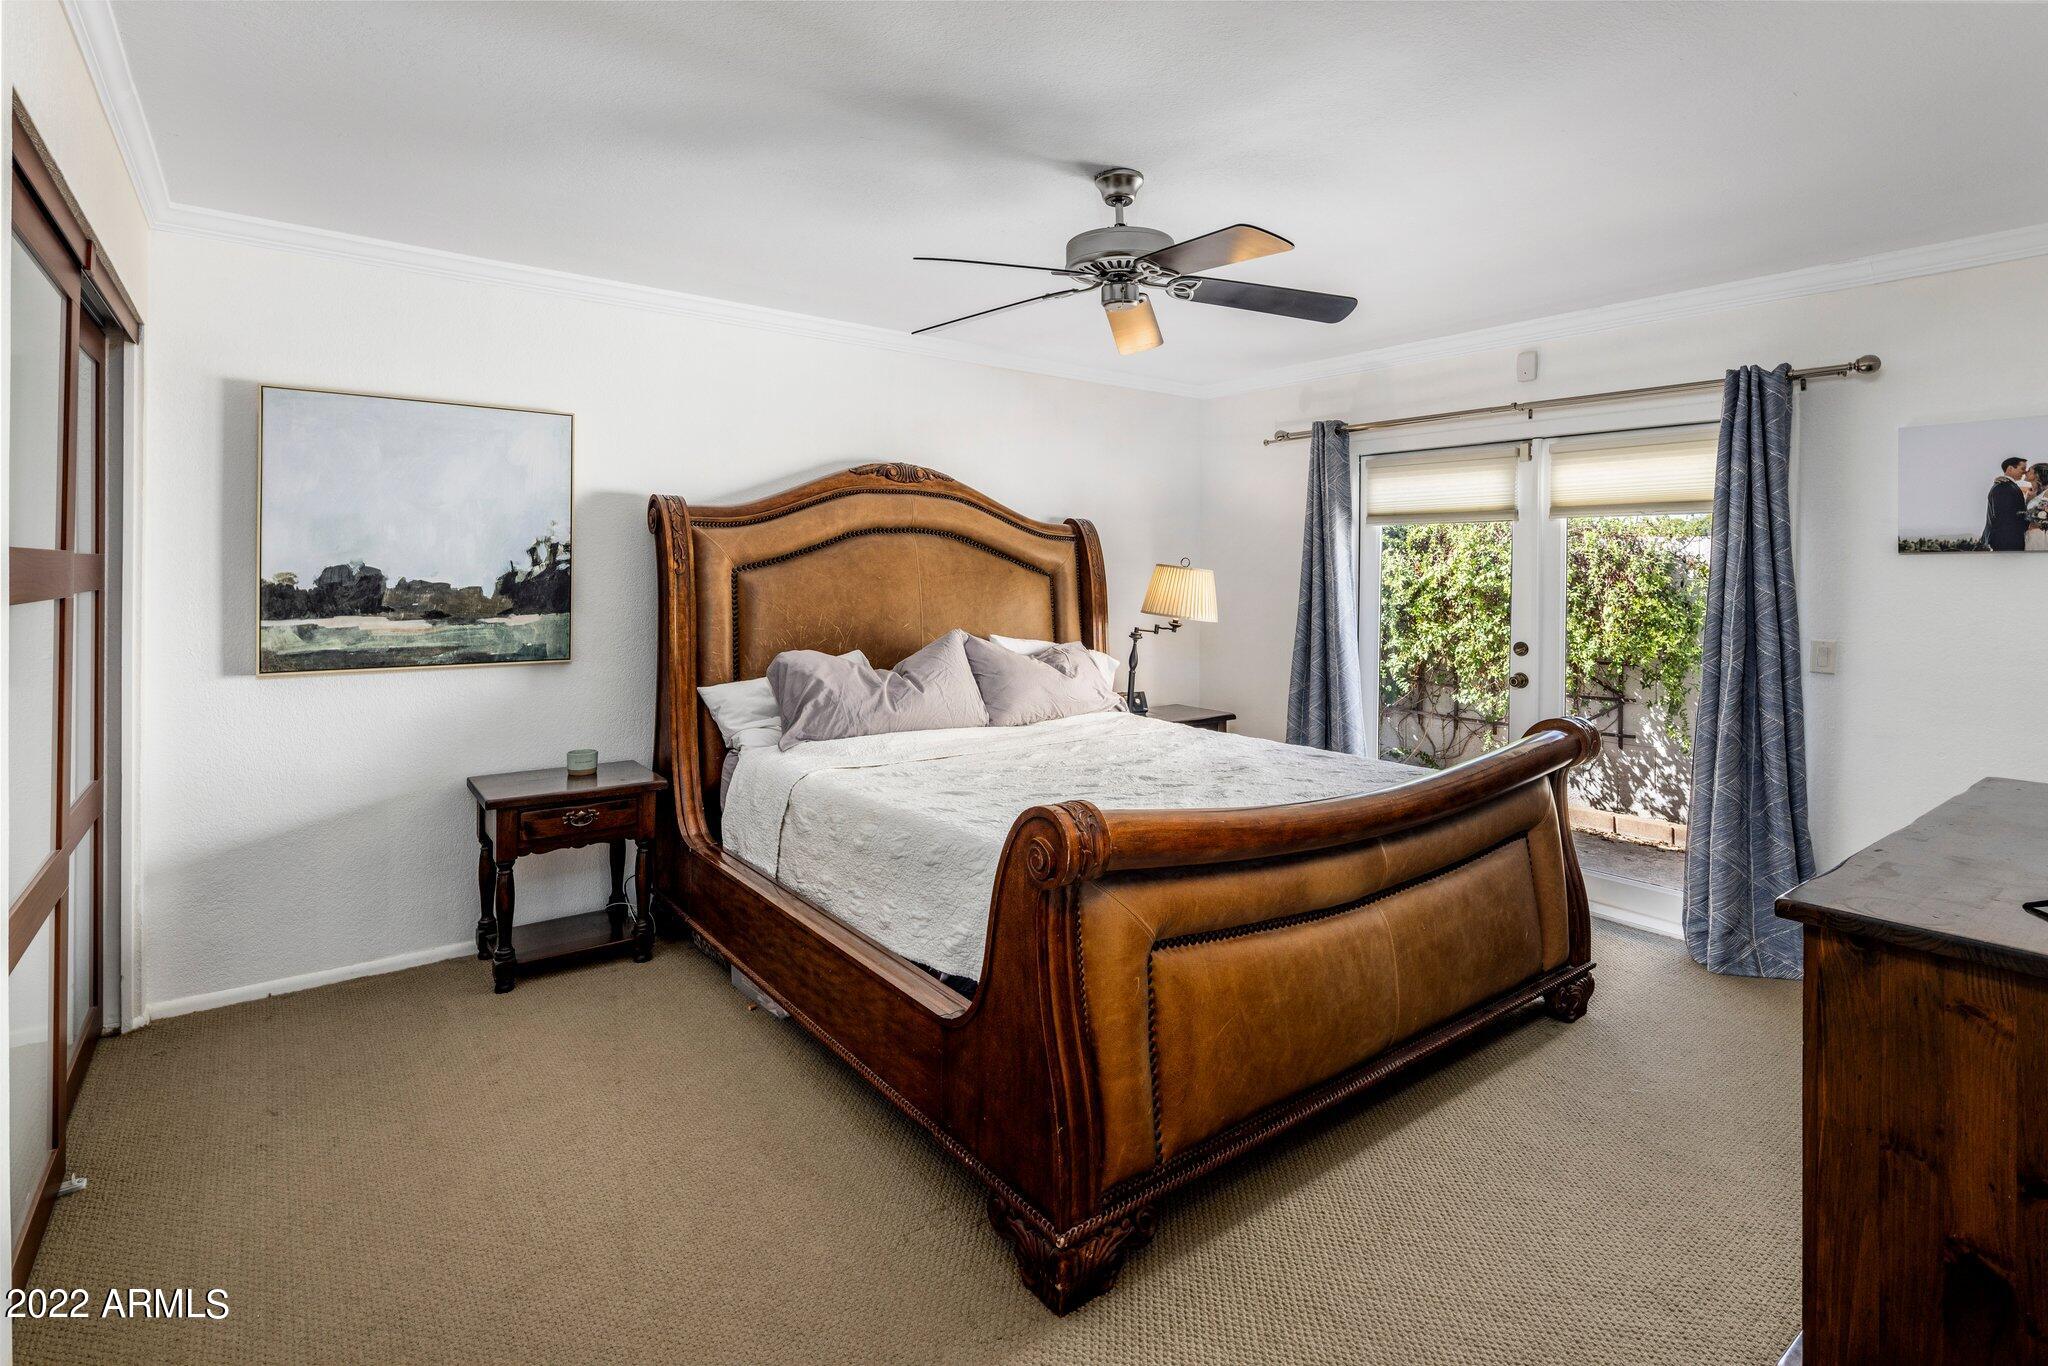
Bedroom with an ornate wooden bed and glass patio doors framed by blue curtains.
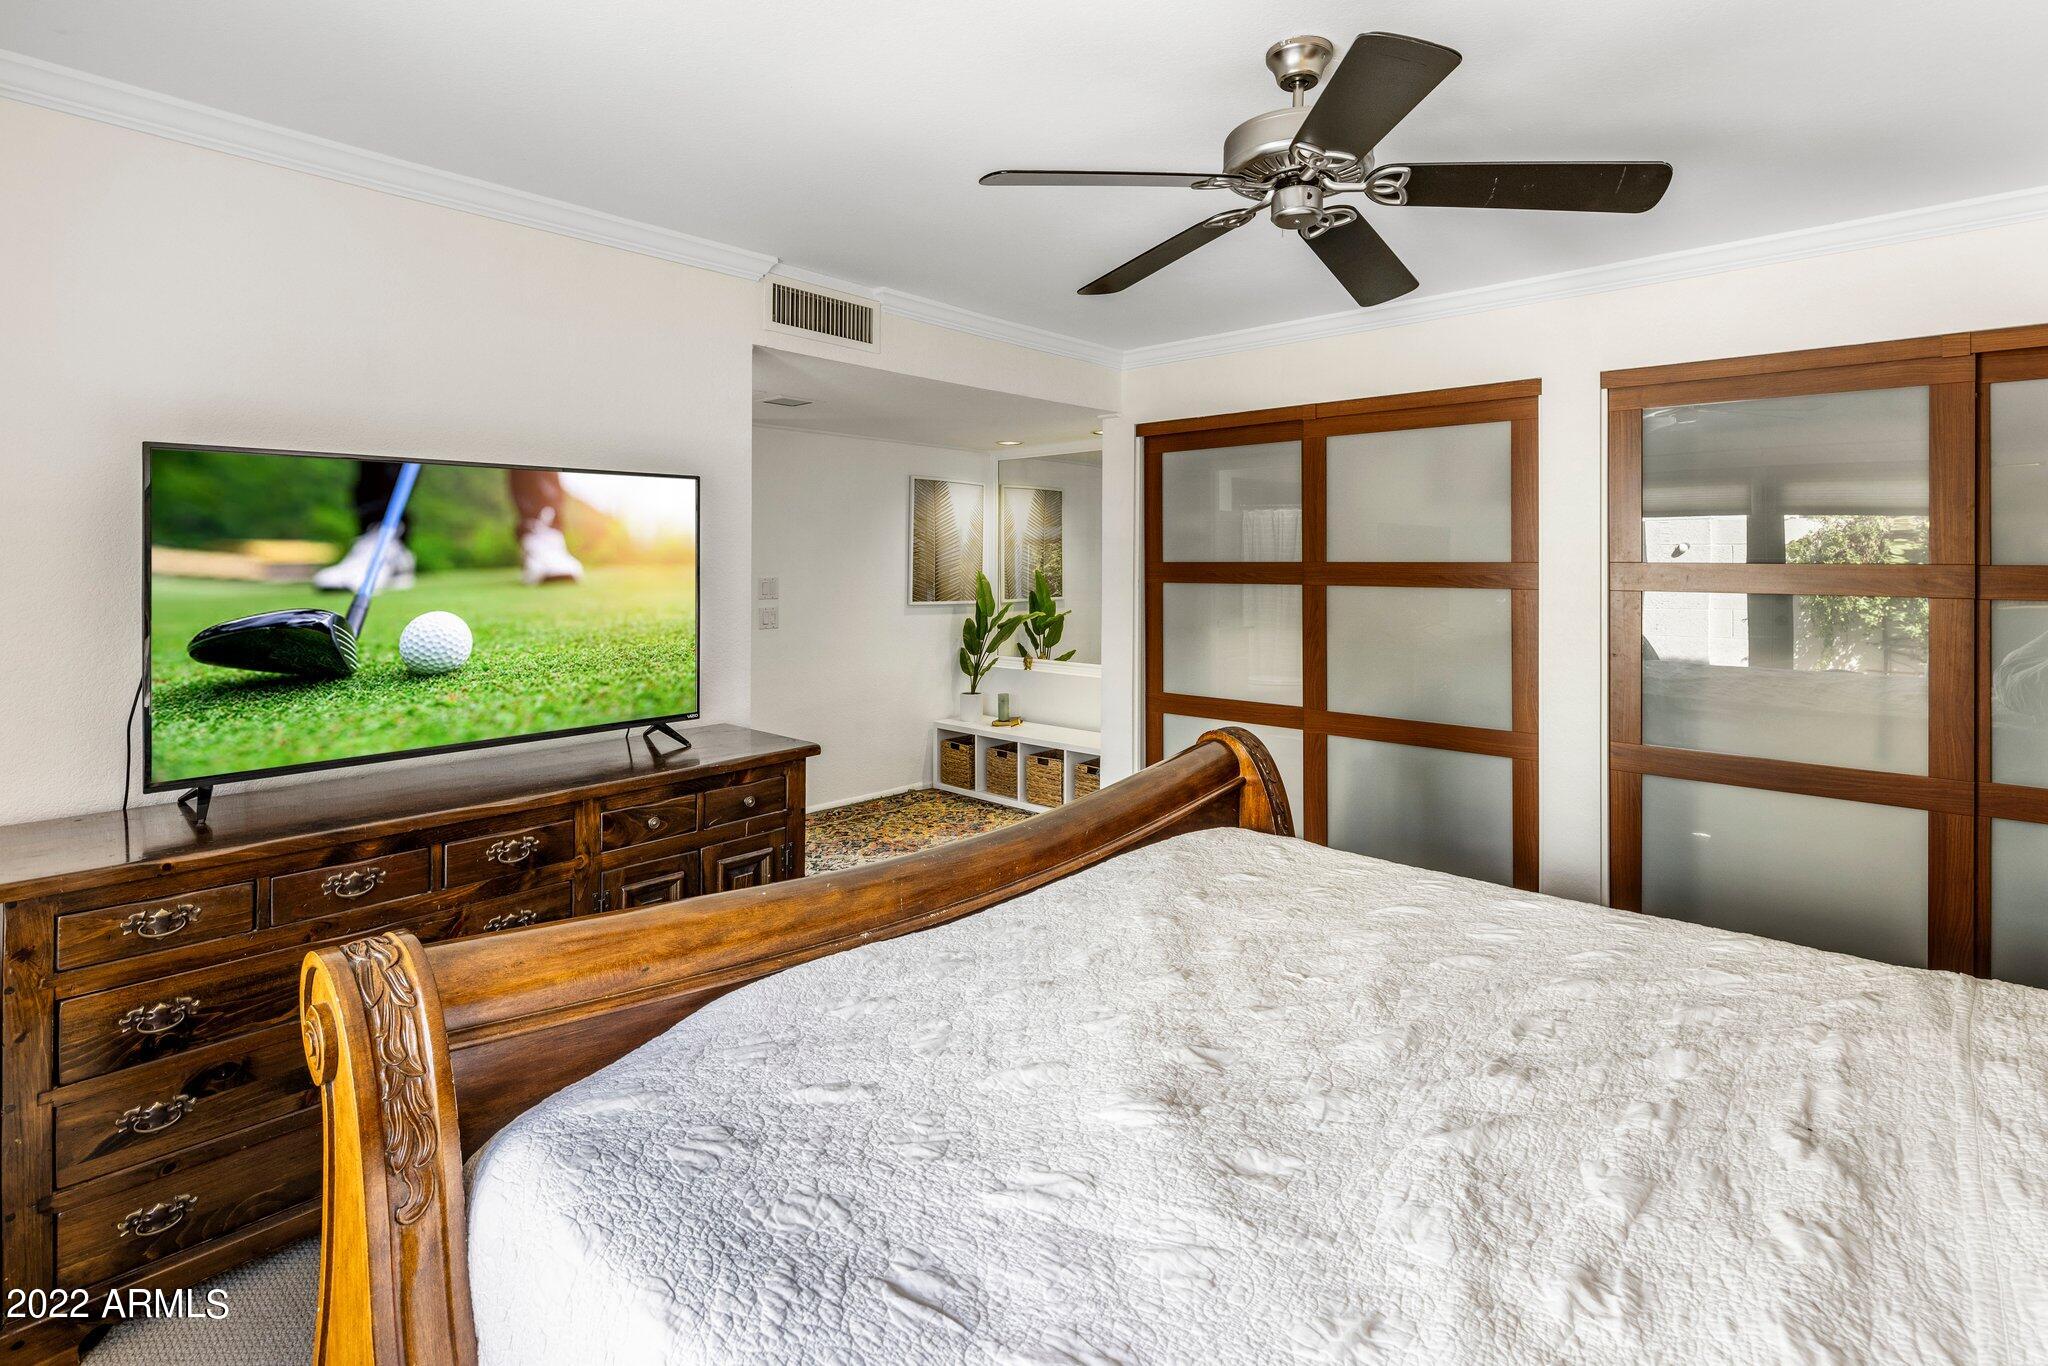
Bedroom with a carved wooden bed, white quilt, and television displaying a golf scene.
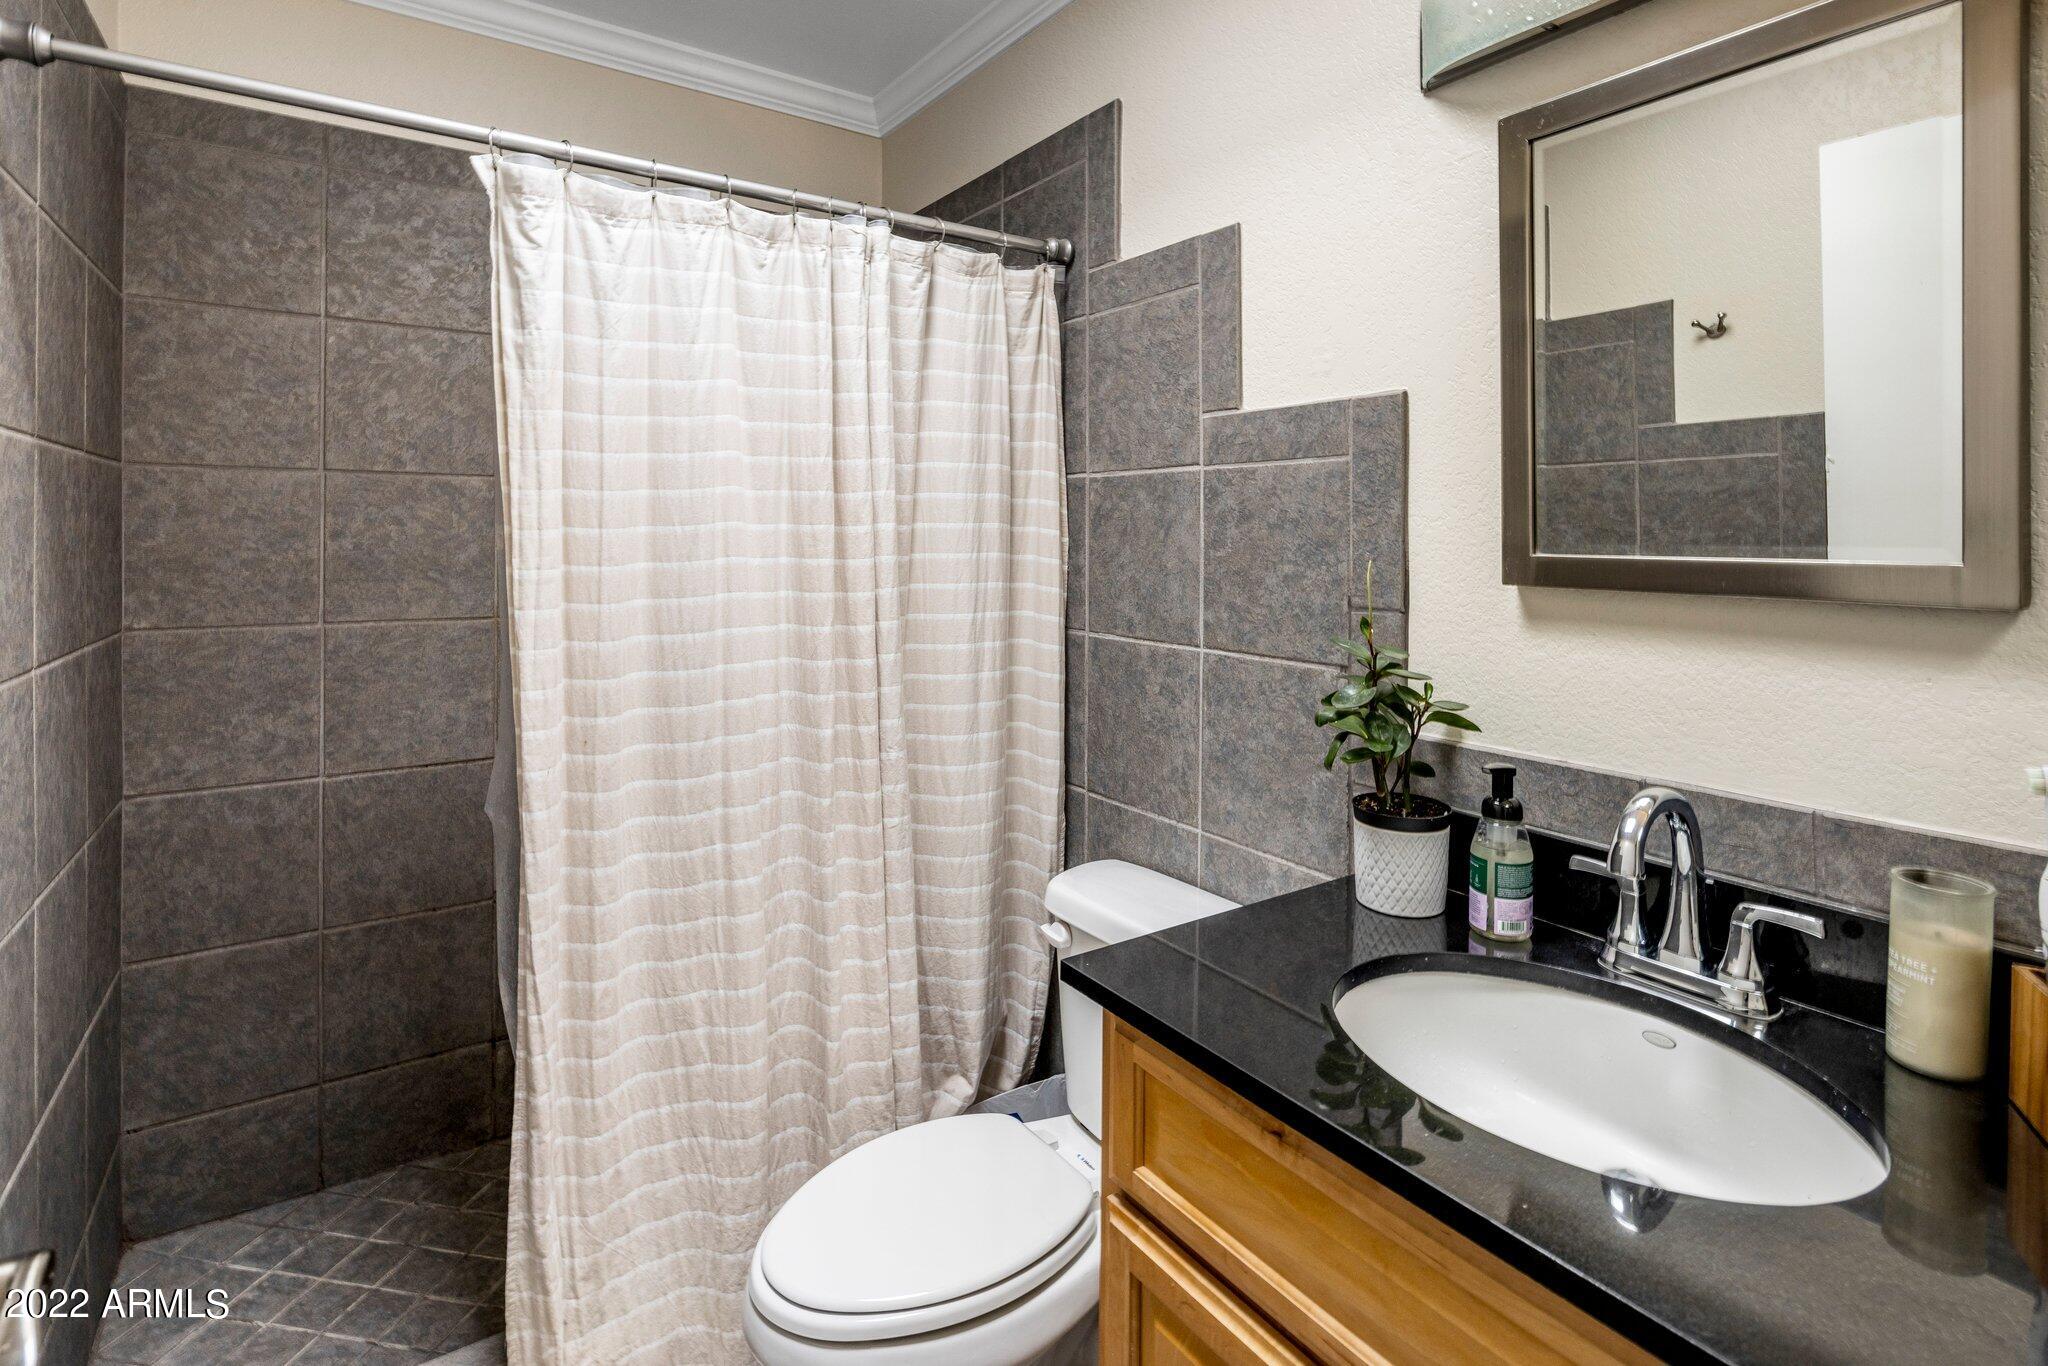
Bathroom with a dark tiled shower, striped curtain, and wood vanity with a black countertop.
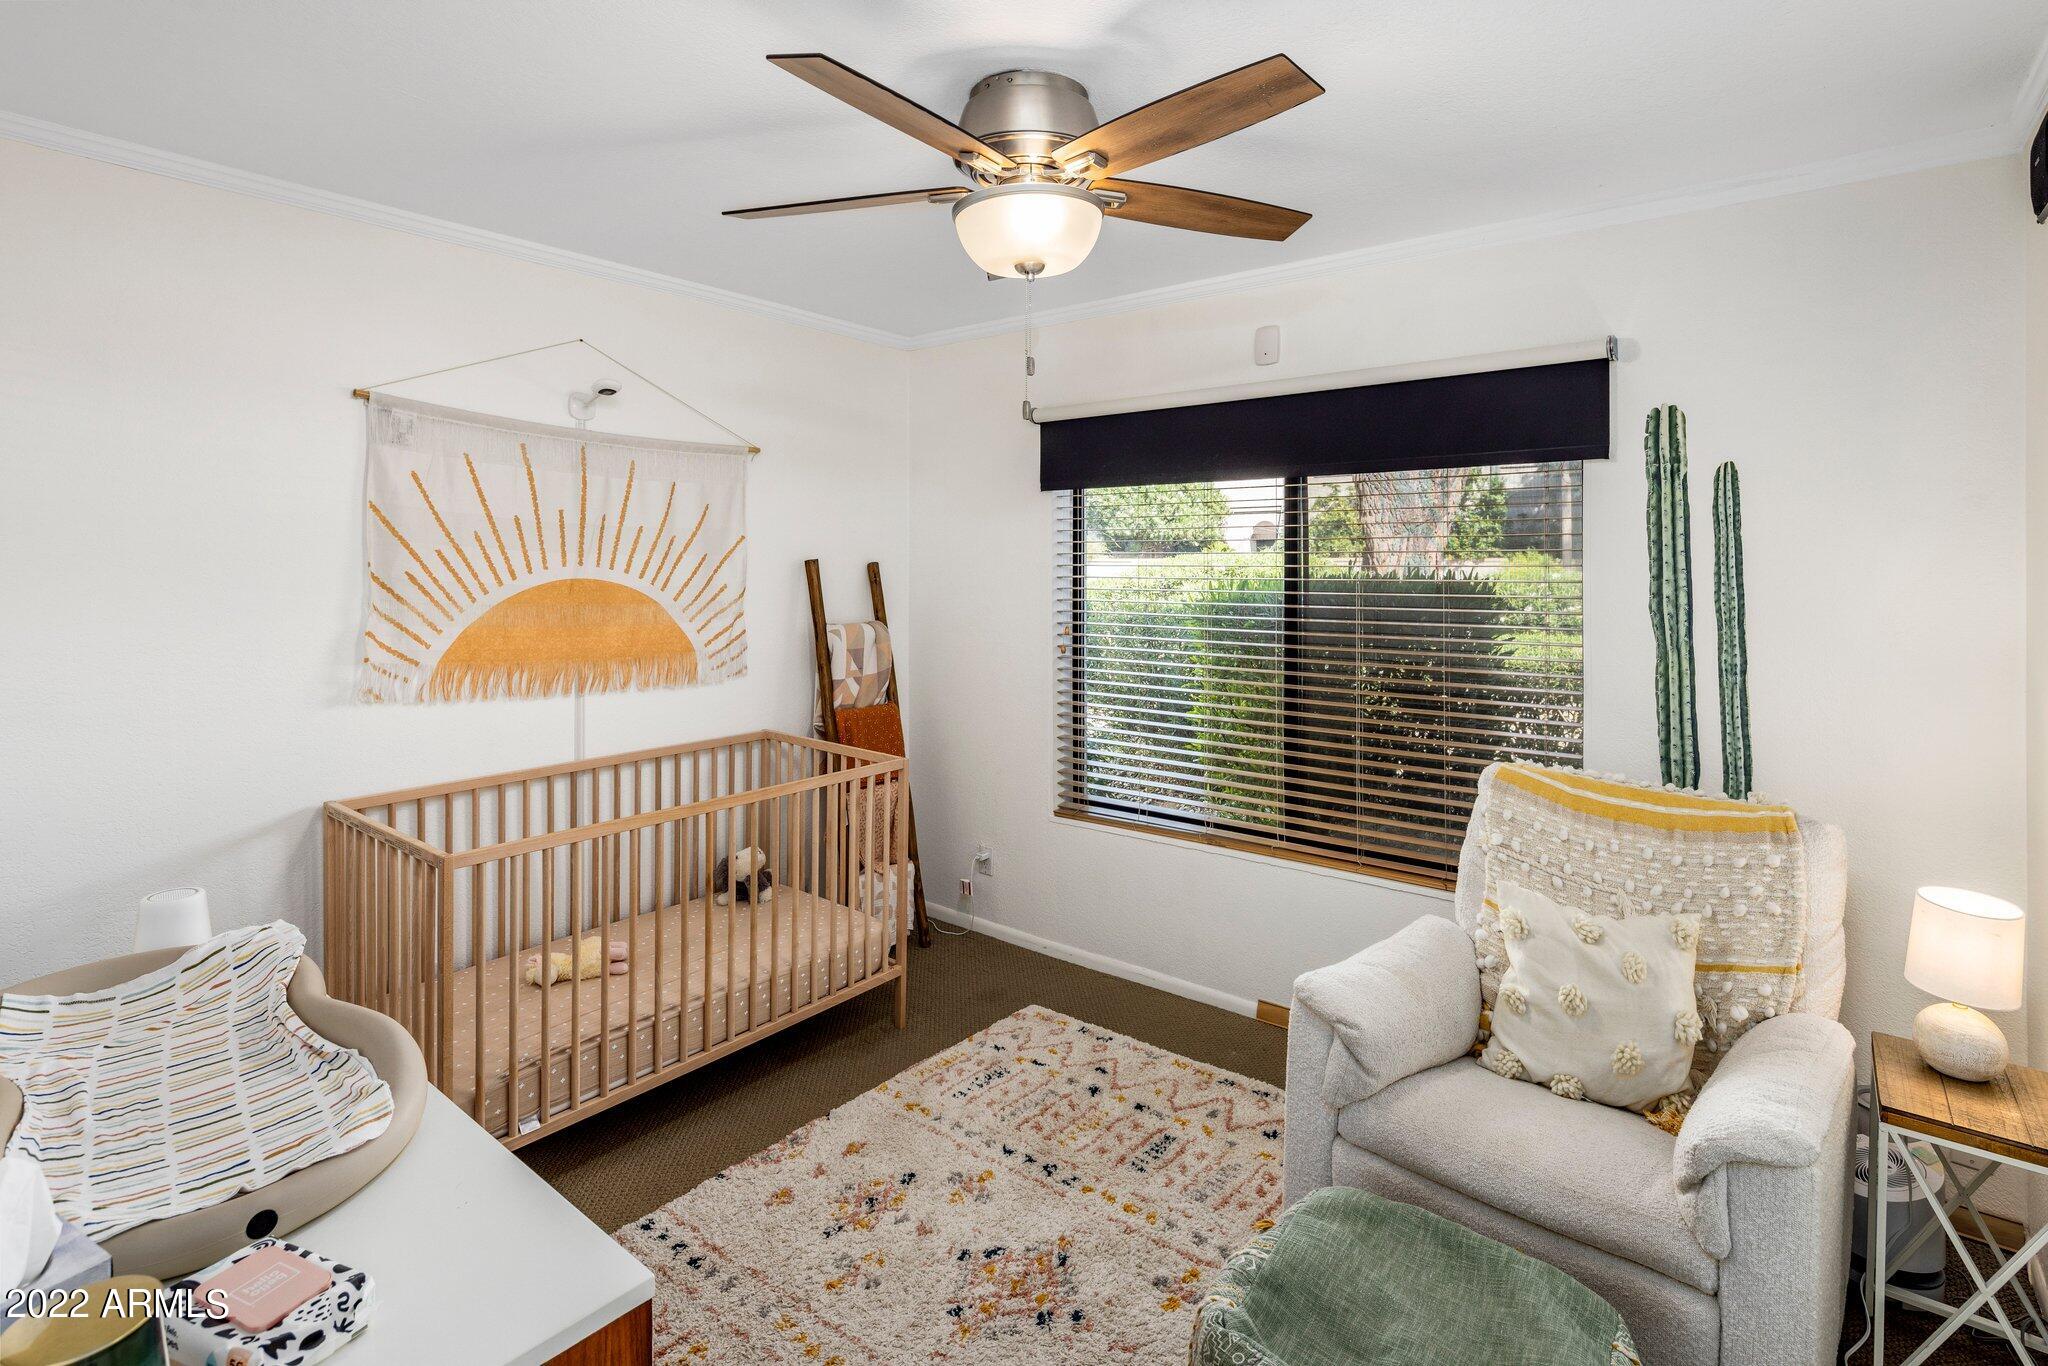
Nursery with a wooden crib, white rocking chair, sun tapestry, and window overlooking greenery.
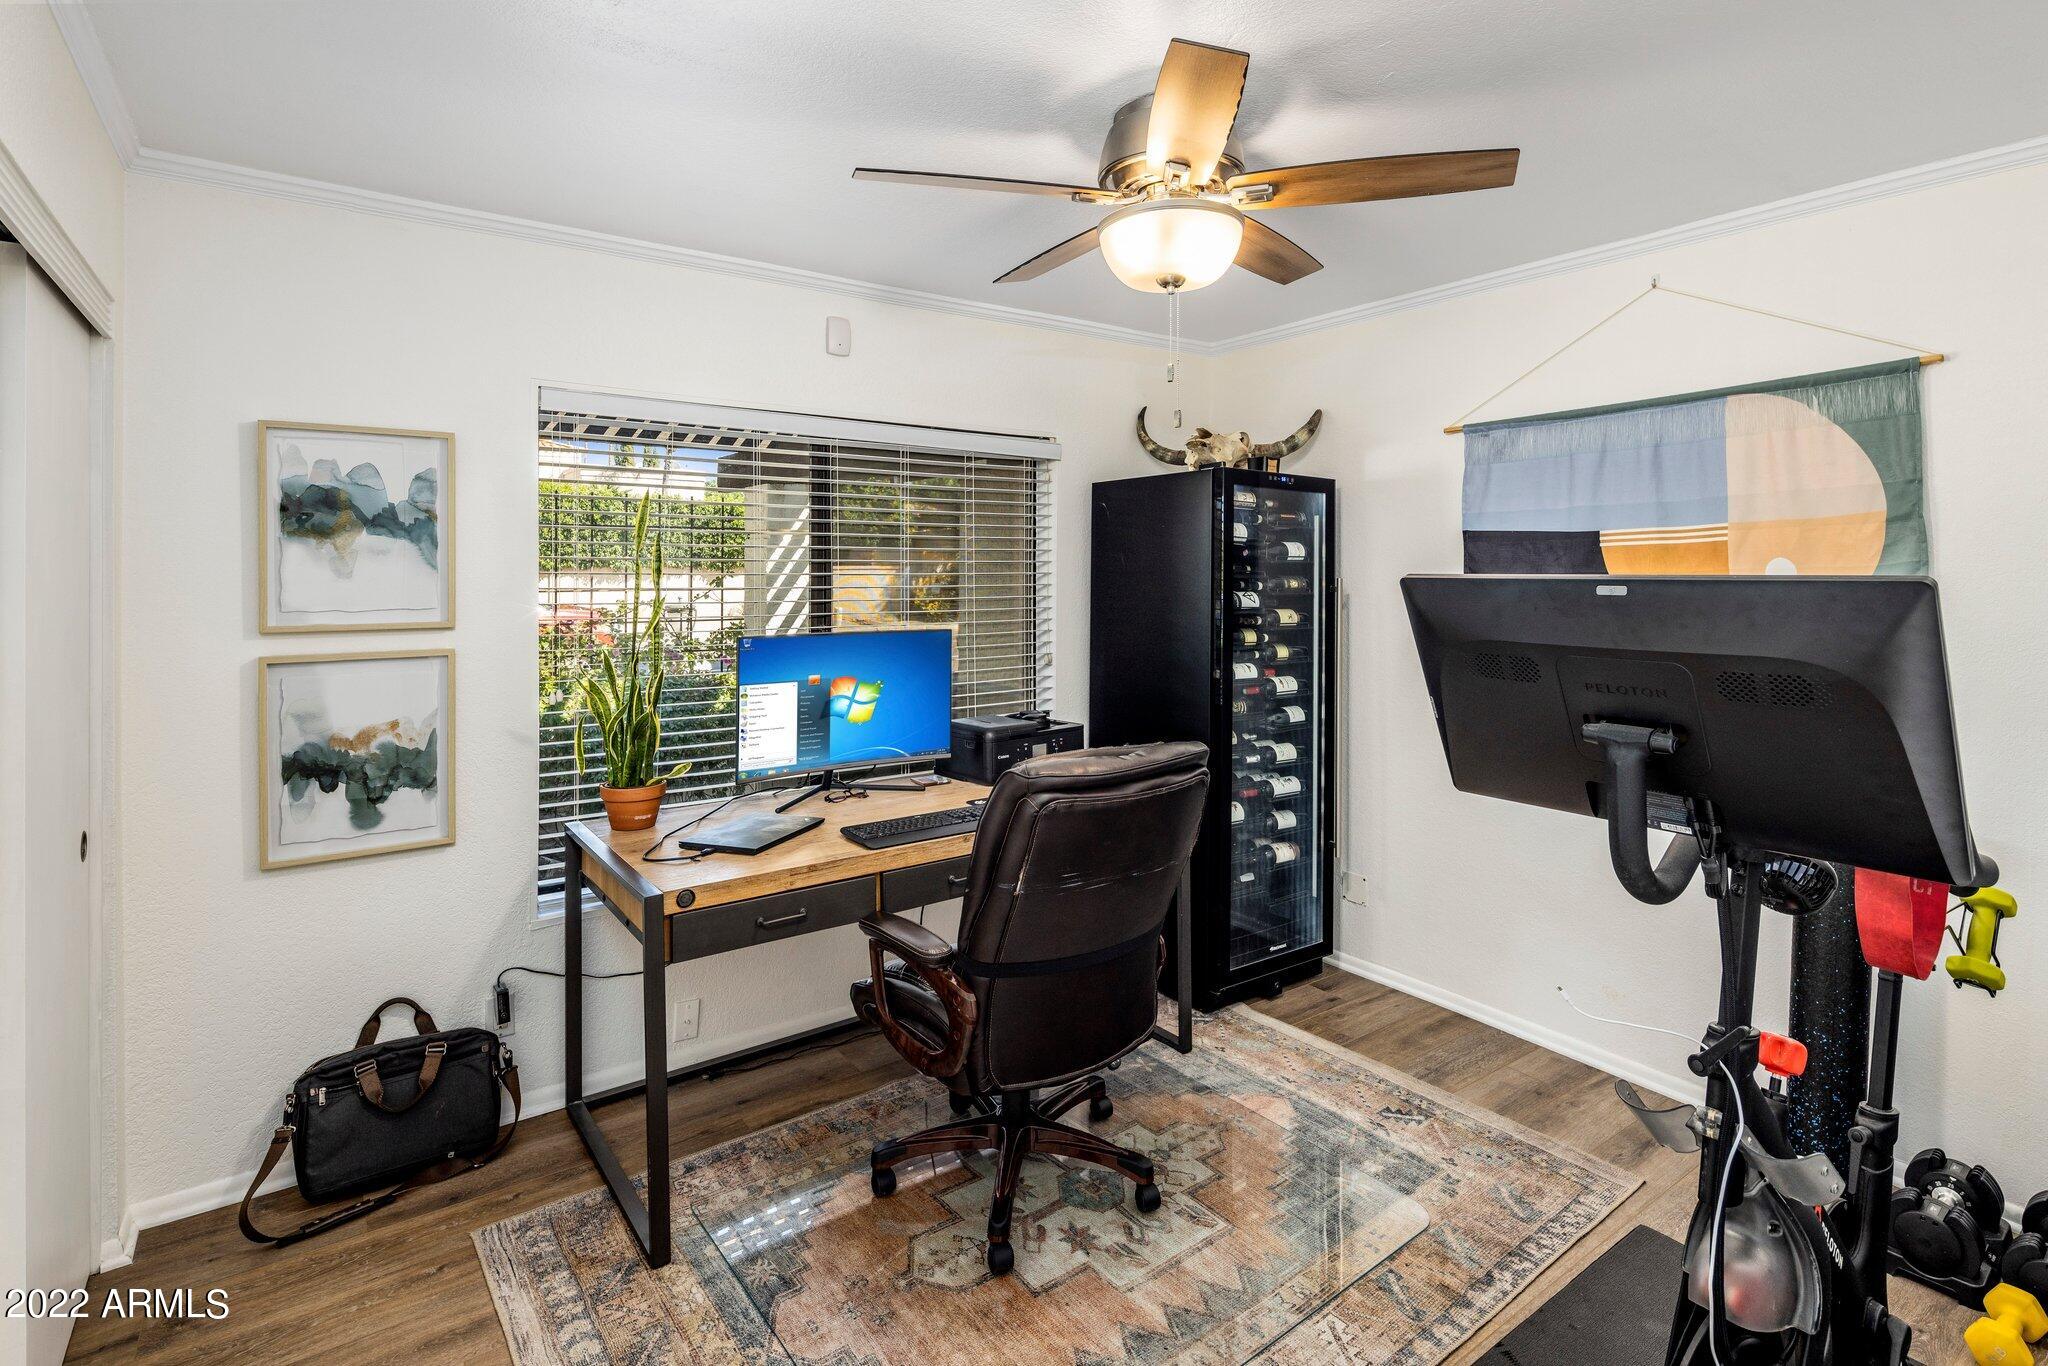
Home office with a wood desk, wine refrigerator, and Peloton exercise bike.
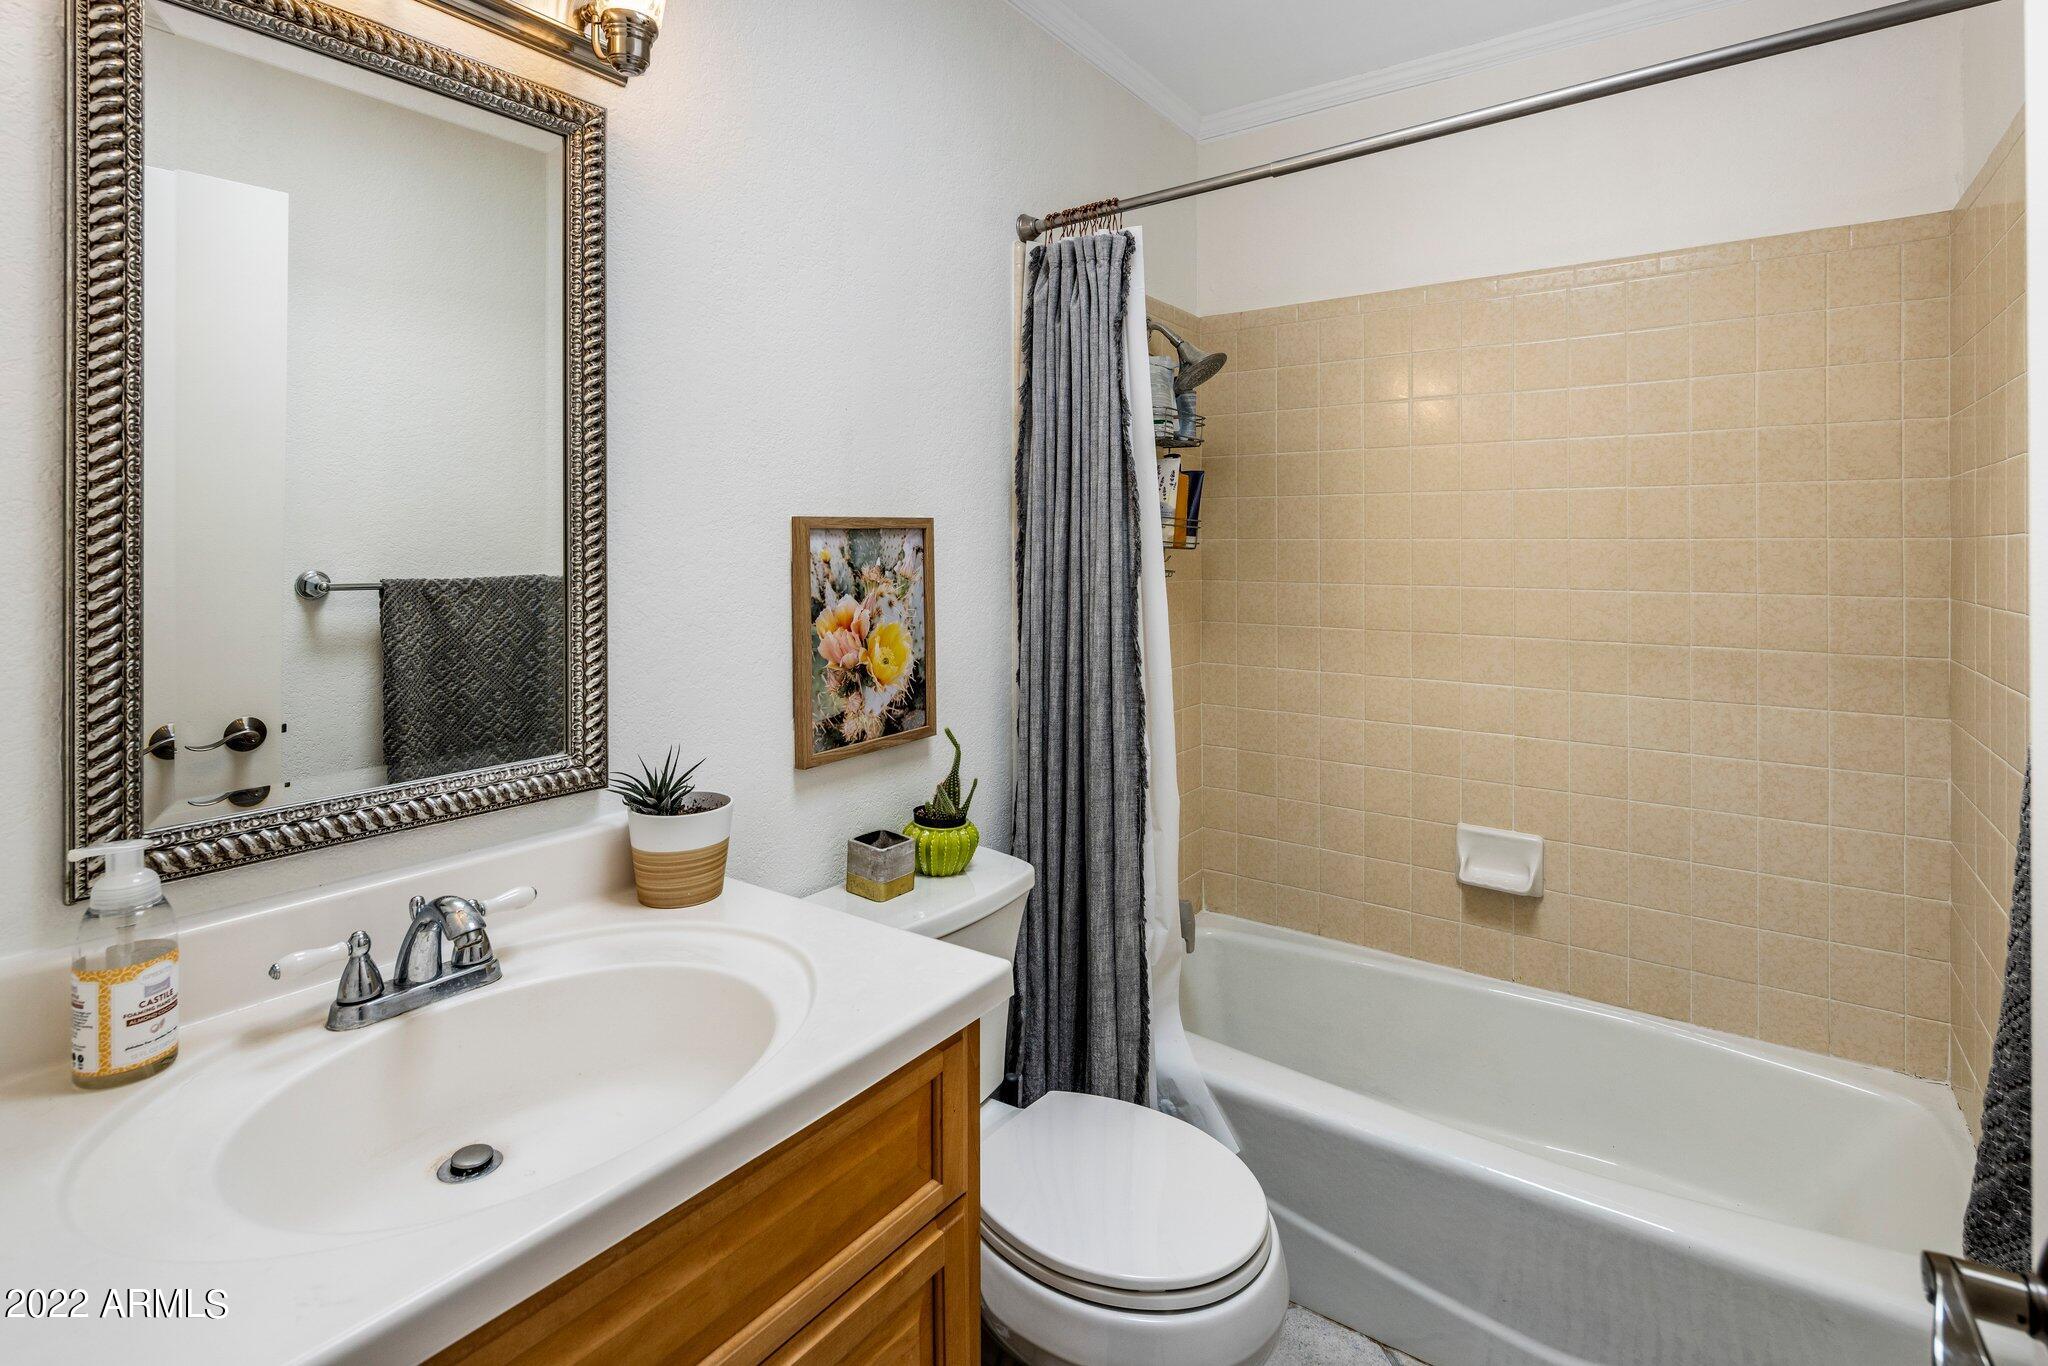
Bathroom with a wood vanity, ornate mirror, and beige-tiled tub and shower.
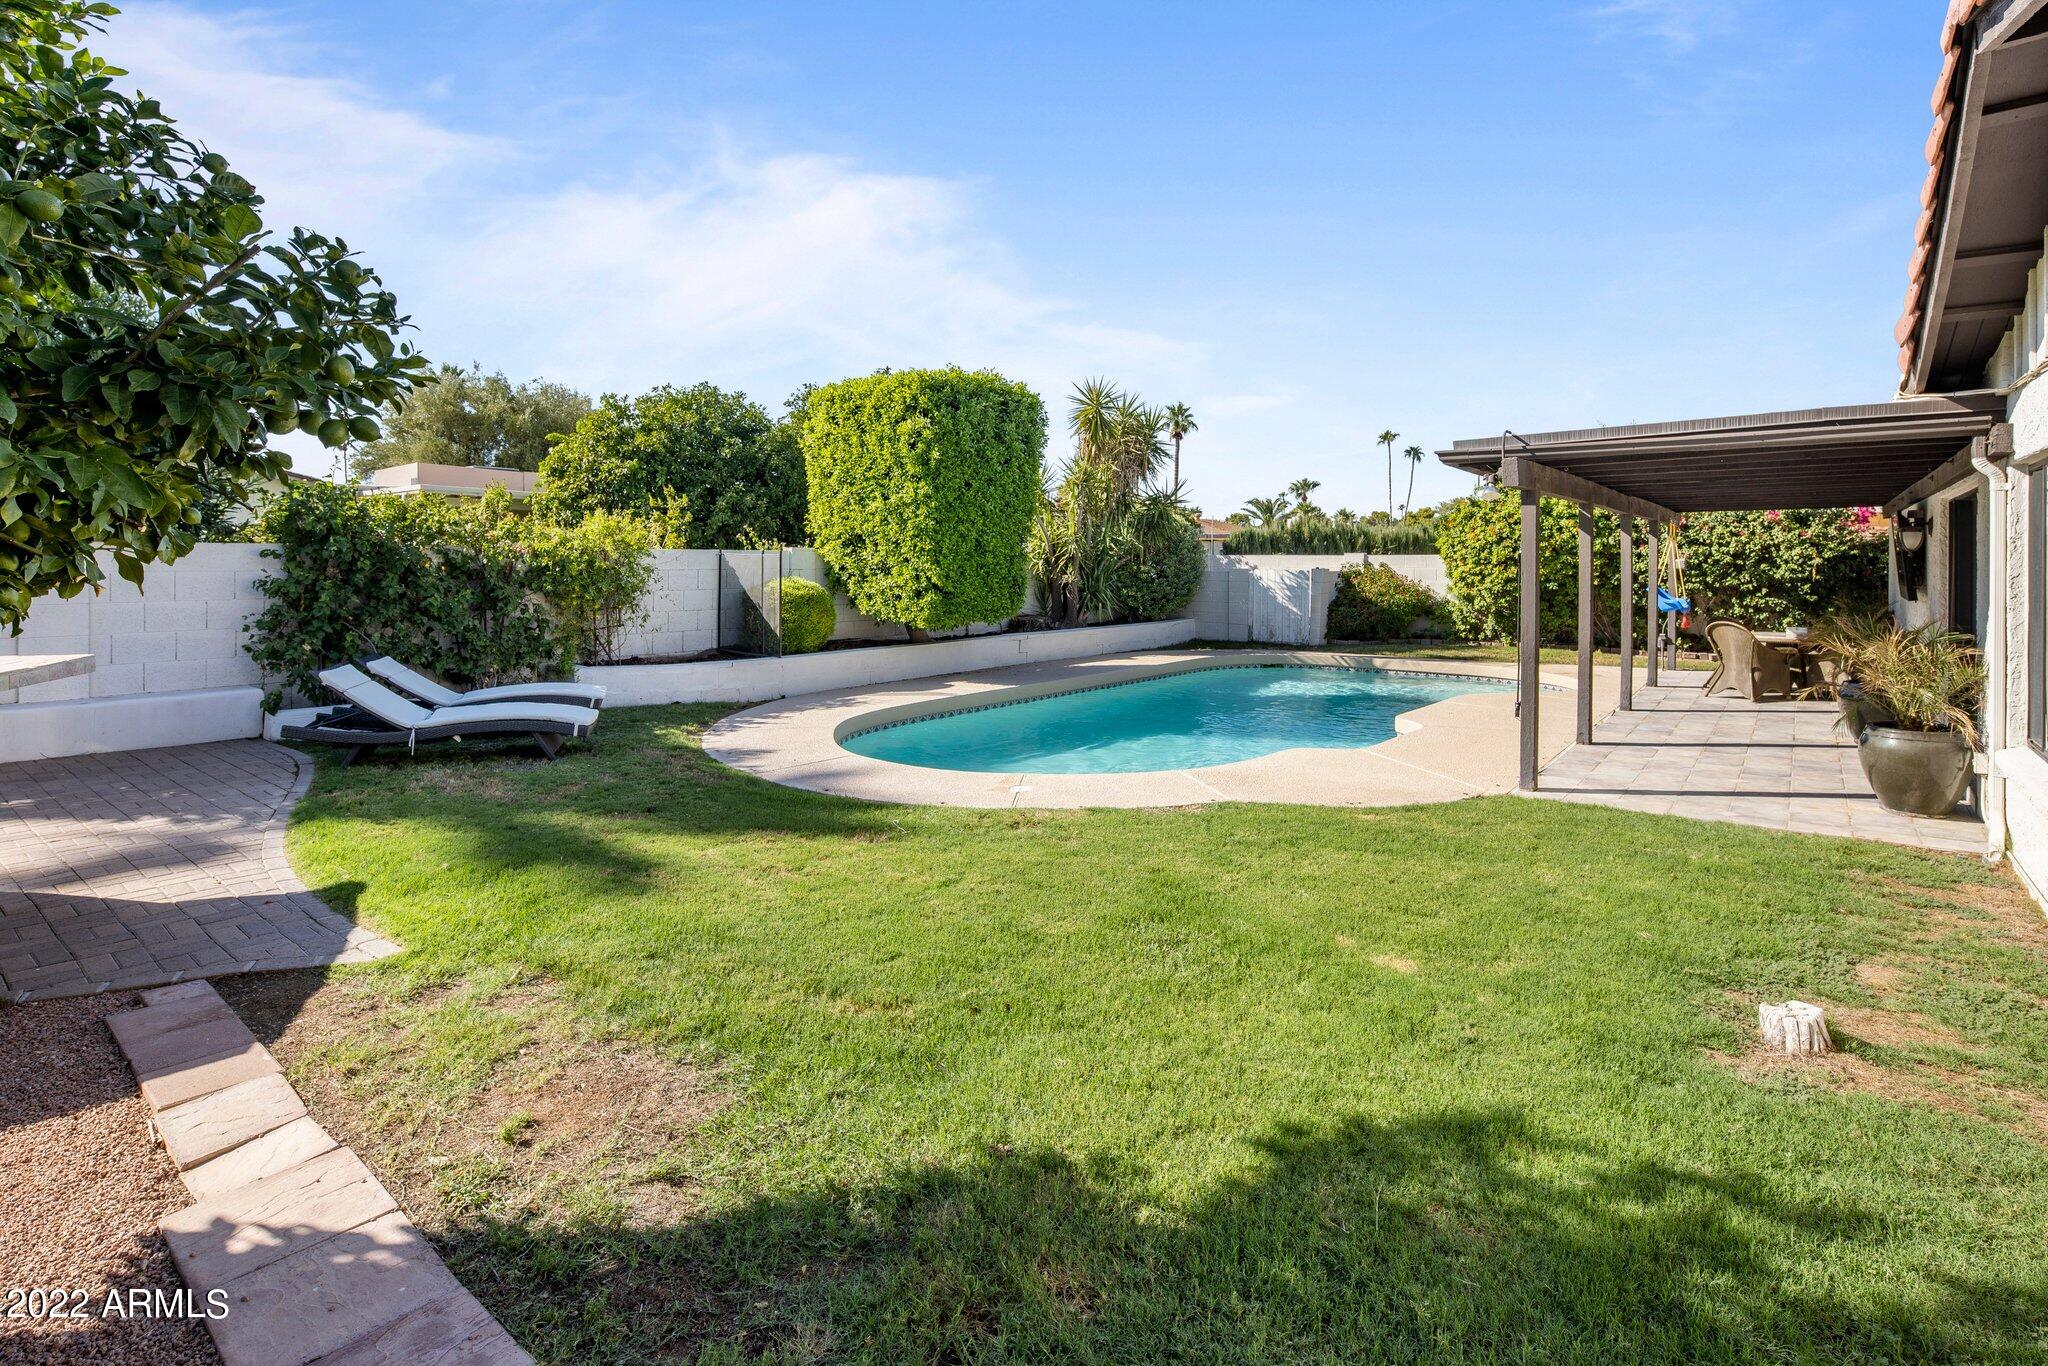
Backyard pool with a covered patio, green lawn, and lounge chairs.
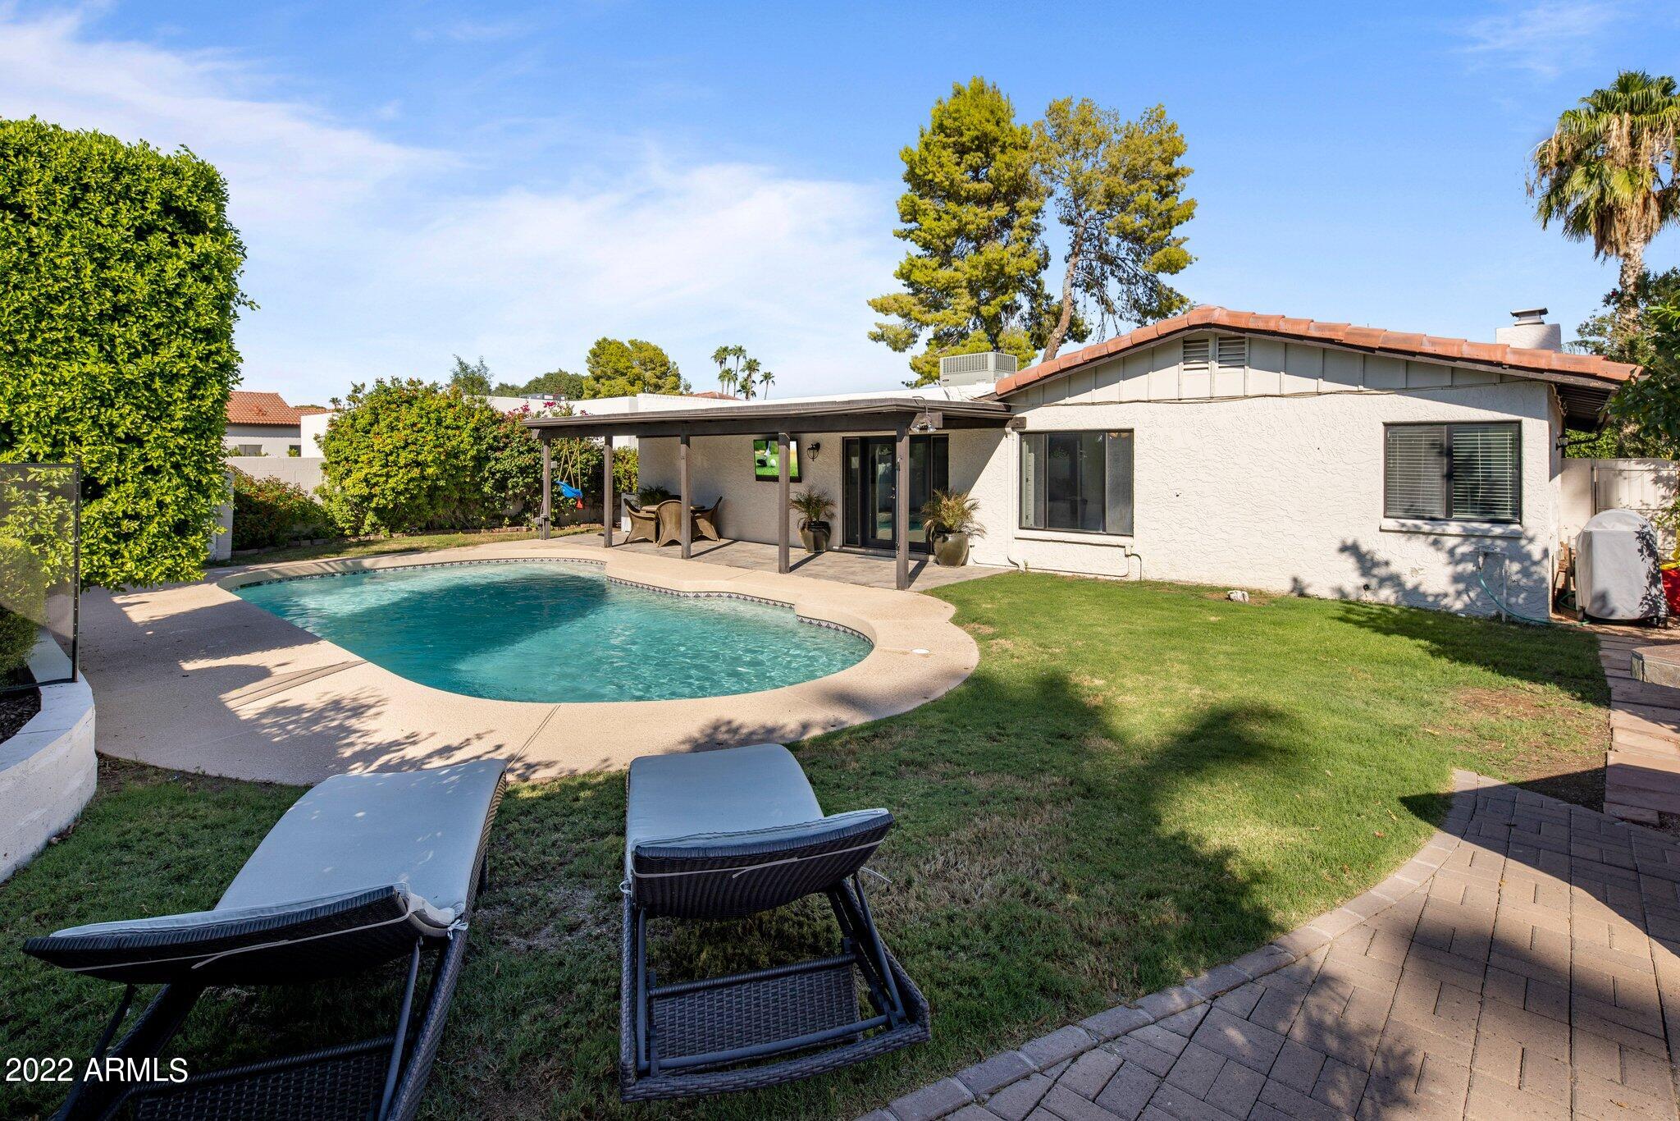
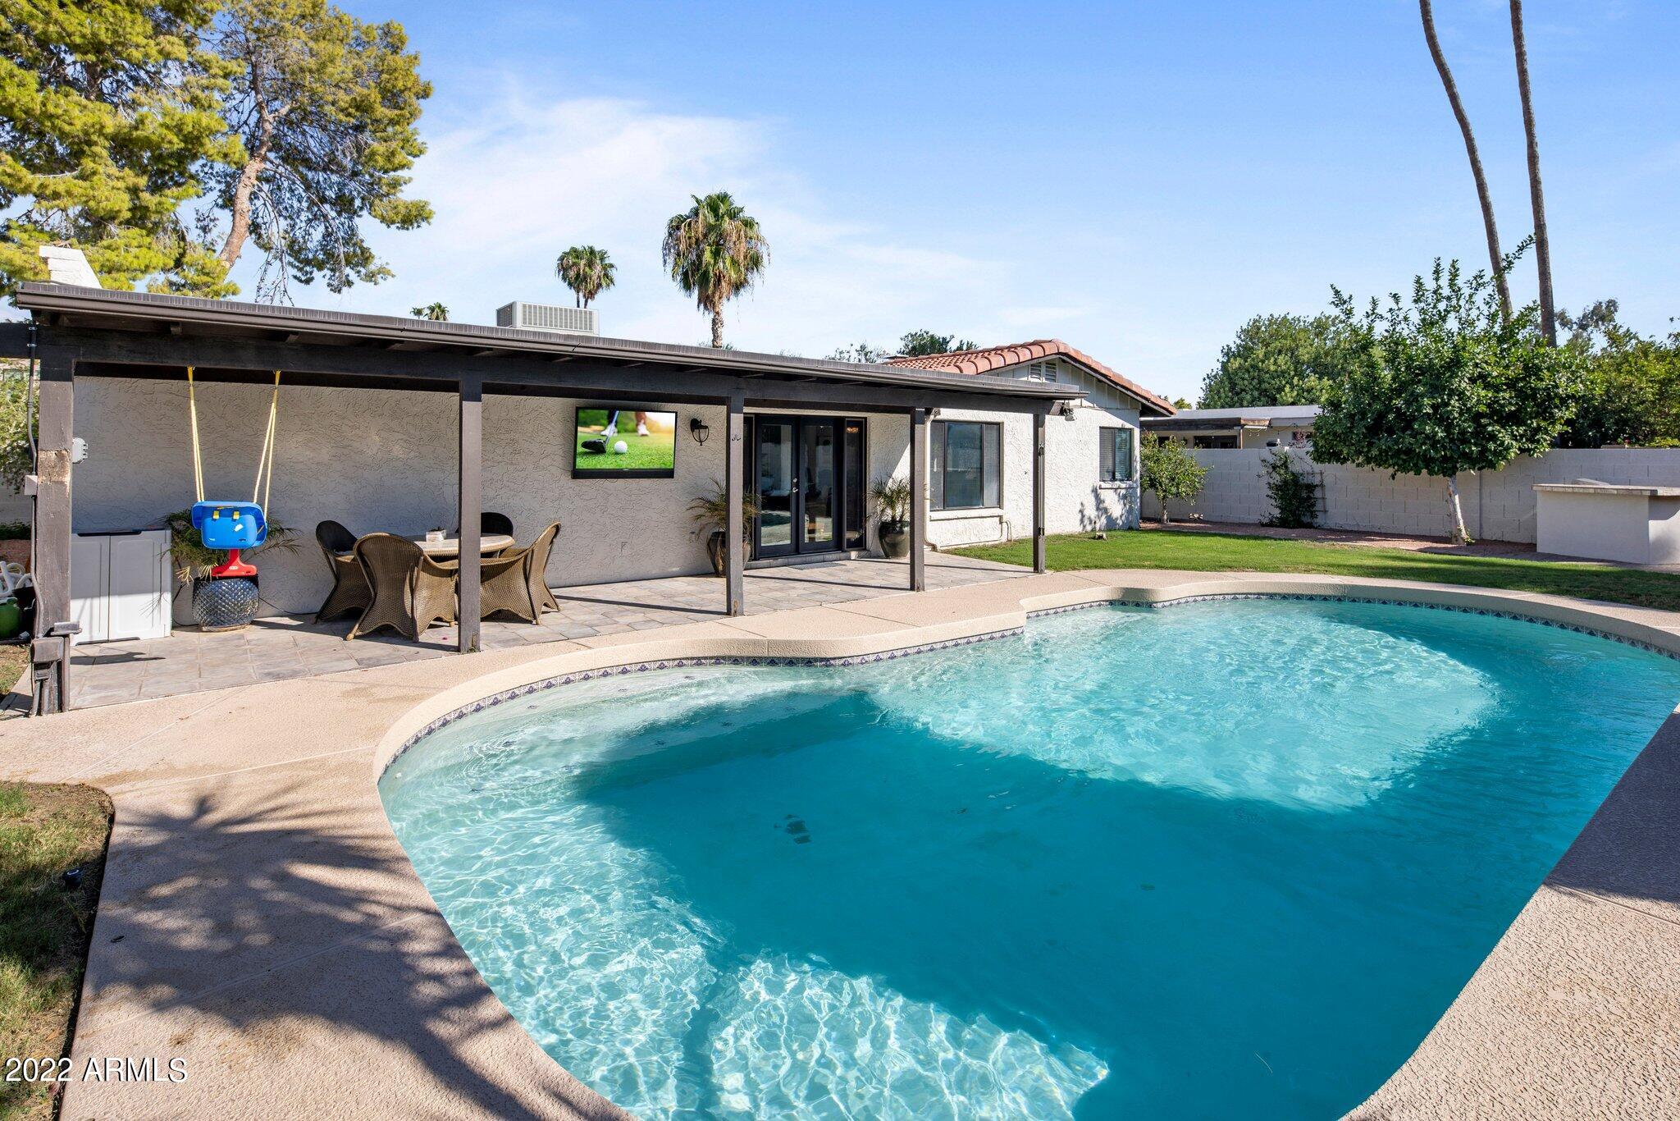
Single-story home behind a curved backyard pool, with a covered patio and lawn.
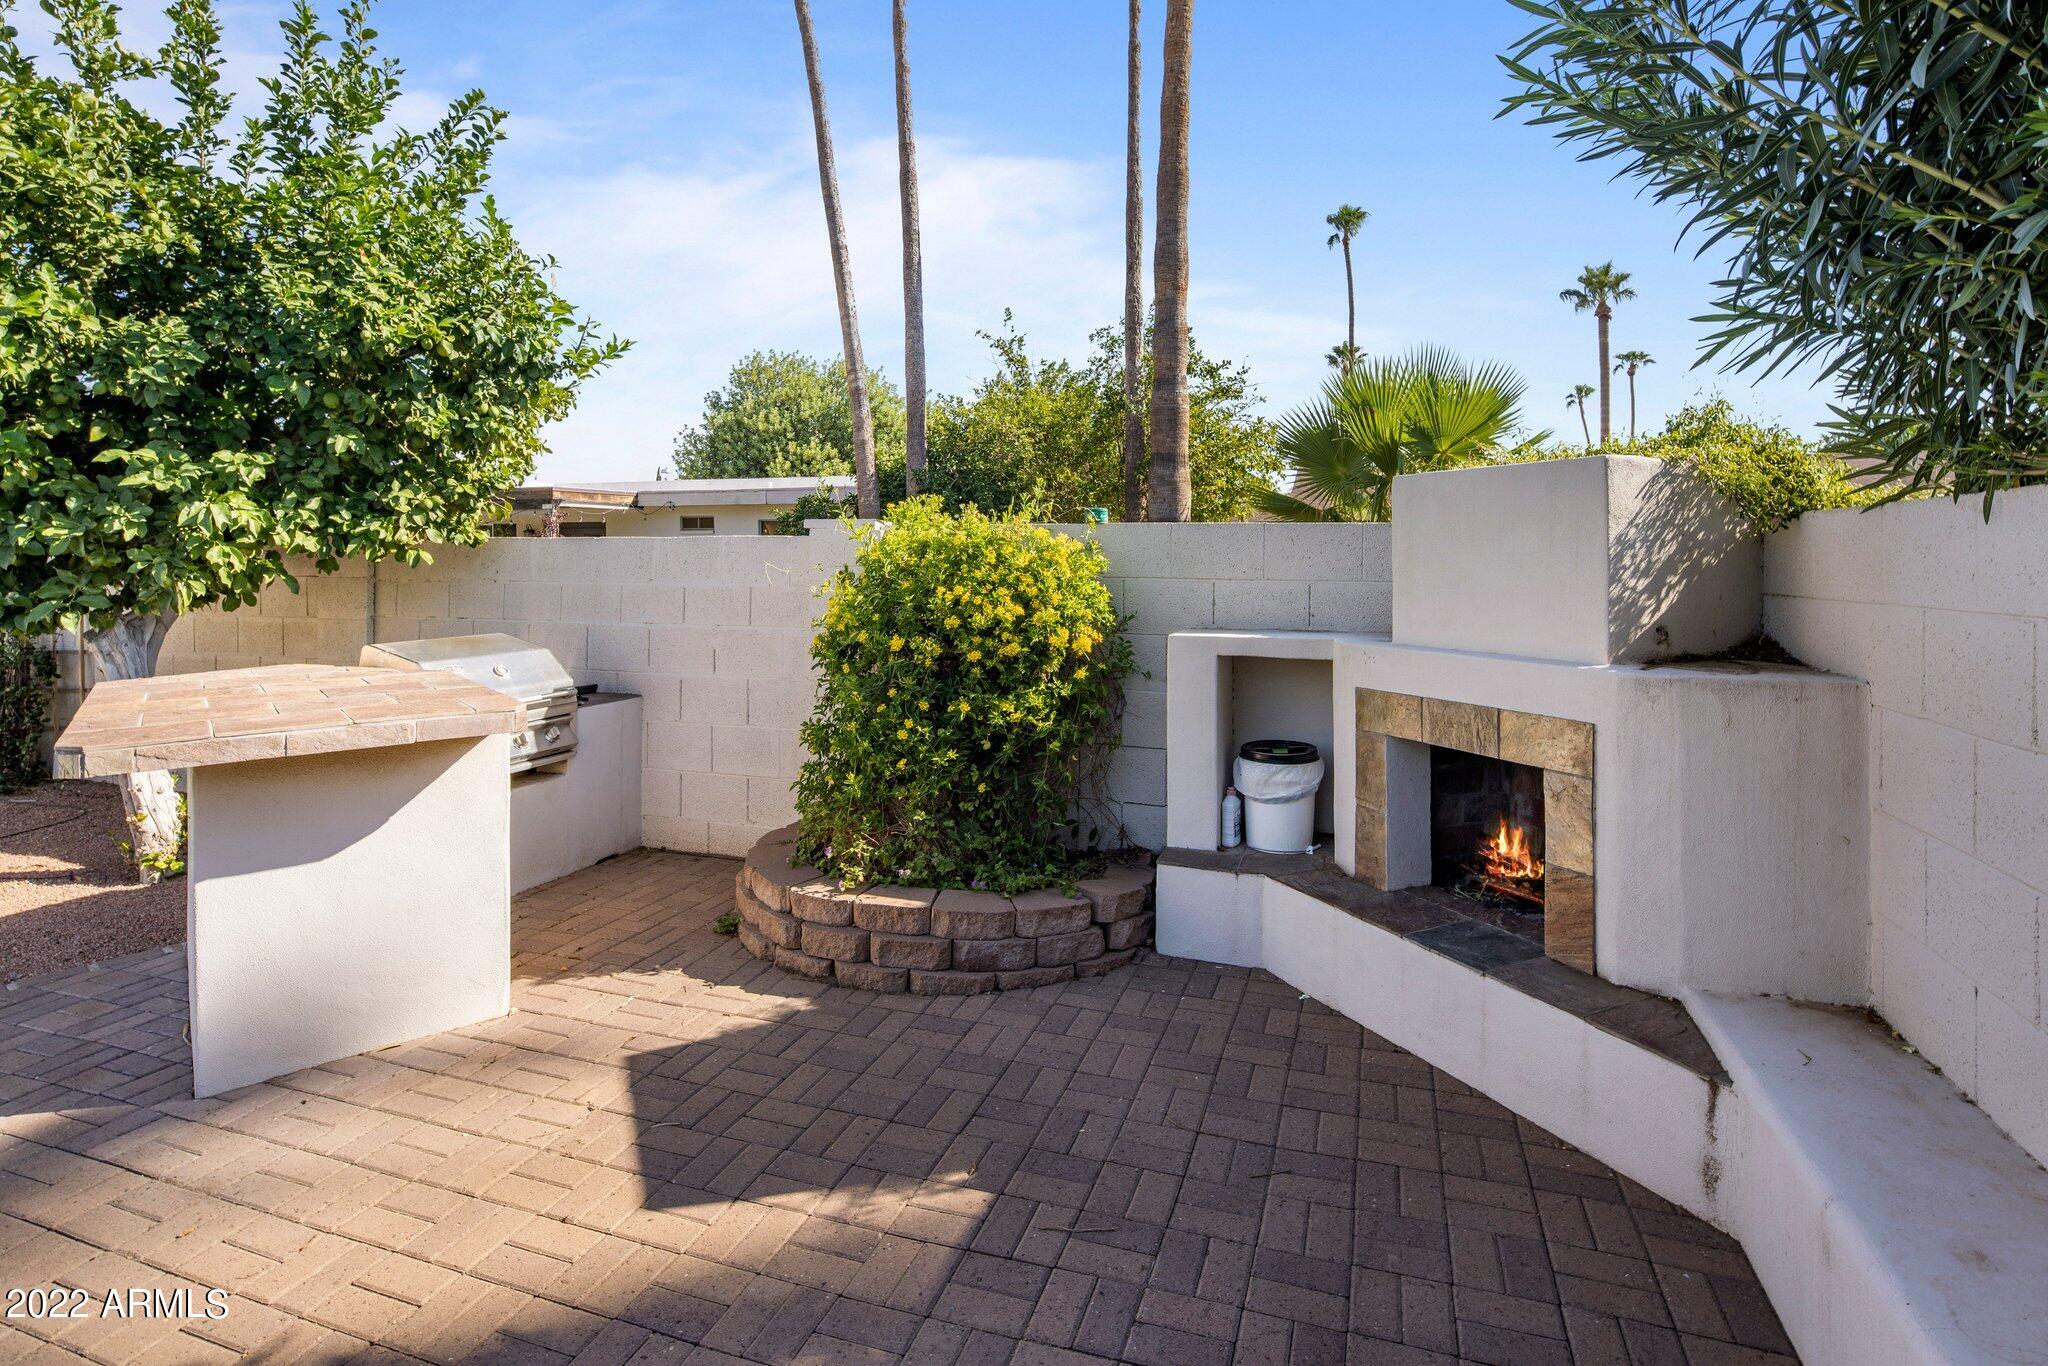
Backyard patio with a built-in fireplace, barbecue grill, and tiled outdoor counter.
Backyard swimming pool beside a covered patio with an outdoor dining set.
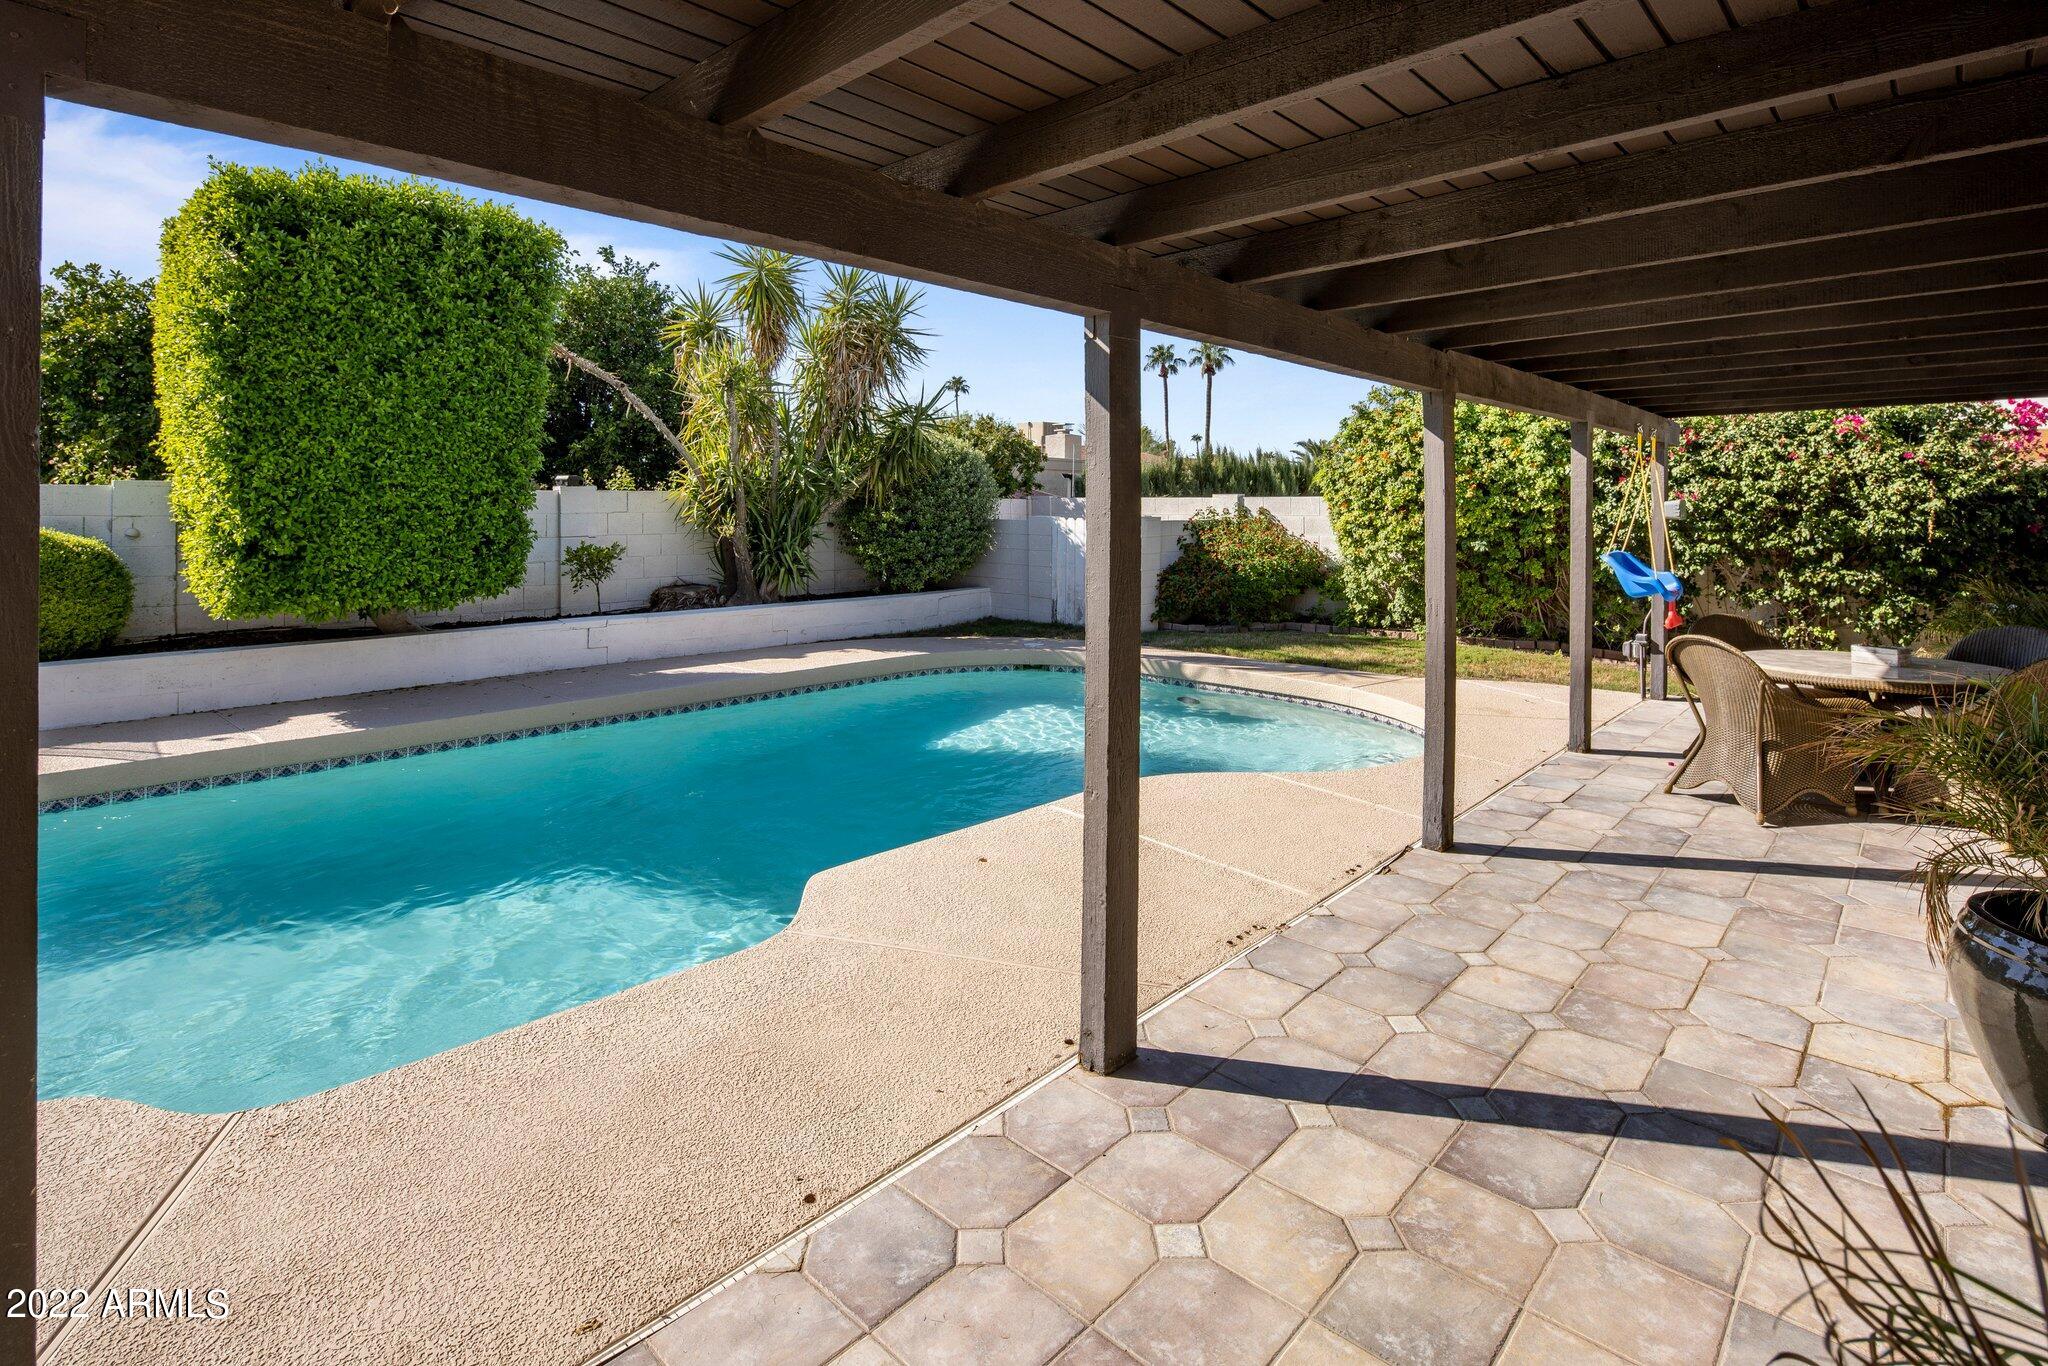
Backyard pool beside a covered pergola patio with stone pavers and an outdoor dining set.
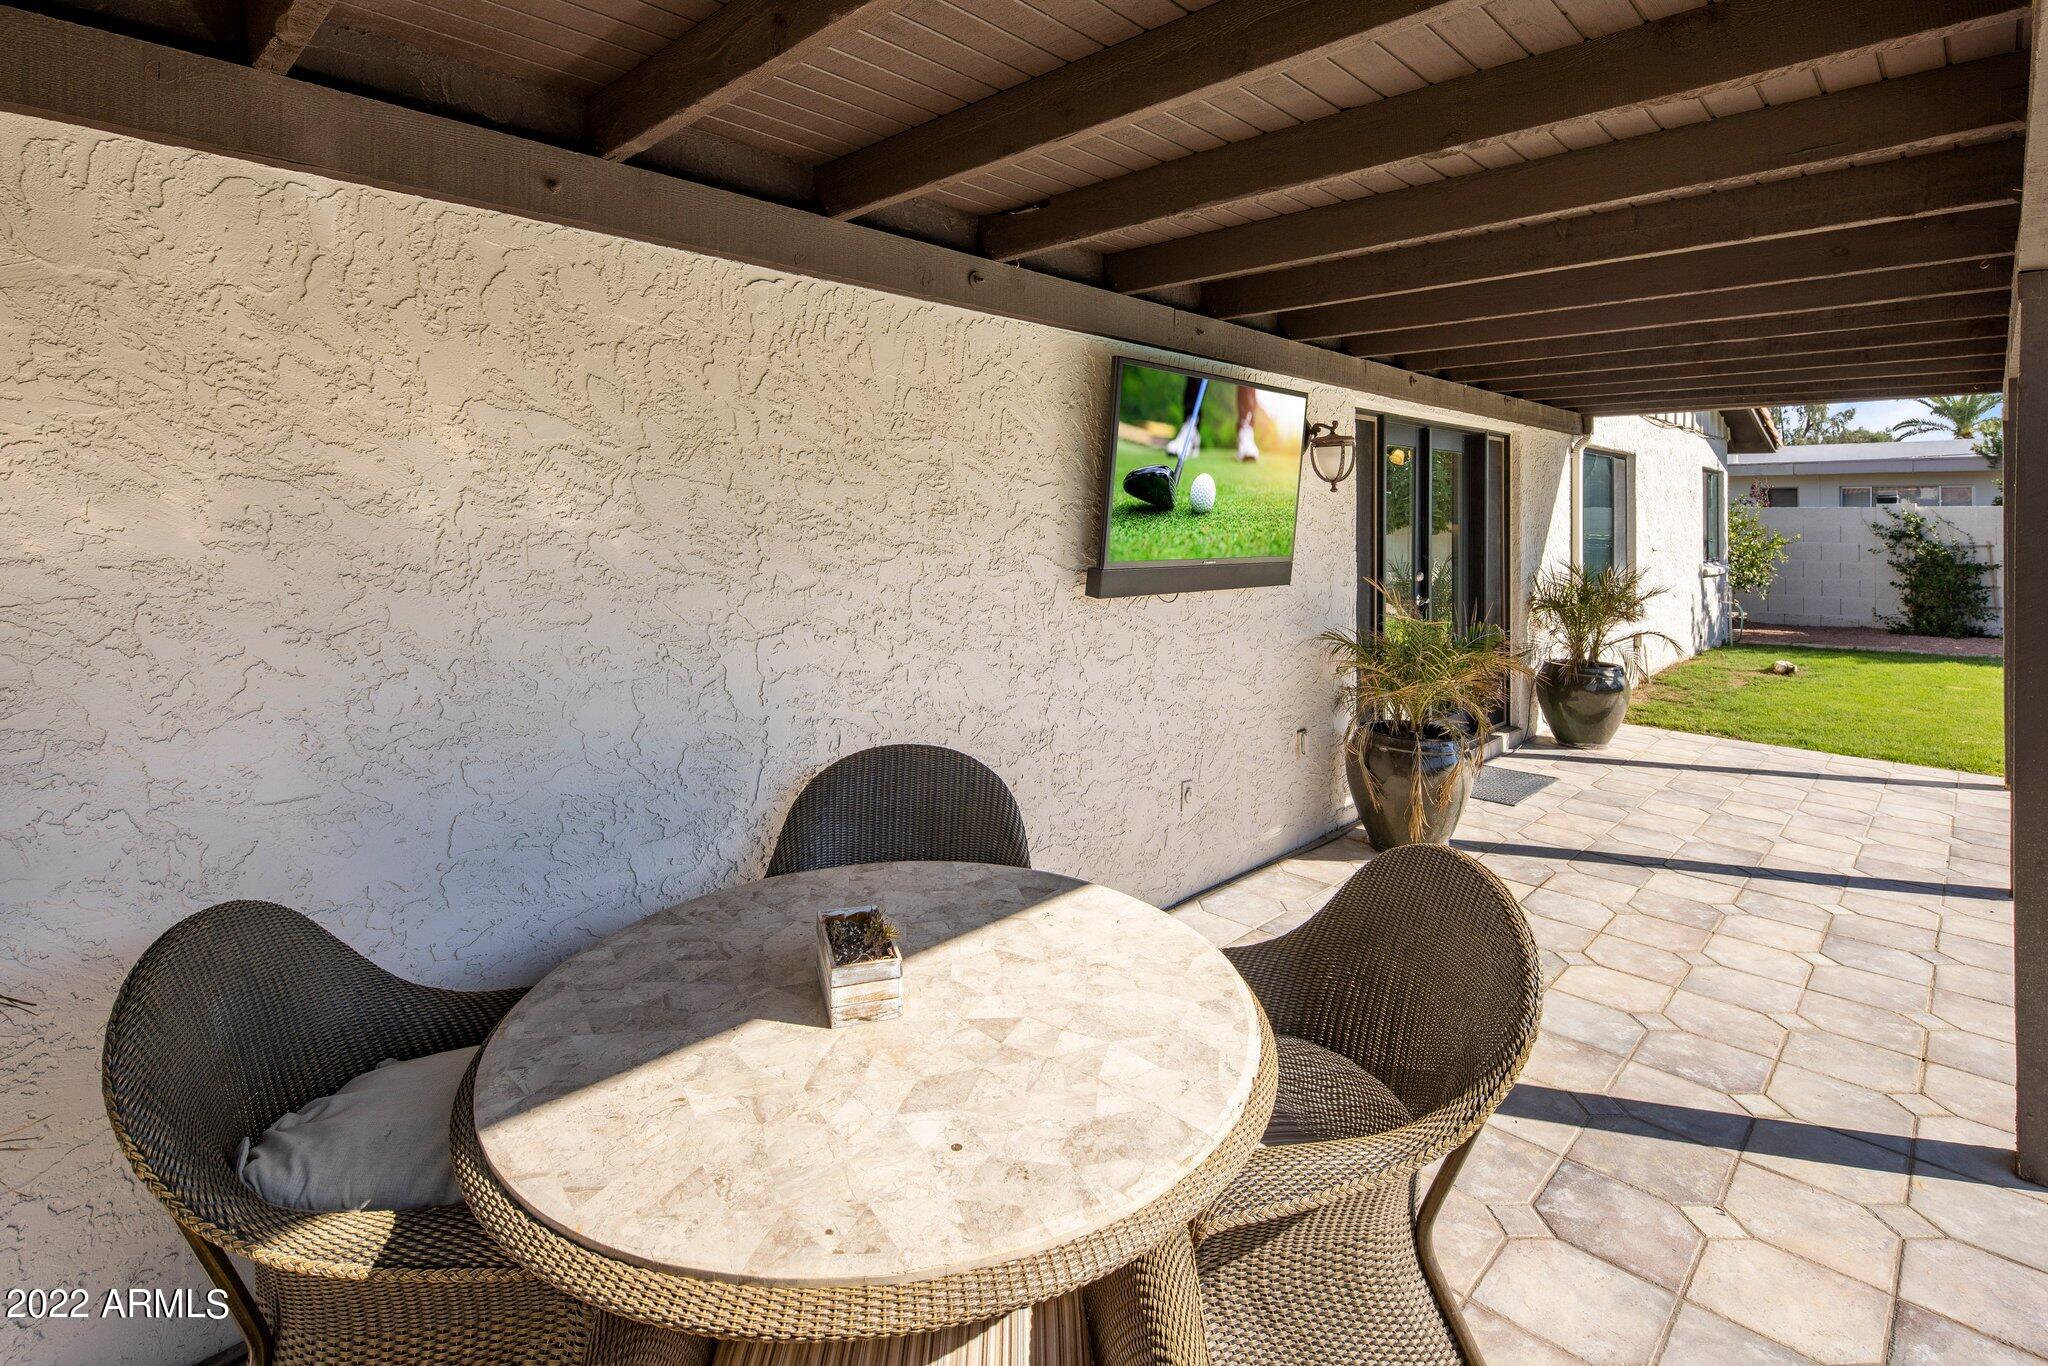
Covered patio with wicker chairs, a round table, and a wall-mounted television.
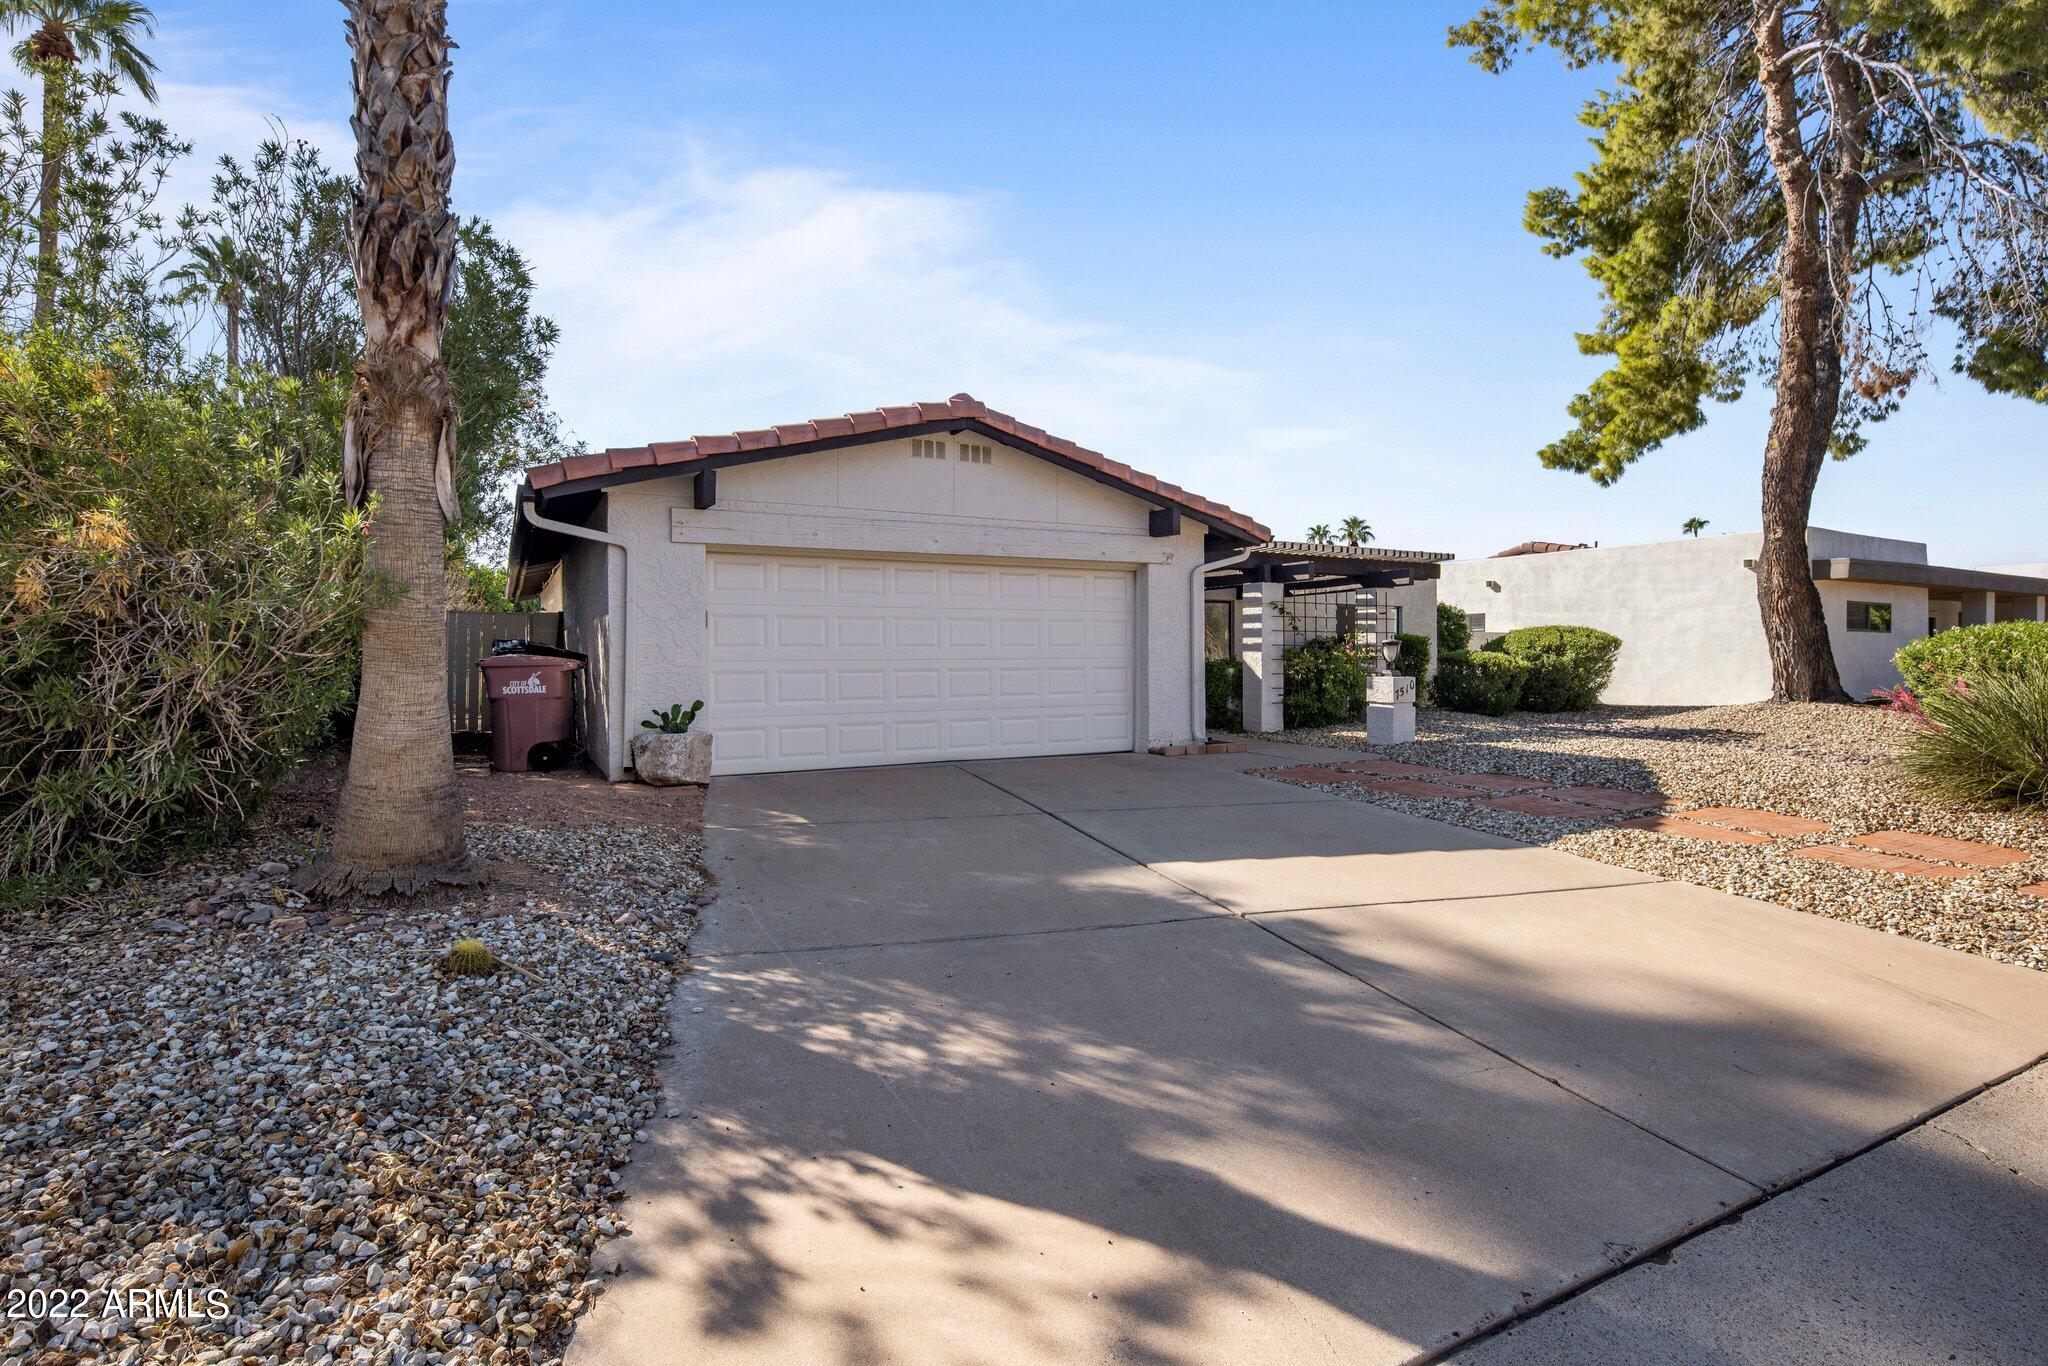
Single-story stucco home with a two-car garage, broad driveway, and gravel landscaping with palm trees.
Home entrance with a dark wood pergola, gravel landscaping, and address pillar marked 7510.
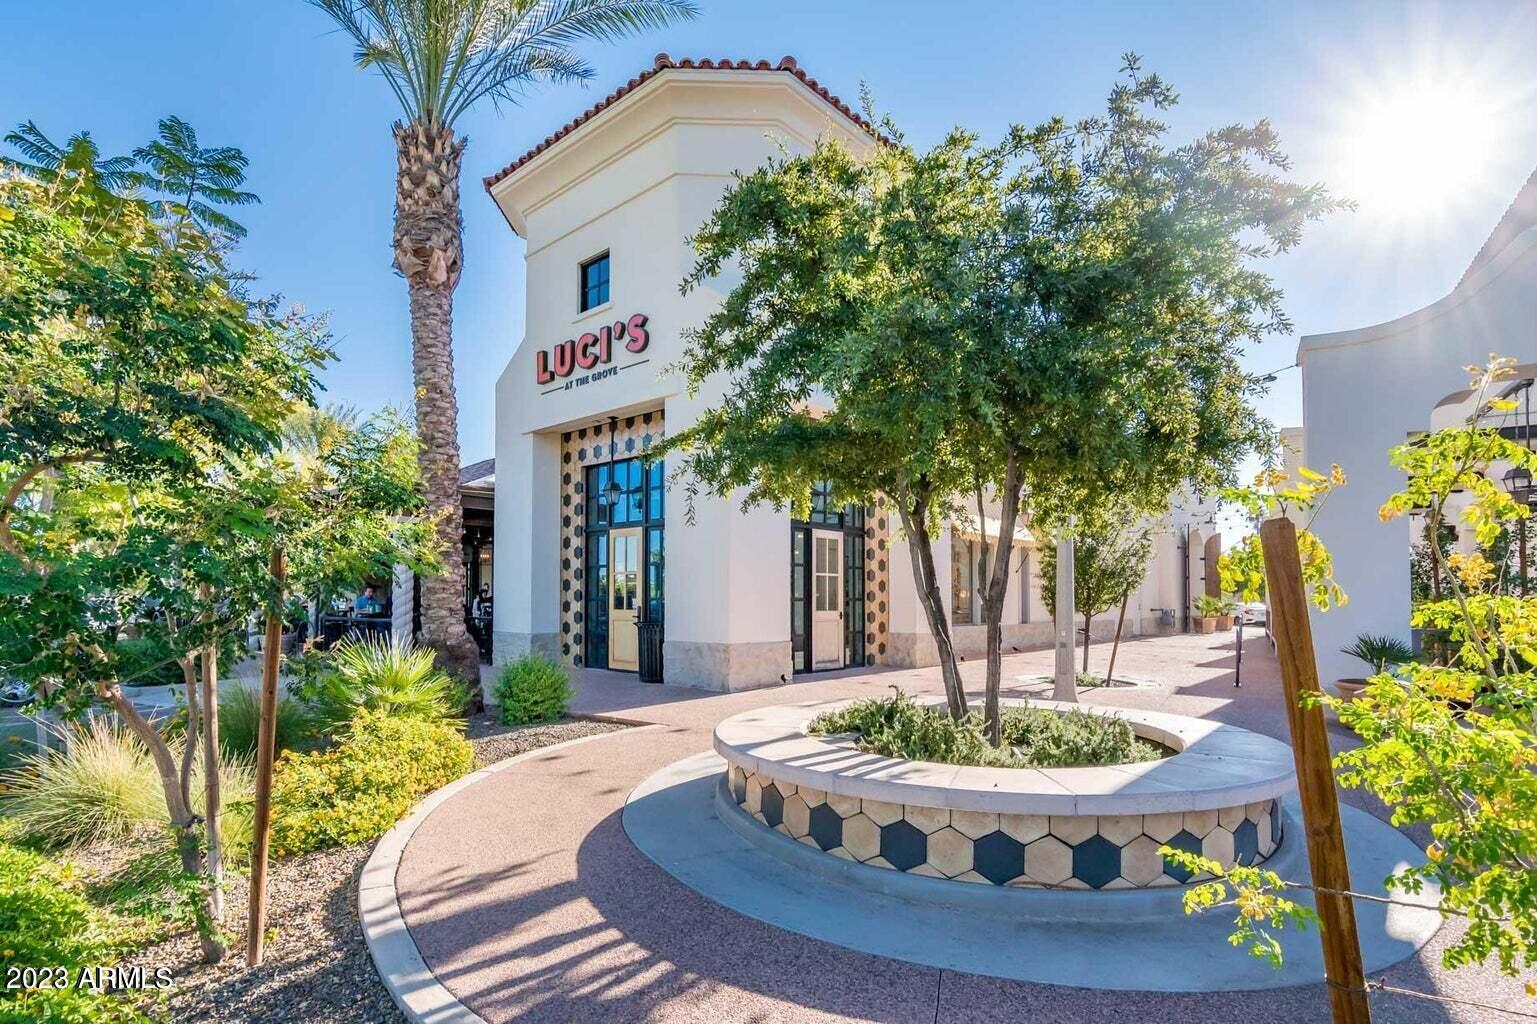
Luci’s at the Grove exterior, framed by palm trees and a circular planted seating area.
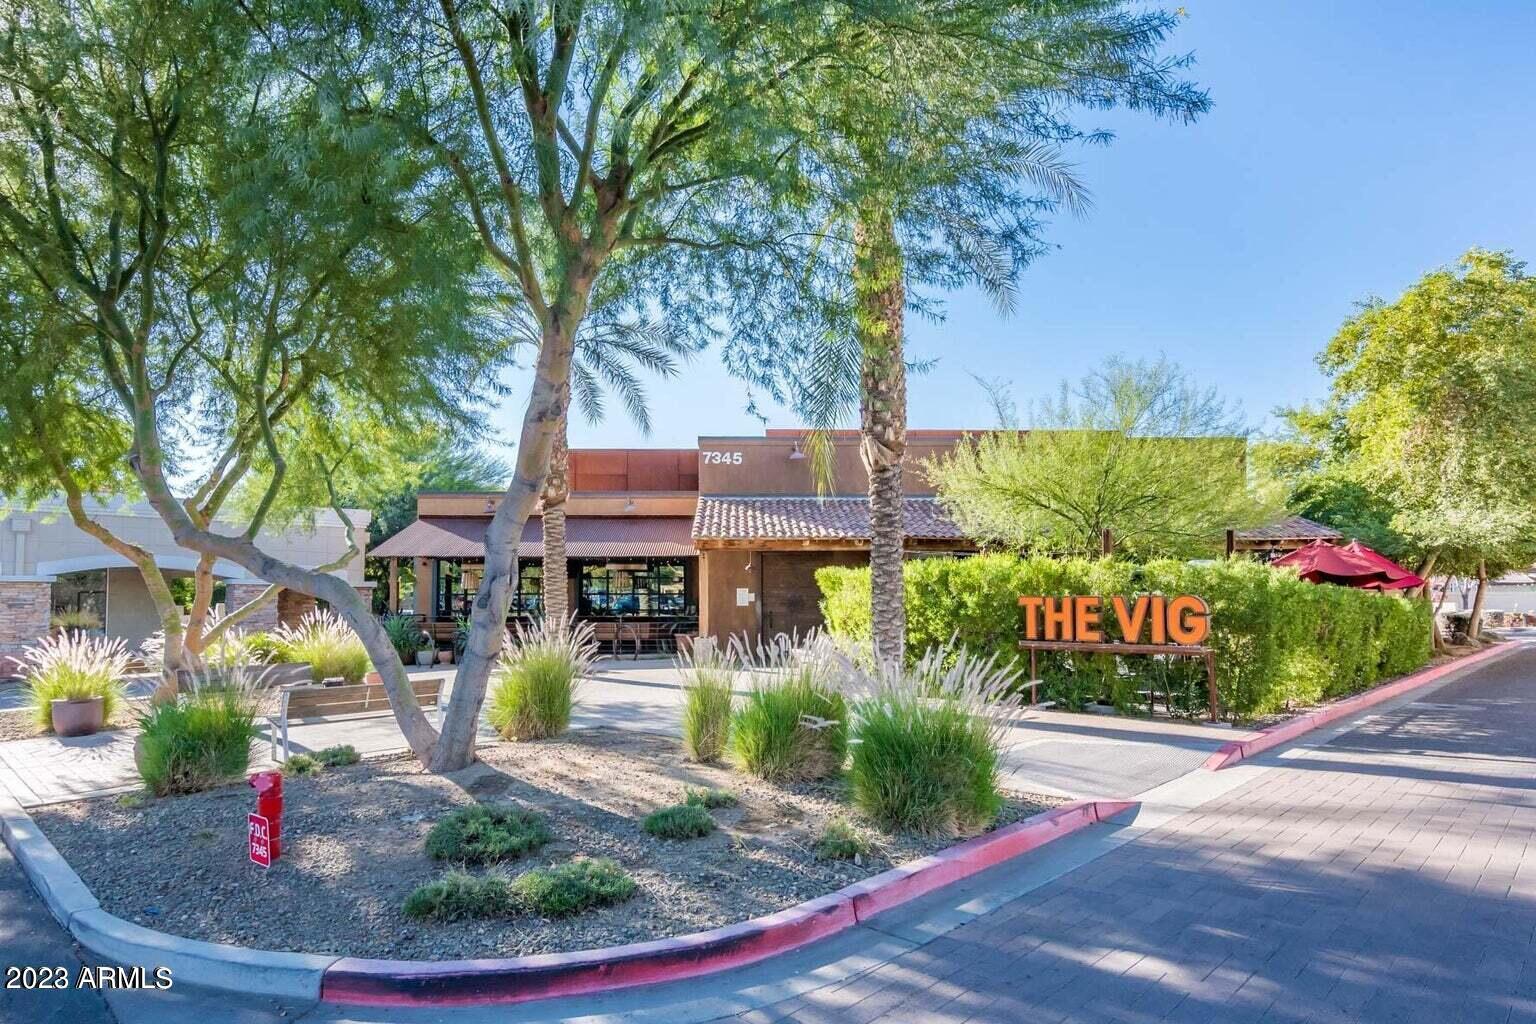
The Vig restaurant exterior with an orange sign, desert landscaping, and patio seating.
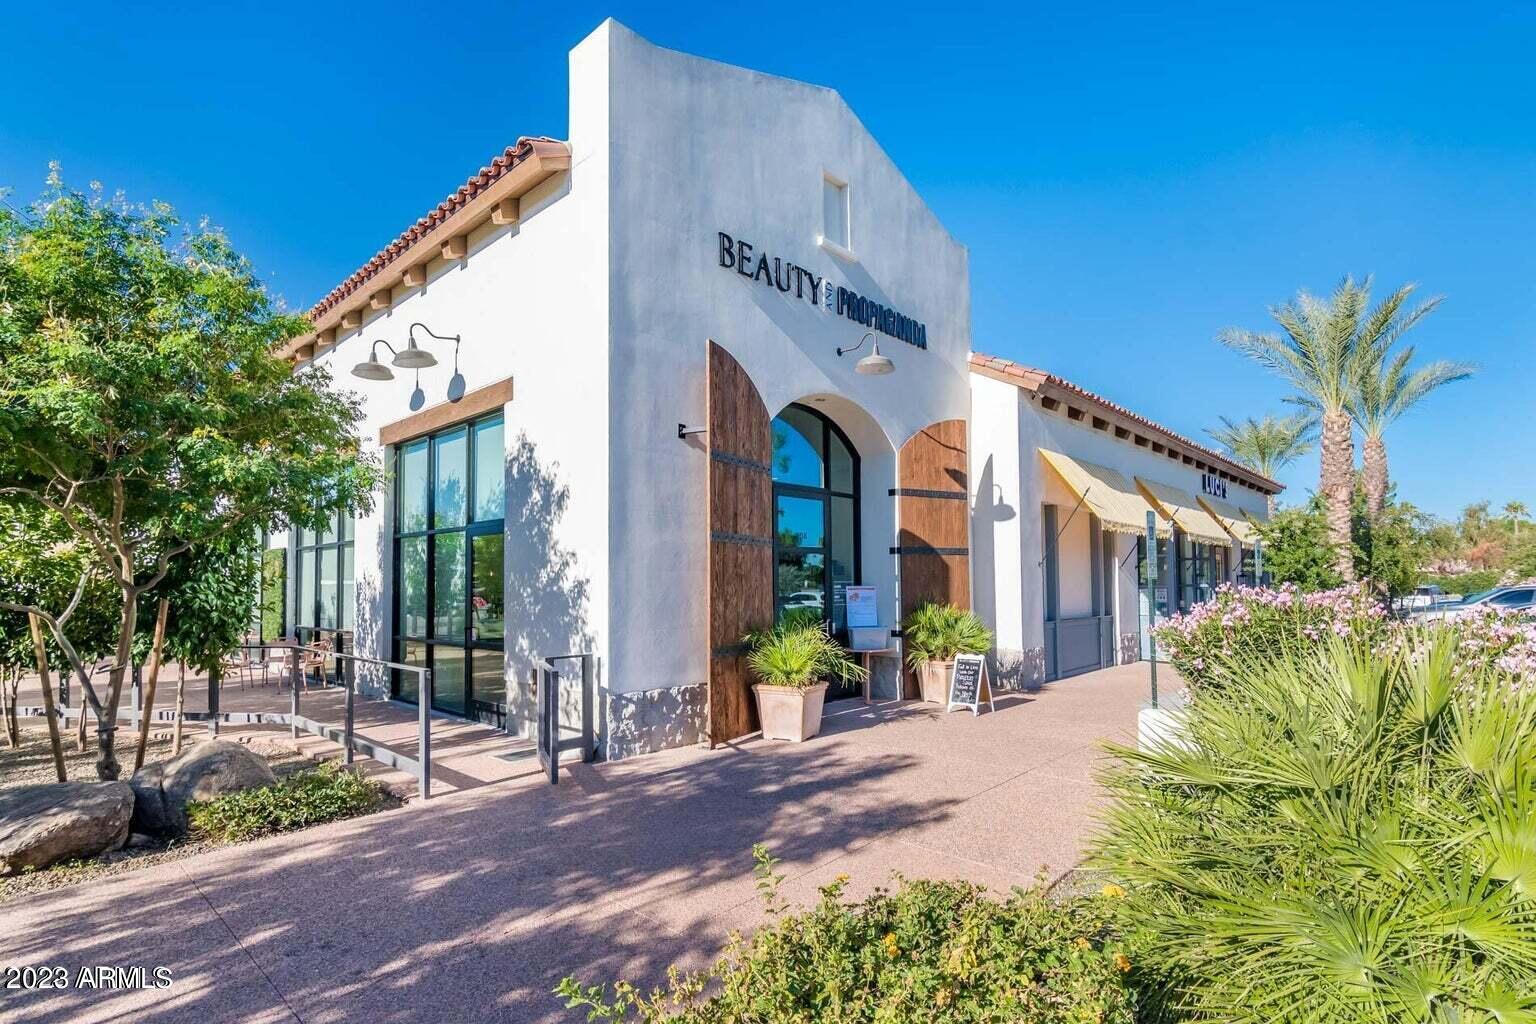
White stucco commercial building with a tall arched entrance, wooden doors, and palm landscaping.
Esporta Fitness gym behind trees and a busy parking lot.
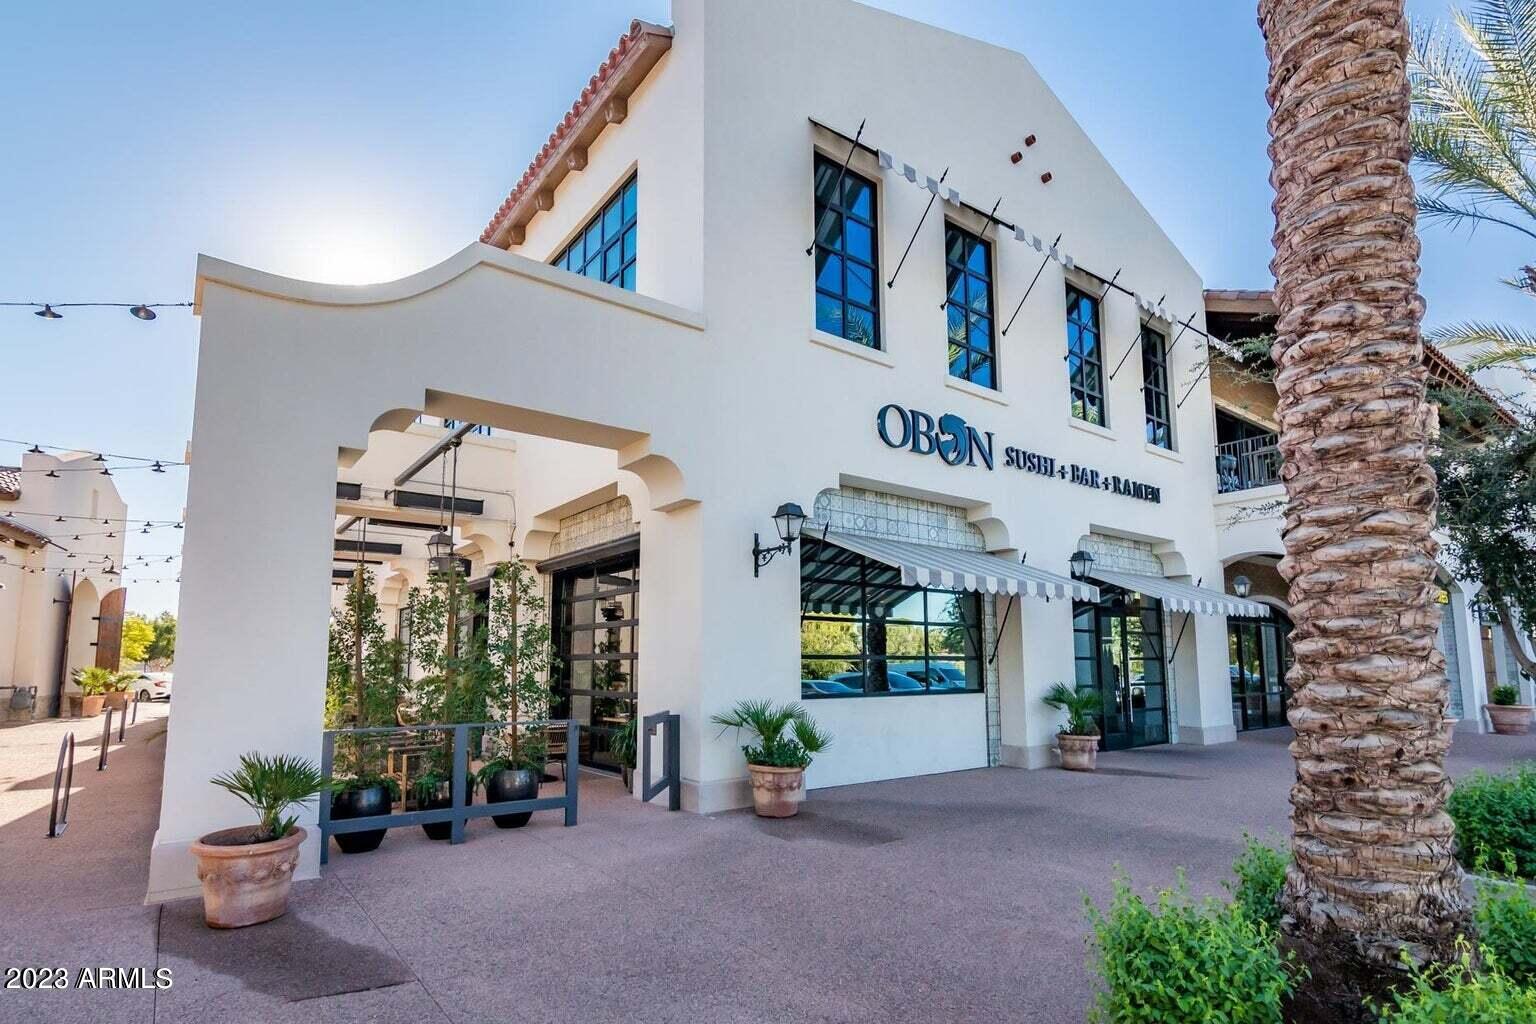
White two-story commercial building with arched entrances and the OBON Sushi + Bar + Ramen sign.
SEE ALL PHOTOS
Single-story stucco home with a double garage, pergola entry, brick path, and gravel landscaping.
Single-story stucco home with a red tile roof, dark pergola, stone landscaping, and tall palms.
Backyard pool beside a covered patio, with lounge chairs, palms, and a built-in fireplace.
Open-plan living room and kitchen with a sectional sofa, leather chaise, and white island.
Open-plan living room with a large sectional, stucco fireplace, and French doors overlooking the pool.
Living room with a beige sectional, glass-top coffee table, and wall-mounted television.
Open-plan kitchen, dining, and living area with white cabinetry and views of the backyard pool.
Dining area with a rustic wood table beside a white kitchen and a lit stucco fireplace.
Kitchen with a large granite island, white cabinets, stainless-steel appliances, and a view of the backyard pool.
Bright kitchen with white cabinetry, gray stone counters, stainless steel appliances, and wood-look flooring.
Kitchen with white cabinetry, granite counters, stainless steel appliances, and wood-look flooring.
Bedroom with an ornate wooden bed and glass patio doors framed by blue curtains.
Bedroom with a carved wooden bed, white quilt, and television displaying a golf scene.
Bathroom with a dark tiled shower, striped curtain, and wood vanity with a black countertop.
Nursery with a wooden crib, white rocking chair, sun tapestry, and window overlooking greenery.
Home office with a wood desk, wine refrigerator, and Peloton exercise bike.
Bathroom with a wood vanity, ornate mirror, and beige-tiled tub and shower.
Backyard pool with a covered patio, green lawn, and lounge chairs.
Single-story home behind a curved backyard pool, with a covered patio and lawn.
Backyard patio with a built-in fireplace, barbecue grill, and tiled outdoor counter.
Backyard swimming pool beside a covered patio with an outdoor dining set.
Backyard pool beside a covered pergola patio with stone pavers and an outdoor dining set.
Covered patio with wicker chairs, a round table, and a wall-mounted television.
Single-story stucco home with a two-car garage, broad driveway, and gravel landscaping with palm trees.
Home entrance with a dark wood pergola, gravel landscaping, and address pillar marked 7510.
Luci’s at the Grove exterior, framed by palm trees and a circular planted seating area.
The Vig restaurant exterior with an orange sign, desert landscaping, and patio seating.
White stucco commercial building with a tall arched entrance, wooden doors, and palm landscaping.
Esporta Fitness gym behind trees and a busy parking lot.
White two-story commercial building with arched entrances and the OBON Sushi + Bar + Ramen sign.
Courtesy of Compass, Christina Rathbun Listing Contact: 602-882-1919 
Sold

7510 N VIA DEL PARAISO --

7510 N VIA DEL PARAISO, Scottsdale, AZ 85258

$775,000
Welcome to this charming McCormick Ranch home located in the prime 85258 zip code! Just a short walk/bike ride away from The Vig, Starbucks, Grove and neighborhood parks. This gorgeous, move in ready home features: a greatroom concept for entertaining at its best, granite kitchen island, white shaker cabinets with crown molding, laminate flooring in all the right places with indoor and outdoor fireplaces...Highlighted by a wonderful backyard w/private fenced pool, built-in BBQ, citrus trees and plenty of privacy. 2 car garage with extra space for bikes and tons of storage. Only minutes to Old Town, Scottsdale Fashion Square, Spring training and some of the valley's best golf. Acres of community parks with playgrounds. It's all about the lifestyle and what a great place to call home

3
beds

2
baths

1,746 Sq.Ft. LIVING AREA

7,810 Sq.Ft. lot

Christina Rathbun

Christina Rathbun

Features & Amenities

Interior

  • total bedrooms3
  • Total bathrooms2
  • Flooring Carpet, Laminate, Tile
  • Fireplace Exterior Fireplace, Family Room
  • APPLIANCES Electric Cooktop
  • other interior Features High Speed Internet, Granite Counters, Breakfast Bar, No Interior Steps, Kitchen Island, 3/4 Bath Master Bdrm

Area & Lot

  • Status Sold
  • Date Sold November 22, 2023
  • Living Area1,746 Sq.Ft.
  • Lot Area7,810 Sq.Ft.
  • MLS® ID6604884
  • TypeResidential
  • YEAR BUILT1977
  • NeighborhoodMcCormick Ranch
  • Architecture StylesRanch
  • Elementary SchoolKiva Elementary School
  • Middle SchoolMohave Middle School
  • High SchoolSaguaro High School
  • School DistrictScottsdale Unified District

Exterior

  • STORIES1
  • Garage Space2.0
  • water SourceCity Water
  • PoolFenced
  • roofTile, Foam
  • lot featuresSprinklers In Rear, Sprinklers In Front, Desert Back, Desert Front, Grass Back
  • parkingTandem Garage, Garage Door Opener, Direct Access, Attchd Gar Cabinets, Separate Strge Area
  • HEAT TYPEElectric
  • AIR CONDITIONINGCentral Air
  • sewerPublic Sewer
  • other exterior FeaturesPrivate Yard, Built-in Barbecue

Financial

  • Sales Price$775,000
  • Real Estate Tax $2,259/yr
  • HOA $220/yr

McCormick Ranch

33.5544° N, 111.8986° W

Explore

Do Business With Christina

Looking to buy, sell, or just have a question? I'm always available to help and would love to work with you.

Follow Me on Instagram