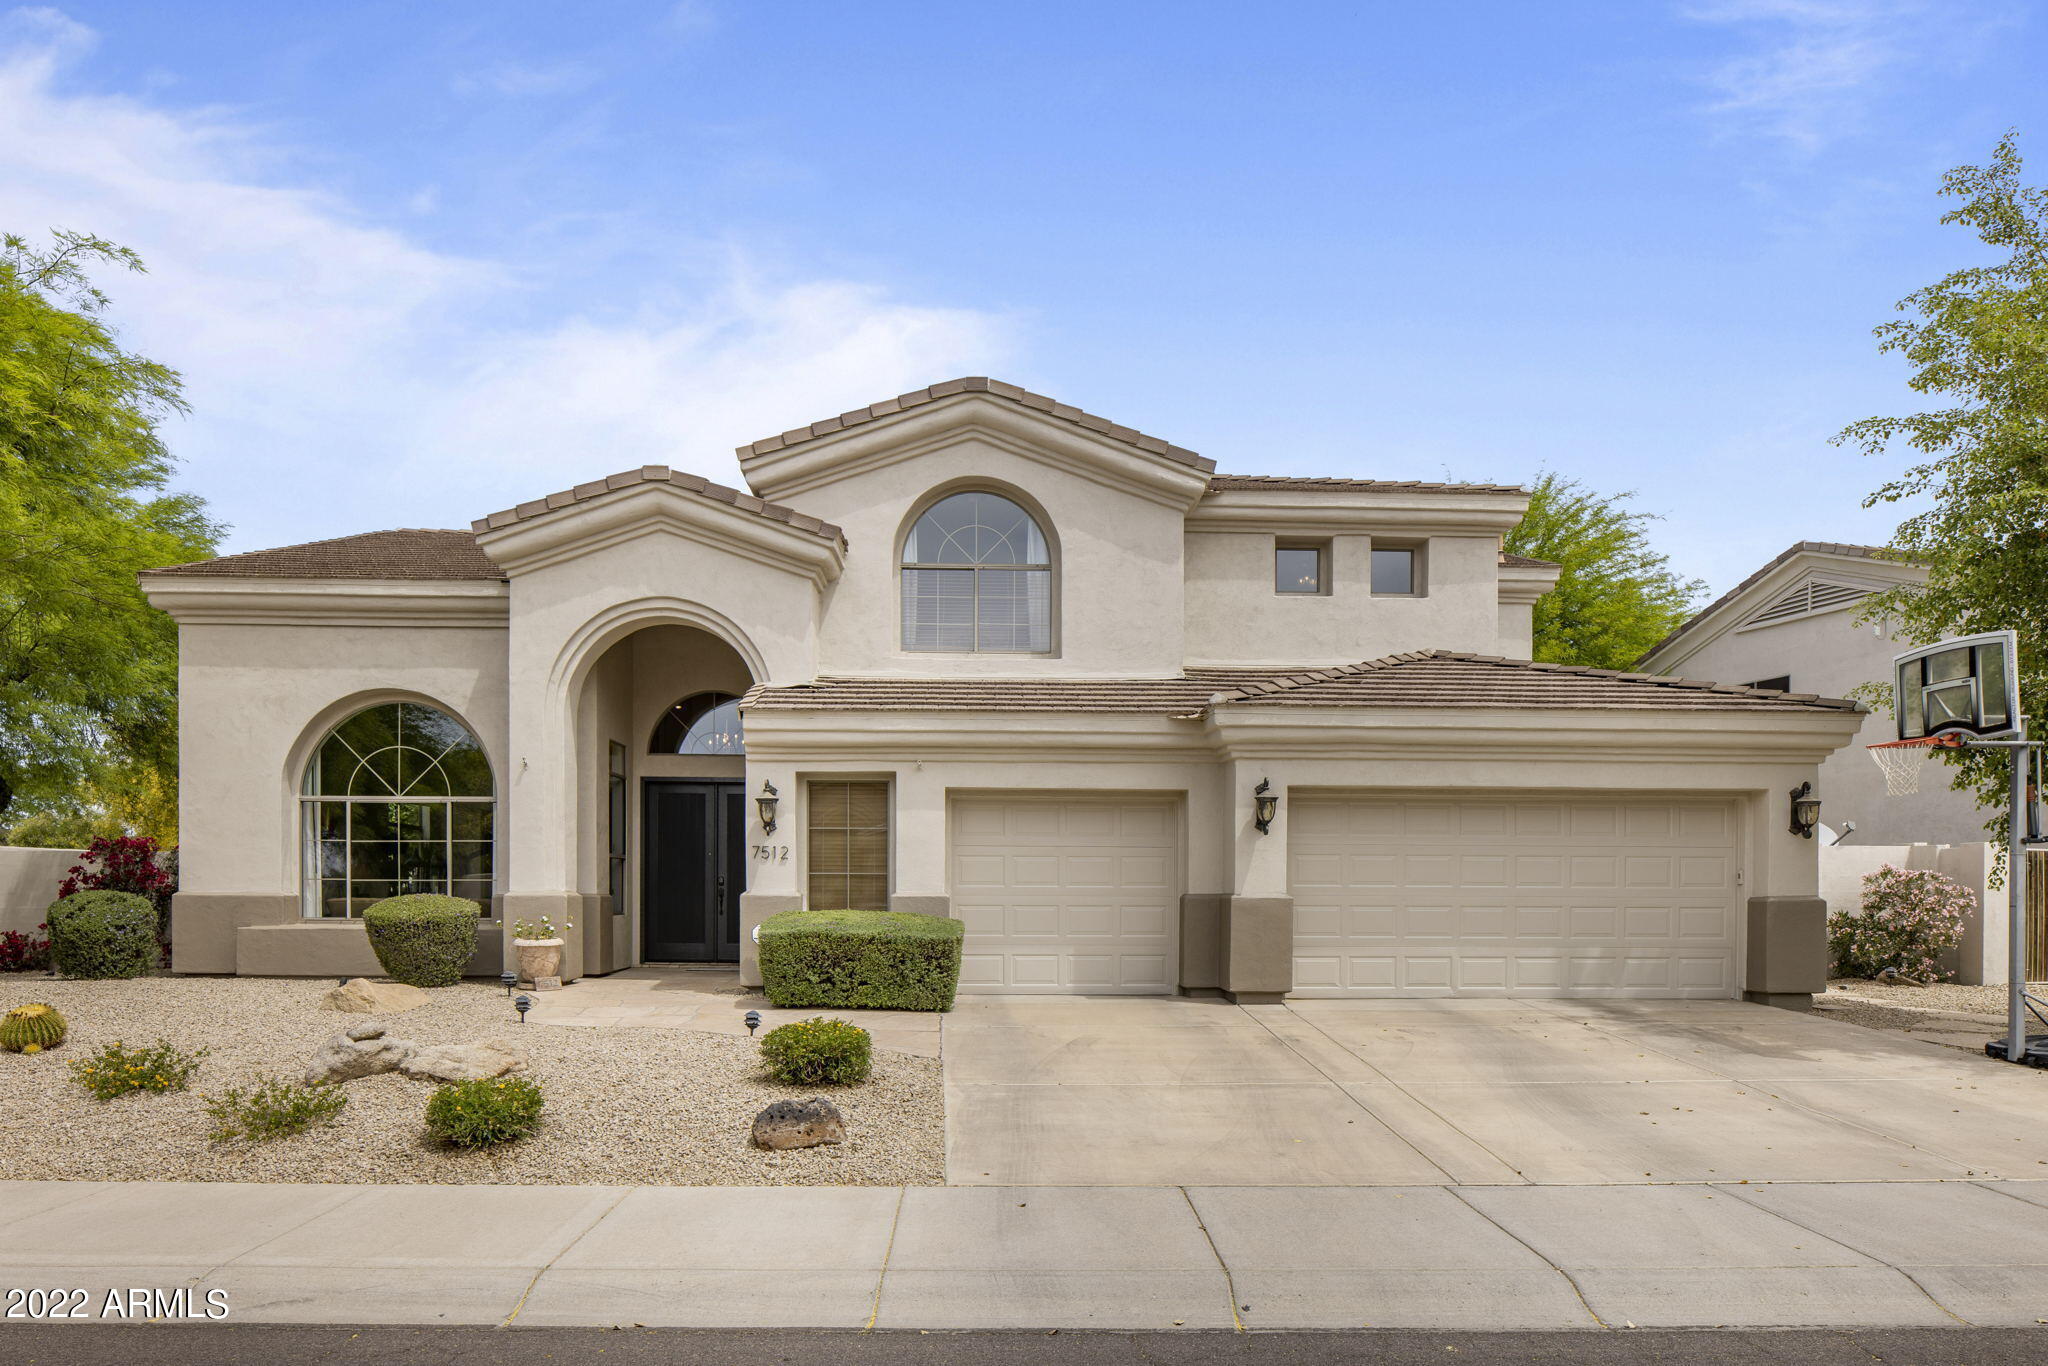
Two-story beige stucco home with arched windows, a three-car garage, desert landscaping, and a basketball hoop.
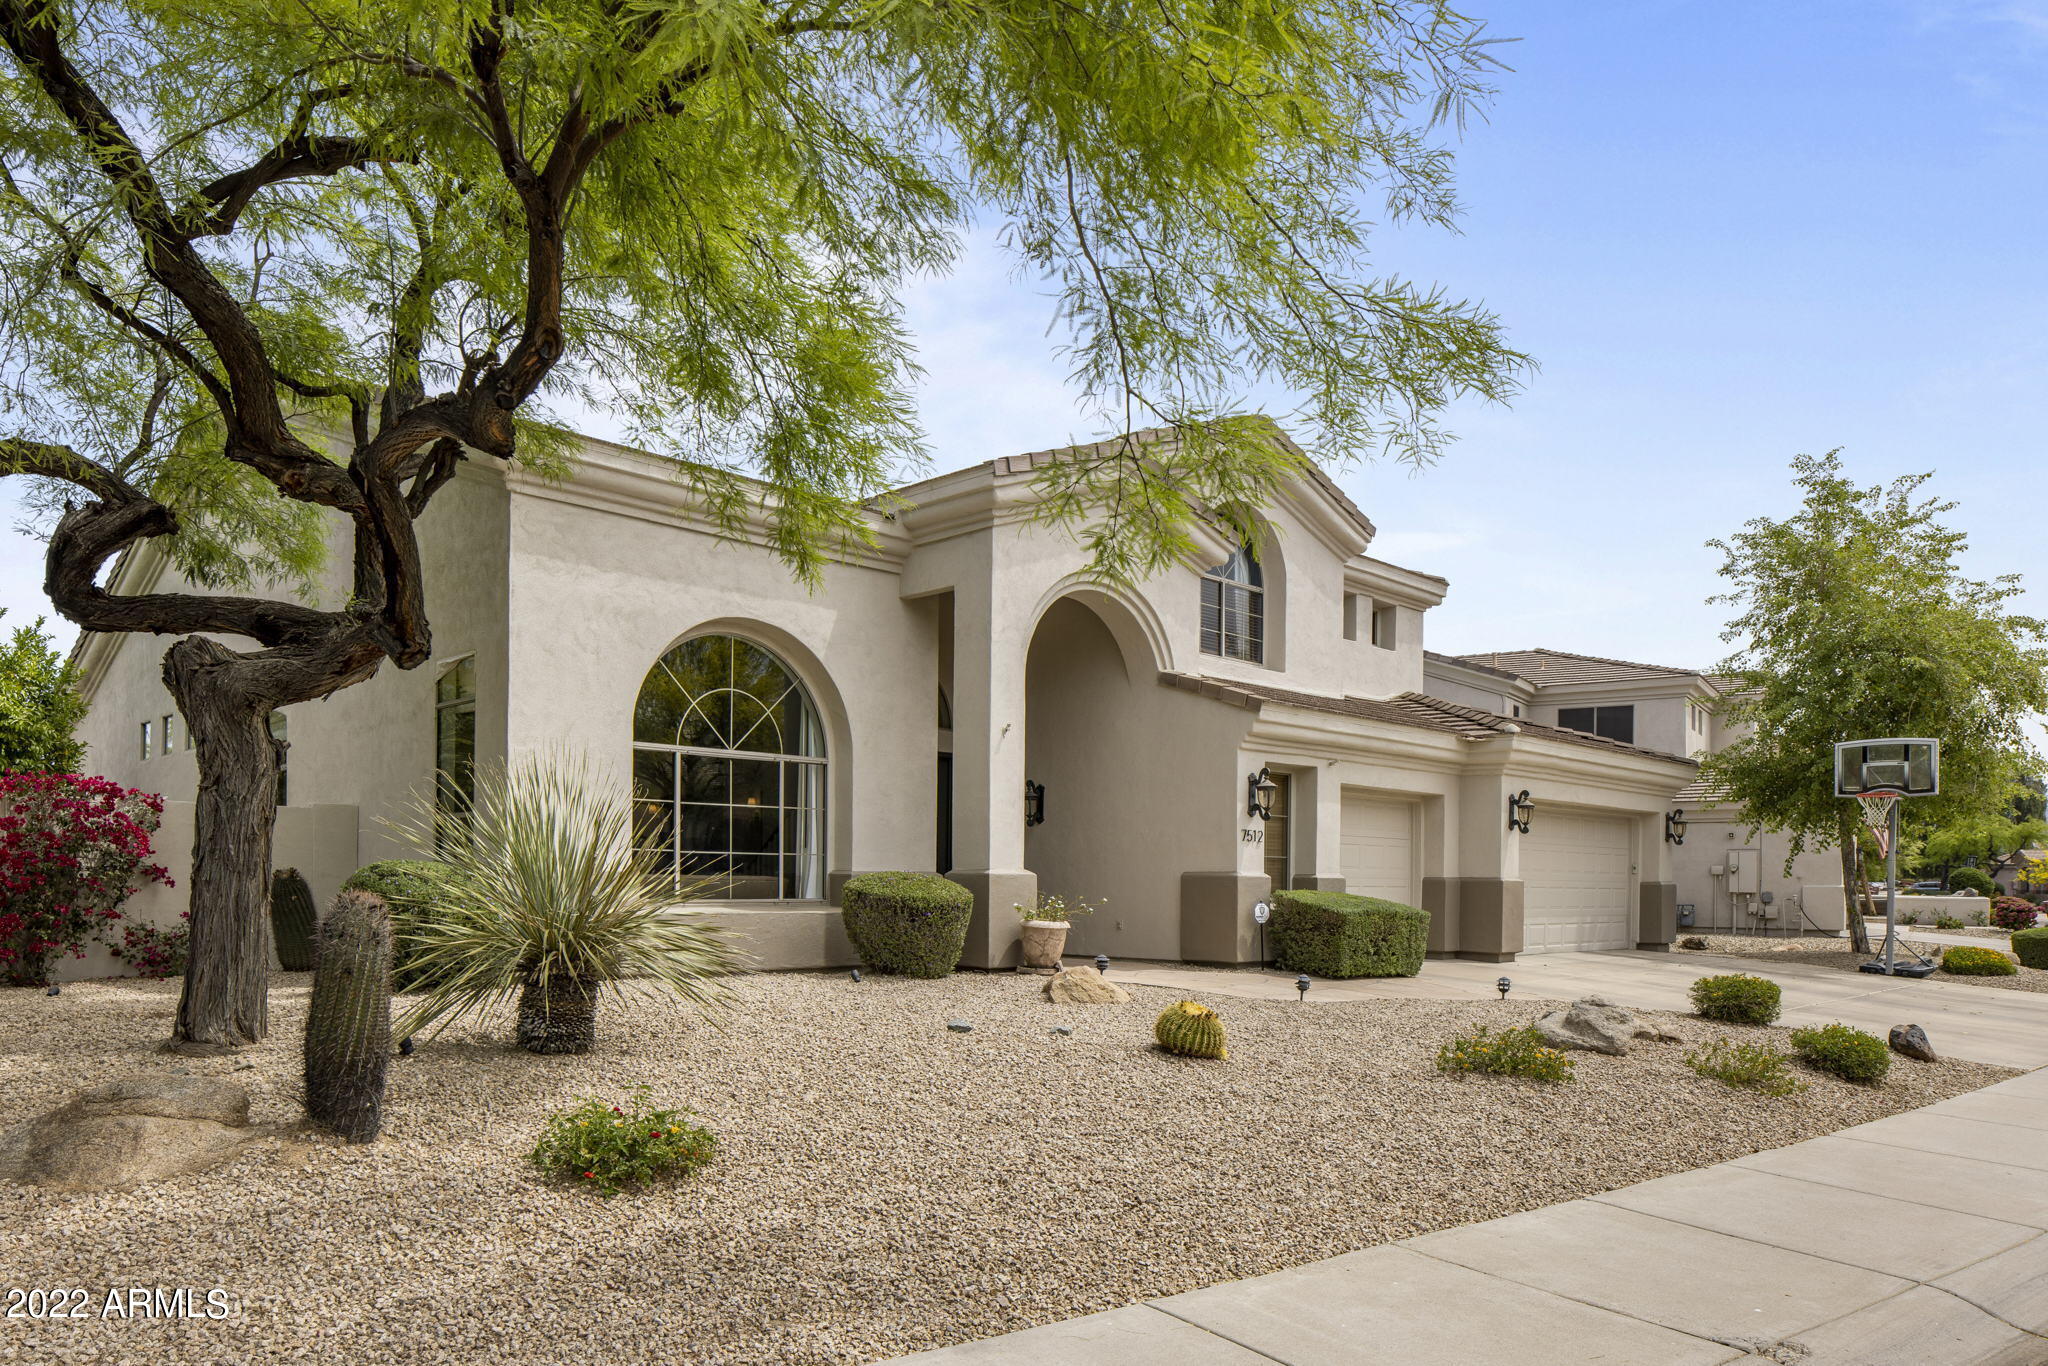
Two-story stucco home with arched windows, desert gravel landscaping, and attached garages.
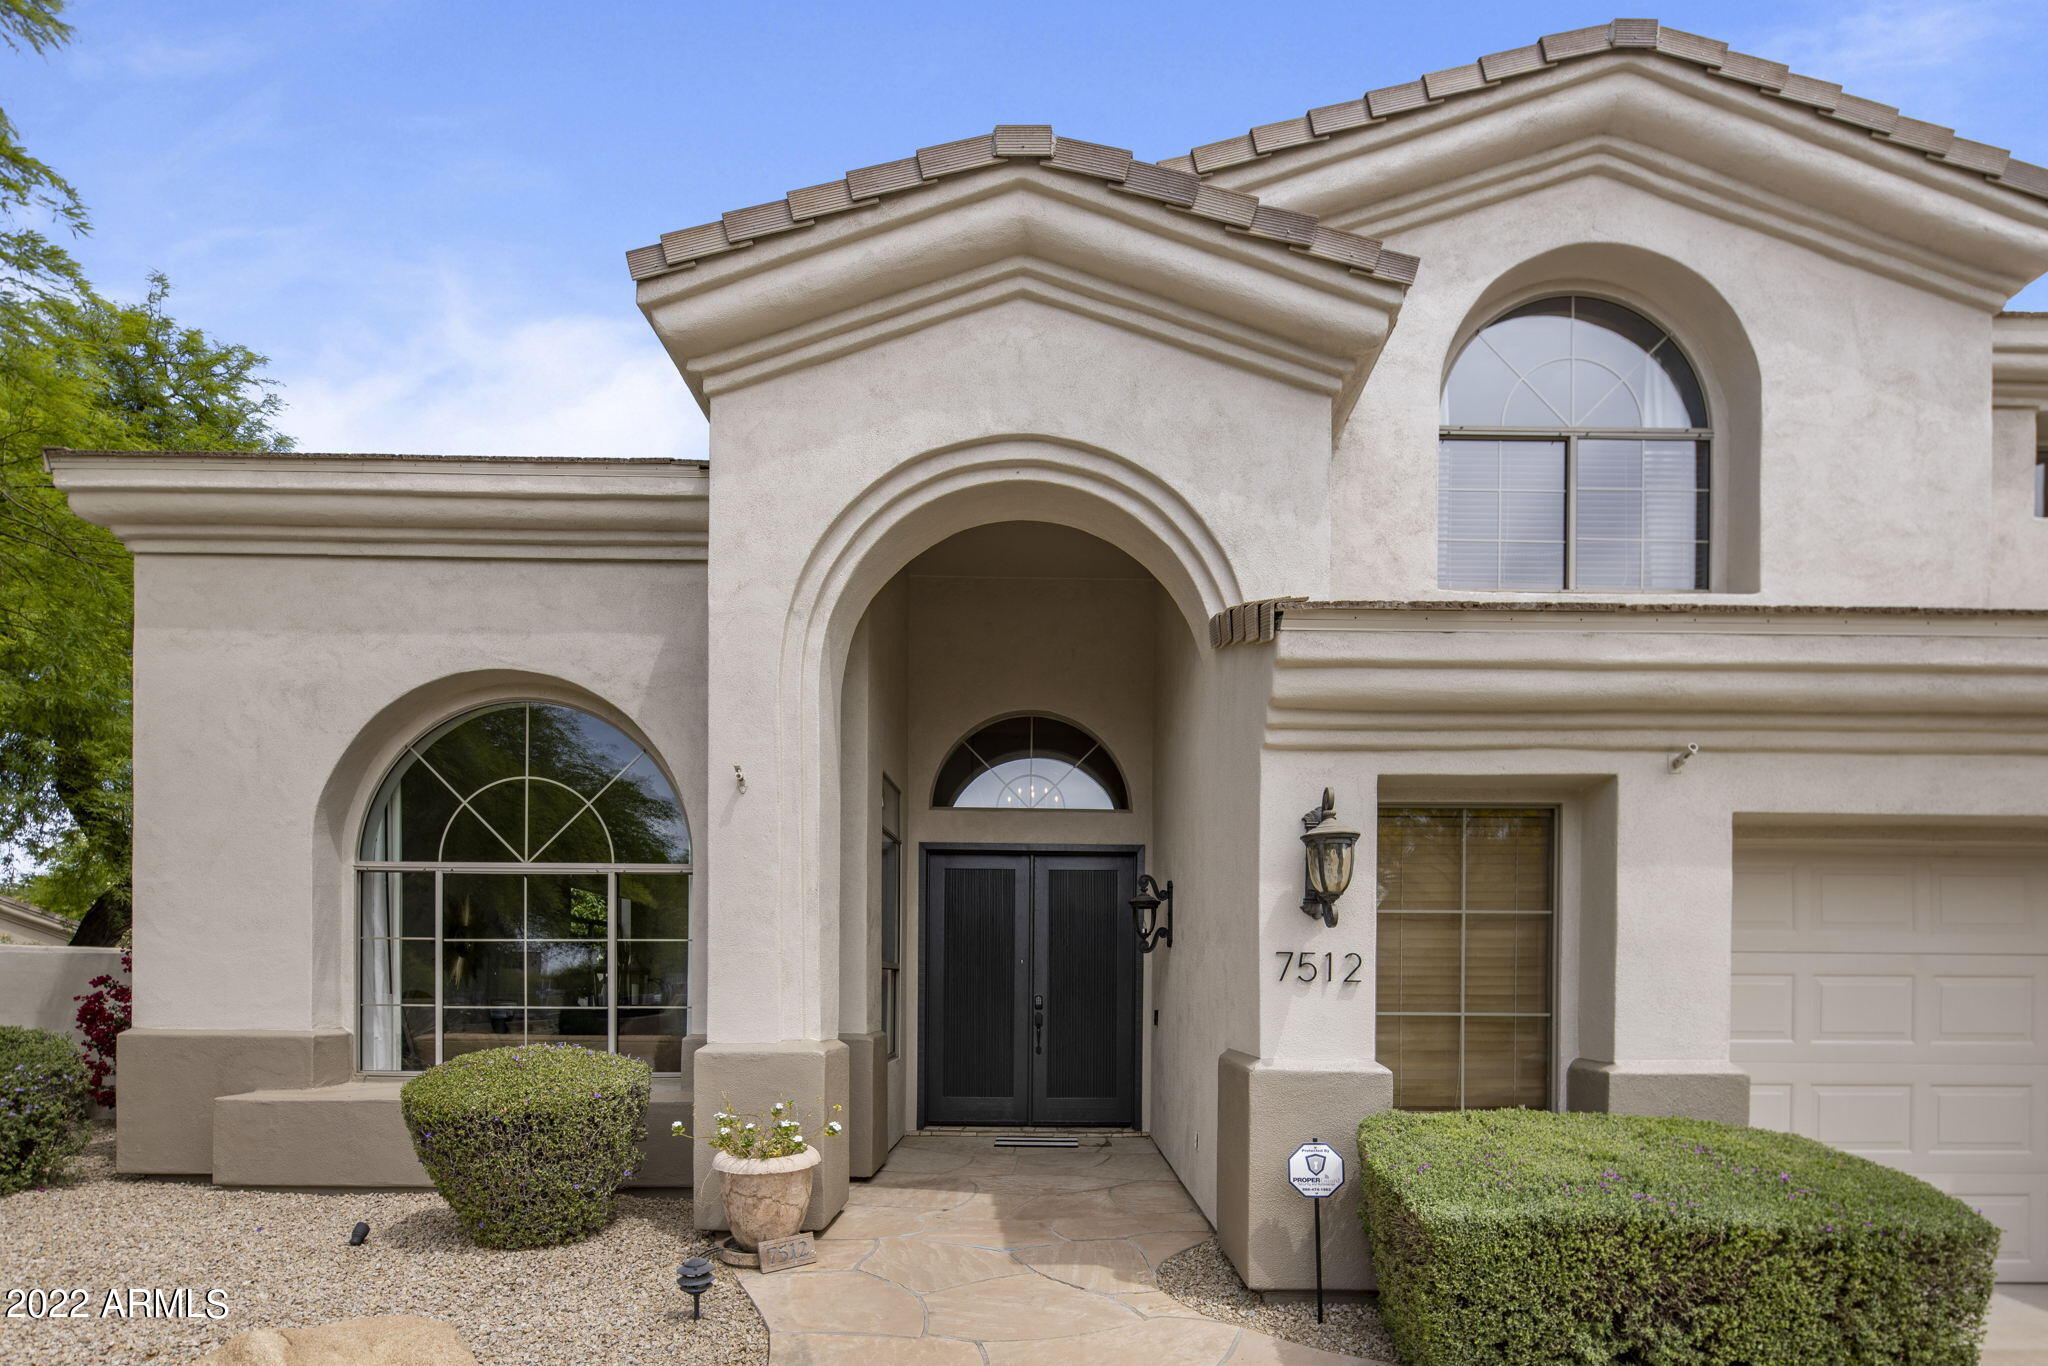
Home exterior with a recessed arched entry, dark double doors, arched windows, and trimmed front shrubs.
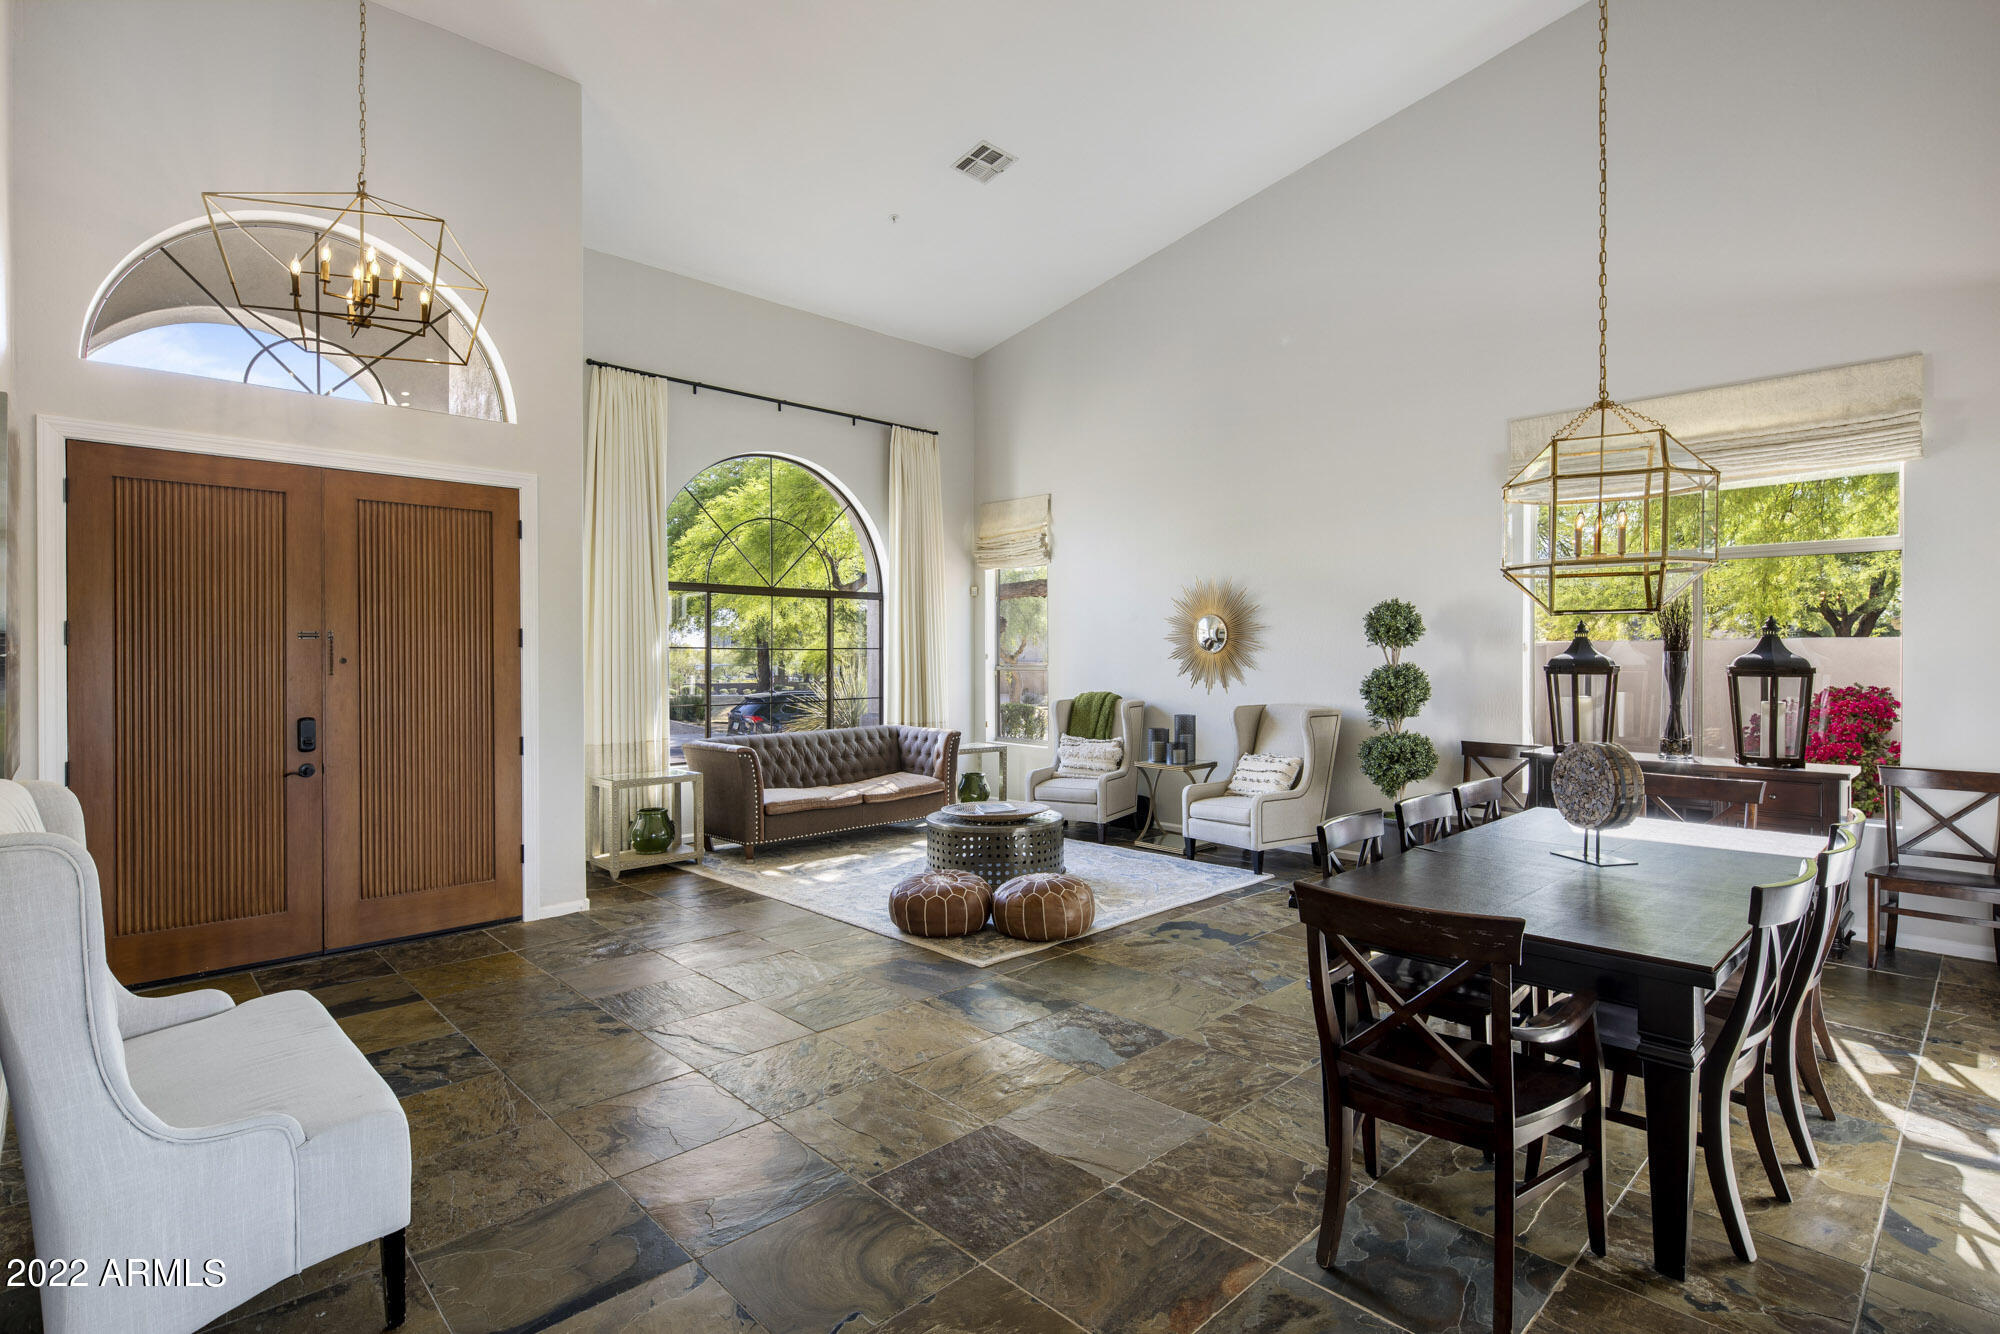
Entry and living-dining room with arched windows, a wooden double door, and dark stone tile floors.
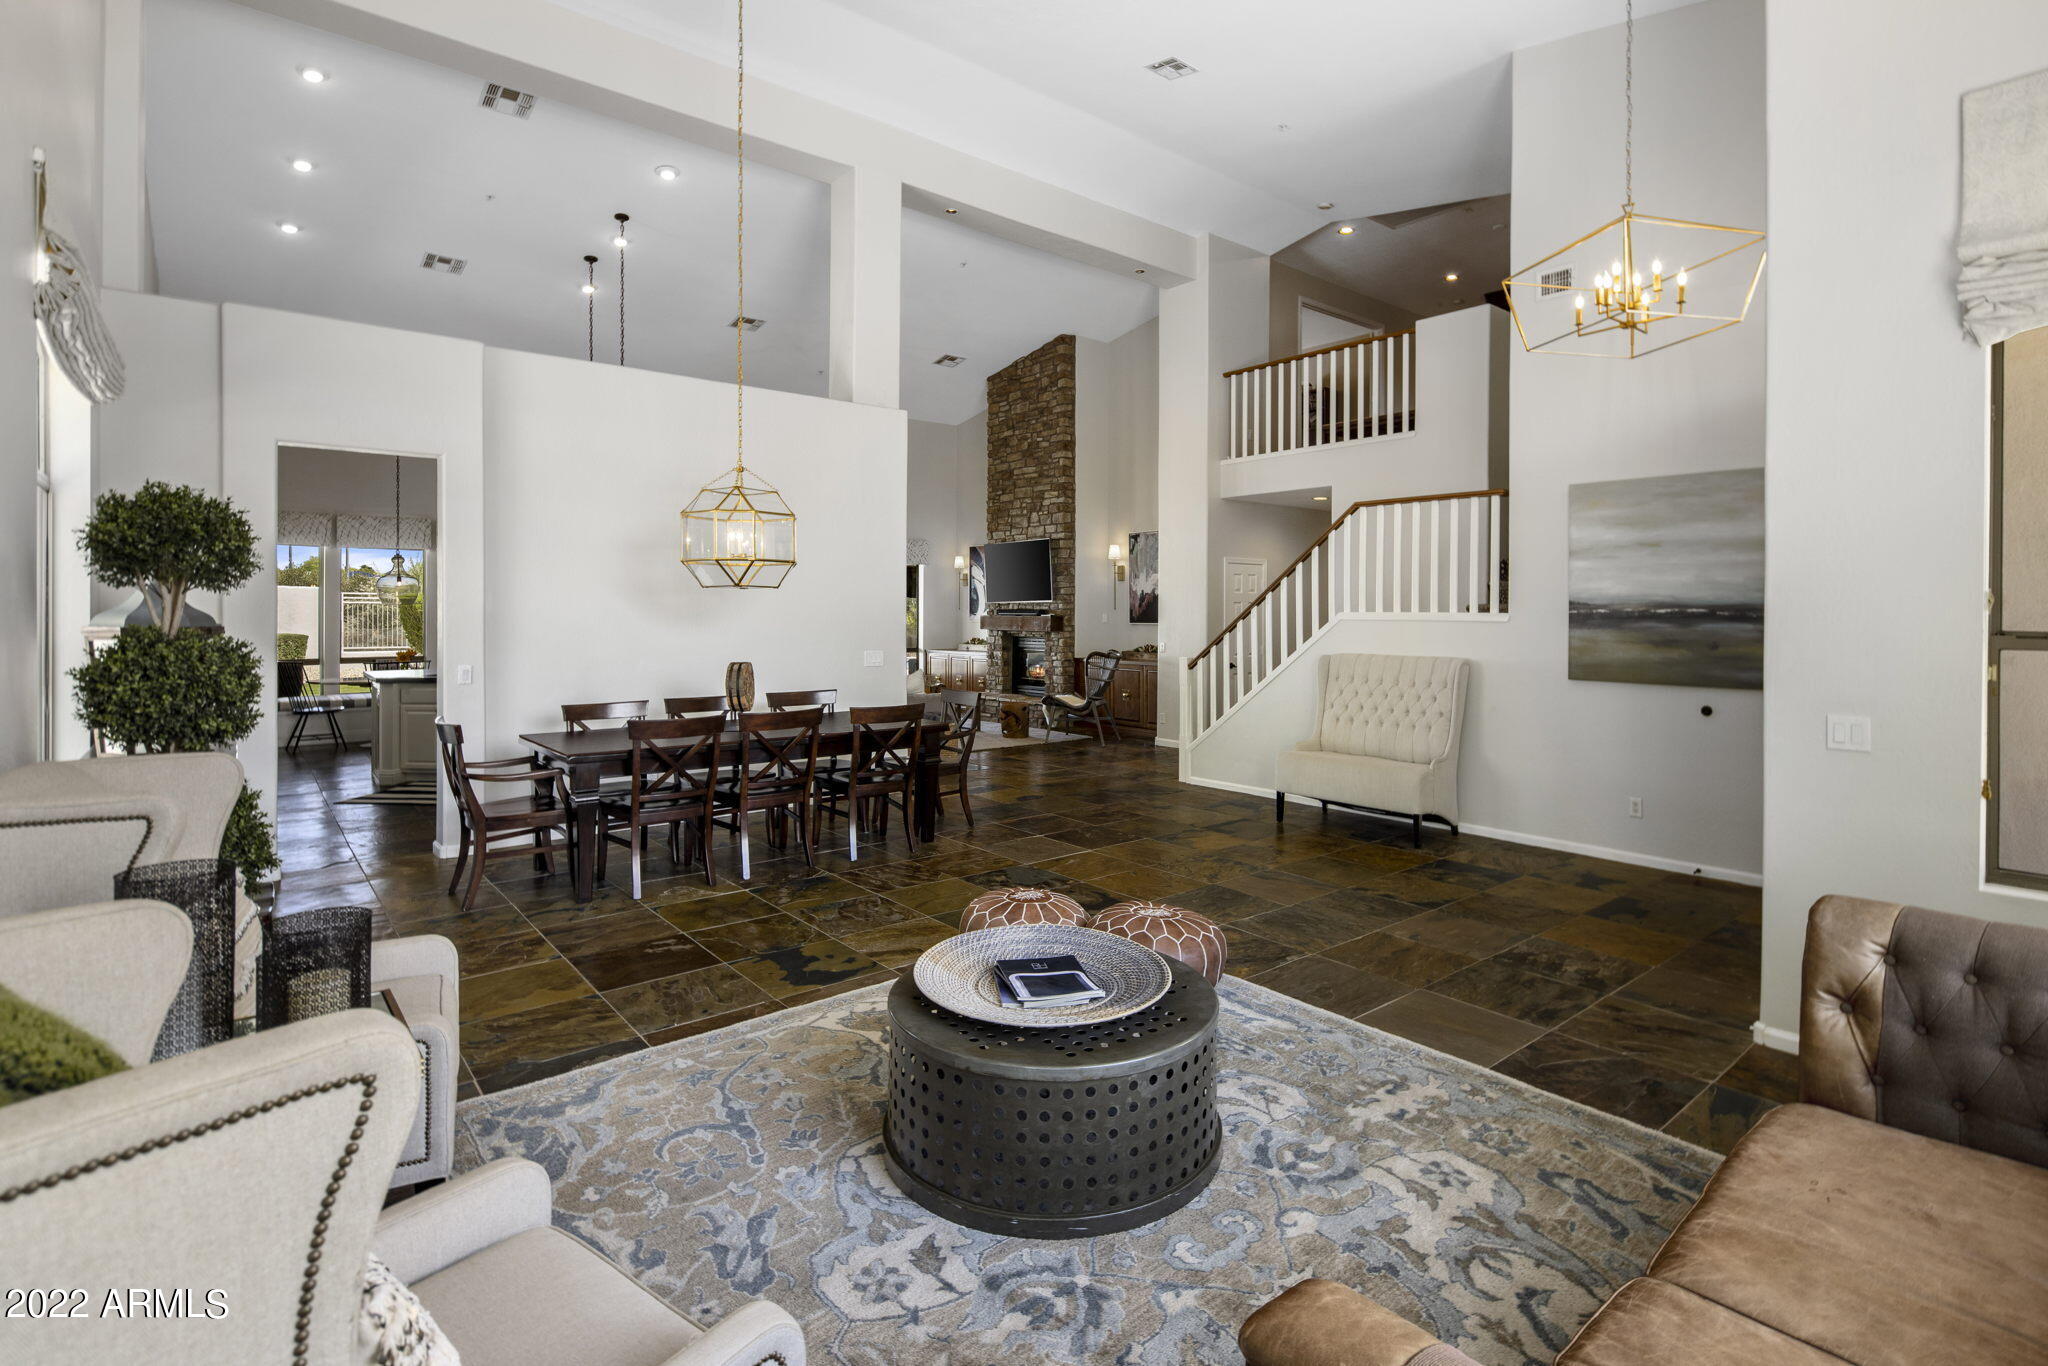
Open living and dining room with stone fireplace, high ceilings, and a staircase.
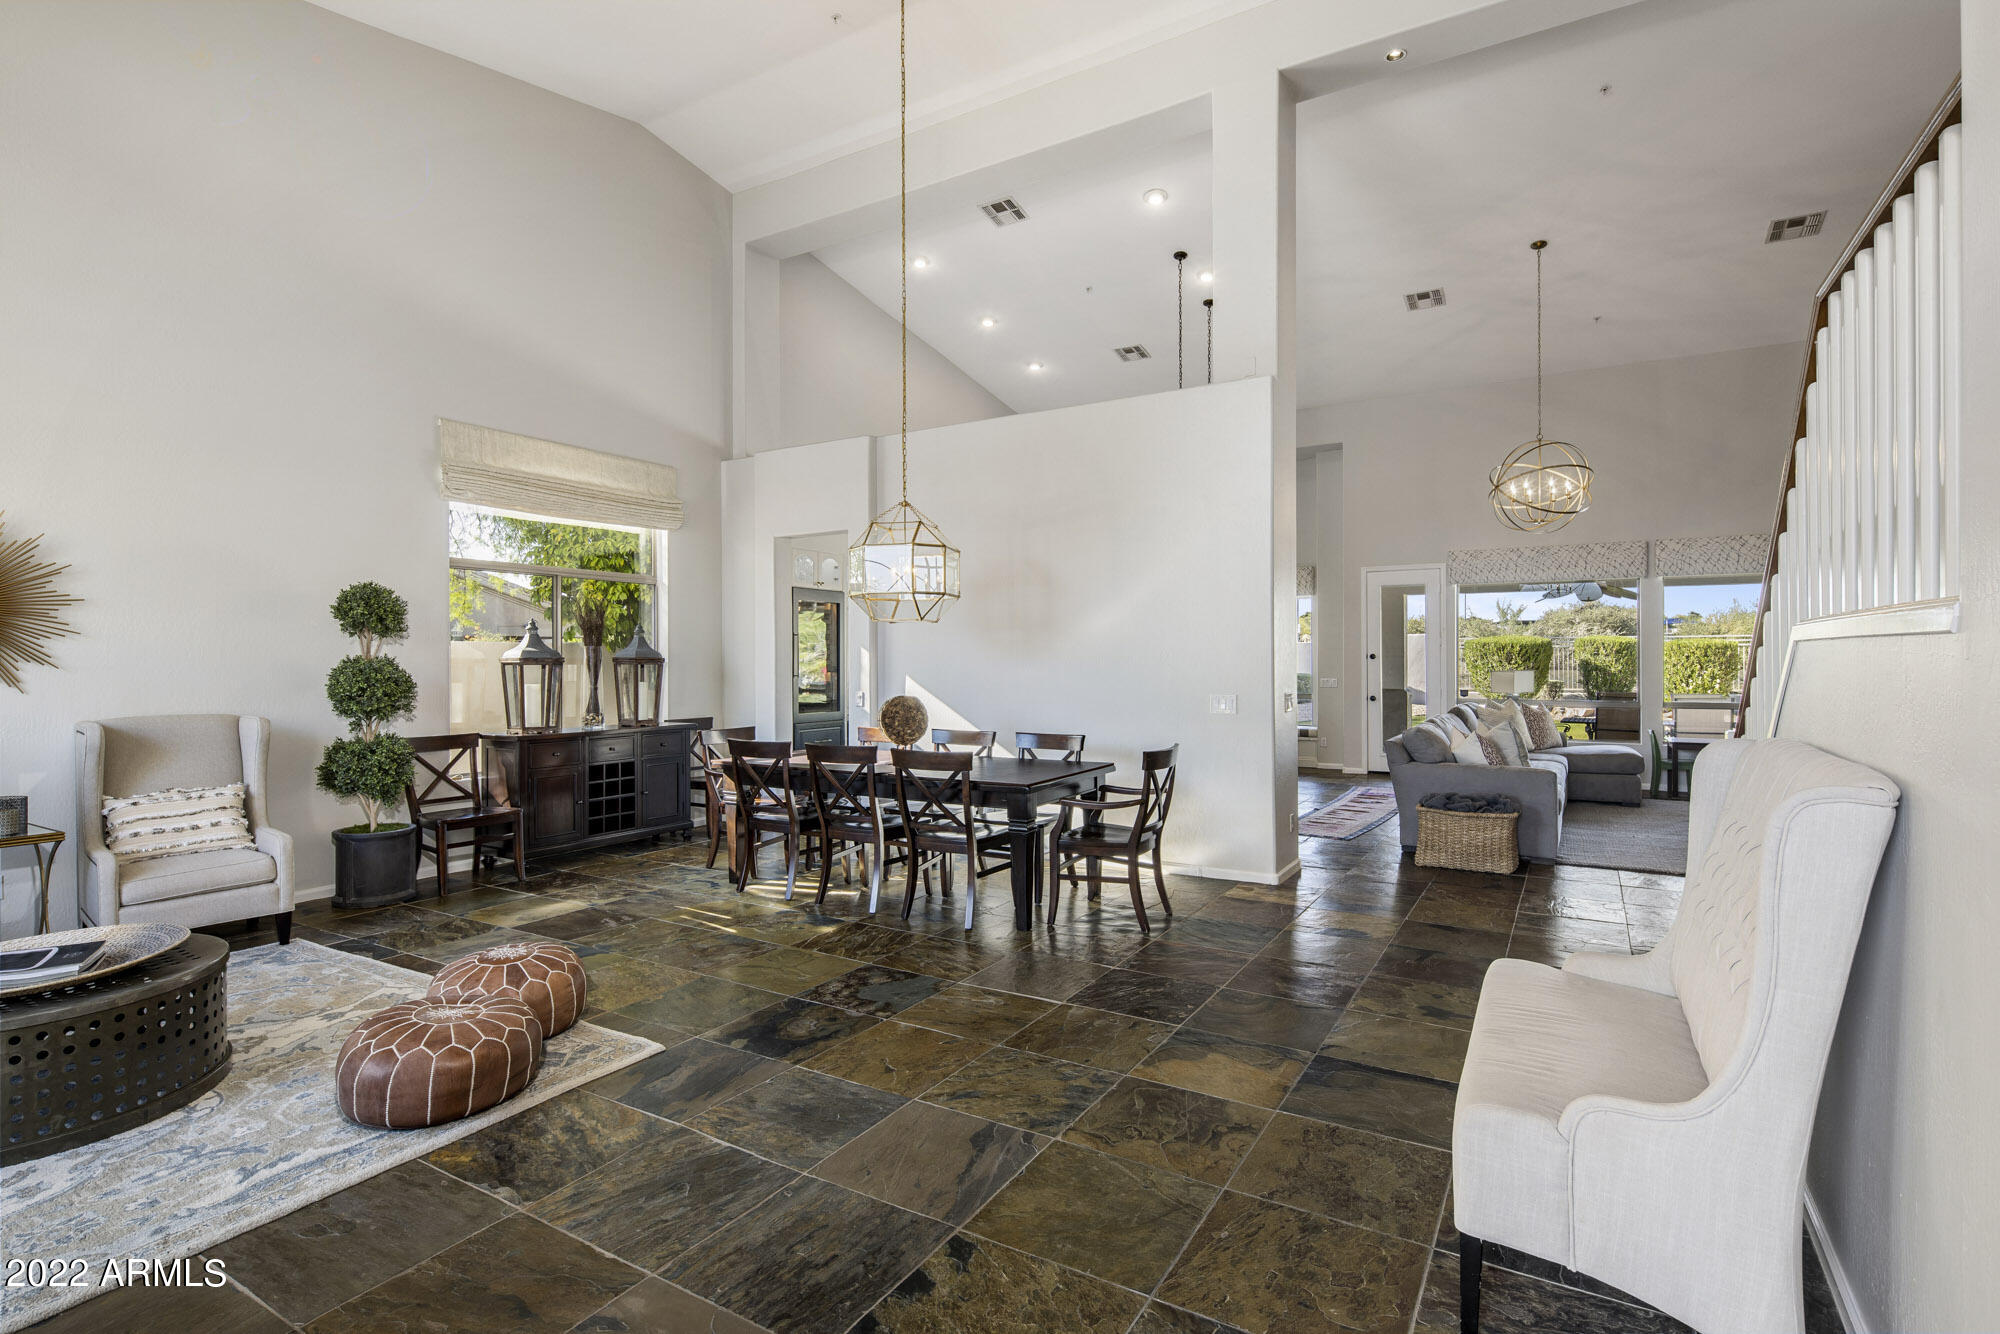
Open dining and living area with slate floors, high ceilings, and glass doors to a patio.
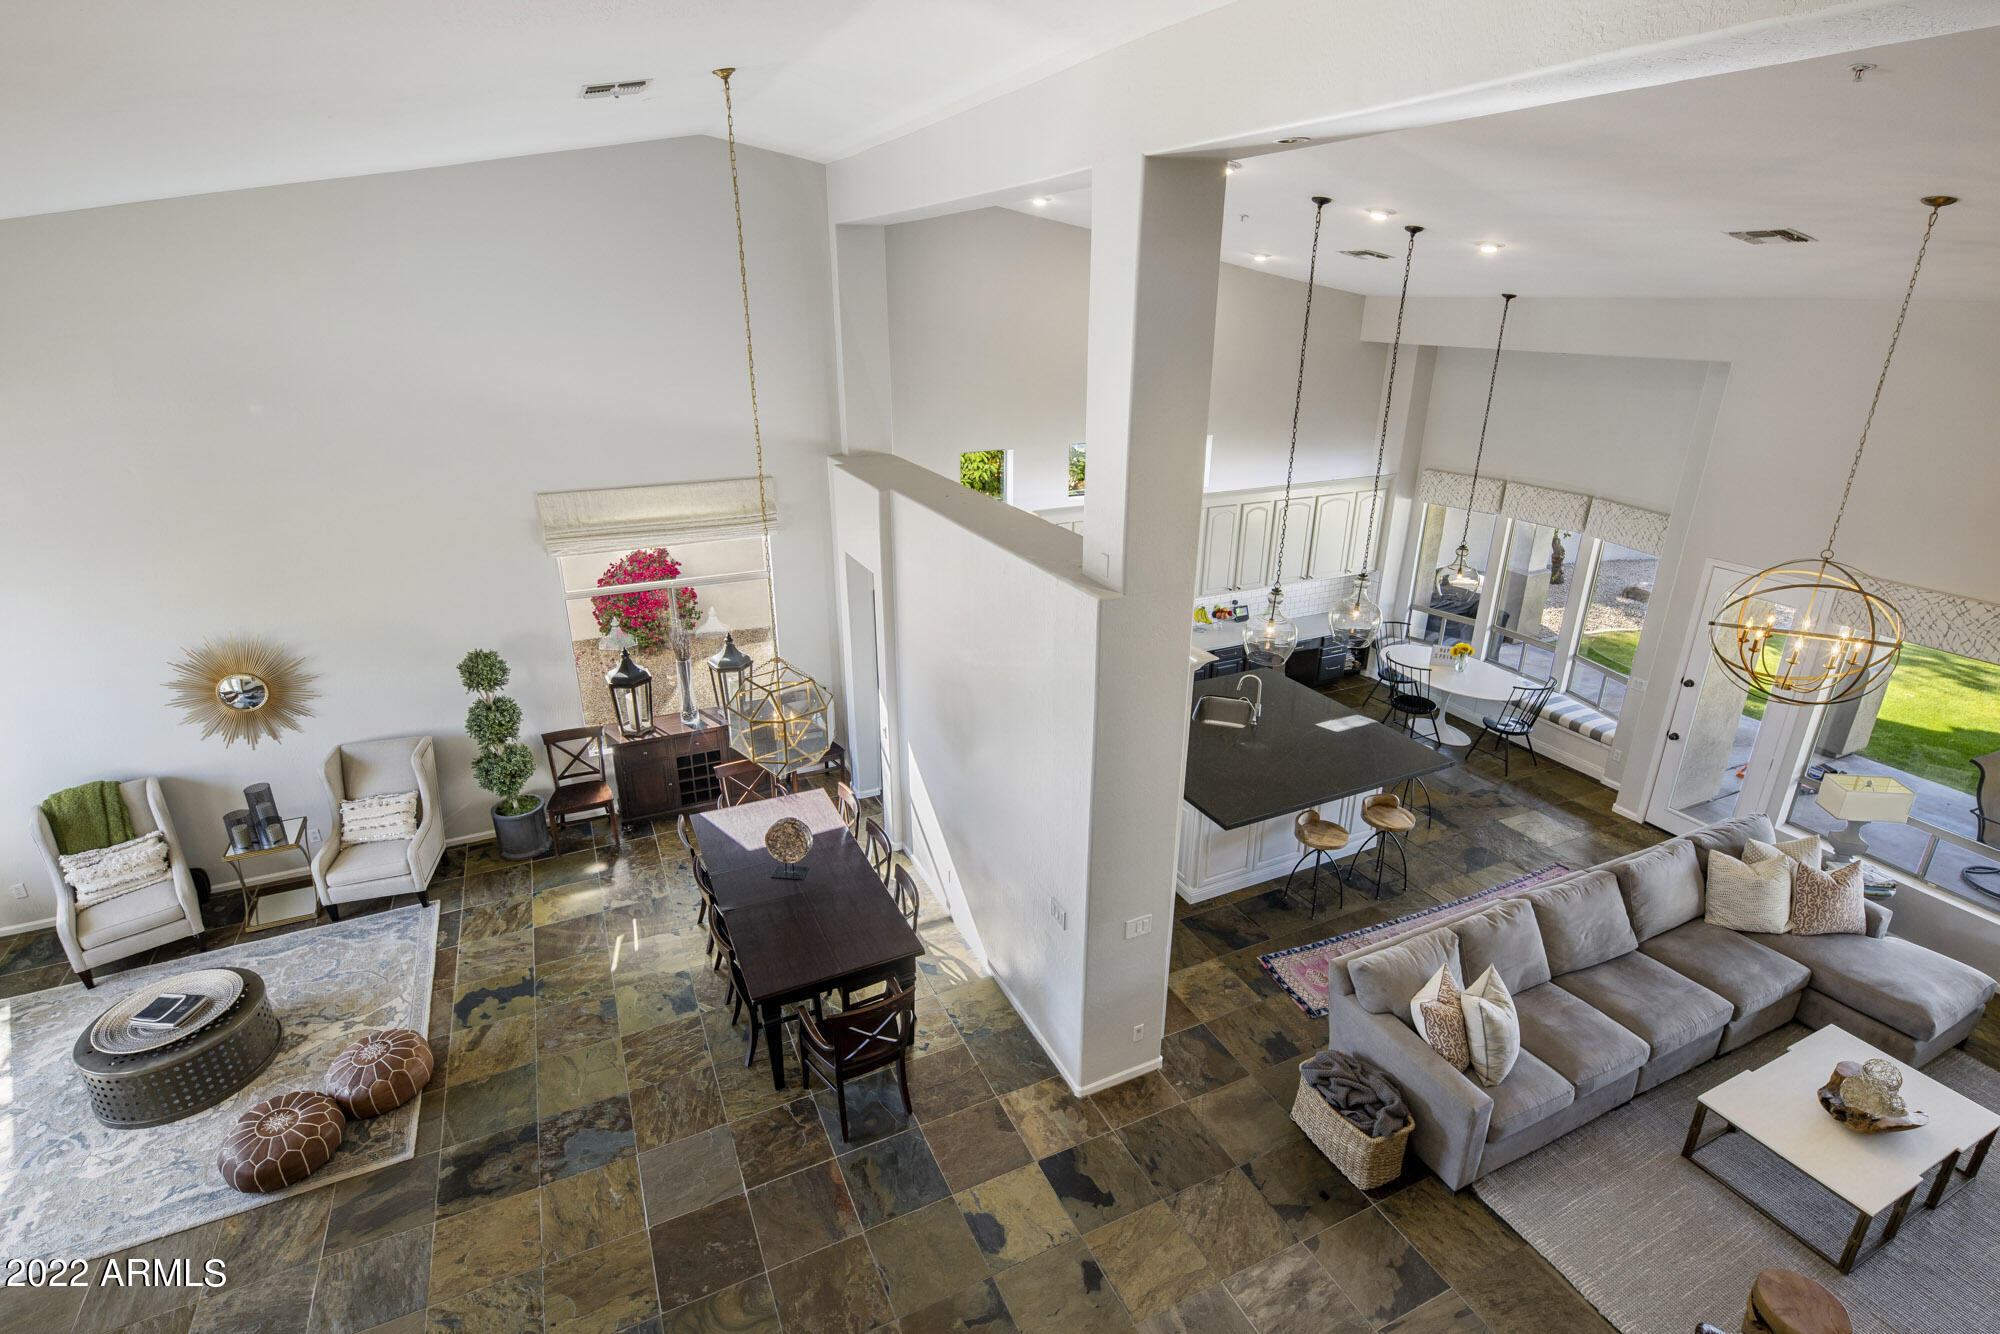
Open-plan living and dining room with a double-height ceiling, stone tile floors, and kitchen island.
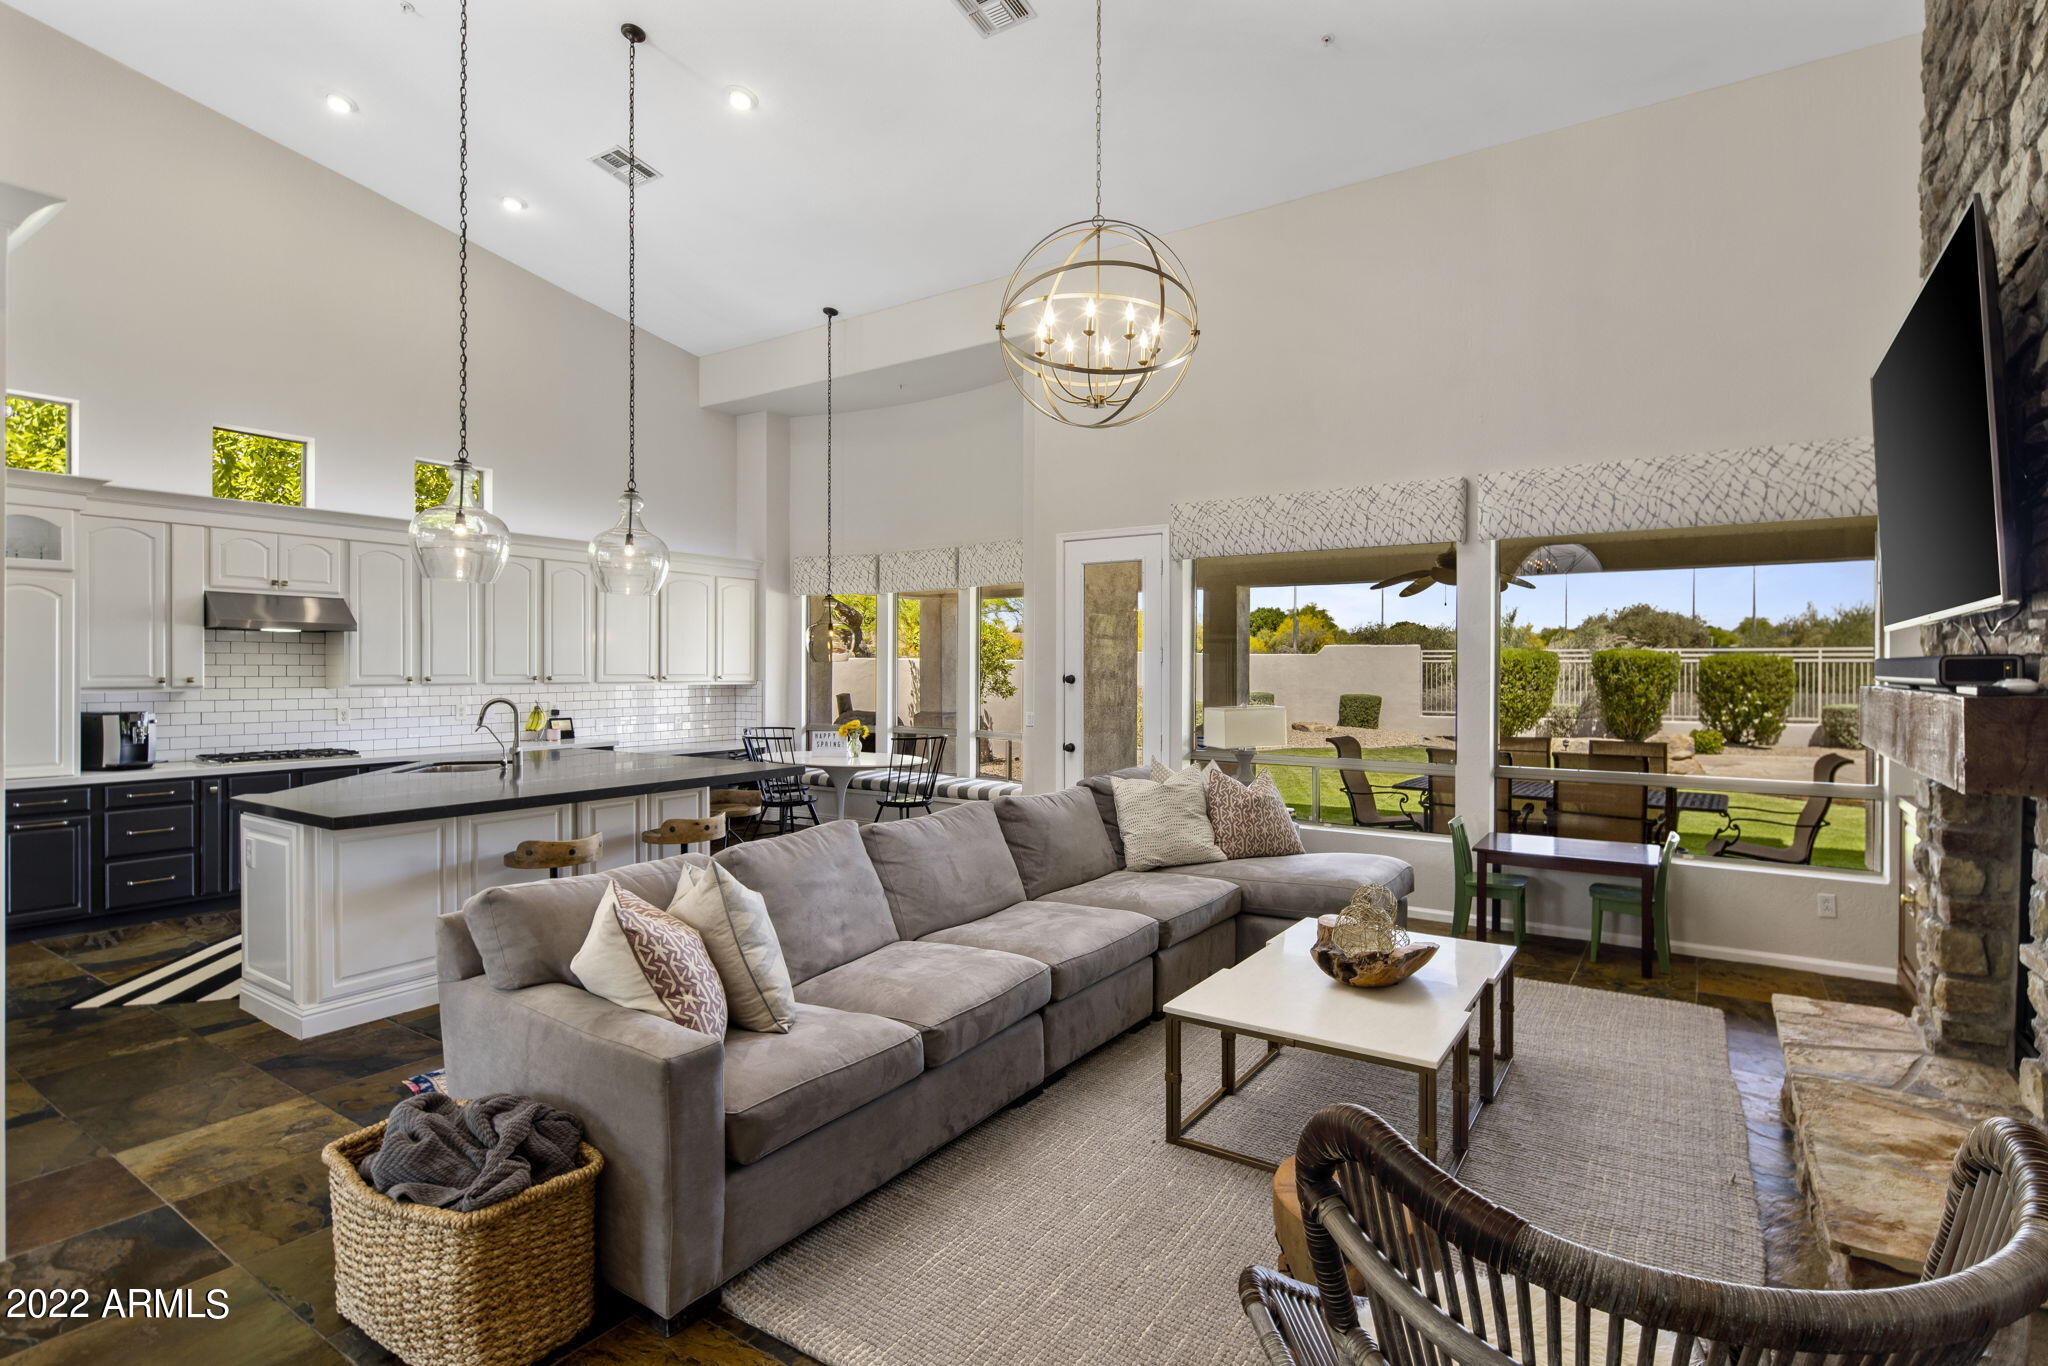
Open-plan living room and kitchen with a gray sectional, stone fireplace, and backyard views through large windows.
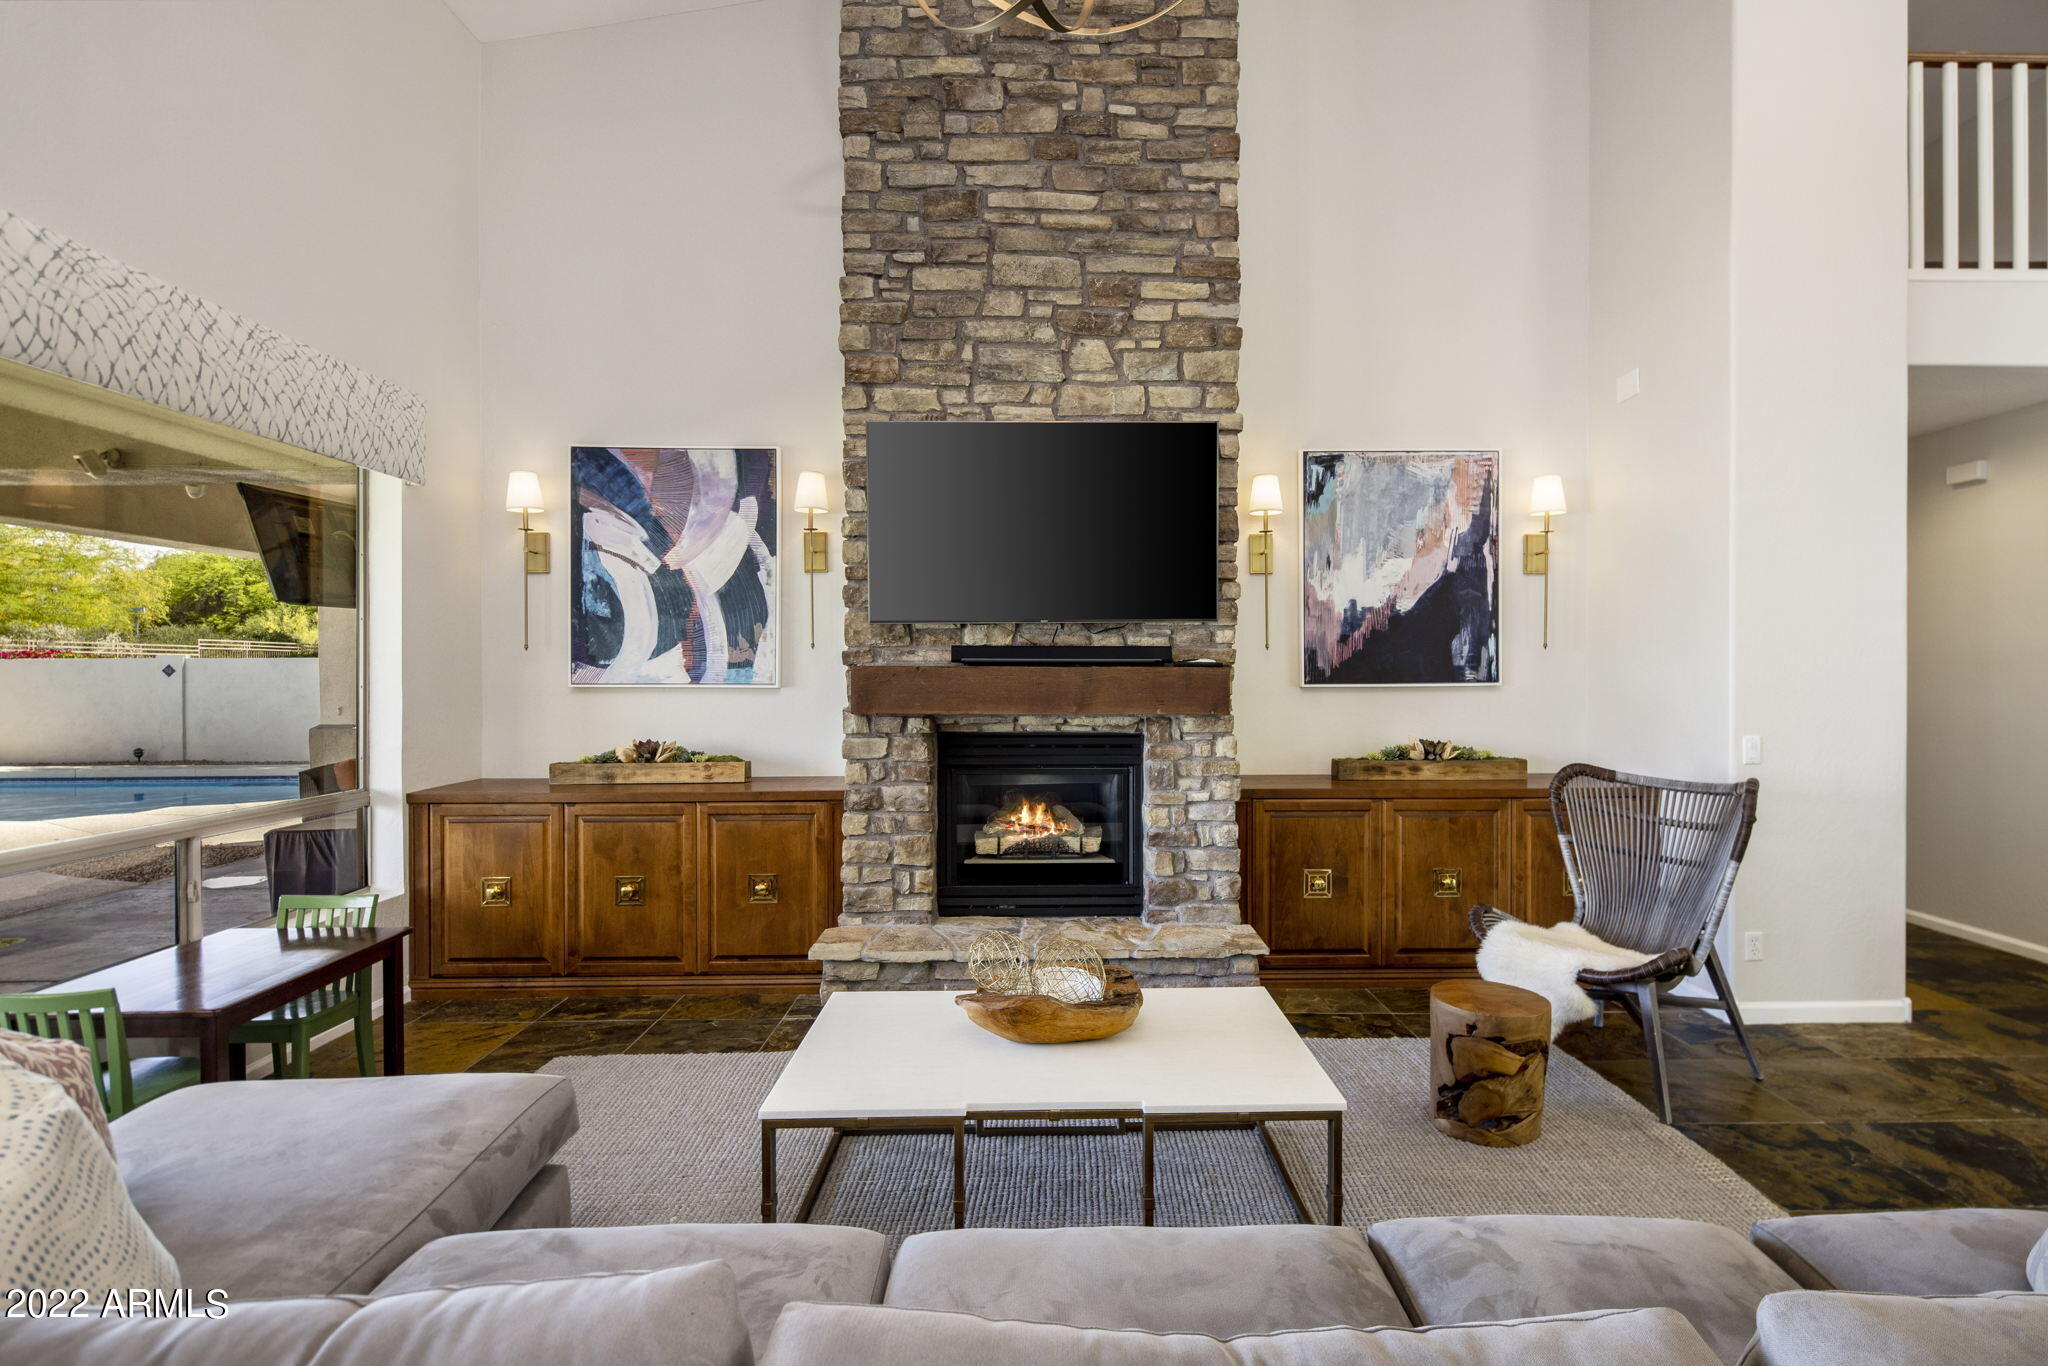
Living room with a tall stone fireplace, built-in wood cabinets, and sliding doors overlooking a pool.
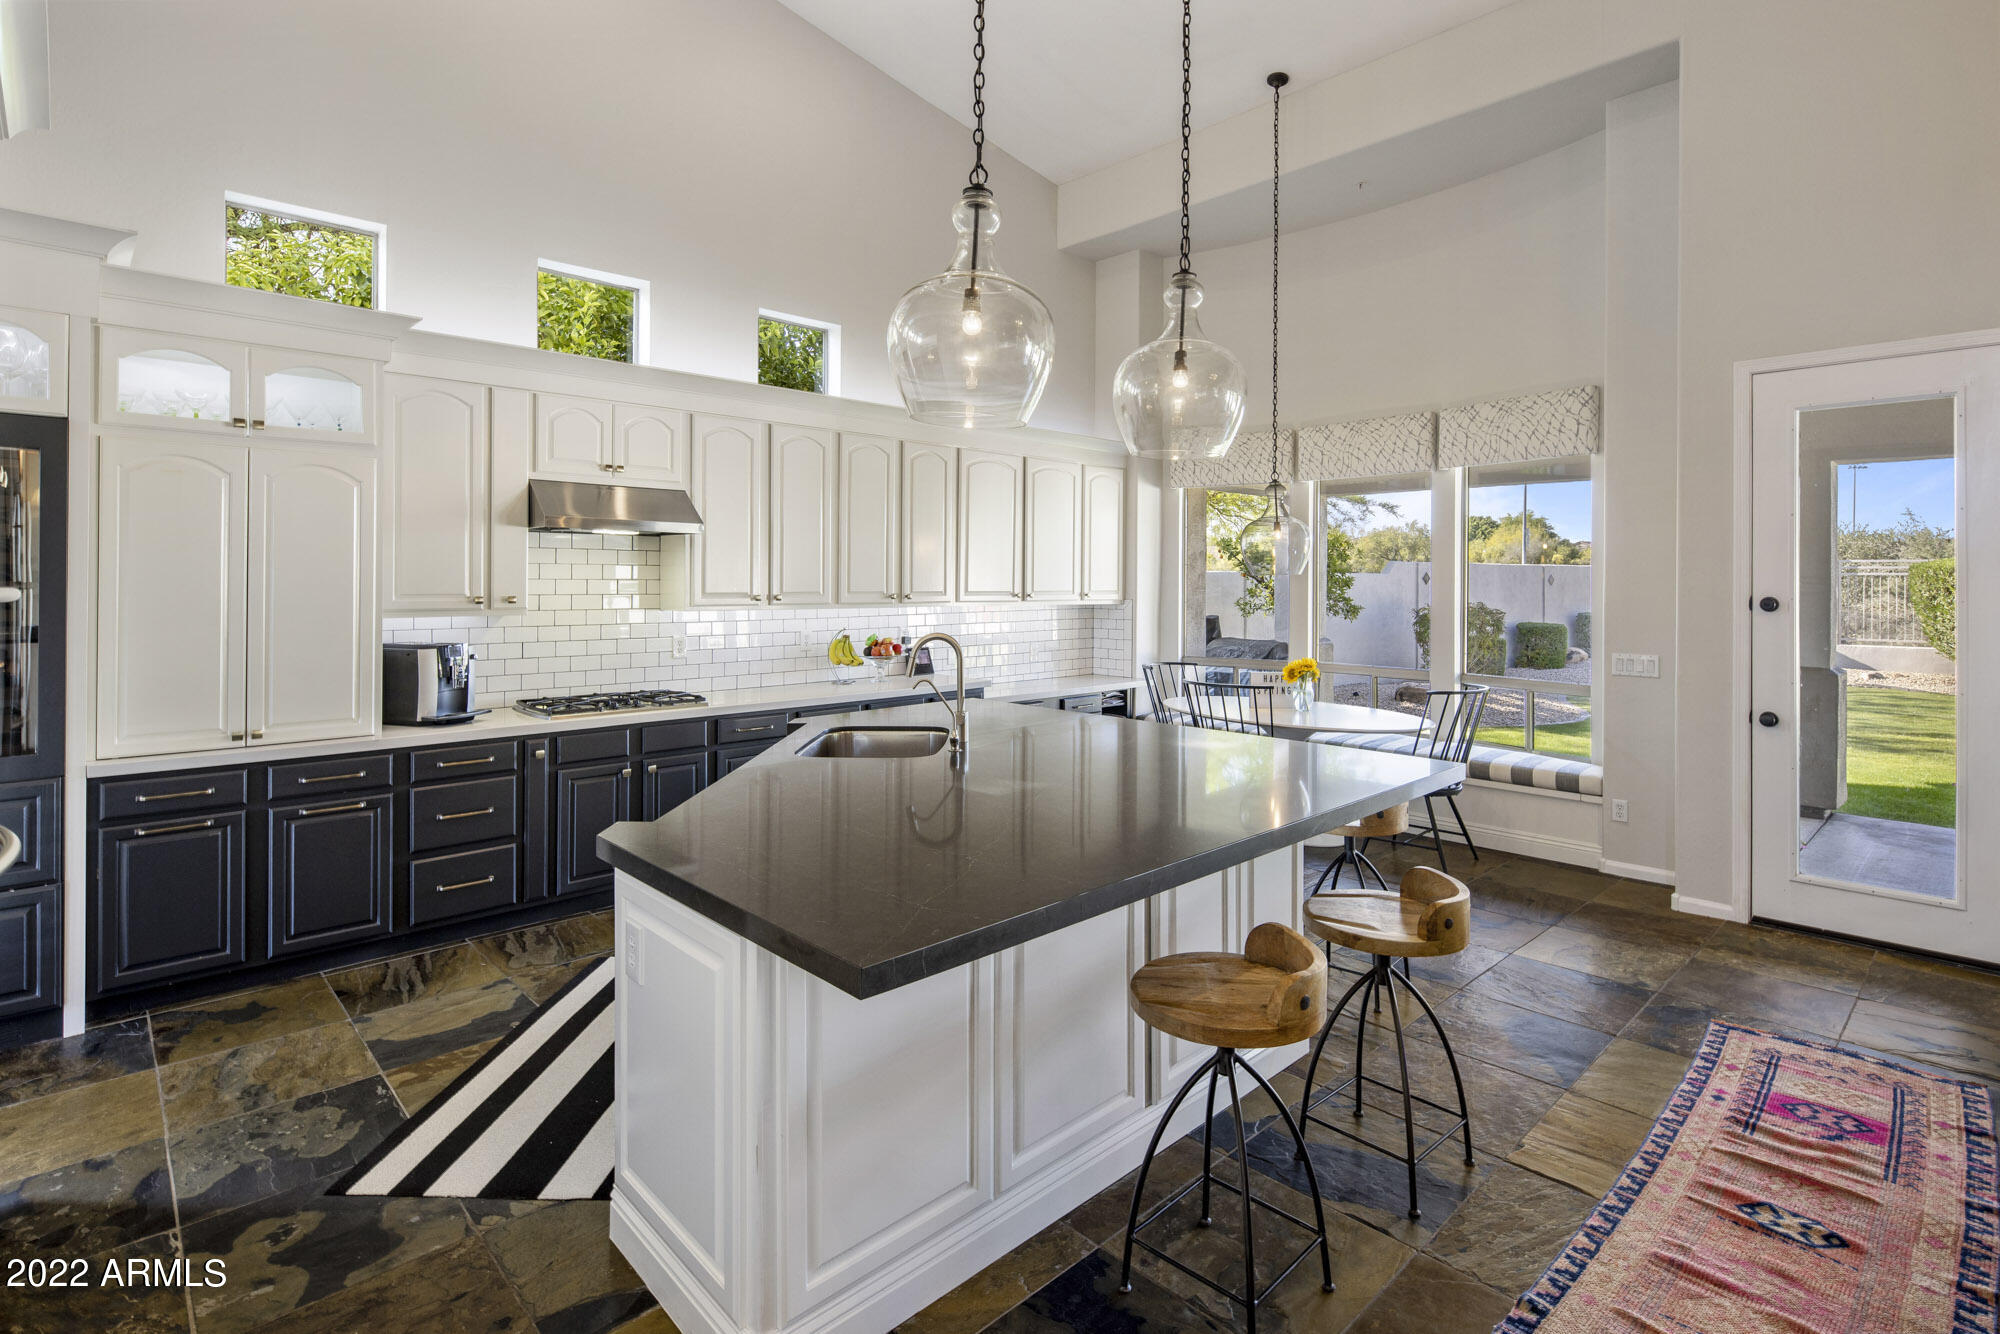
Kitchen with a large dark island, contrasting cabinets, glass pendants, and windows overlooking the yard.
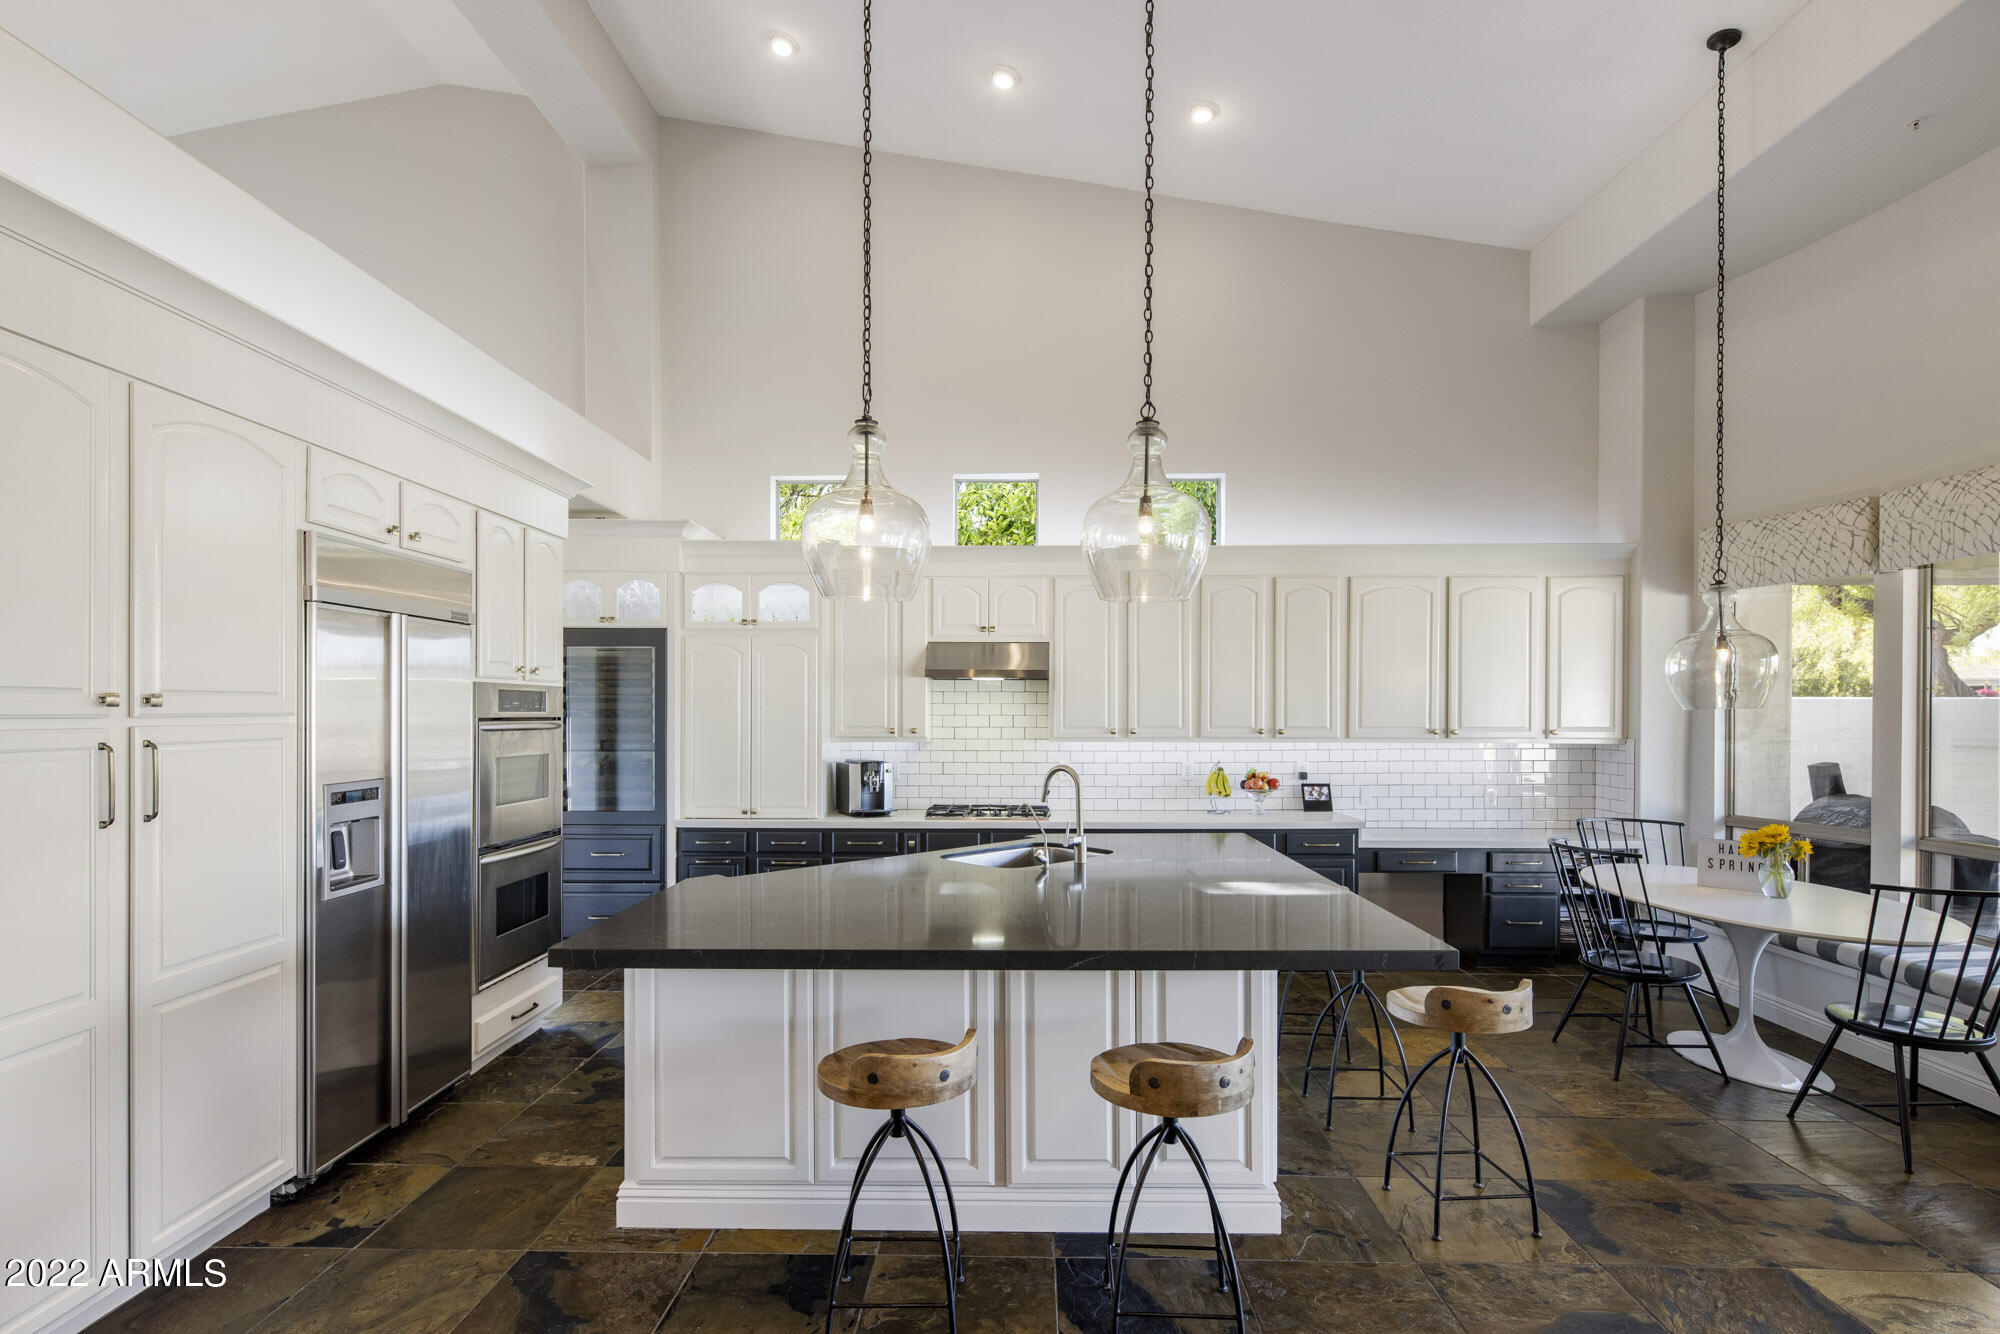
Spacious kitchen with a large dark island, white cabinets, stainless appliances, and a dining nook by the windows.
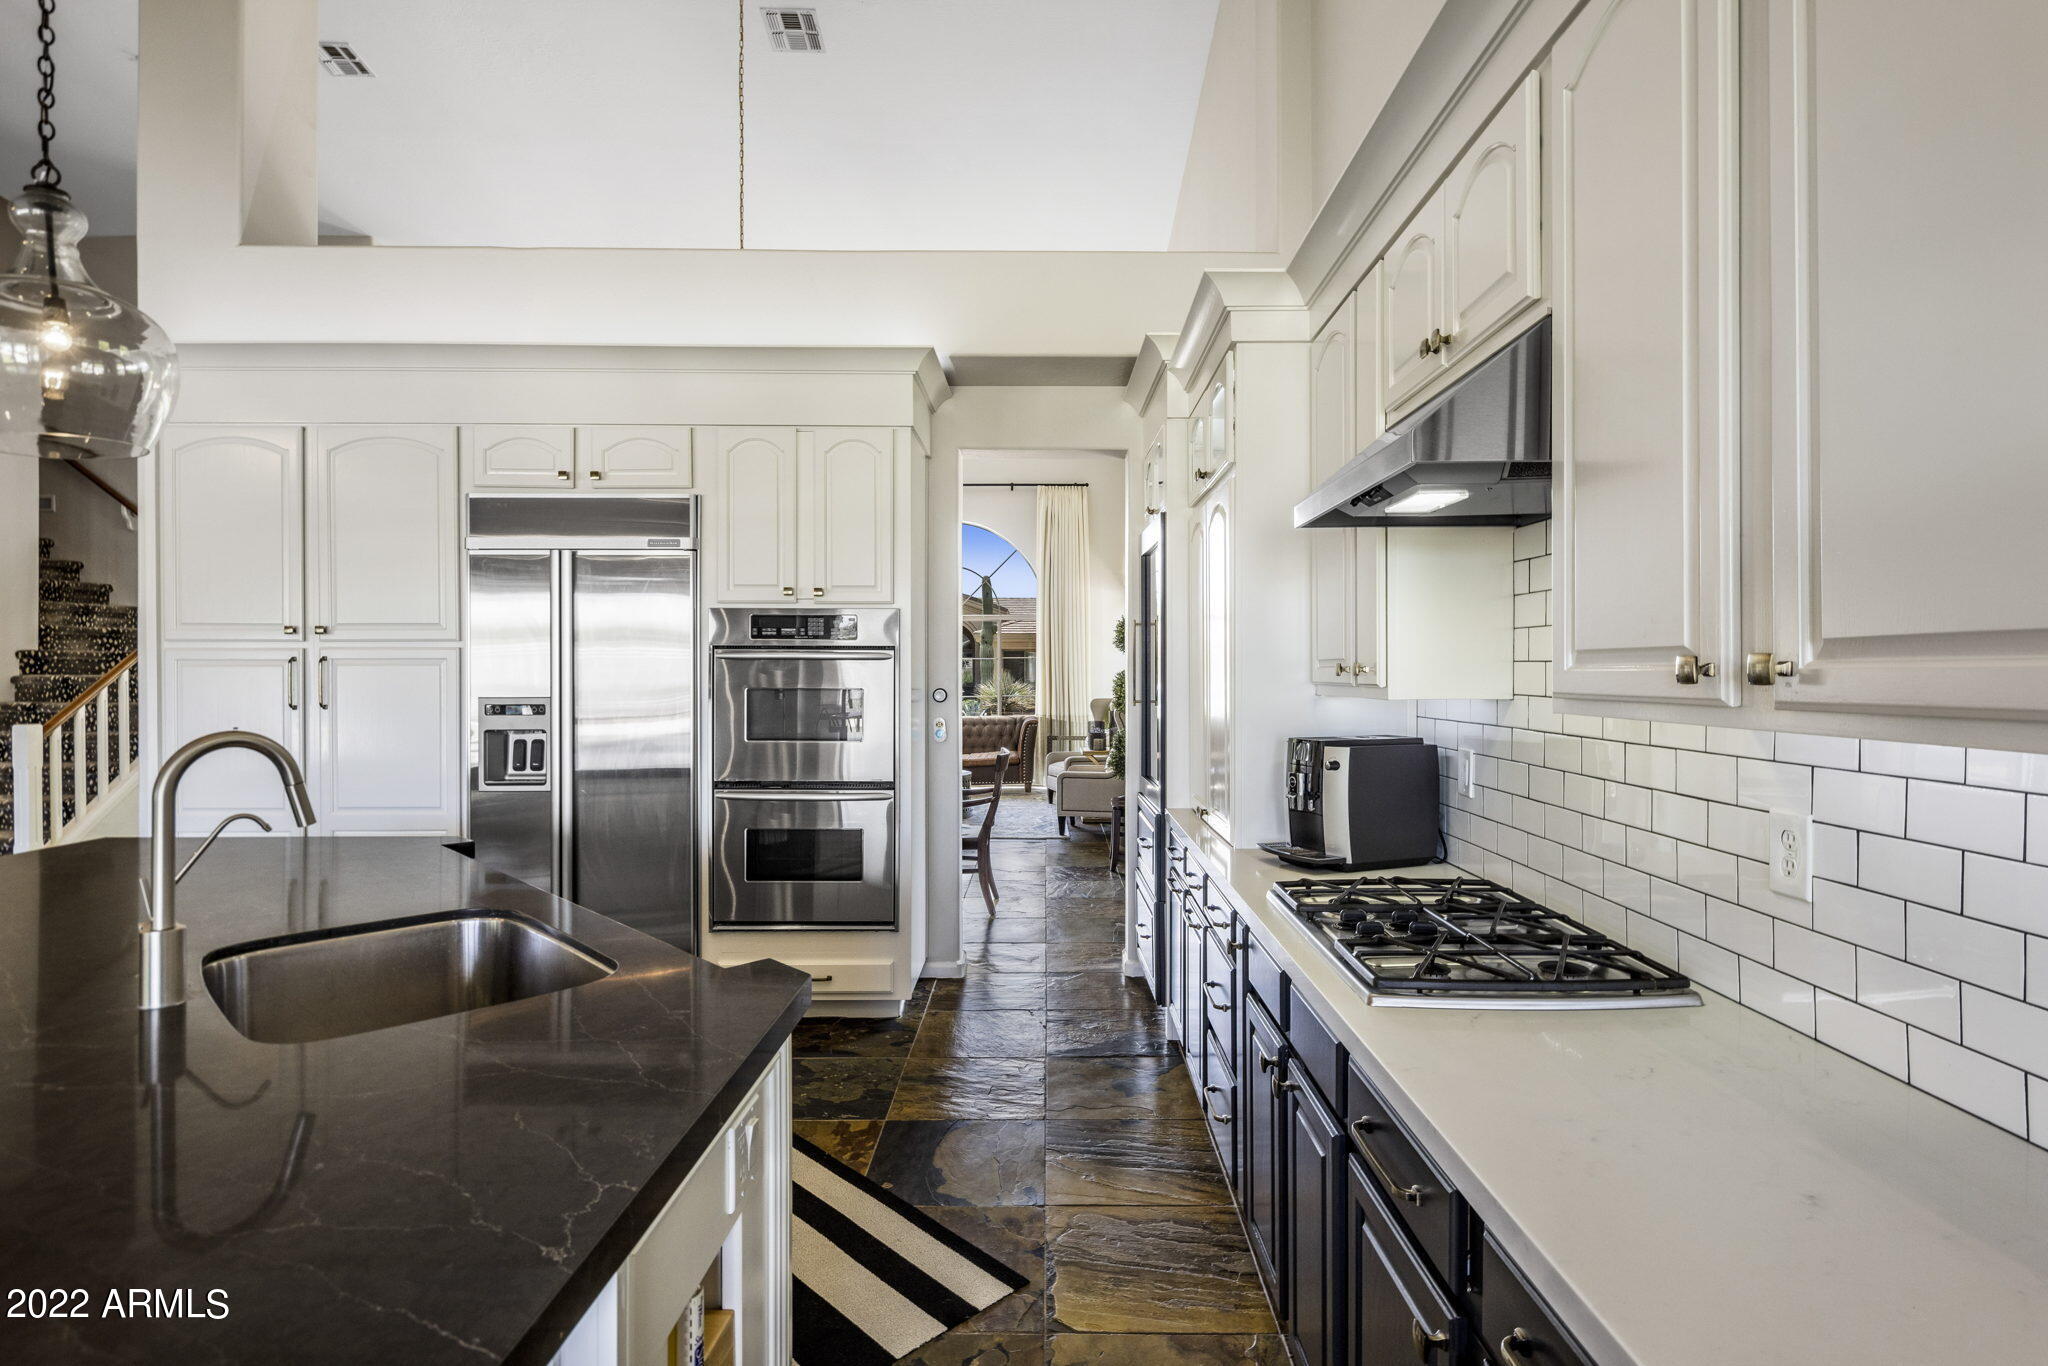
Bright kitchen with dark stone island, stainless appliances, and white subway tile backsplash.
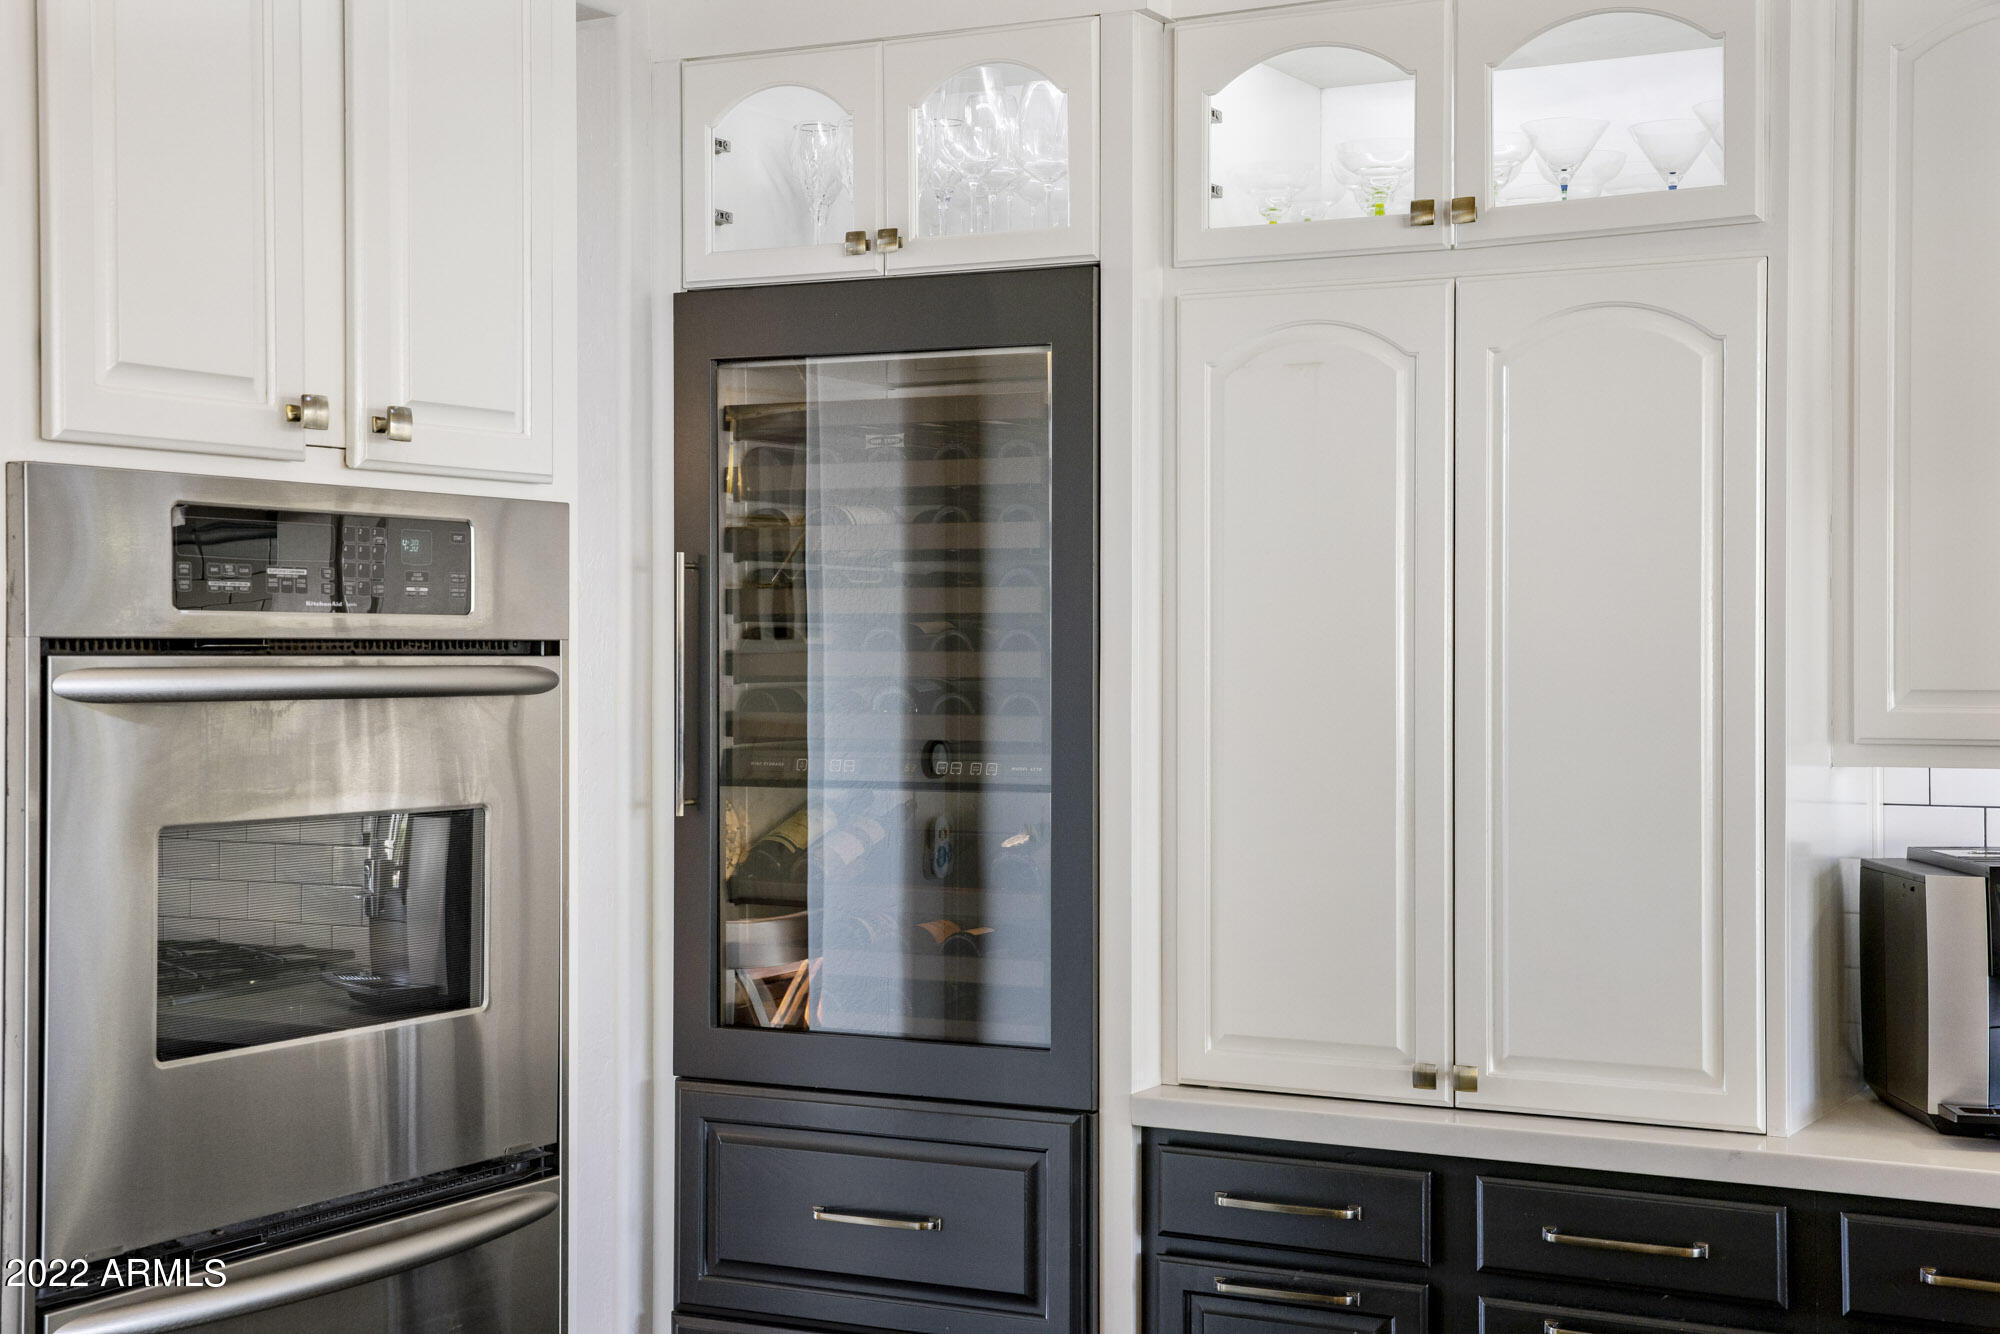
Kitchen cabinetry with a built-in wine refrigerator and stainless steel double oven.
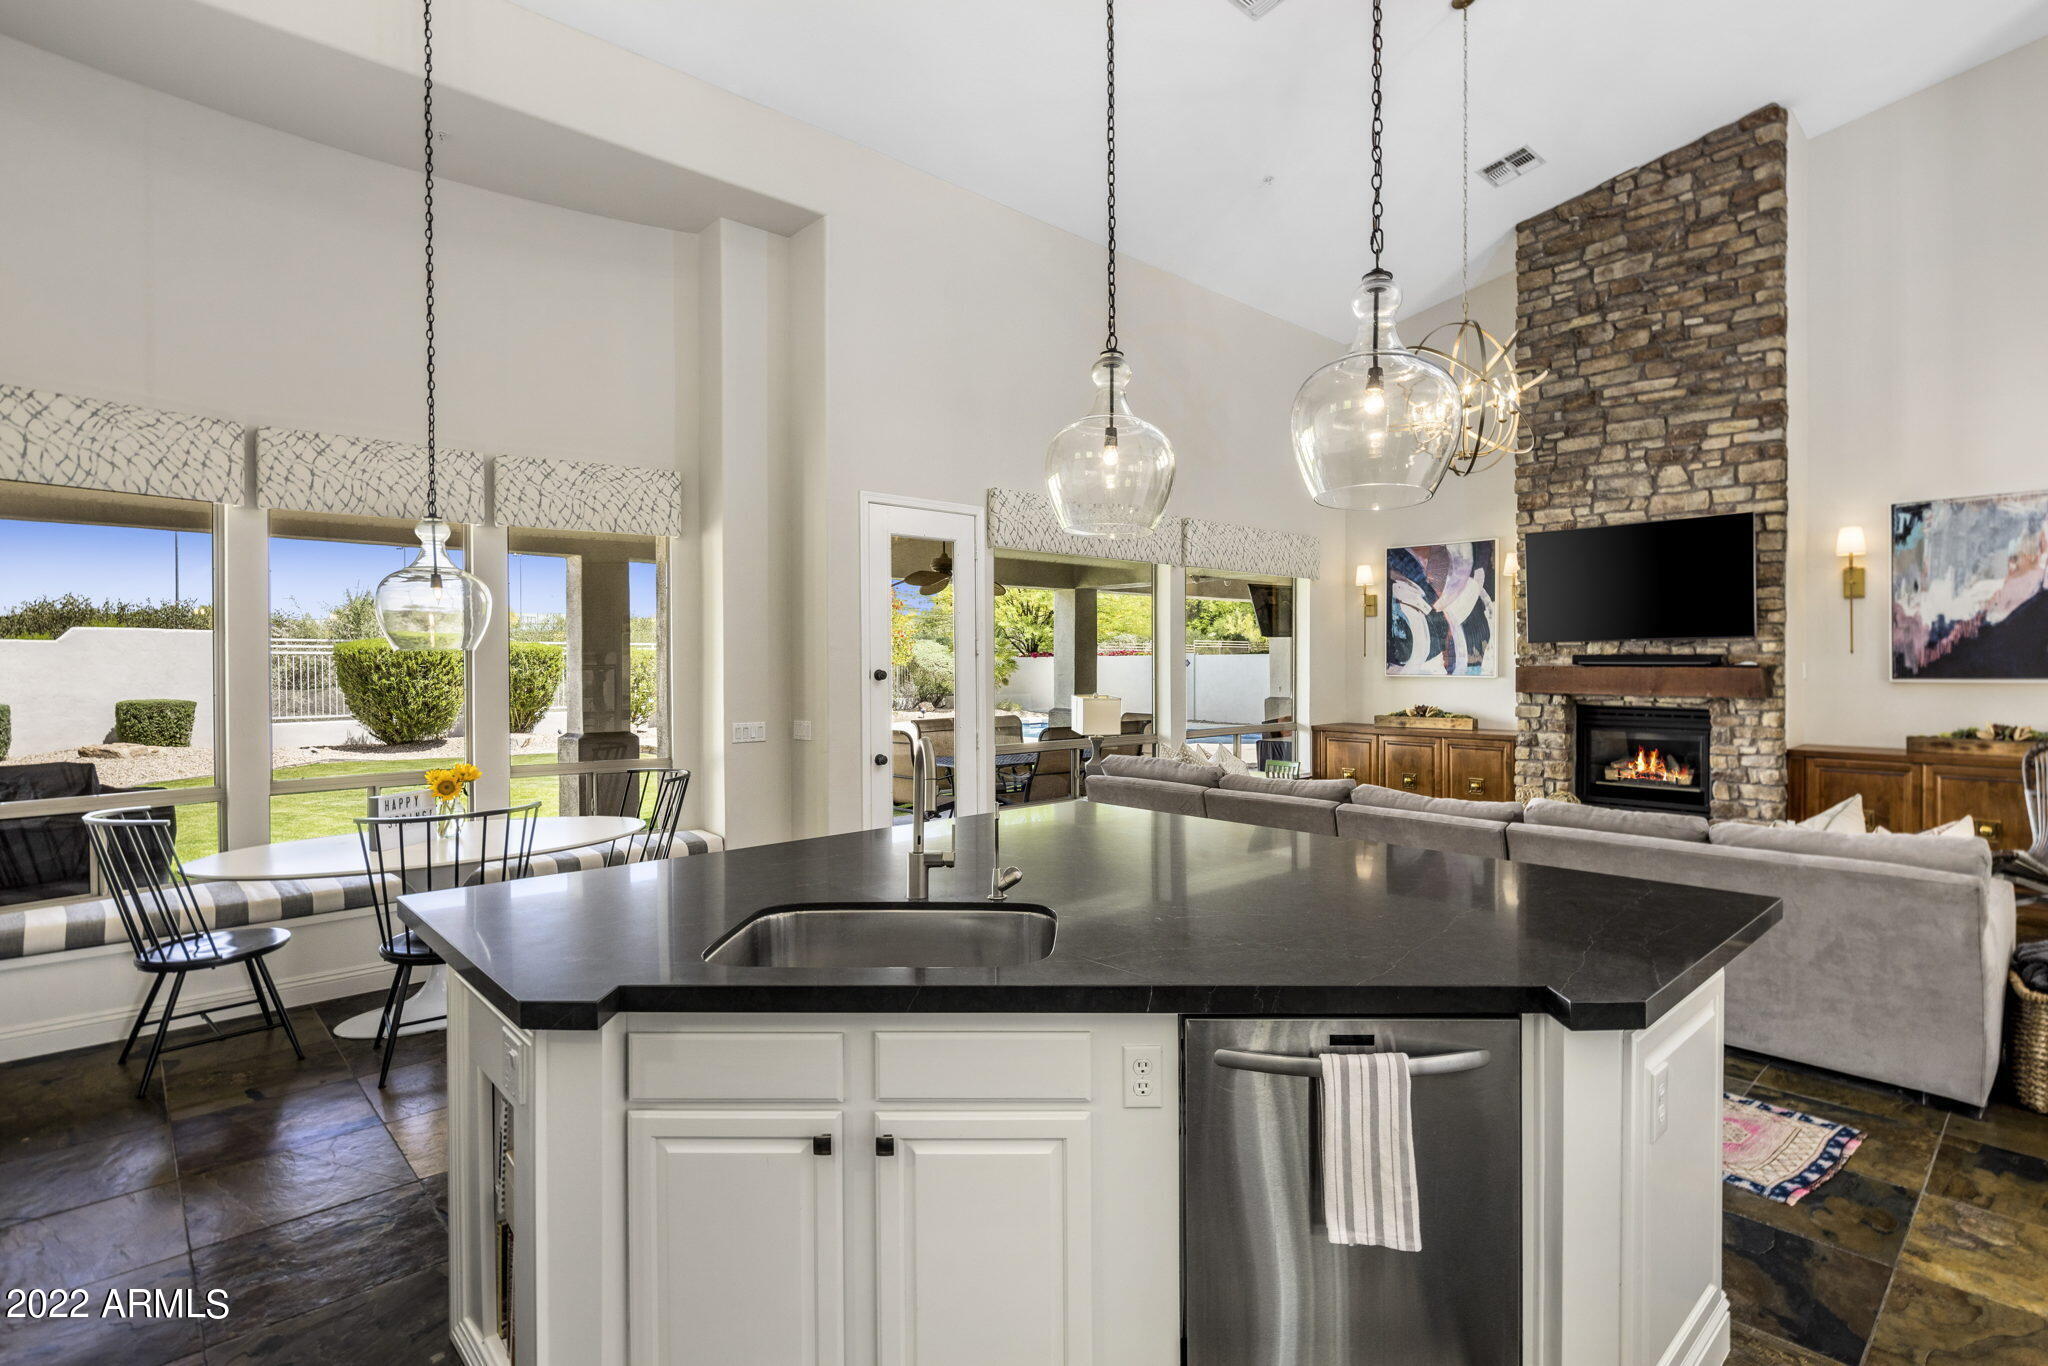
Open-plan kitchen with a large dark island, pendant lights, and a stone fireplace beside the living area.
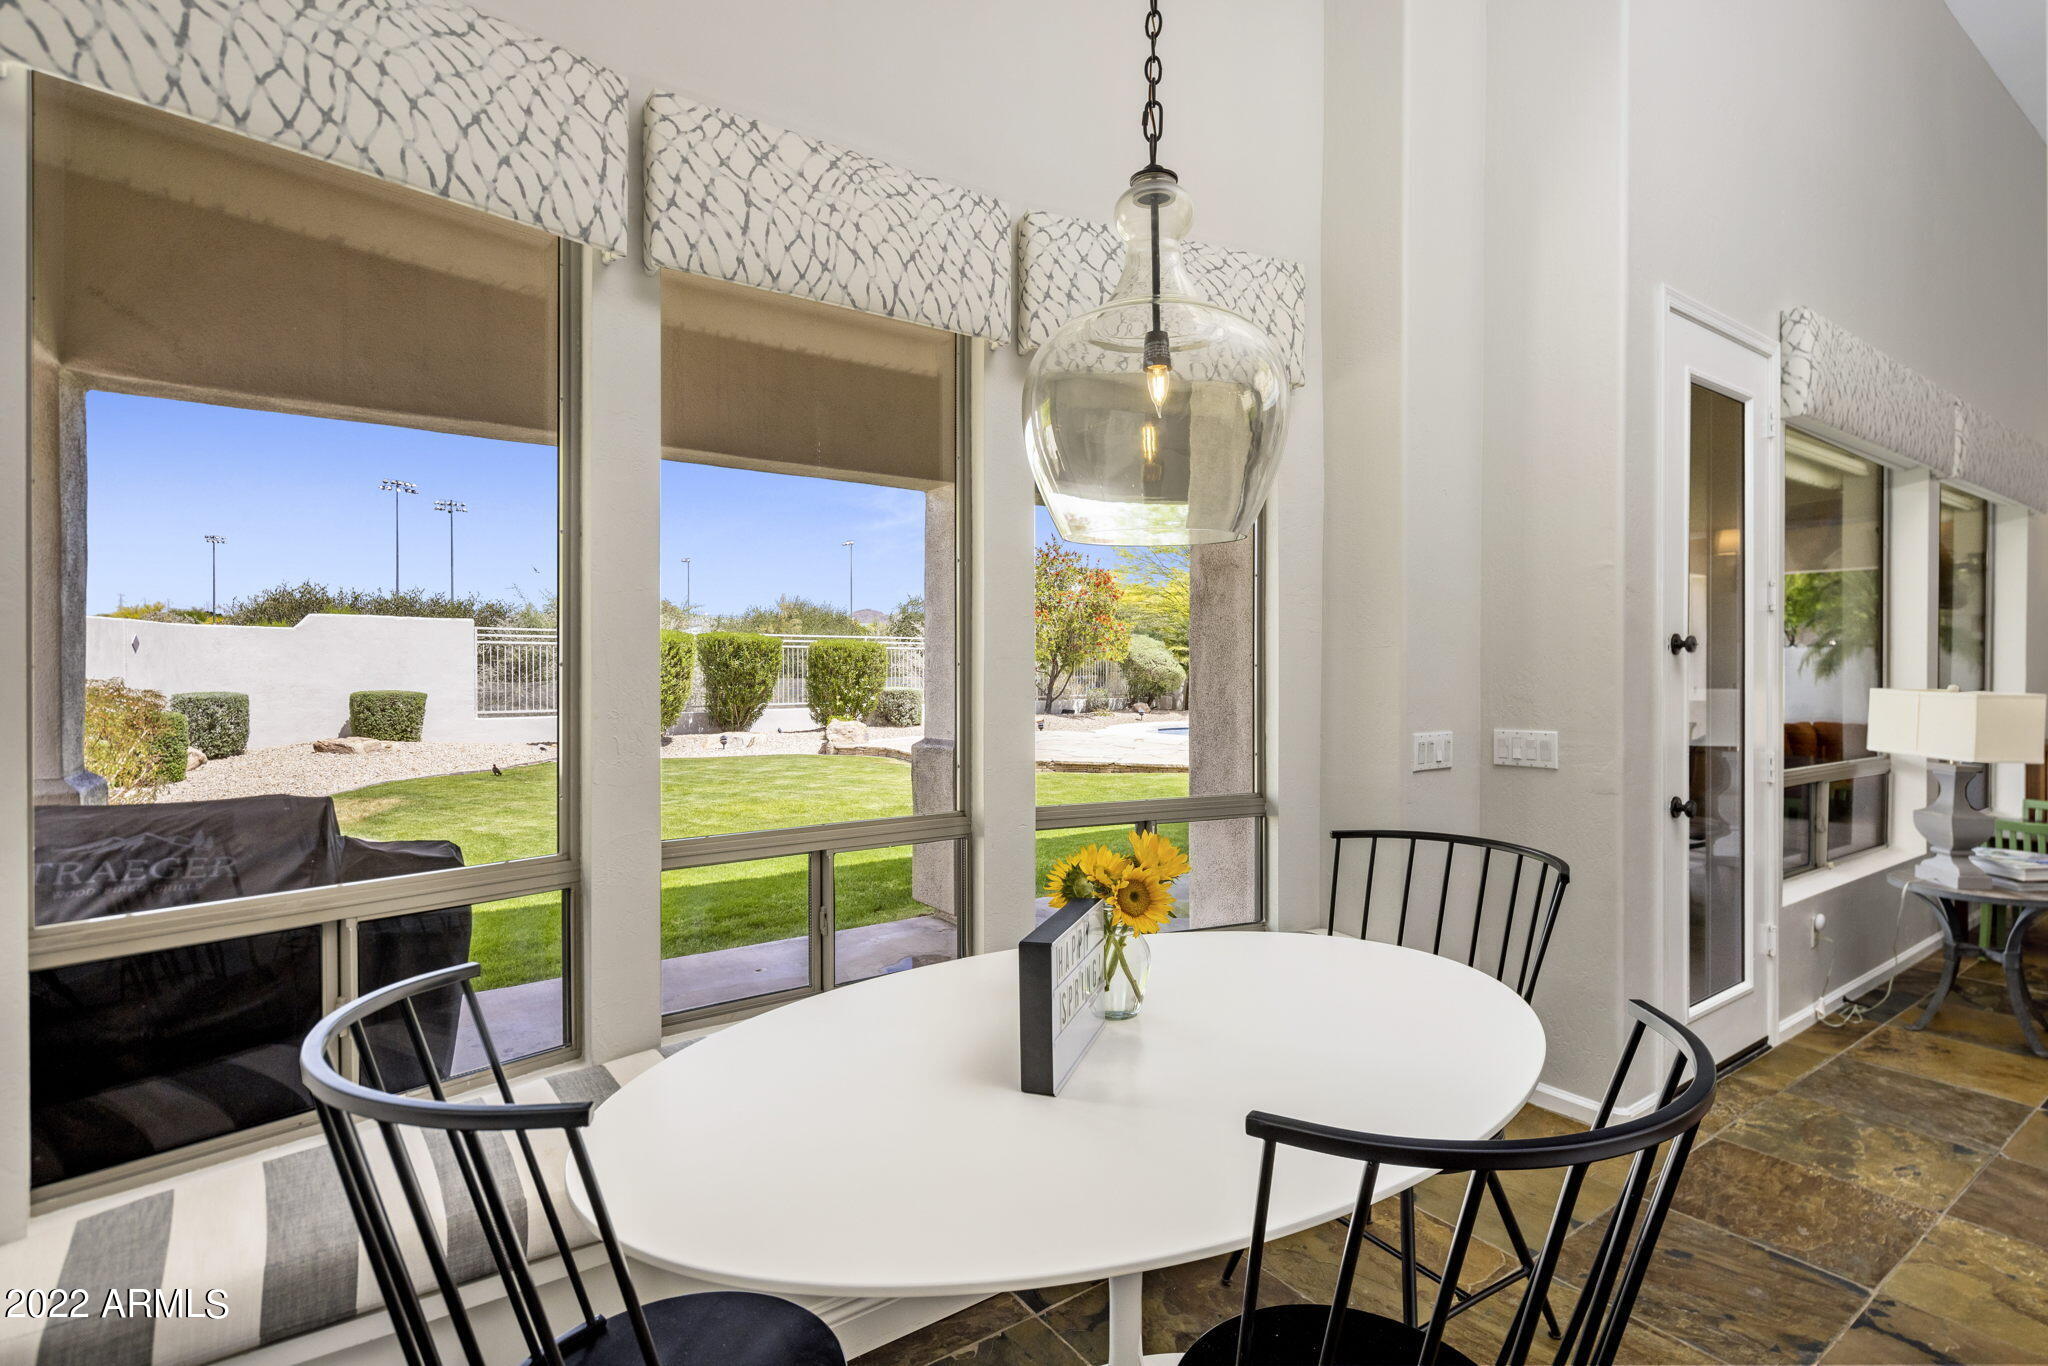
Dining nook with round white table and black chairs beside large windows overlooking a landscaped backyard.
Furnished bedroom with a tufted bed, crystal chandelier, and French doors opening to a garden patio.
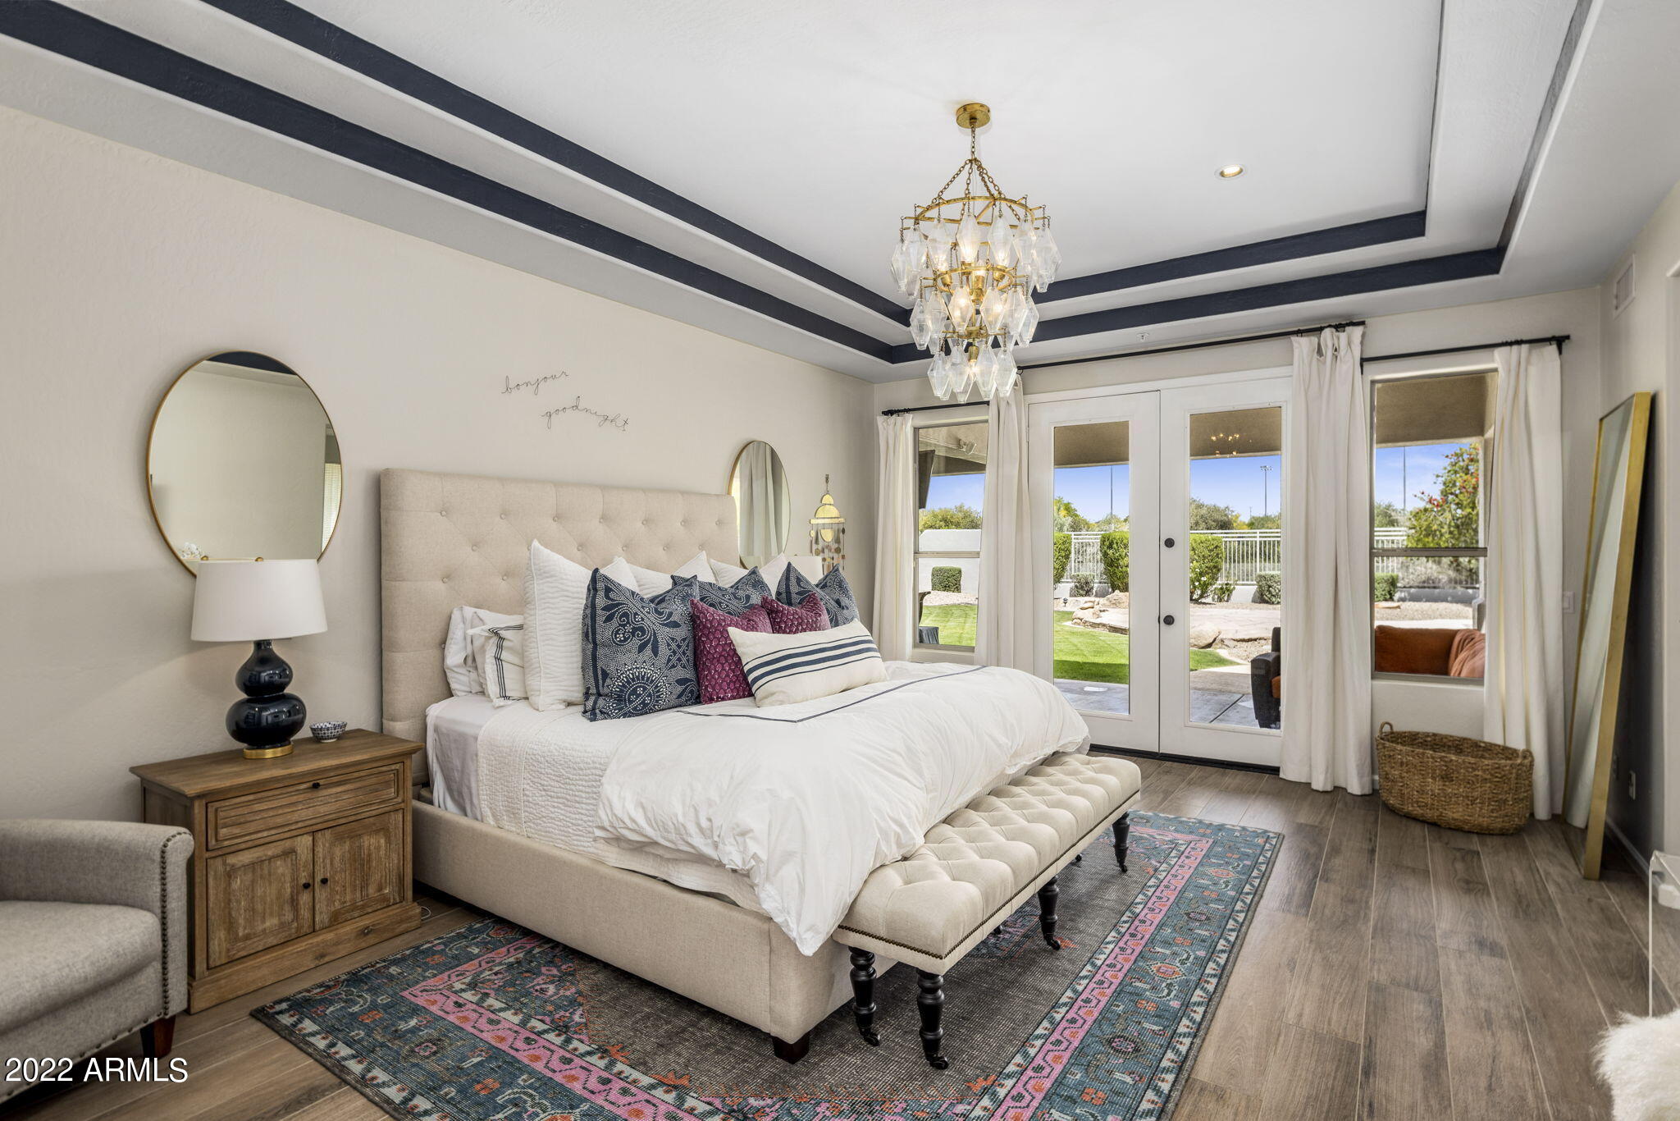
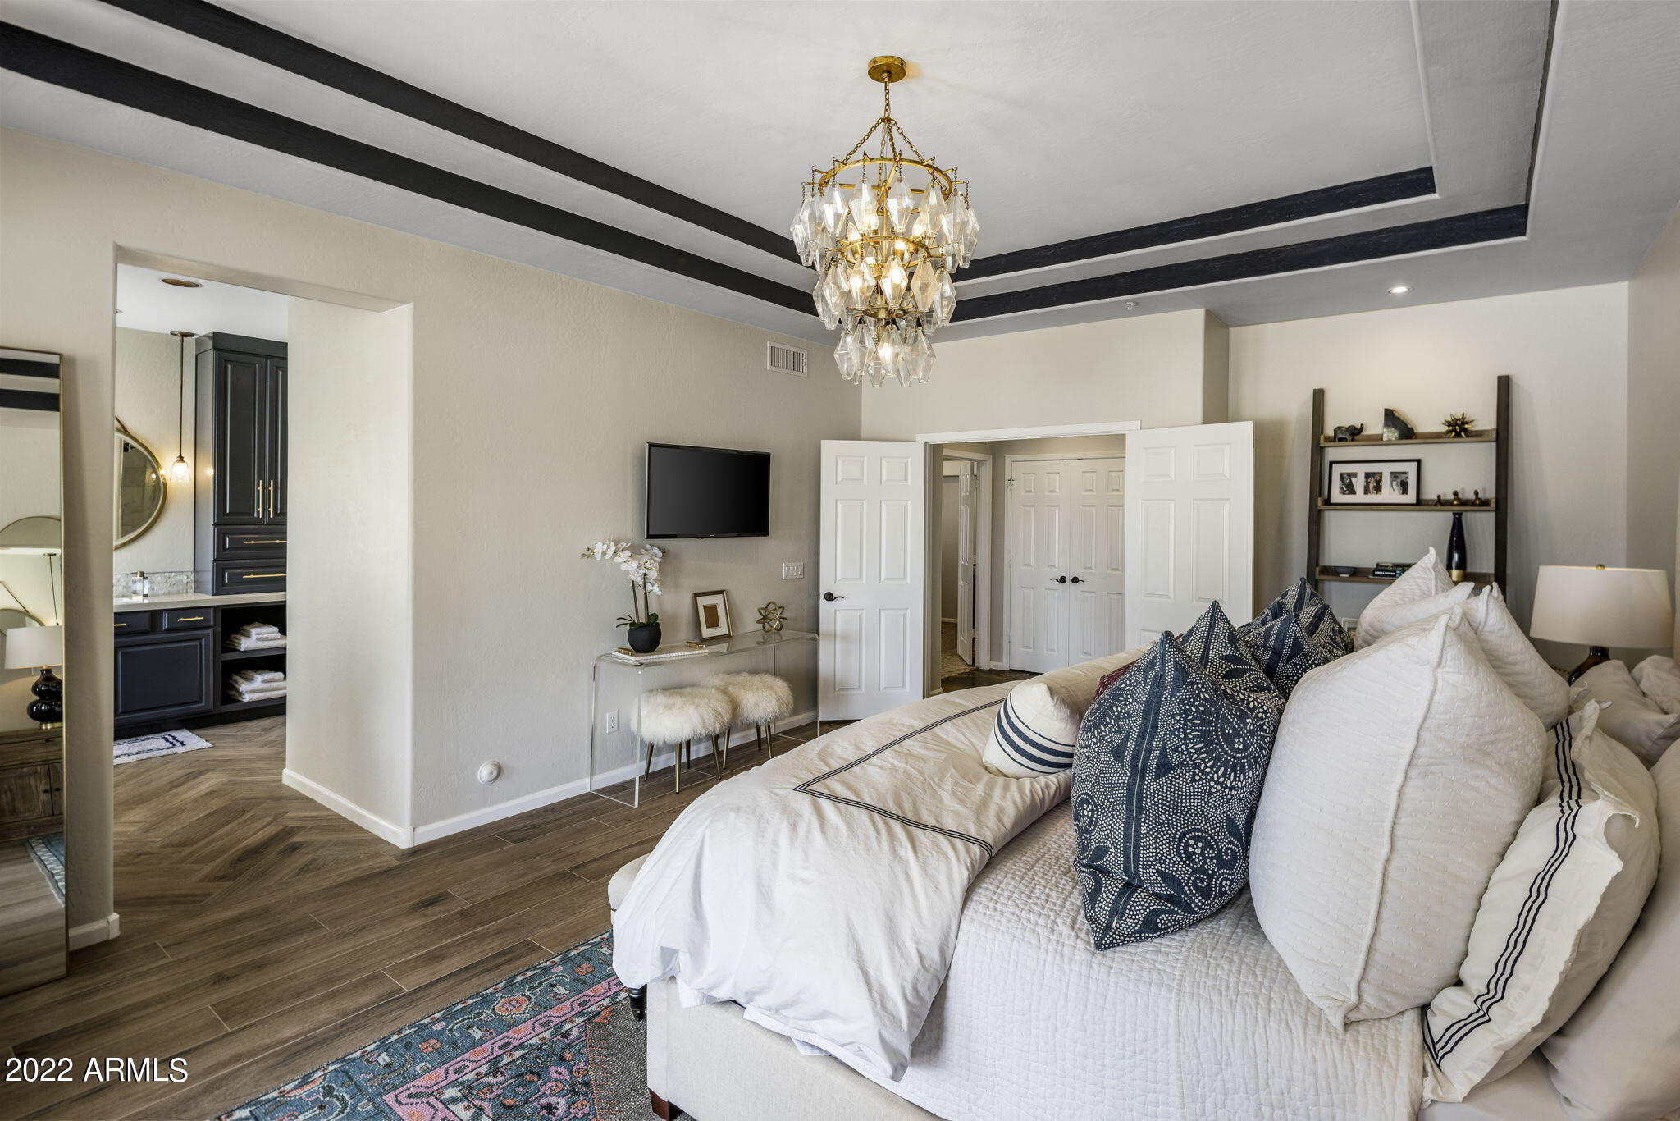
Bedroom with a crystal chandelier, white bed, navy pillows, and dark-trimmed tray ceiling.
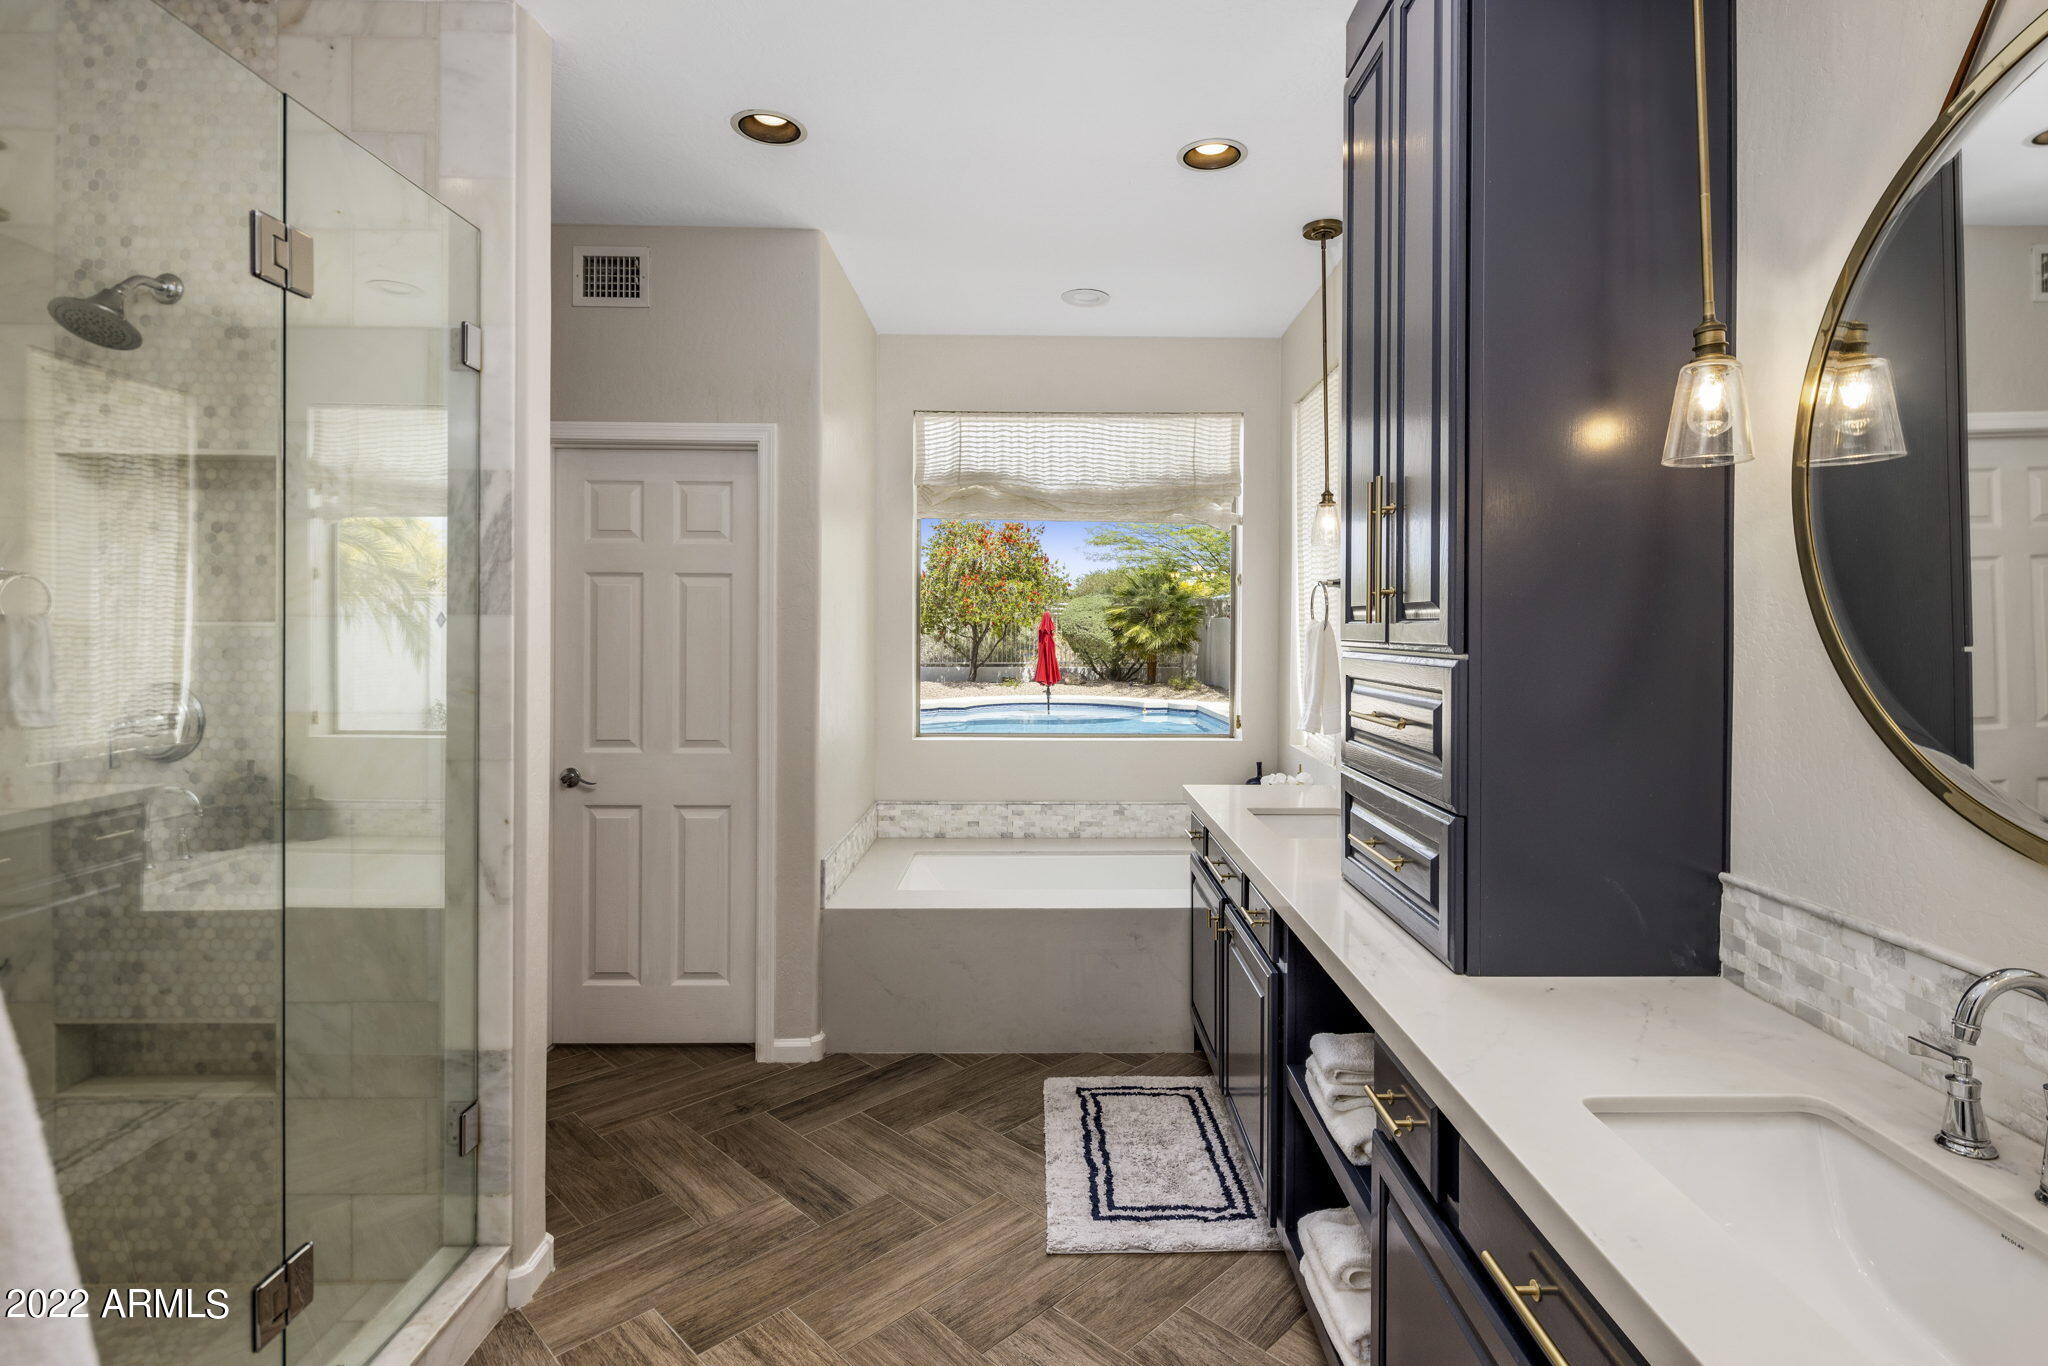
Primary bathroom with glass shower, dark double vanity, soaking tub, and a window overlooking the pool.
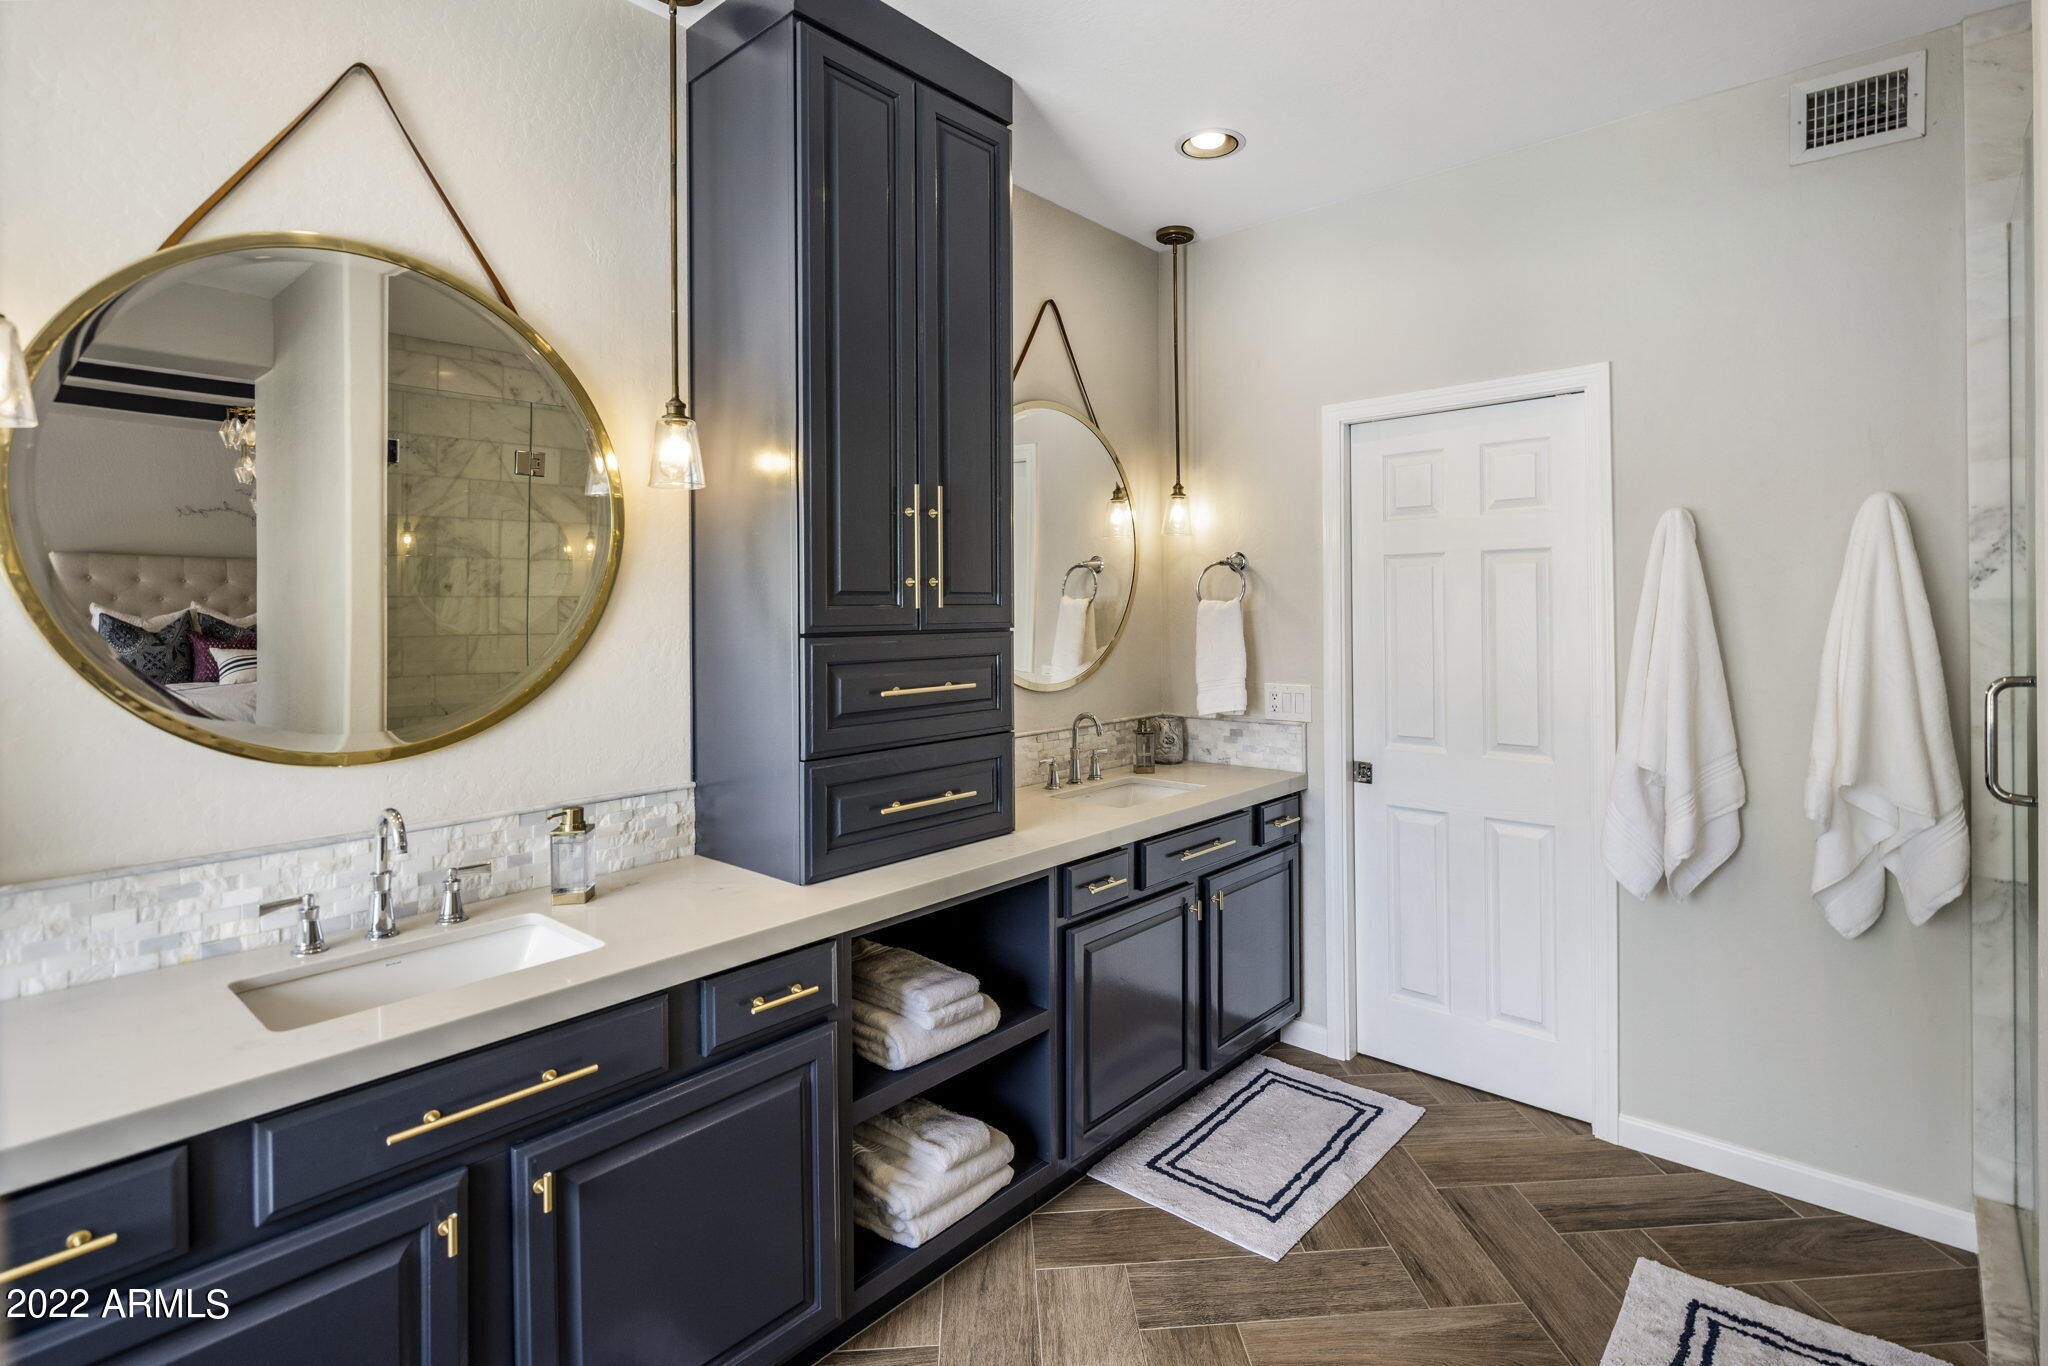
Bathroom with a double-sink vanity, dark cabinetry, brass hardware, and round gold-framed mirrors.
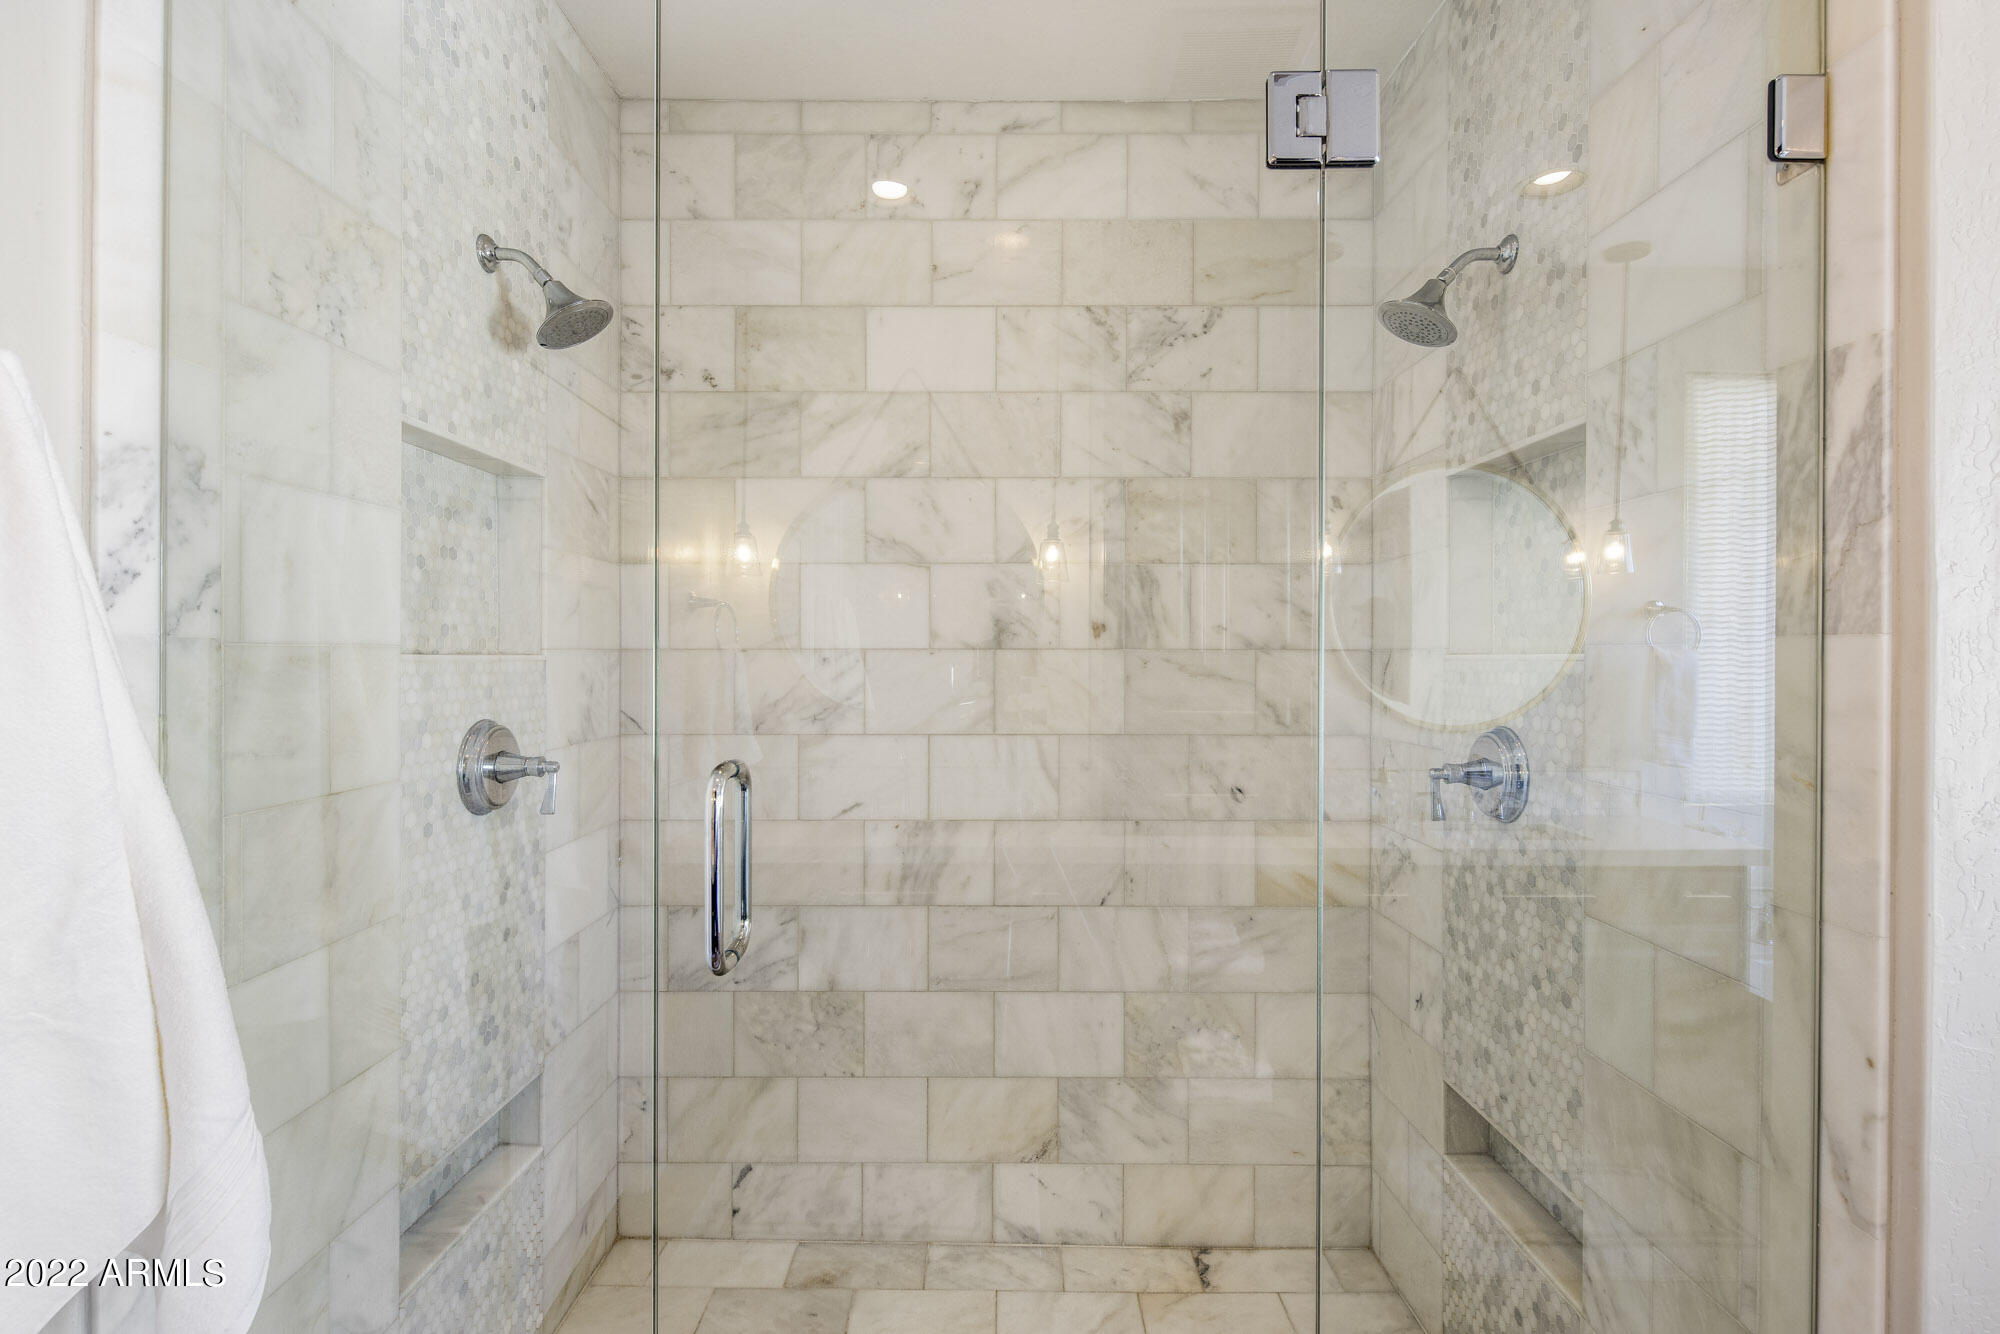
Marble walk-in shower with glass doors, mosaic accents, and chrome fixtures.
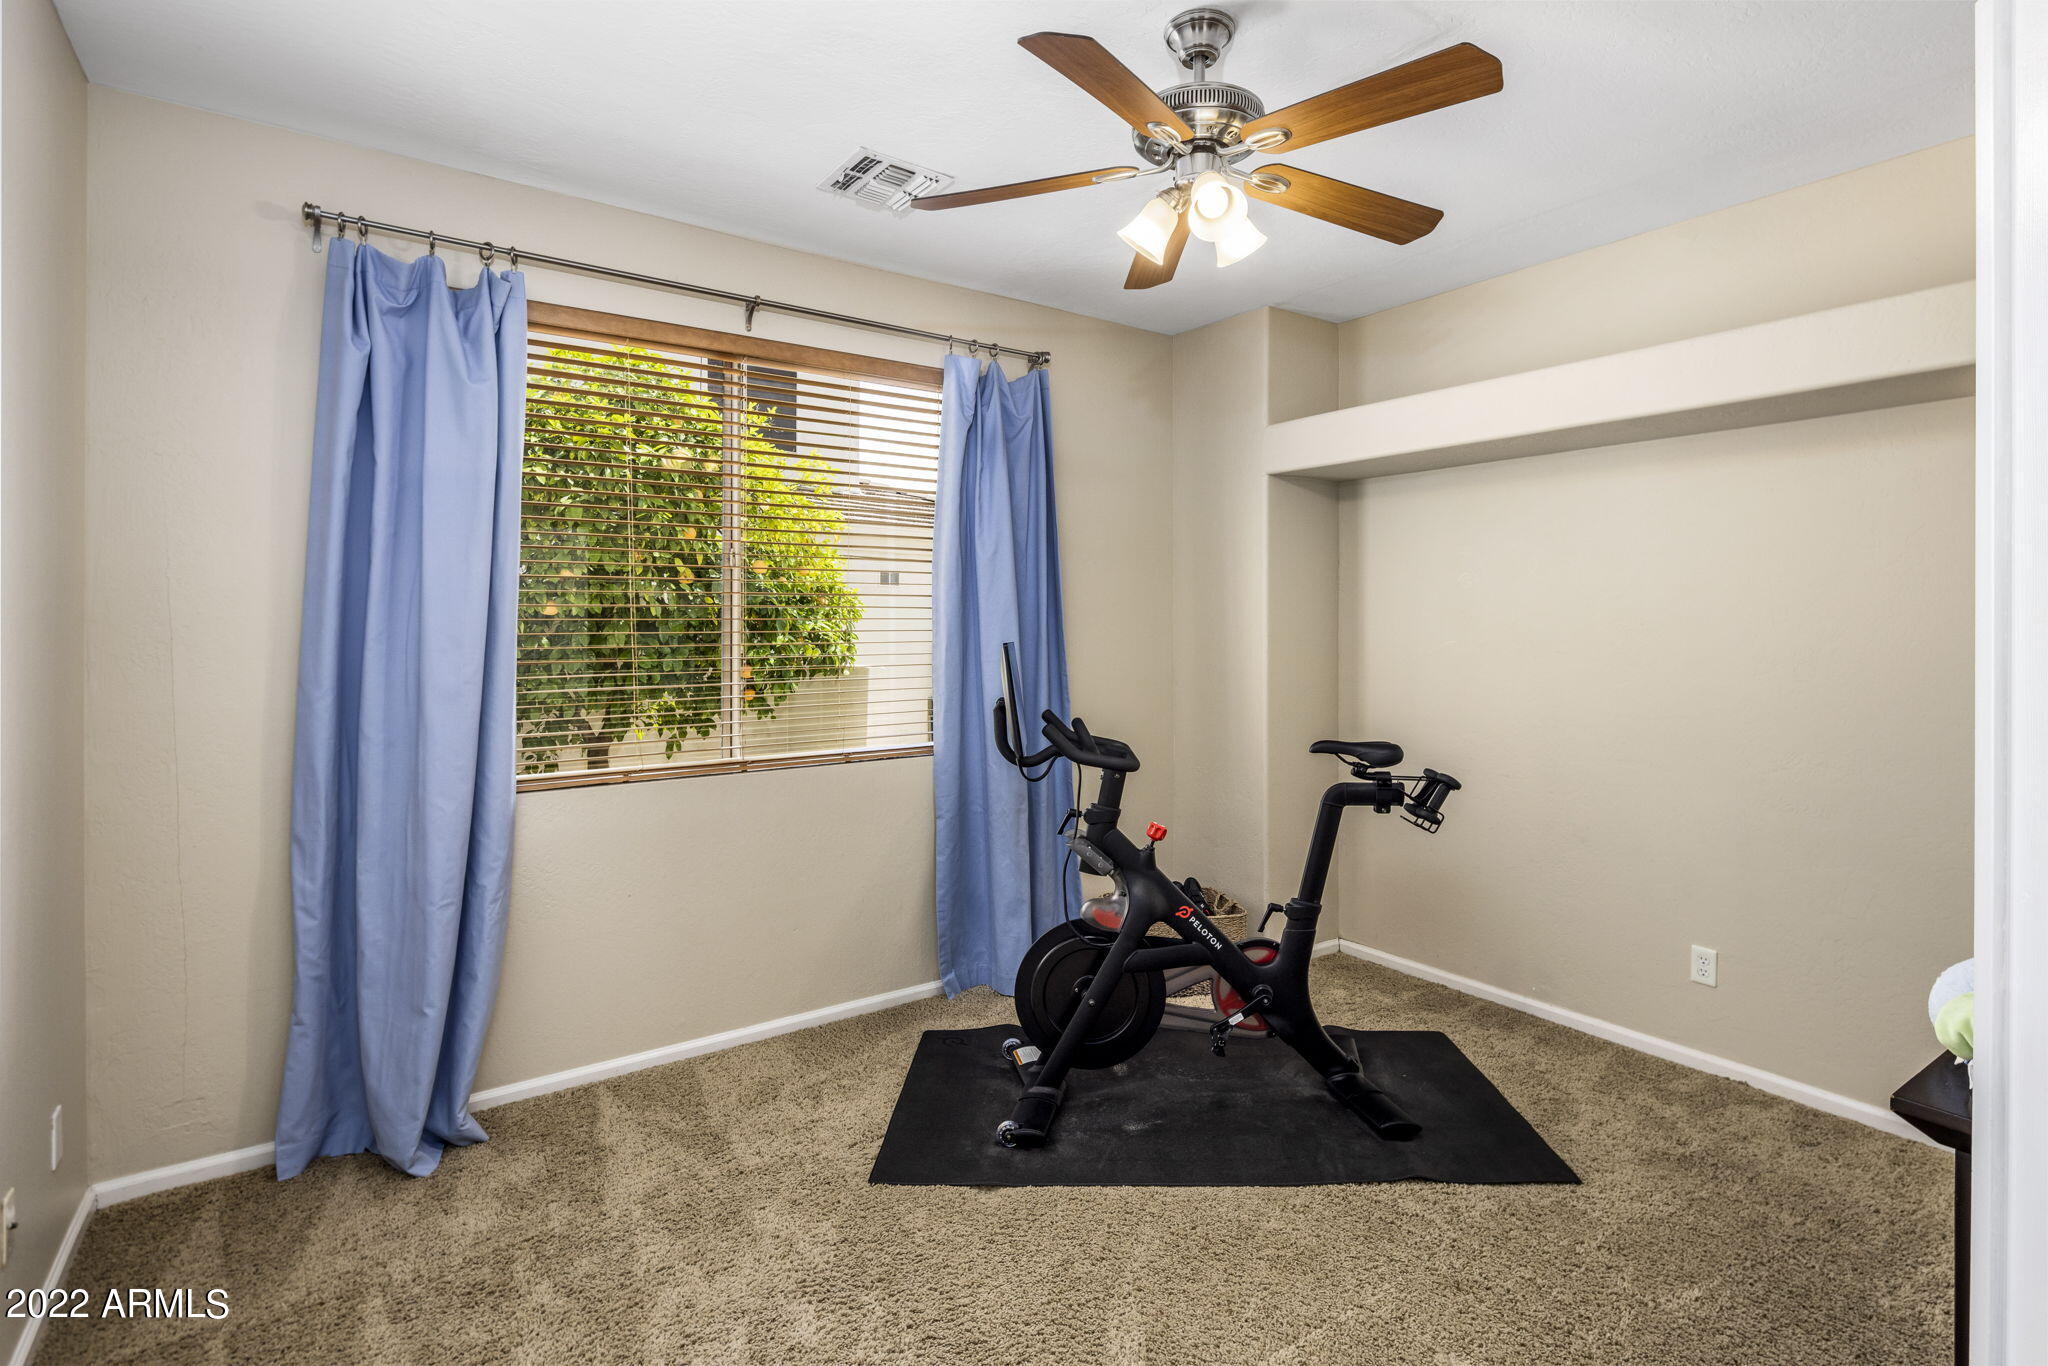
Carpeted home gym with two stationary bikes on a mat beside a curtained window.
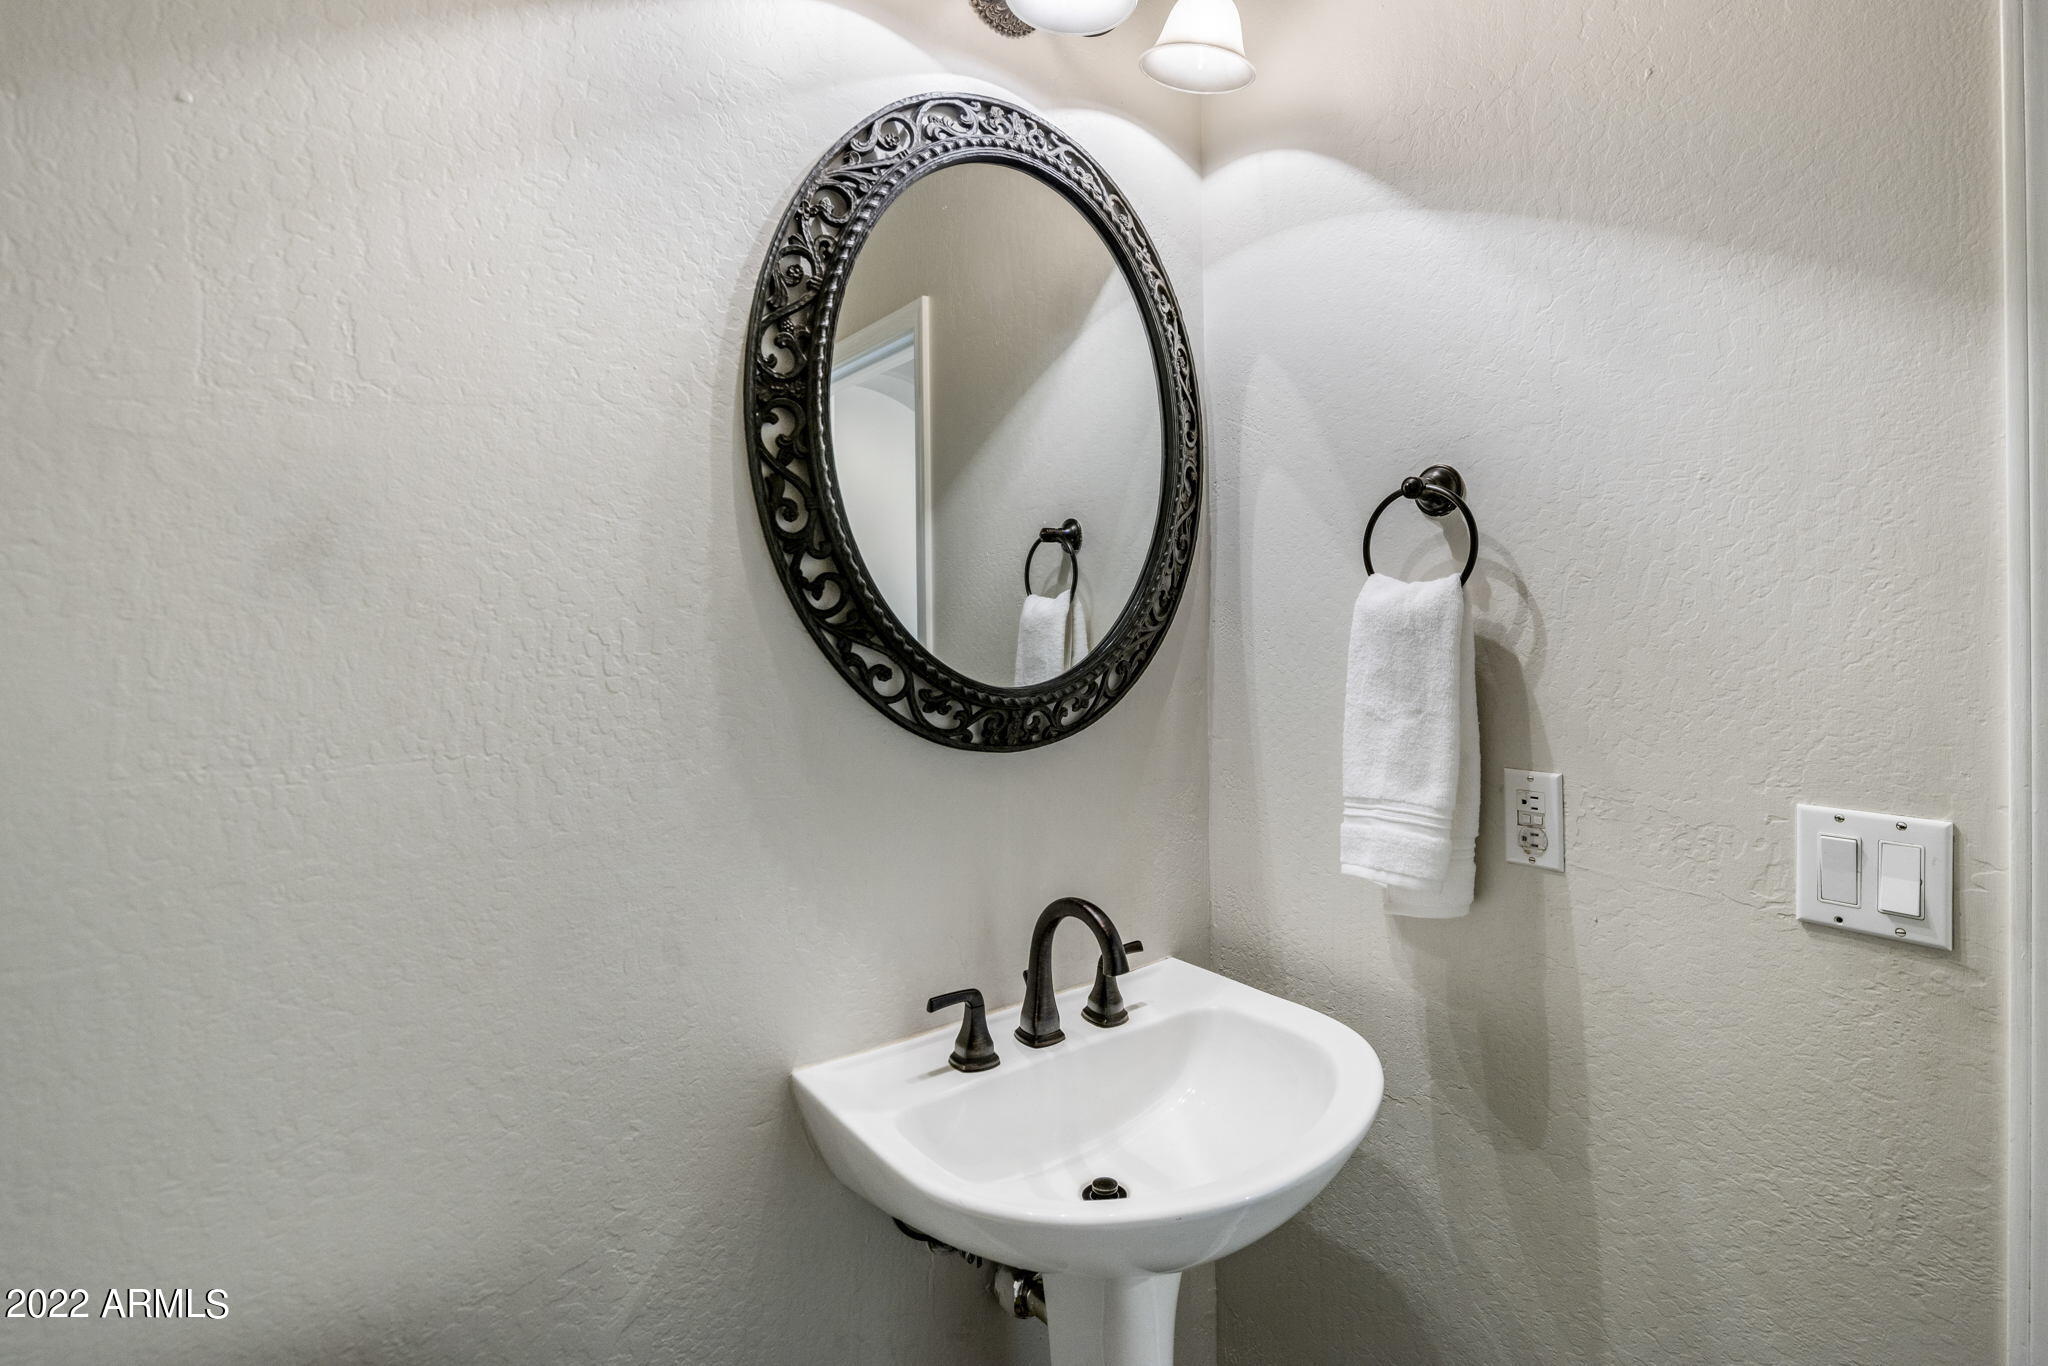
Bathroom pedestal sink with dark faucet, ornate oval mirror, and white hand towel.
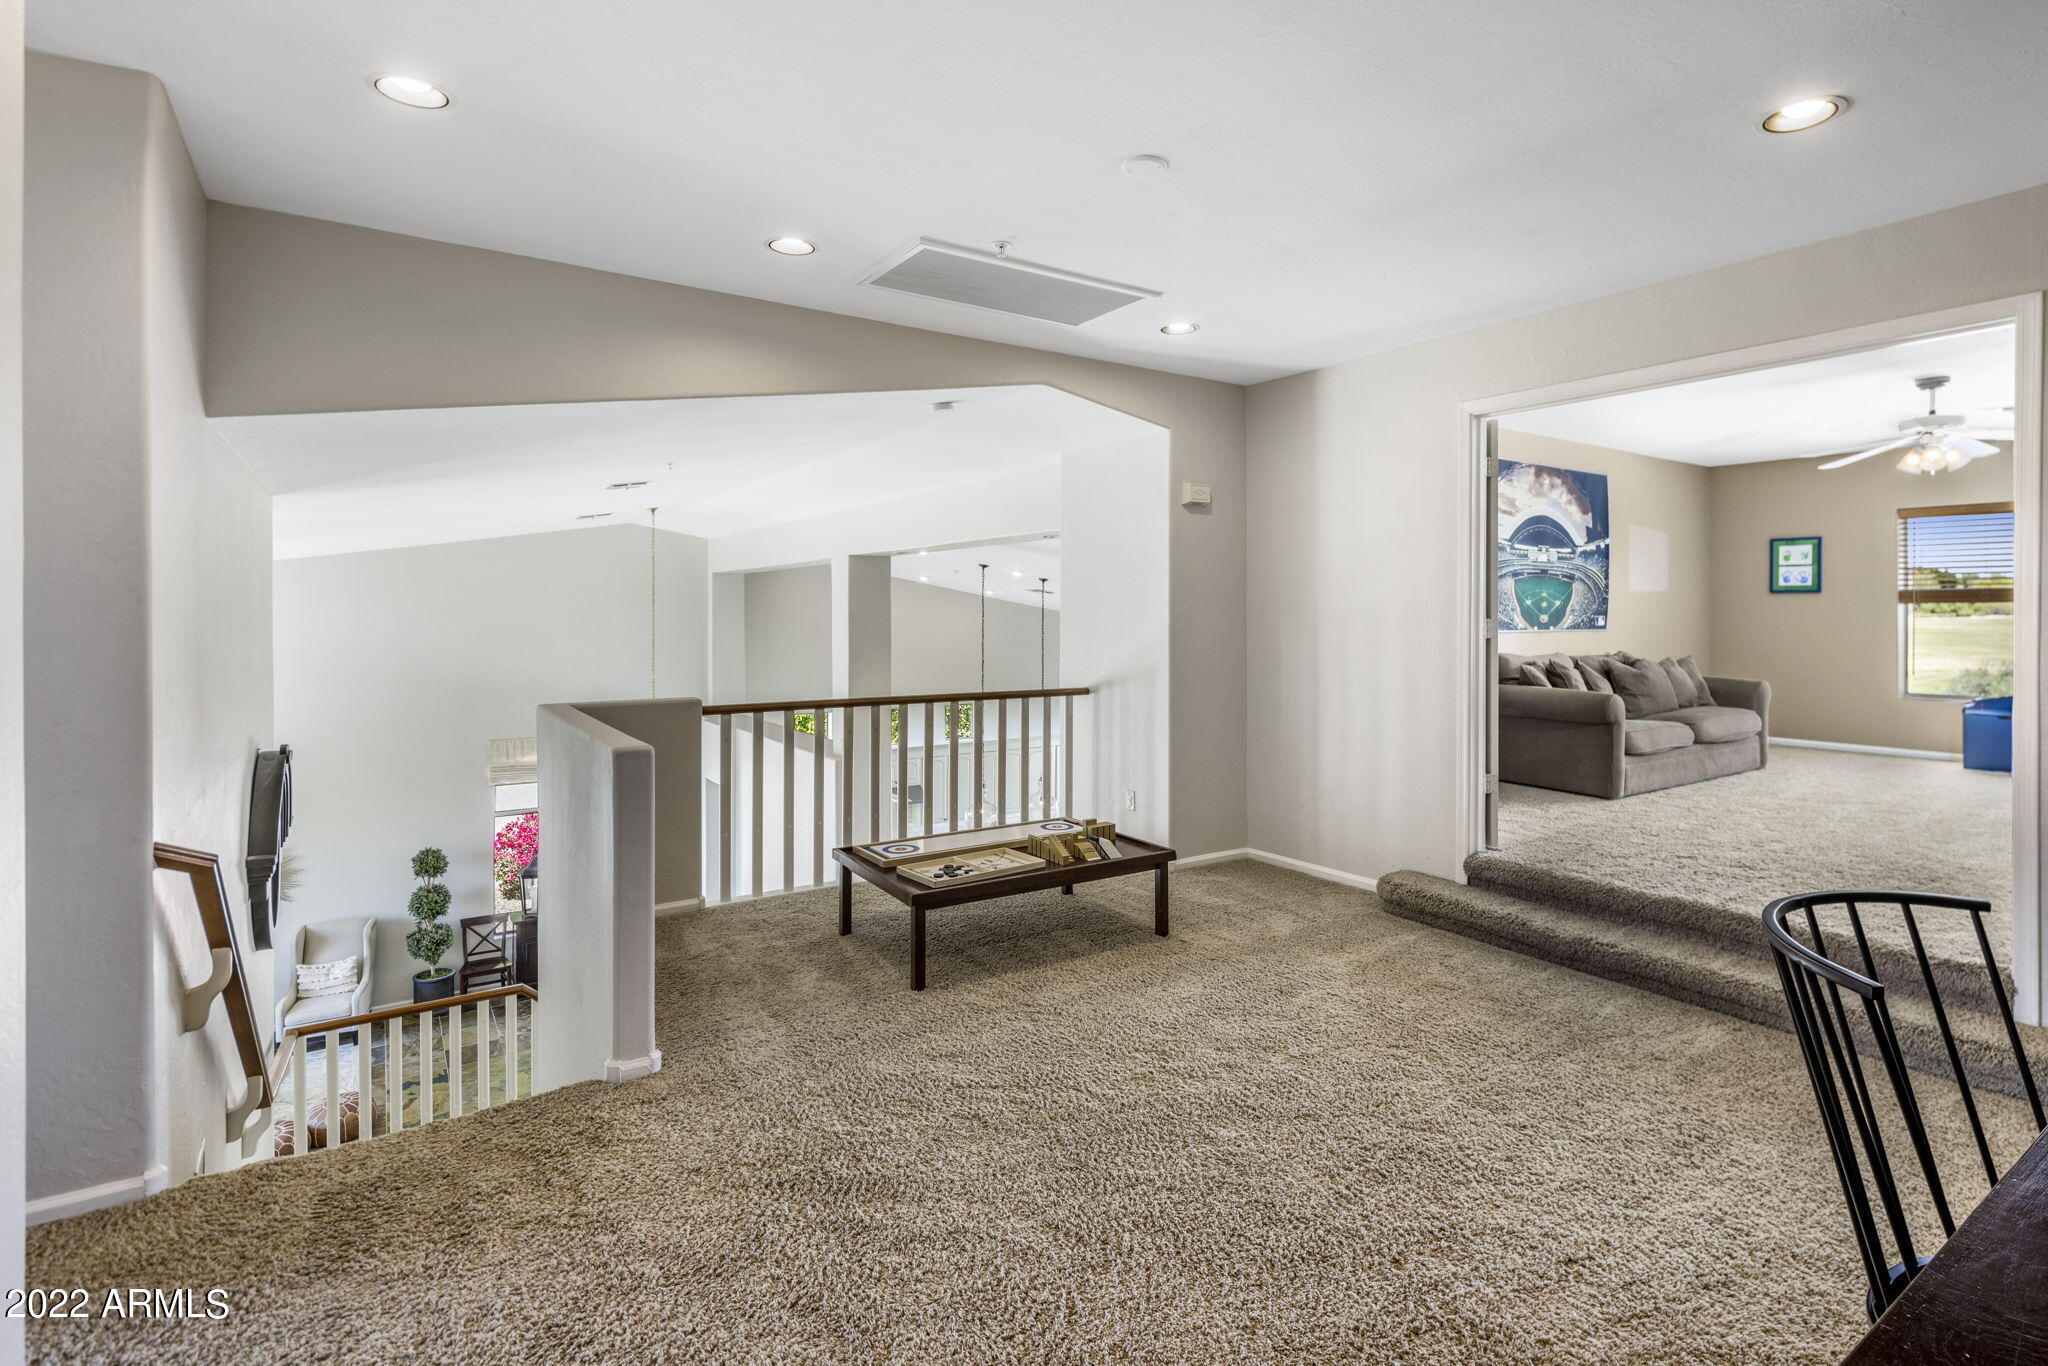
Carpeted upstairs loft overlooking the lower level, with a game table and adjoining sitting room.
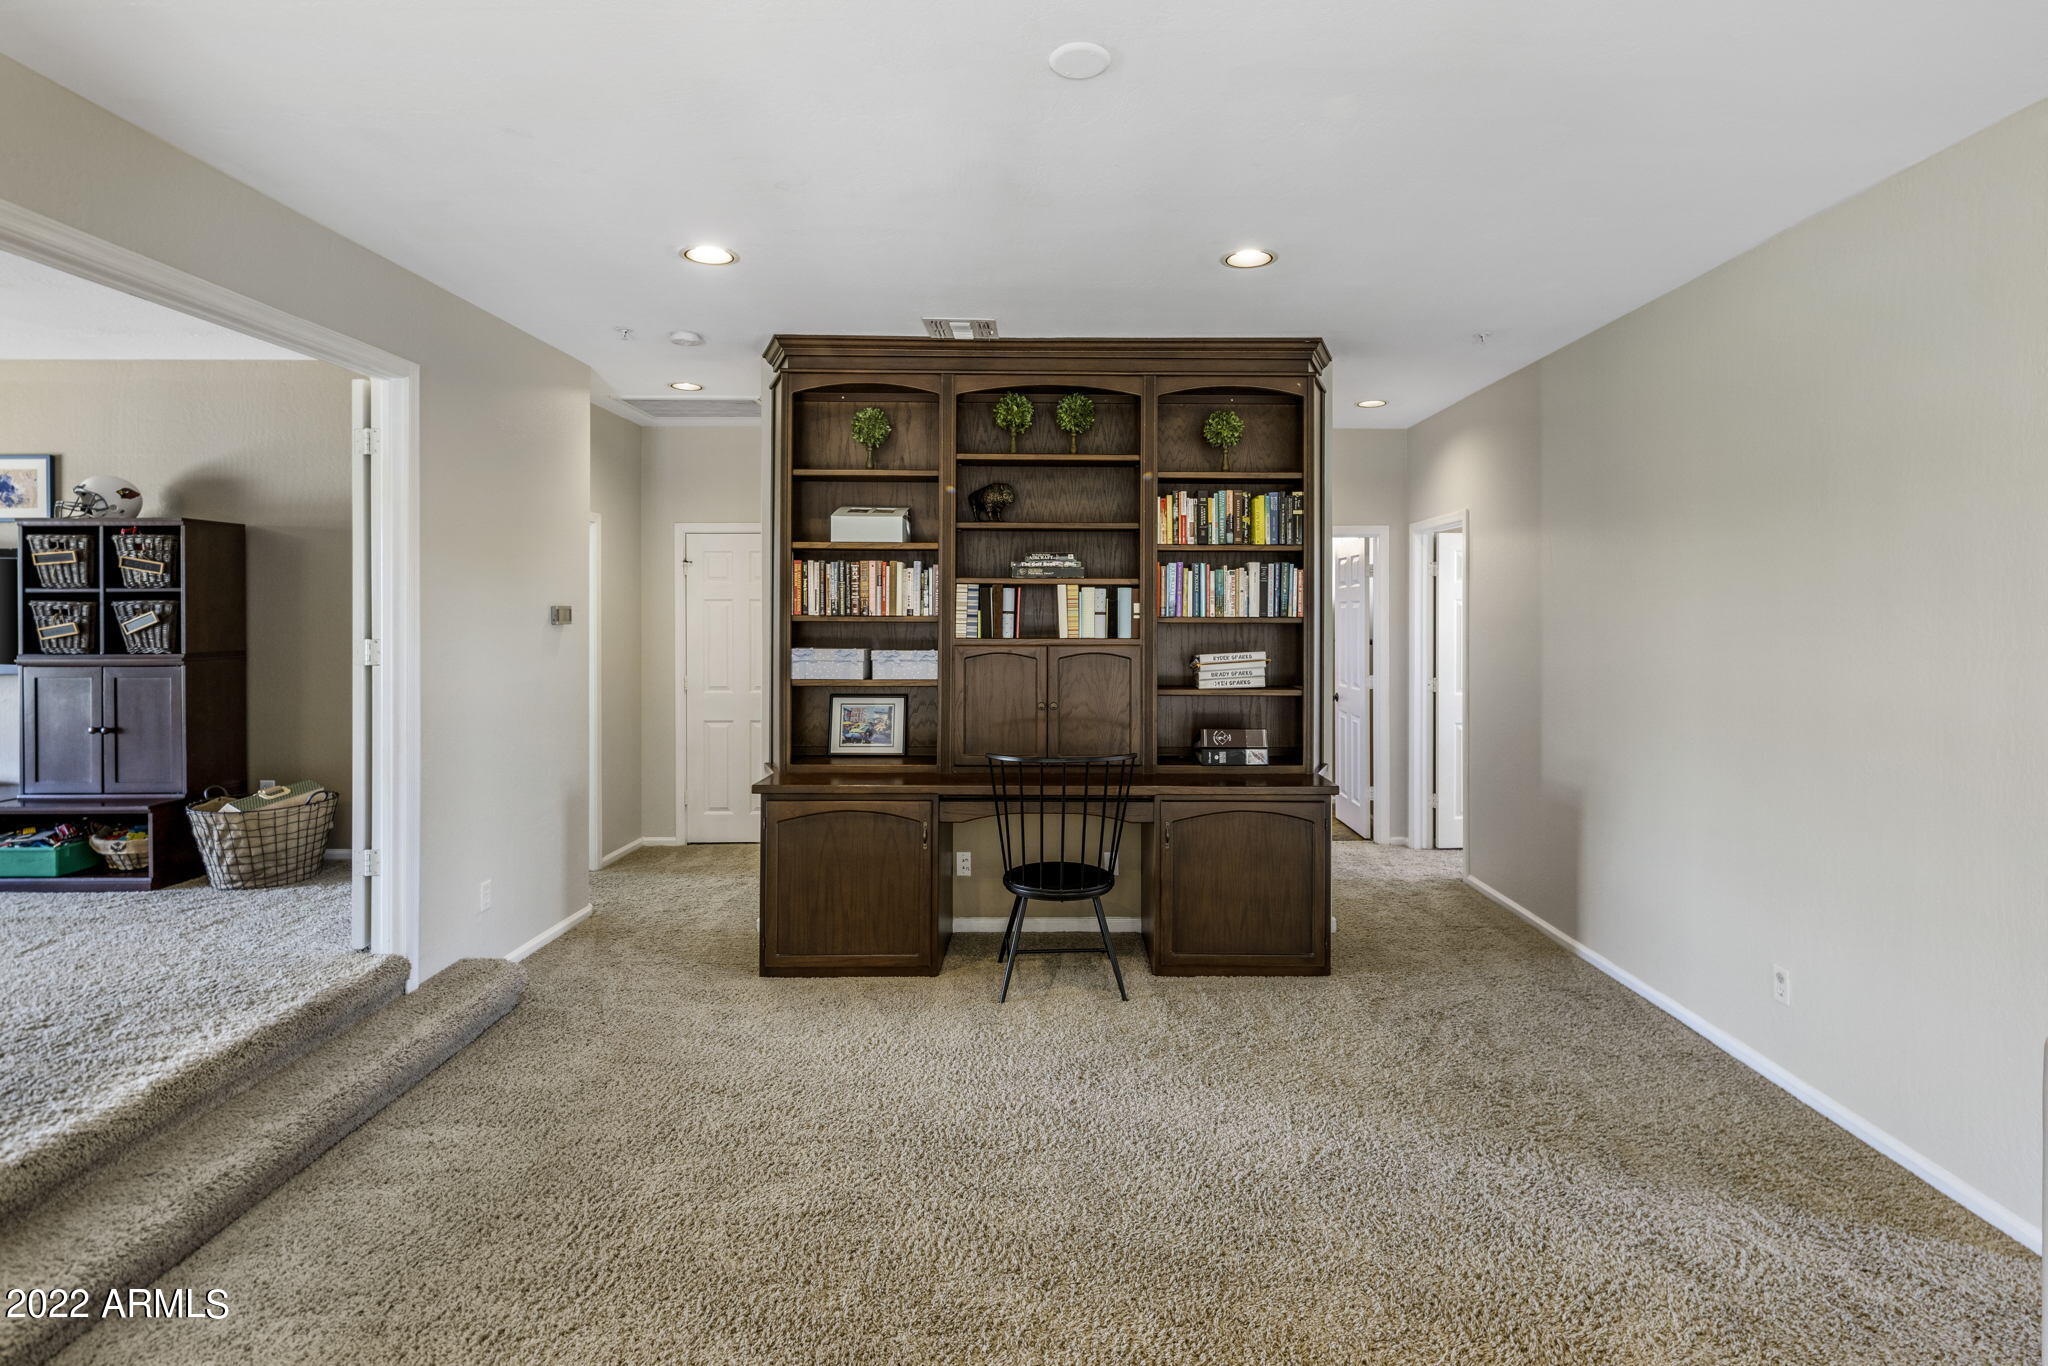
Carpeted home office with a large built-in bookcase and desk.
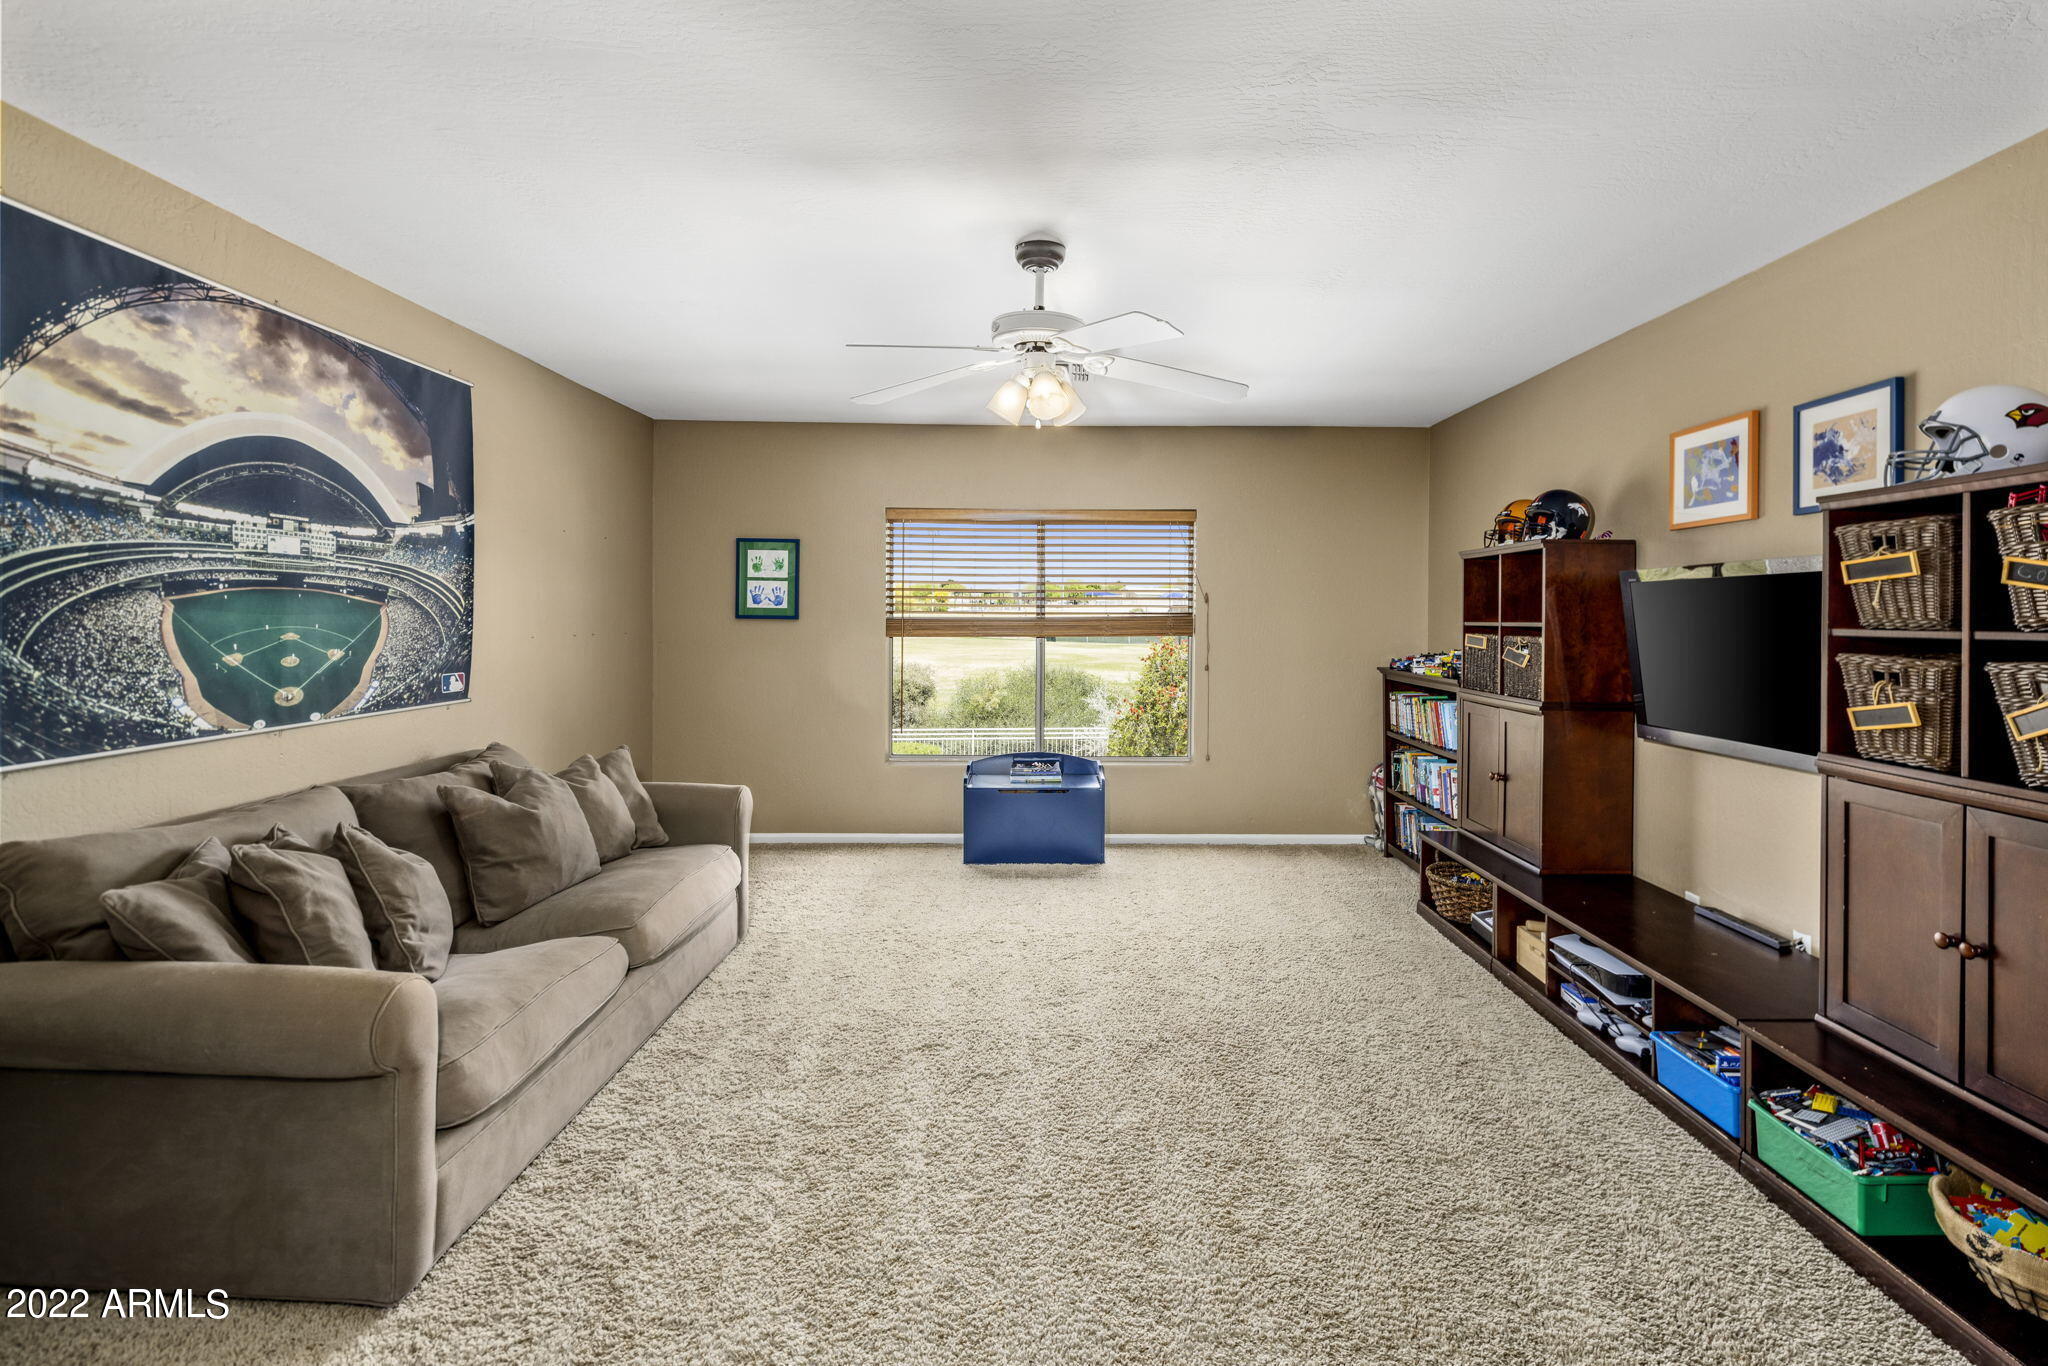
Family room with a sectional sofa, television, children’s toys, and a baseball stadium poster.
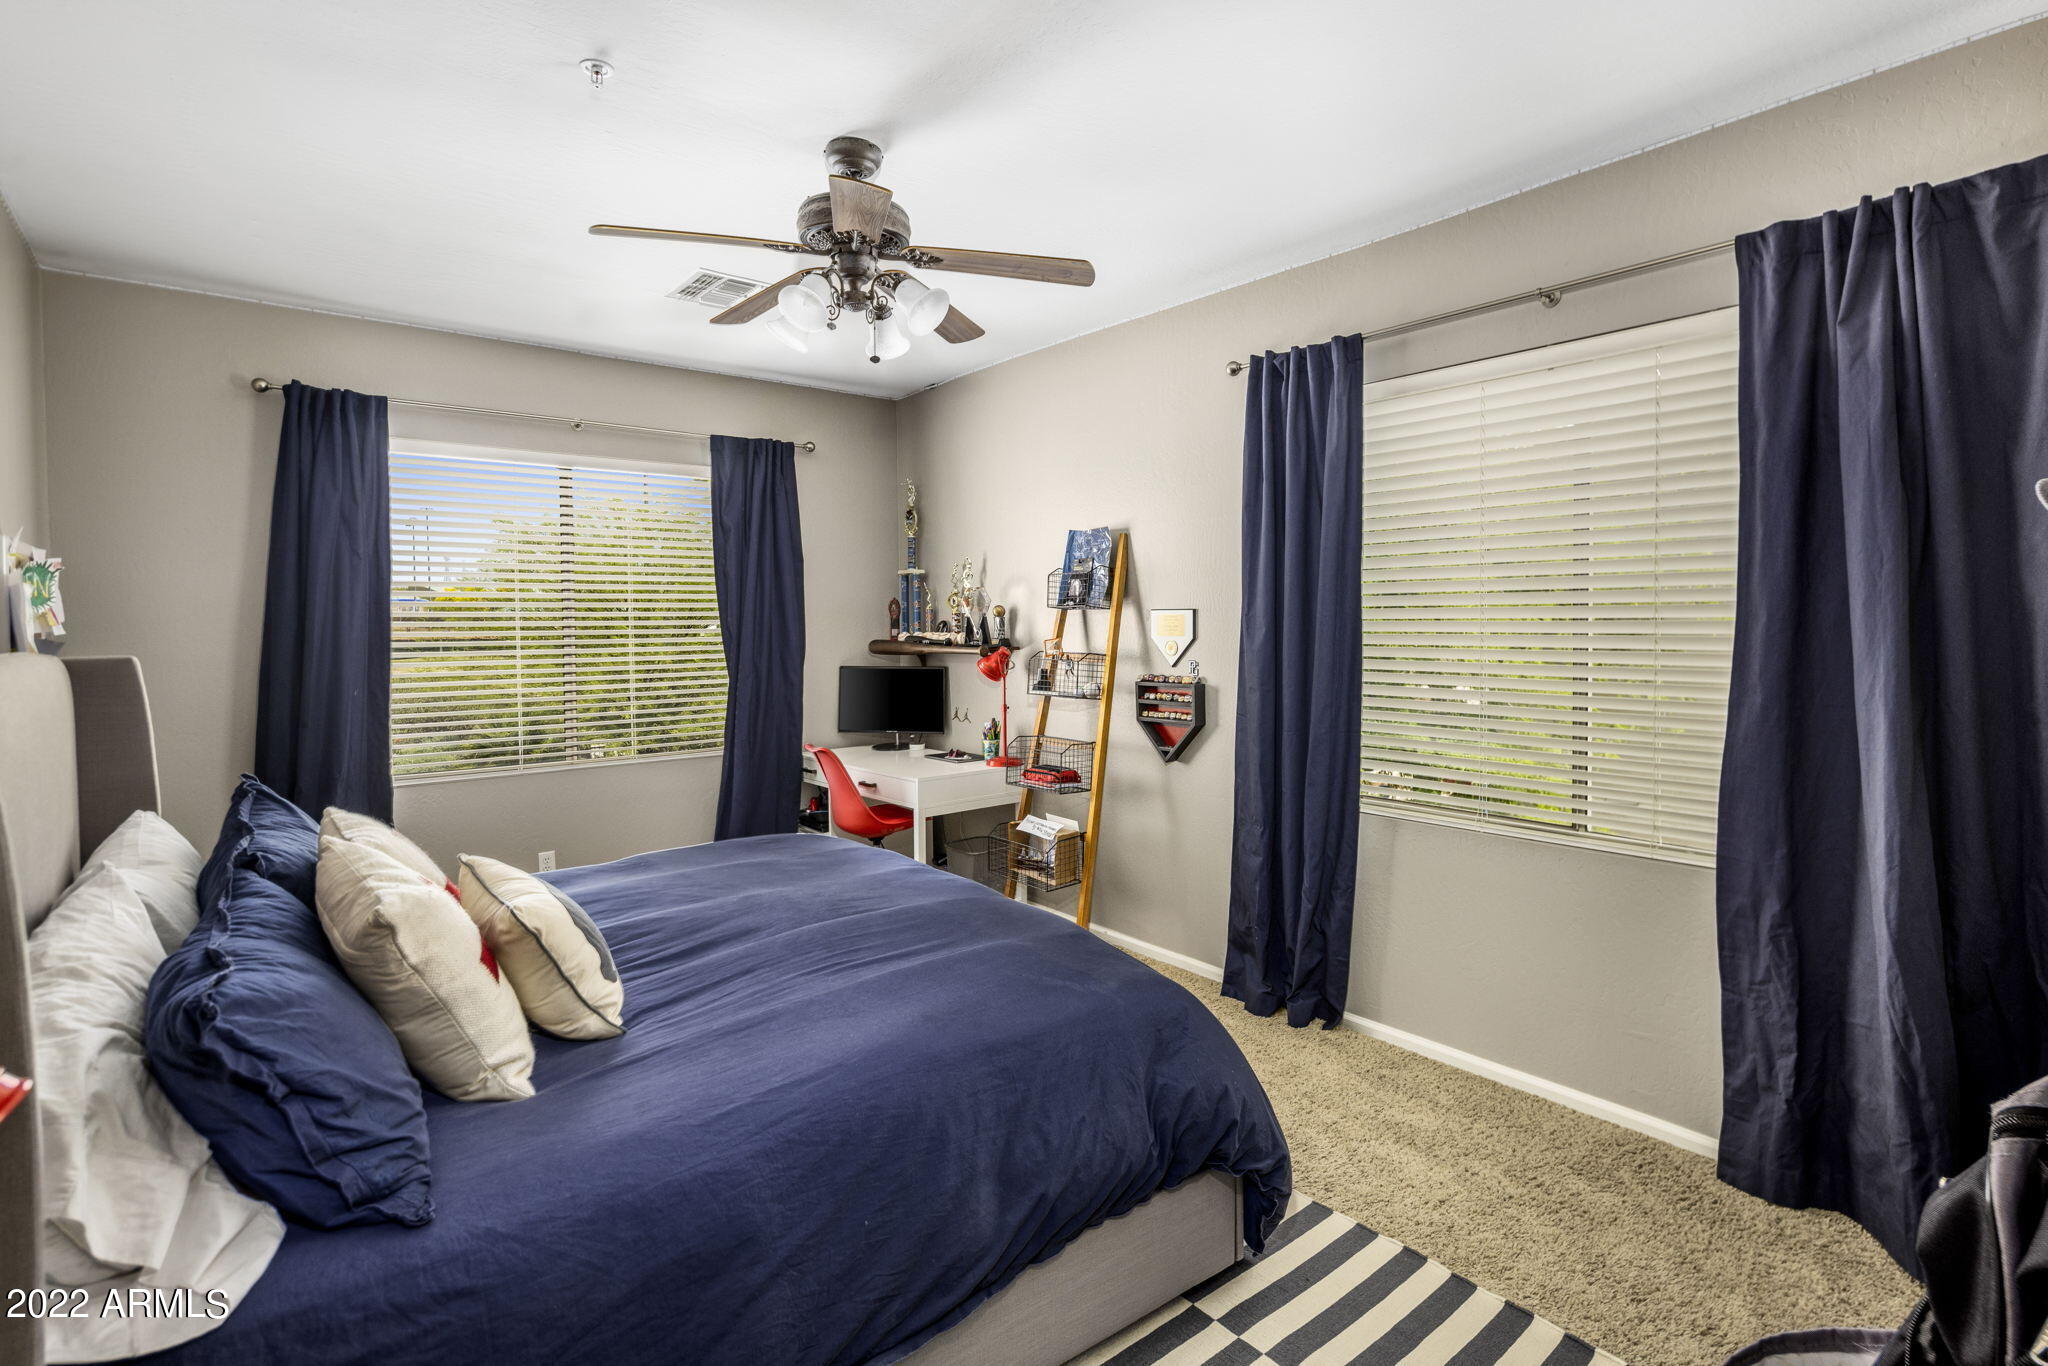
Bedroom with navy bedding, two curtained windows, and a desk with a red chair.
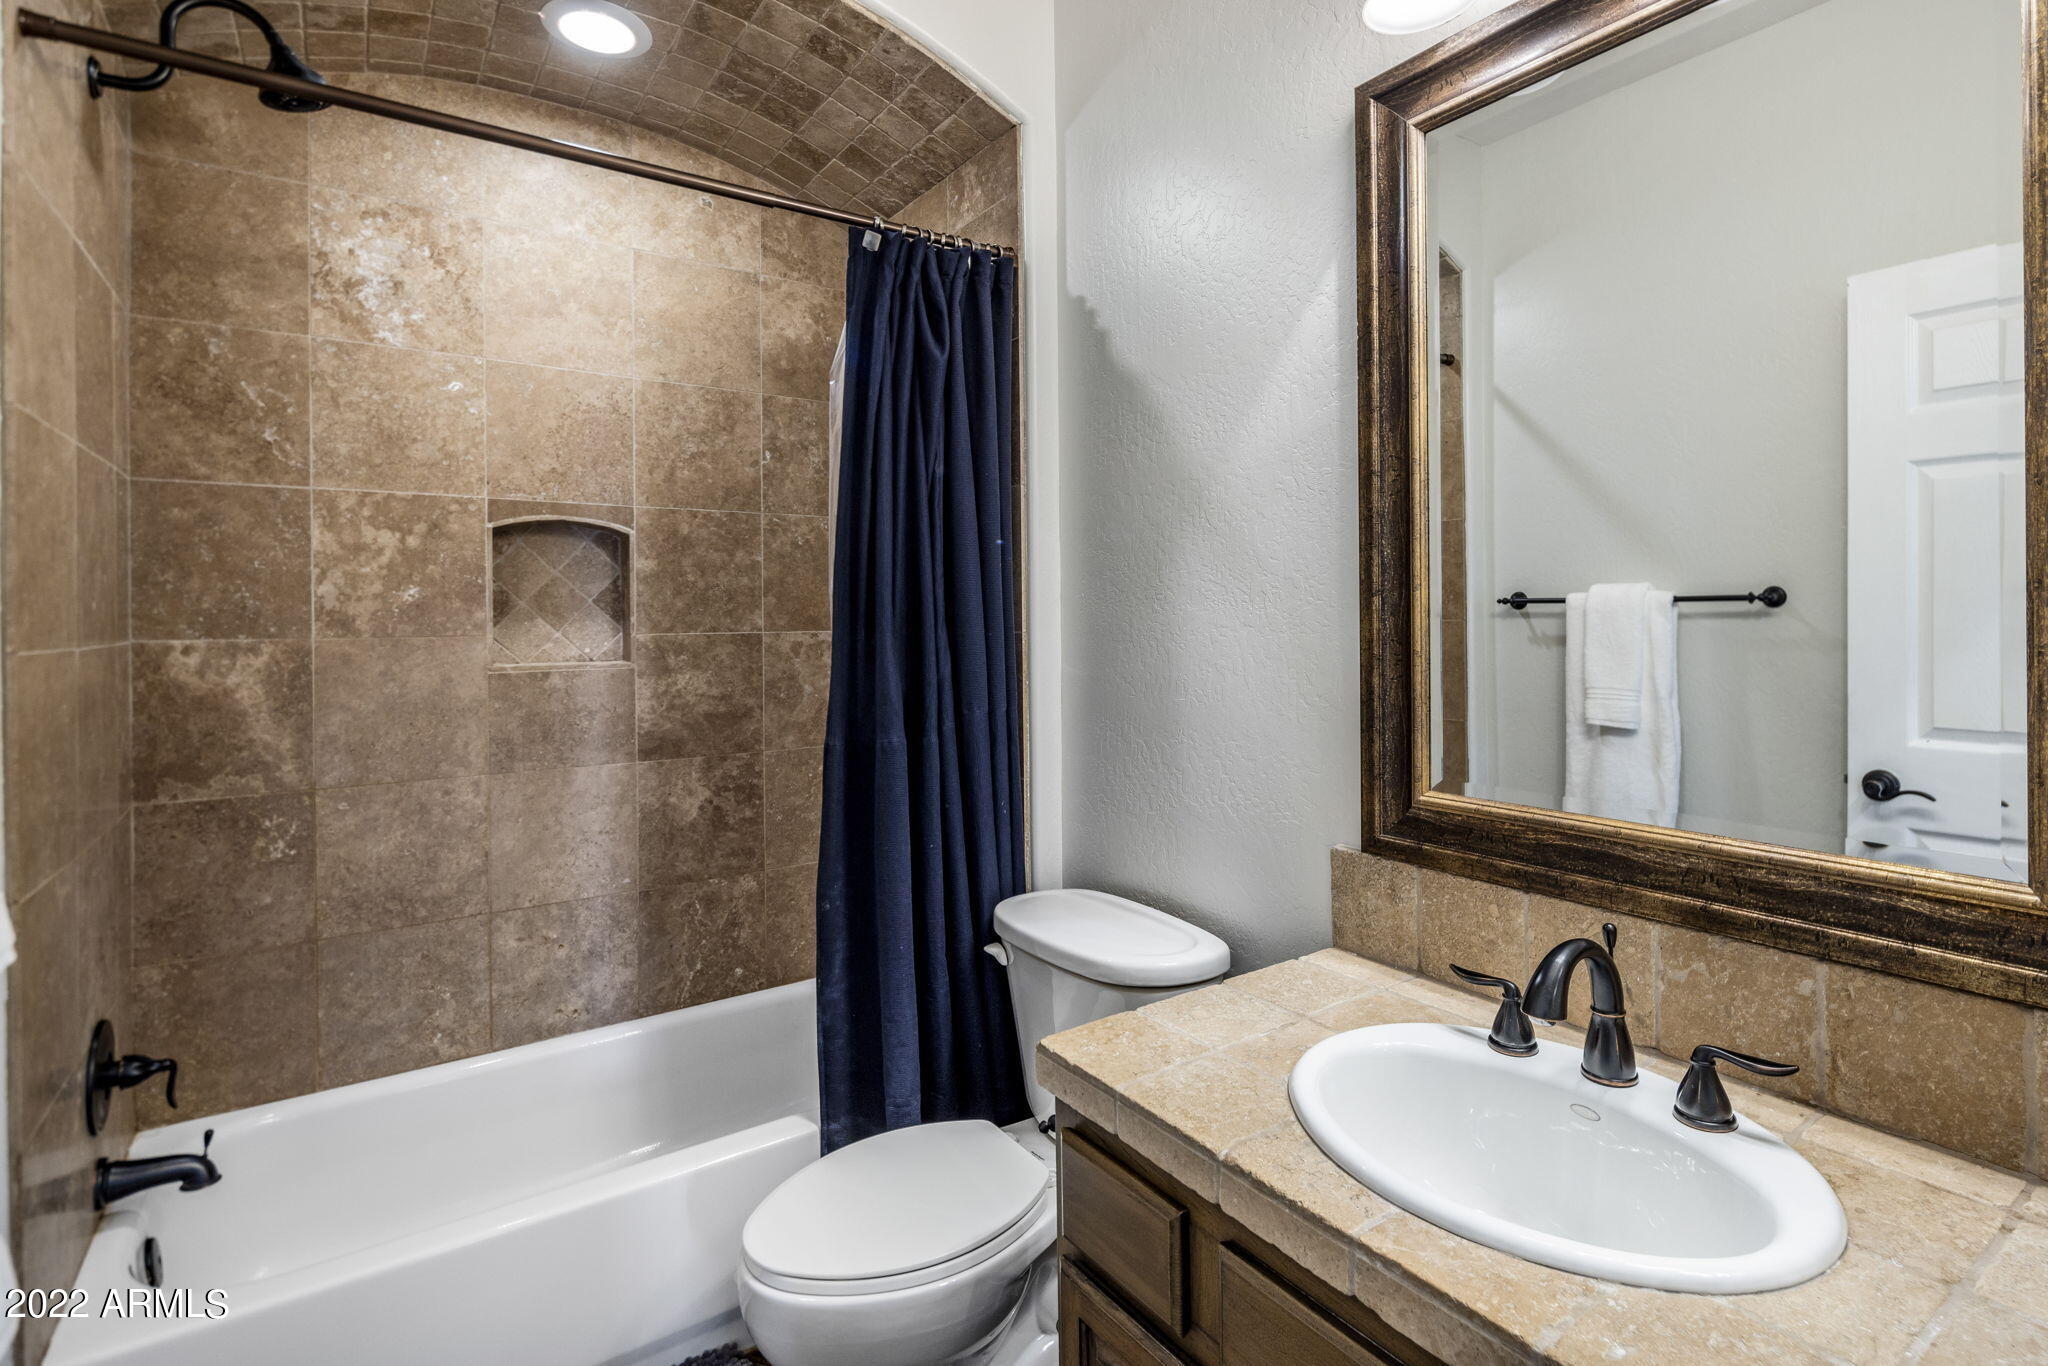
Bathroom with a brown tiled tub and shower, navy curtain, and tiled vanity.
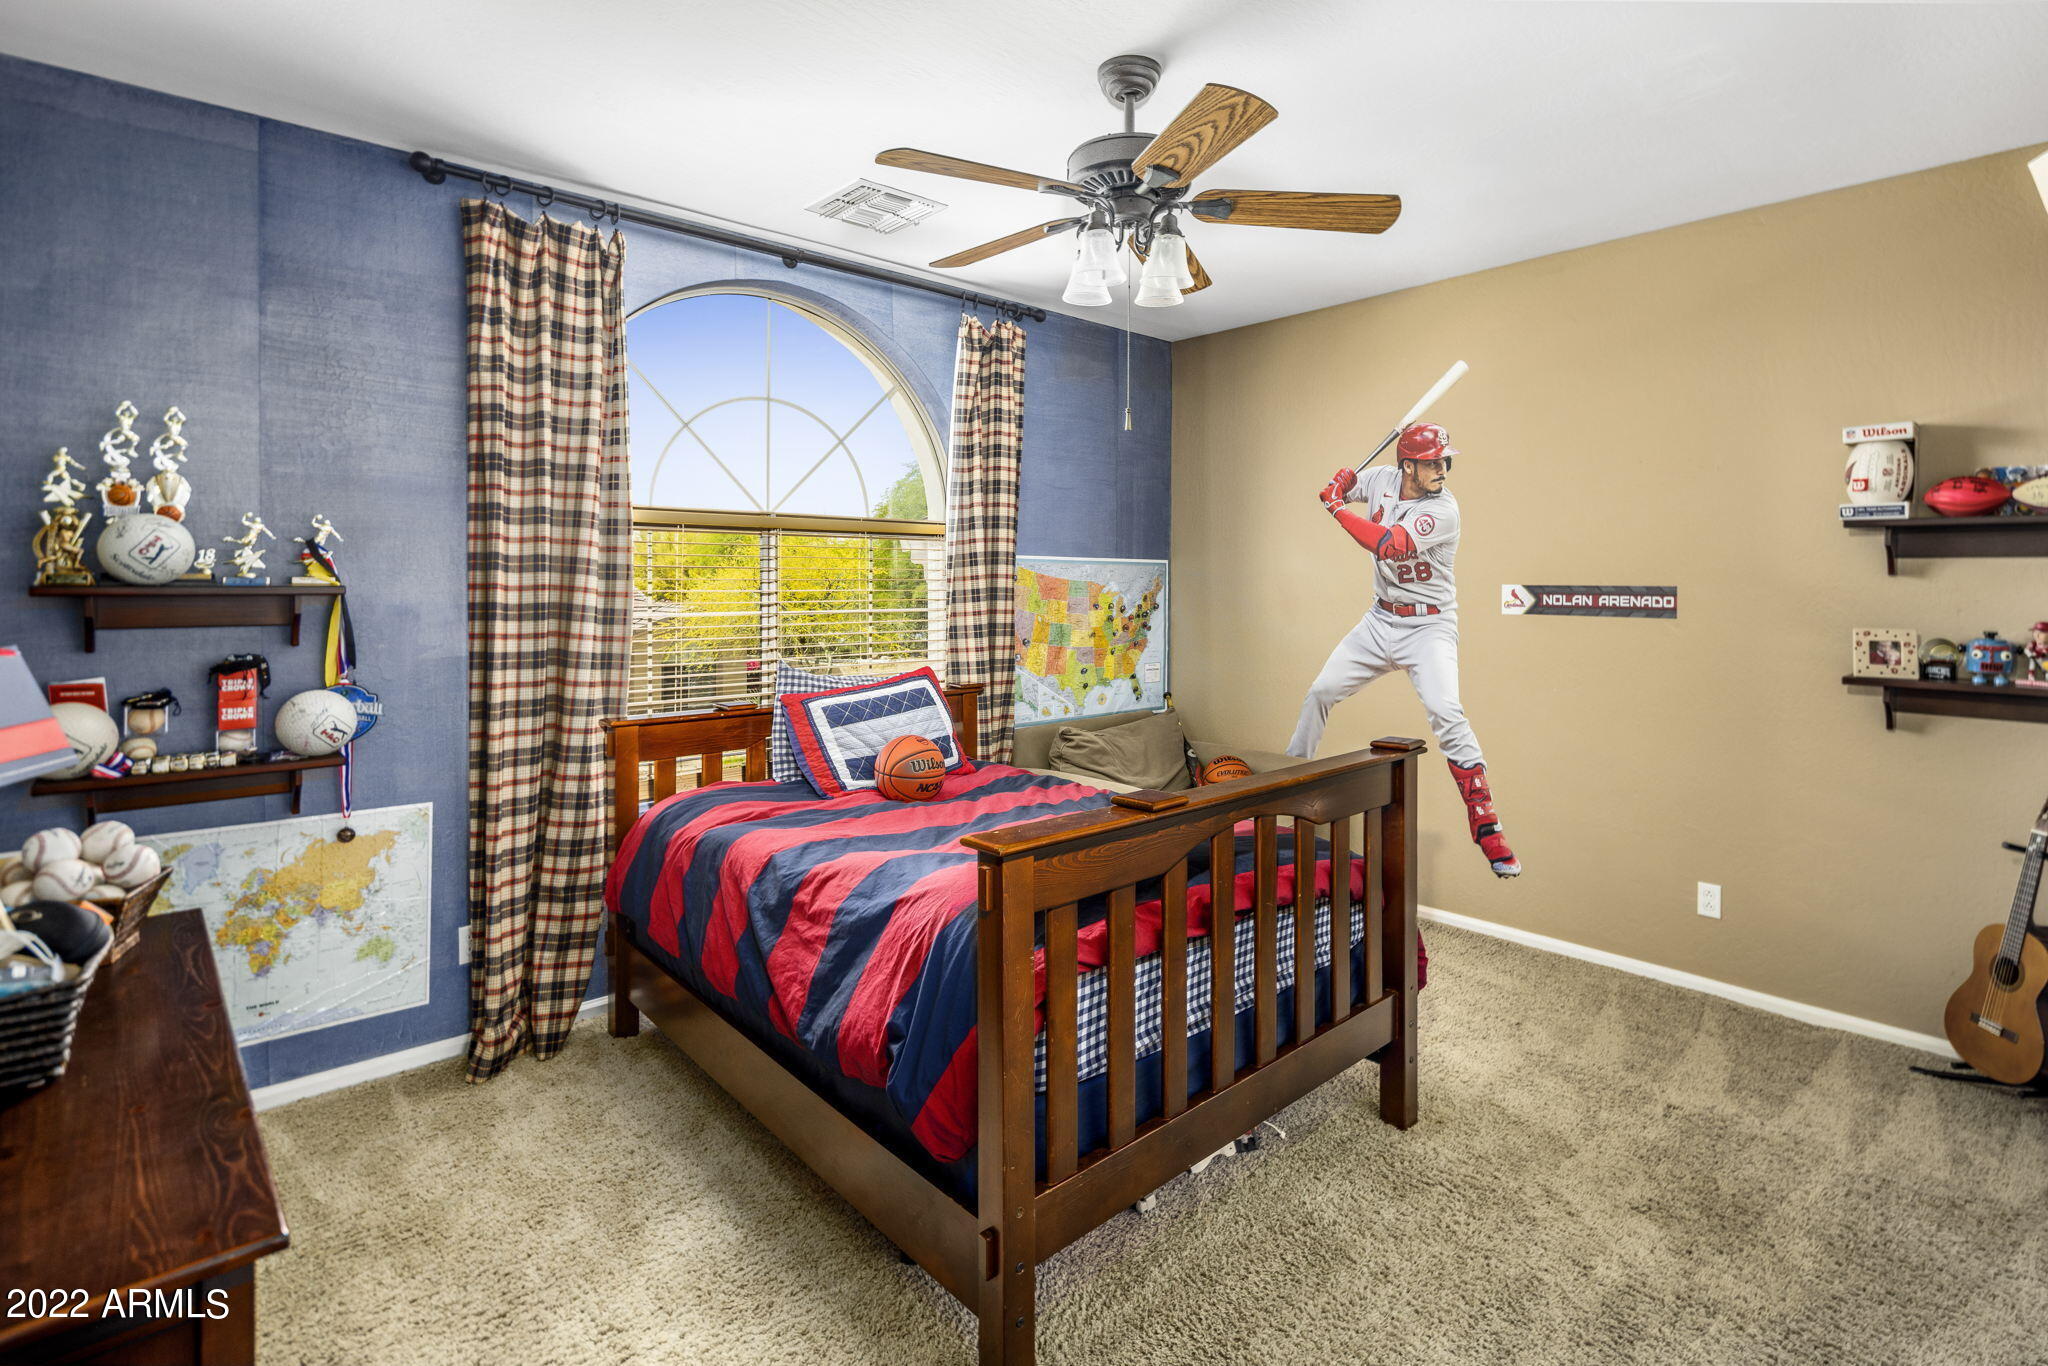
Bedroom with red and navy bedding, sports memorabilia, and a large baseball-player wall decal.
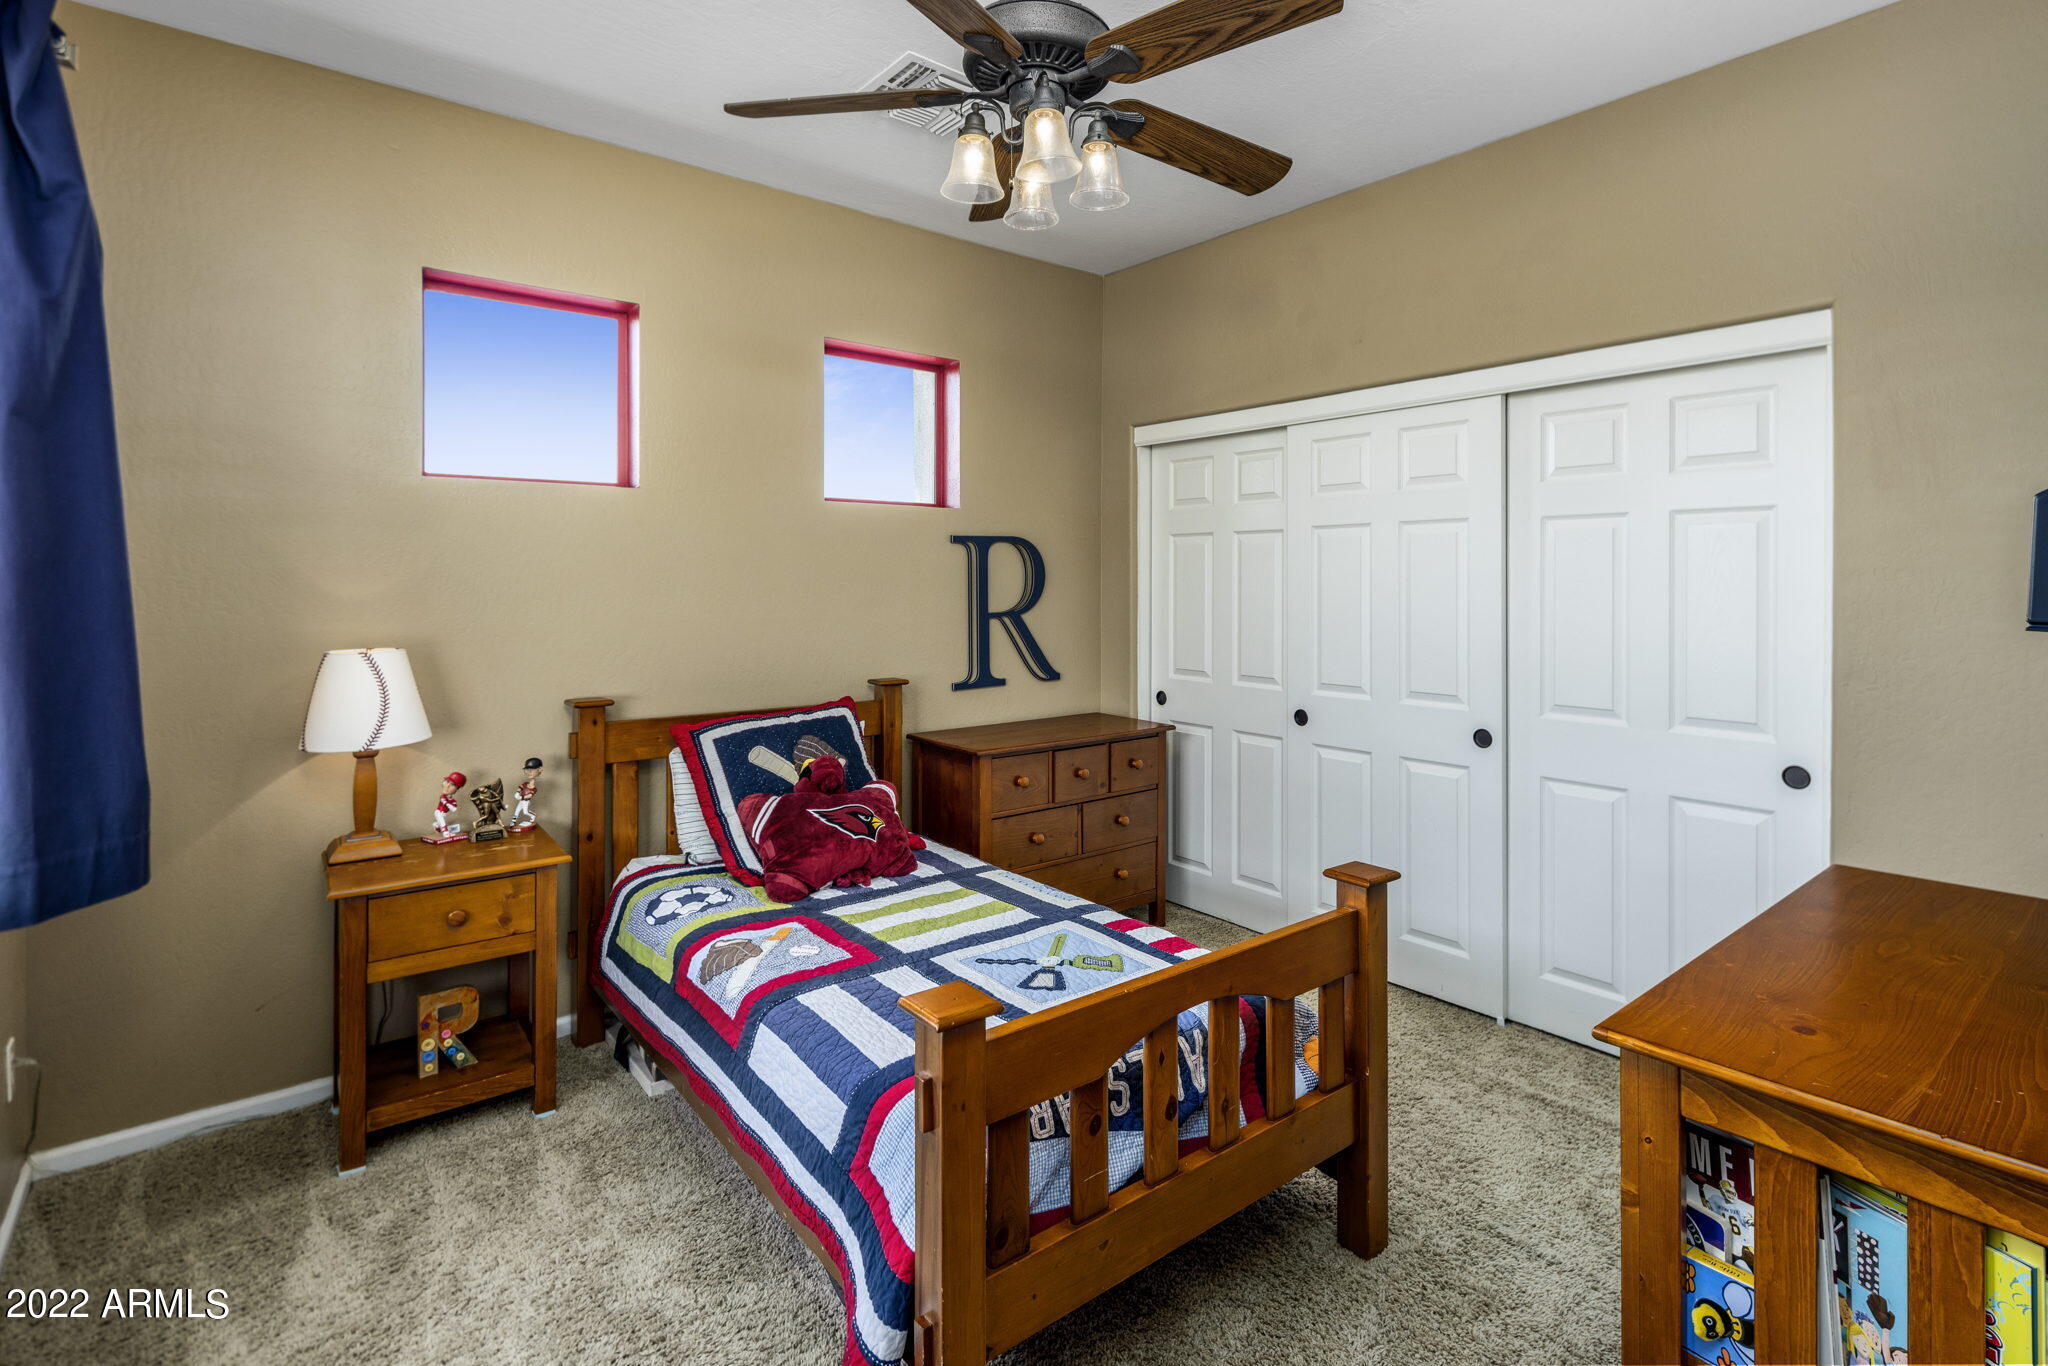
Furnished bedroom with a wooden bed, sports-themed quilt, wooden furniture, and white sliding closet doors.
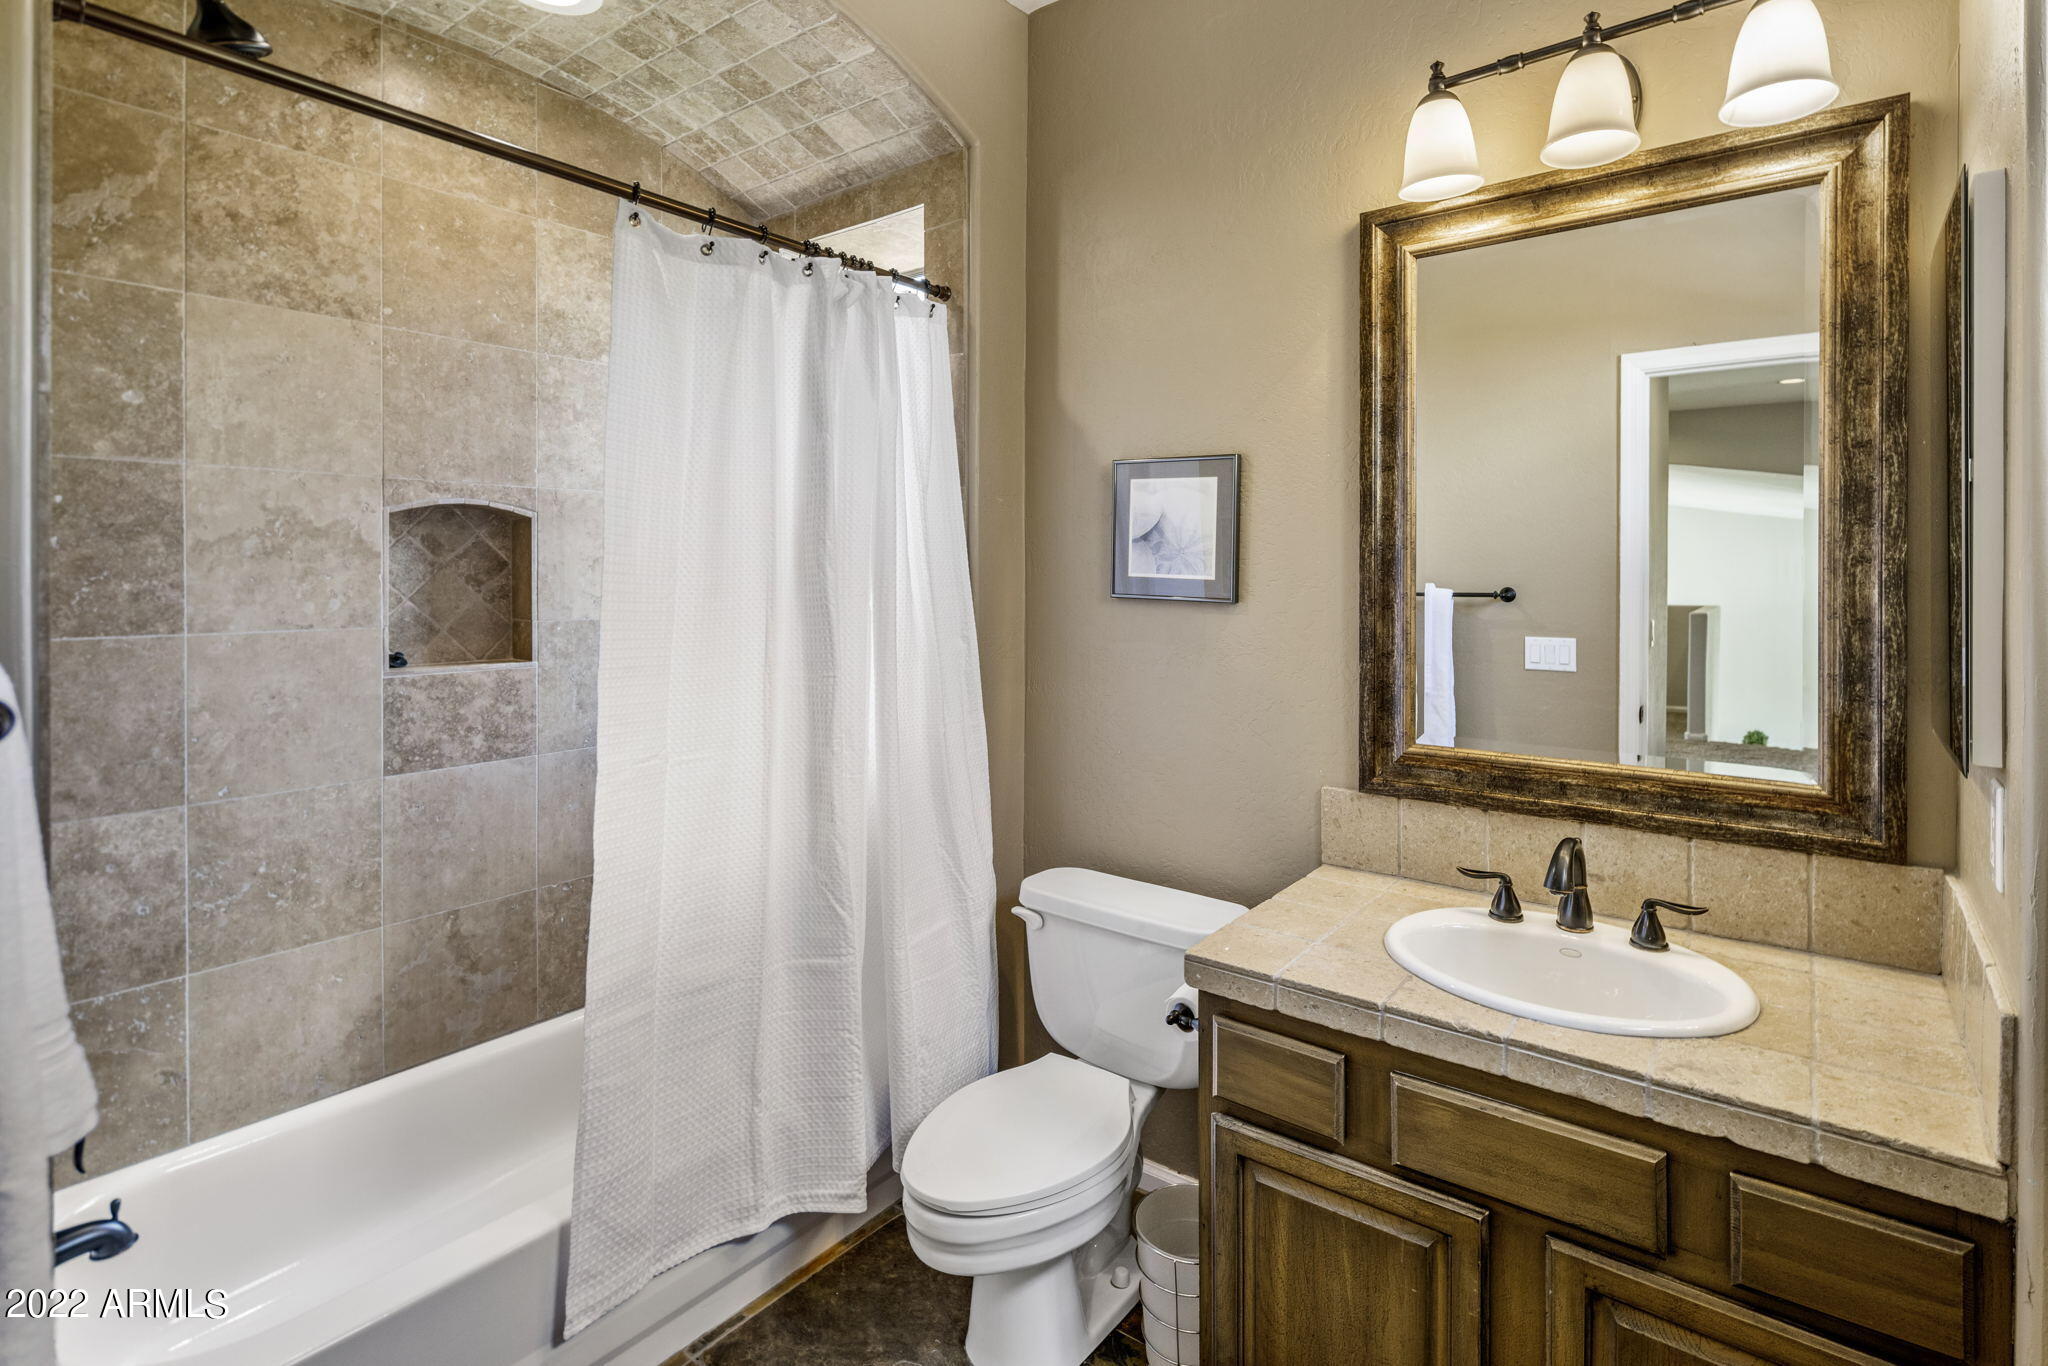
Bathroom with tiled tub and shower, wood vanity, stone countertop, and large framed mirror.
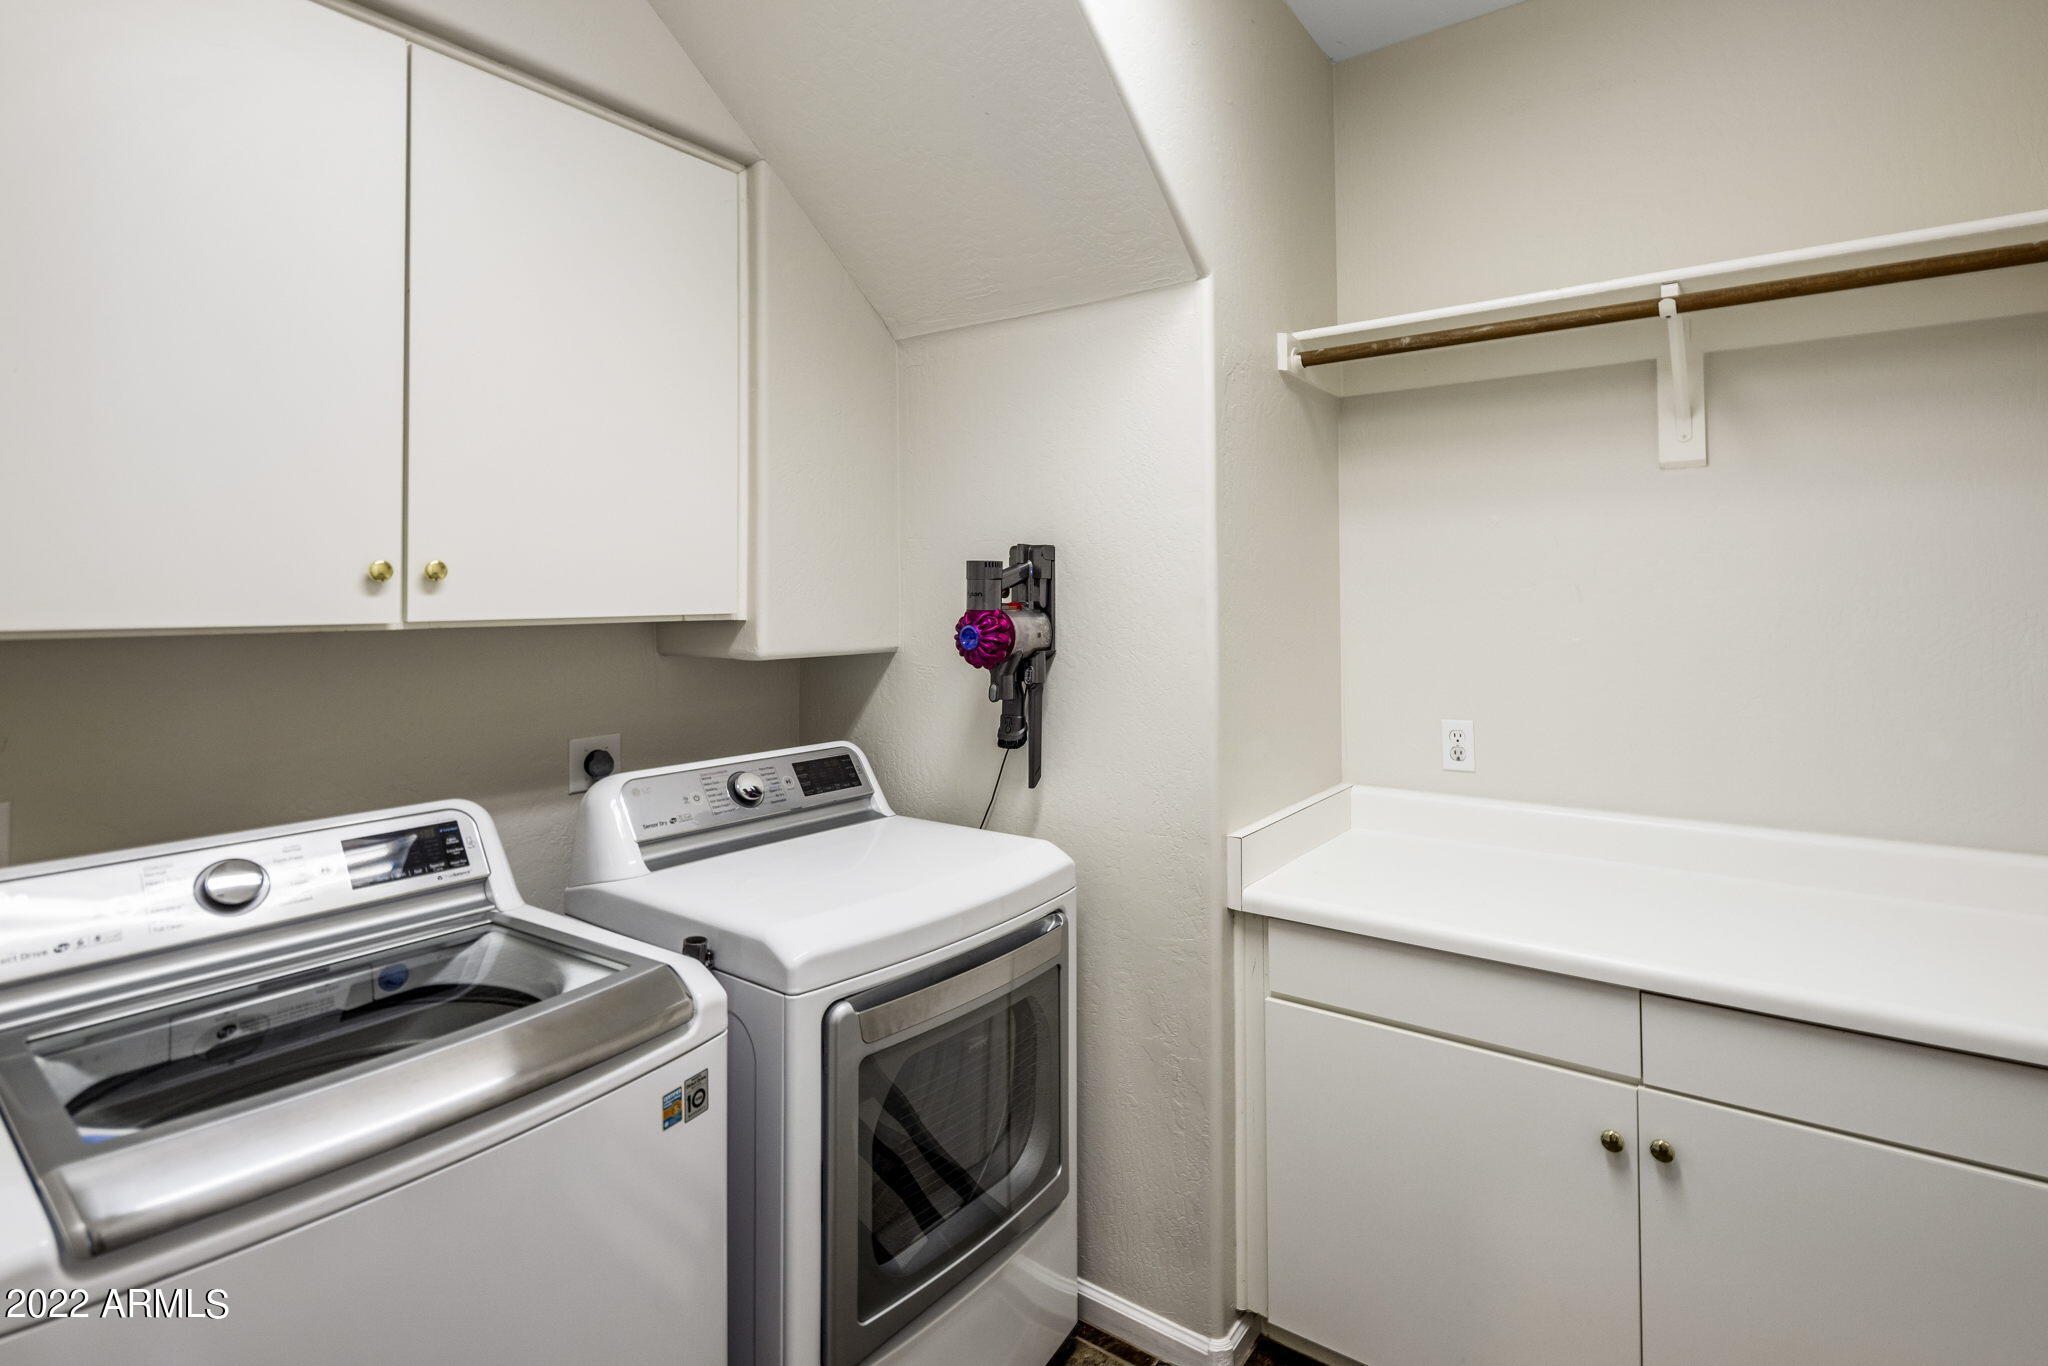
Laundry room with washer and dryer, overhead cabinets, and a long folding counter.
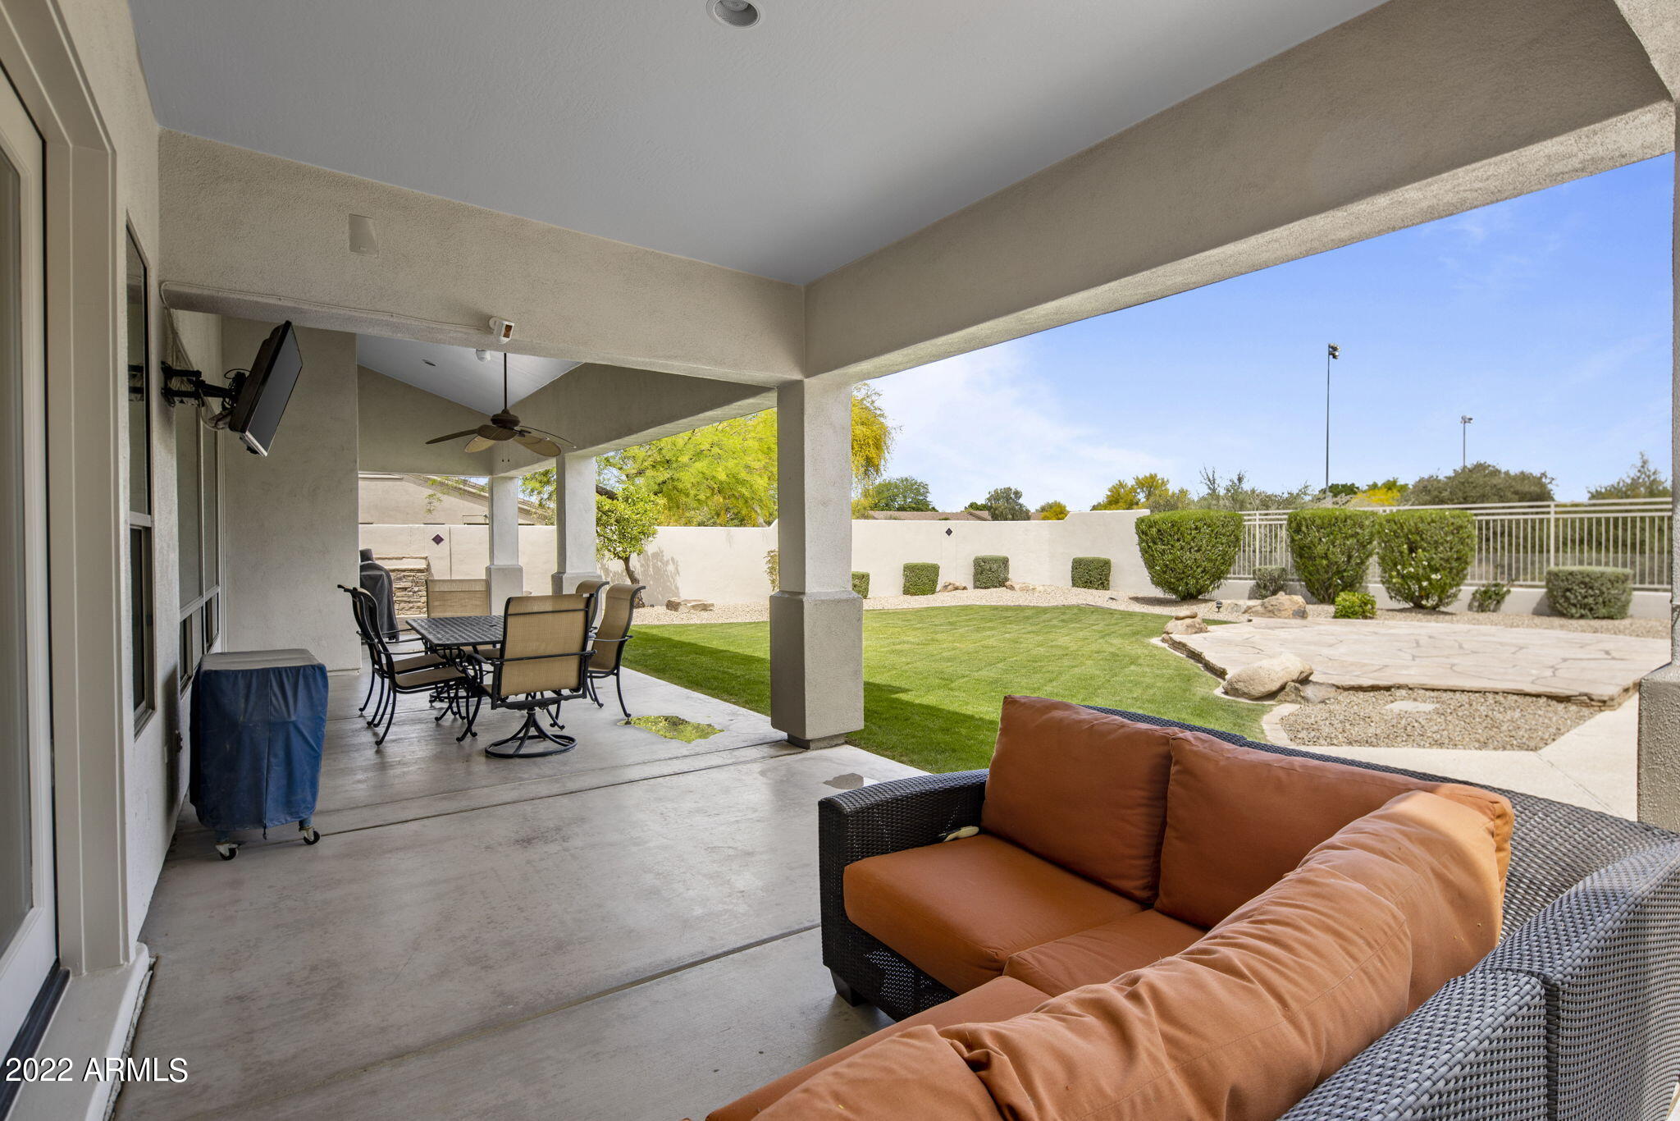
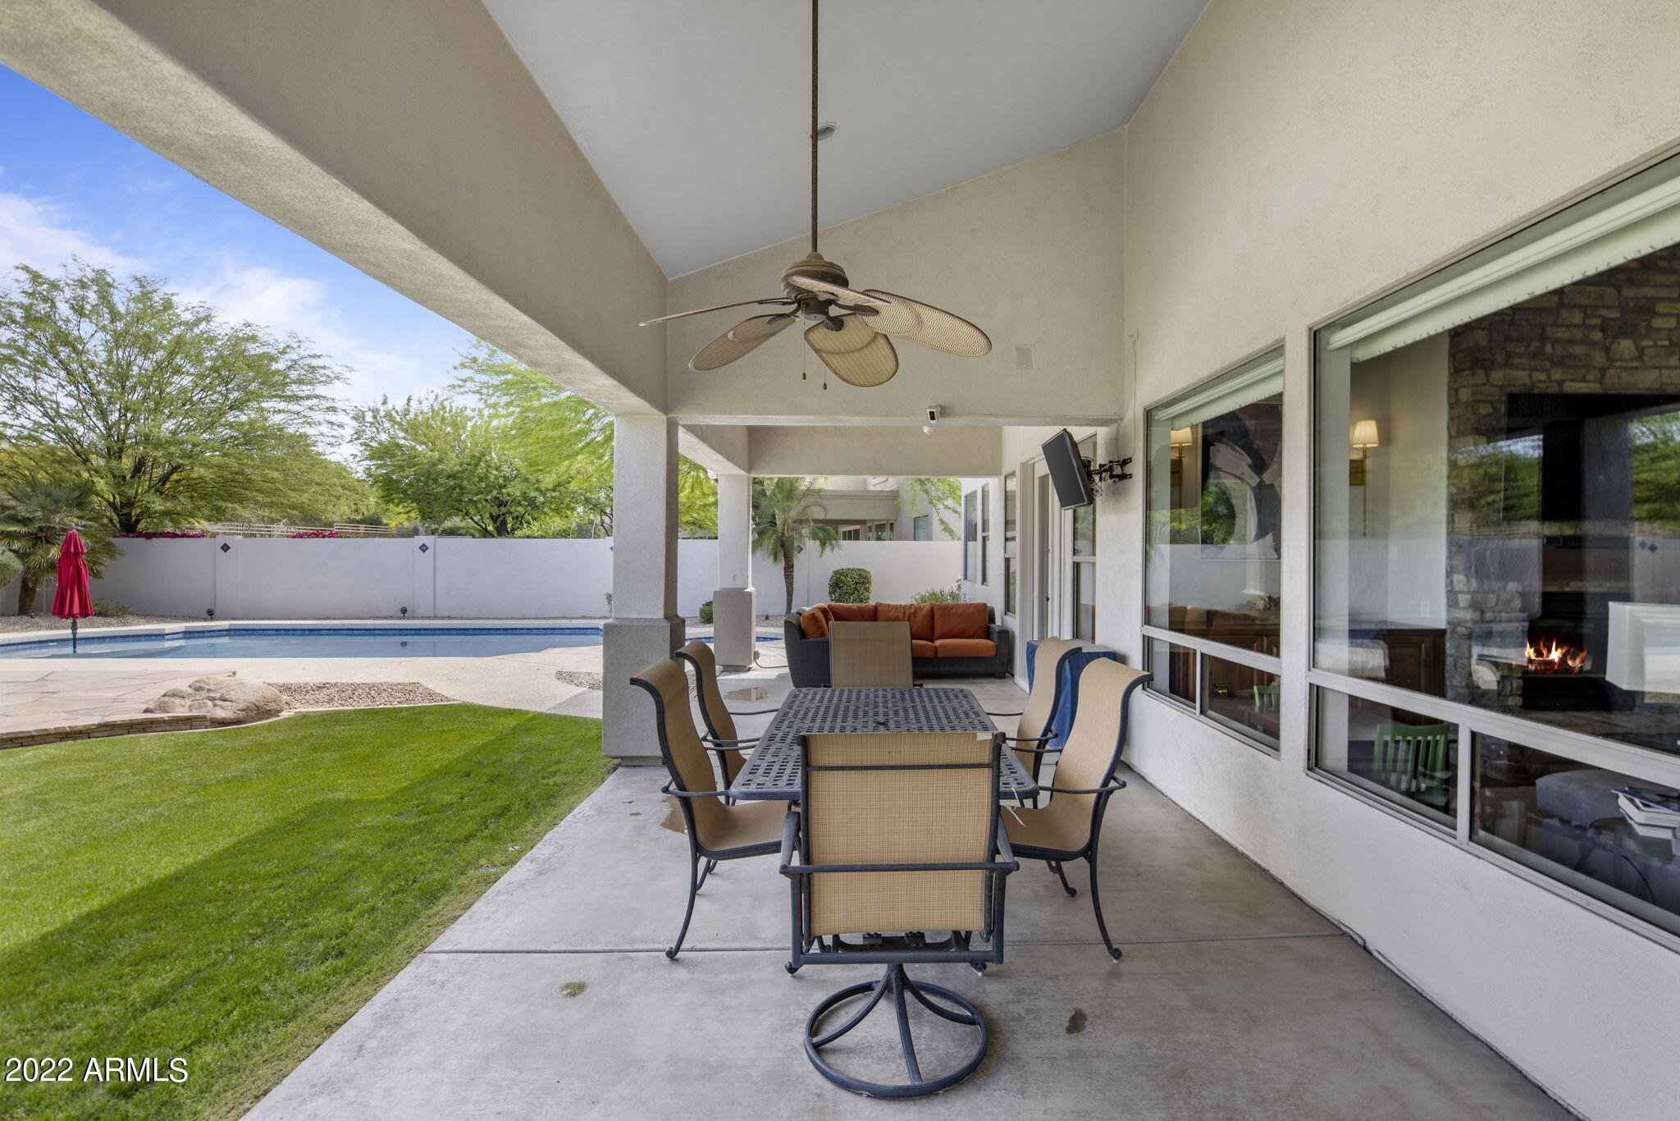
Covered patio with outdoor dining set and cushioned wicker sofa overlooking a lawn and stone patio.
Covered patio with outdoor dining and lounge seating overlooking a backyard pool and lawn.
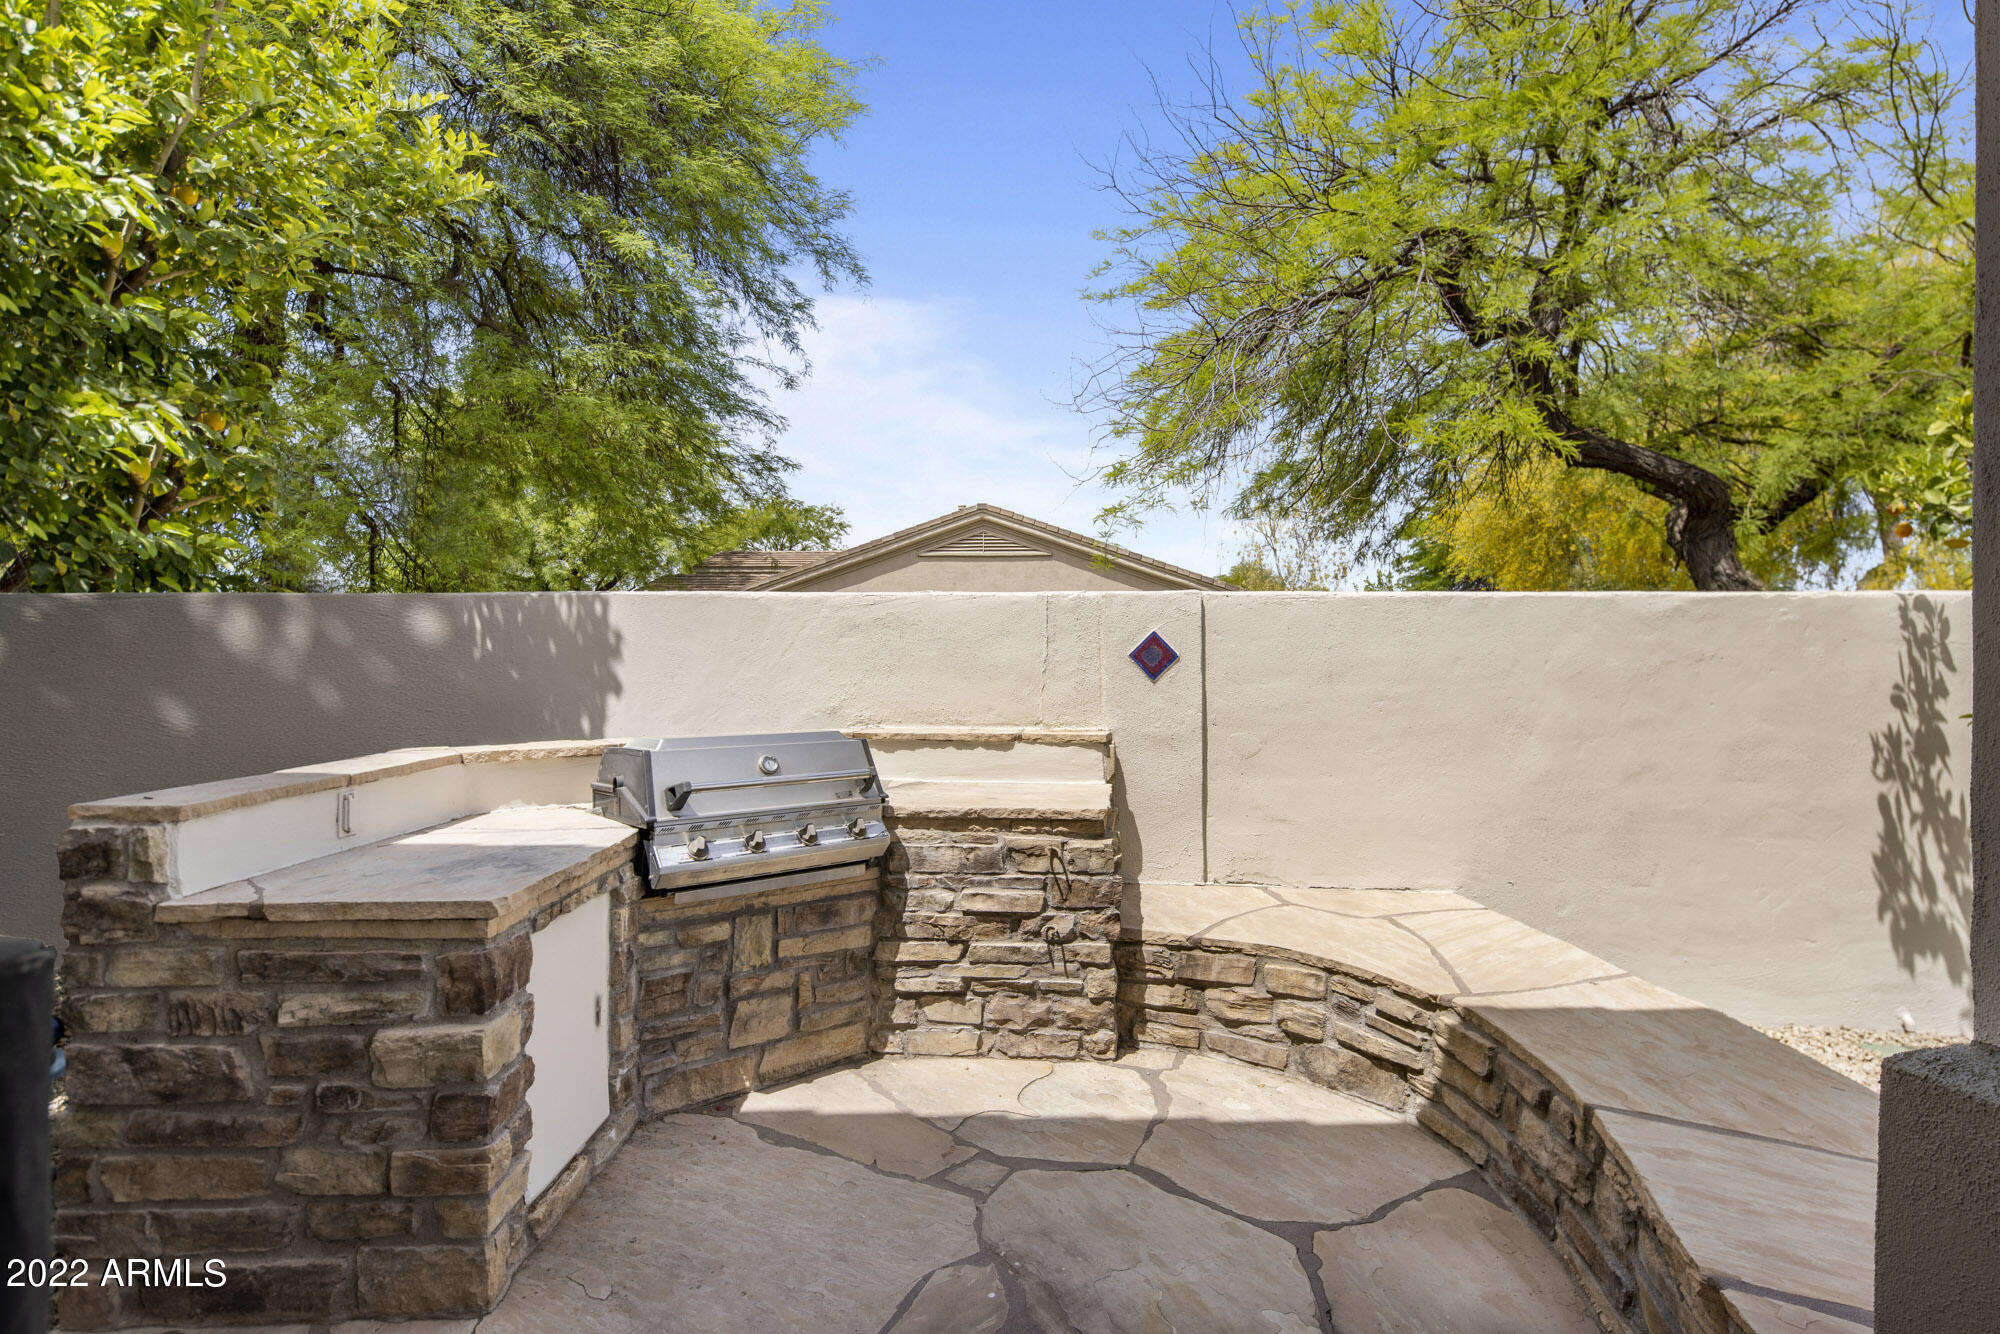
Outdoor kitchen with a stainless-steel grill, curved stone counters, and flagstone paving.
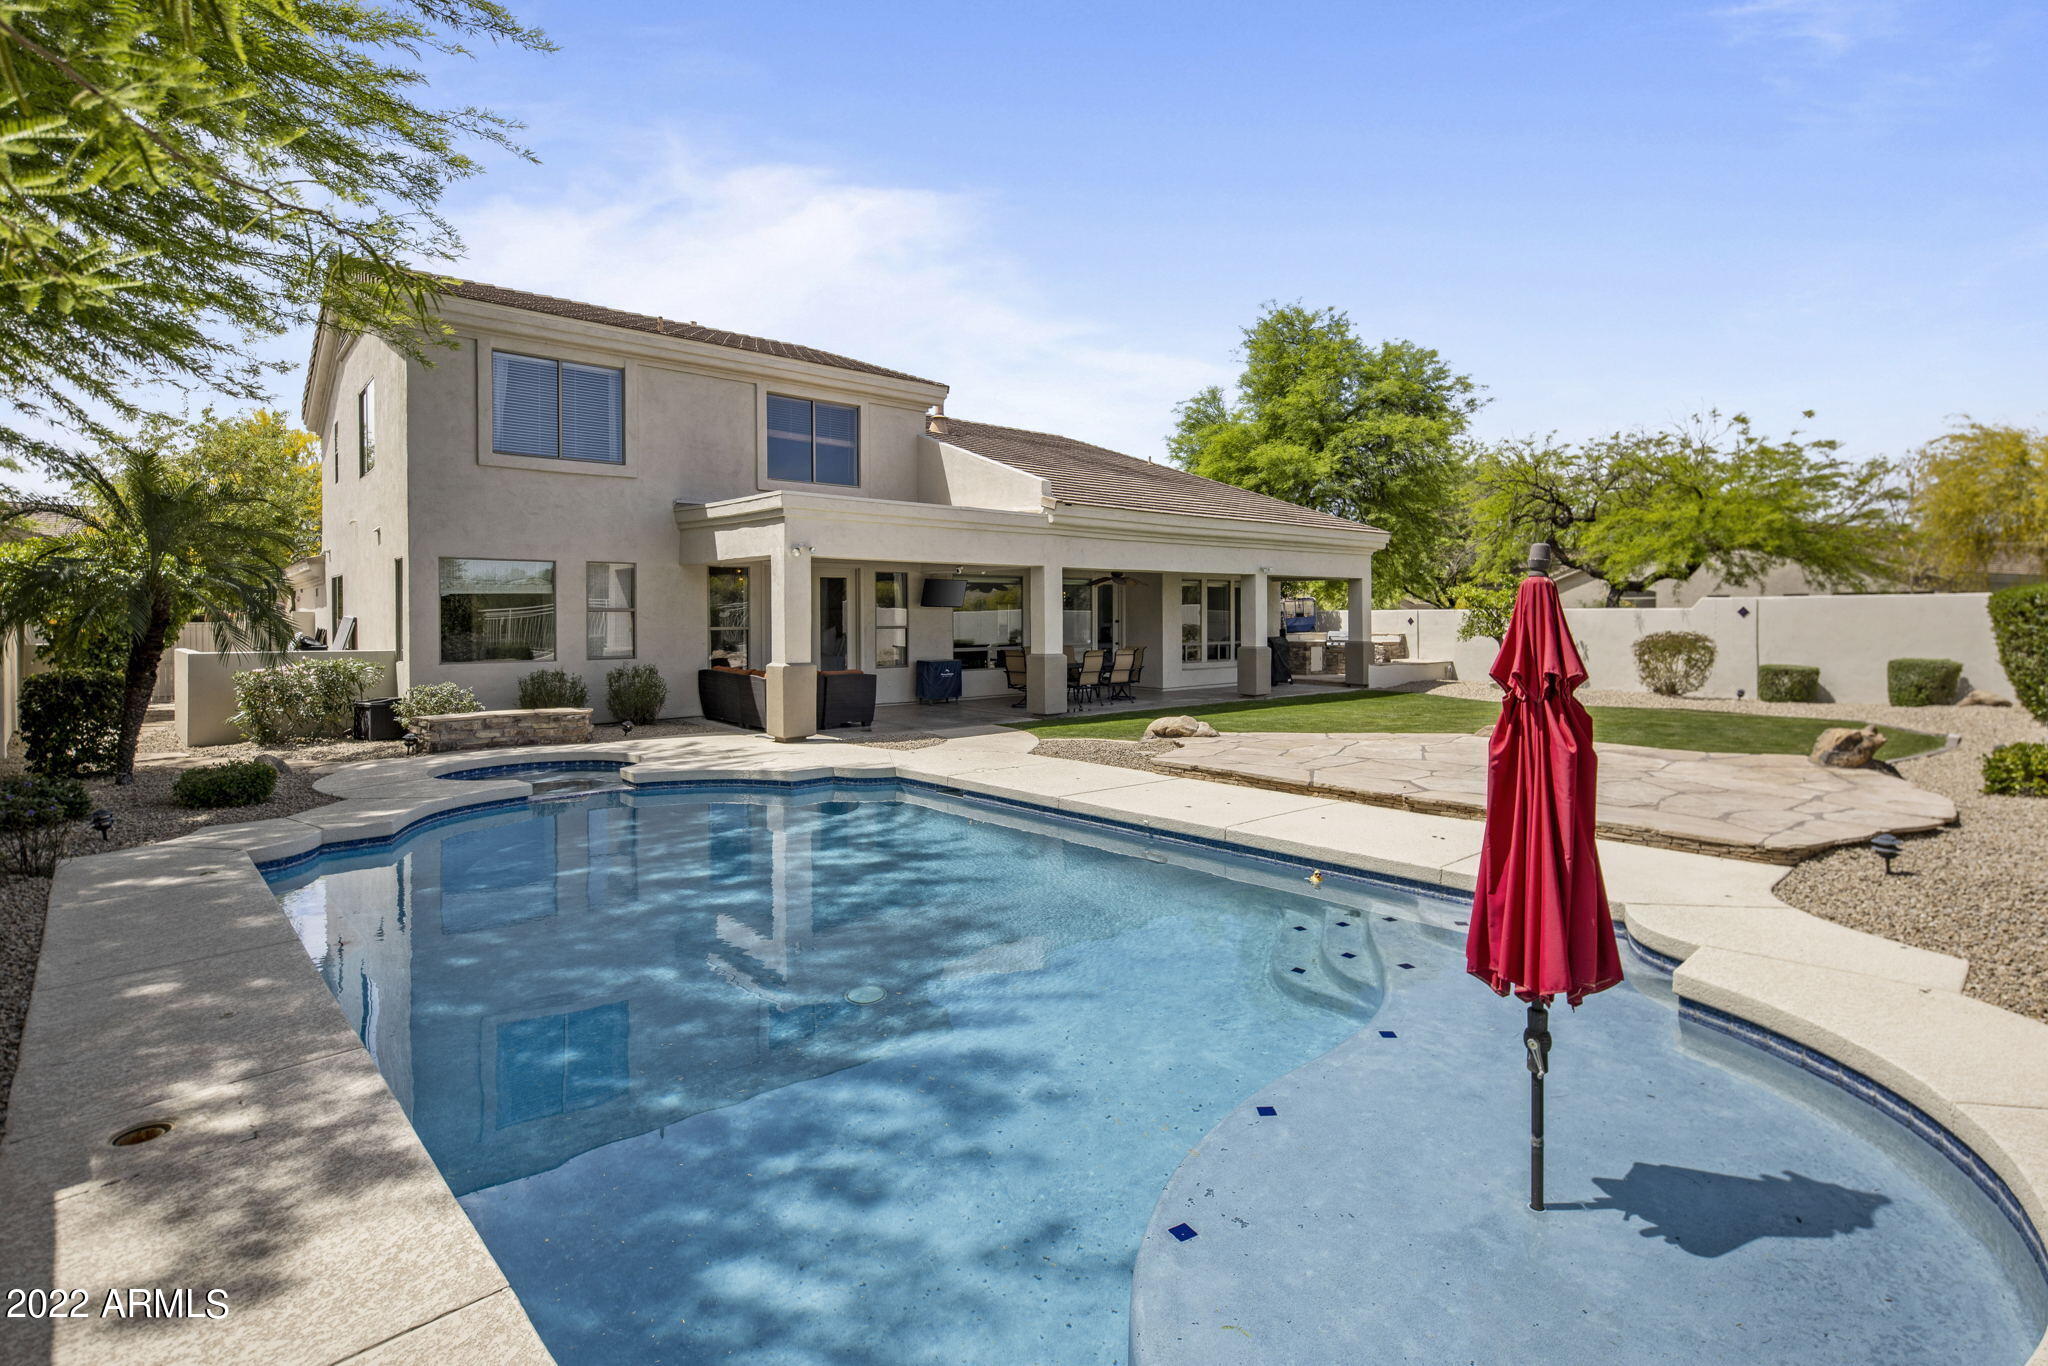
Two-story stucco home behind a curved swimming pool, with a covered patio and closed red umbrella.
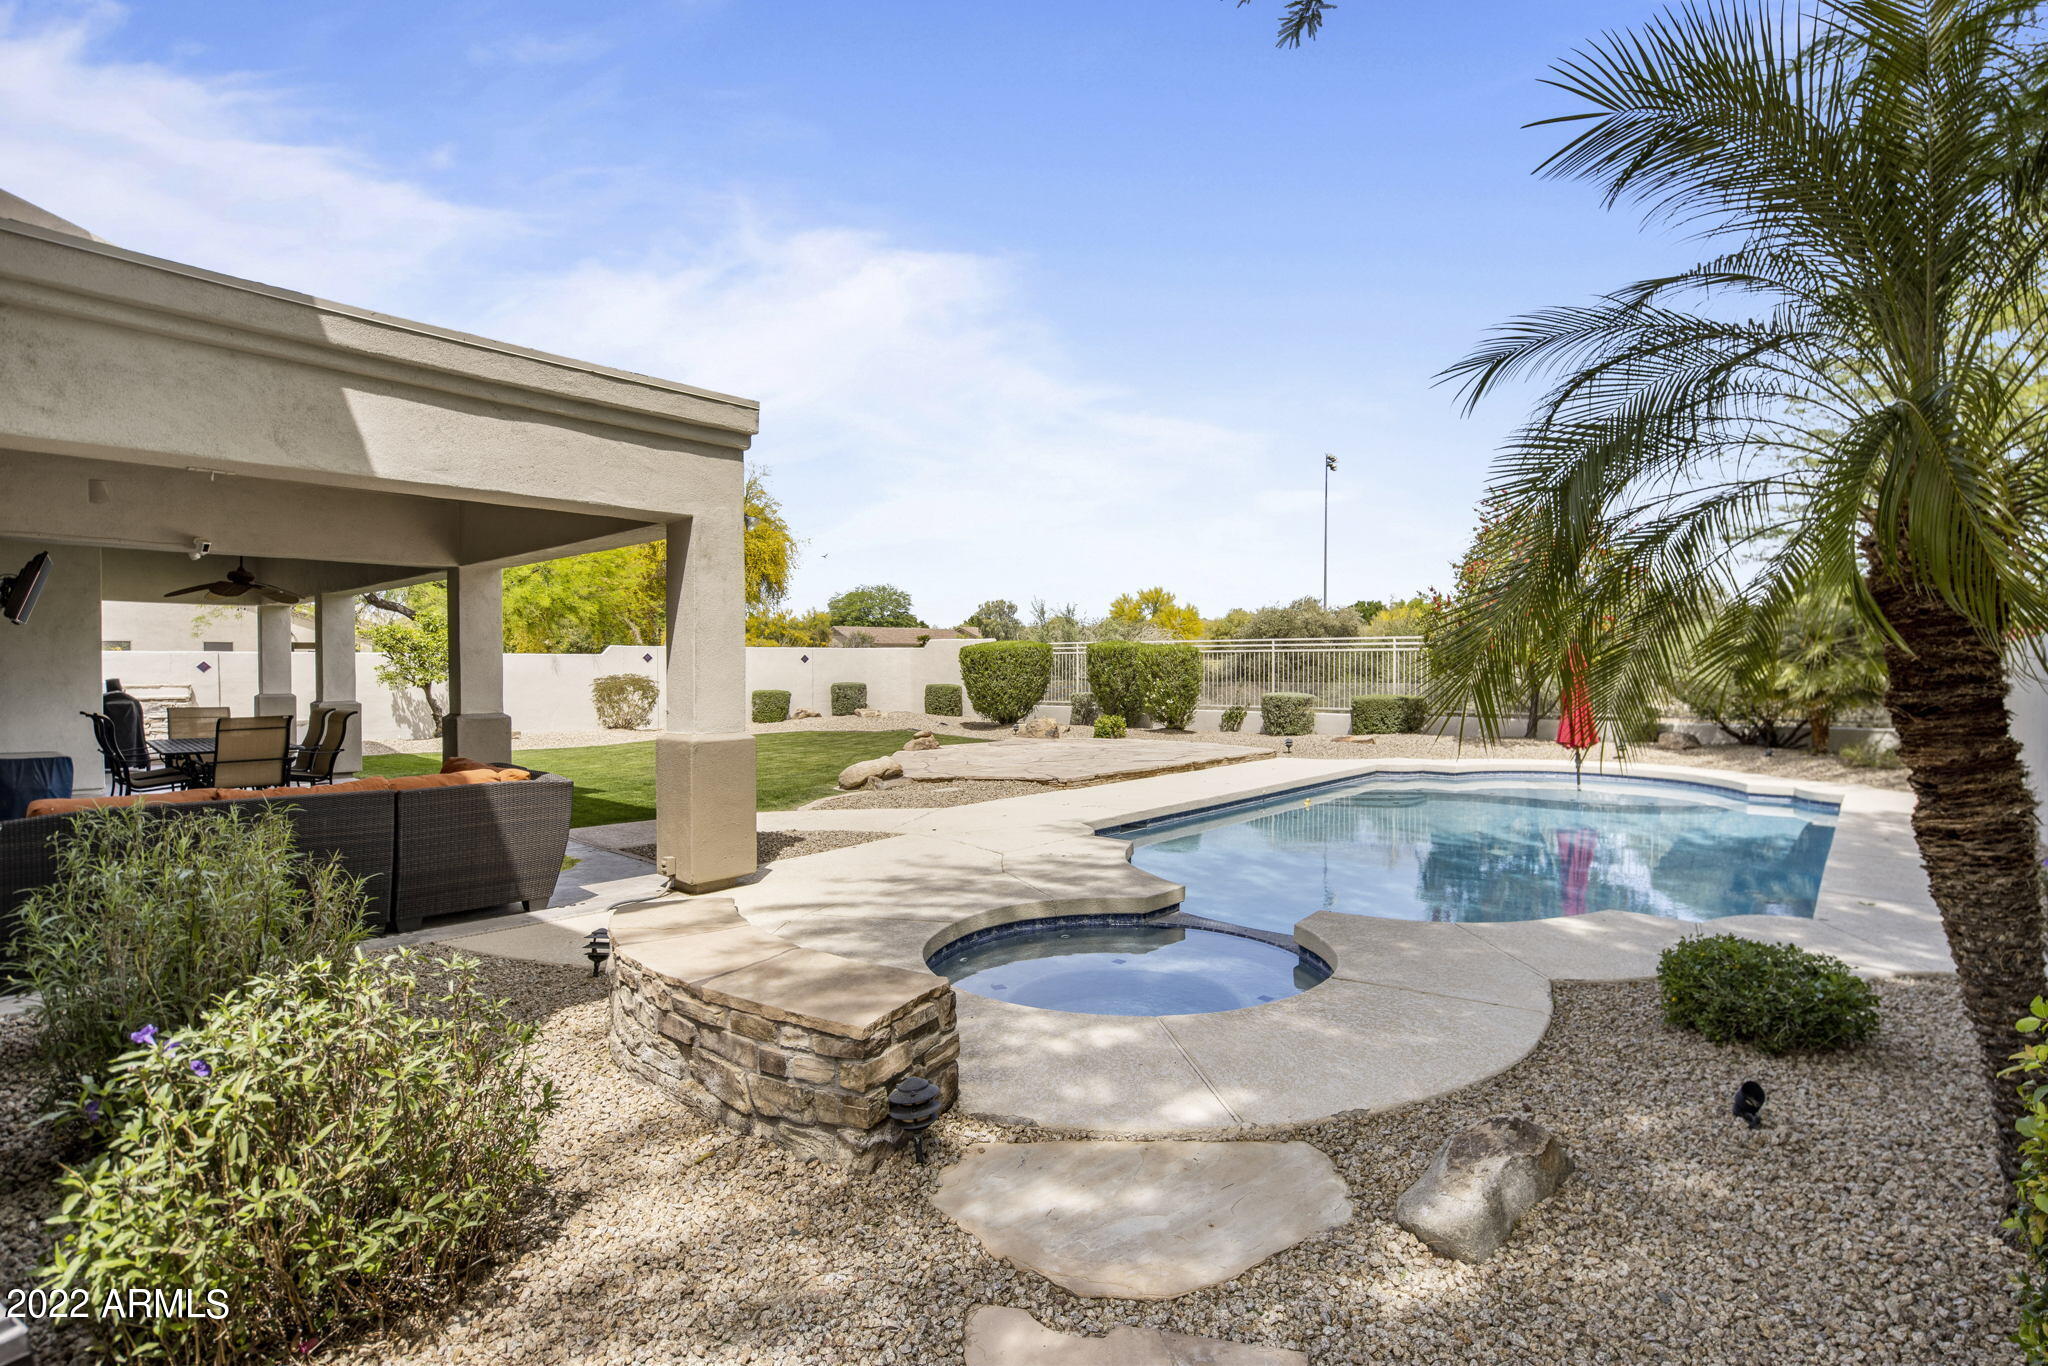
Backyard pool and attached spa beside a covered patio with outdoor seating and palm trees.
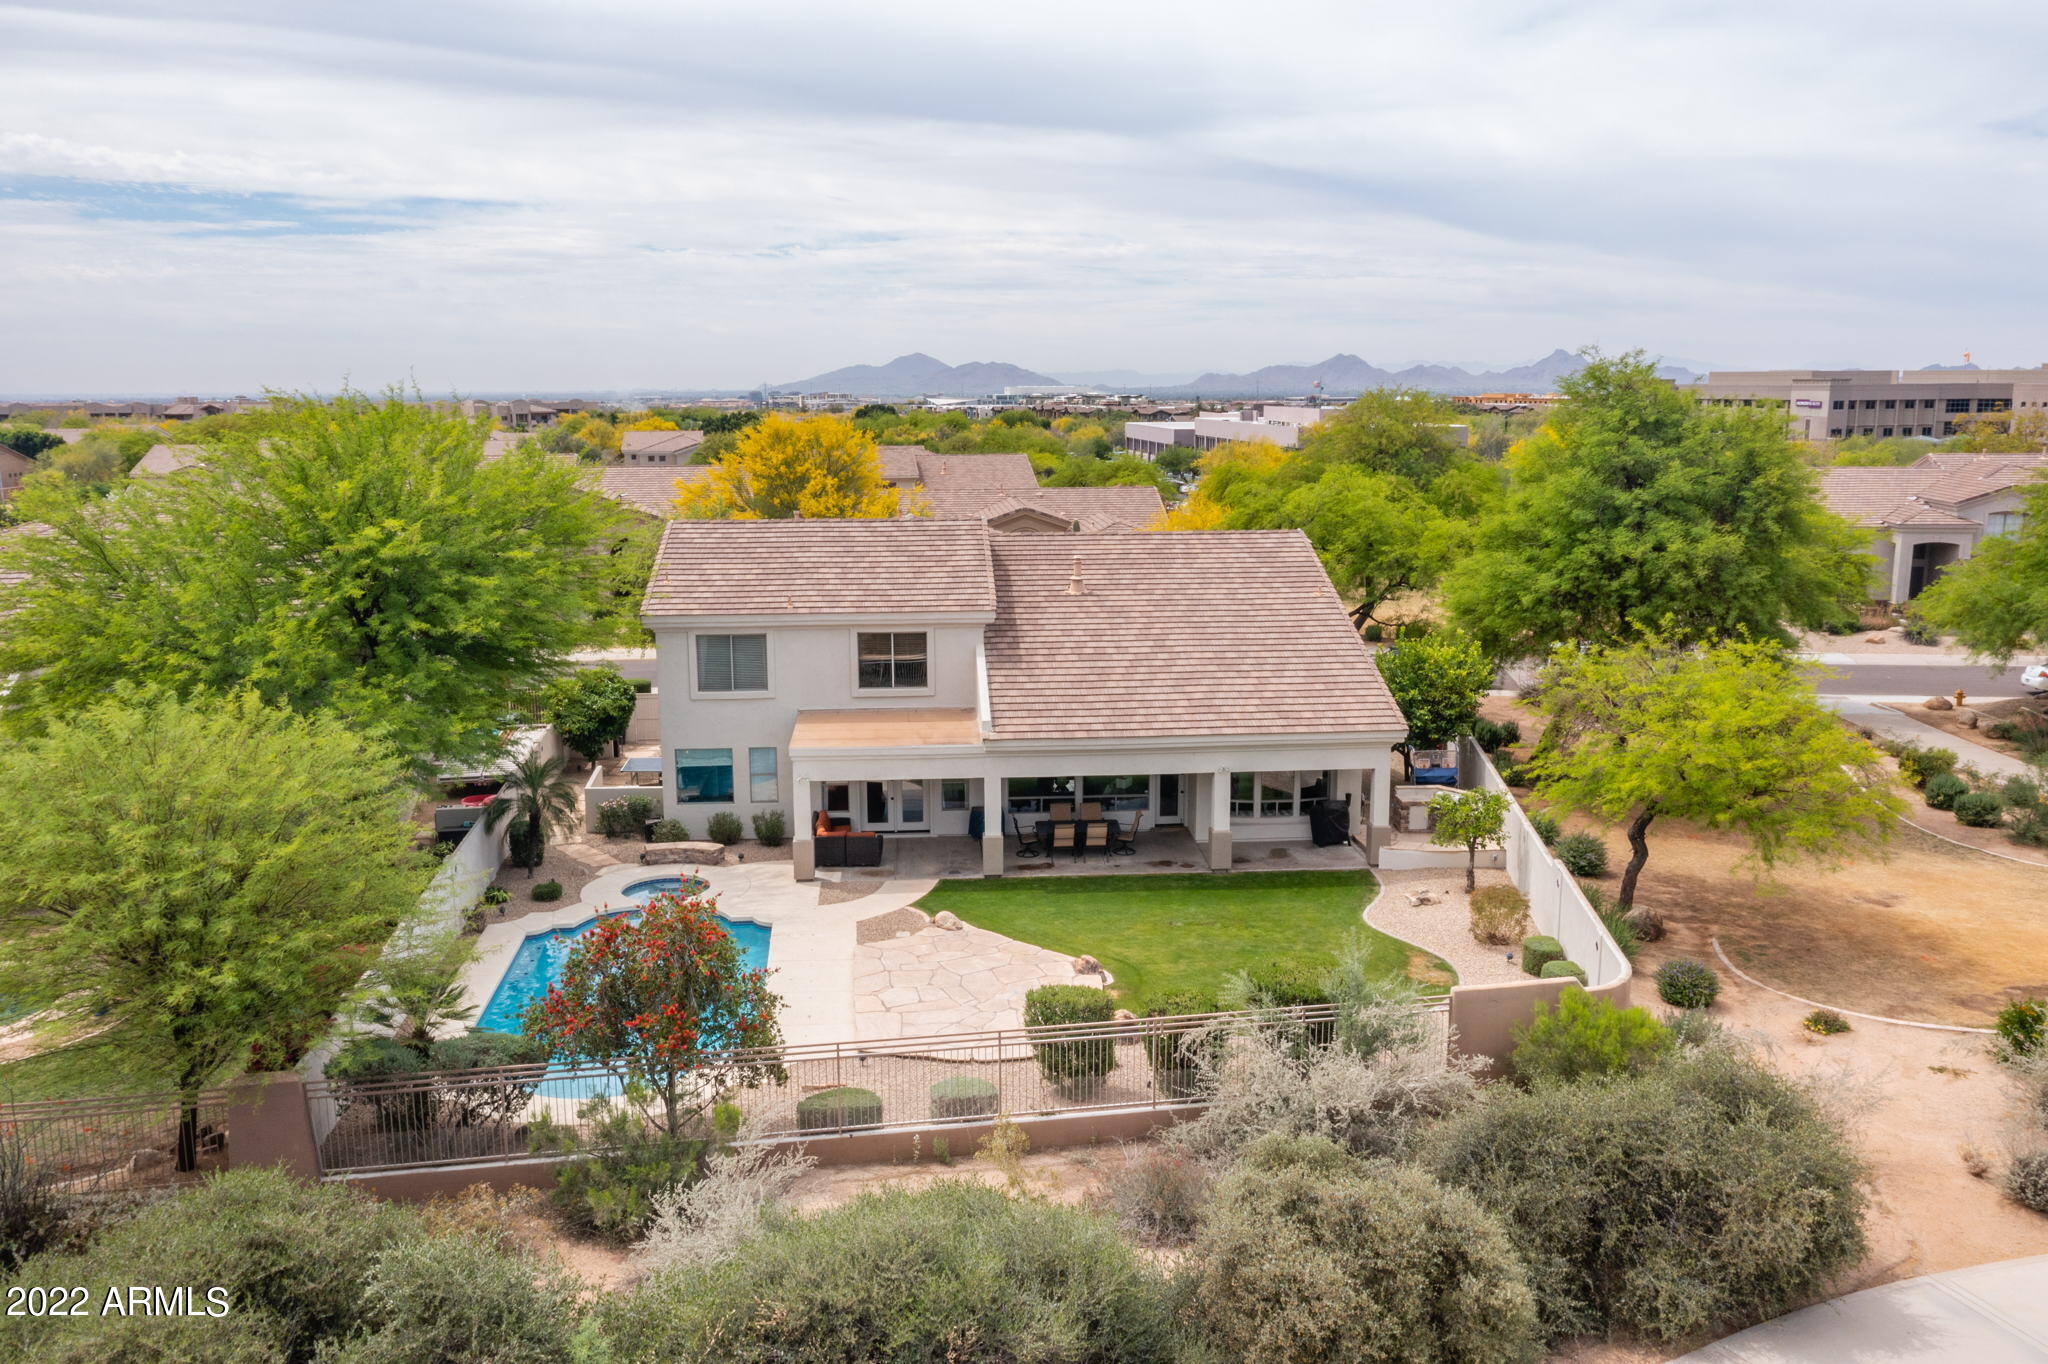
Aerial view of a Scottsdale home with a backyard pool, covered patio, and distant mountains.
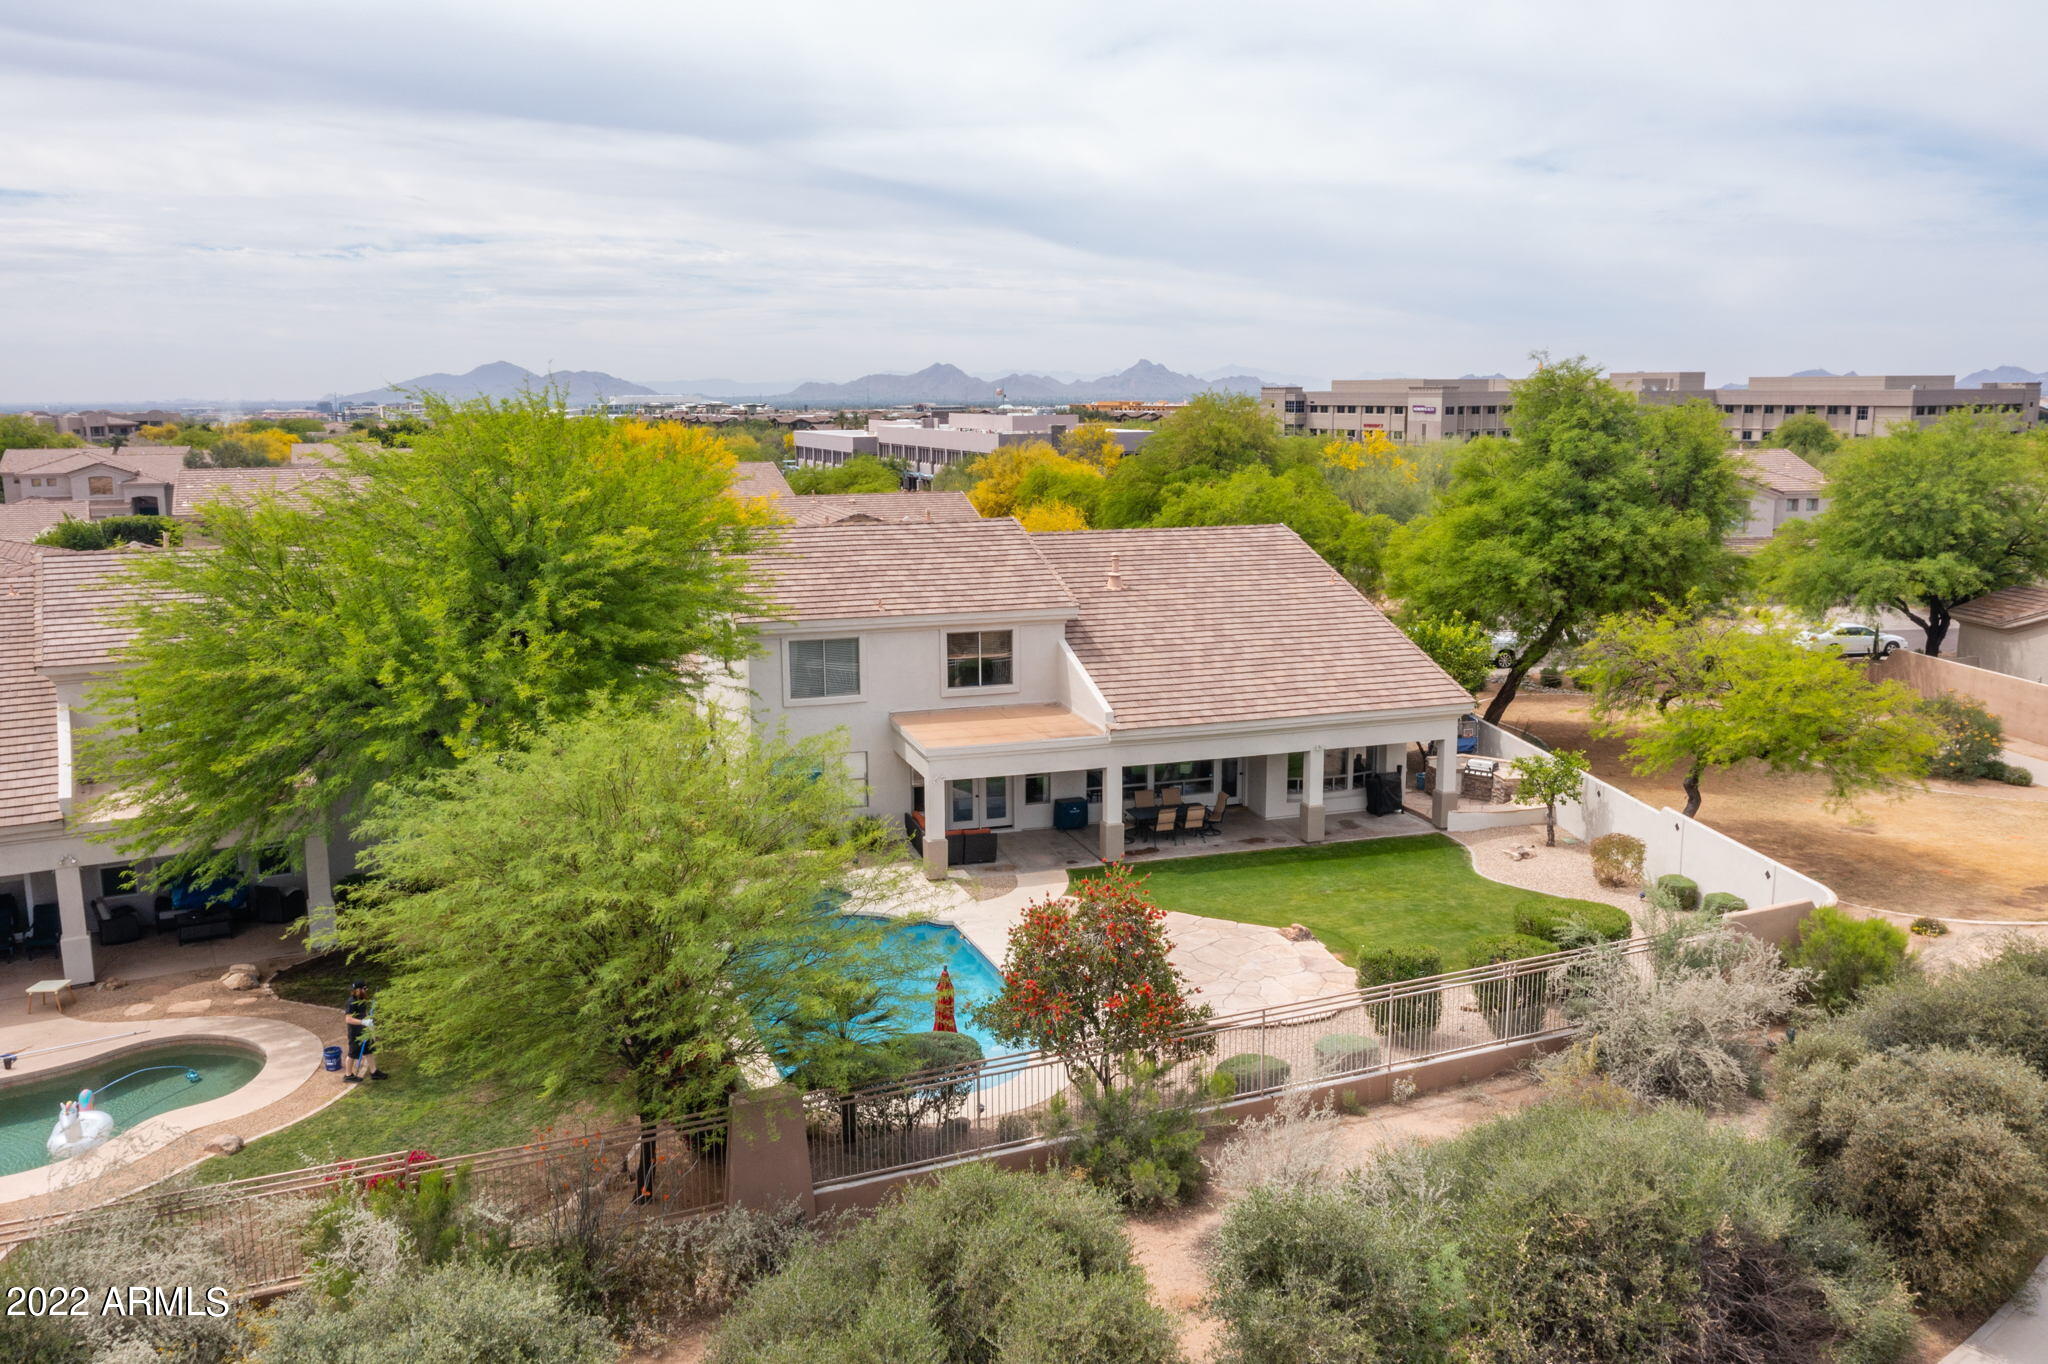
Aerial view of a two-story home with a backyard pool, covered patio, and distant mountains.
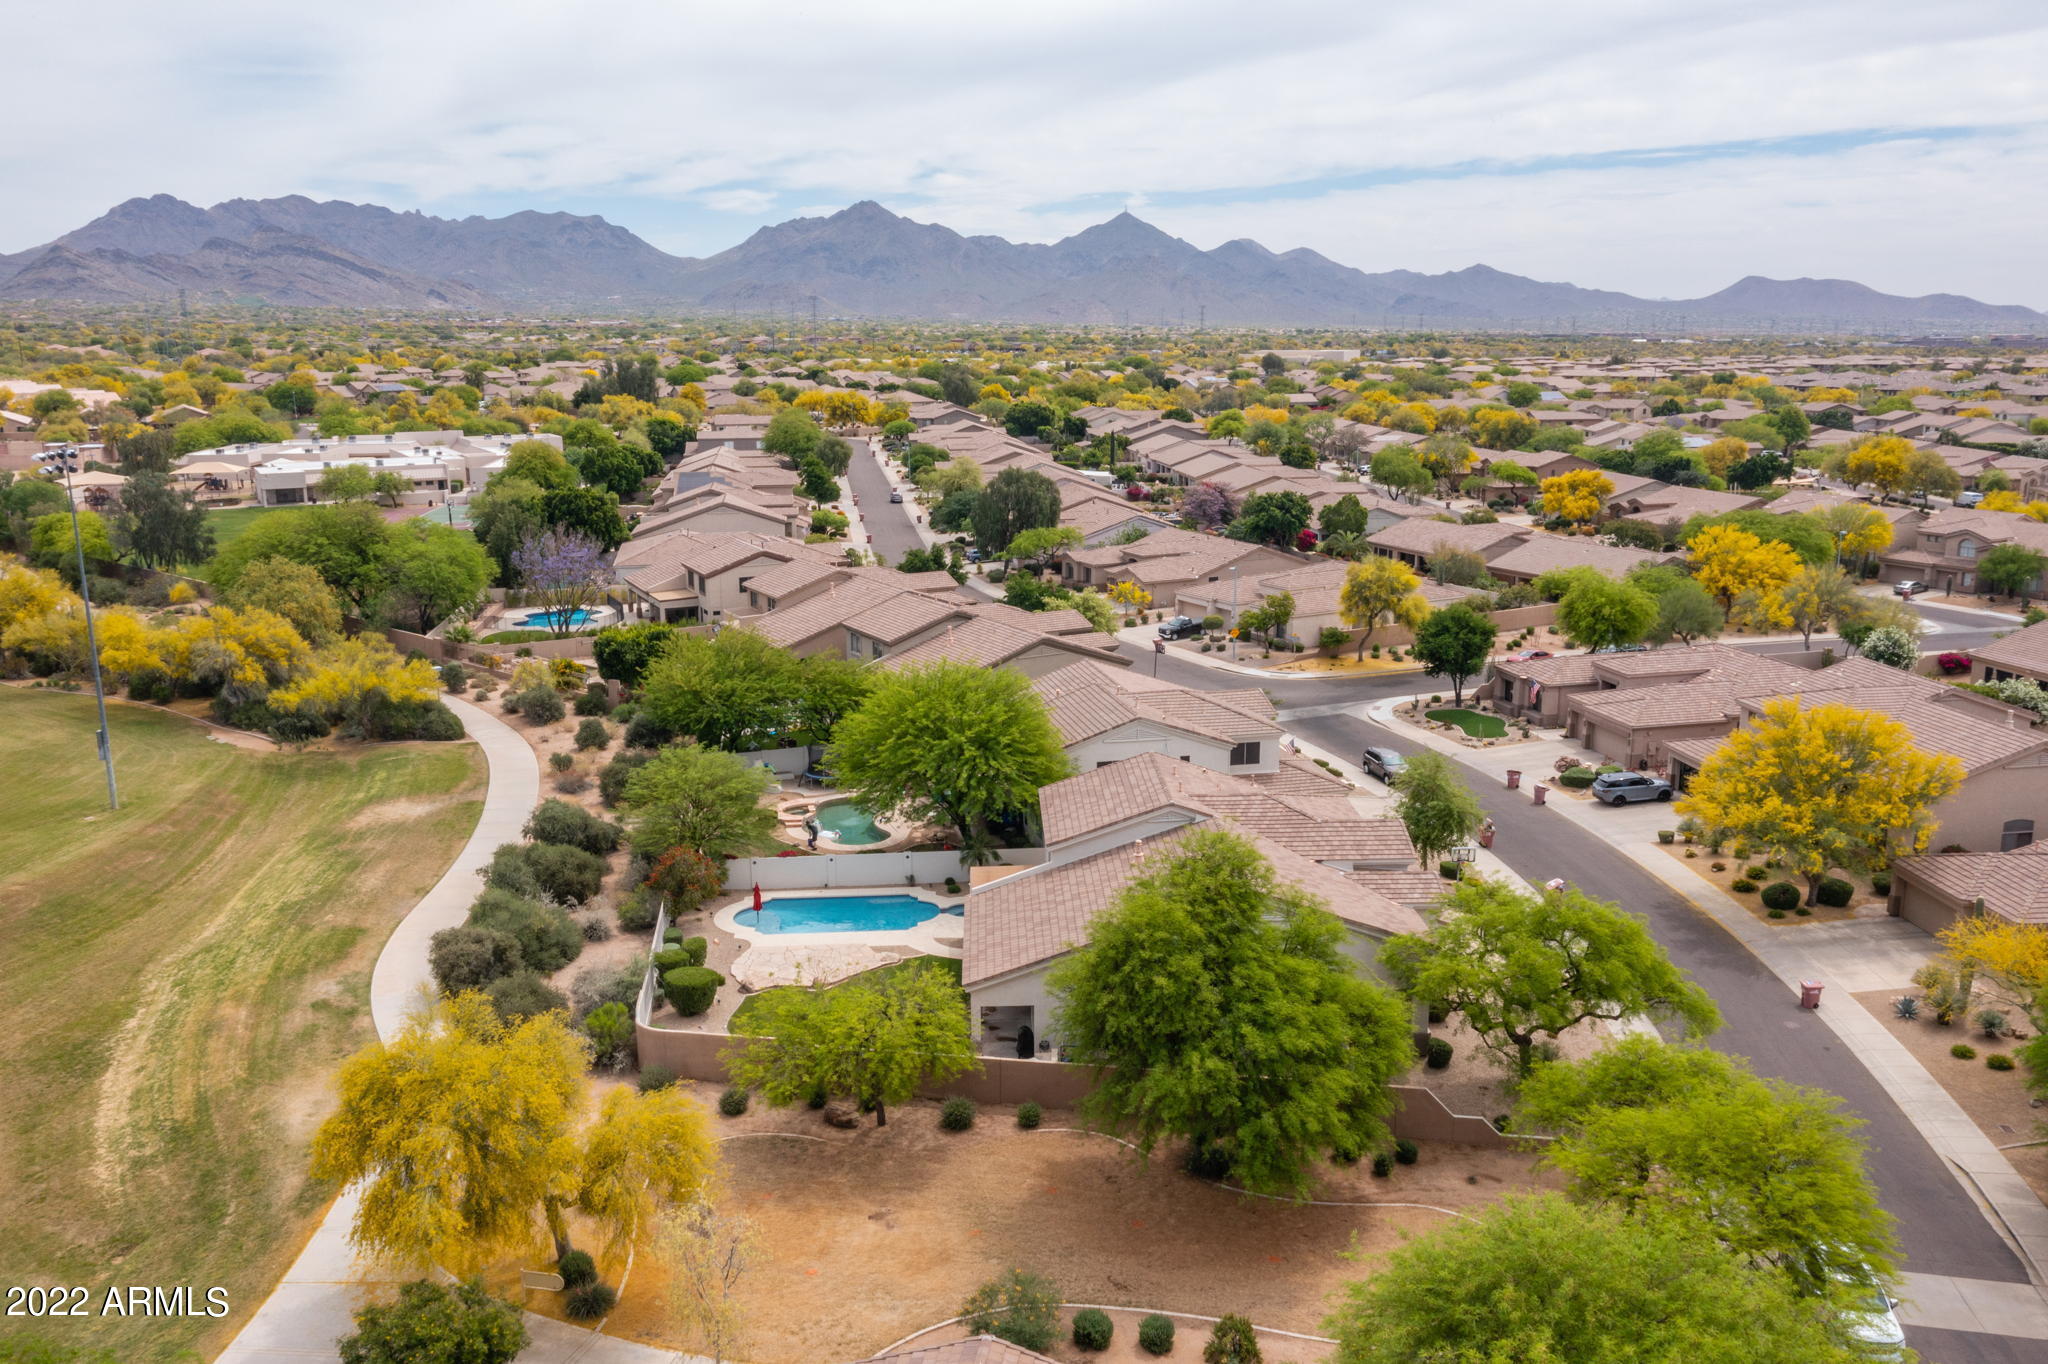
Aerial view of a Scottsdale neighborhood beside a park, with mountains in the distance.
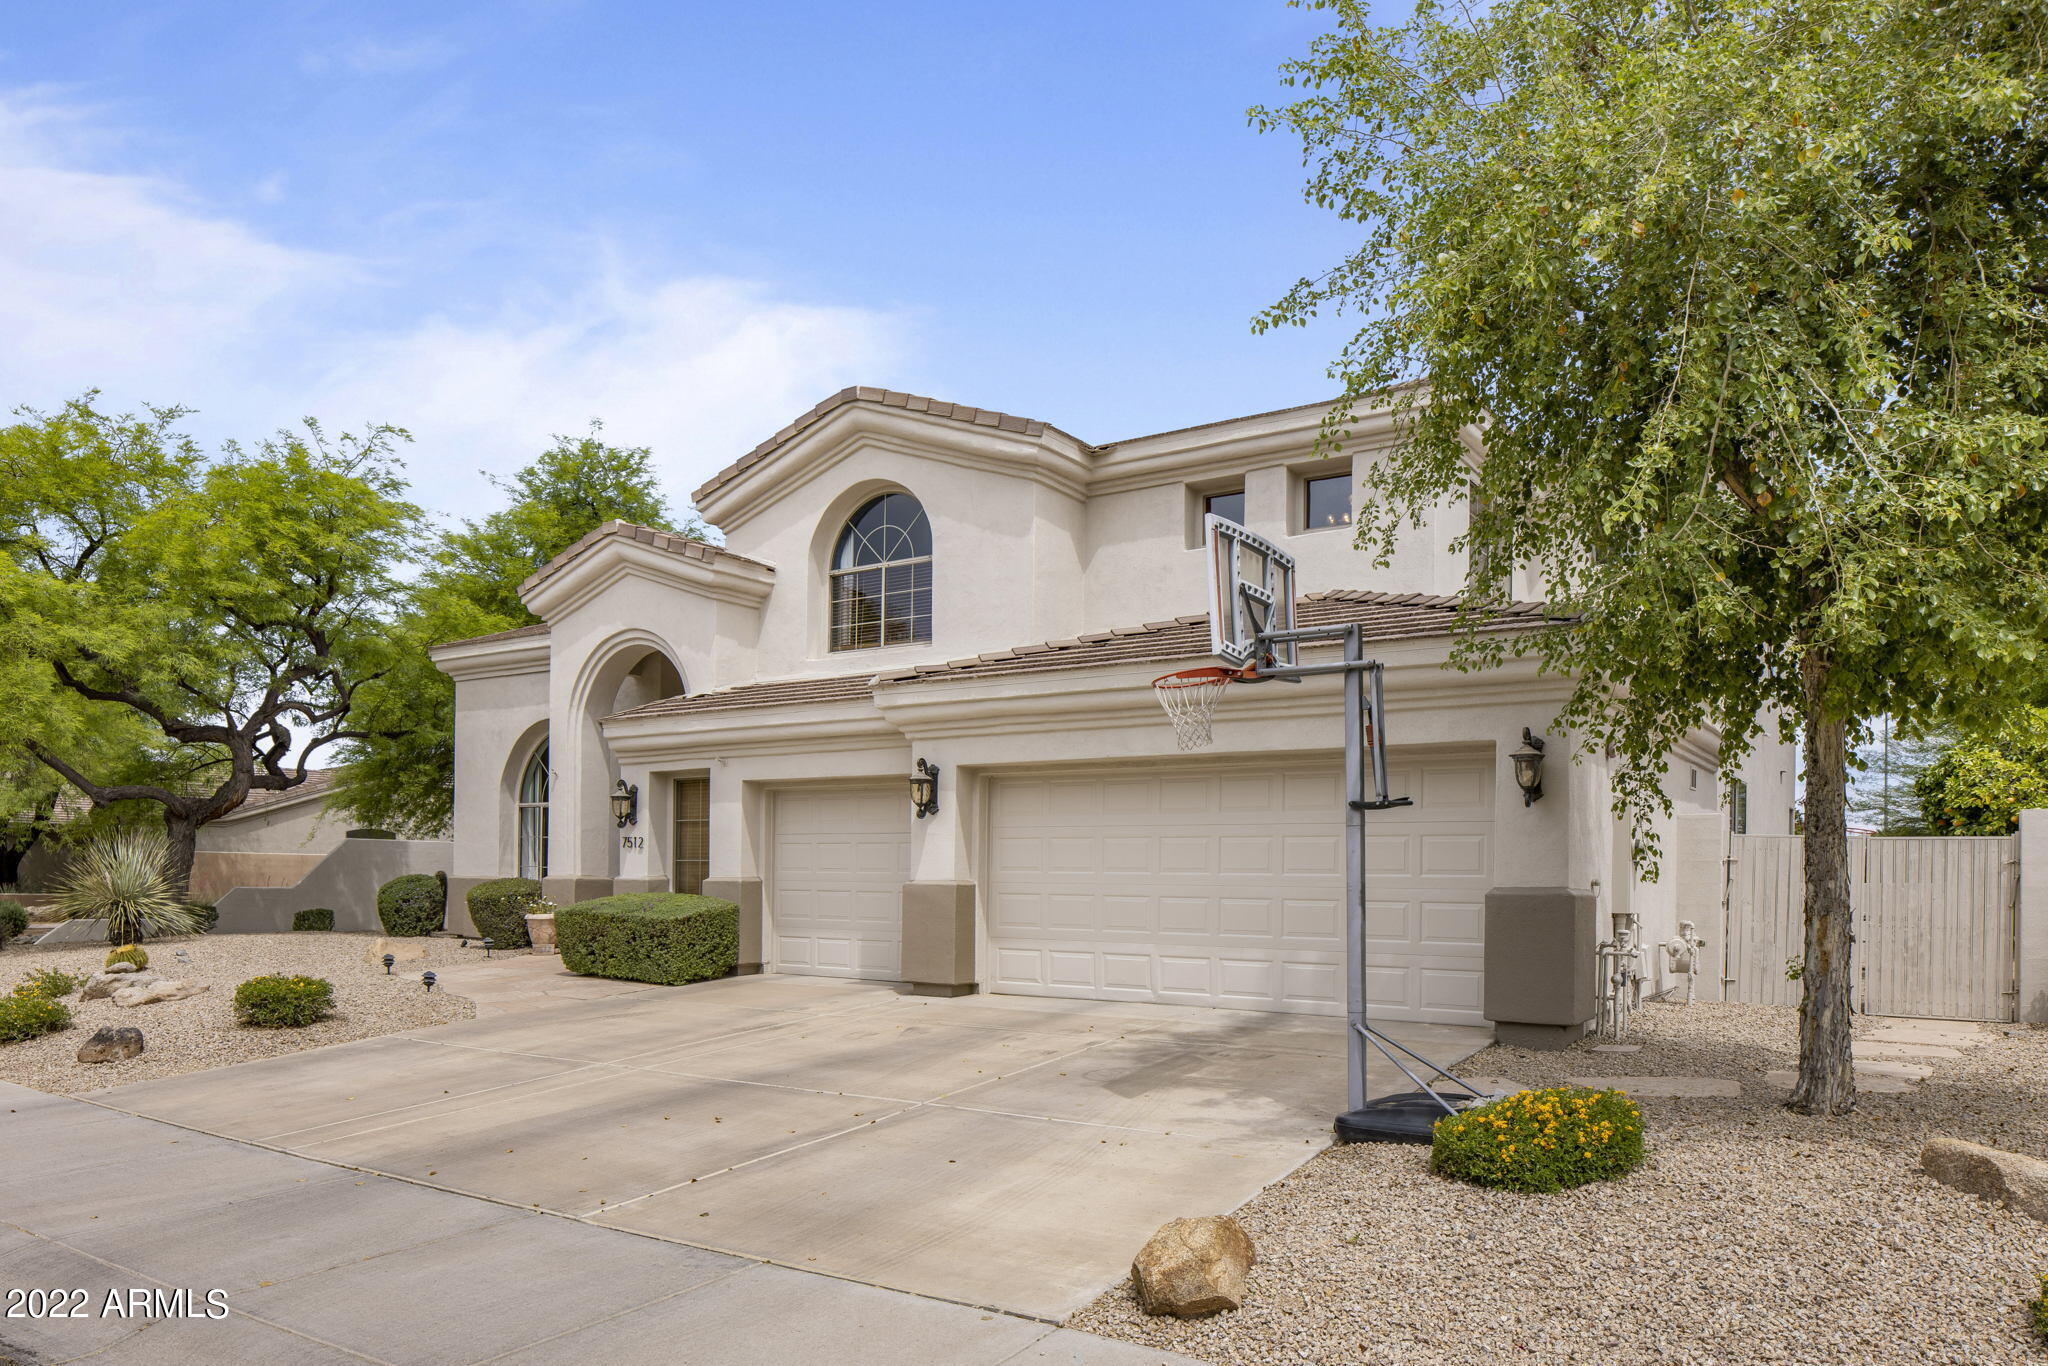
Two-story stucco home with arched windows, a three-car garage, and a basketball hoop over the driveway.
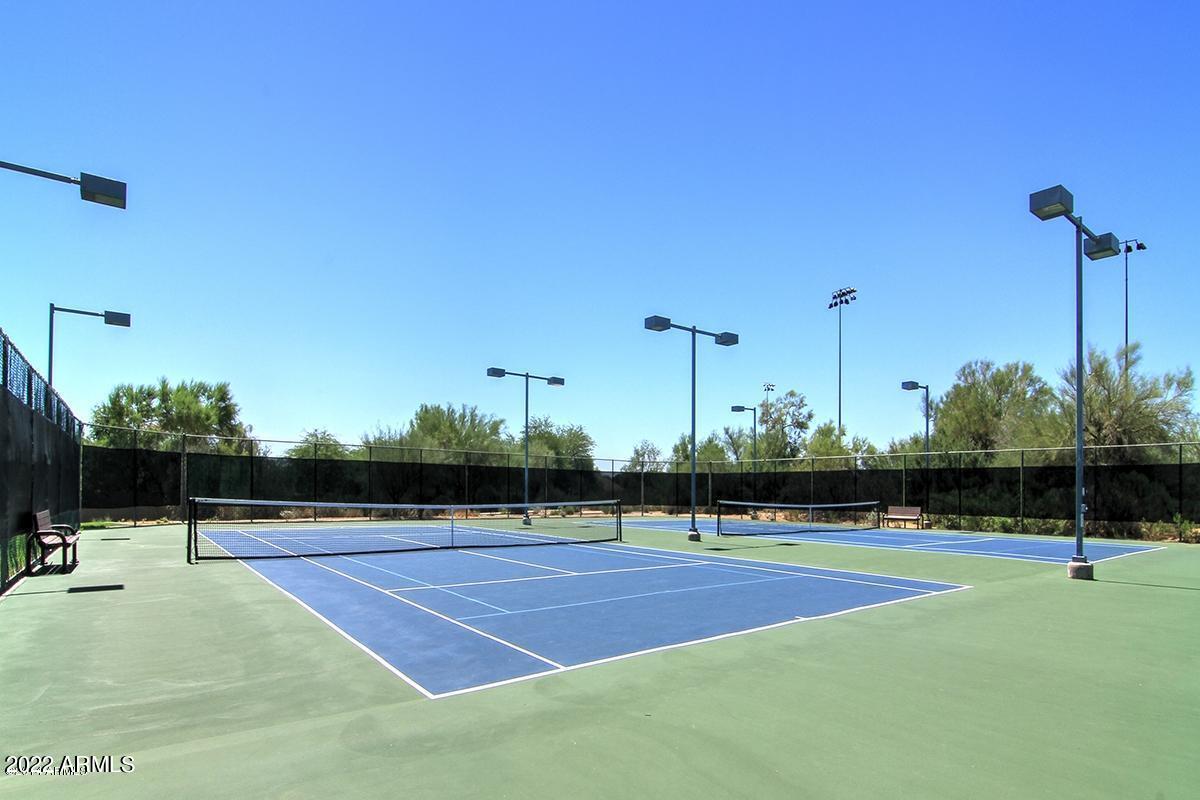
Outdoor tennis courts with blue playing surfaces, tall lights, perimeter fencing, and benches.
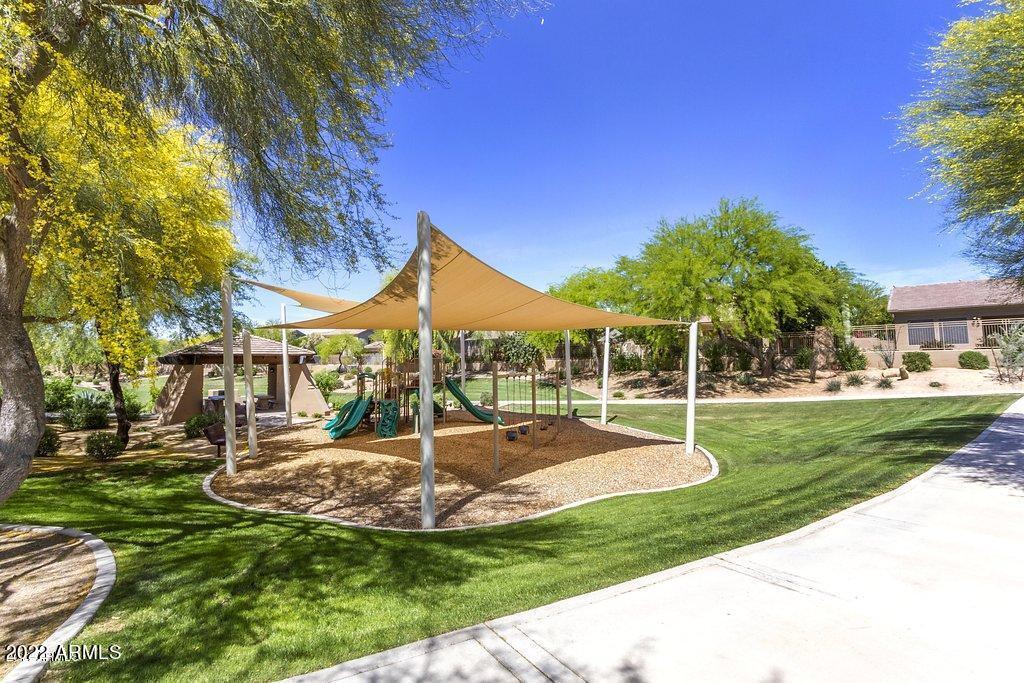
Playground with green slides beneath a tan shade canopy, surrounded by lawns and desert landscaping.
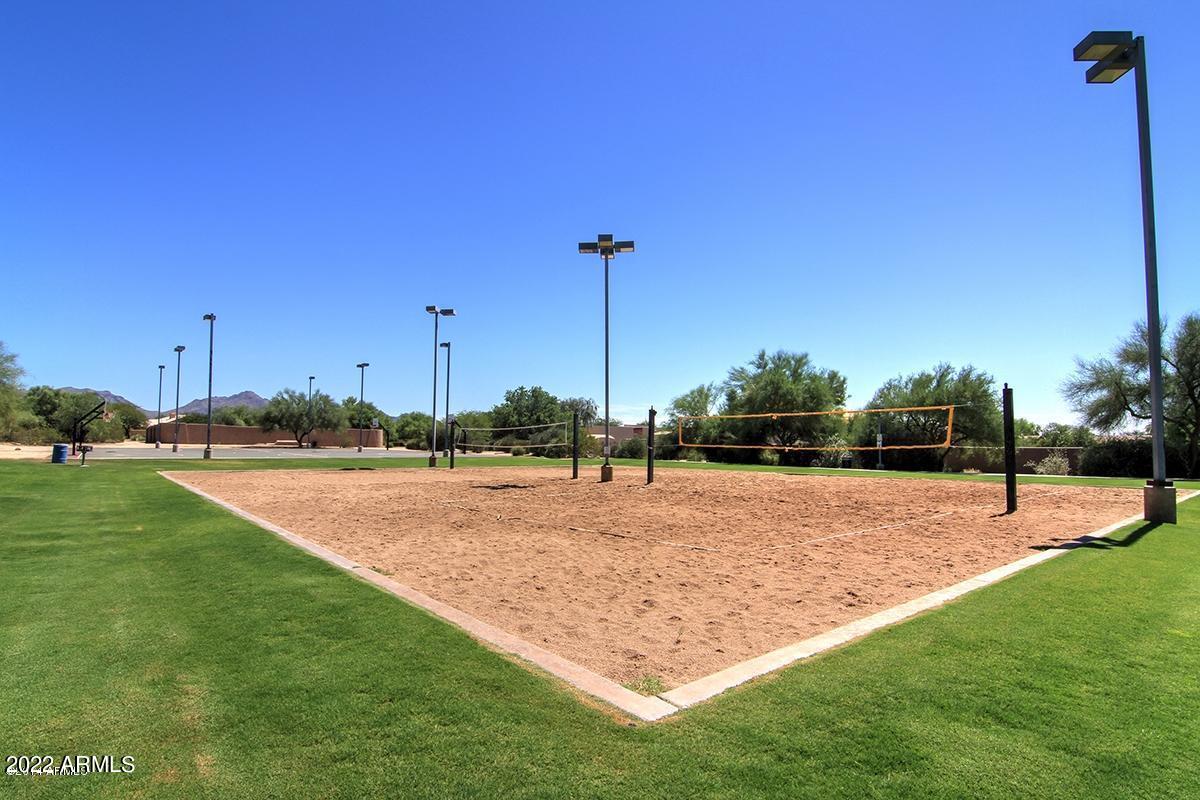
Sand volleyball court surrounded by grass, with tall lights and distant mountains.
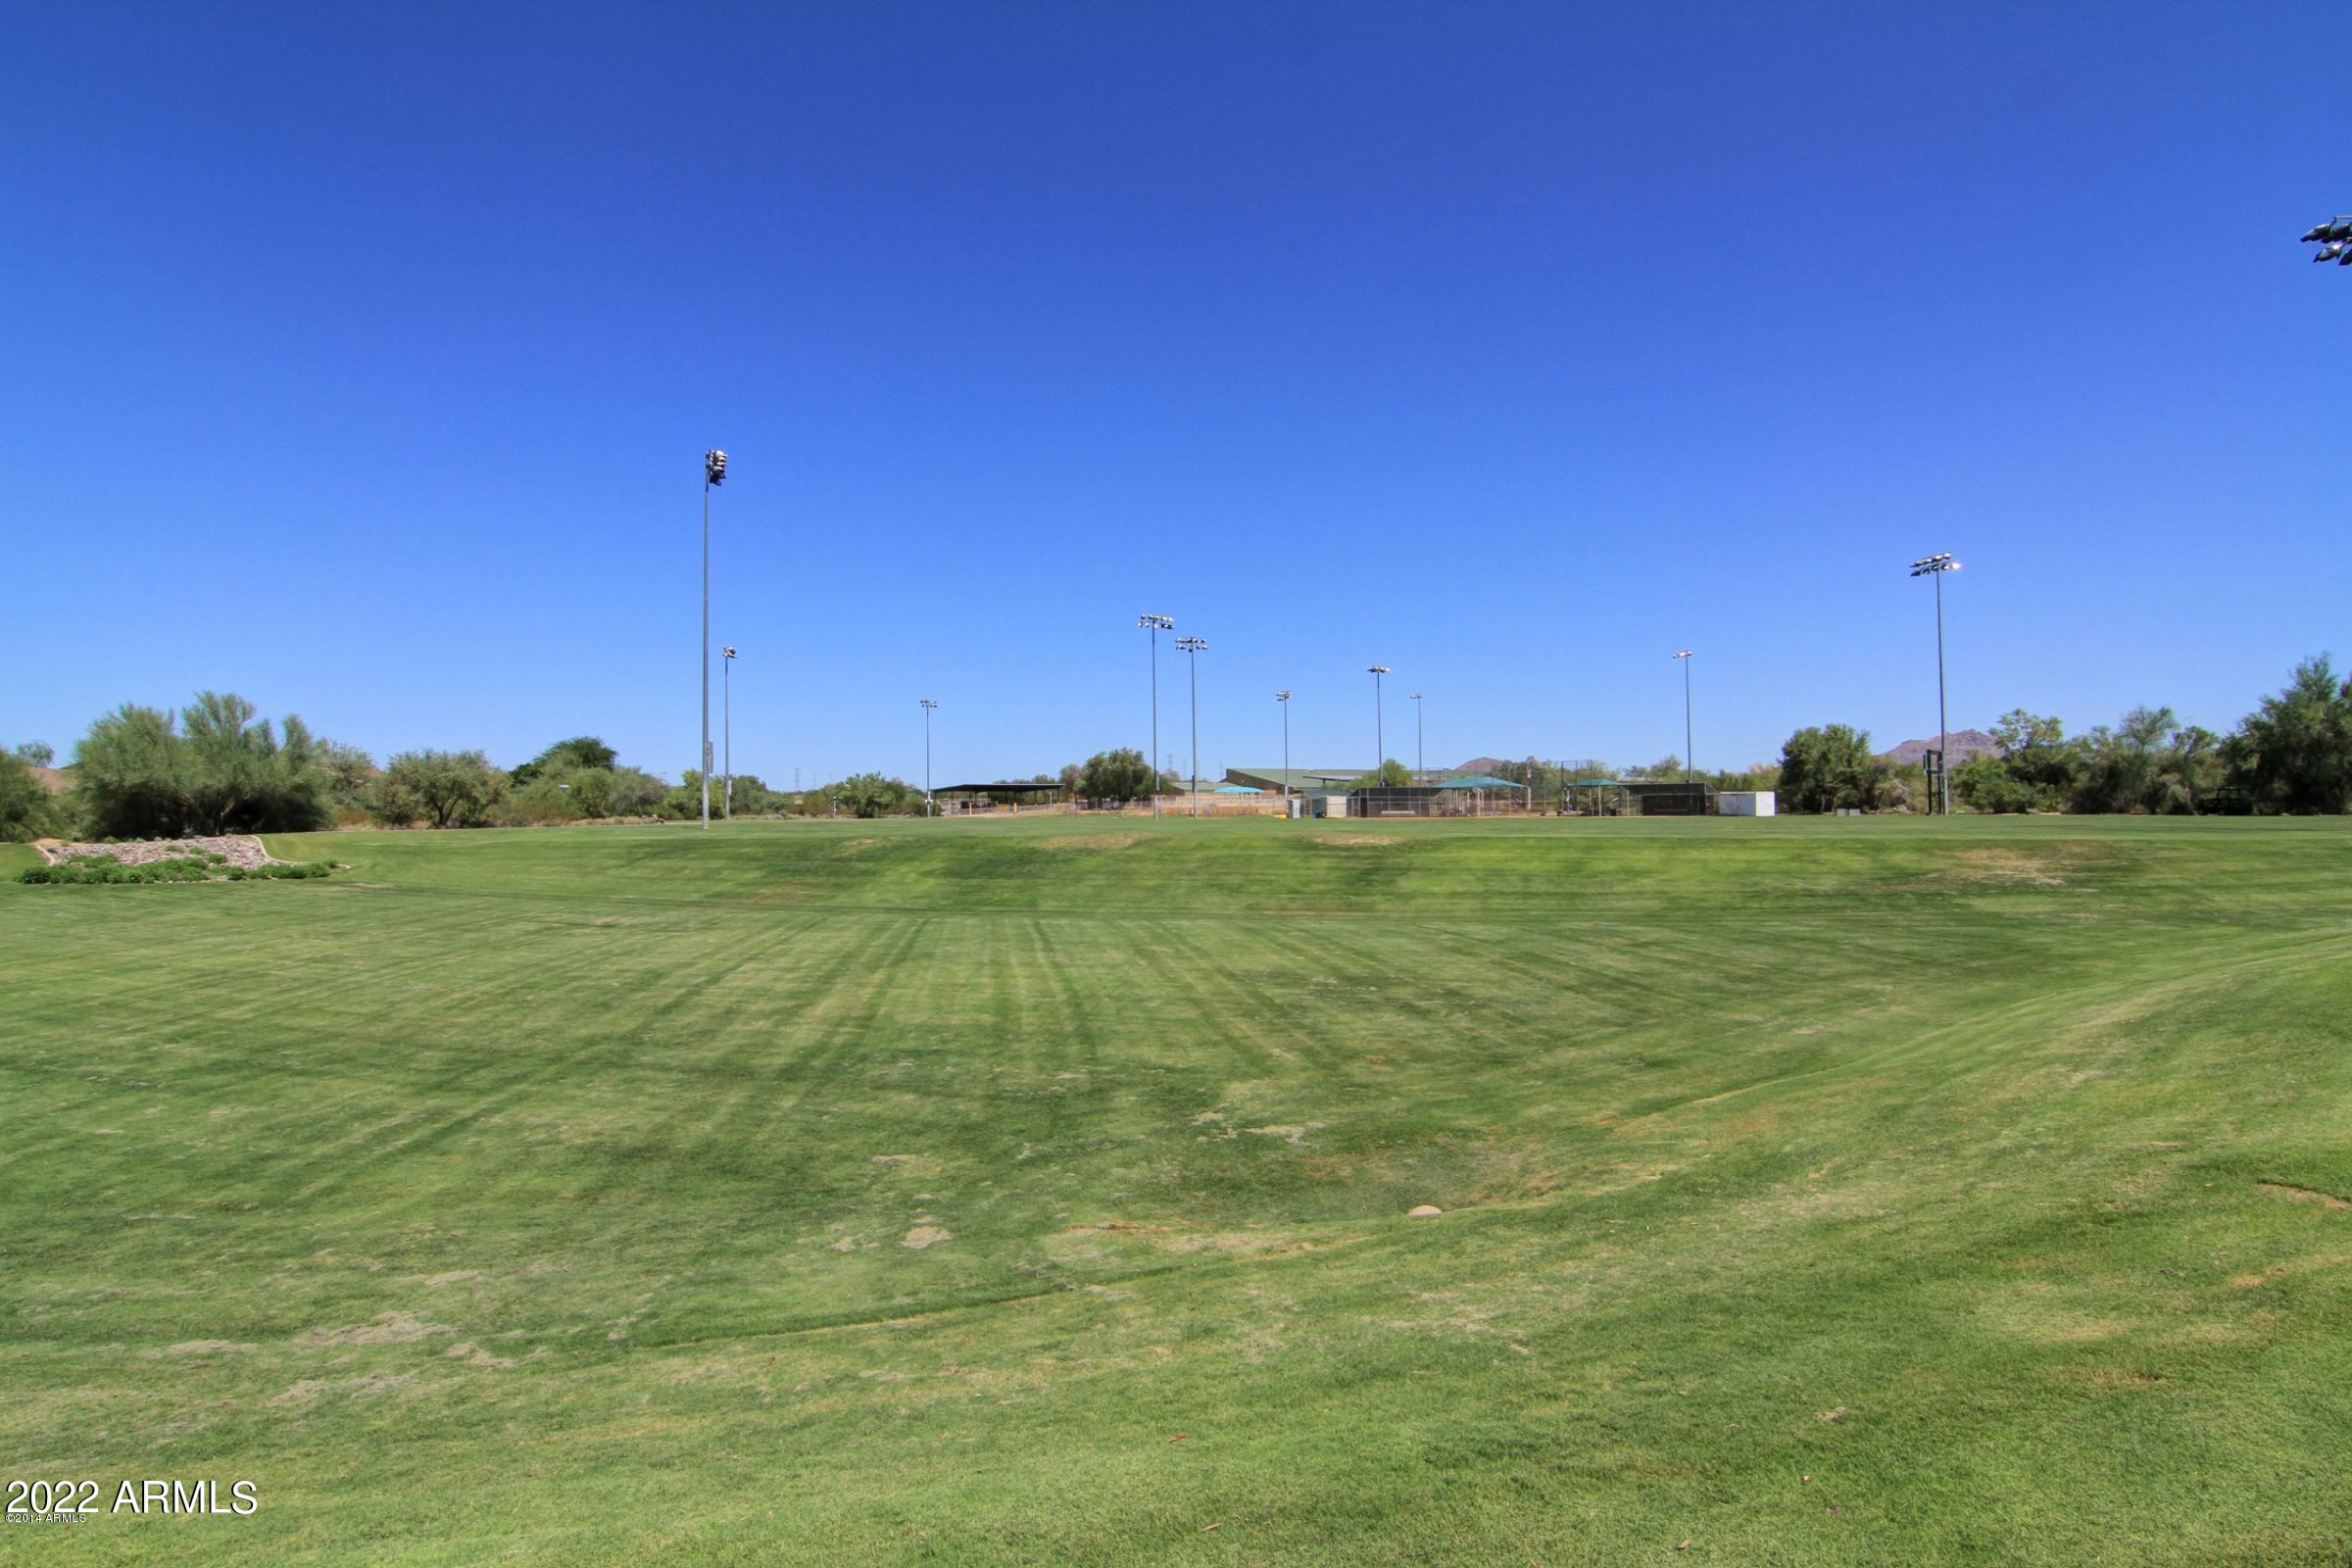
Expansive grassy sports field with tall lights and fenced facilities in the distance.
SEE ALL PHOTOS
Two-story beige stucco home with arched windows, a three-car garage, desert landscaping, and a basketball hoop.
Two-story stucco home with arched windows, desert gravel landscaping, and attached garages.
Home exterior with a recessed arched entry, dark double doors, arched windows, and trimmed front shrubs.
Entry and living-dining room with arched windows, a wooden double door, and dark stone tile floors.
Open living and dining room with stone fireplace, high ceilings, and a staircase.
Open dining and living area with slate floors, high ceilings, and glass doors to a patio.
Open-plan living and dining room with a double-height ceiling, stone tile floors, and kitchen island.
Open-plan living room and kitchen with a gray sectional, stone fireplace, and backyard views through large windows.
Living room with a tall stone fireplace, built-in wood cabinets, and sliding doors overlooking a pool.
Kitchen with a large dark island, contrasting cabinets, glass pendants, and windows overlooking the yard.
Spacious kitchen with a large dark island, white cabinets, stainless appliances, and a dining nook by the windows.
Bright kitchen with dark stone island, stainless appliances, and white subway tile backsplash.
Kitchen cabinetry with a built-in wine refrigerator and stainless steel double oven.
Open-plan kitchen with a large dark island, pendant lights, and a stone fireplace beside the living area.
Dining nook with round white table and black chairs beside large windows overlooking a landscaped backyard.
Furnished bedroom with a tufted bed, crystal chandelier, and French doors opening to a garden patio.
Bedroom with a crystal chandelier, white bed, navy pillows, and dark-trimmed tray ceiling.
Primary bathroom with glass shower, dark double vanity, soaking tub, and a window overlooking the pool.
Bathroom with a double-sink vanity, dark cabinetry, brass hardware, and round gold-framed mirrors.
Marble walk-in shower with glass doors, mosaic accents, and chrome fixtures.
Carpeted home gym with two stationary bikes on a mat beside a curtained window.
Bathroom pedestal sink with dark faucet, ornate oval mirror, and white hand towel.
Carpeted upstairs loft overlooking the lower level, with a game table and adjoining sitting room.
Carpeted home office with a large built-in bookcase and desk.
Family room with a sectional sofa, television, children’s toys, and a baseball stadium poster.
Bedroom with navy bedding, two curtained windows, and a desk with a red chair.
Bathroom with a brown tiled tub and shower, navy curtain, and tiled vanity.
Bedroom with red and navy bedding, sports memorabilia, and a large baseball-player wall decal.
Furnished bedroom with a wooden bed, sports-themed quilt, wooden furniture, and white sliding closet doors.
Bathroom with tiled tub and shower, wood vanity, stone countertop, and large framed mirror.
Laundry room with washer and dryer, overhead cabinets, and a long folding counter.
Covered patio with outdoor dining set and cushioned wicker sofa overlooking a lawn and stone patio.
Covered patio with outdoor dining and lounge seating overlooking a backyard pool and lawn.
Outdoor kitchen with a stainless-steel grill, curved stone counters, and flagstone paving.
Two-story stucco home behind a curved swimming pool, with a covered patio and closed red umbrella.
Backyard pool and attached spa beside a covered patio with outdoor seating and palm trees.
Aerial view of a Scottsdale home with a backyard pool, covered patio, and distant mountains.
Aerial view of a two-story home with a backyard pool, covered patio, and distant mountains.
Aerial view of a Scottsdale neighborhood beside a park, with mountains in the distance.
Two-story stucco home with arched windows, a three-car garage, and a basketball hoop over the driveway.
Outdoor tennis courts with blue playing surfaces, tall lights, perimeter fencing, and benches.
Playground with green slides beneath a tan shade canopy, surrounded by lawns and desert landscaping.
Sand volleyball court surrounded by grass, with tall lights and distant mountains.
Expansive grassy sports field with tall lights and fenced facilities in the distance.
Courtesy of Launch Powered By Compass, Christina Rathbun Listing Contact: 602-882-1919 
Sold

7512 E PHANTOM Way

7512 E PHANTOM Way, Scottsdale, AZ 85255

$1,750,000
Coveted Phantom Way location, family-friendly neighborhood, popular floor plan...this beautiful updated 3705 sf home in Coventry at Grayhawk is the perfect family home. Oversized French doors open to soaring ceilings, welcoming you into this meticulously maintained home offering the ideal balance of elegant grace & effortless design. Gorgeous slate tile flooring adds character & richness throughout the open main level, accentuated by custom chandeliers, fresh interior paint, custom draperies & automated shades. The cozy family room boasts a floor to ceiling stacked stone gas fireplace for cool desert evenings, framed by custom built-in cabinets with signature pulls. The fully remodeled kitchen lies adjacent, perfectly situated for entertaining or family gatherings. A custom spacious Quartzite island with seating & underneath cabinets opens to the gourmet kitchen, finished with new custom cabinetry including appliance garage, spice racks, crown molding & built-in desk area. Stainless appliances include SubZero wine refrigerator, beverage drawers, 5 burner gas range & dual ovens. The main level master suite is tucked privately away, remodeled with attention to detail. Offering tile plank floors, custom chandelier & lighting, marble shower with dual high flow shower heads & more, this spacious suite is a quiet retreat. 3 Upper level guest bedrooms & 2 bathrooms center around a large loft & bonus room, perfect for kid's playroom or media center, while a 4th bedroom is located on the main level with multiple potential uses including fitness room or office. Pride of ownership reflects through the backyard as well, offering a refinished heated pool & spa, built-in flagstone barbeque & lush vegetation including 4 established citrus trees. This charming home is located in walking distance to schools, Grayhawk park, playground & sports courts as well as close to hospitals, dining, shopping & a short drive to freeways.

5
beds

4
baths

3,705 Sq.Ft. LIVING AREA

0.26 Acres lot

Christina Rathbun

Christina Rathbun

Features & Amenities

Interior

  • total bedrooms5
  • Total bathrooms4
  • Flooring Carpet, Stone, Tile
  • Fireplace 1 Fireplace, Family Room
  • other interior Features Master Downstairs, Eat-in Kitchen, Breakfast Bar, Drink Wtr Filter Sys, Fire Sprinklers, Vaulted Ceiling(s), Kitchen Island, Pantry, Double Vanity, Full Bth Master Bdrm, Separate Shwr Tub, High Speed Internet

Area & Lot

  • Status Sold
  • Date Sold June 29, 2022
  • Living Area3,705 Sq.Ft.
  • Lot Area0.26 Acres
  • MLS® ID6388317
  • TypeResidential
  • YEAR BUILT1997
  • NeighborhoodGrayhawk
  • Water FrontageSprinklers In Rear, Sprinklers In Front, Desert Back, Desert Front, Grass Back, Auto Timer H2O Front, Auto Timer H2O Back
  • View DescriptionMountain(s)
  • Elementary SchoolGrayhawk Elementary School
  • Middle SchoolExplorer Middle School
  • High SchoolPinnacle High School
  • School DistrictParadise Valley Unified District

Exterior

  • STORIES2
  • Garage Space3.5
  • water SourceCity Water
  • PoolFenced, Heated, Private
  • roofTile
  • lot featuresSprinklers In Rear, Sprinklers In Front, Desert Back, Desert Front, Grass Back, Auto Timer H 2 O Front, Auto Timer H 2 O Back
  • parkingAttchd Gar Cabinets, Dir Entry frm Garage, Electric Door Opener, RV Gate
  • HEAT TYPENatural Gas
  • AIR CONDITIONINGRefrigeration, Programmable Thmstat, Ceiling Fan(s)
  • sewerPublic Sewer
  • HOA AmenitiesManagement
  • security FeaturesSecurity System Owned
  • other exterior FeaturesCovered Patio(s), Built-in Barbecue

Financial

  • Sales Price$1,750,000
  • Real Estate Tax $5,847/yr
  • HOA $204/3 mos
View Virtual Tour

Grayhawk

The gorgeous master-planned community boasts fabulous views of the ancient spires of Pinnacle Peak.

Explore

Do Business With Christina

Looking to buy, sell, or just have a question? I'm always available to help and would love to work with you.

Follow Me on Instagram