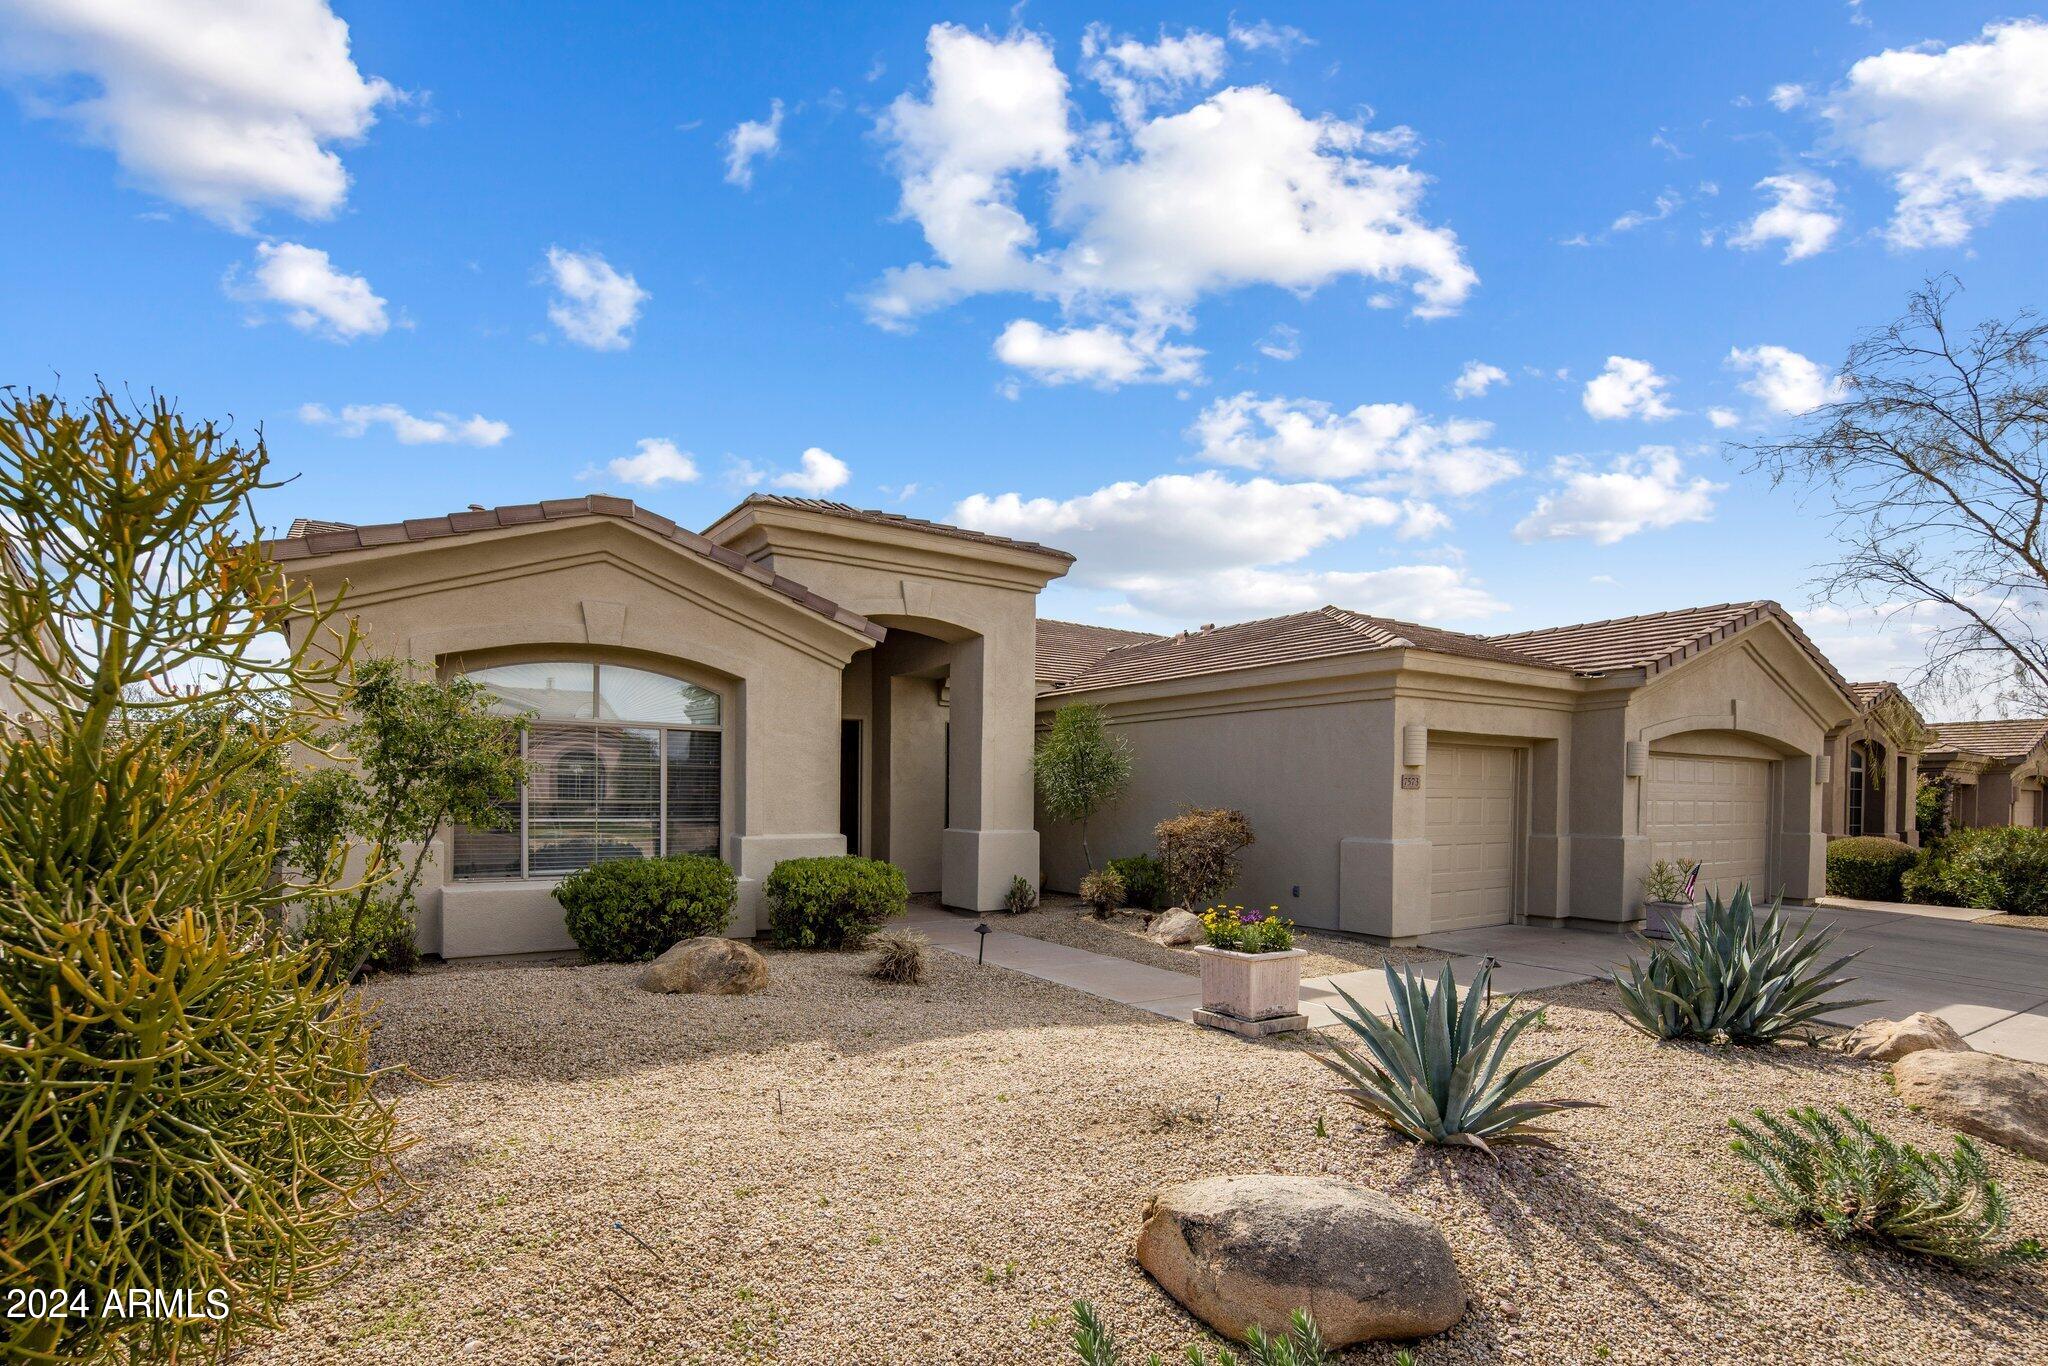
Single-story stucco home with a two-car garage and gravel desert landscaping with agave.
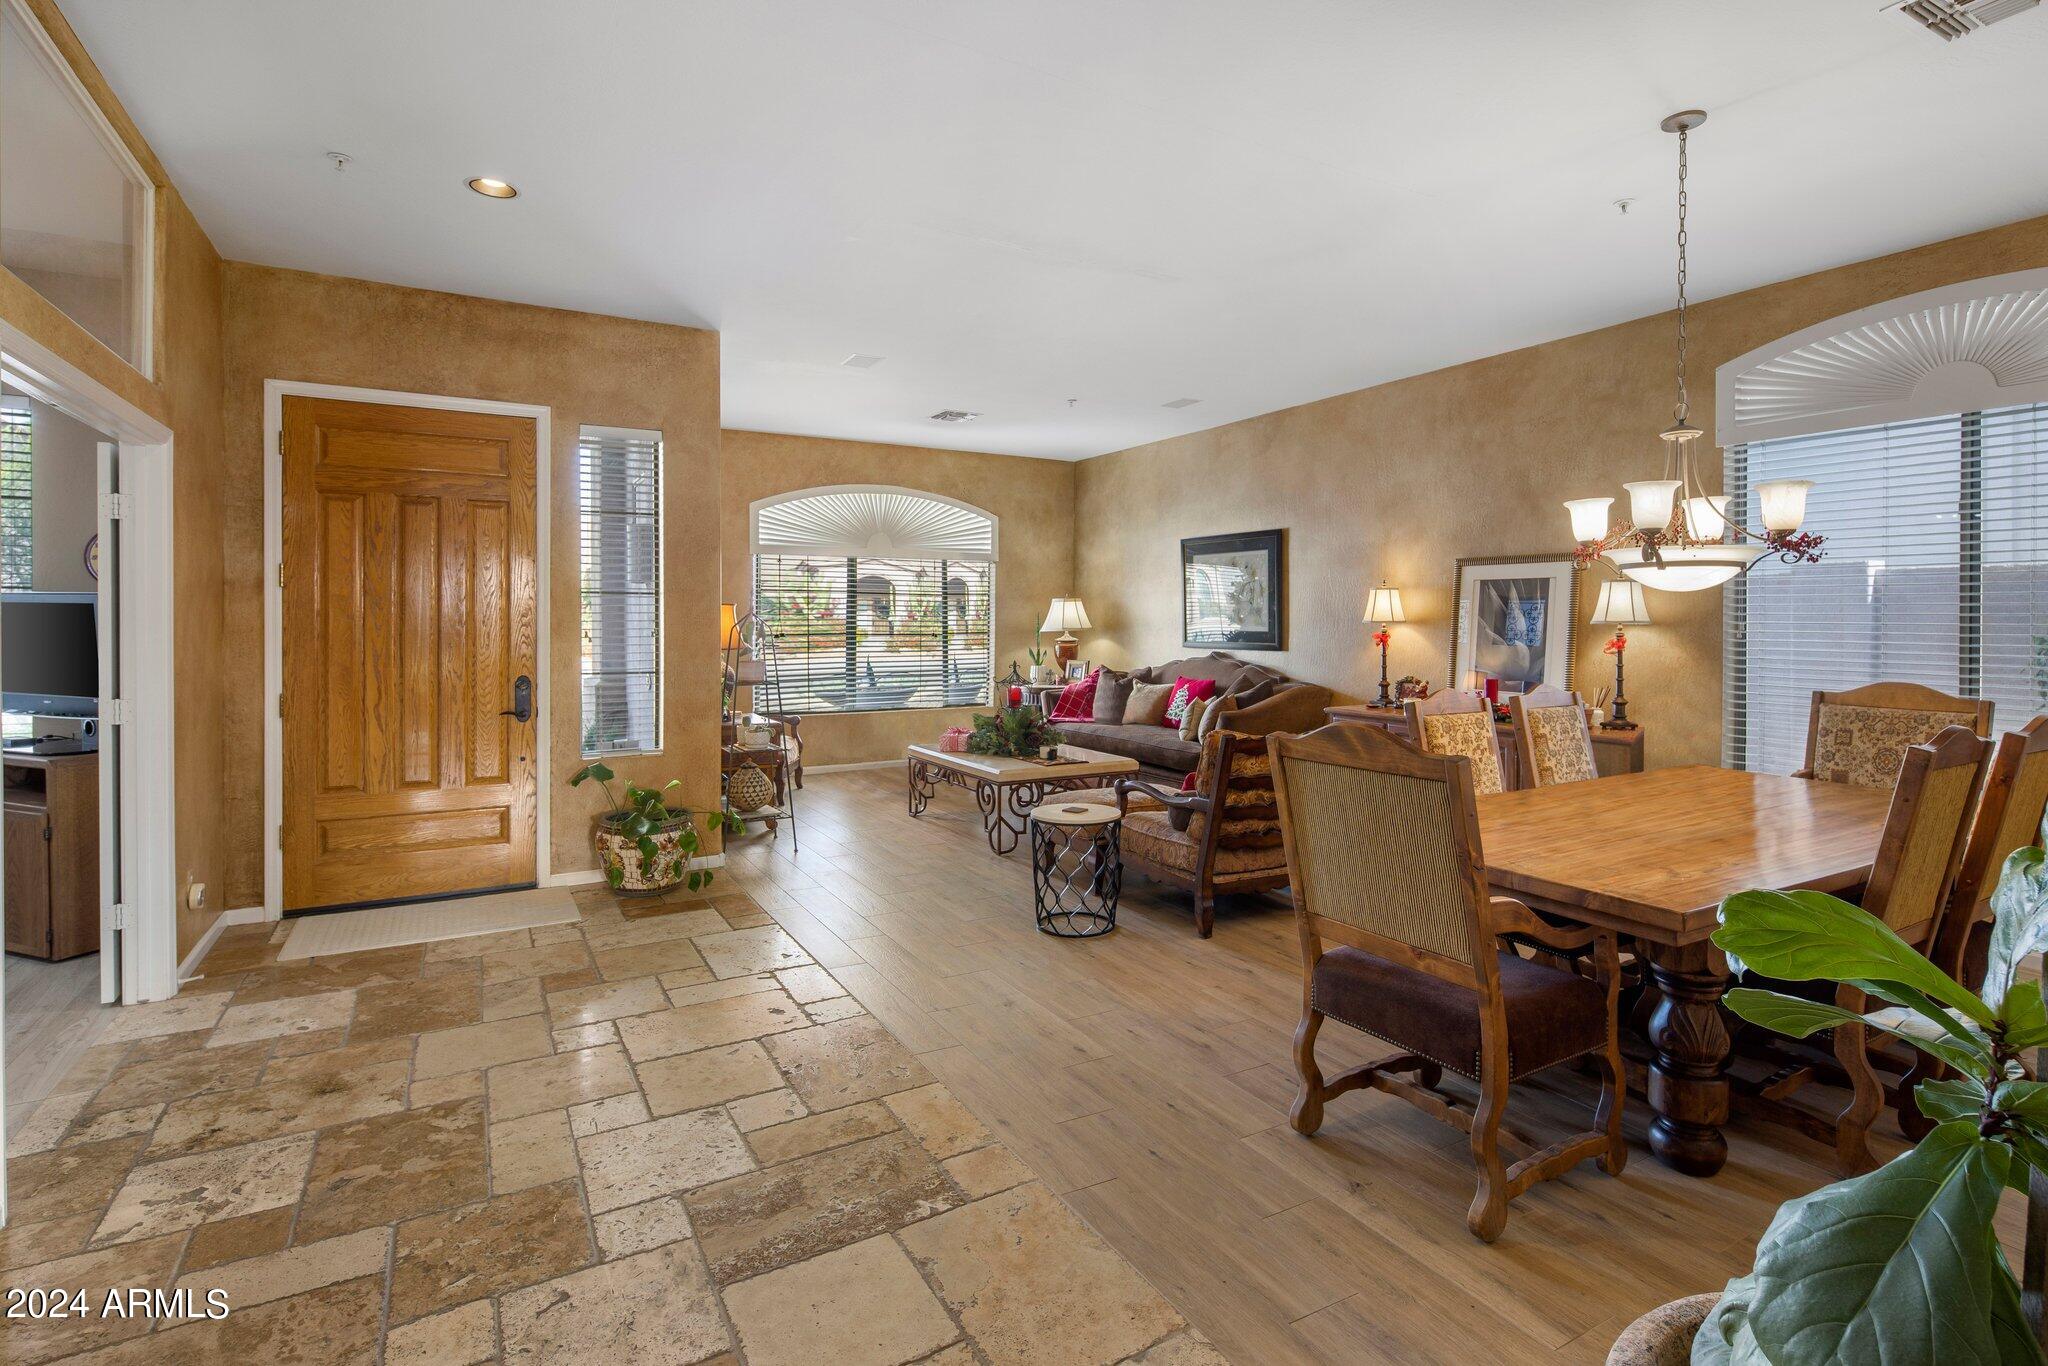
Entry foyer opens to a furnished living and dining area with arched windows and a wooden dining table.
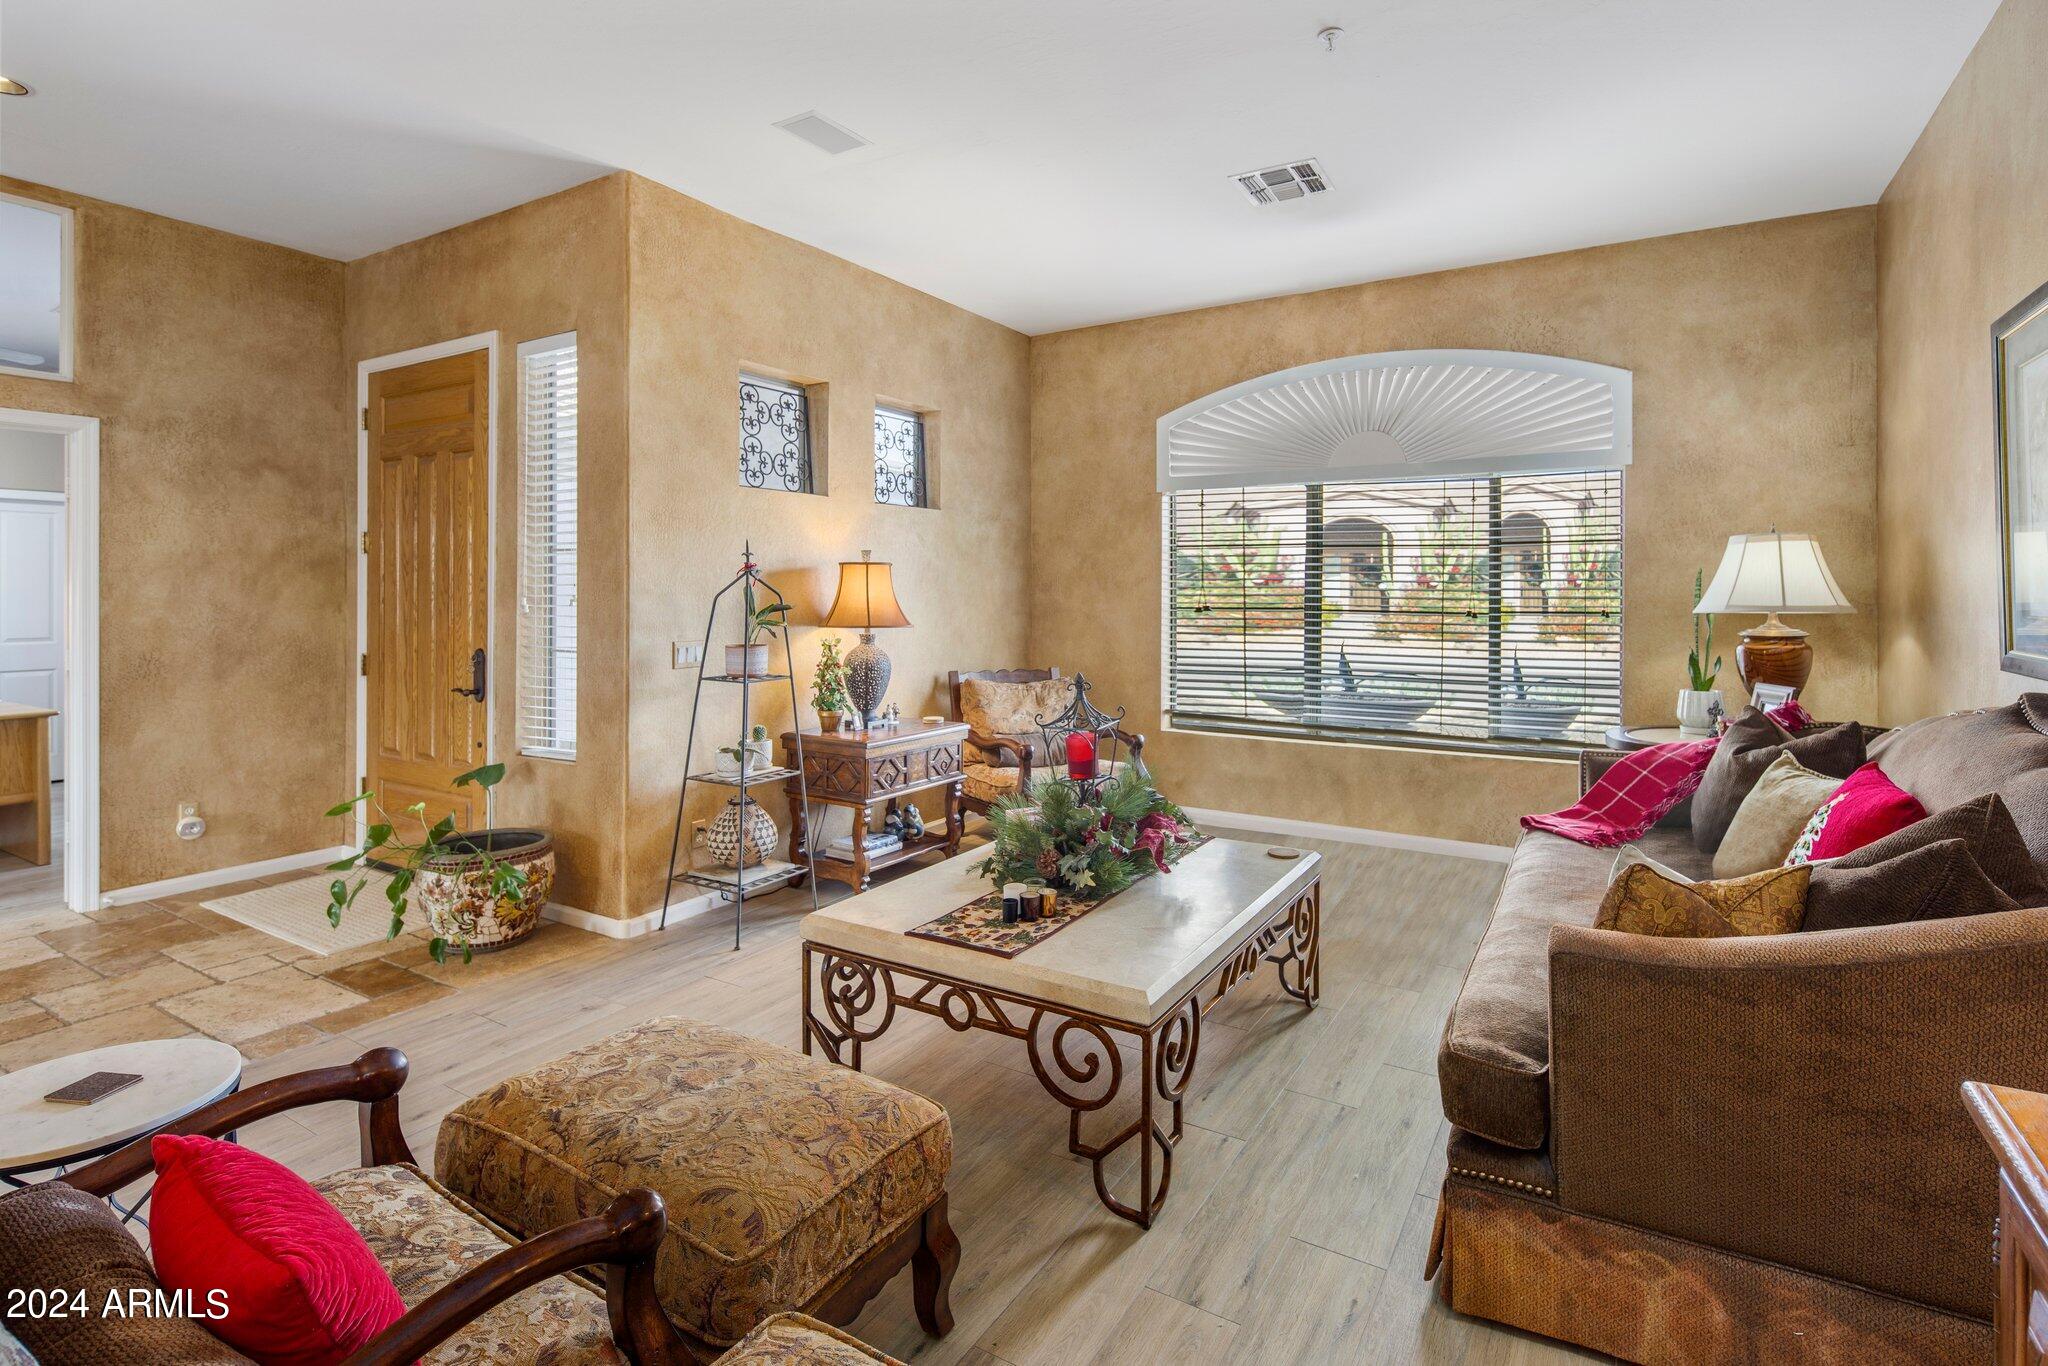
Furnished living room with an arched window, tan walls, and ornate wood-and-stone coffee table.
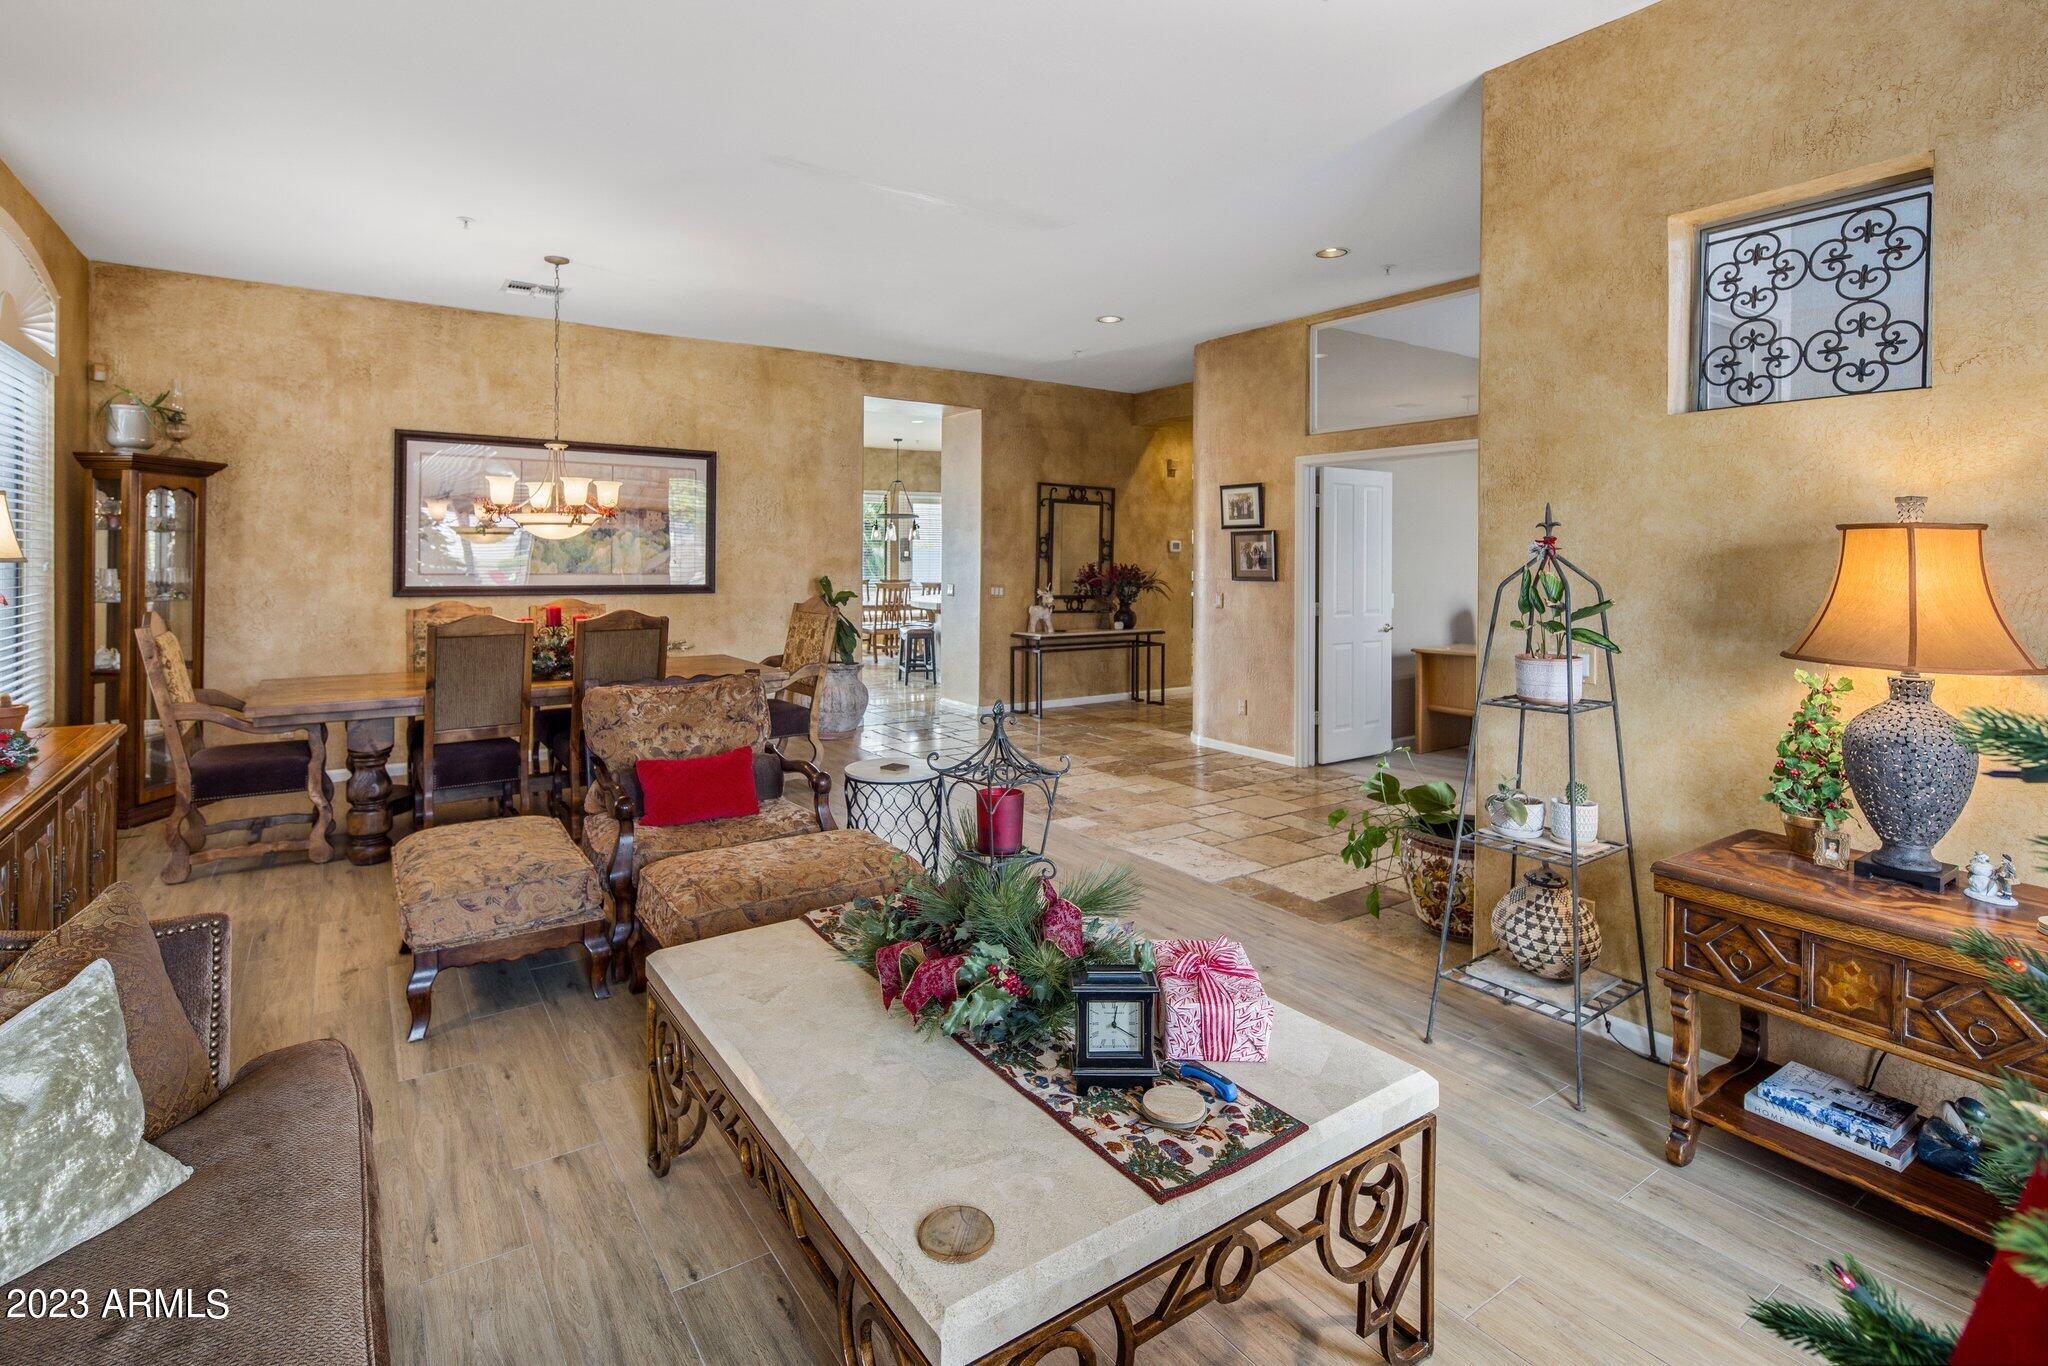
Living and dining room with patterned seating, a wood dining table, and a large stone-top coffee table.
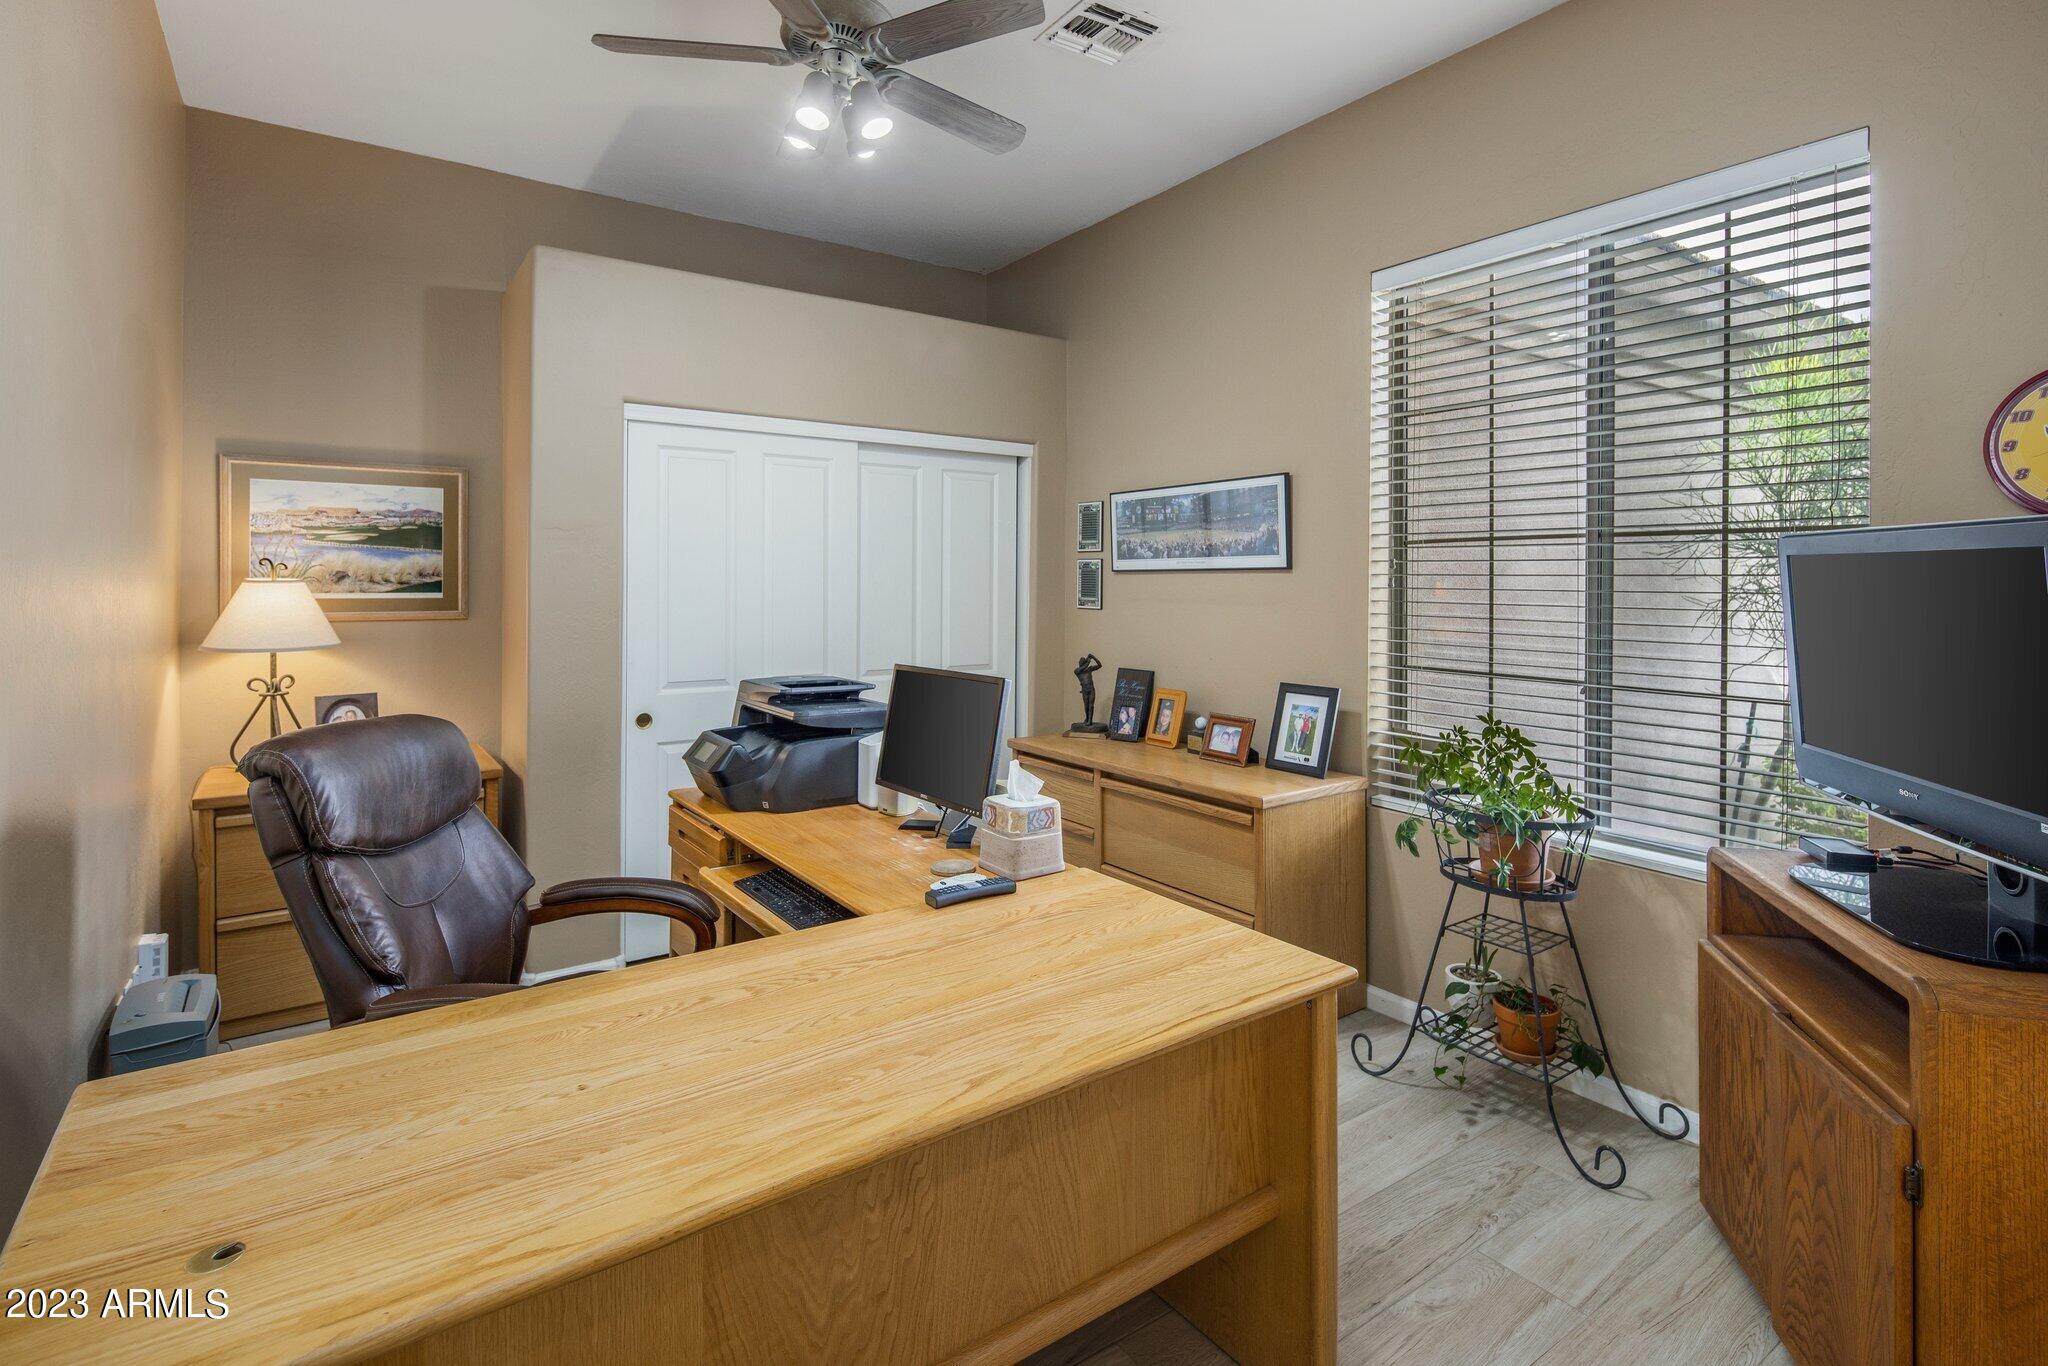
Home office with a large wooden desk, leather chair, and window with blinds.
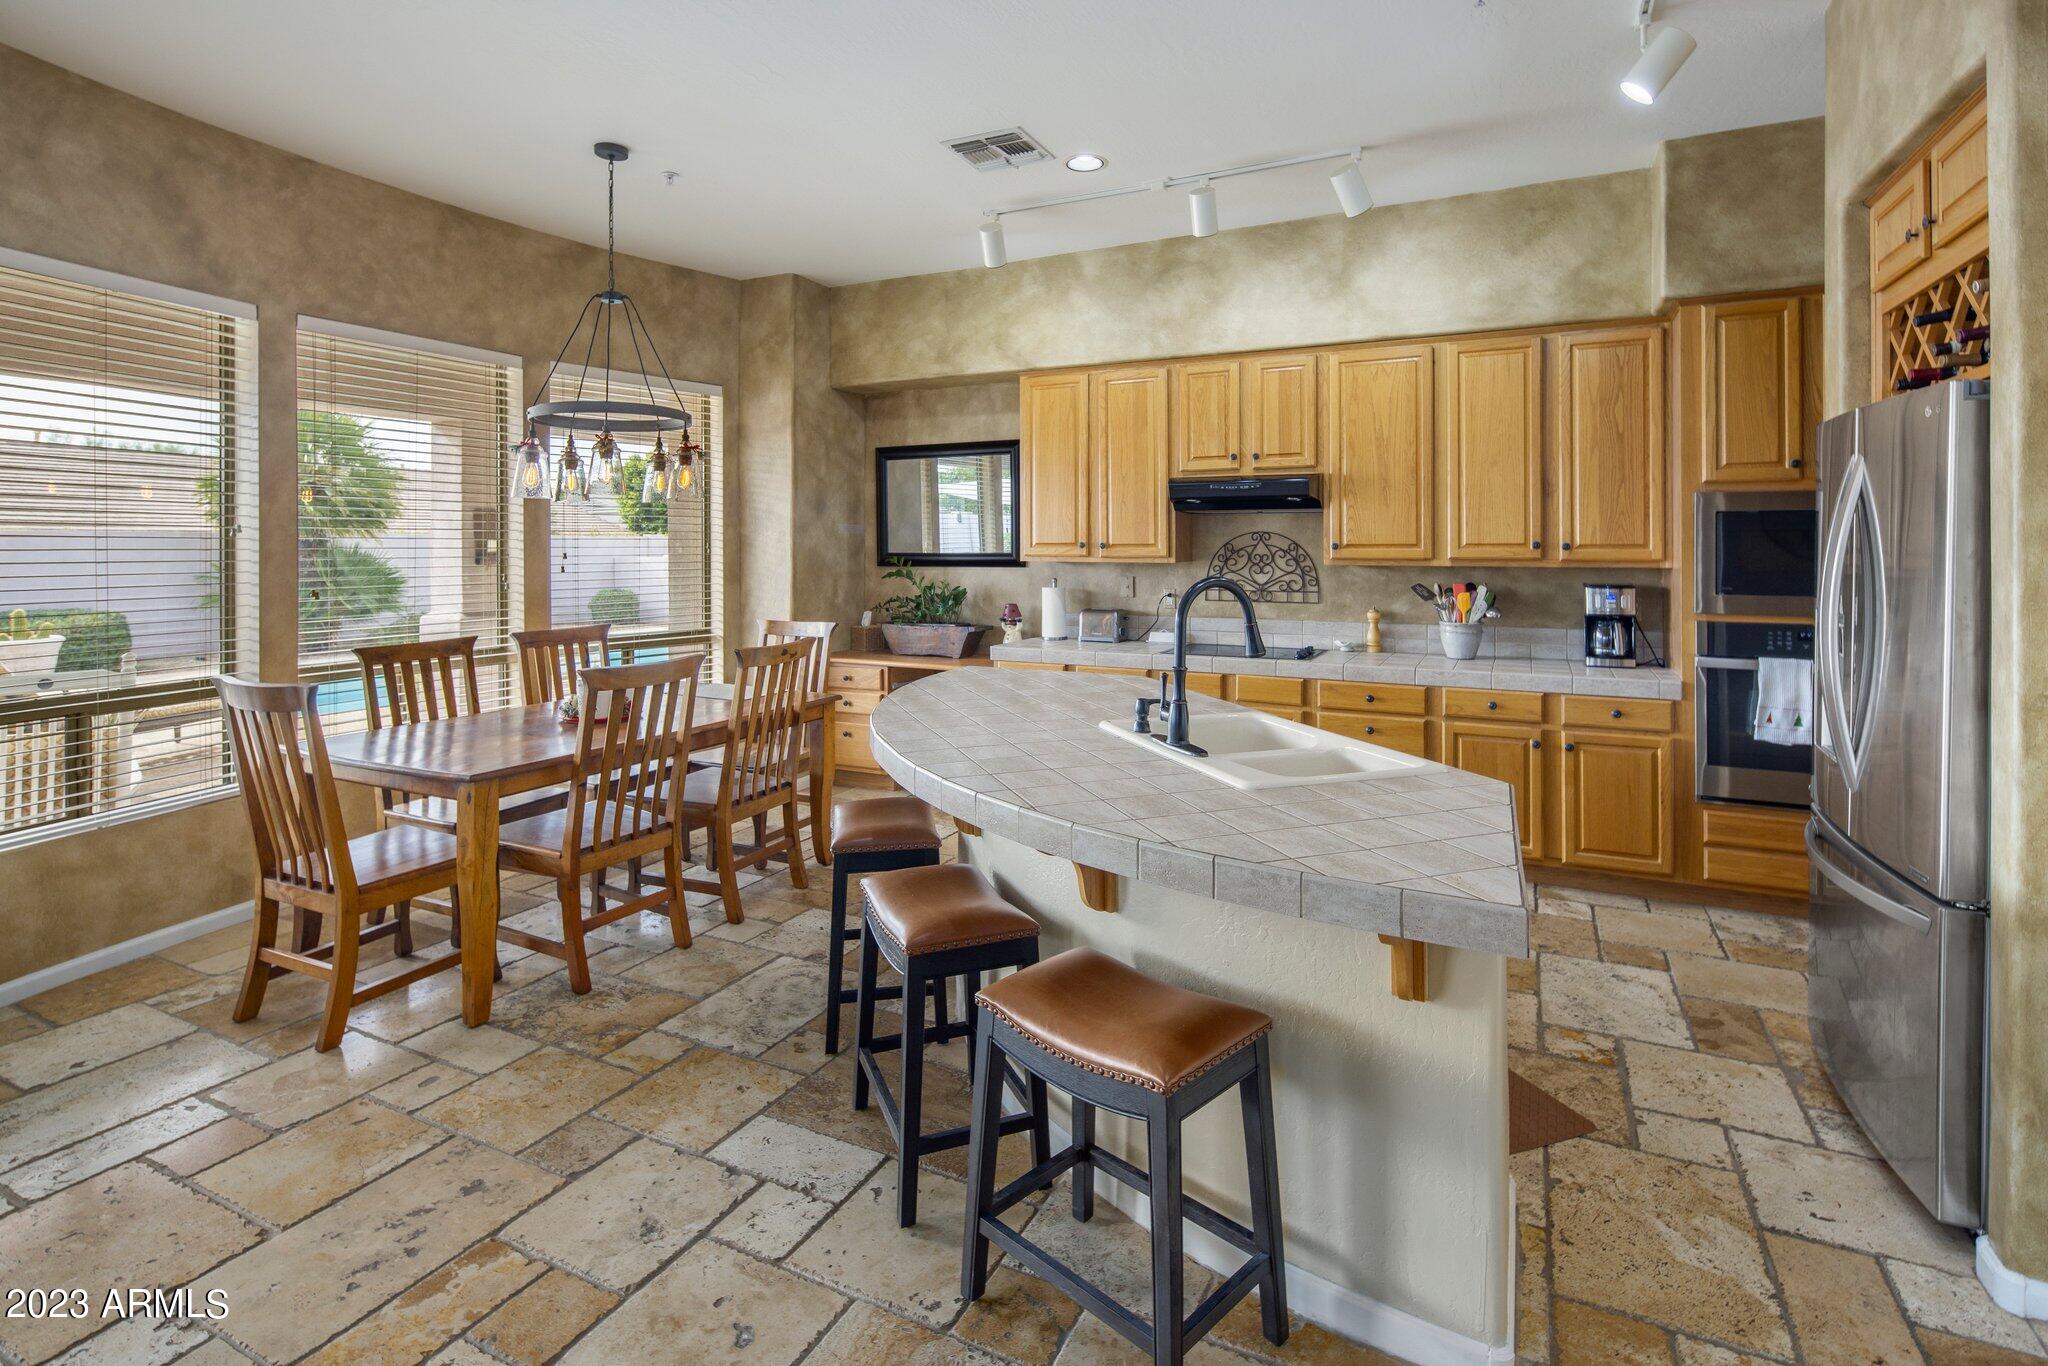
Kitchen with a large tiled island, honey-colored cabinets, and dining table beside broad windows.
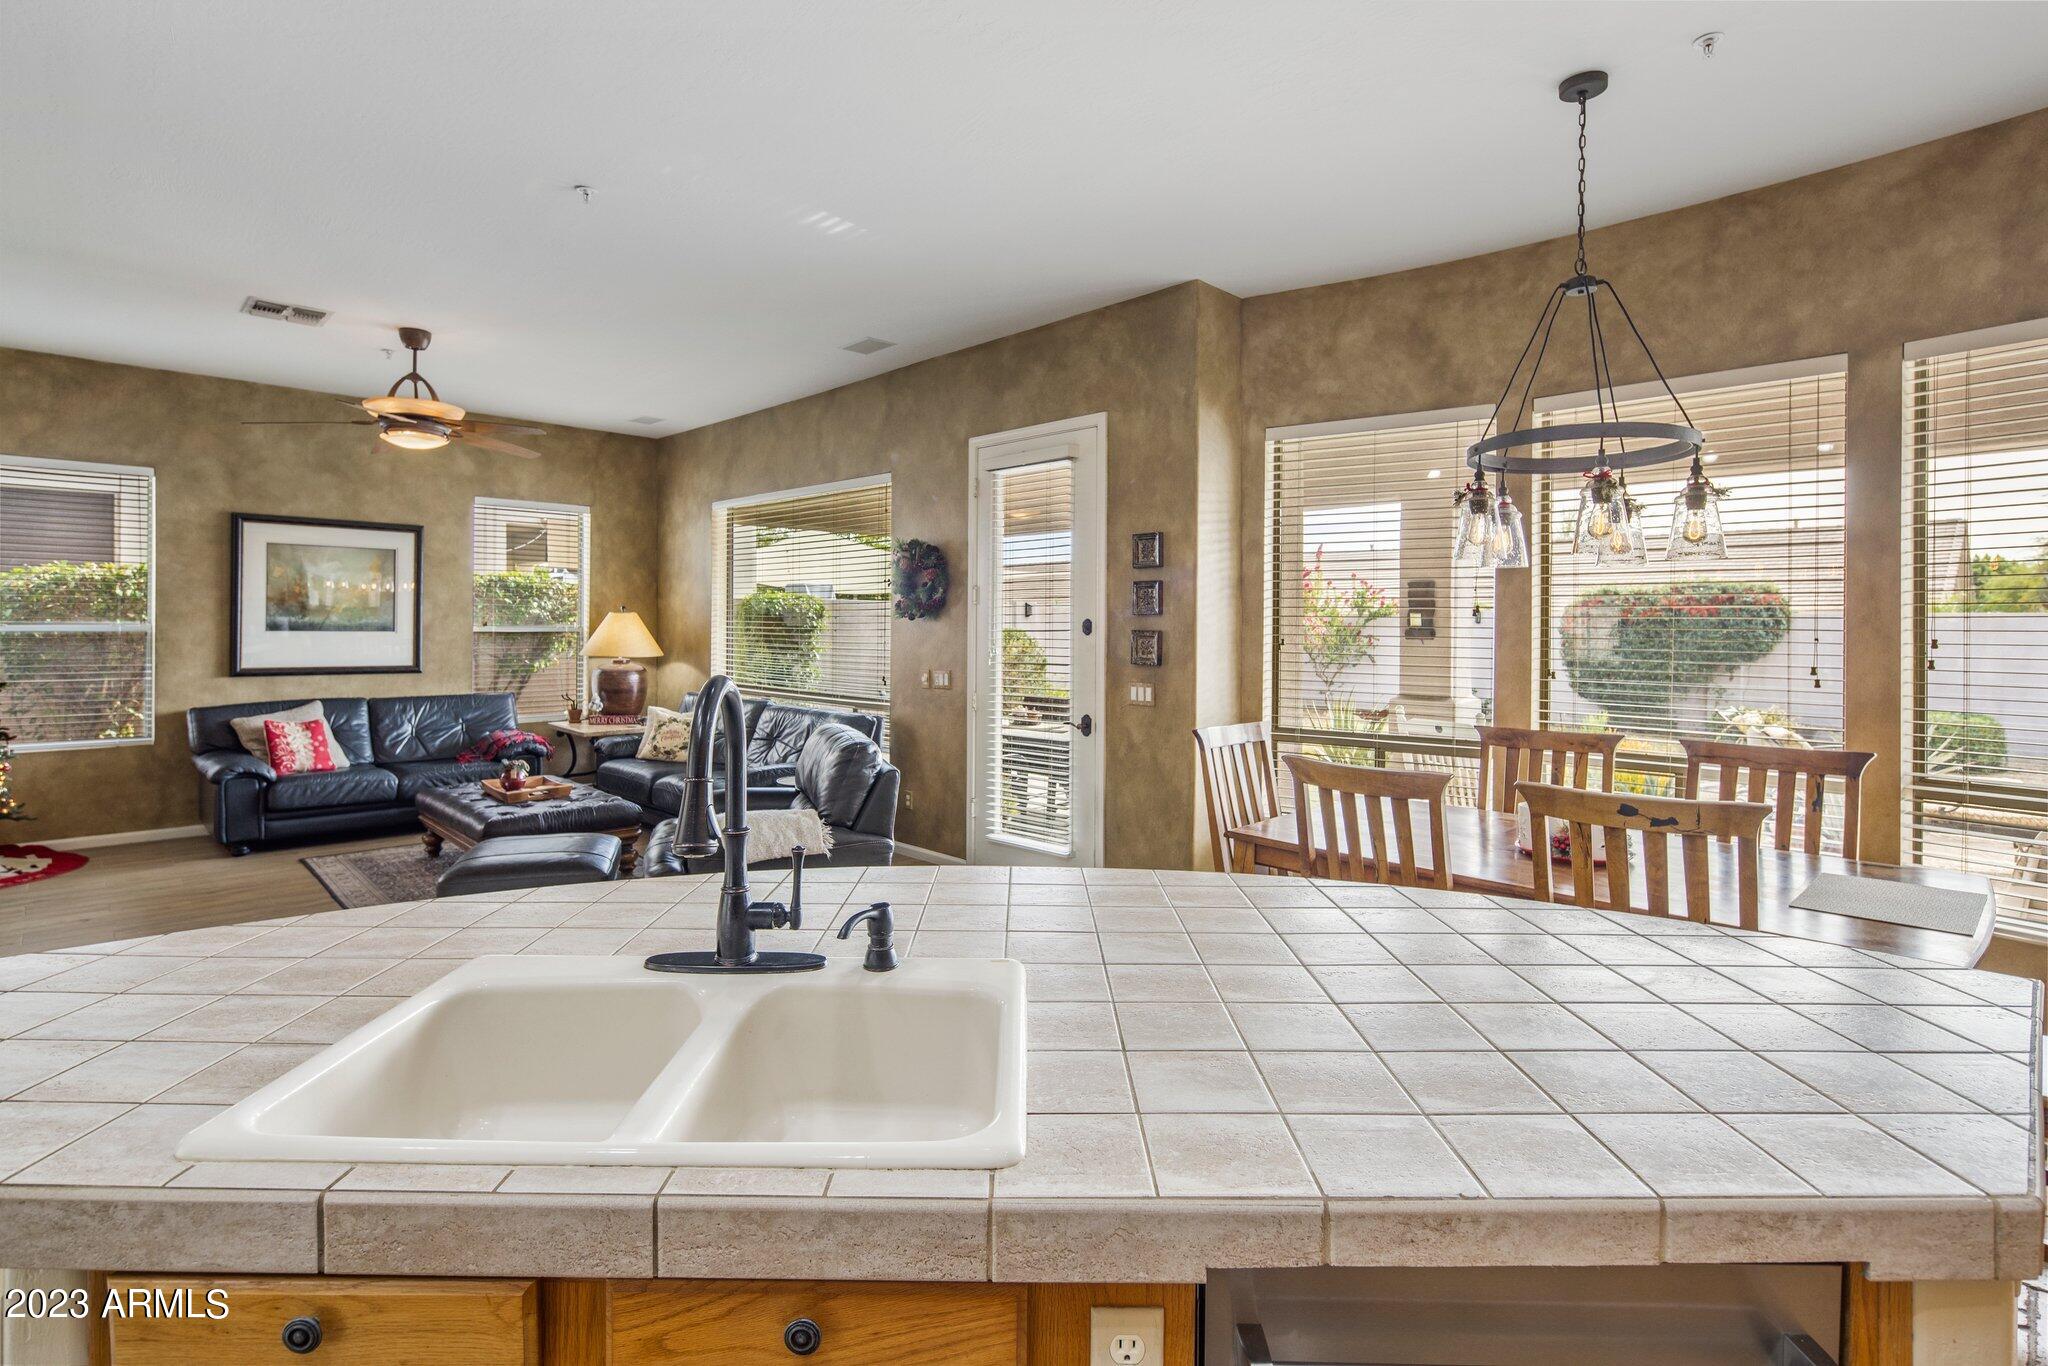
Open-plan kitchen with tiled island and double sink overlooking a furnished living room and dining area.
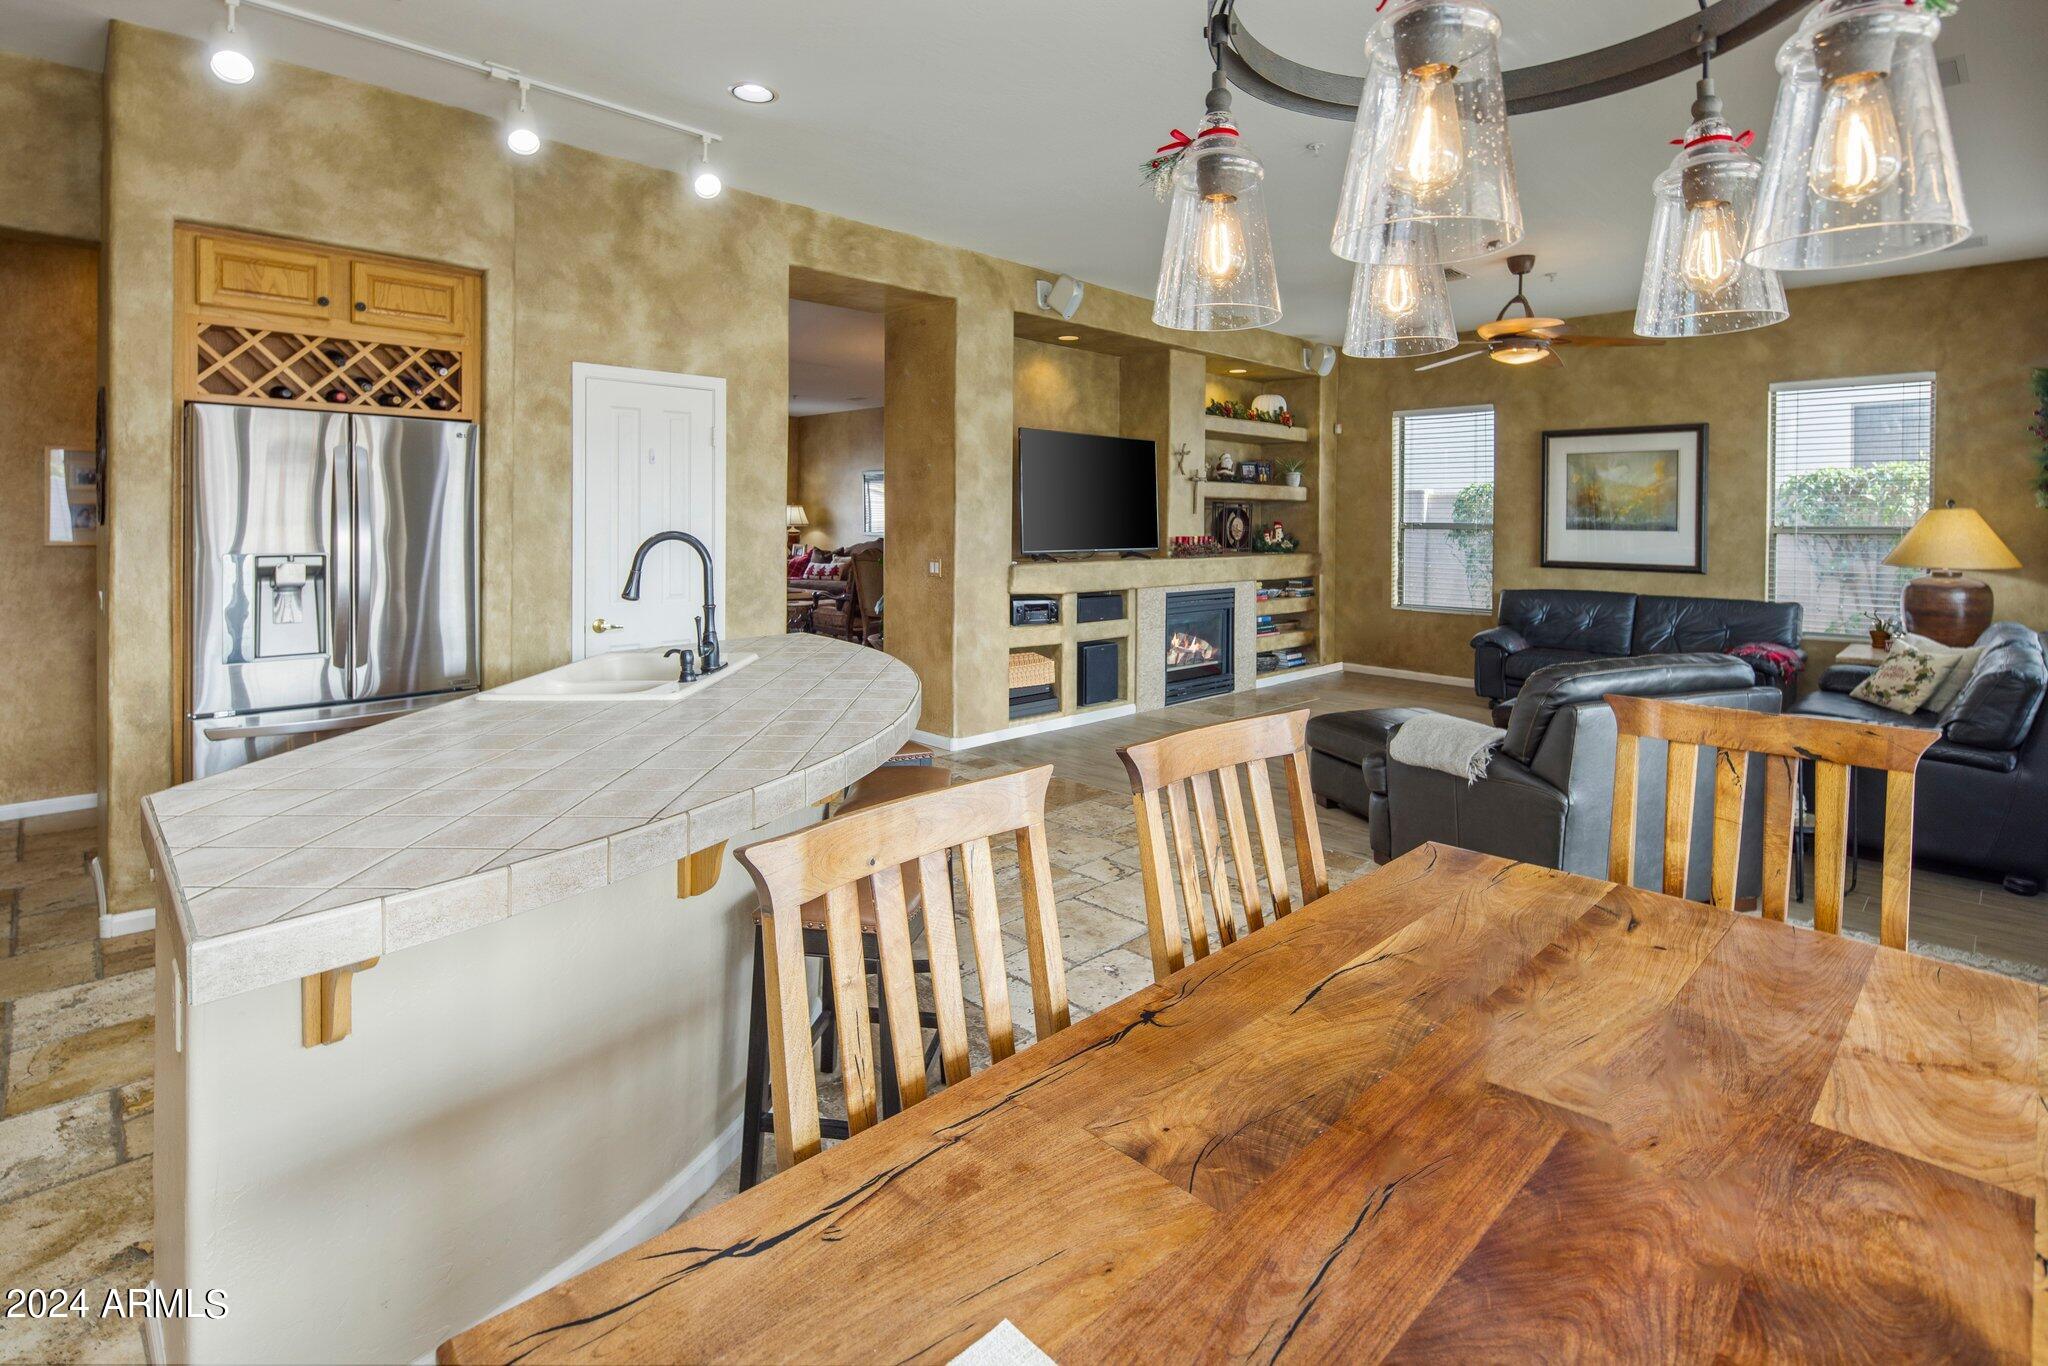
Open-plan kitchen and living room with a tiled breakfast bar, wood dining table, and fireplace.
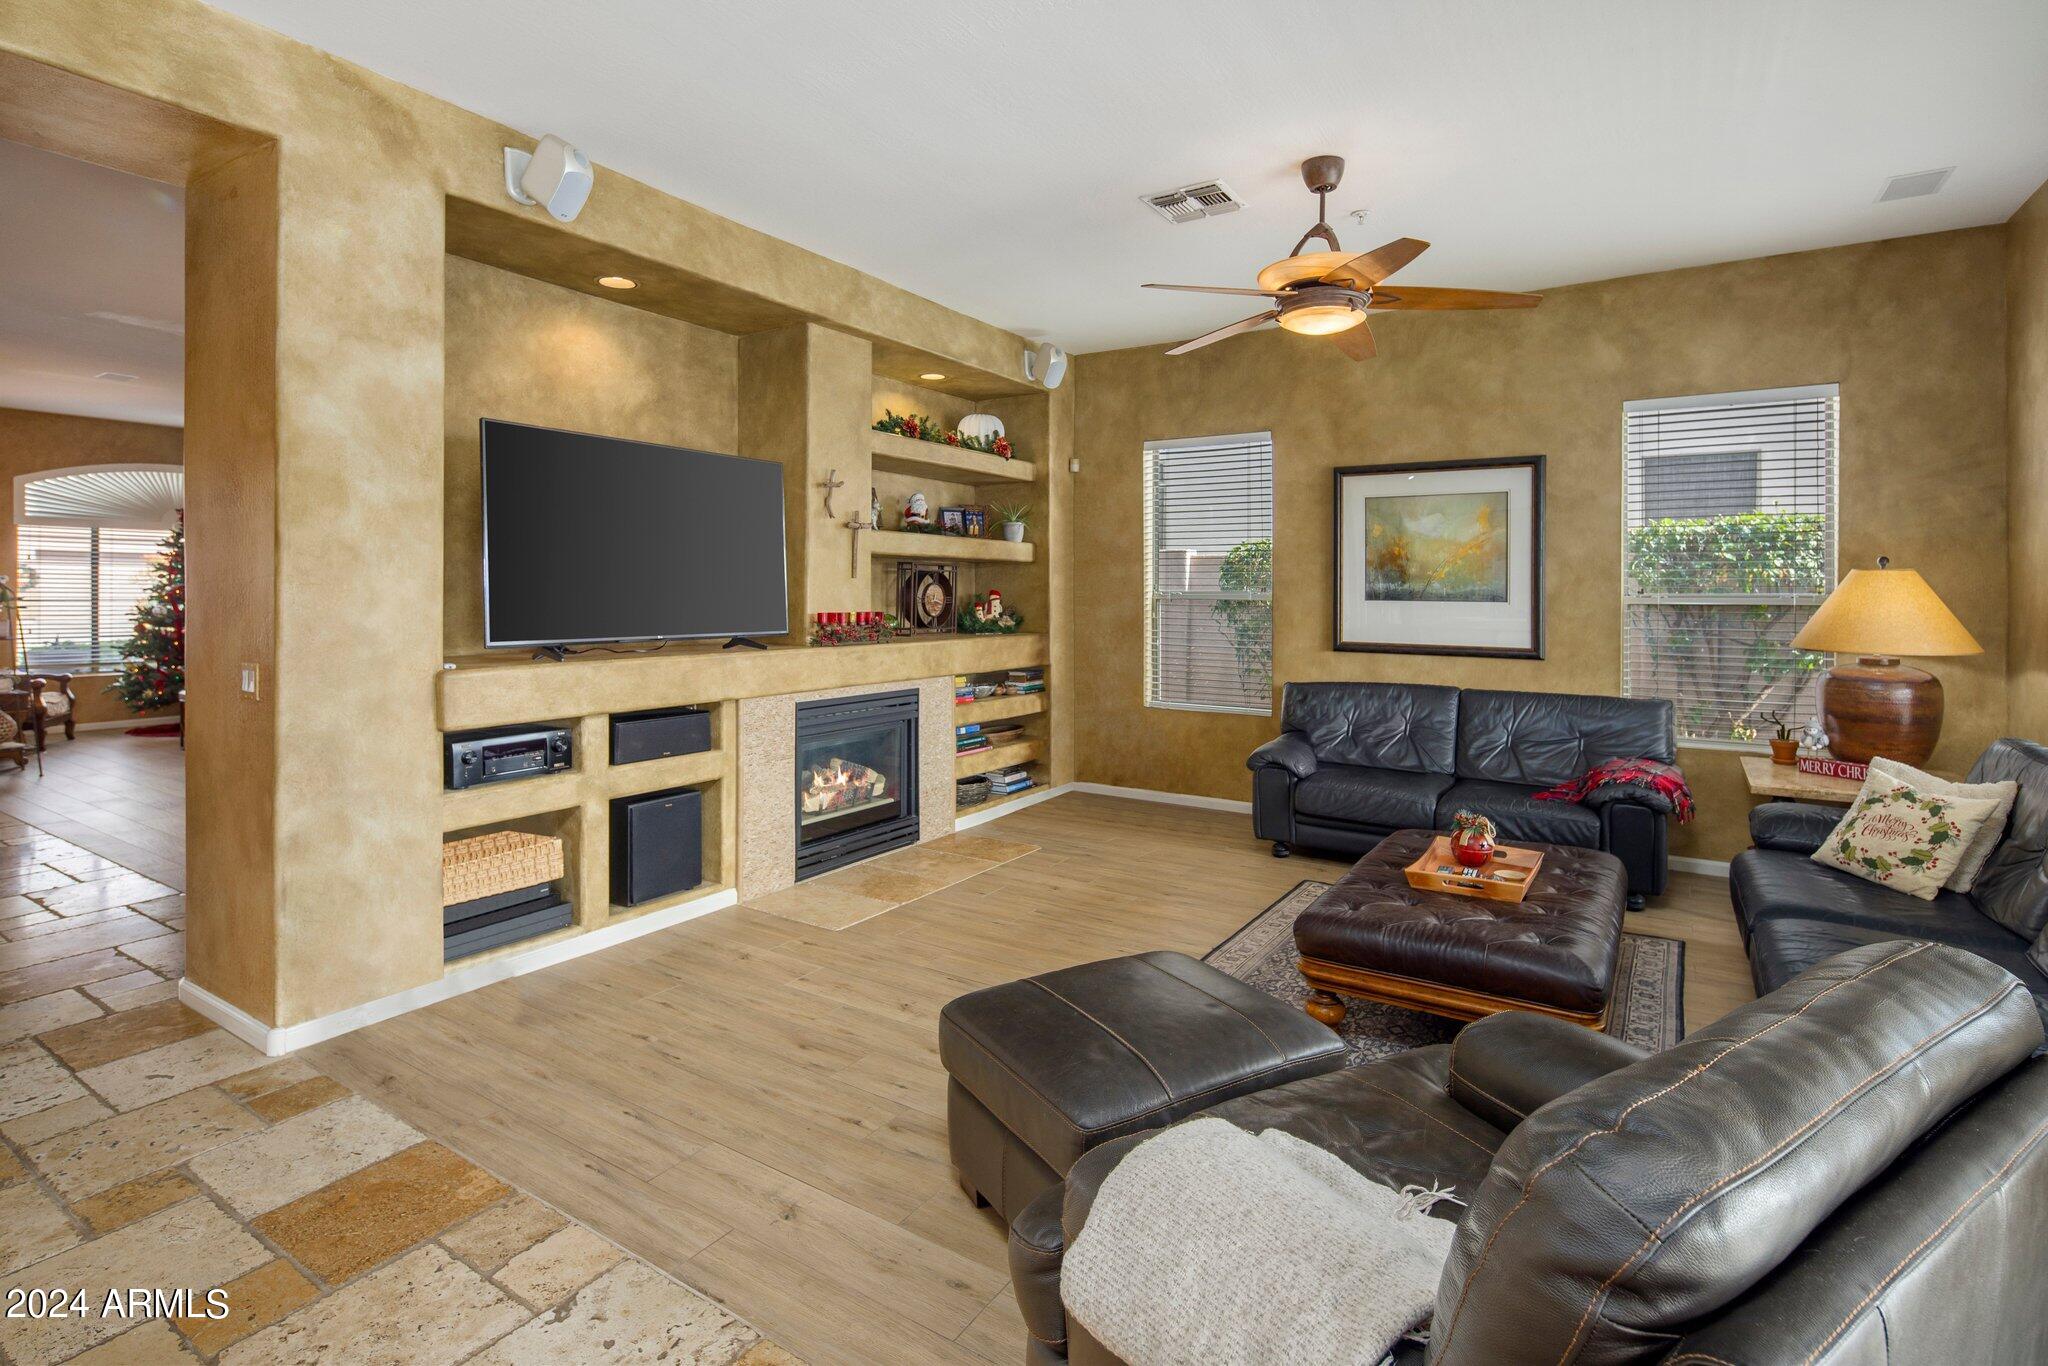
Living room with a built-in TV and fireplace, leather seating, wood floors, and a Christmas tree in the adjoining room.
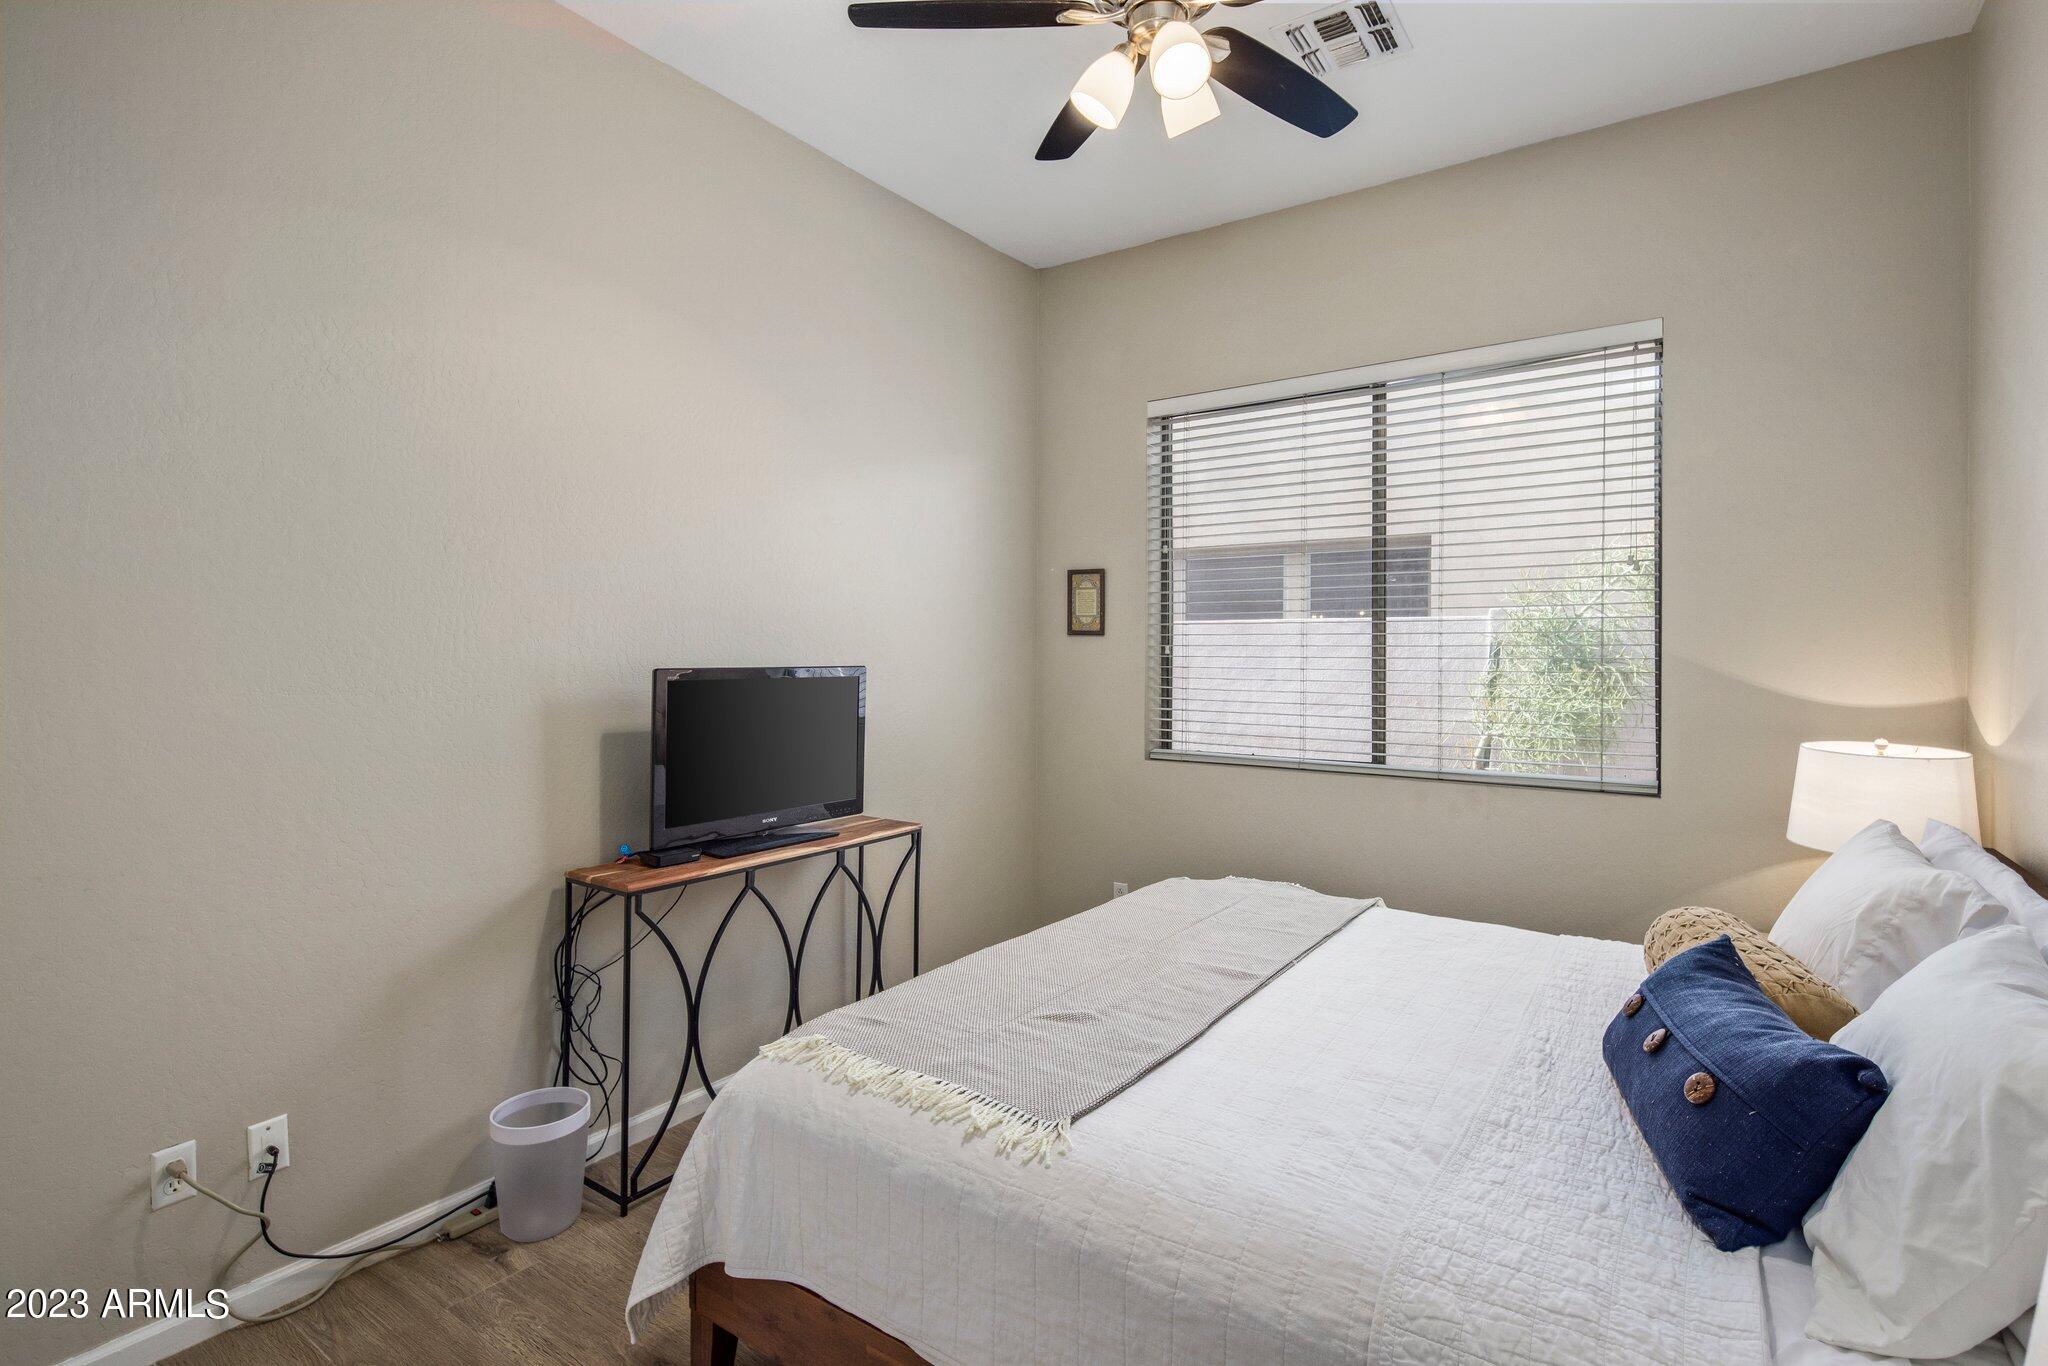
Bedroom with a white bed, blue accent pillow, television, and window with blinds.
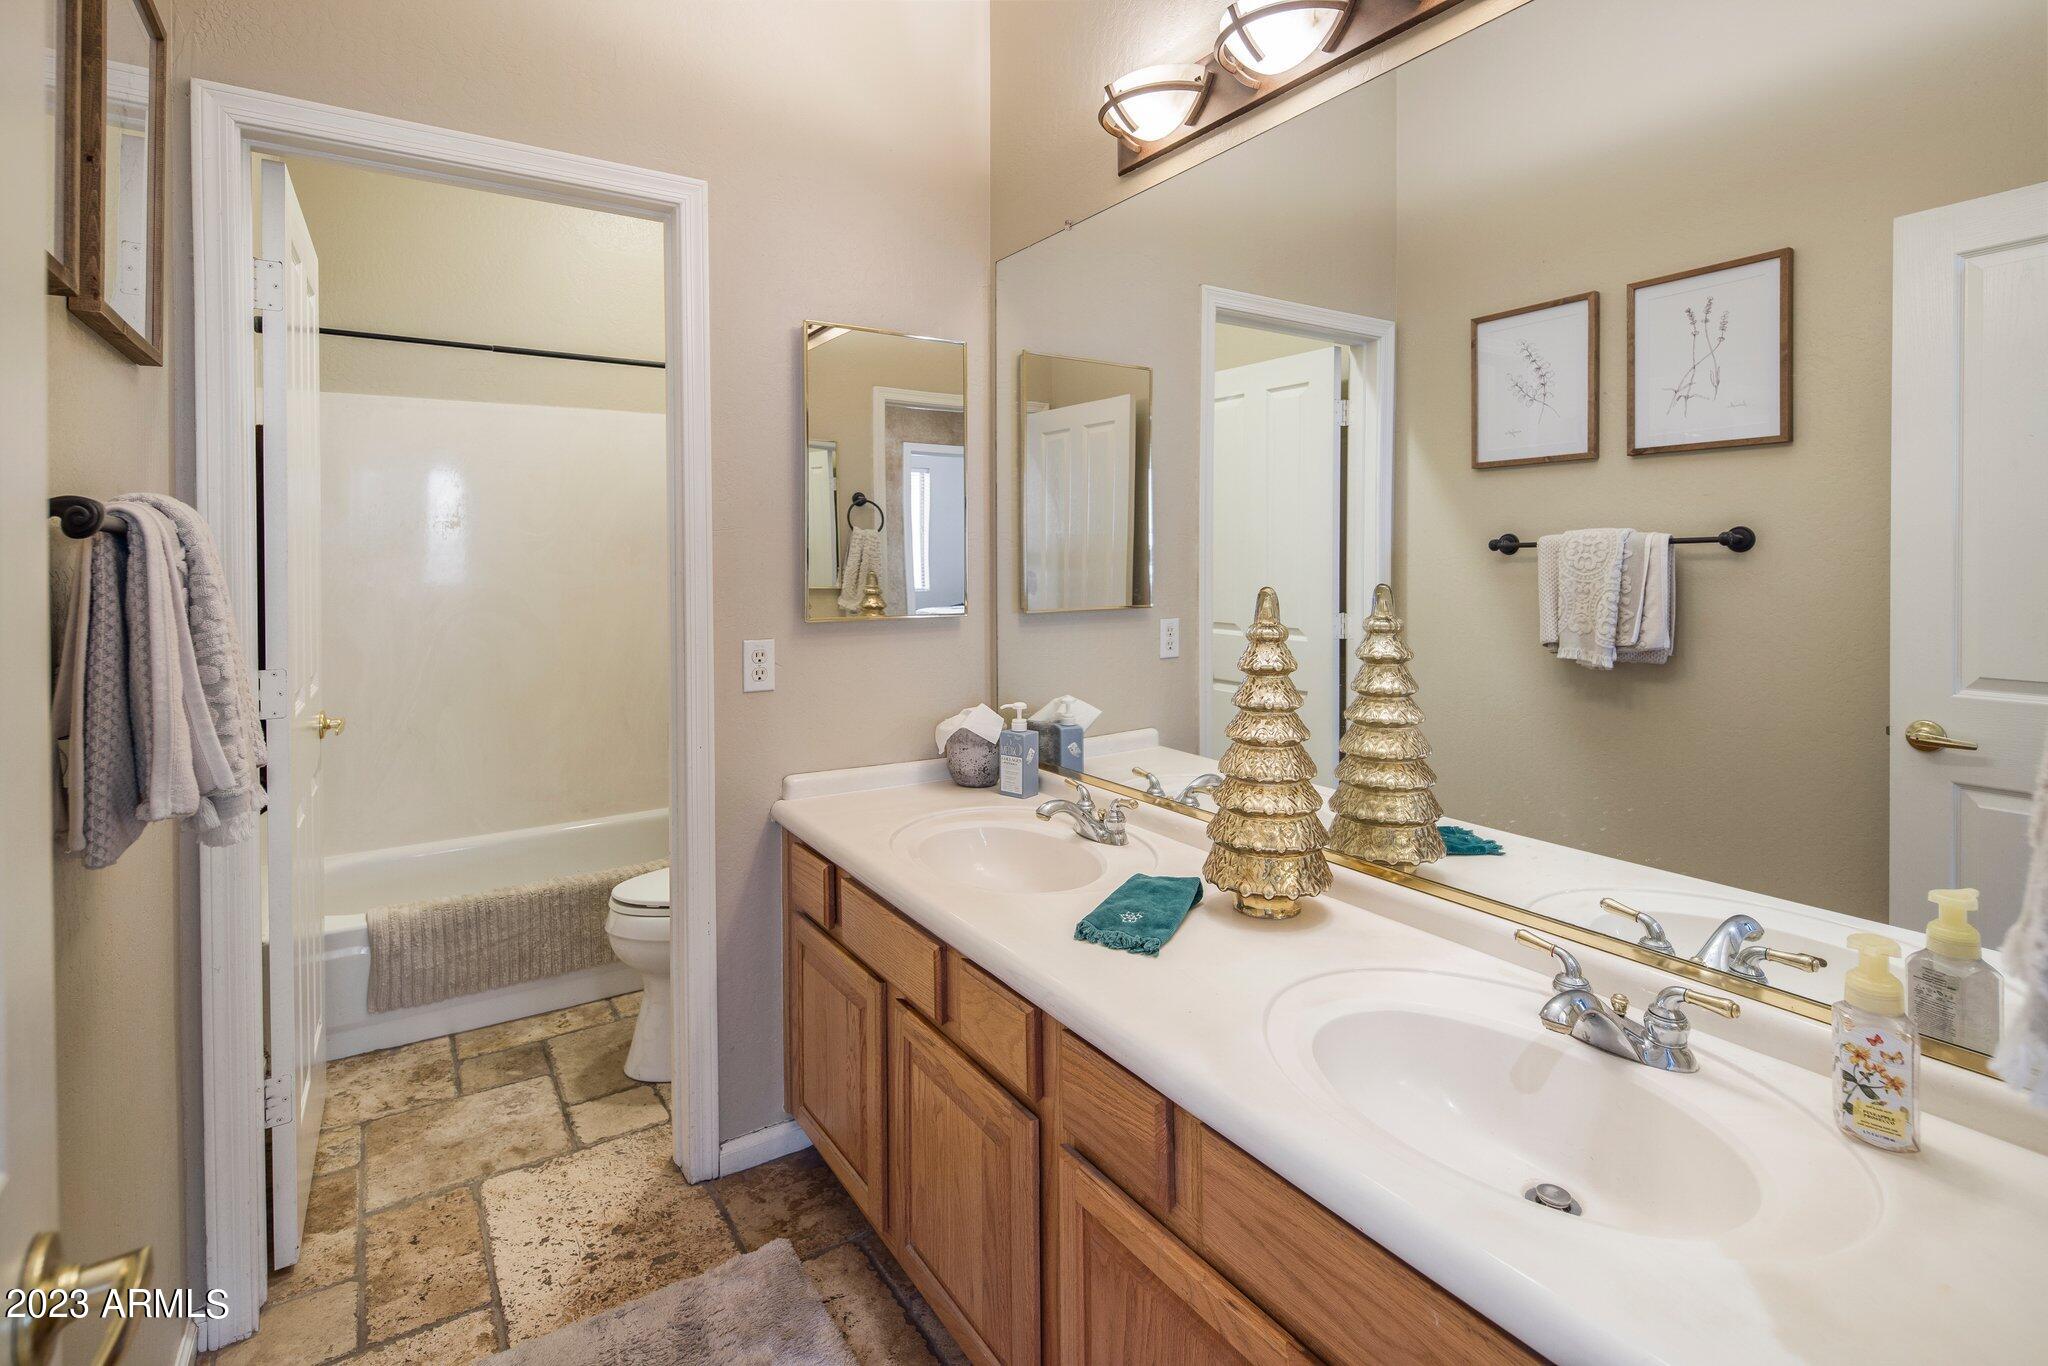
Bathroom with a double-sink vanity, wood cabinetry, and a separate tub and toilet area.
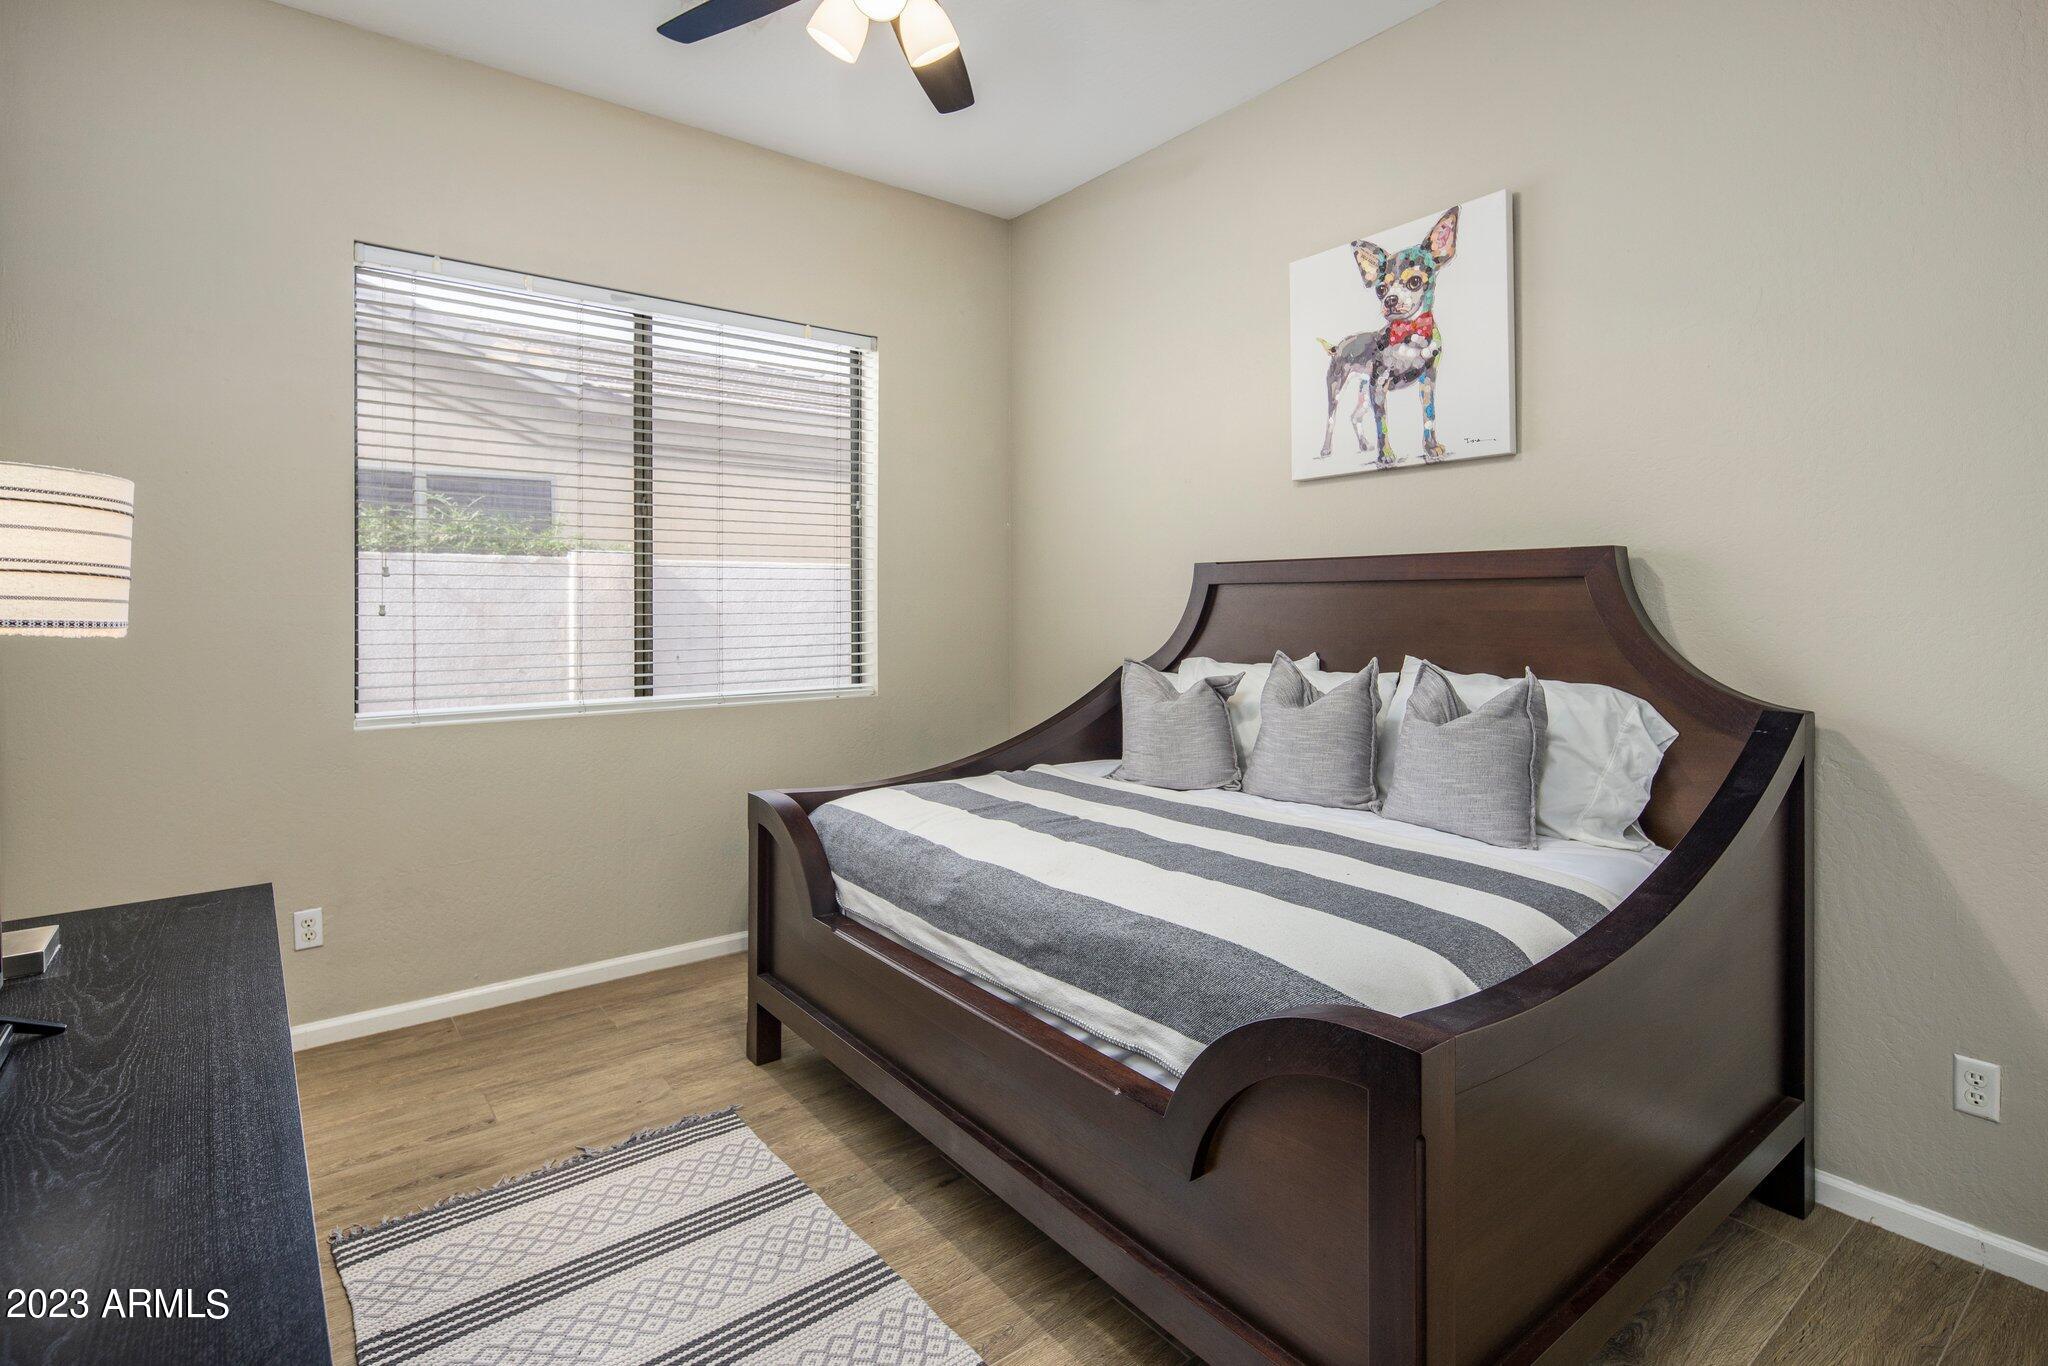
Bedroom with a dark wood sleigh bed, striped bedding, and colorful dog artwork above it.
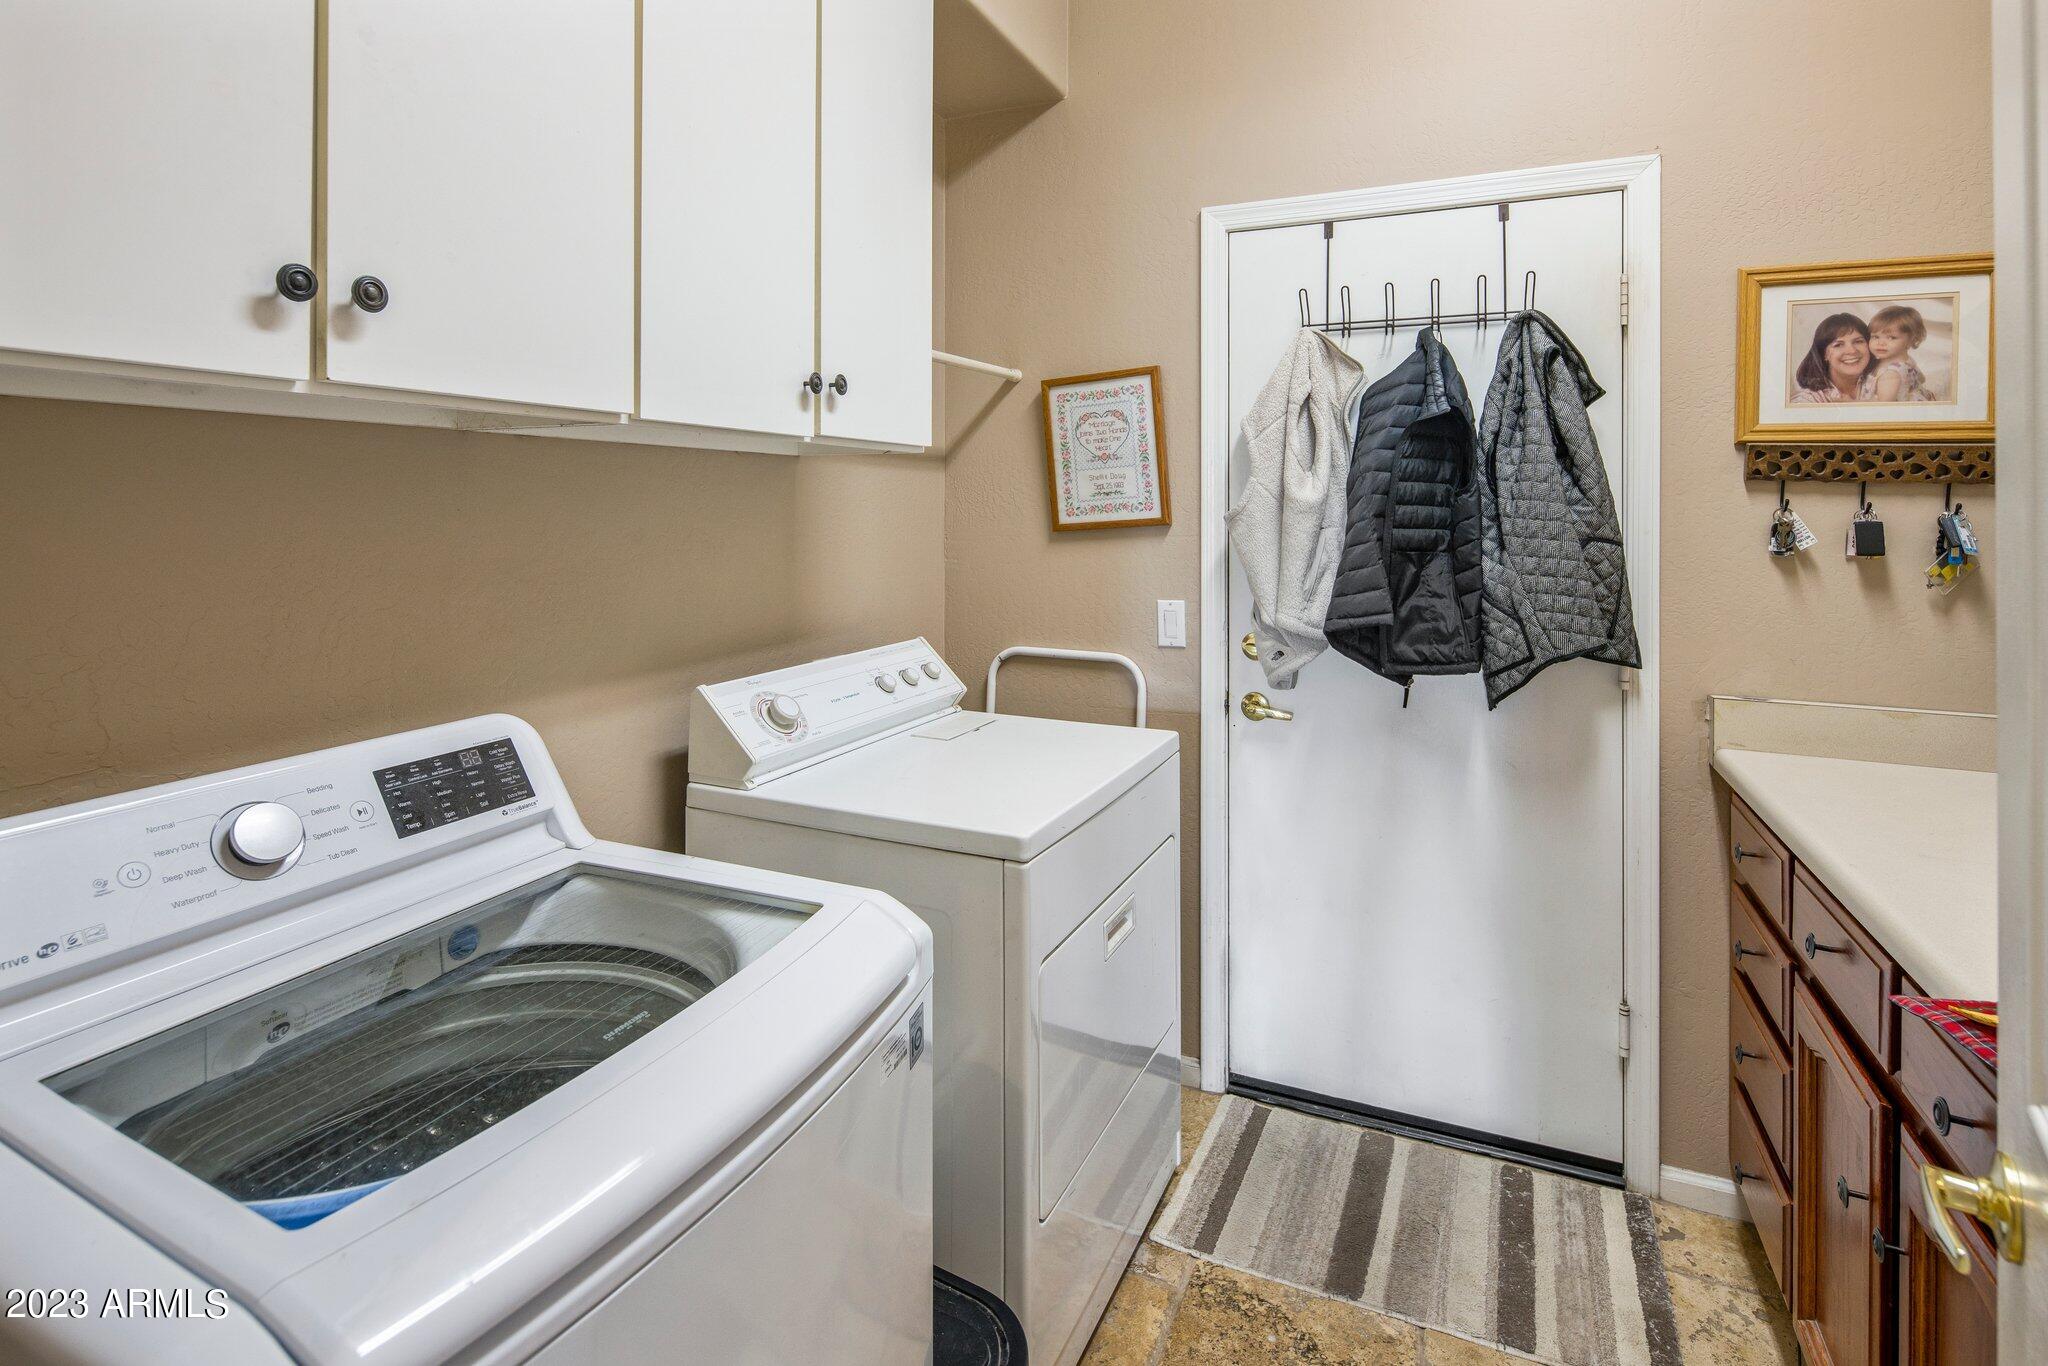
Laundry room with washer and dryer, overhead cabinets, and coats hanging on the door.
Bedroom with wooden furnishings and glass doors overlooking a pool.
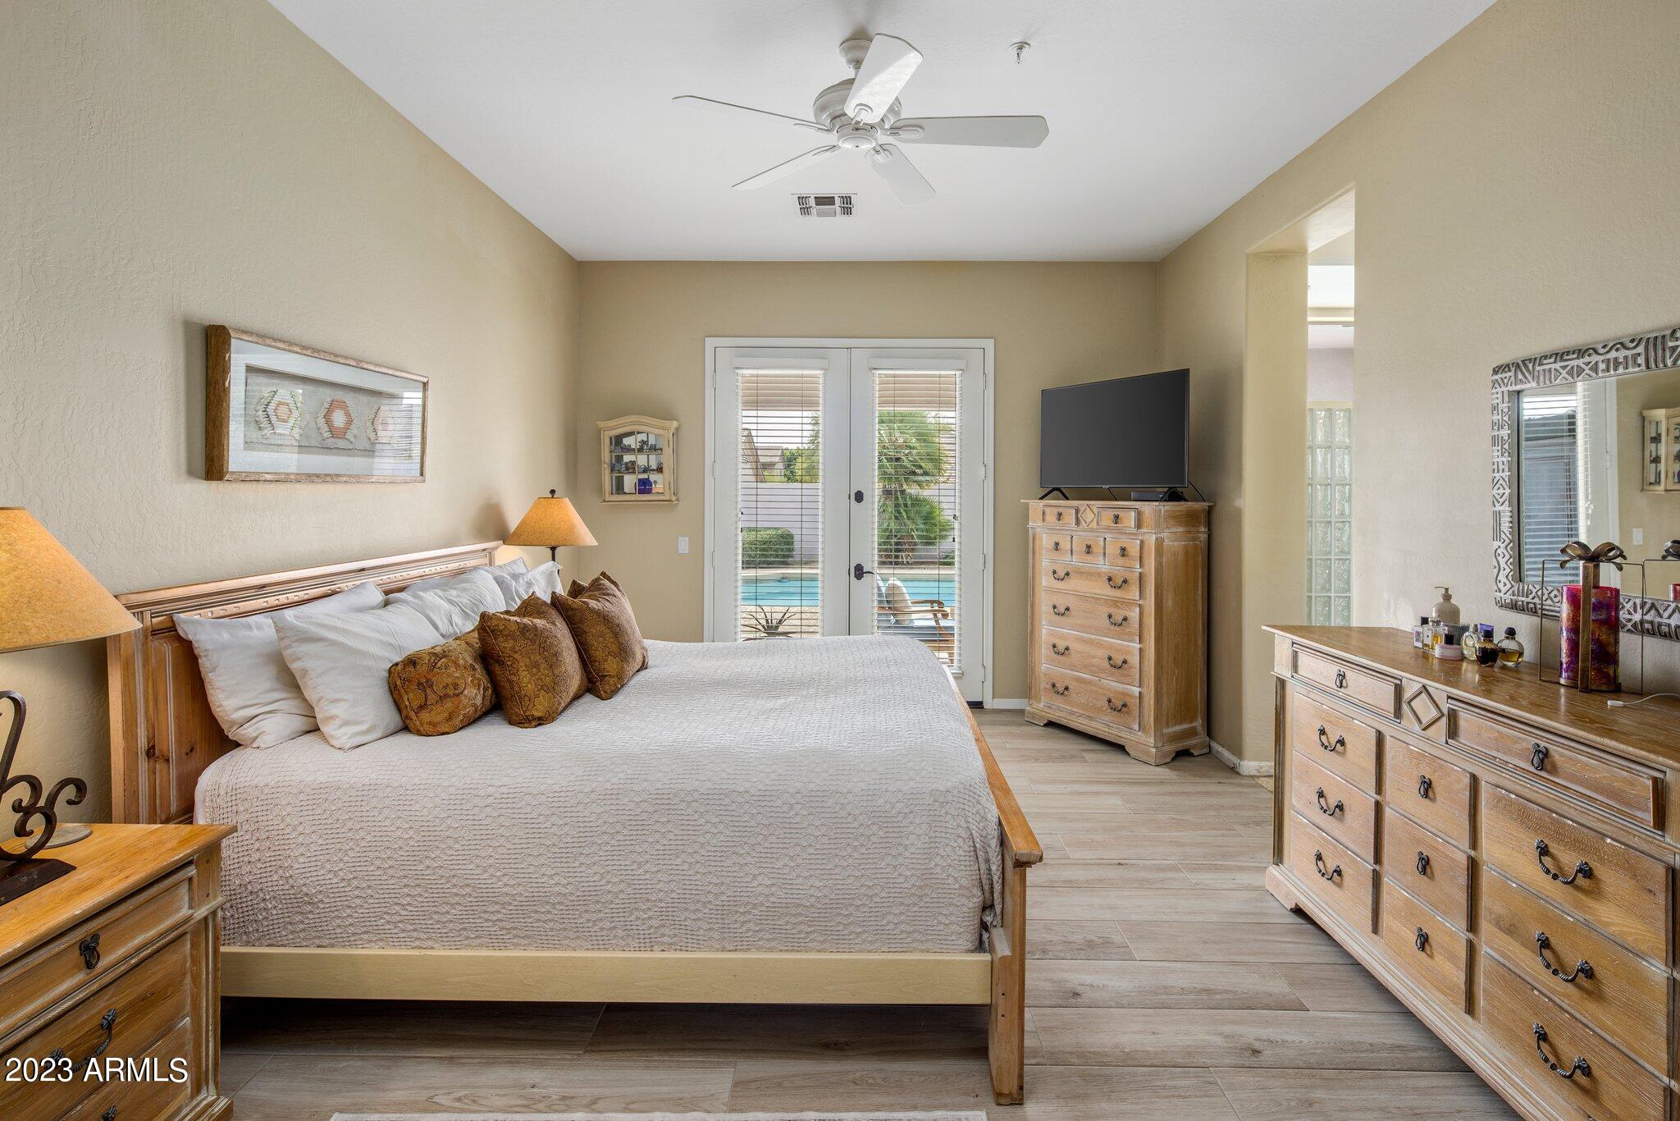
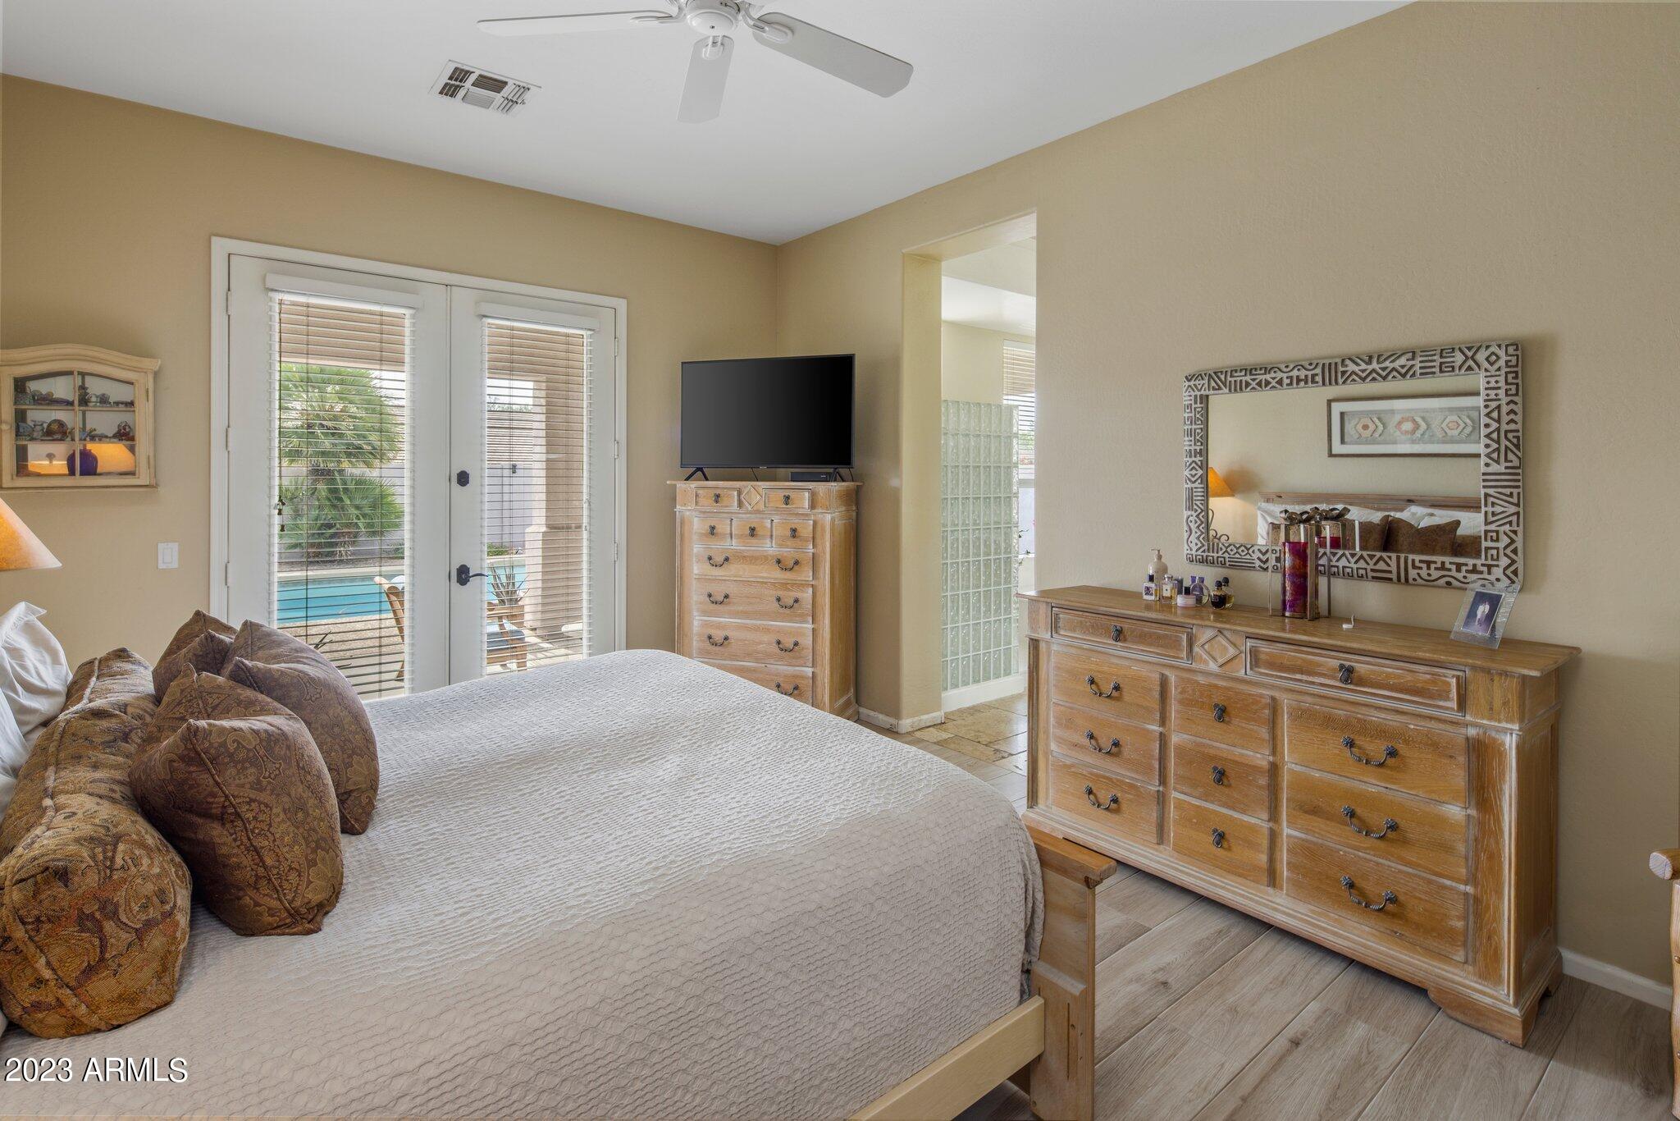
Bedroom with French doors overlooking a pool, a large bed, and wooden dressers.
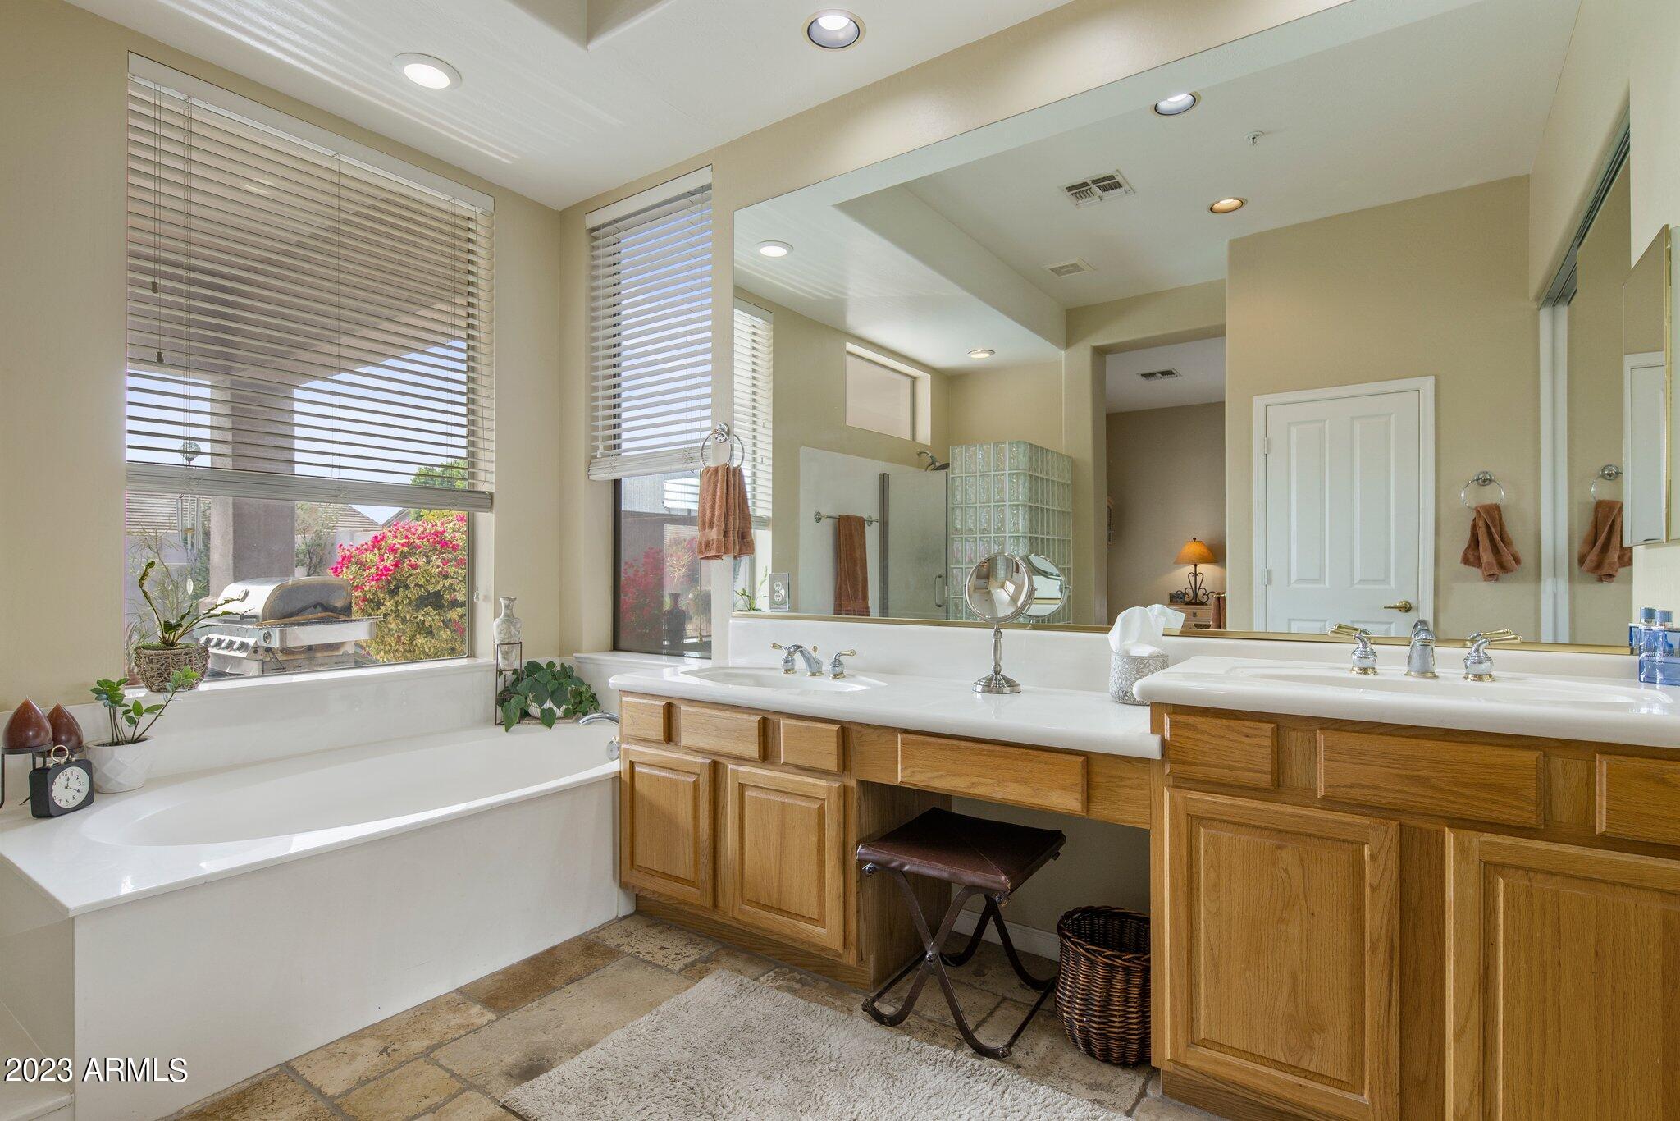
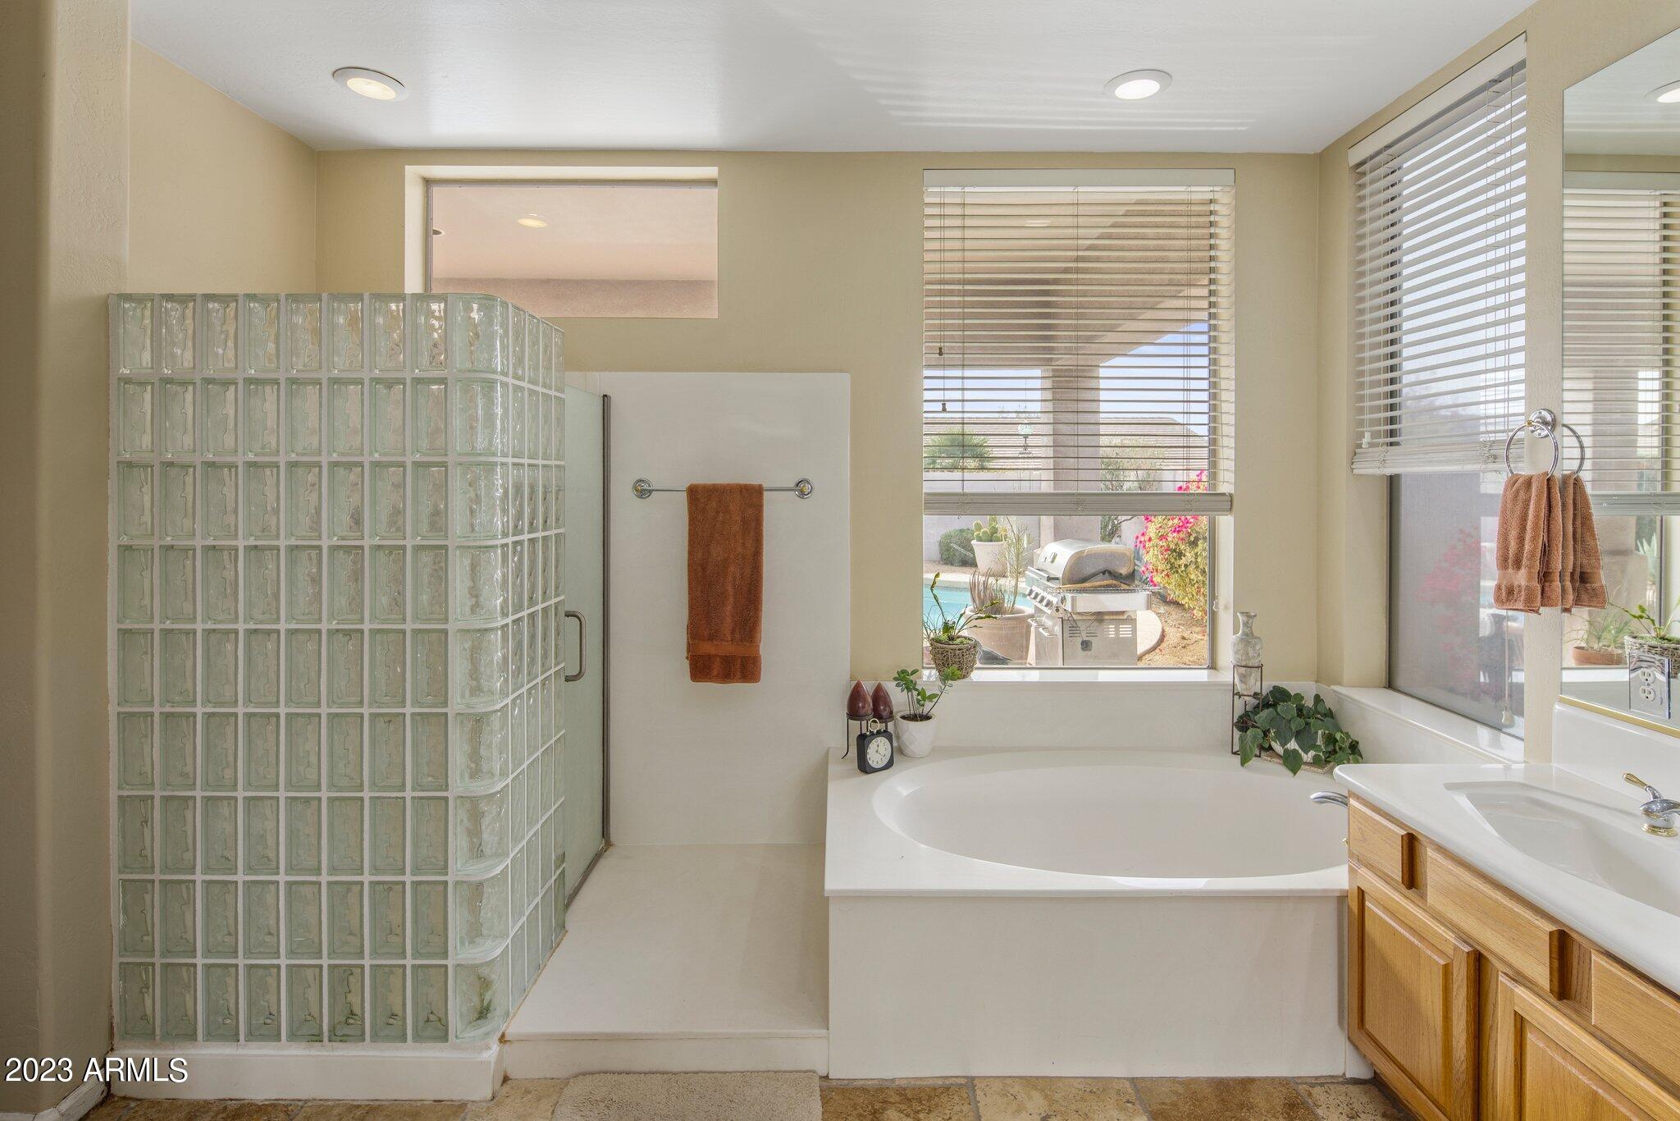
Primary bathroom with a soaking tub, double vanity, glass-block shower, and windows overlooking flowering shrubs.
Bathroom with a glass-block shower, soaking tub, and windows overlooking a patio.
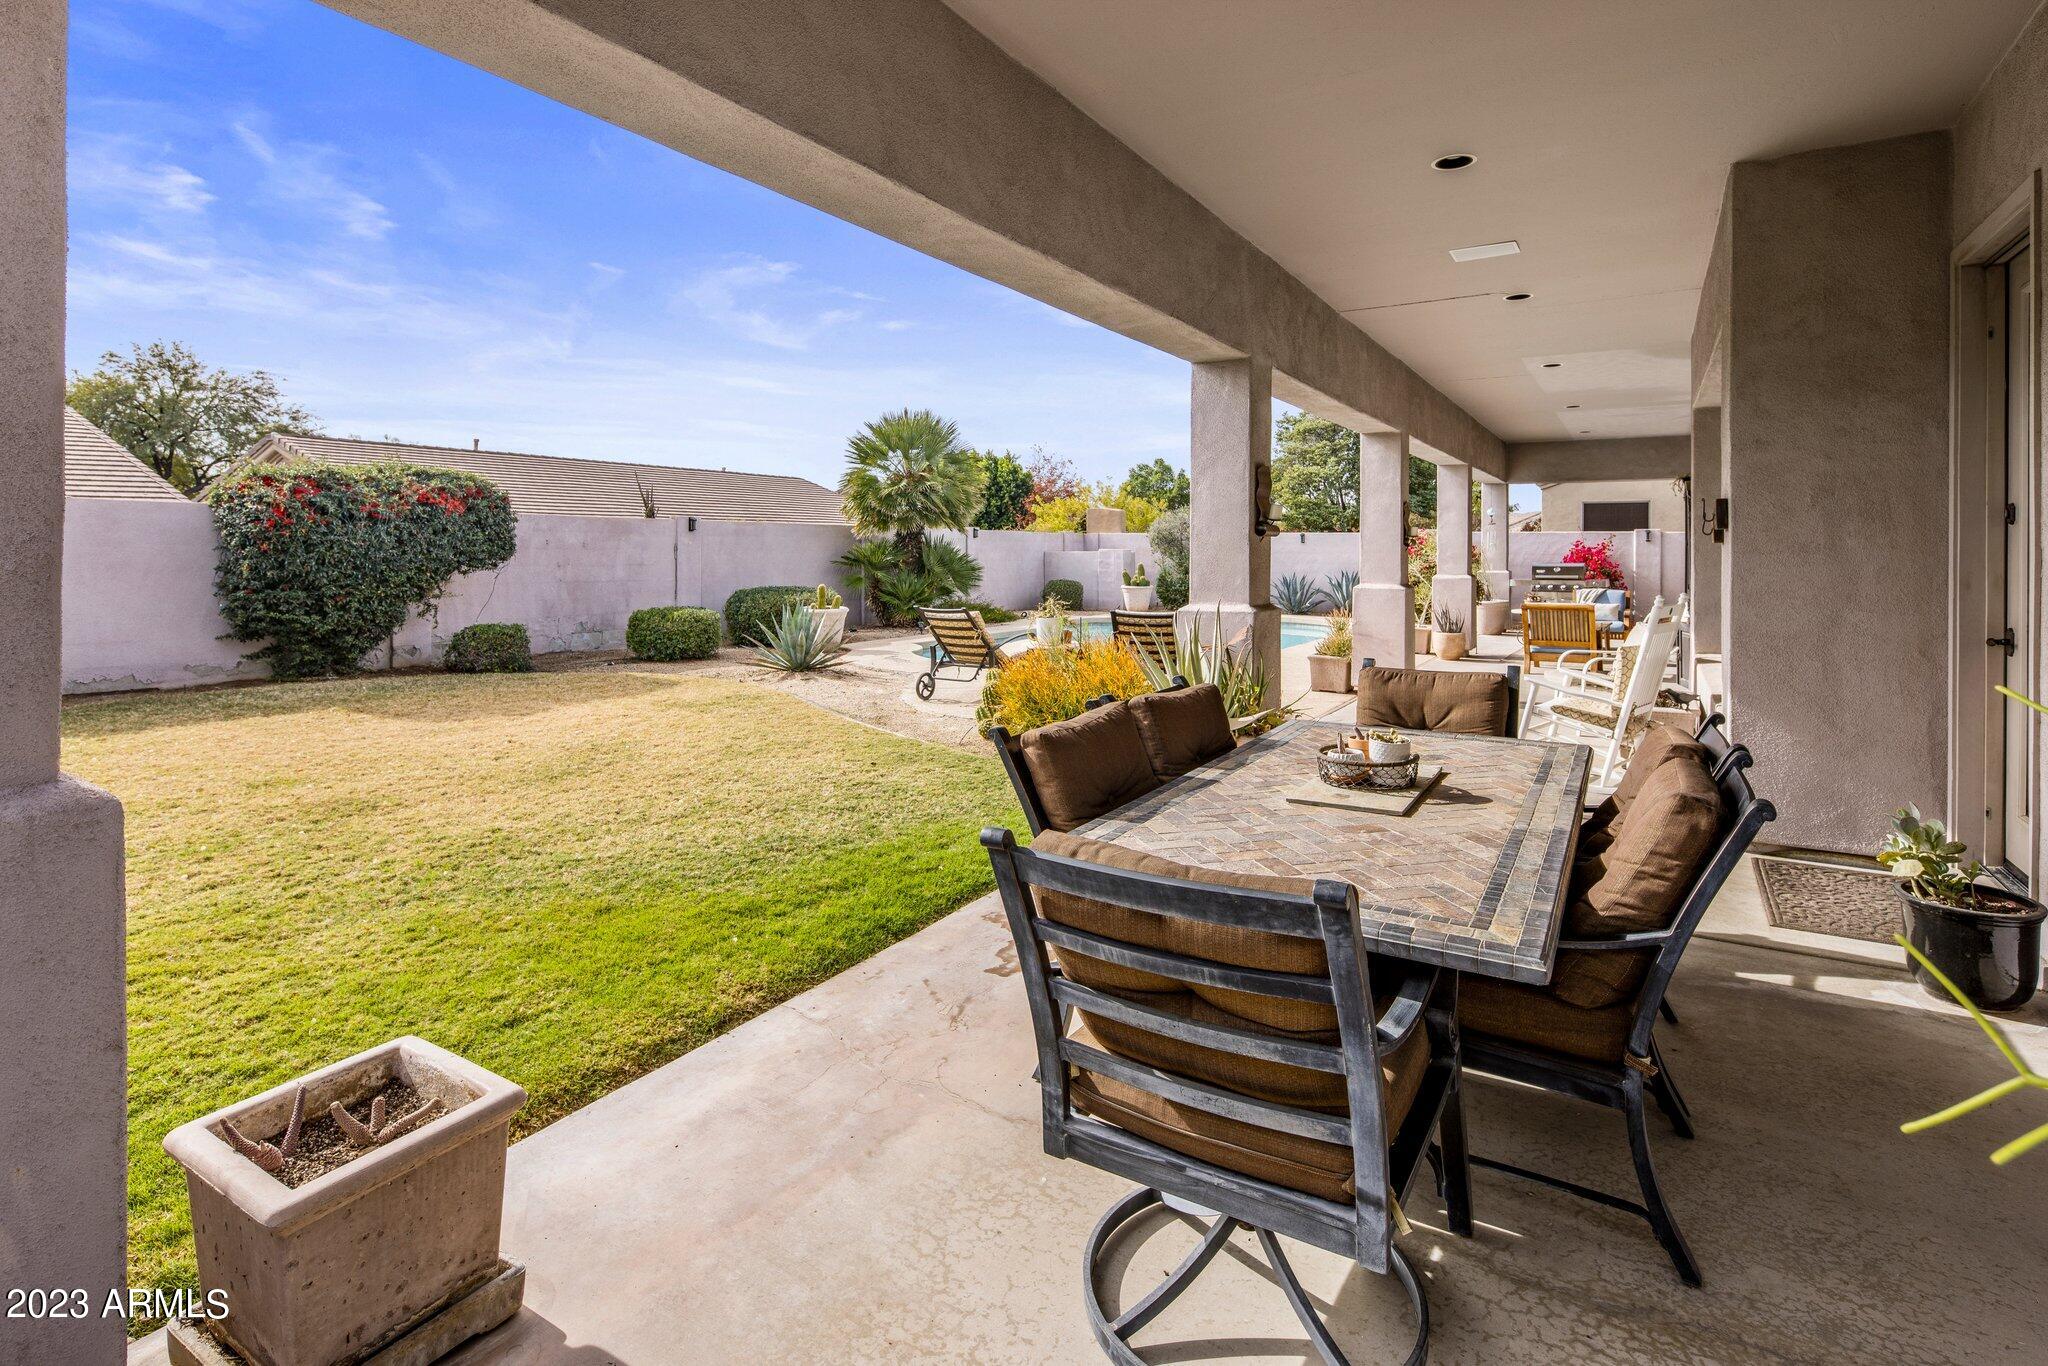
Covered patio with an outdoor dining table overlooking a lawn, desert landscaping, and swimming pool.
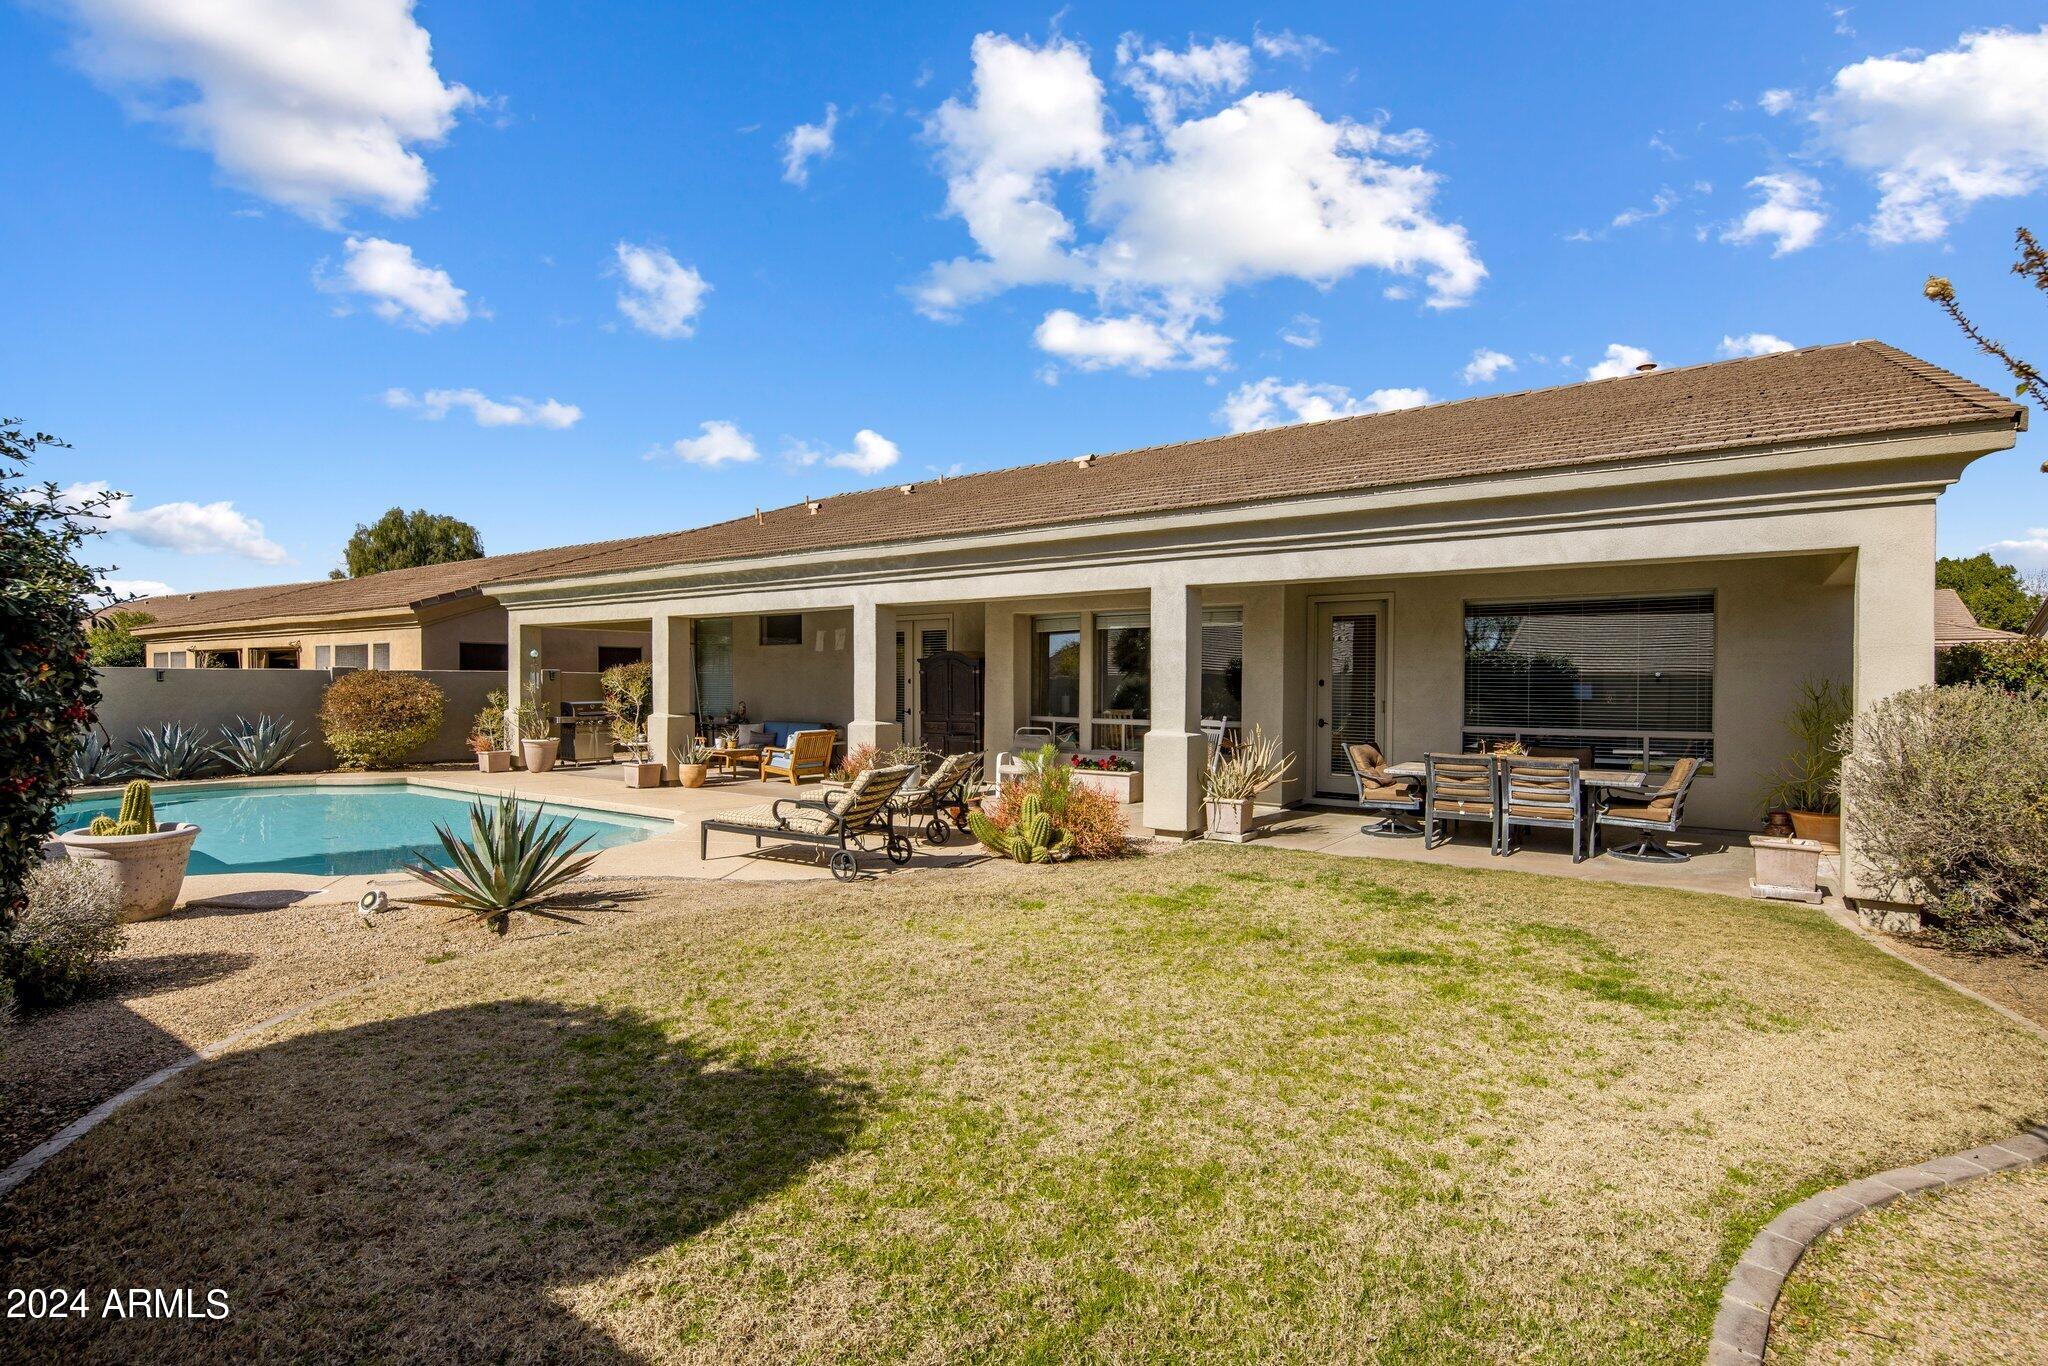
Rear of a stucco home with a covered patio, swimming pool, lawn, and desert landscaping.
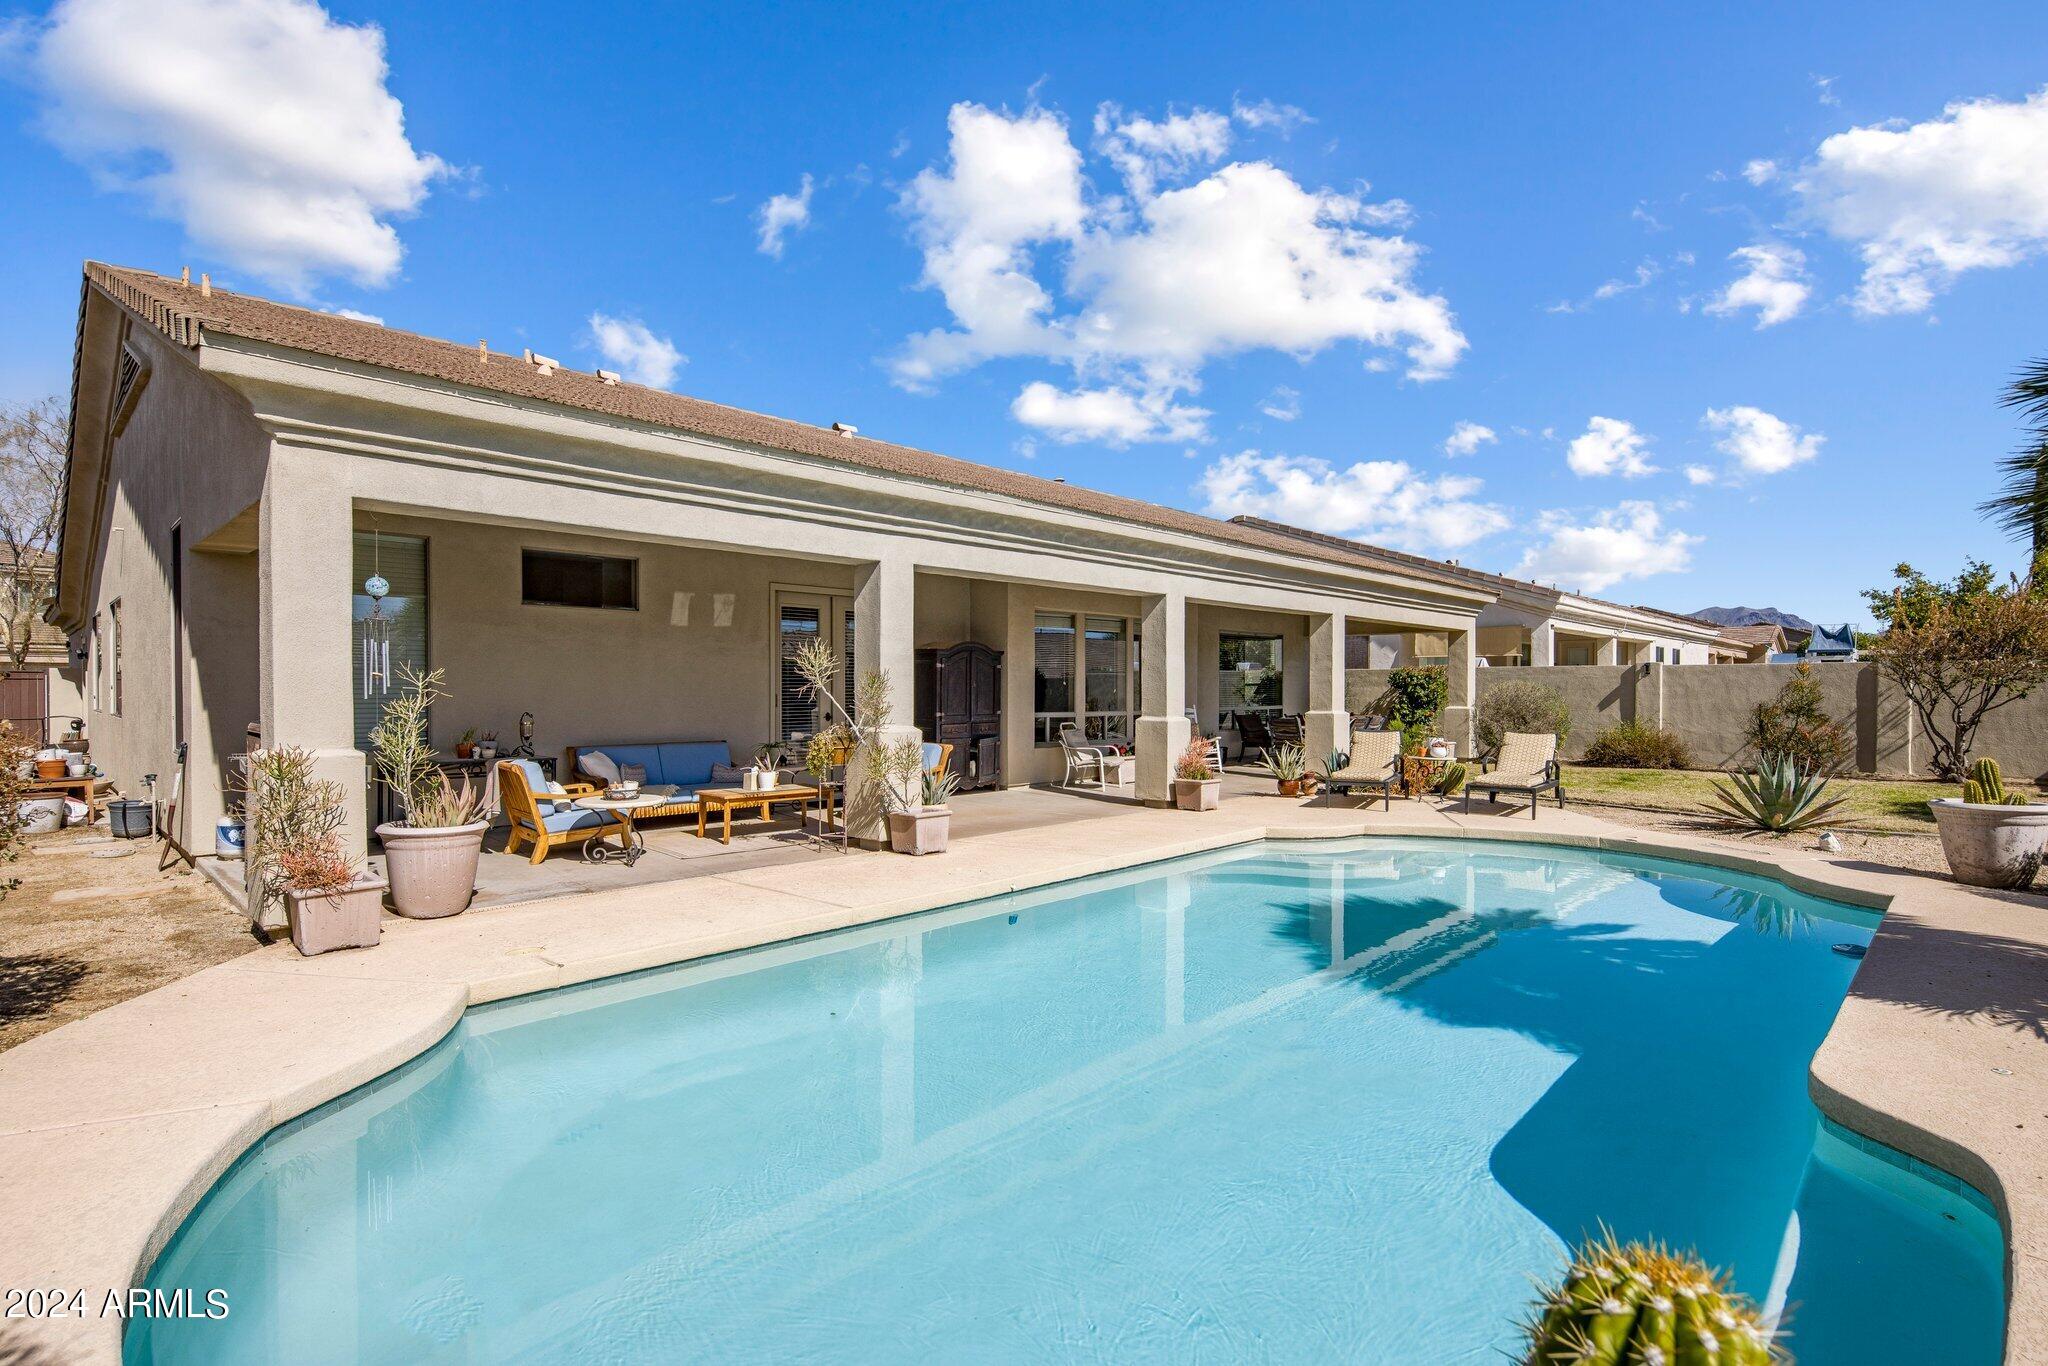
Backyard swimming pool beside a covered patio with outdoor seating and desert plants.
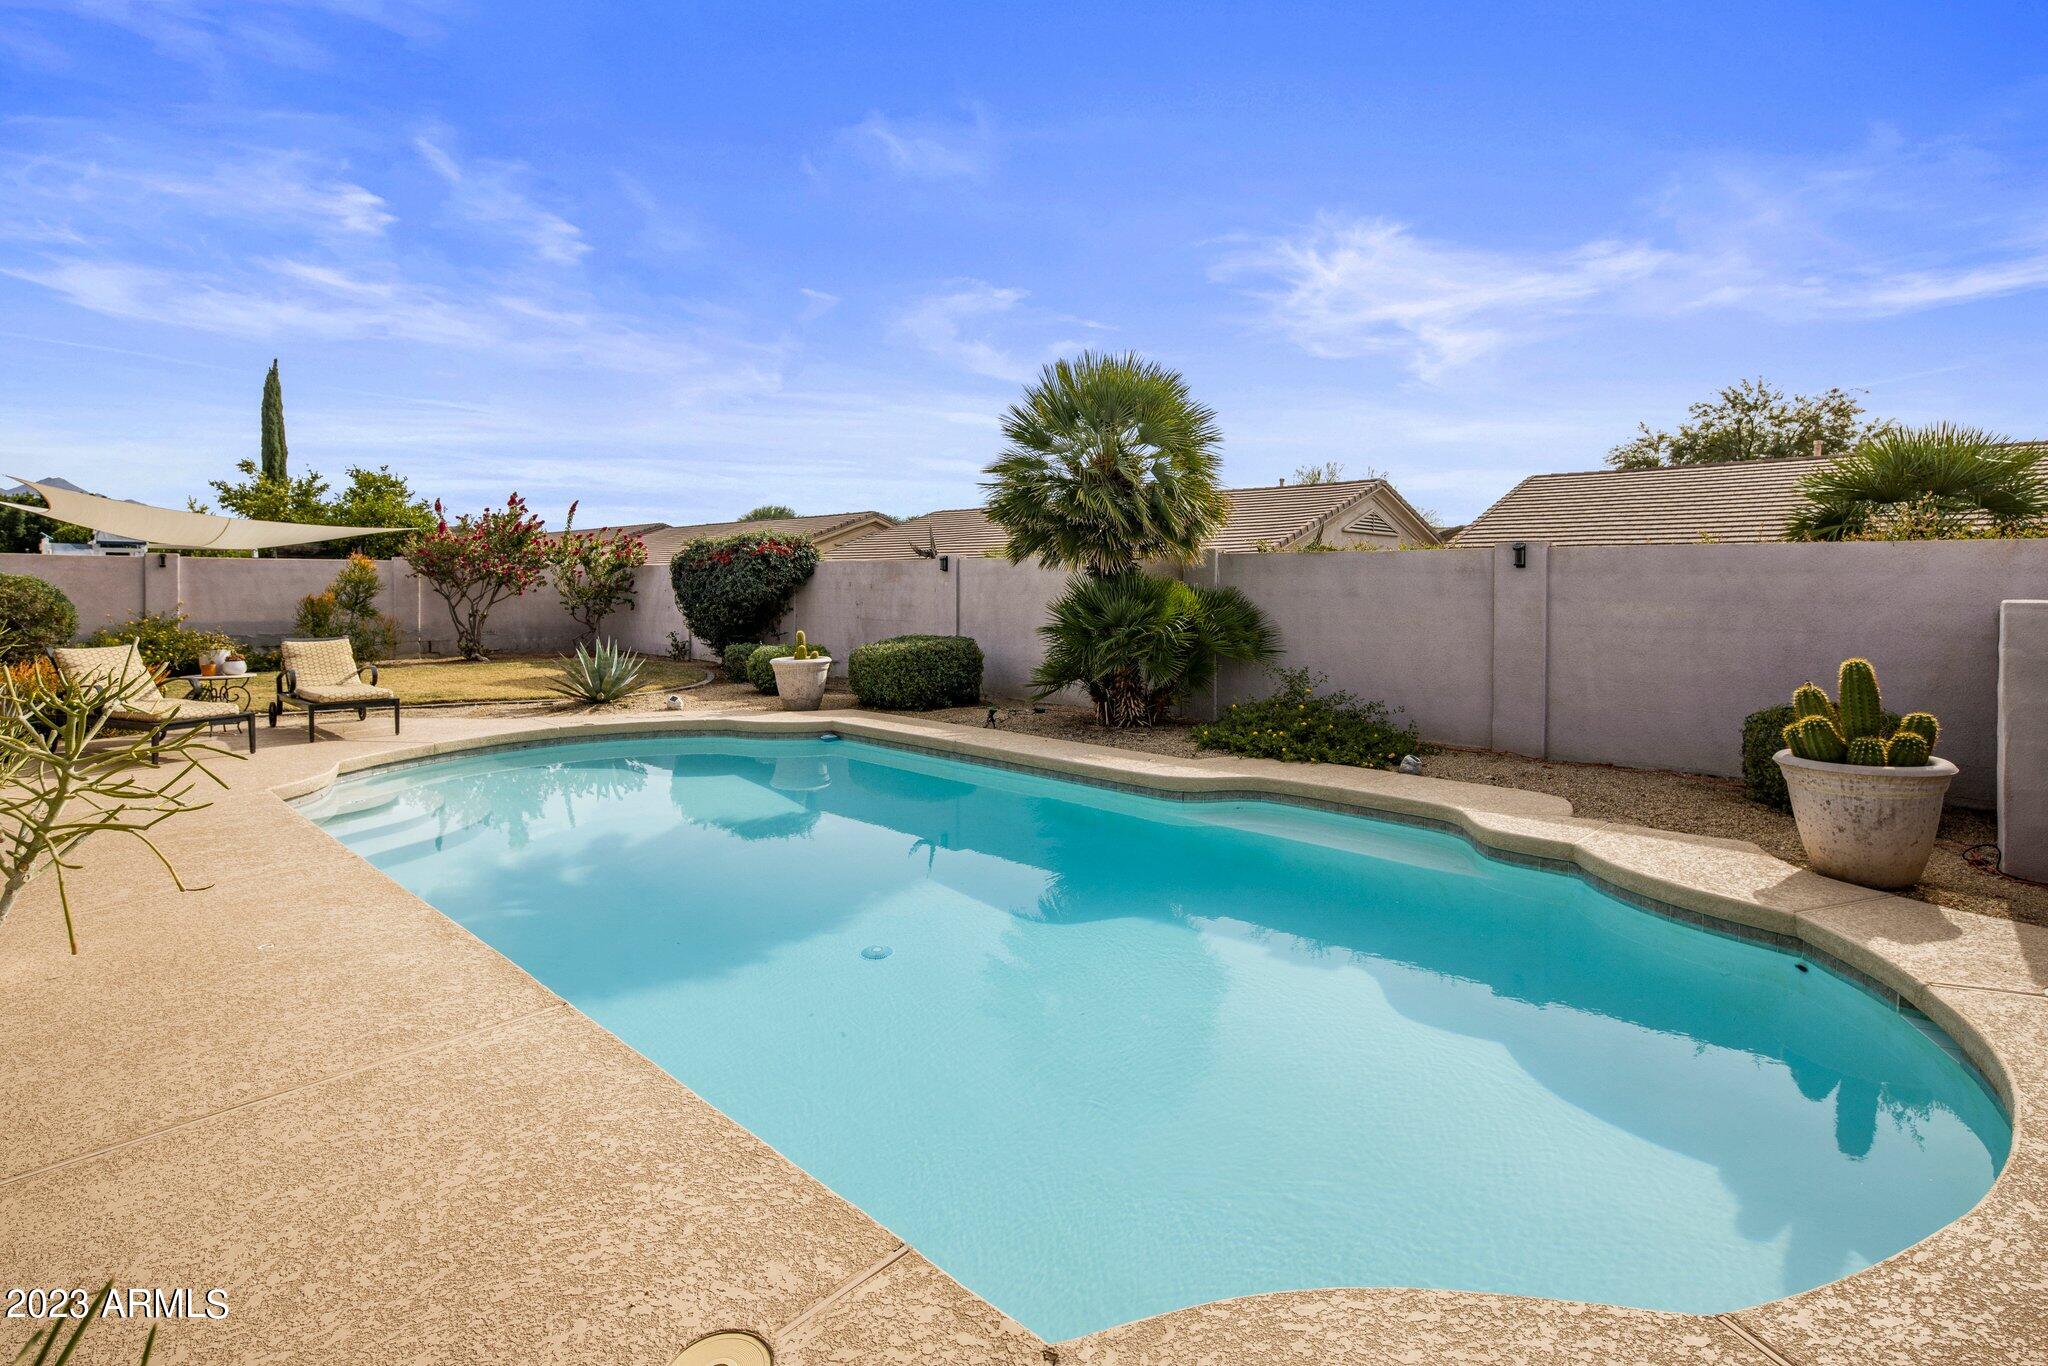
Backyard swimming pool with curved edges, desert landscaping, and patio seating.
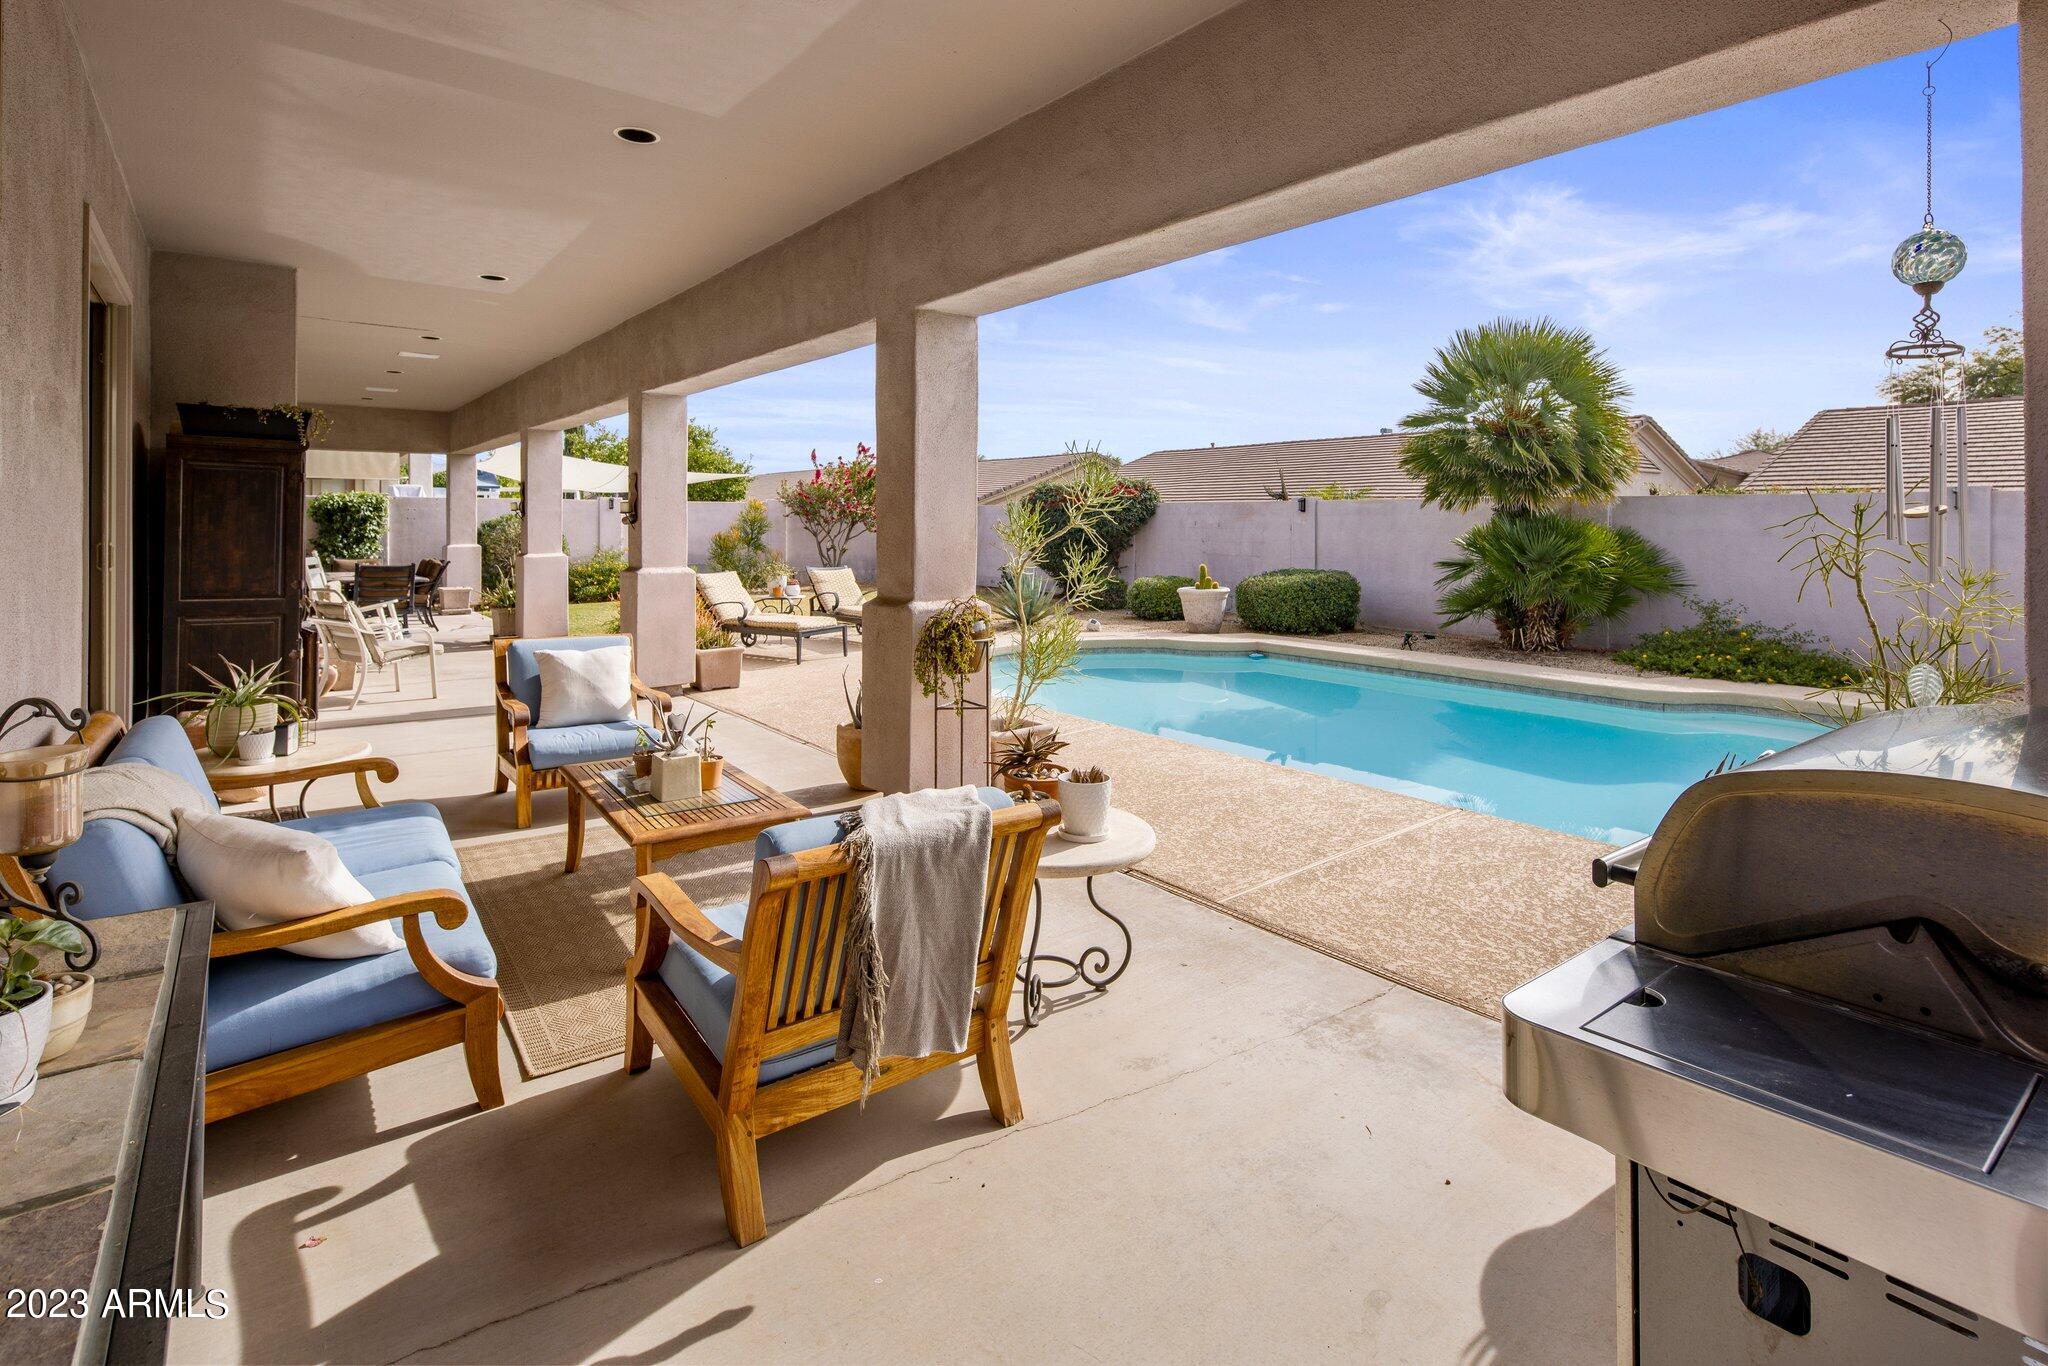
Covered furnished patio beside a backyard pool, with cushioned seating and a built-in grill.
Coventry at Grayhawk neighborhood entrance sign amid desert landscaping.
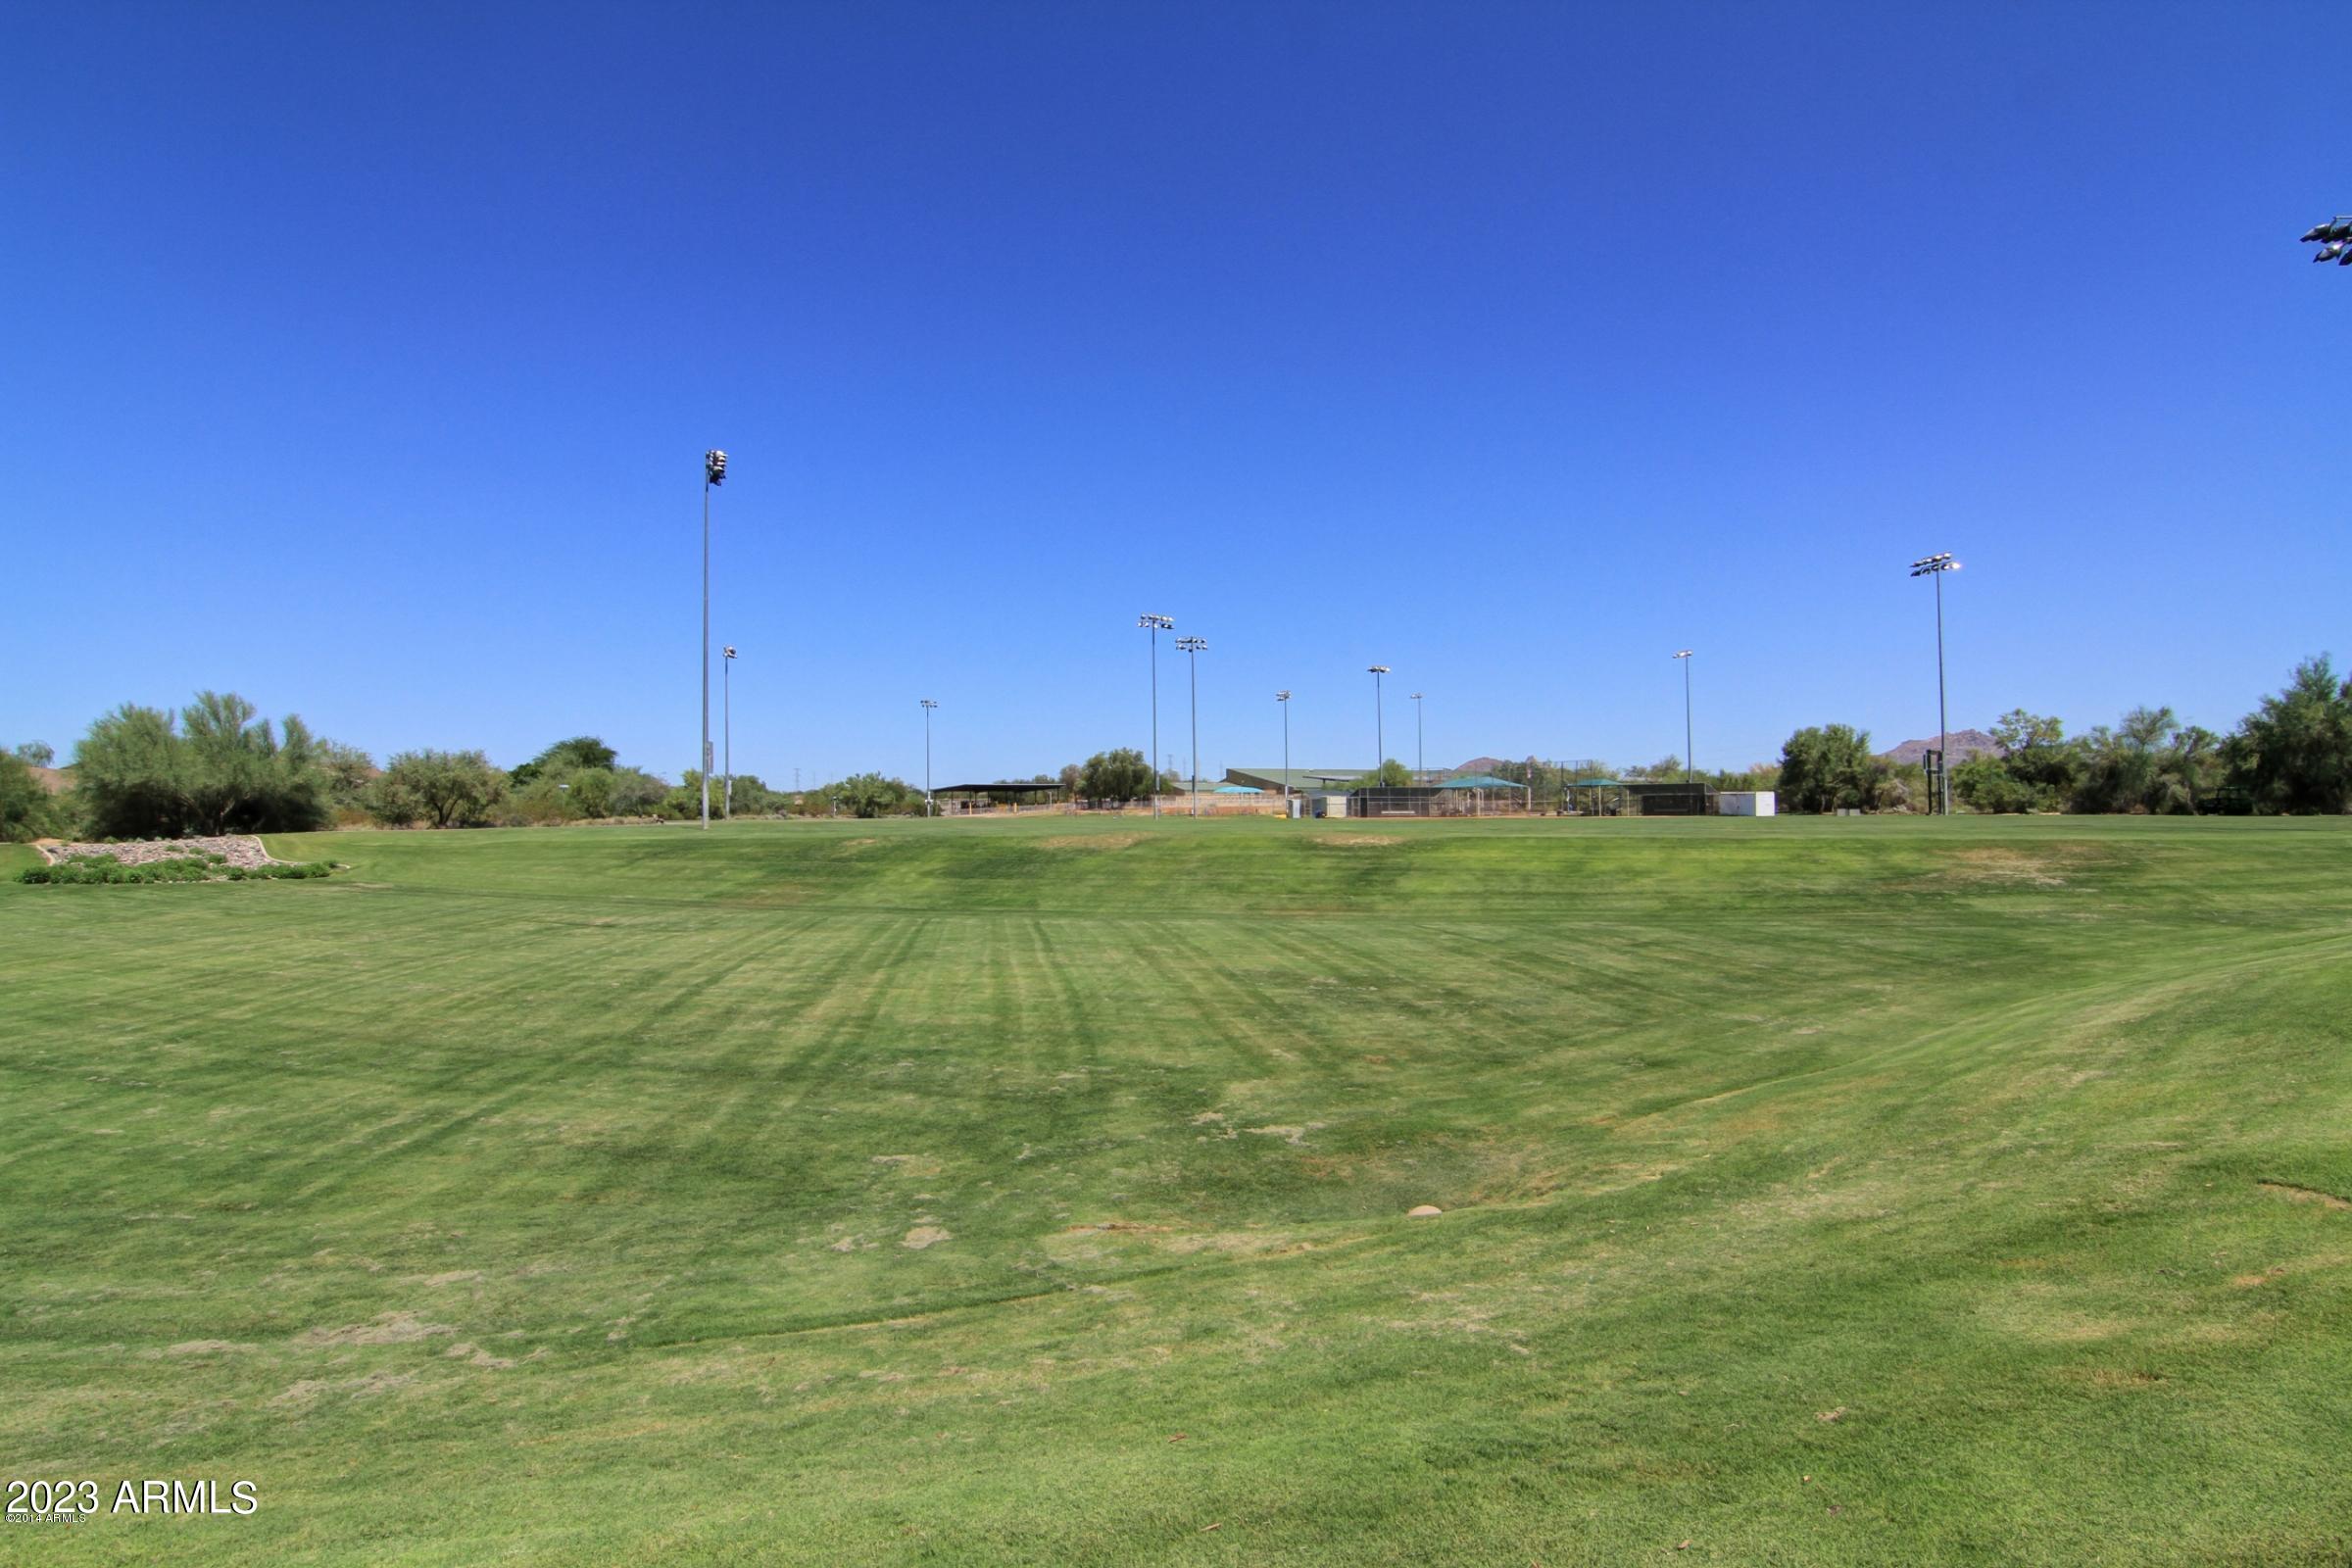
Broad green sports field with stadium lights and baseball backstops in the distance.
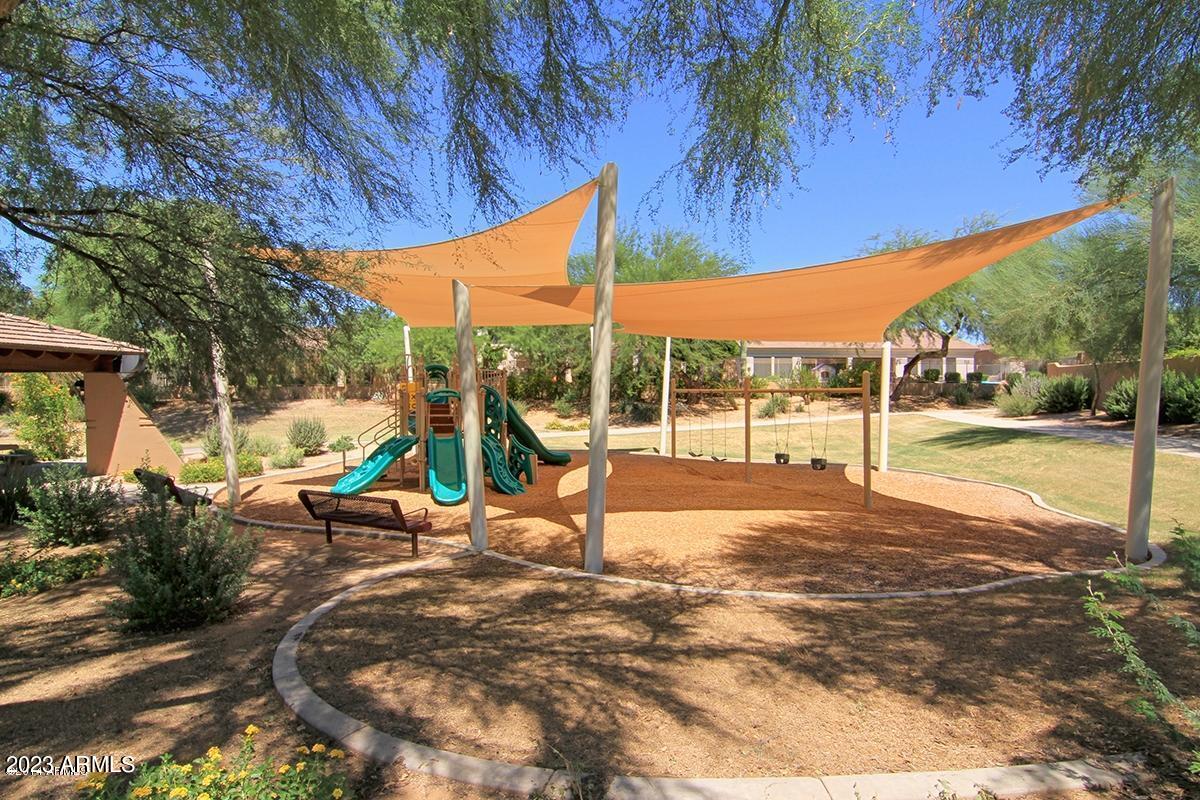
Outdoor playground with orange shade sails over a play structure and swings.
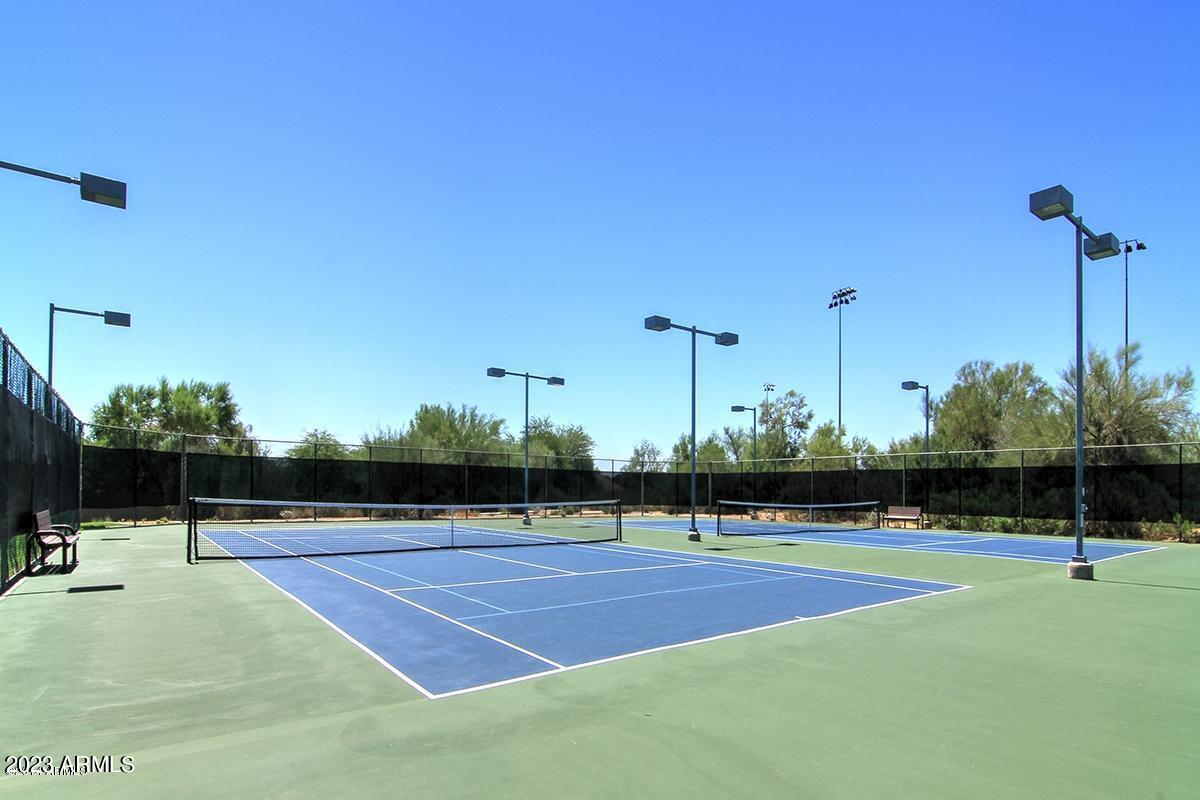
Outdoor tennis courts with blue playing surfaces, perimeter fencing, and tall light poles.
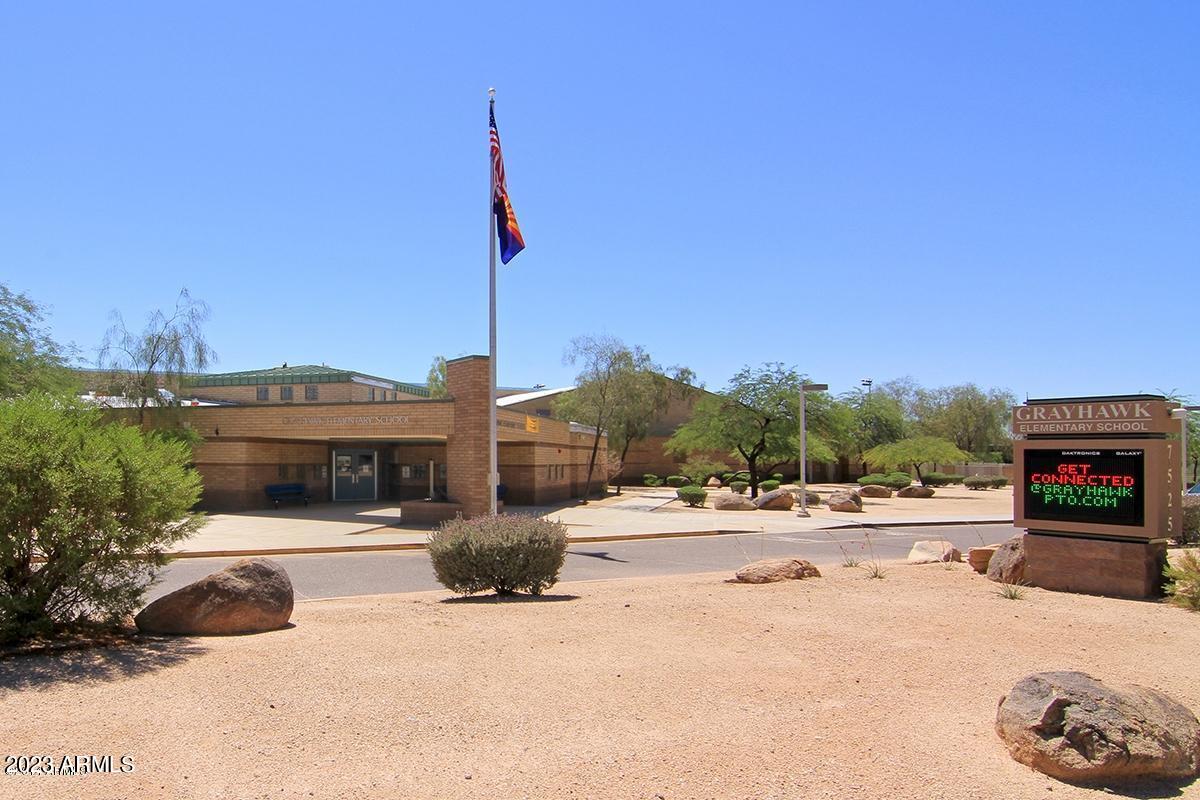
Grayhawk Elementary School with an Arizona flag and desert landscaping.
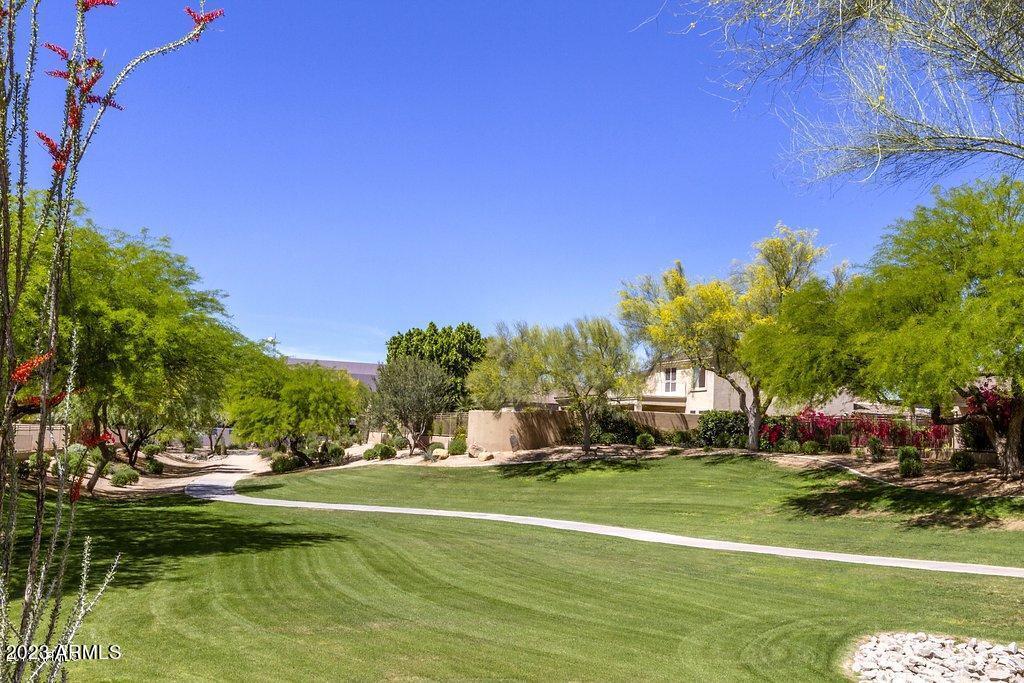
Landscaped lawn and curving path with mature trees and a house partly visible behind a wall.
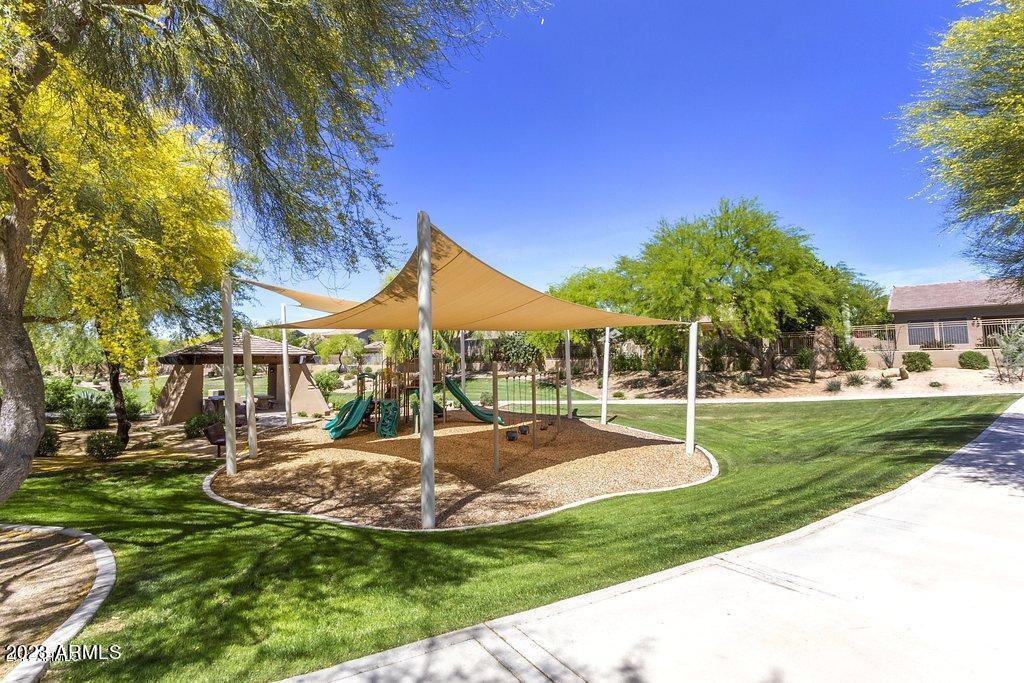
Playground with shade sails, green play equipment, and surrounding lawn.
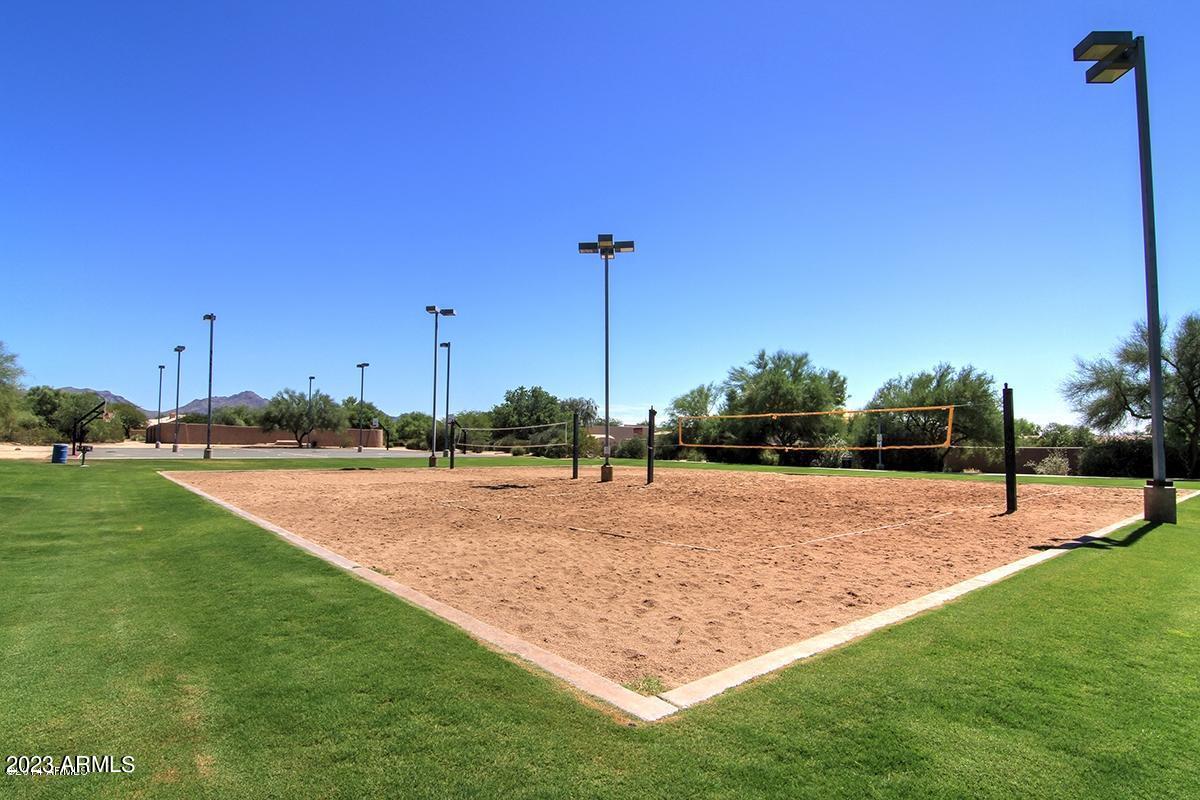
Sand volleyball court bordered by grass, with a net and tall sports lights.
SEE ALL PHOTOS
Single-story stucco home with a two-car garage and gravel desert landscaping with agave.
Entry foyer opens to a furnished living and dining area with arched windows and a wooden dining table.
Furnished living room with an arched window, tan walls, and ornate wood-and-stone coffee table.
Living and dining room with patterned seating, a wood dining table, and a large stone-top coffee table.
Home office with a large wooden desk, leather chair, and window with blinds.
Kitchen with a large tiled island, honey-colored cabinets, and dining table beside broad windows.
Open-plan kitchen with tiled island and double sink overlooking a furnished living room and dining area.
Open-plan kitchen and living room with a tiled breakfast bar, wood dining table, and fireplace.
Living room with a built-in TV and fireplace, leather seating, wood floors, and a Christmas tree in the adjoining room.
Bedroom with a white bed, blue accent pillow, television, and window with blinds.
Bathroom with a double-sink vanity, wood cabinetry, and a separate tub and toilet area.
Bedroom with a dark wood sleigh bed, striped bedding, and colorful dog artwork above it.
Laundry room with washer and dryer, overhead cabinets, and coats hanging on the door.
Bedroom with wooden furnishings and glass doors overlooking a pool.
Bedroom with French doors overlooking a pool, a large bed, and wooden dressers.
Primary bathroom with a soaking tub, double vanity, glass-block shower, and windows overlooking flowering shrubs.
Bathroom with a glass-block shower, soaking tub, and windows overlooking a patio.
Covered patio with an outdoor dining table overlooking a lawn, desert landscaping, and swimming pool.
Rear of a stucco home with a covered patio, swimming pool, lawn, and desert landscaping.
Backyard swimming pool beside a covered patio with outdoor seating and desert plants.
Backyard swimming pool with curved edges, desert landscaping, and patio seating.
Covered furnished patio beside a backyard pool, with cushioned seating and a built-in grill.
Coventry at Grayhawk neighborhood entrance sign amid desert landscaping.
Broad green sports field with stadium lights and baseball backstops in the distance.
Outdoor playground with orange shade sails over a play structure and swings.
Outdoor tennis courts with blue playing surfaces, perimeter fencing, and tall light poles.
Grayhawk Elementary School with an Arizona flag and desert landscaping.
Landscaped lawn and curving path with mature trees and a house partly visible behind a wall.
Playground with shade sails, green play equipment, and surrounding lawn.
Sand volleyball court bordered by grass, with a net and tall sports lights.
Courtesy of Compass, Christina Rathbun Listing Contact: 602-882-1919 
Sold

7573 E PHANTOM Way

7573 E PHANTOM Way, Scottsdale, AZ 85255

$1,059,000
Welcome to your dream home nestled in the heart of the highly coveted Grayhawk neighborhood in north Scottsdale. This newly exterior painted spacious single-family home offers 4 beds, 2 baths, 2,499 sq. ft. of living space, and a roomy 3-car garage with added custom cabinetry for maximum storage. Step into a family-friendly layout featuring a kitchen-connected family room and a sizable dining area with a sitting room in the front of the home. The kitchen has been recently upgraded with stainless steel appliances and features a large island, great for entertaining. The interior boasts updated 4-piece Versailles pattern travertine and wood plank tile flooring throughout, creating a bright and welcoming space flooded with natural light. Outside, a large chlorine Dolphin pool awaits accompanied by a spacious outdoor patio. Running the length of the home (600+ sq. feet), the outdoor living space provides an ideal setting for morning coffees or evening get-togethers. Additionally, the home is exclusively surrounded by single-story homes, giving the backyard total privacy. Nestled in the highly sought after Phantom Way cul-de-sac, this property is just a 10-minute walk from Grayhawk Elementary School and an even shorter walk to the local Montessori school. This home embodies comfort and convenience for families. Don't miss out on this fantastic opportunity to live in one of Scottsdale's prime family-friendly neighborhoods!

4
beds

2
baths

2,499 Sq.Ft. LIVING AREA

9,000 Sq.Ft. lot

Christina Rathbun

Christina Rathbun

Features & Amenities

Interior

  • total bedrooms4
  • Total bathrooms2
  • Laundry room Wshr/Dry Hook Up Only
  • Flooring Stone, Tile
  • Fireplace Gas
  • other interior Features Double Vanity, Eat-in Kitchen, Breakfast Bar, No Interior Steps, Kitchen Island, Pantry, Full Bth Master Bdrm, Separate Shwr Tub

Area & Lot

  • Status Sold
  • Date Sold March 15, 2024
  • Living Area2,499 Sq.Ft.
  • Lot Area9,000 Sq.Ft.
  • MLS® ID6638519
  • TypeResidential
  • YEAR BUILT1997
  • NeighborhoodGrayhawk
  • Architecture StylesRanch
  • Elementary SchoolGrayhawk Elementary School
  • Middle SchoolMountain Trail Middle School
  • High SchoolPinnacle High School
  • School DistrictParadise Valley Unified District

Exterior

  • STORIES1
  • Garage Space3.0
  • water SourceCity Water
  • roofTile
  • lot featuresSprinklers In Rear, Sprinklers In Front, Desert Back, Desert Front, Grass Back
  • parkingGarage Door Opener, Attchd Gar Cabinets
  • HEAT TYPEElectric
  • AIR CONDITIONINGCentral Air, Ceiling Fan(s)
  • sewerPublic Sewer
  • security FeaturesFire Sprinkler System

Financial

  • Sales Price$1,059,000
  • Real Estate Tax $4,610/yr
  • HOA $244/3 mos

Grayhawk

The gorgeous master-planned community boasts fabulous views of the ancient spires of Pinnacle Peak.

Explore

Do Business With Christina

Looking to buy, sell, or just have a question? I'm always available to help and would love to work with you.

Follow Me on Instagram