7654 E QUILL Lane
7654 E QUILL Lane
7654 E QUILL Lane
7654 E QUILL Lane
7654 E QUILL Lane
7654 E QUILL Lane
7654 E QUILL Lane
7654 E QUILL Lane
7654 E QUILL Lane
7654 E QUILL Lane
7654 E QUILL Lane
7654 E QUILL Lane
7654 E QUILL Lane
7654 E QUILL Lane
7654 E QUILL Lane
7654 E QUILL Lane
7654 E QUILL Lane
7654 E QUILL Lane
7654 E QUILL Lane
7654 E QUILL Lane
7654 E QUILL Lane
7654 E QUILL Lane
7654 E QUILL Lane
7654 E QUILL Lane
7654 E QUILL Lane
7654 E QUILL Lane
7654 E QUILL Lane
7654 E QUILL Lane
7654 E QUILL Lane
7654 E QUILL Lane
7654 E QUILL Lane
7654 E QUILL Lane
SEE ALL PHOTOS
7654 E QUILL Lane
7654 E QUILL Lane
7654 E QUILL Lane
7654 E QUILL Lane
7654 E QUILL Lane
7654 E QUILL Lane
7654 E QUILL Lane
7654 E QUILL Lane
7654 E QUILL Lane
7654 E QUILL Lane
7654 E QUILL Lane
7654 E QUILL Lane
7654 E QUILL Lane
7654 E QUILL Lane
7654 E QUILL Lane
7654 E QUILL Lane
7654 E QUILL Lane
7654 E QUILL Lane
7654 E QUILL Lane
7654 E QUILL Lane
7654 E QUILL Lane
7654 E QUILL Lane
7654 E QUILL Lane
7654 E QUILL Lane
7654 E QUILL Lane
7654 E QUILL Lane
7654 E QUILL Lane
7654 E QUILL Lane
7654 E QUILL Lane
7654 E QUILL Lane
7654 E QUILL Lane
7654 E QUILL Lane
Courtesy of Compass, Christina Rathbun Listing Contact: 602-882-1919 
Sold

7654 E QUILL Lane

7654 E QUILL Lane, Scottsdale, AZ 85255

$1,040,000
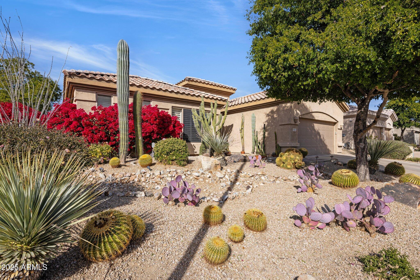
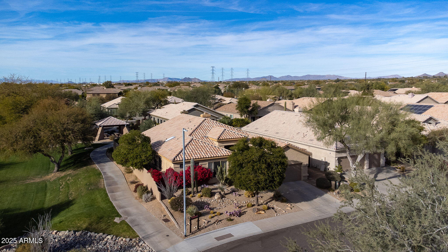
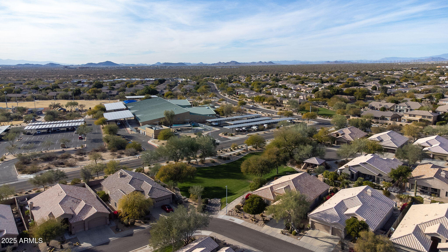
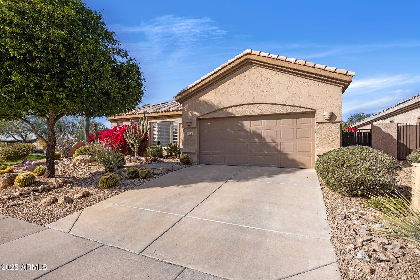
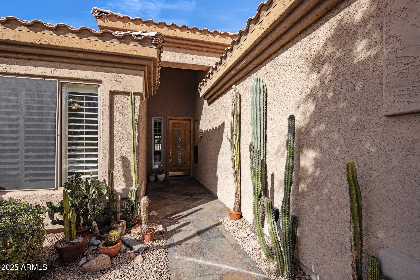
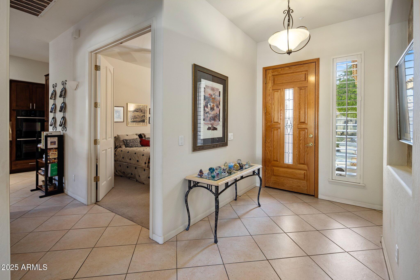
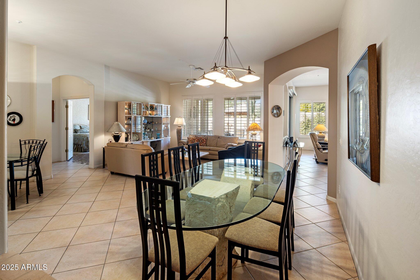
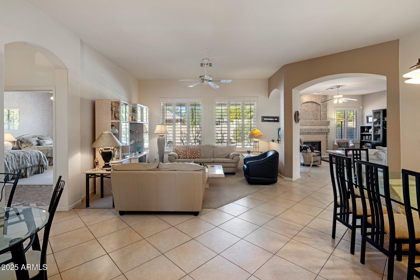
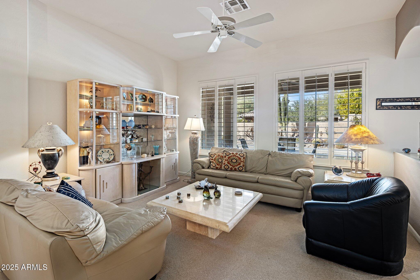
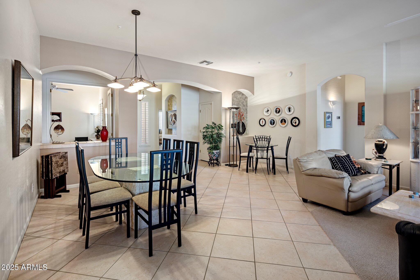
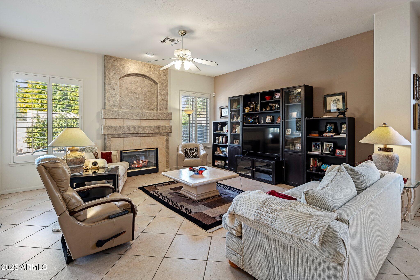
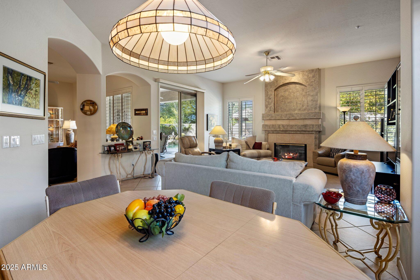
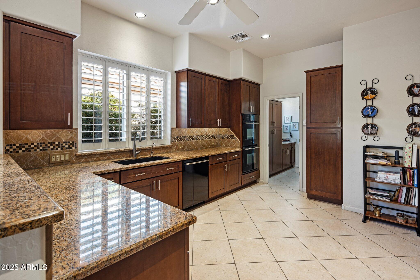
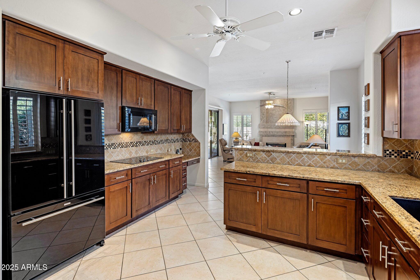
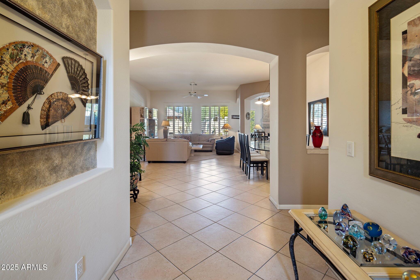
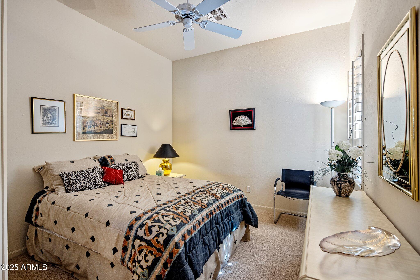
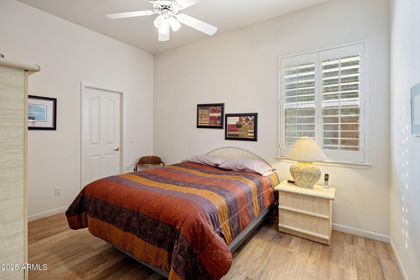
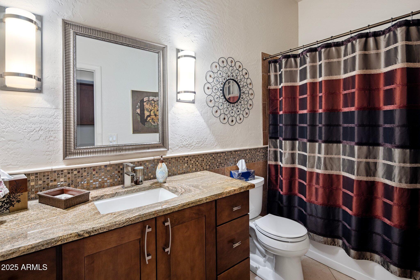
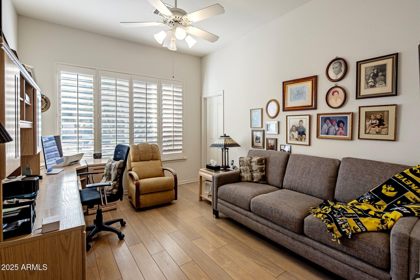
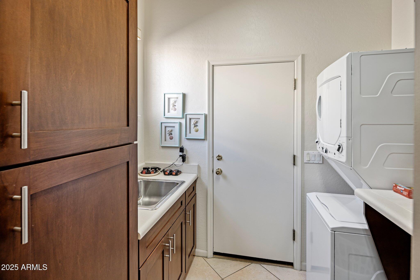
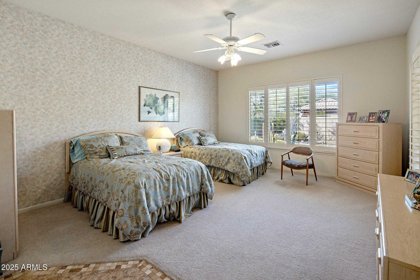
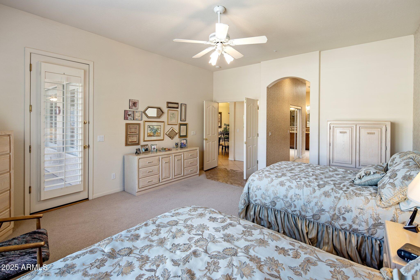
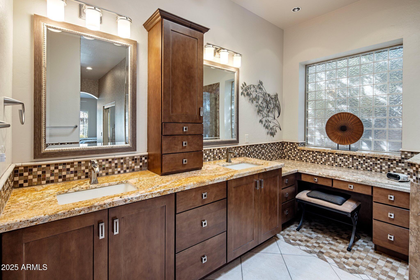
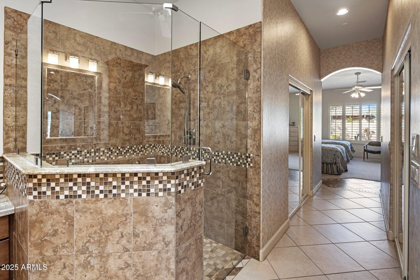
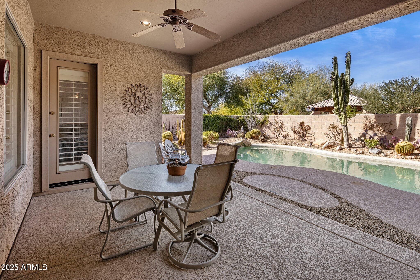
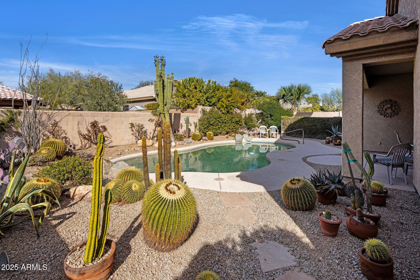
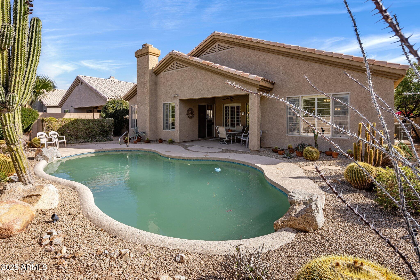
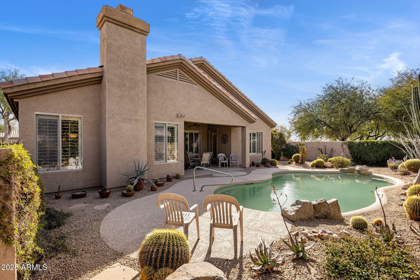
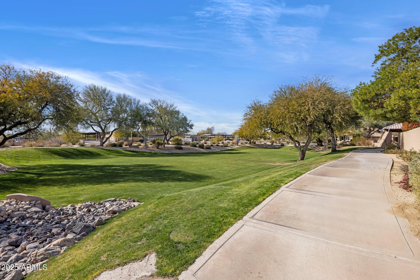
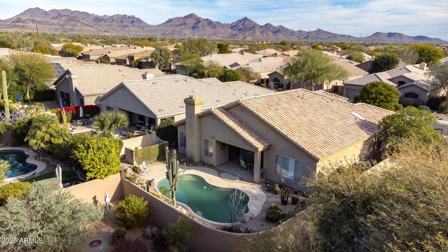
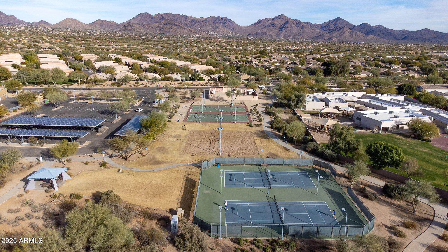
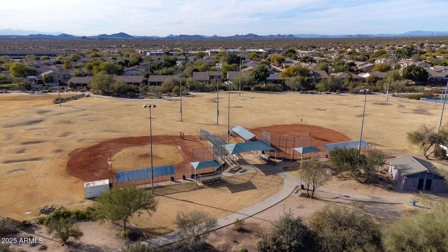
Welcome to this beautifully maintained single-level home, lovingly cared for by its original owners. Nestled on a prime corner lot, this 4-bedroom, 2-bathroom residence offers privacy and serenity, with a lush greenbelt on one side and a neighborhood park right behind. The home boasts exceptional curb appeal, making a lasting first impression. Inside, you'll find an inviting open floor plan with a cozy fireplace in the family room, perfect for gatherings or quiet evenings. The spacious master suite is a true retreat, featuring a large updated bathroom, as well as his-and-her walk-in closets. Both the kitchen and bathrooms were fully updated in 2012 with elegant granite countertops, shaker cabinets, neutral tile, stylish backsplashes, and modern appliances, lighting, and flooring. Throughout the home, white shutters add a touch of sophistication. Other recent updates include a new roof in 2015 and updated HVAC systems in 2019. The 3 additional bedrooms offer ample space for family, guests, or a home office. A well-equipped laundry room with cabinetry and a sink adds extra convenience. Garage is equip with cabinets and epoxy flooring. The backyard is a desert paradise with low-maintenance landscaping and a private sparkling pool, perfect for enjoying the Arizona sunshine. The community features numerous parks, including tennis, basketball, and volleyball courts, with a dog park coming soon. This home is ideally located with easy access to schools, hospitals, parks, restaurants, and shopping, all just a short walk or drive away.

4
beds

2
baths

2,505 Sq.Ft. LIVING AREA

7,940 Sq.Ft. lot

Christina Rathbun

Christina Rathbun

Features & Amenities

Interior

  • total bedrooms4
  • Total bathrooms2
  • Laundry room Inside
  • Flooring Carpet, Laminate, Tile
  • Fireplace Family Room
  • APPLIANCES Stacked Washer/Dryer, Water Softener Owned, Refrigerator, Built-in Microwave, Disposal, Electric Cooktop
  • other interior Features Granite Counters, Double Vanity, Eat-in Kitchen, Breakfast Bar, No Interior Steps

Area & Lot

  • Status Sold
  • Date Sold April 1, 2025
  • Living Area2,505 Sq.Ft.
  • Lot Area7,940 Sq.Ft.
  • MLS® ID6812045
  • TypeResidential
  • YEAR BUILT1998
  • NeighborhoodGrayhawk
  • Architecture StylesRanch
  • Elementary SchoolGrayhawk Elementary School
  • Middle SchoolExplorer Middle School
  • High SchoolPinnacle High School
  • School DistrictParadise Valley Unified District

Exterior

  • STORIES1
  • Garage Space2.0
  • water SourceCity Water
  • roofTile
  • lot featuresBorders Common Area, North/South Exposure, Sprinklers In Rear, Sprinklers In Front, Corner Lot, Desert Back, Desert Front, Auto Timer H 2 O Front, Auto Timer H 2 O Back
  • parkingGarage Door Opener, Attchd Gar Cabinets
  • HEAT TYPENatural Gas
  • AIR CONDITIONINGCentral Air, Programmable Thmstat
  • sewerPublic Sewer
  • security FeaturesSecurity System Owned

Financial

  • Sales Price$1,040,000
  • Real Estate Tax $4,635/yr
  • HOA $269/3 mos

Grayhawk

The gorgeous master-planned community boasts fabulous views of the ancient spires of Pinnacle Peak.

Explore

Do Business With Christina

Looking to buy, sell, or just have a question? I'm always available to help and would love to work with you.

Follow Me on Instagram