8226 E CANDELARIA Drive
SEE ALL PHOTOS
8226 E CANDELARIA Drive
Courtesy of Compass, Christina Rathbun Listing Contact: 602-882-1919 
Sold

8226 E CANDELARIA Drive

8226 E CANDELARIA Drive, Scottsdale, AZ 85255

$2,140,000
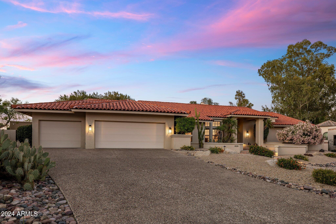
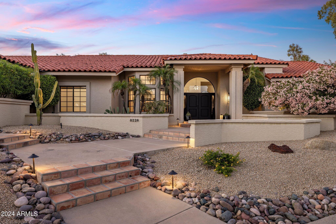
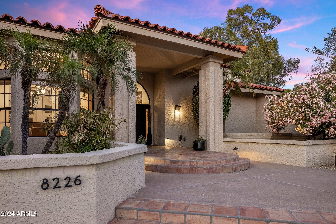
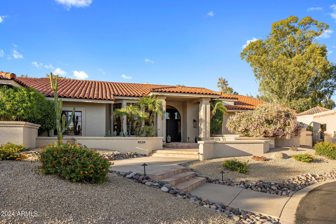
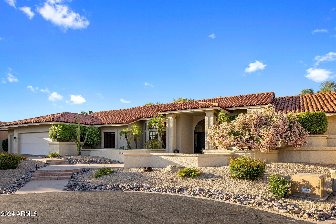
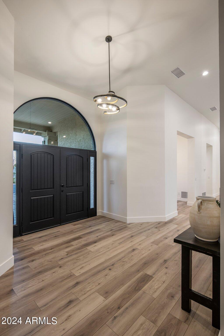
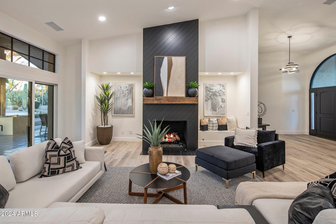
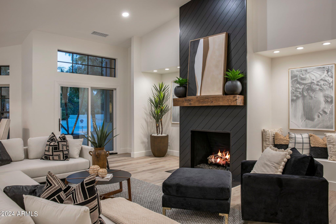
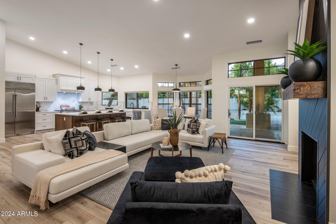
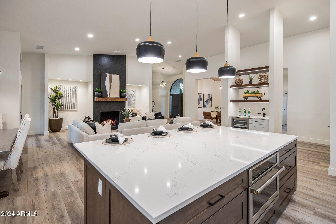
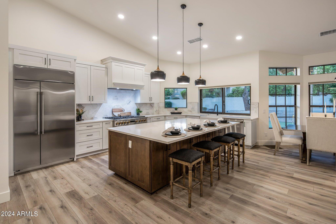
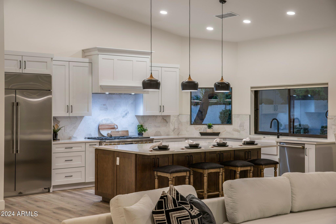
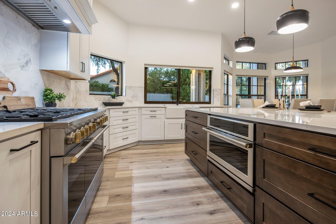
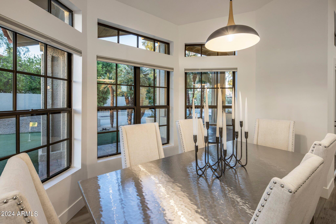
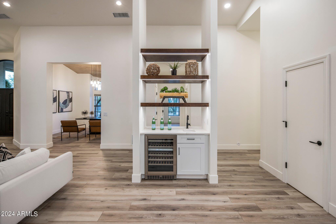
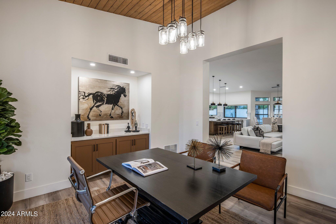
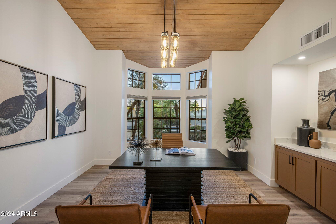
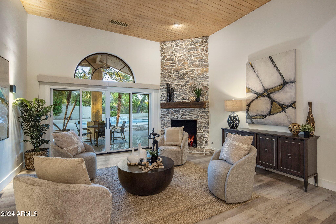
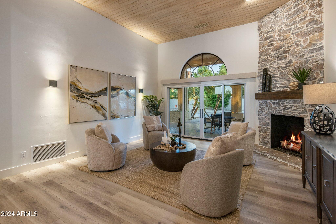
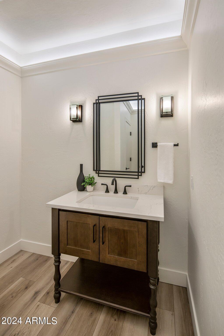
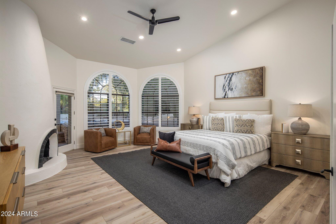
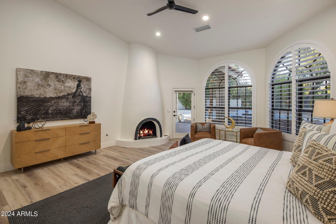
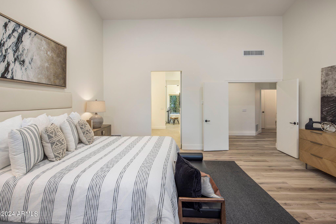
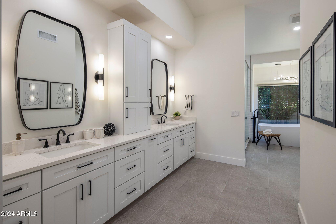
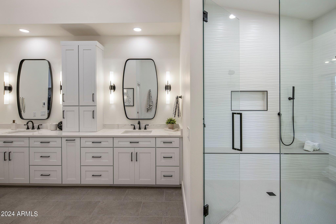
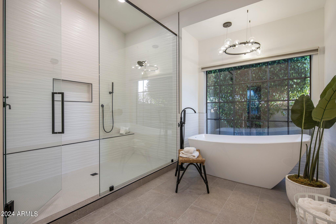
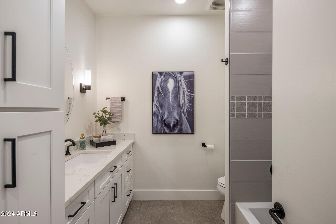
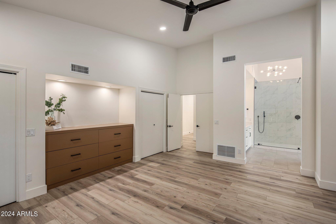
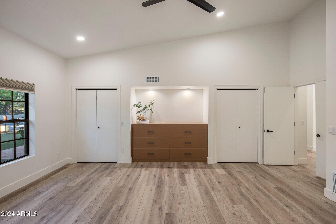
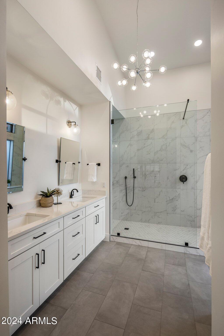
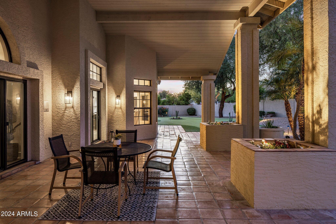
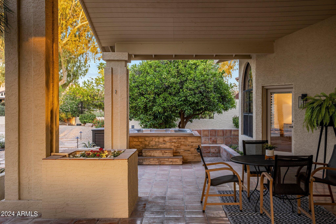
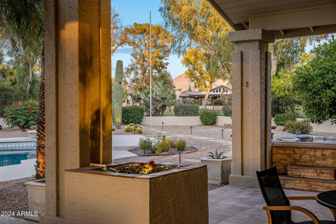
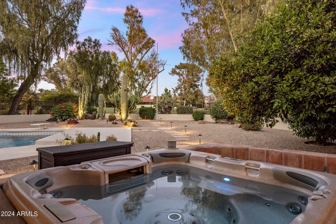
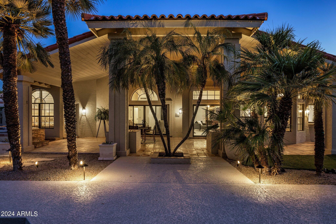
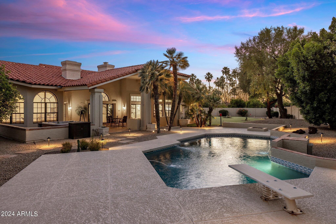
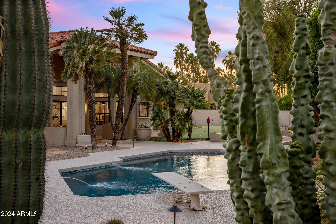
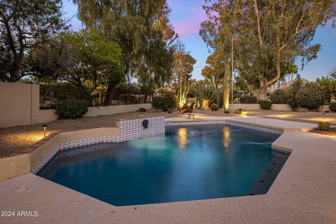
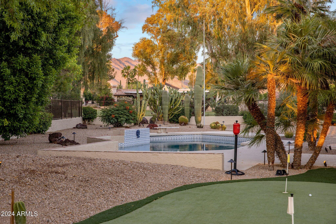
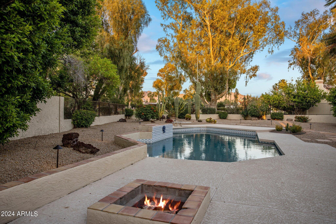
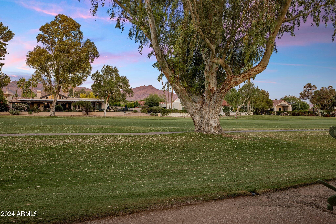
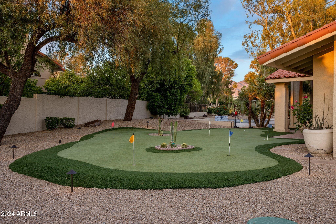
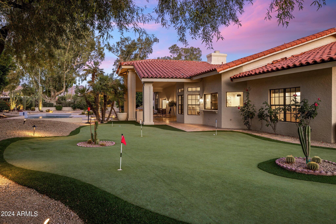
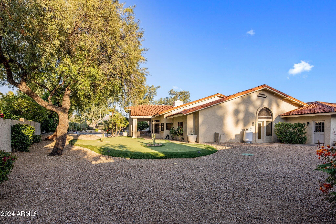
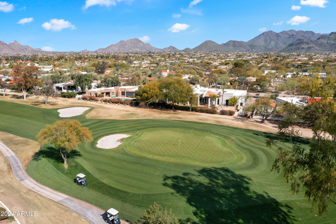
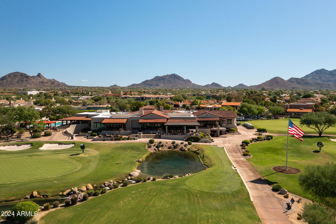
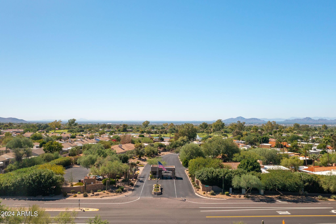
Step into the lap of luxury at Pinnacle Peak Country Club with this impeccable residence nestled within the esteemed guard-gated community. Situated on a serene cul-de-sac overlooking the 14th Fairway, this fully remodeled haven promises a refined living experience. Welcome to a realm of unparalleled comfort and sophistication where every detail has been meticulously curated to elevate your lifestyle. Discover timeless elegance within its spacious 3648 square feet, where vaulted ceilings create an airy ambiance, complementing the neutral palette that awaits your personal touch. Boasting 3 bedrooms and 3.5 baths, this home is a sanctuary of comfort and sophistication. Vaulted ceilings and tongue and groove treatments elevate the aesthetic in every space. As you step through the grand entryway adorned with double doors, the radiant charm of this home welcomes you with open arms. Unwind in the warmth of not one but 3 propane fireplaces gracing the family room with shiplap & mantle, owner's suite, and sitting room, creating a cozy ambiance throughout. Illuminated by all-new lighting, both inside and out, this residence exudes an inviting elegance that is as timeless as it is captivating. The heart of the home, the kitchen, is a culinary enthusiast's dream come true. Updated in 2023 with Kraftmaid white cabinets, Monogram kitchen appliances and Quartz countertops, it boasts a wine fridge, wet bar, and ample storage, offering both functionality and style. Retreat to the lavish master suite where you'll find a large bedroom with additional space for seating and enjoying the views of the gorgeous backyard. The master bath pampers with a freestanding tub, oversized shower, and double vanities with abundant storage, heated floors ensuring every moment spent here is one of pure luxury. Outside, discover an expansive backyard oasis featuring a glistening pool, inviting hot tub, putting green, firepit and a tranquil patio area framed by breathtaking golf course and mountain views. The air-conditioned & heated 3-car garage provides ample storage and convenience, complete with 220V electrical vehicle charging for modern ease. Additionally, the home has been outfitted with two new HVAC units. This residence offers the perfect blend of comfort, sophistication, and entertainment, inviting you to make cherished memories in an unparalleled setting.

3
beds

4
baths

3,648 Sq.Ft. LIVING AREA

0.52 Acres lot

Christina Rathbun

Christina Rathbun

Features & Amenities

Interior

  • total bedrooms3
  • Total bathrooms4
  • full bathrooms3
  • half bathroom1
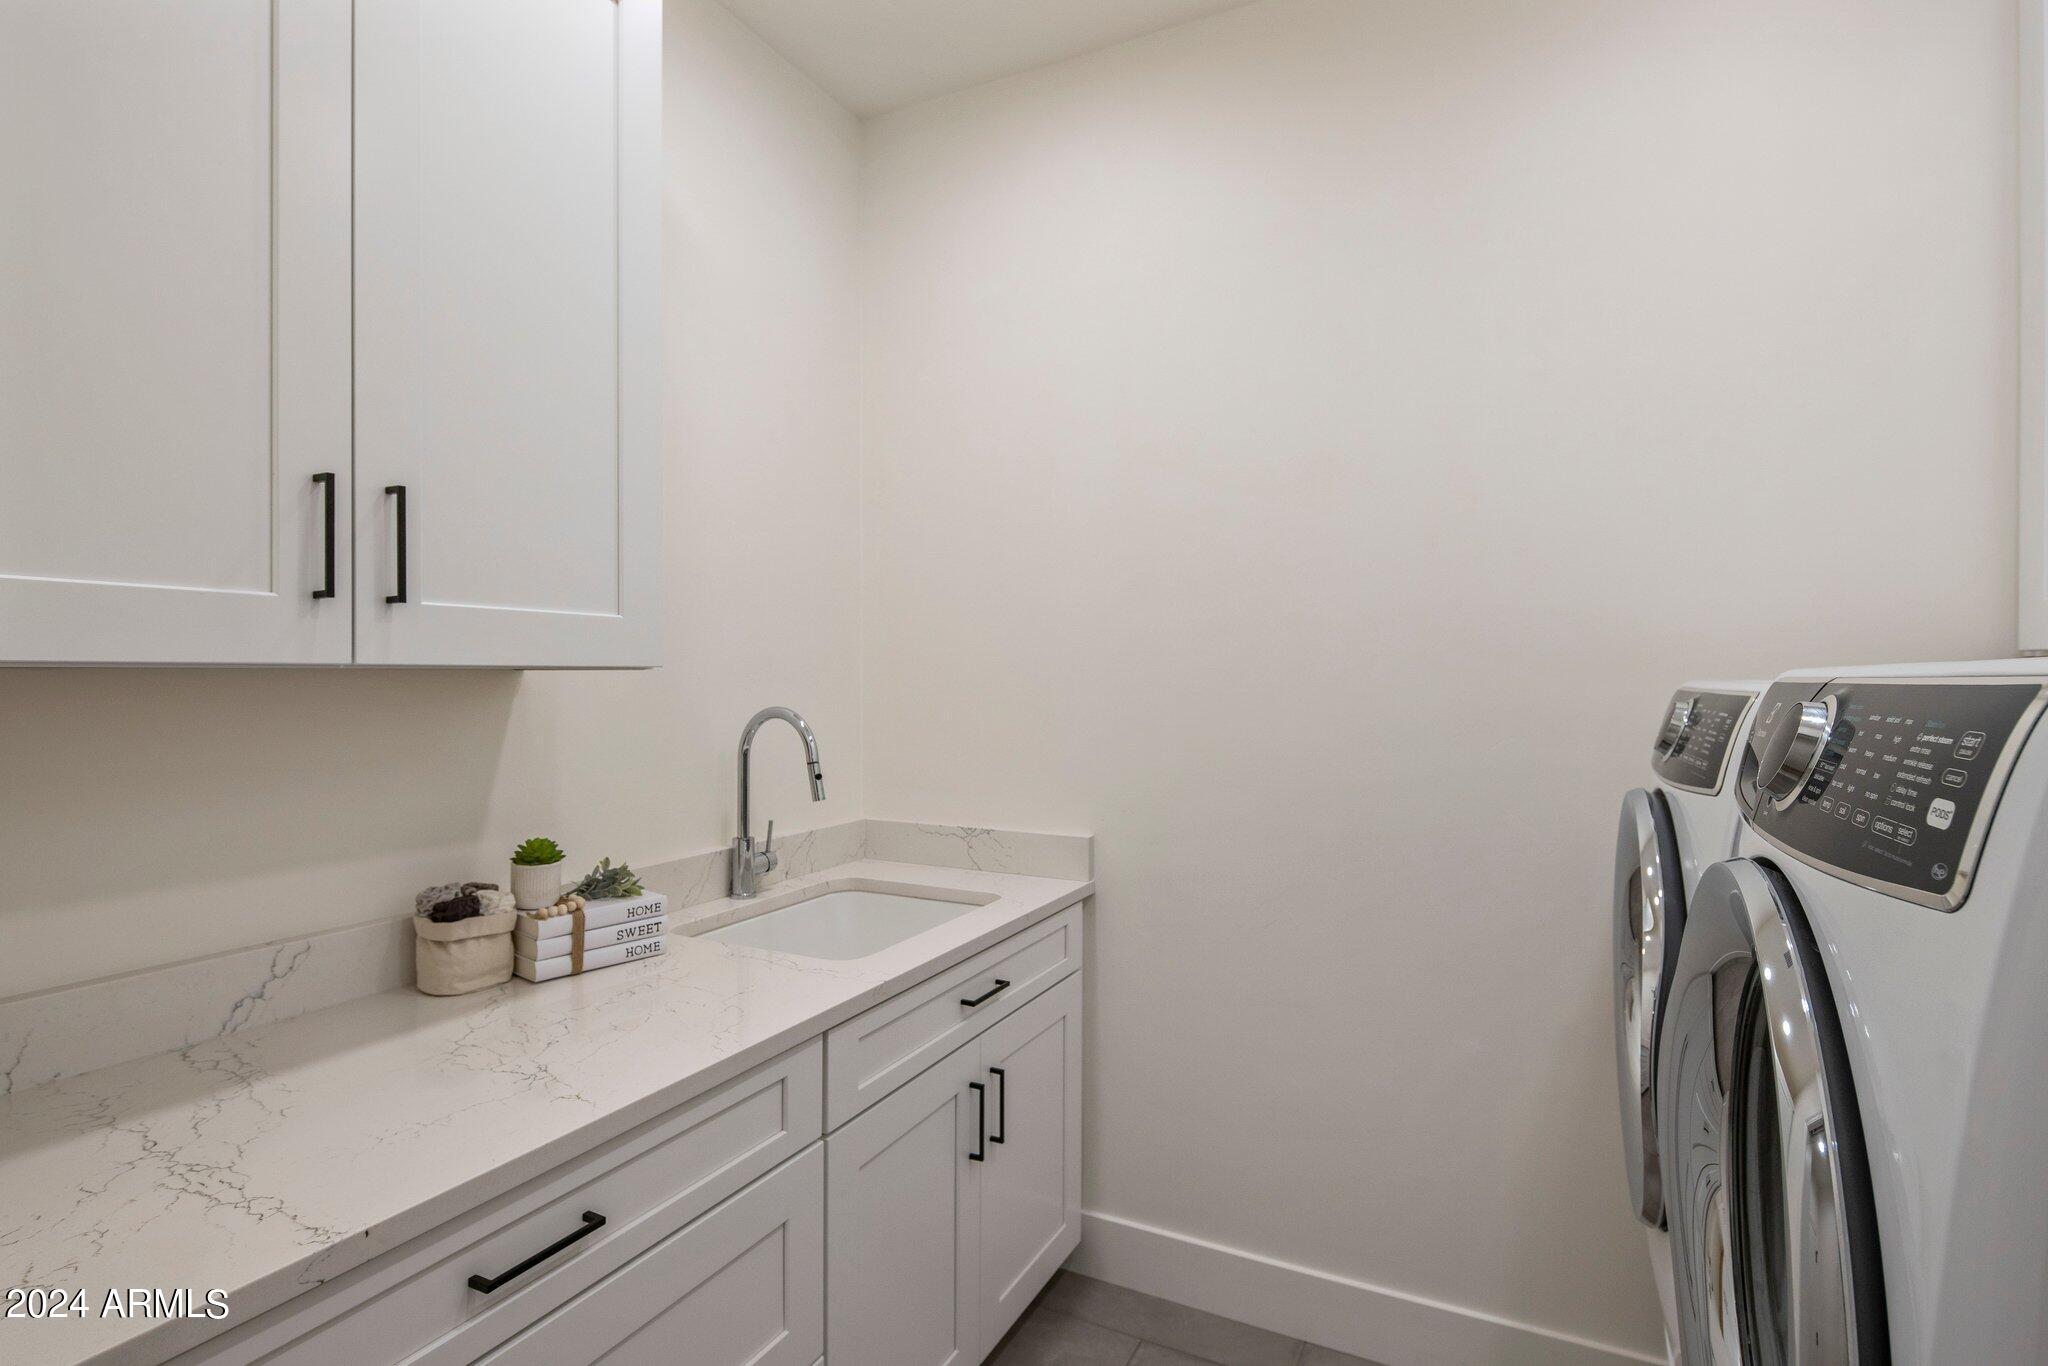
  • Laundry room Inside
  • Flooring Tile, Wood
  • Fireplace Fire Pit, Family Room, Living Room, Master Bedroom, Gas
  • APPLIANCES Built In Recycling, Refrigerator, Built-in Microwave, Dishwasher, Disposal, Gas Range, Gas Oven, Gas Cooktop
  • other interior Features Walk-in Pantry, High Speed Internet, Double Vanity, Breakfast Bar, No Interior Steps, Vaulted Ceiling(s), Wet Bar, Kitchen Island, Pantry, 2 Master Baths, Full Bth Master Bdrm, Separate Shwr Tub

Area & Lot

  • Status Sold
  • Date Sold June 27, 2024
  • Living Area3,648 Sq.Ft.
  • Lot Area0.52 Acres
  • MLS® ID6707693
  • TypeResidential
  • YEAR BUILT1984
  • NeighborhoodPinnacle Peak
  • View DescriptionMountain(s)
  • Elementary SchoolPinnacle Peak Preparatory
  • Middle SchoolExplorer Middle School
  • High SchoolPinnacle High School
  • School DistrictParadise Valley Unified District

Exterior

  • STORIES1
  • Garage Space3.0
  • water SourceCity Water
  • utilitiesPropane
  • PoolDiving Pool
  • roofTile
  • lot featuresNorth/South Exposure, Sprinklers In Rear, Sprinklers In Front, Desert Back, Desert Front, On Golf Course, Cul-De-Sac, Synthetic Grass Back, Auto Timer H 2 O Front, Auto Timer H 2 O Back
  • parkingGarage Door Opener, Extended Length Garage, Attchd Gar Cabinets, Over Height Garage, Temp Controlled, Electric Vehicle Charging Station(s)
  • HEAT TYPEElectric
  • AIR CONDITIONINGCentral Air, Ceiling Fan(s)
  • sewerSeptic in Cnctd, Septic Tank
  • security FeaturesSecurity Guard
  • other exterior FeaturesOther, Private Street(s), Private Yard

Financial

  • Sales Price$2,140,000
  • Real Estate Tax $8,382/yr
  • HOA $1,030

Pinnacle Peak

With panoramic city views and some of the Valley's most sumptuous homes.

Explore

Do Business With Christina

Looking to buy, sell, or just have a question? I'm always available to help and would love to work with you.

Follow Me on Instagram