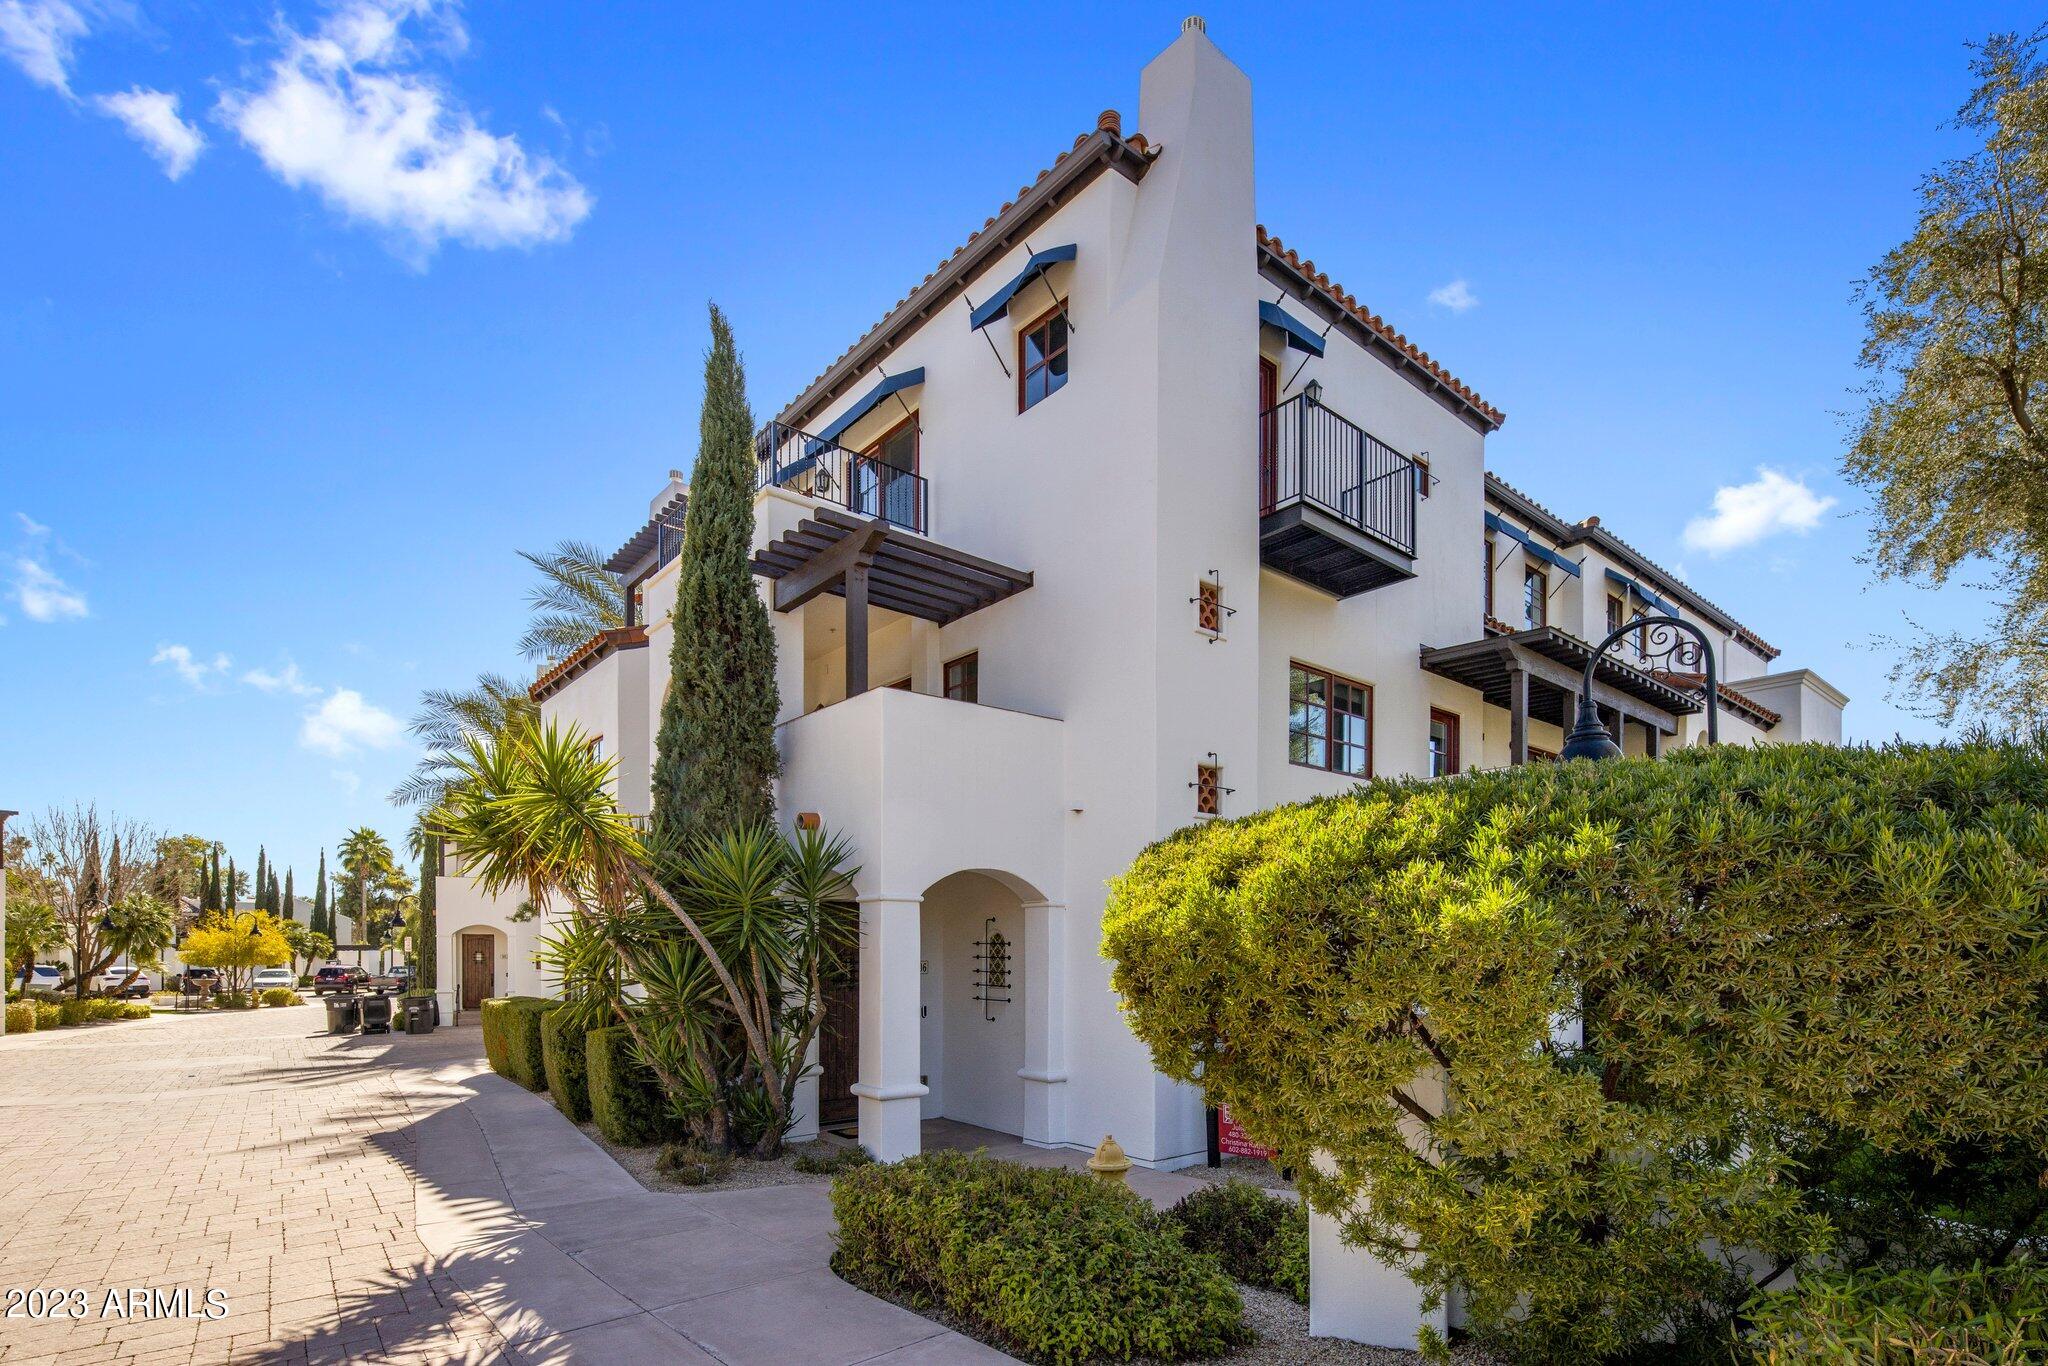
White stucco condominium with tile roofs and balconies, framed by desert landscaping and a paved walkway.
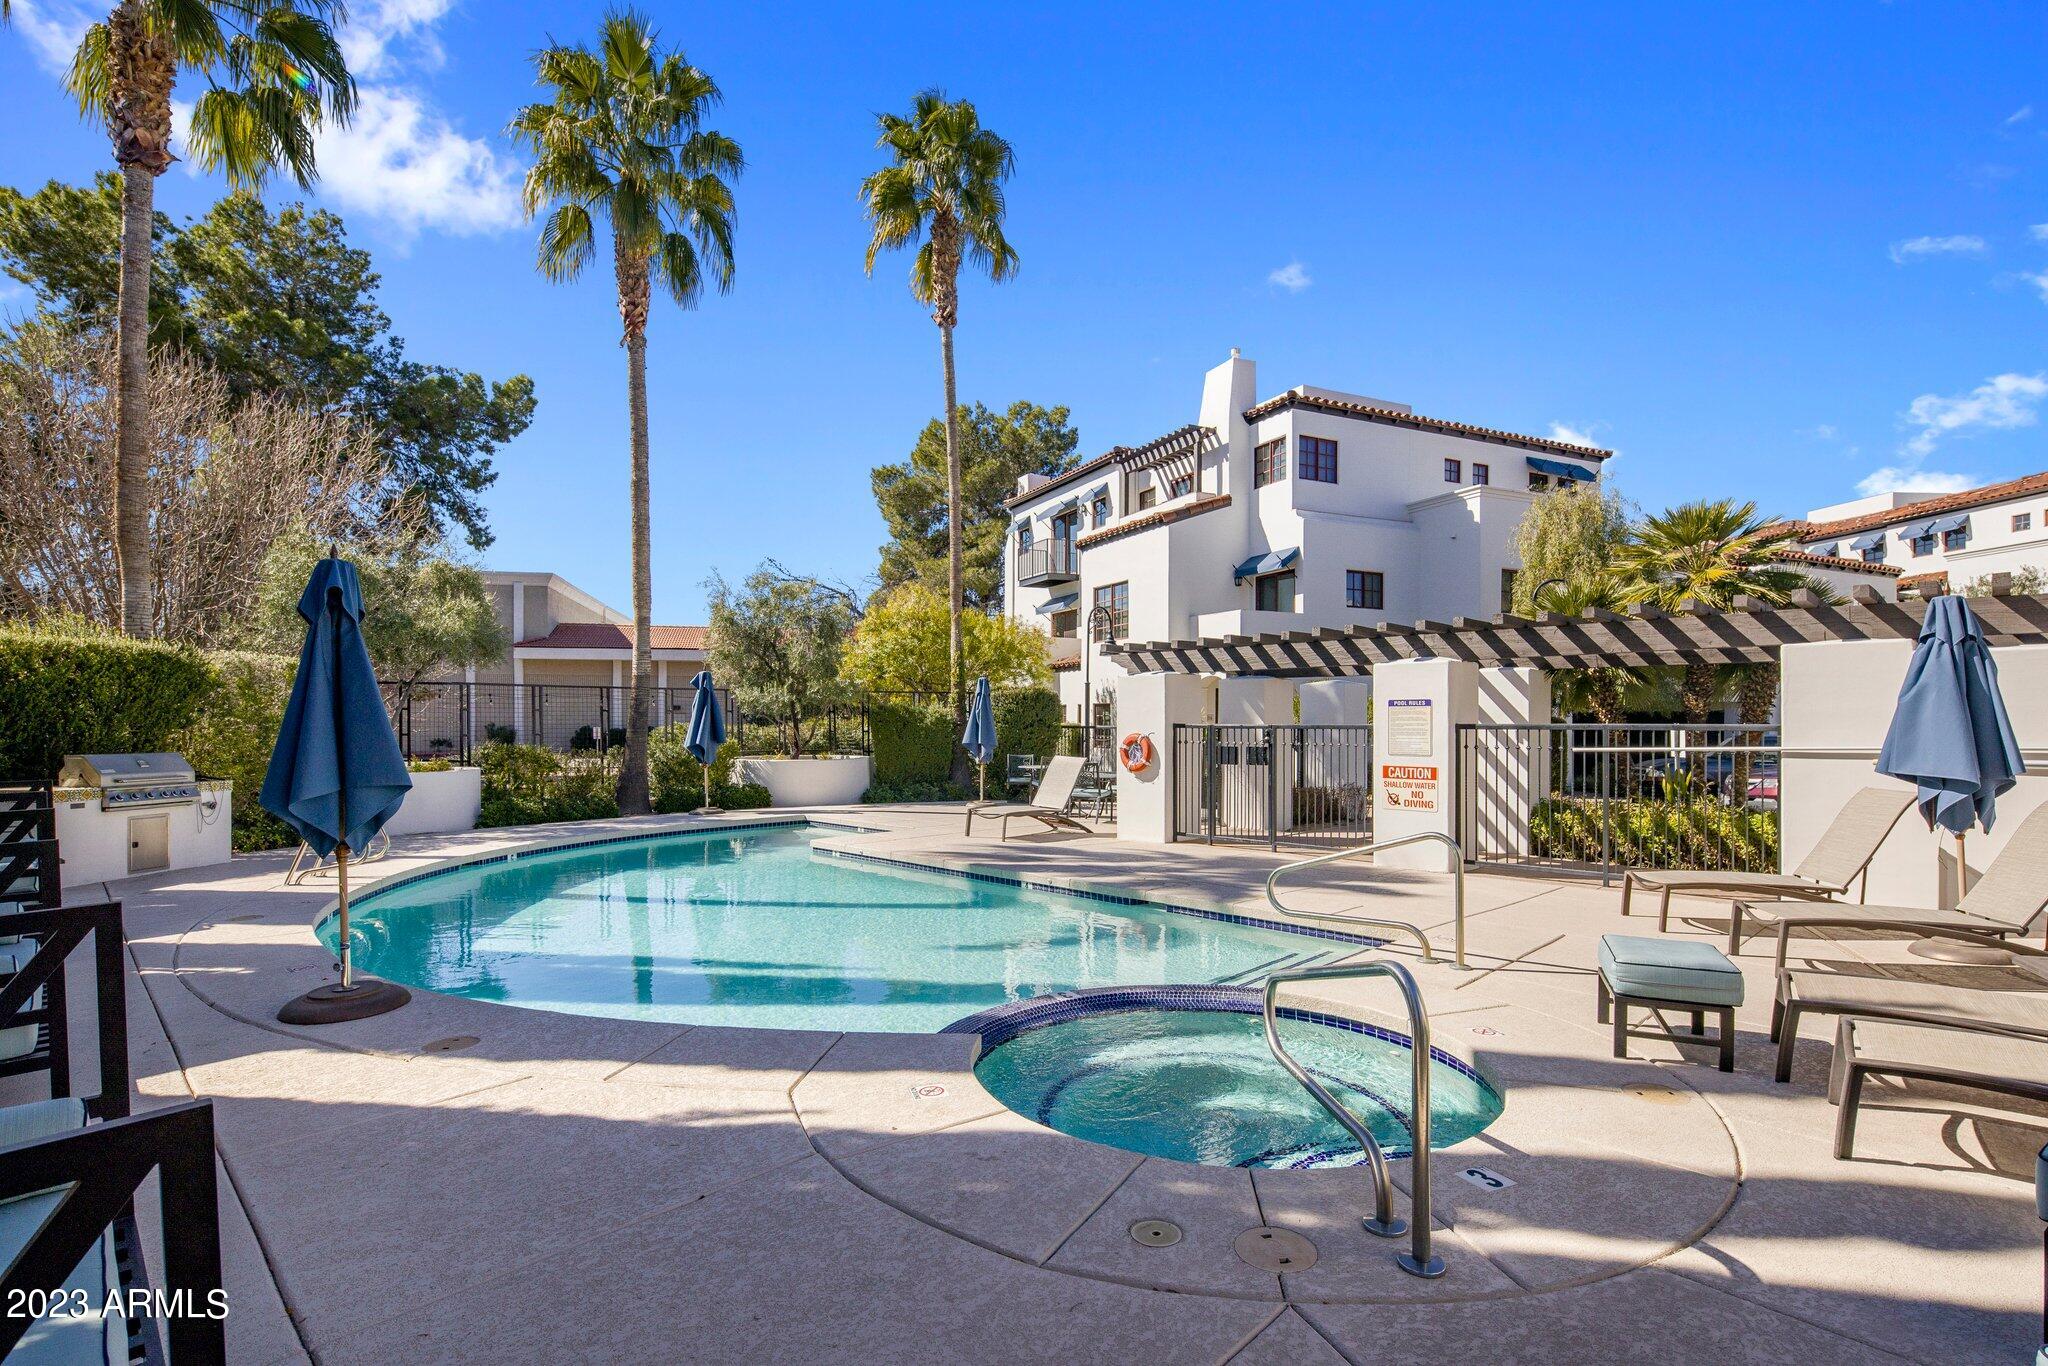
Community pool and spa surrounded by lounge chairs, a shaded pergola, and tall palm trees.
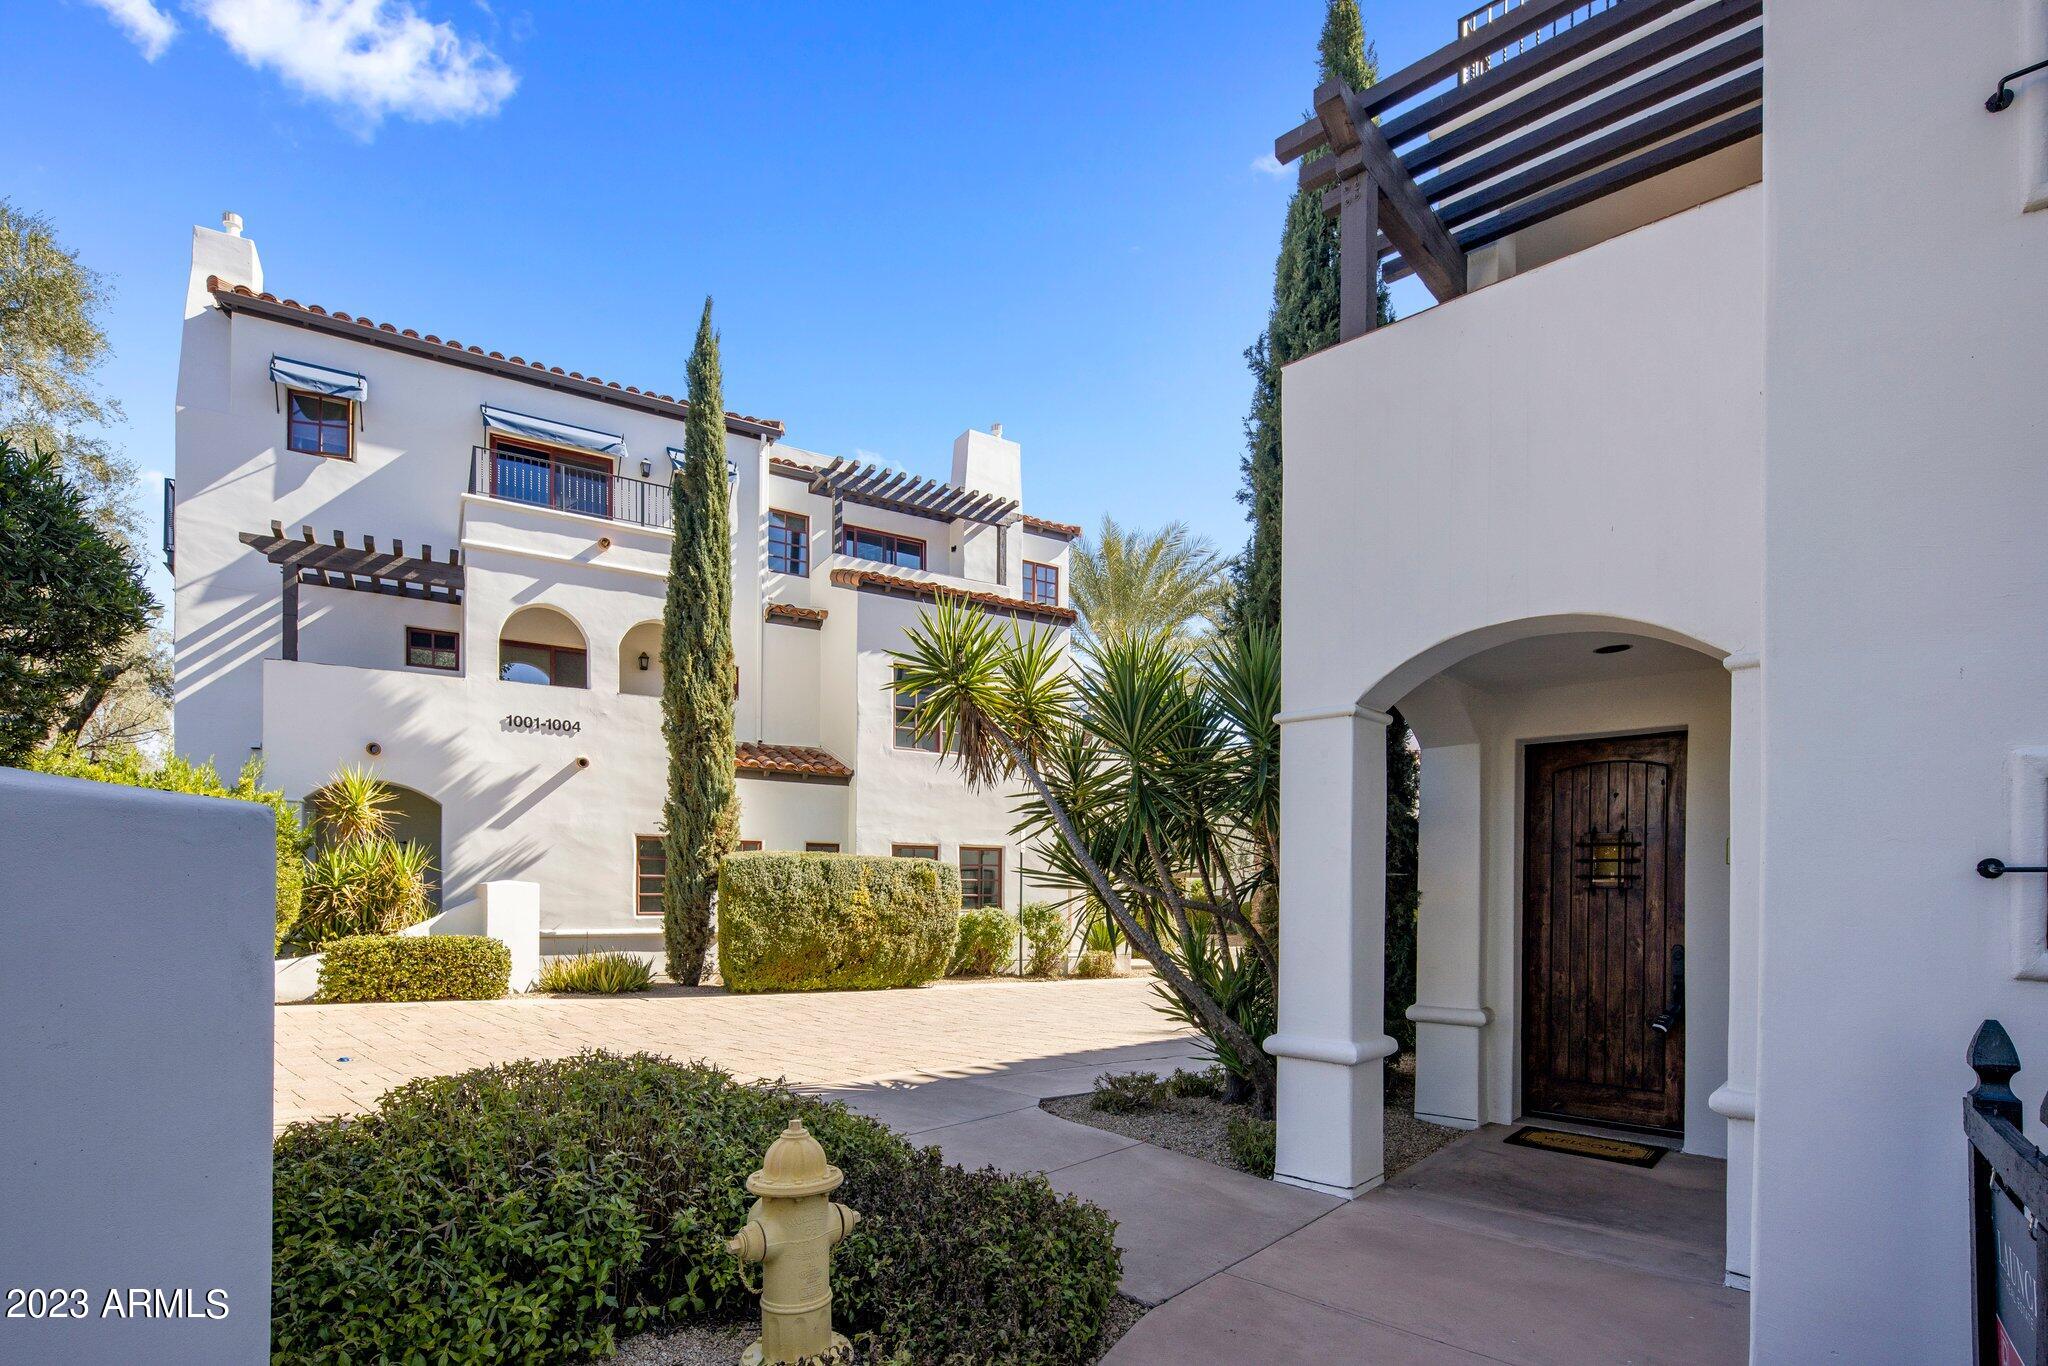
Condominium complex entrance with white stucco walls, a wooden door, arched entry, and desert landscaping.
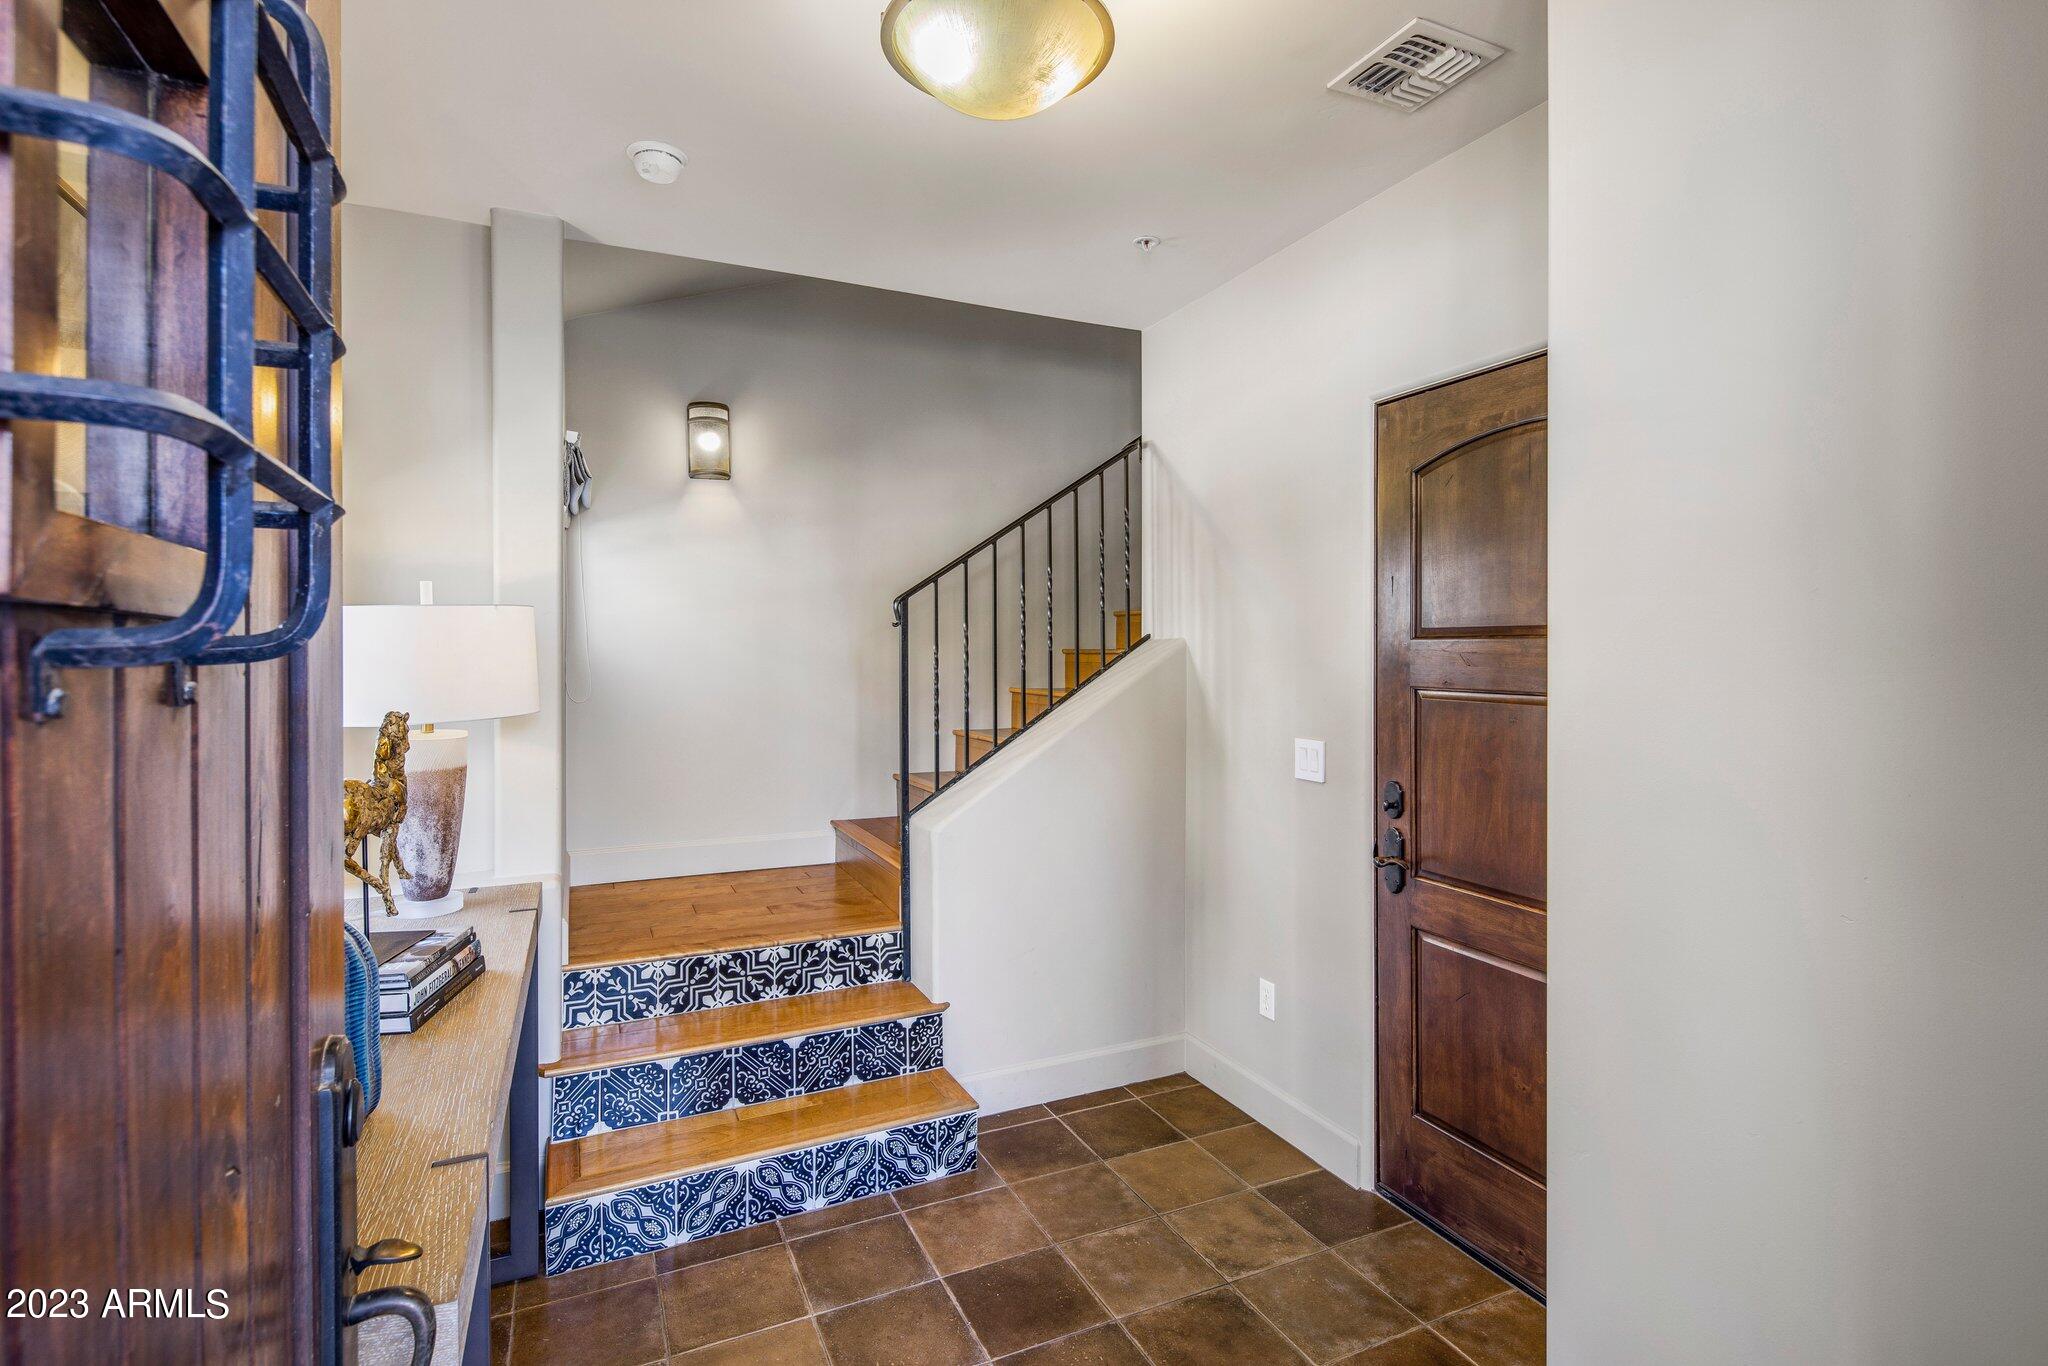
Entry foyer with blue-and-white tiled stair risers, wood steps, and a dark wood front door.
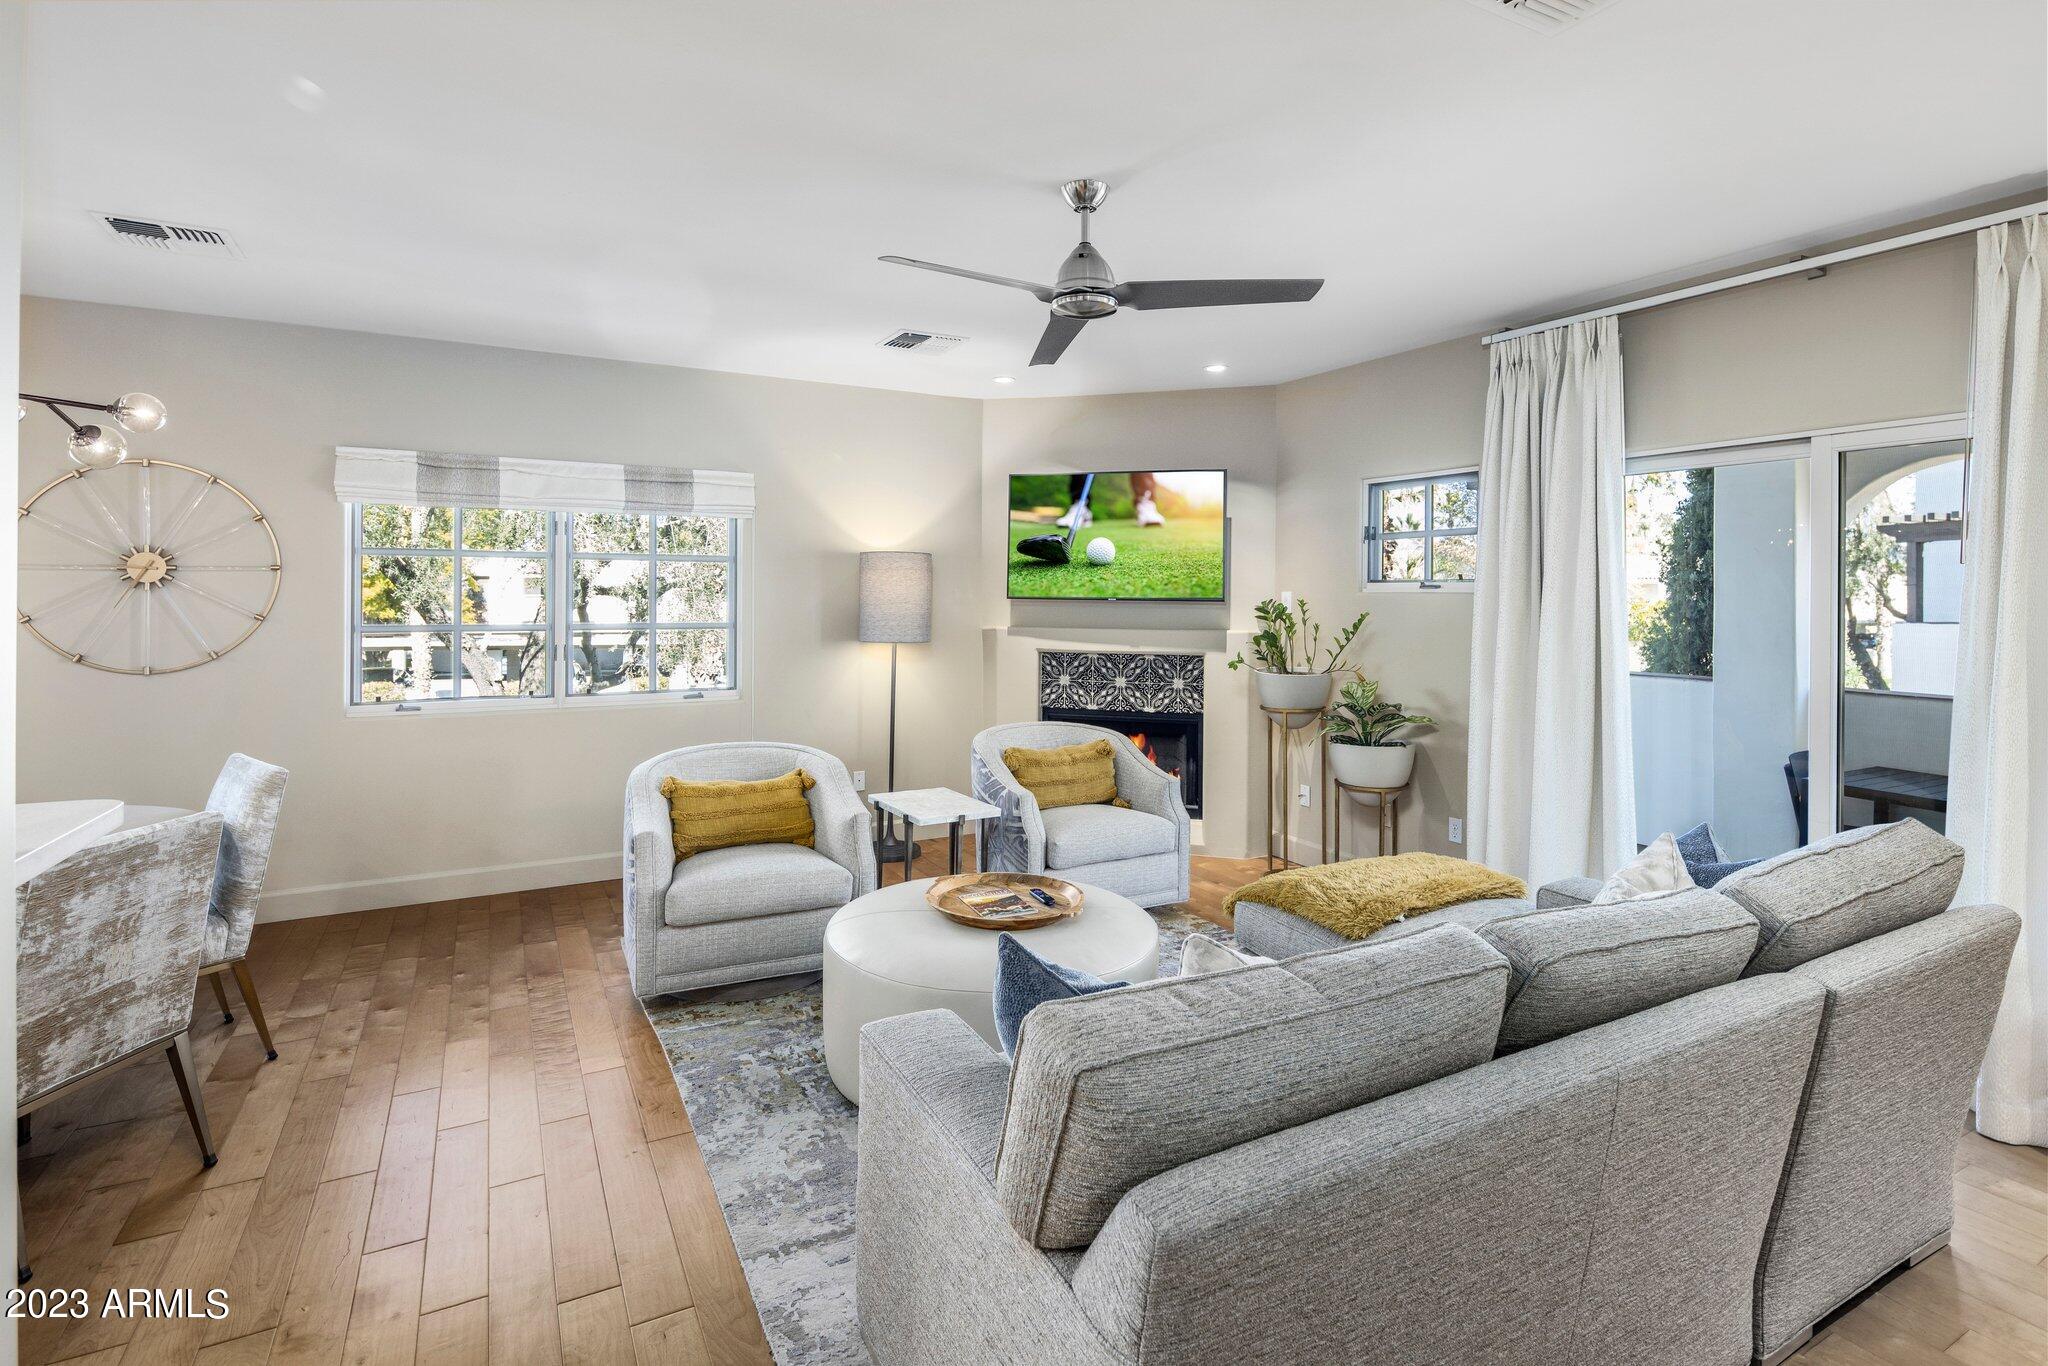
Living room with gray seating, patterned fireplace surround, and sliding glass doors to a balcony.
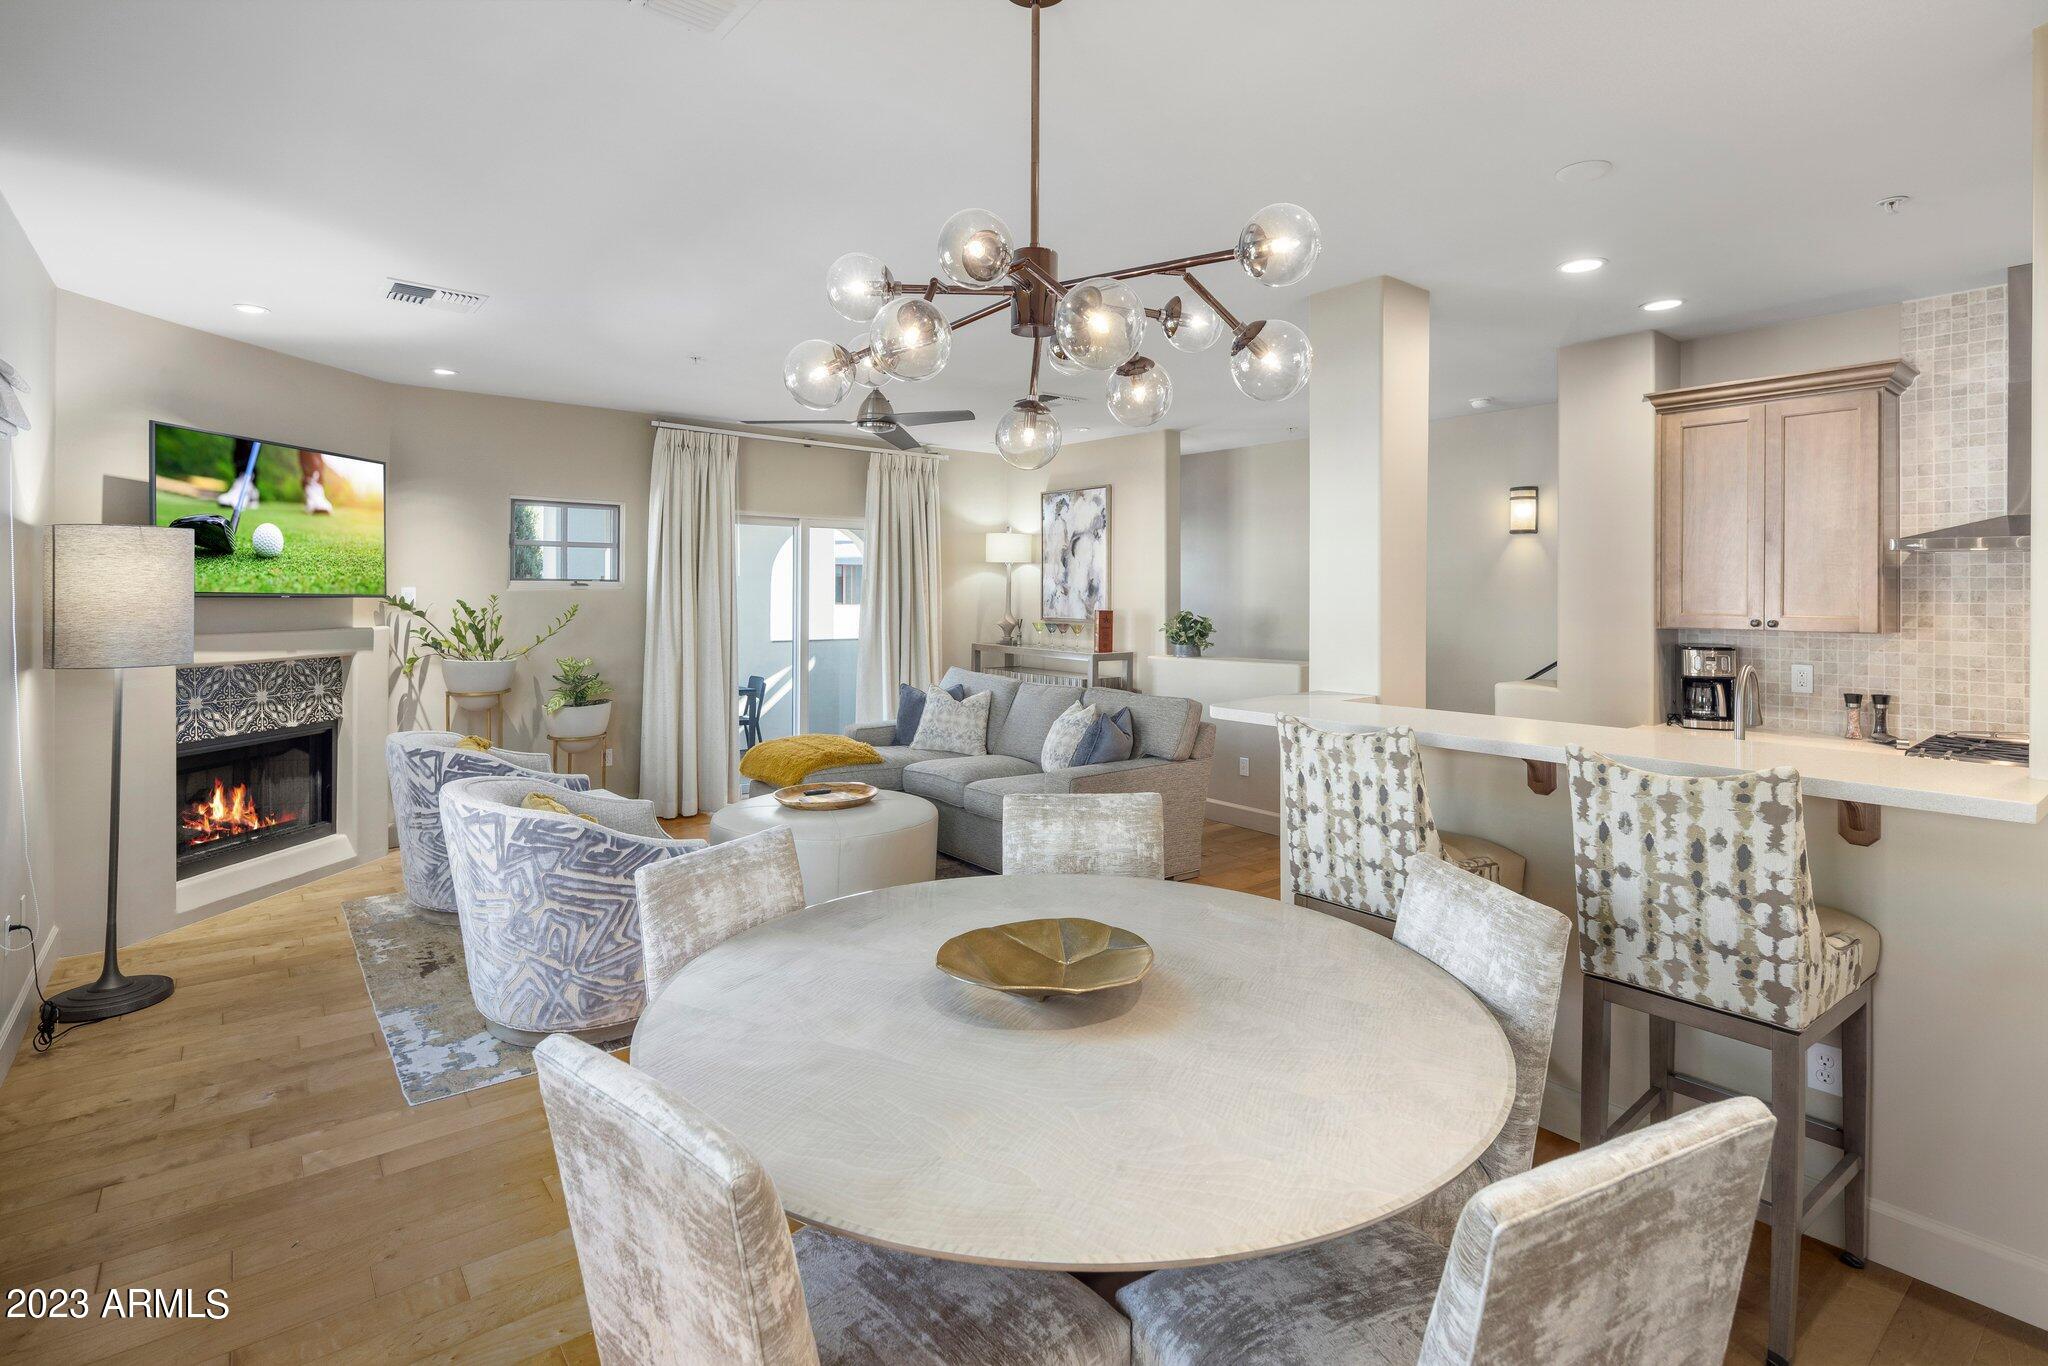
Open-plan living and dining room with a round table, fireplace, and chandelier.
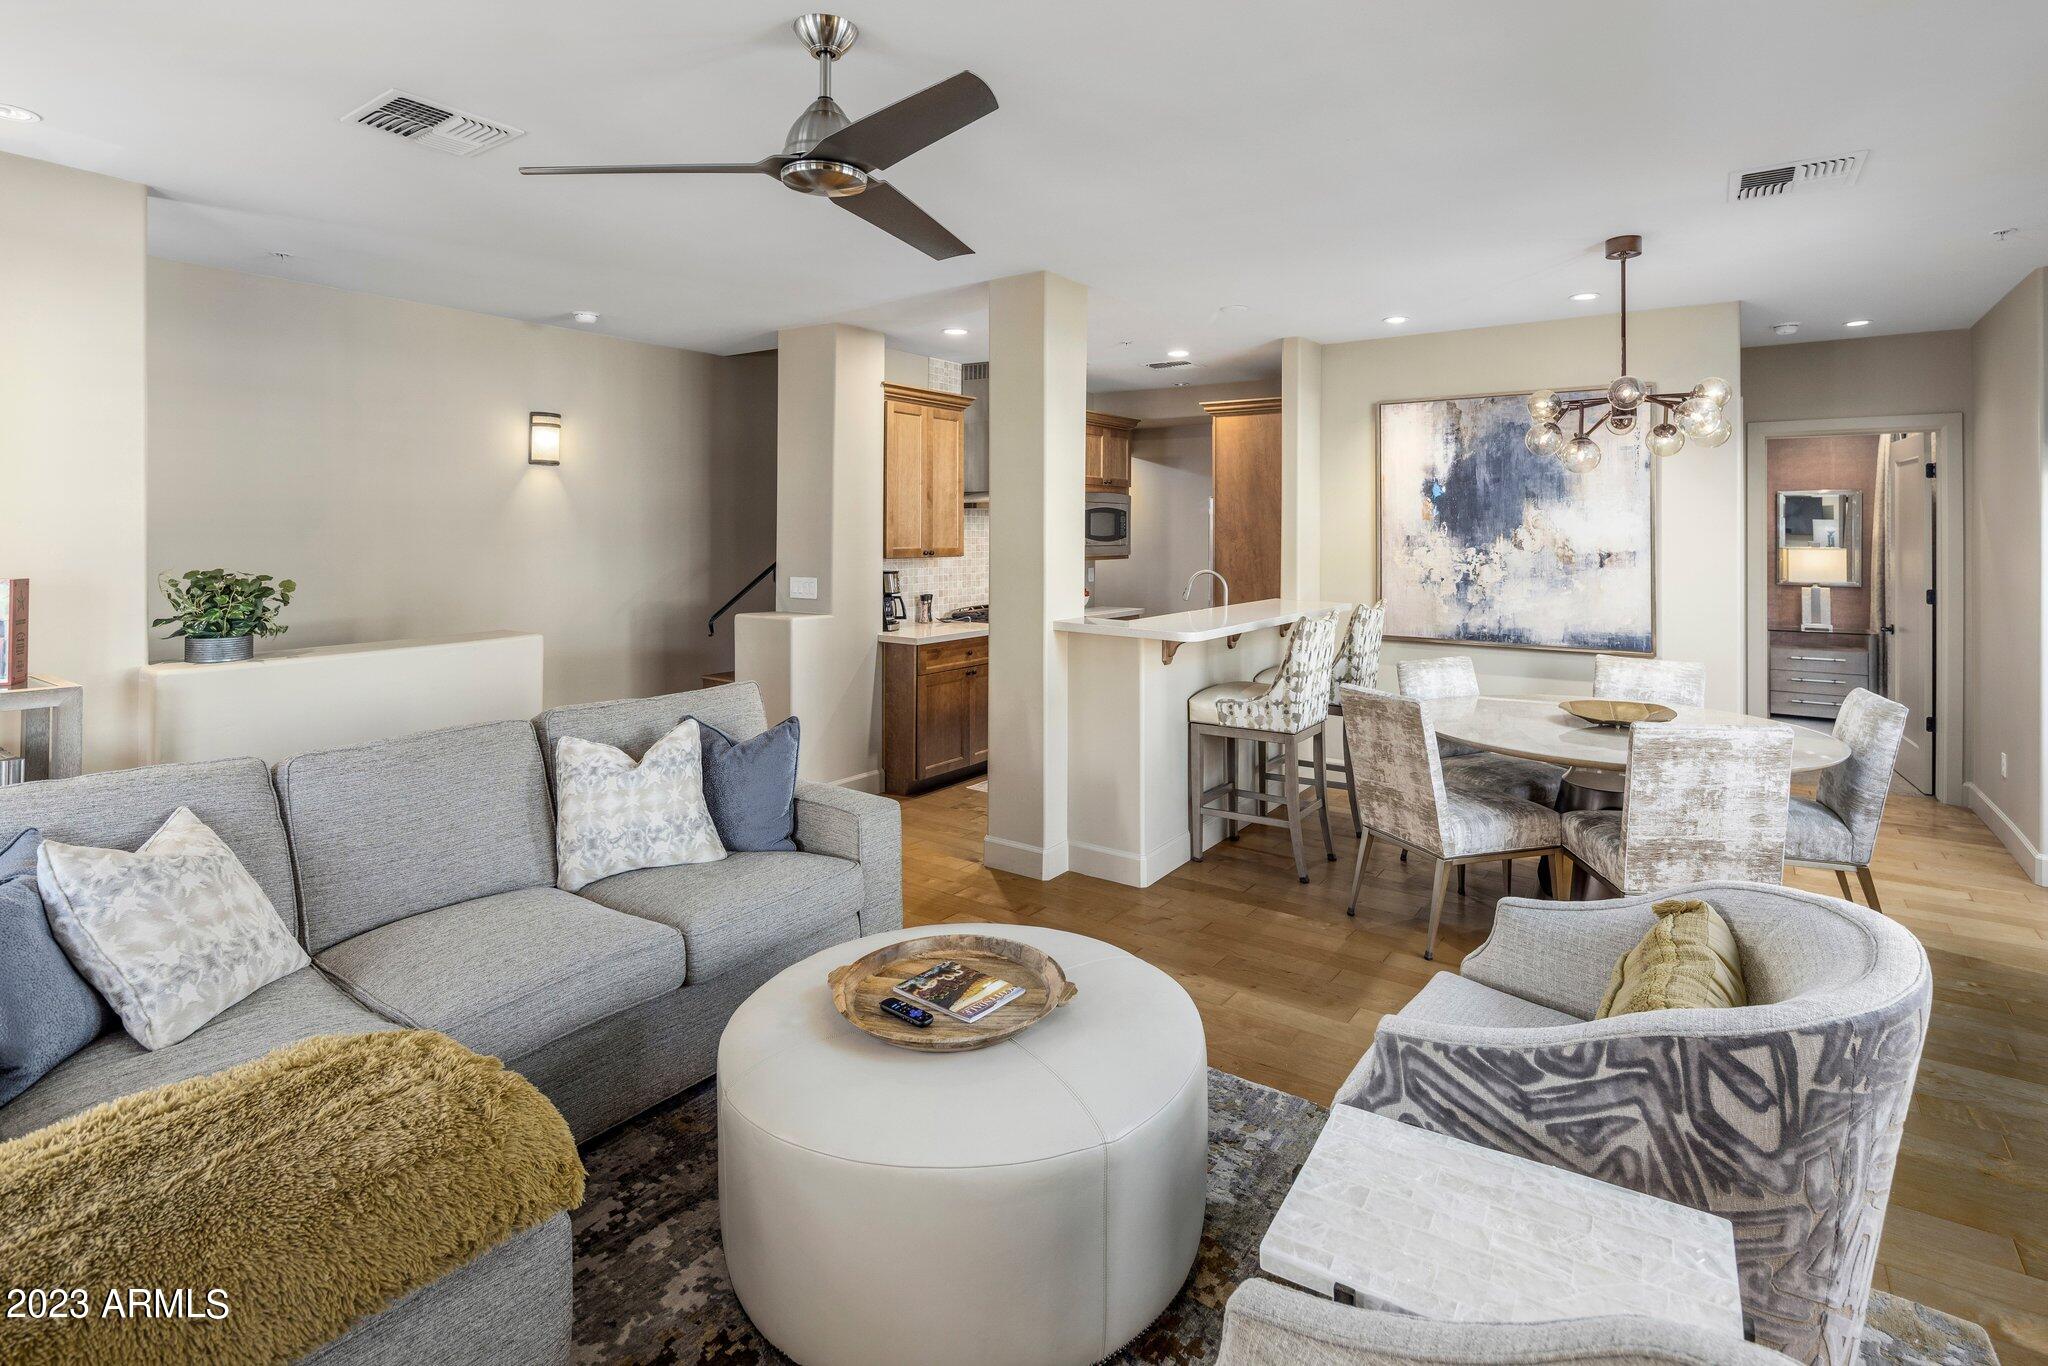
Open-plan living room and dining area with a gray sofa, round ottoman, chandelier, and kitchen breakfast bar.
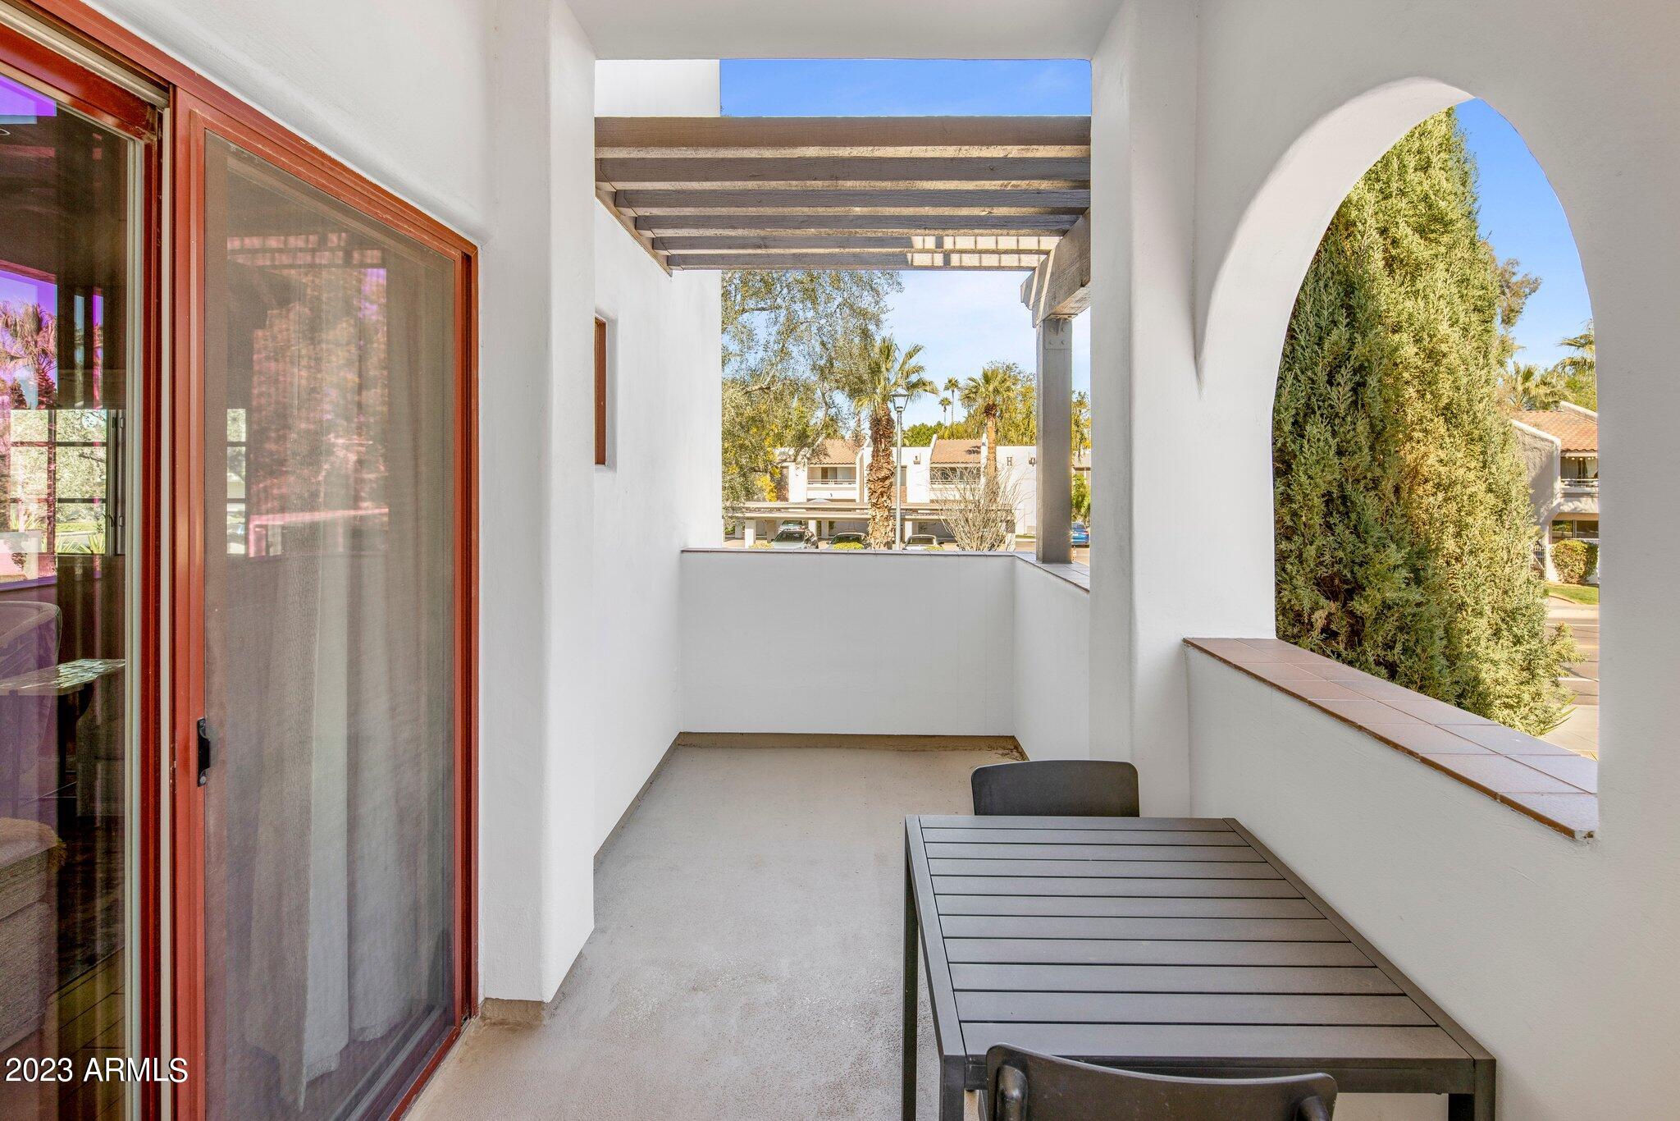
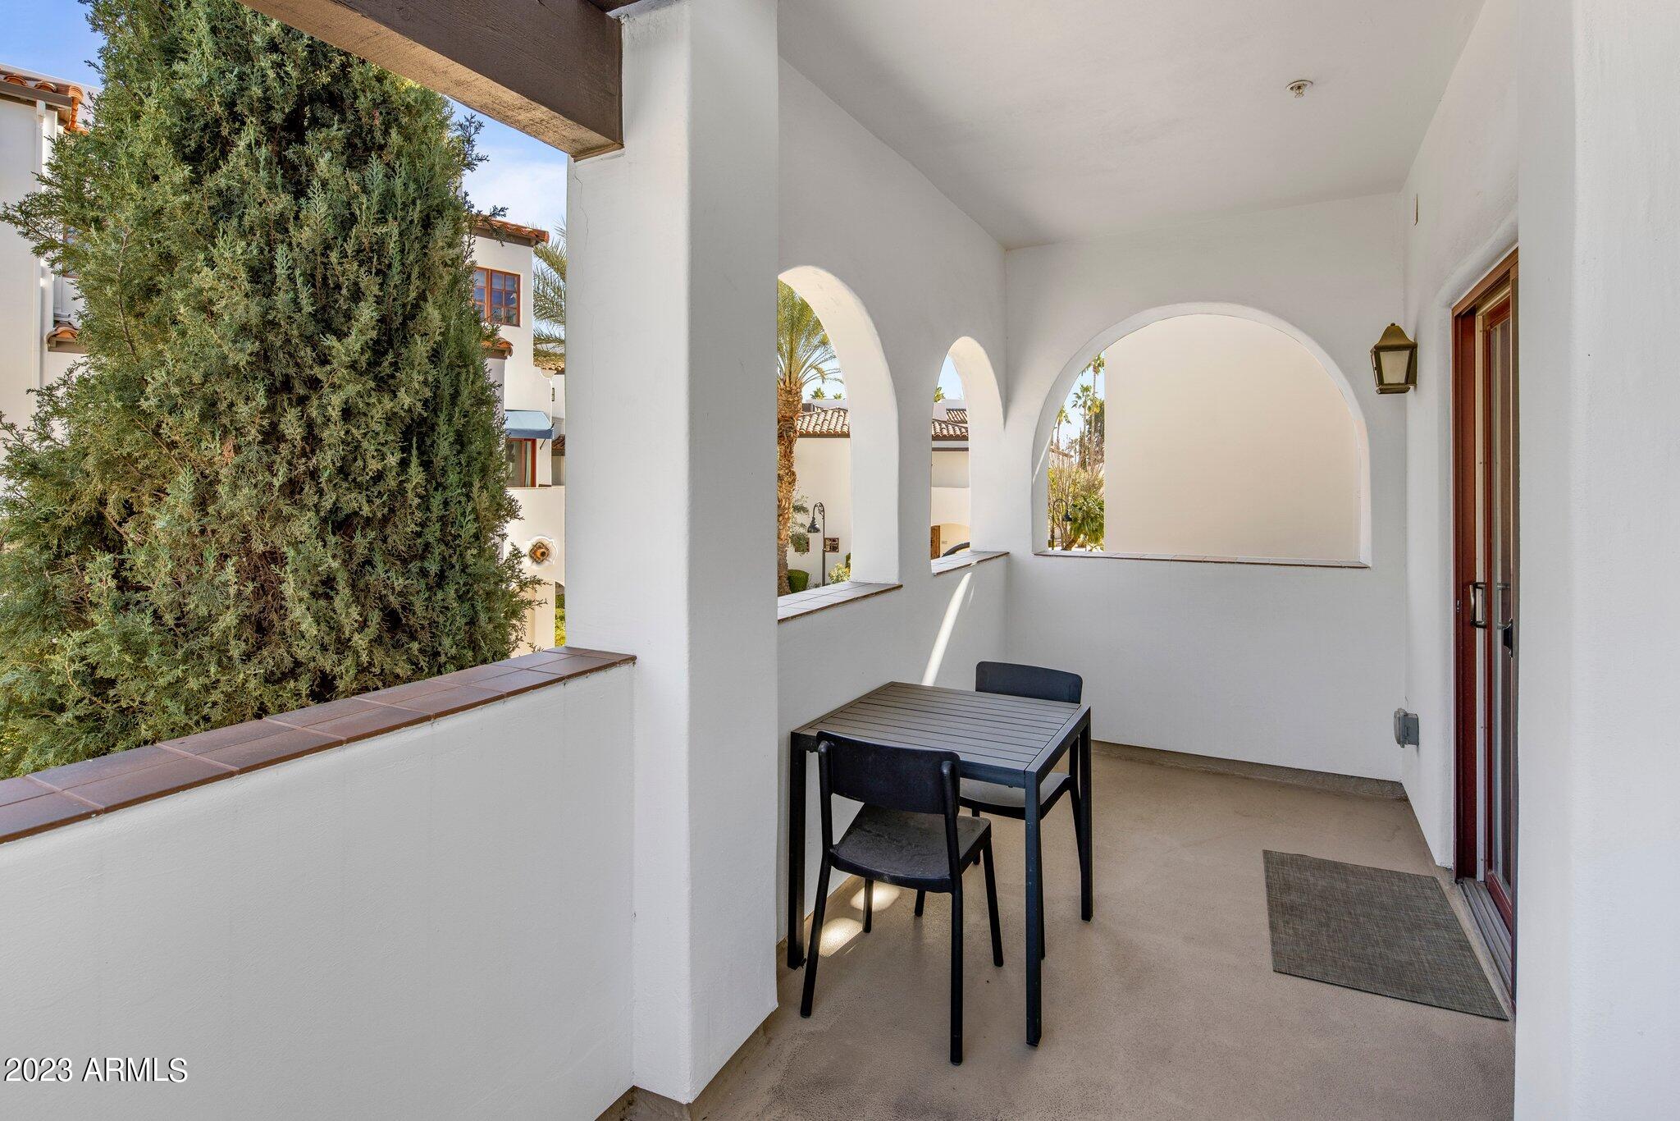
Covered balcony with a gray dining set, wood pergola, and arched opening overlooking trees and neighboring homes.
Covered patio with arched stucco openings and a small outdoor dining set beside a tall evergreen.
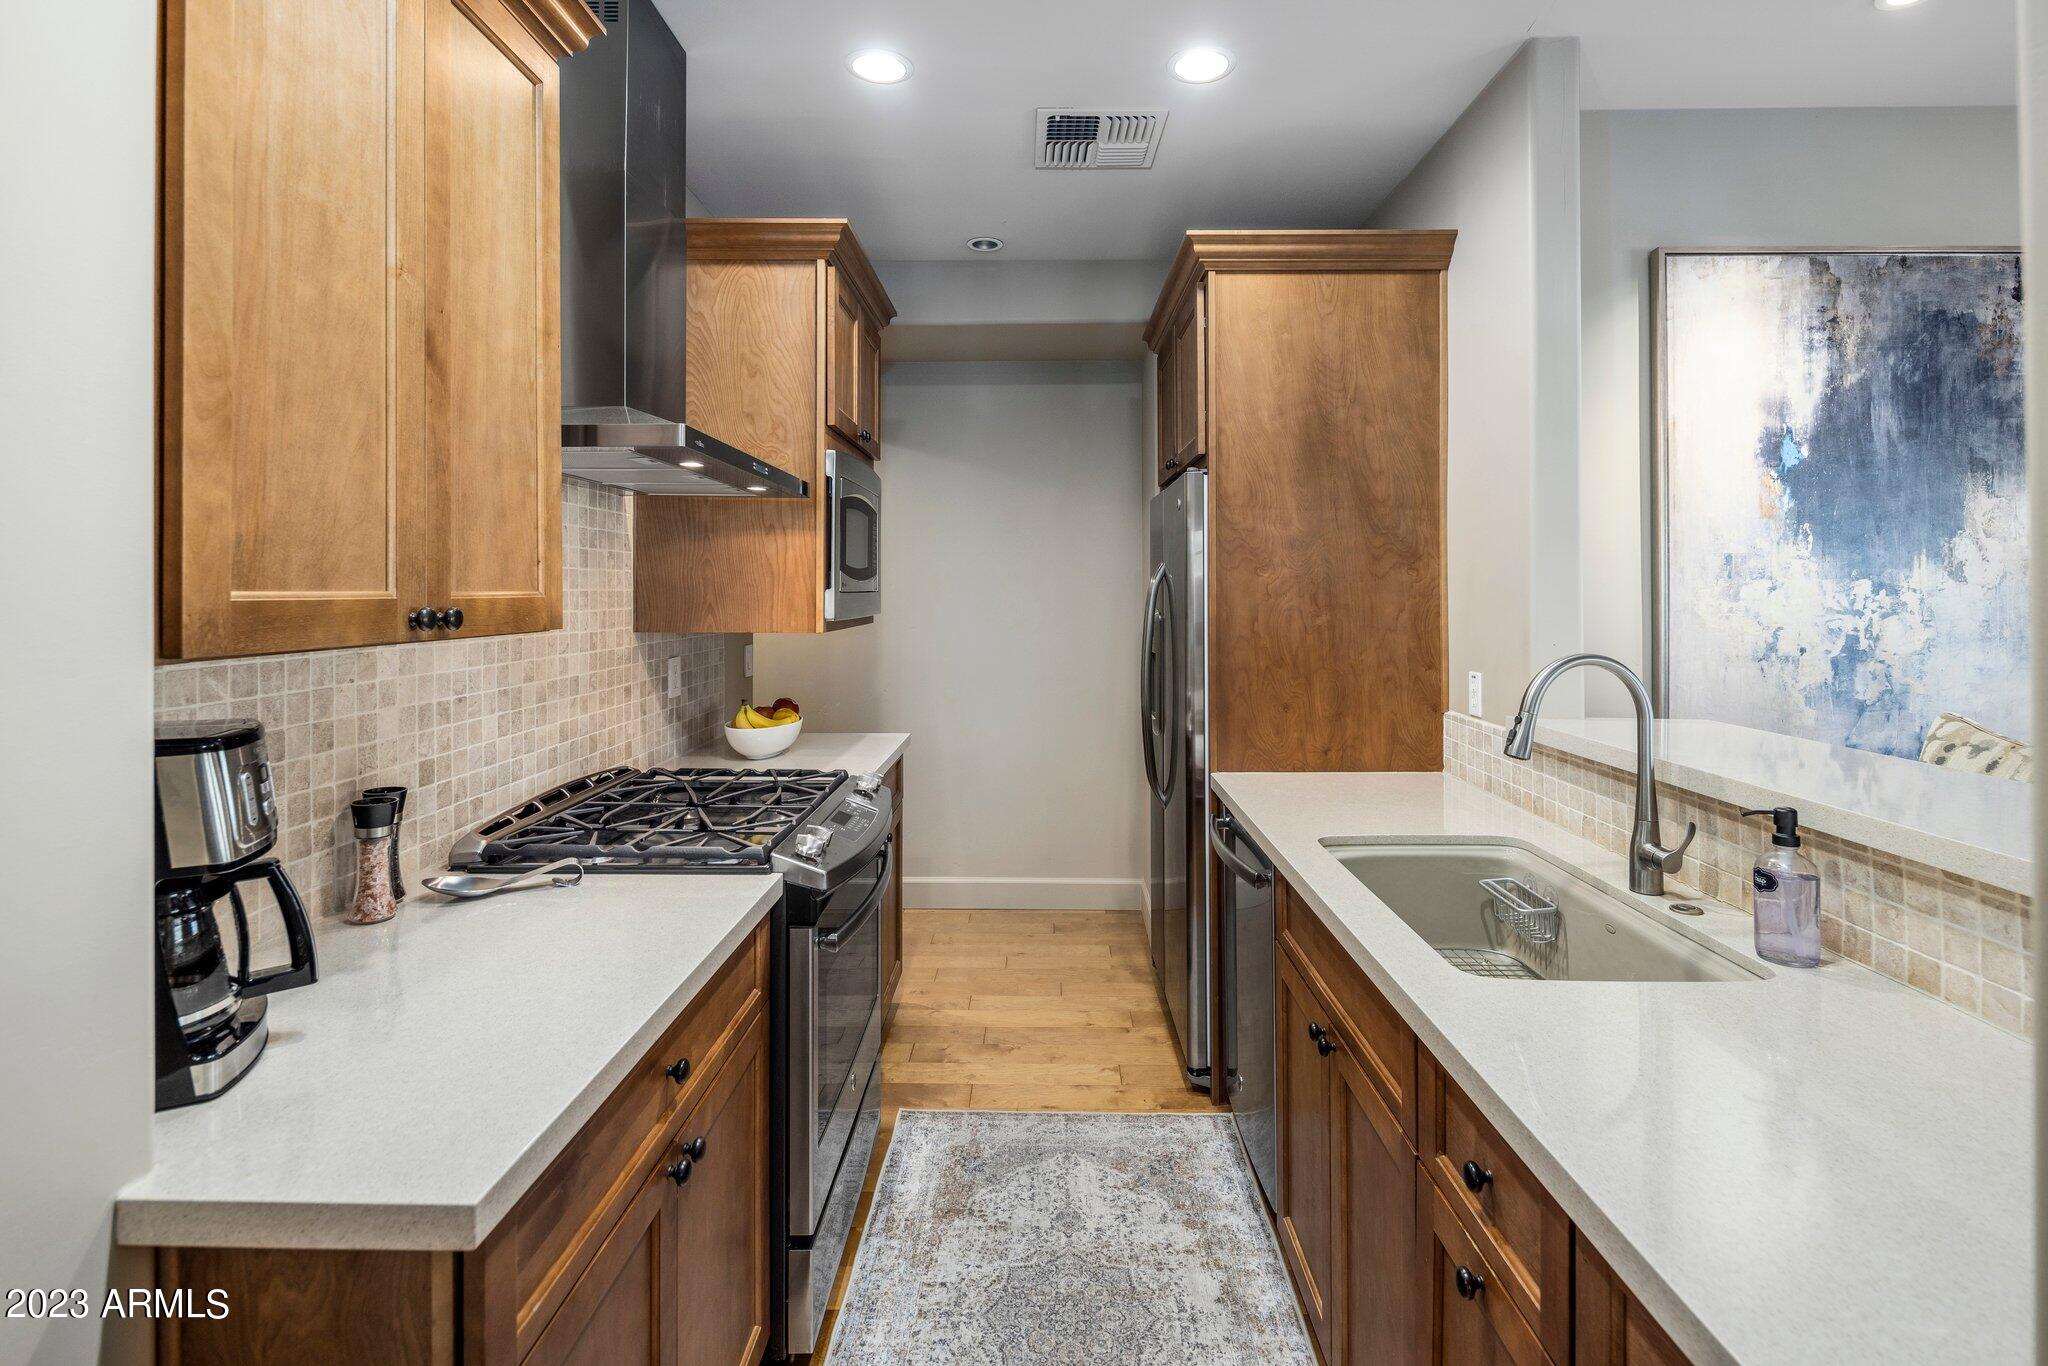
Galley kitchen with warm wood cabinets, stainless steel appliances, and a gas range.
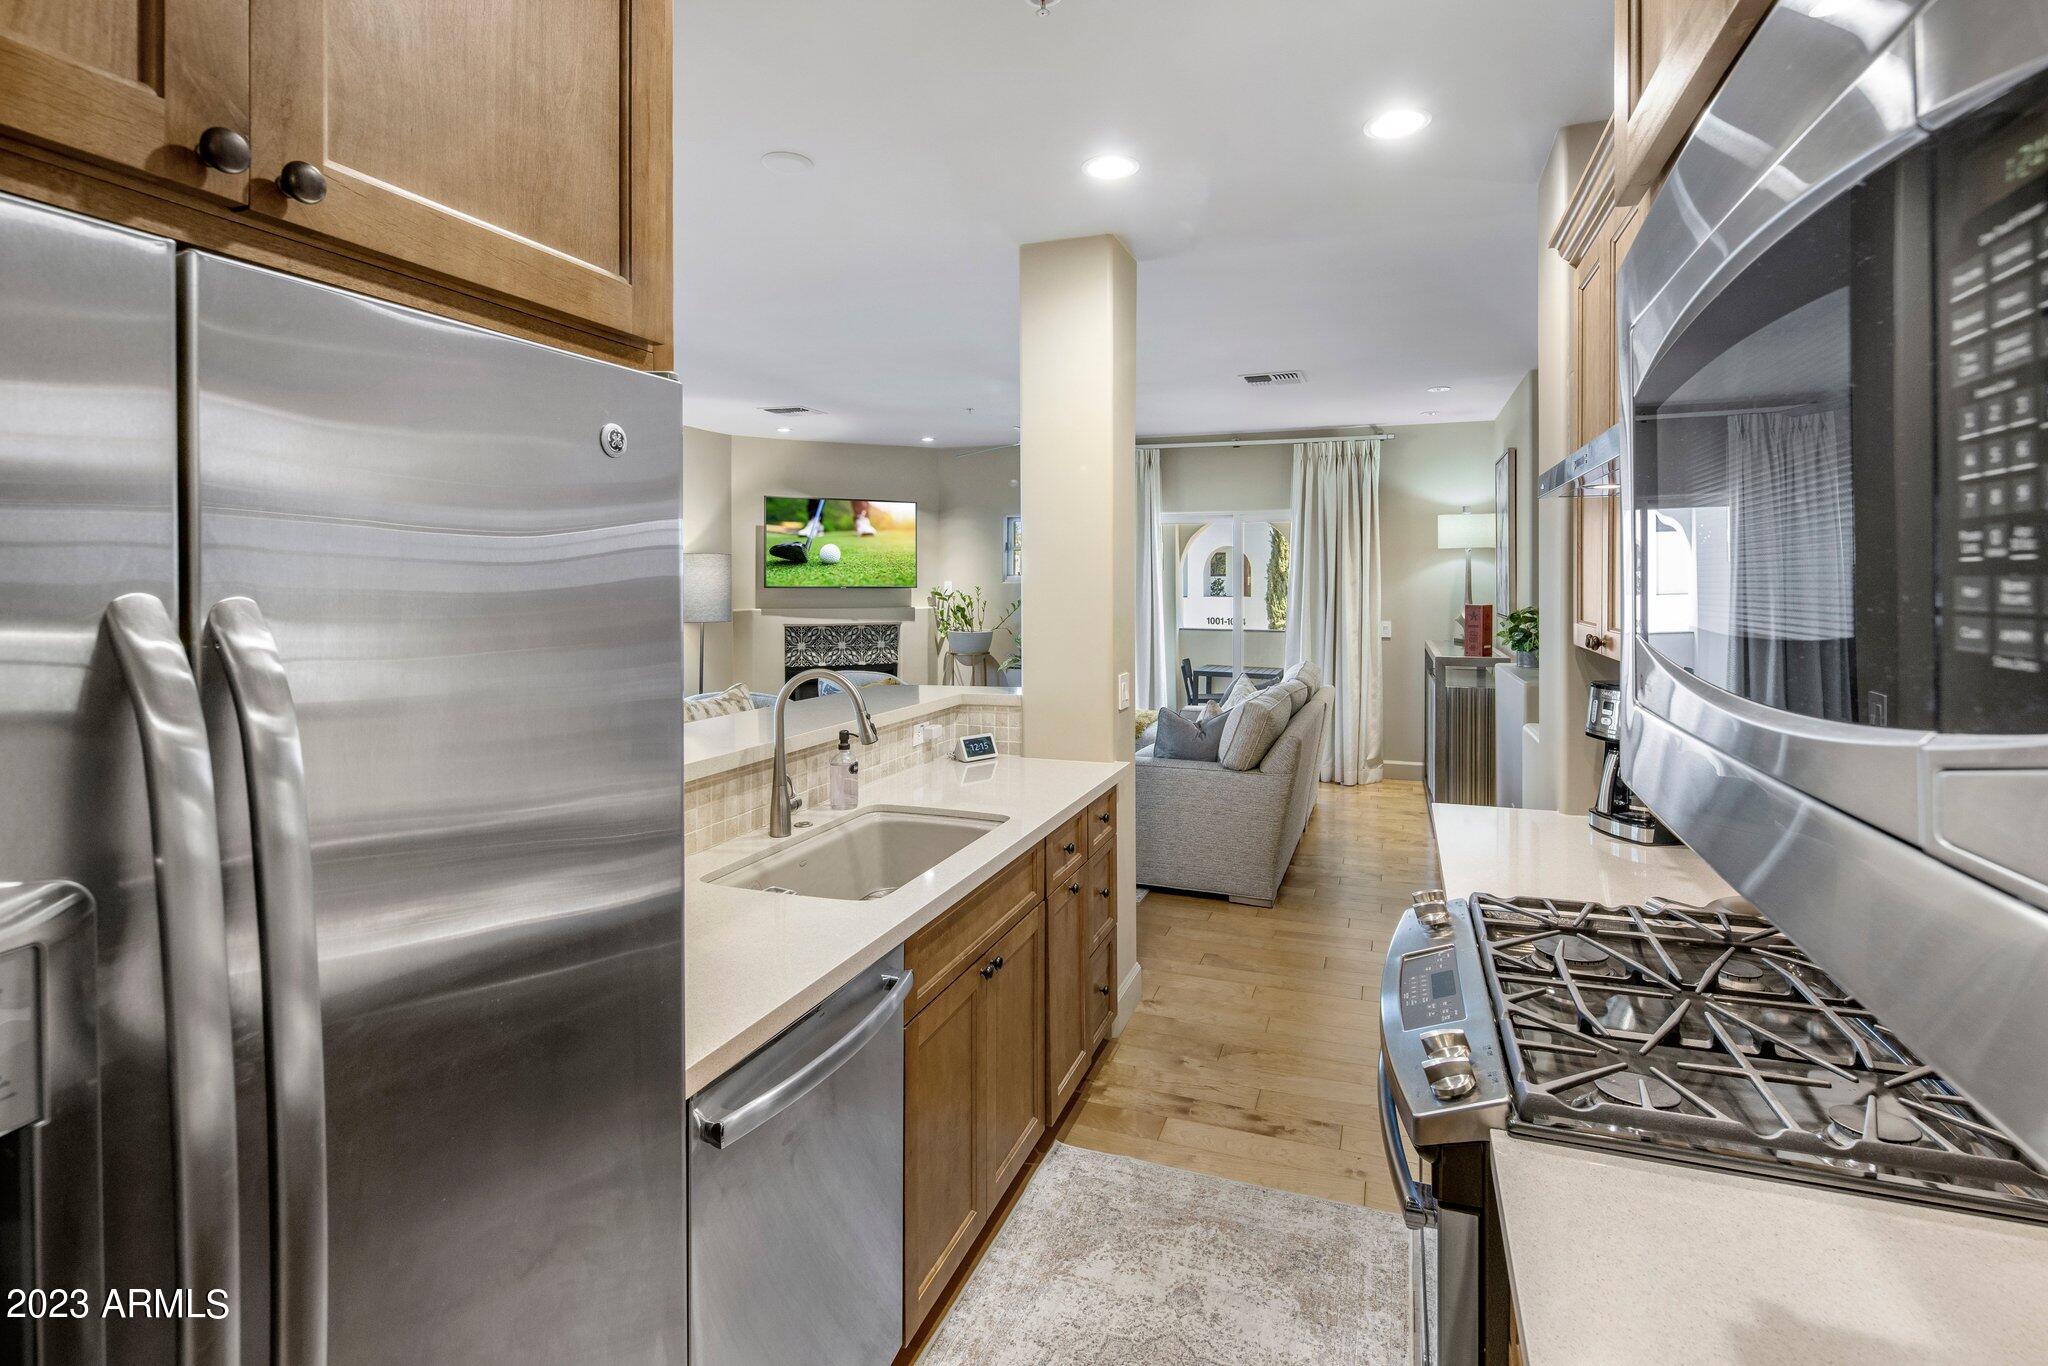
Kitchen with wood cabinets and stainless steel appliances, opening onto a living room.
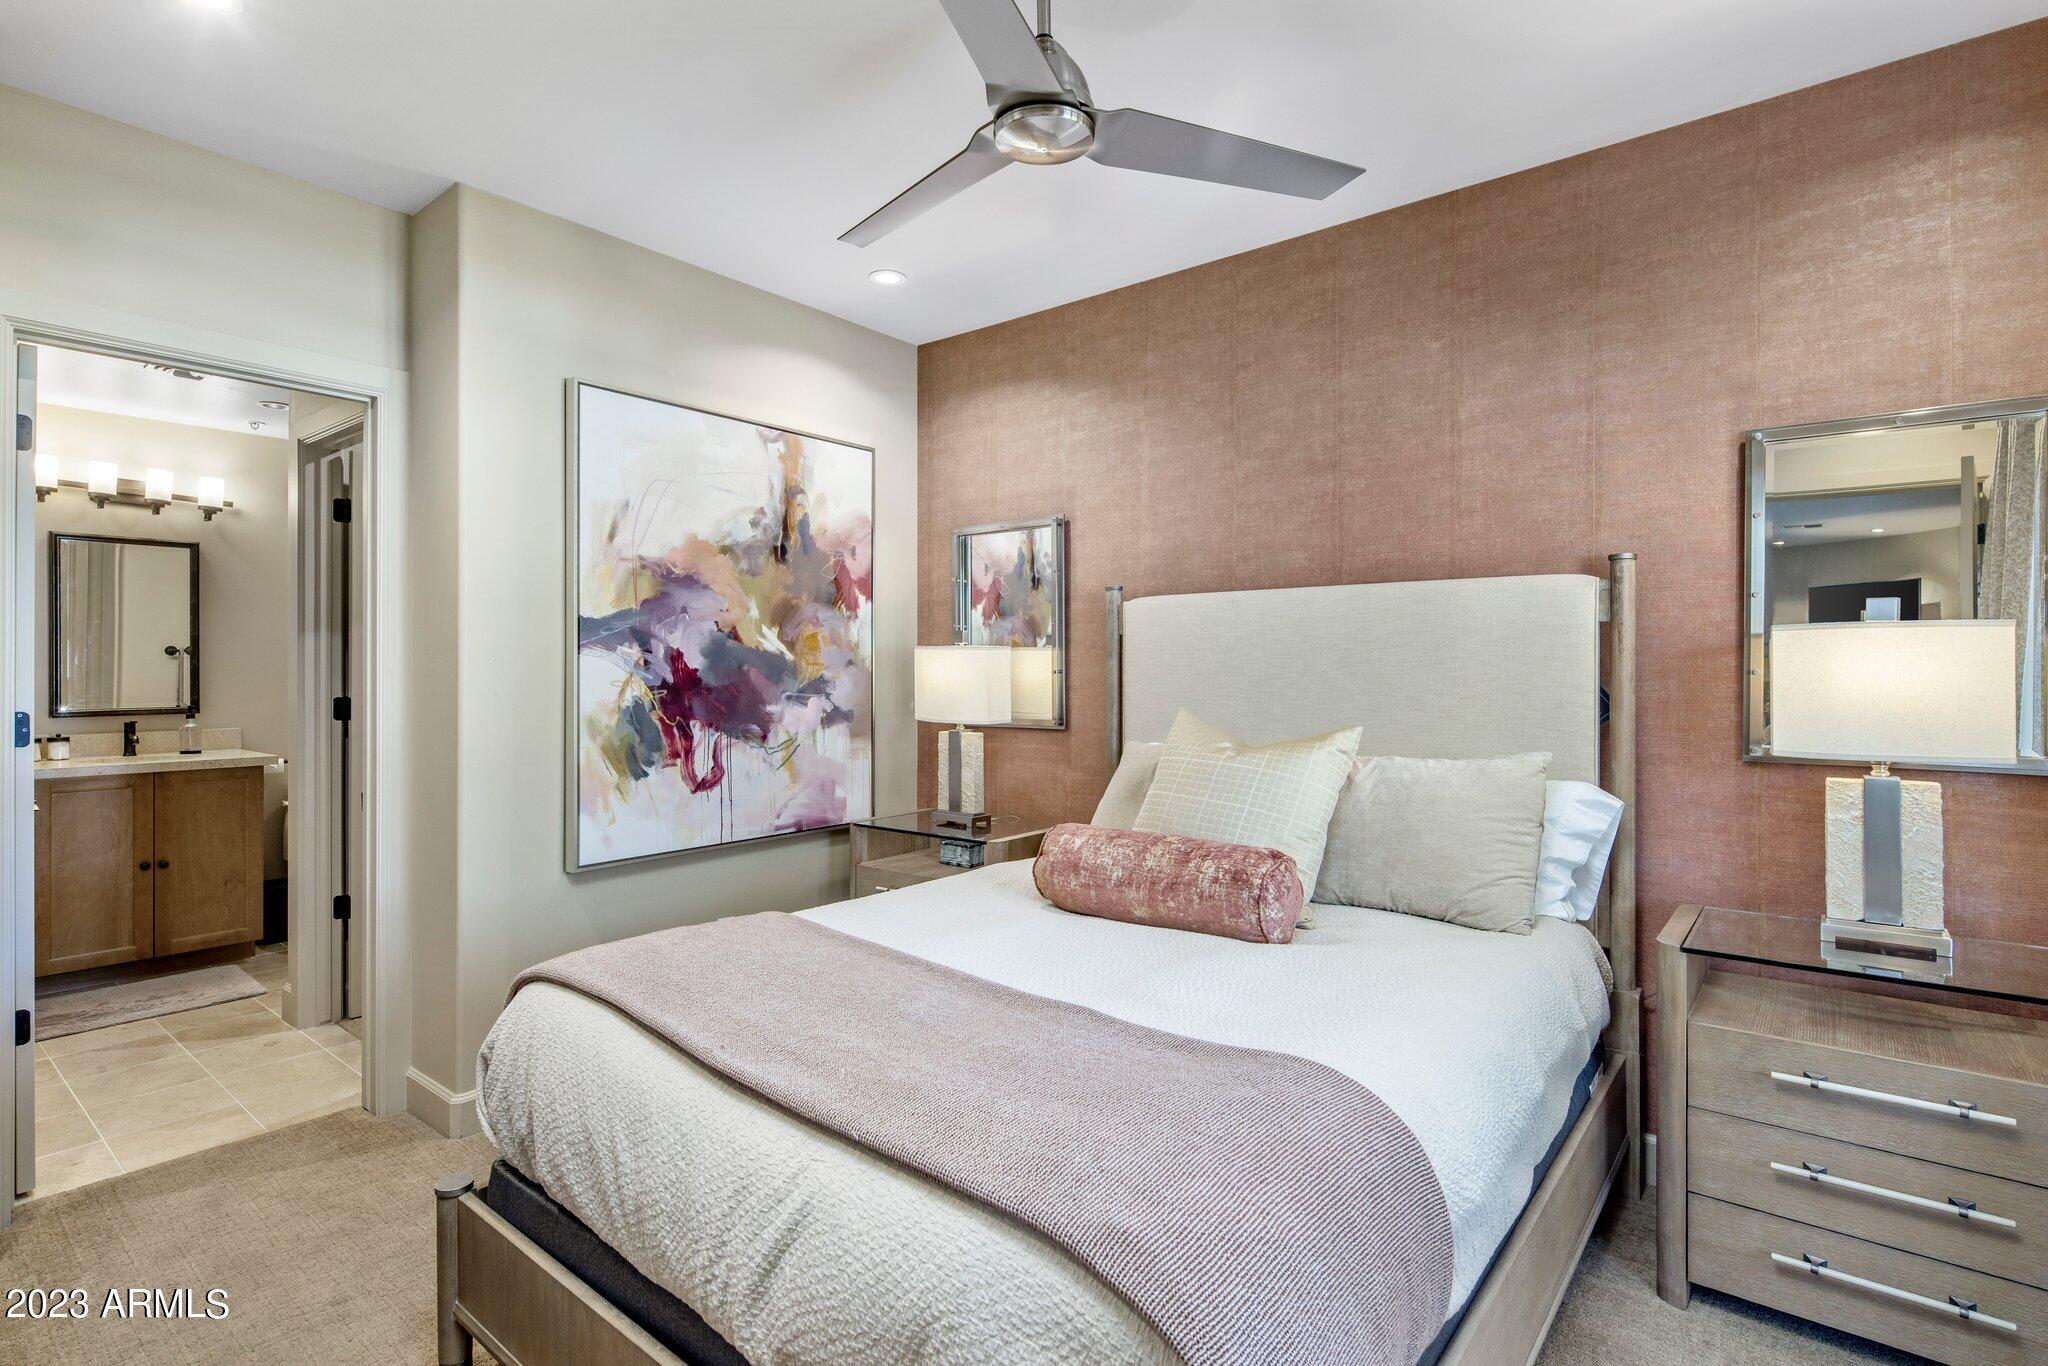
Bedroom with a large bed against a rose-colored accent wall and an adjoining bathroom.
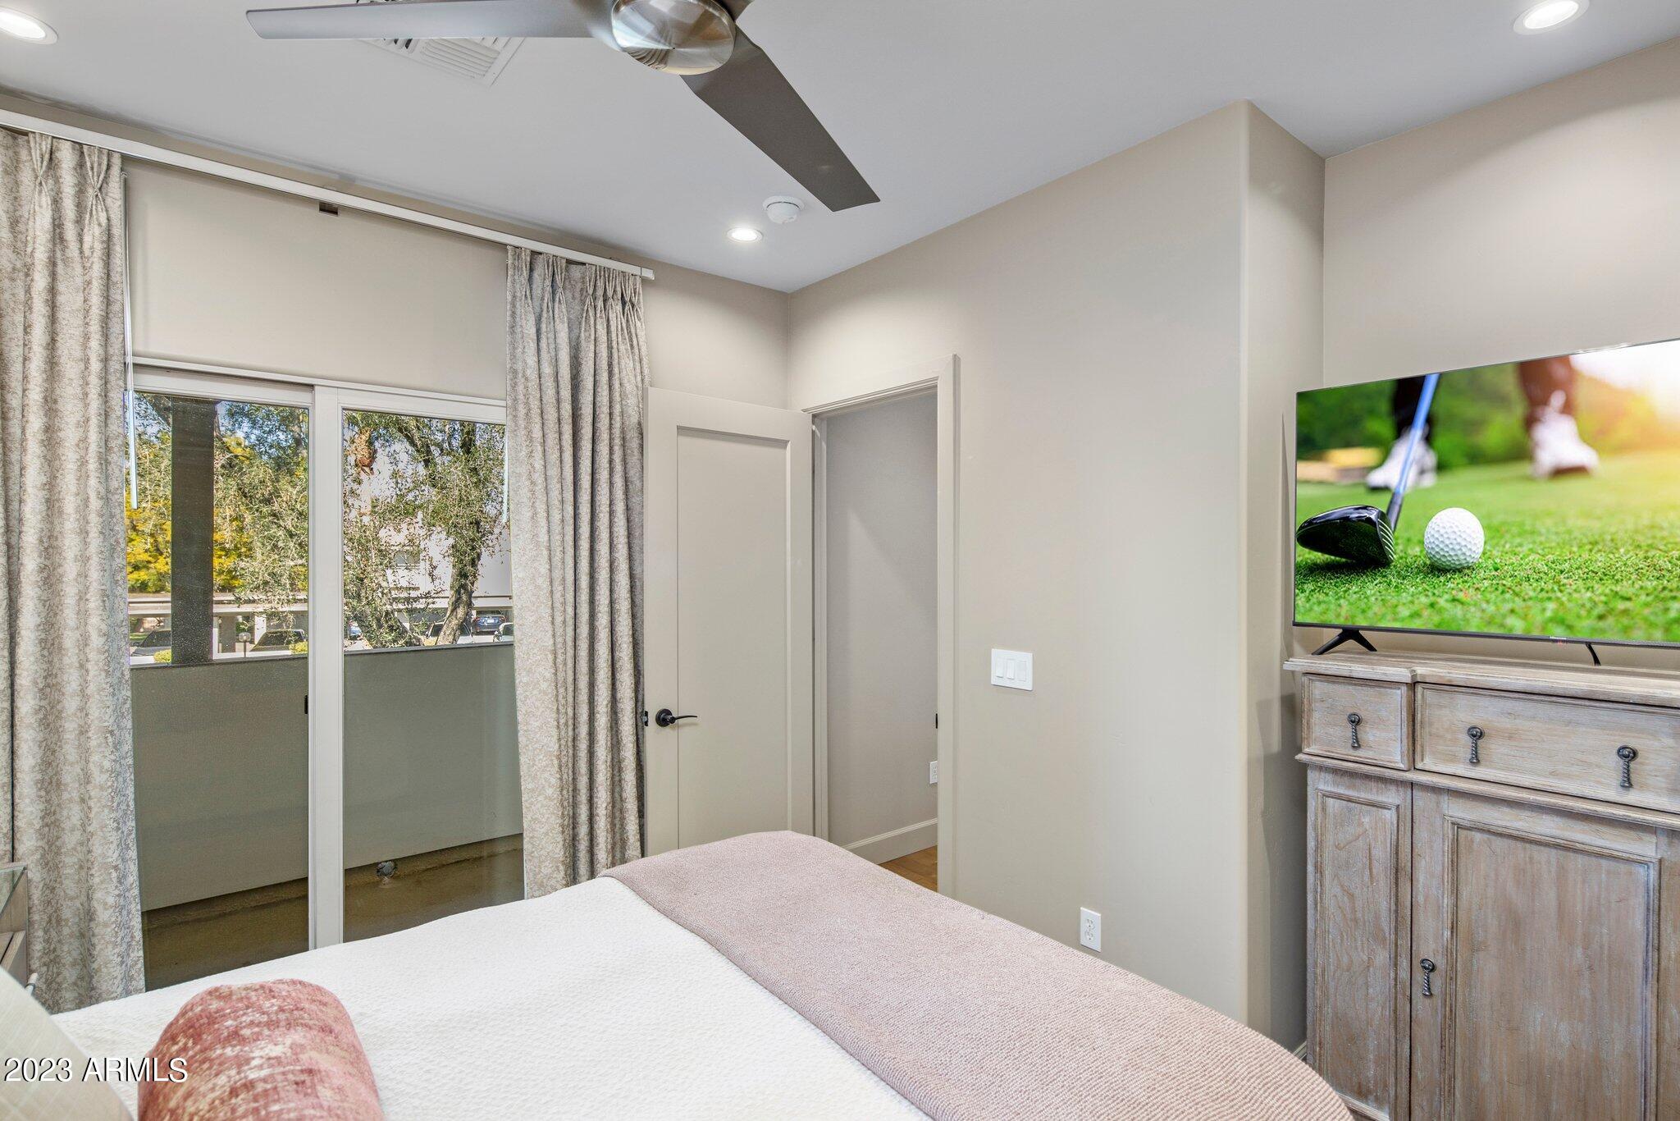
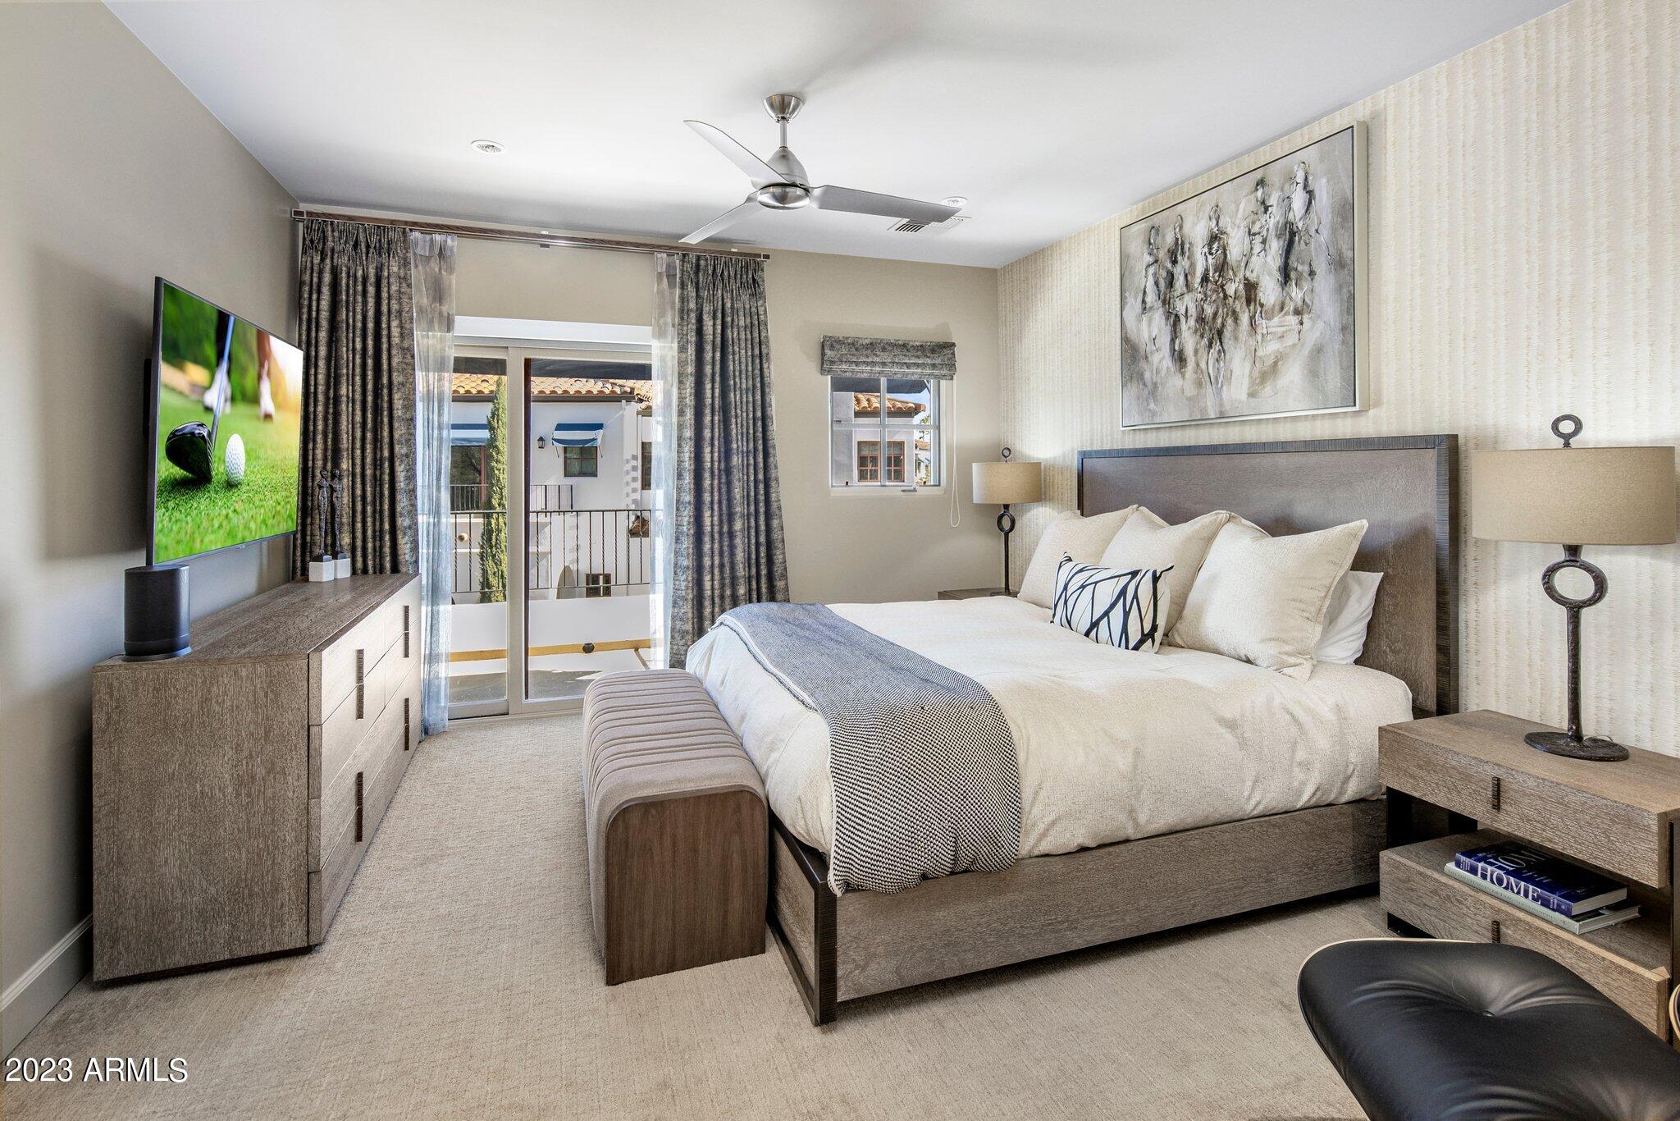
Furnished bedroom with sliding glass doors, a ceiling fan, and a television on a dresser.
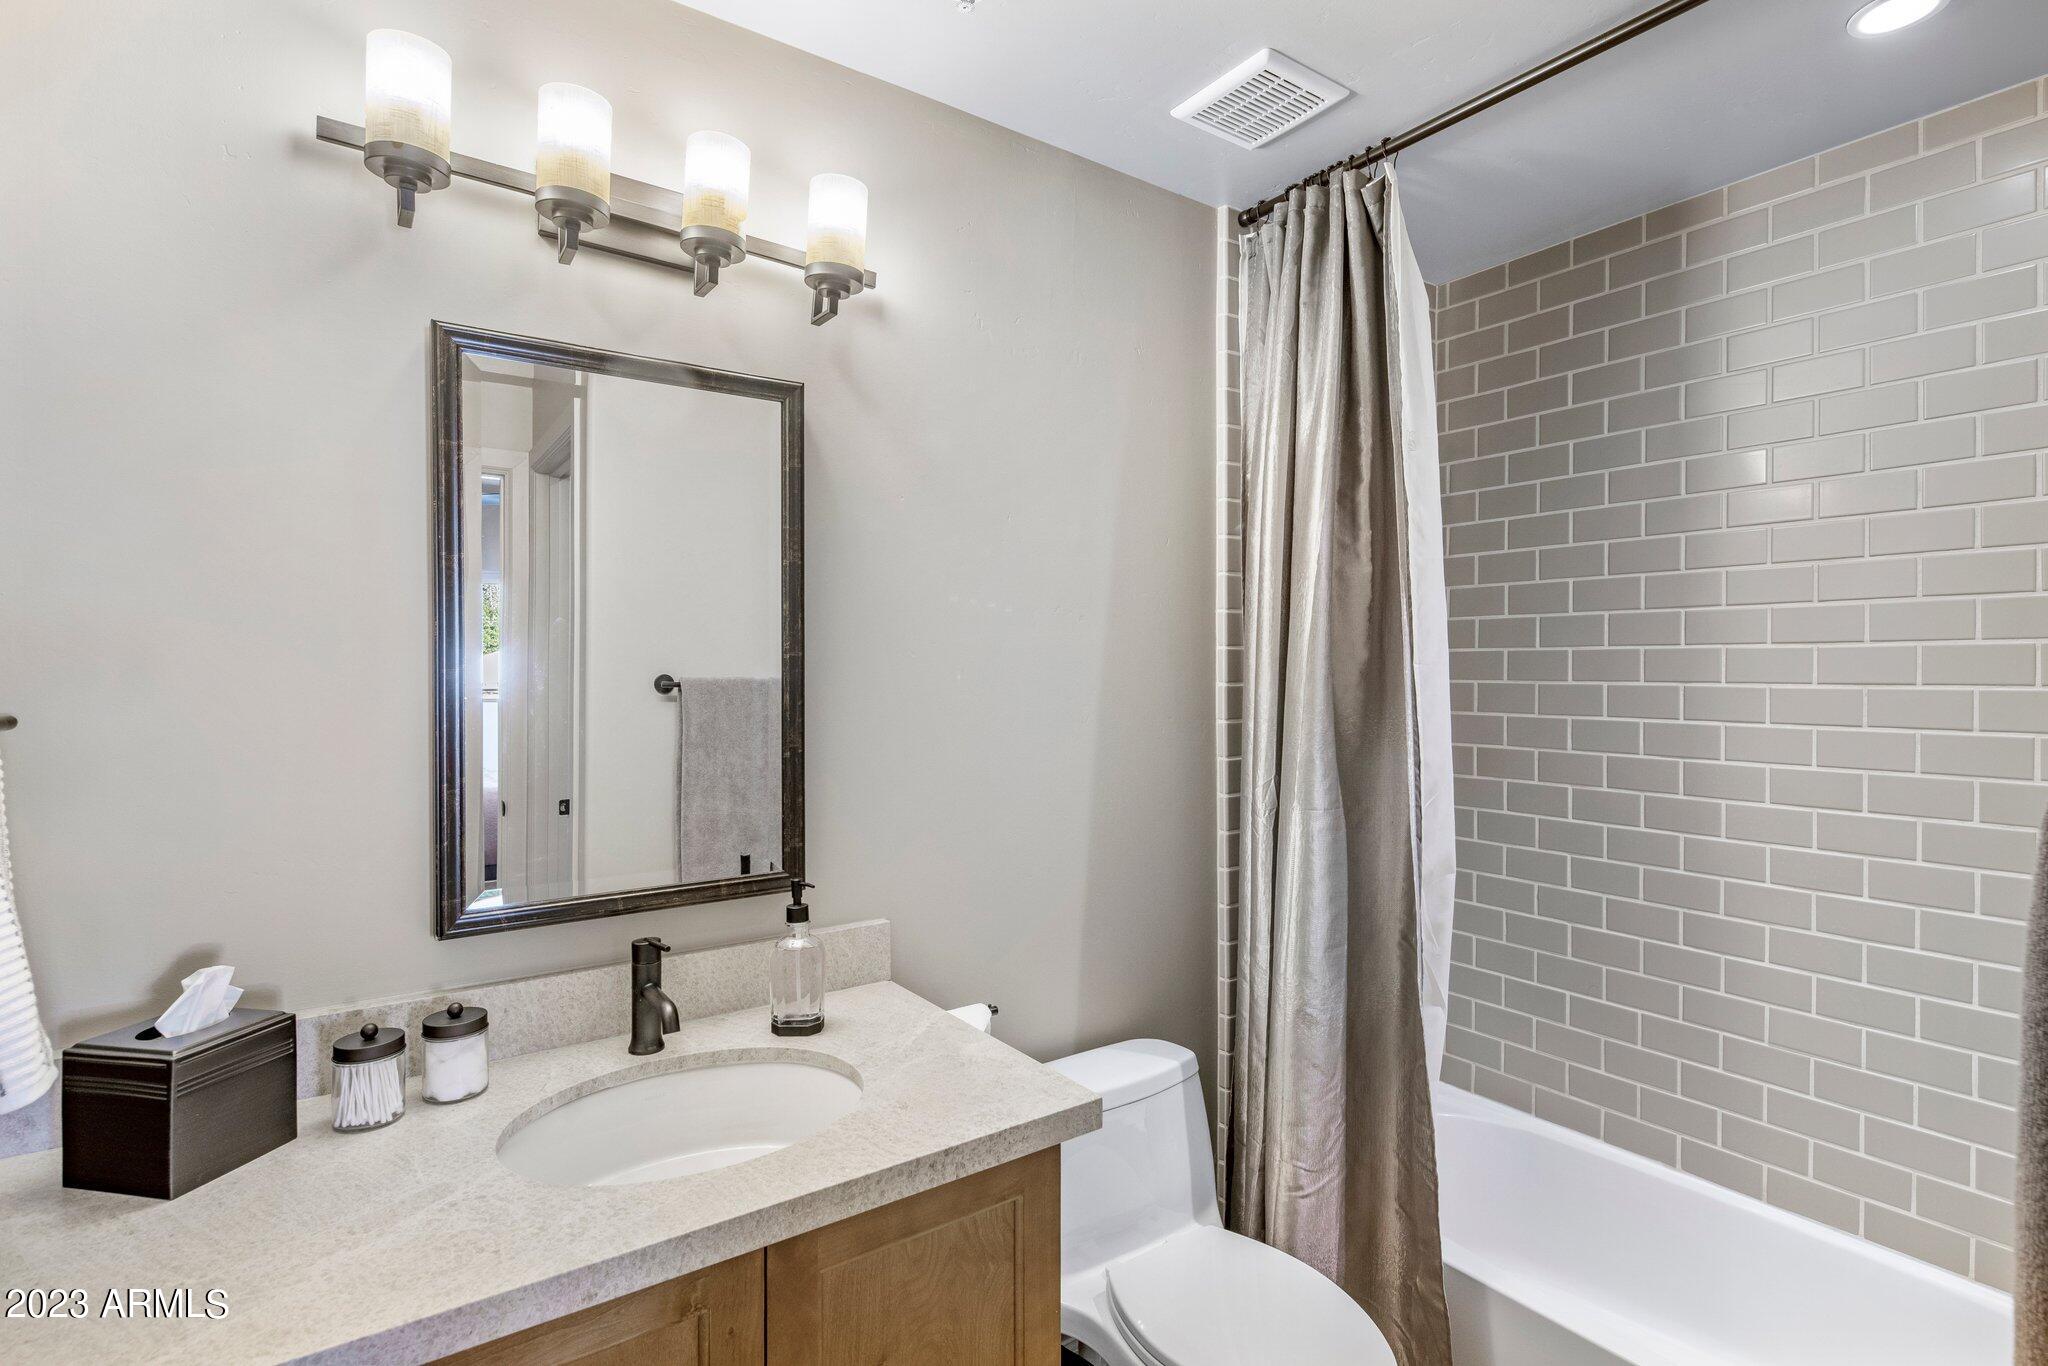
Bathroom with a stone vanity and sink beside a bathtub with gray subway tile surround.
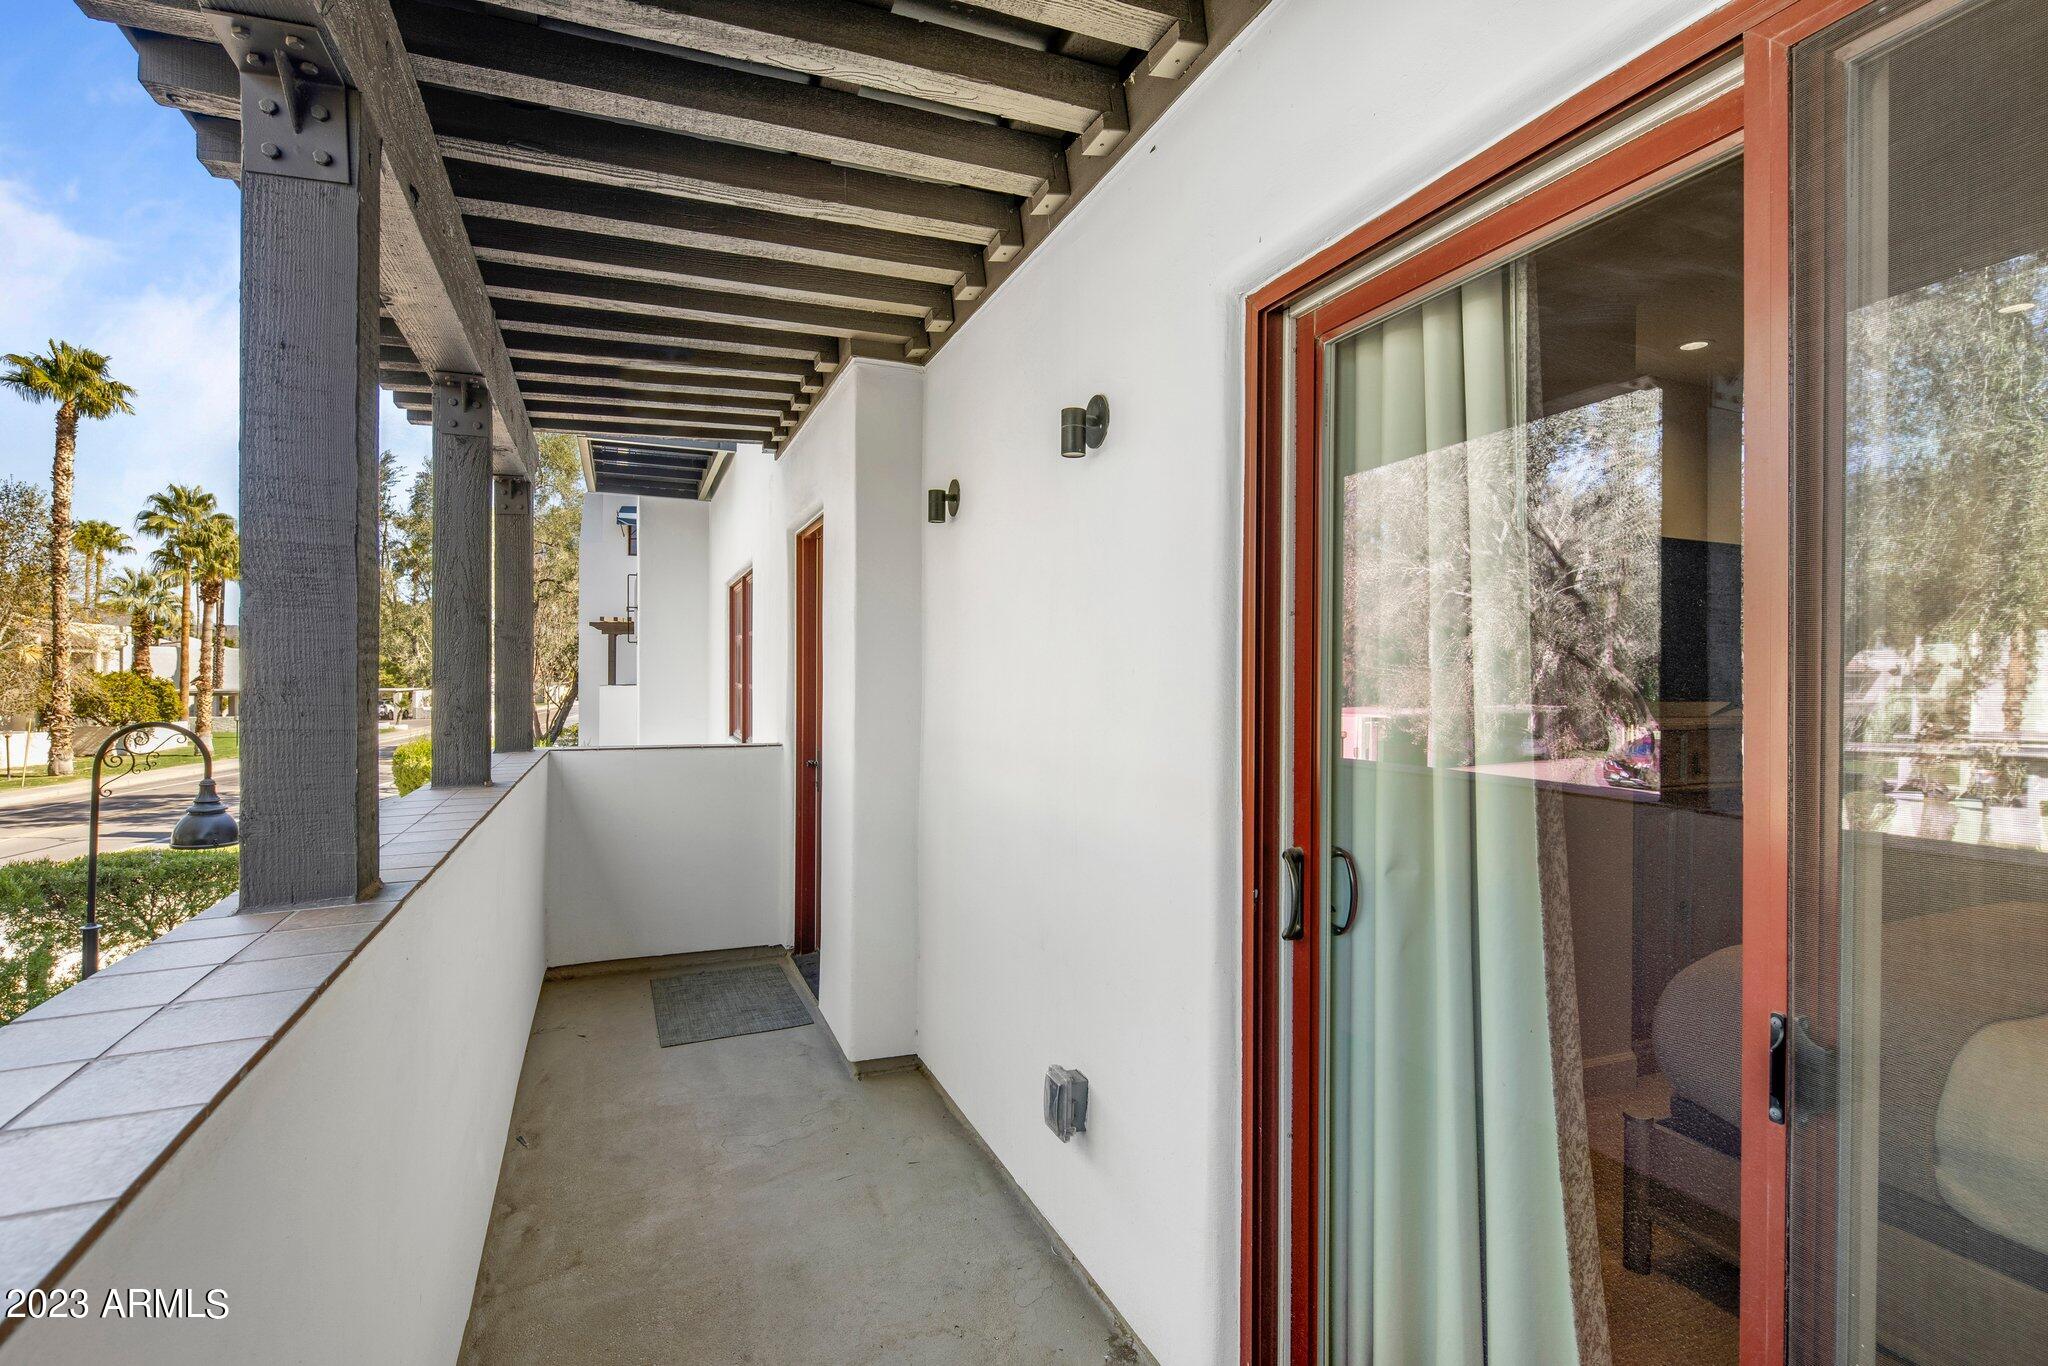
Covered balcony with exposed wood beams, tiled half wall, and sliding glass doors.
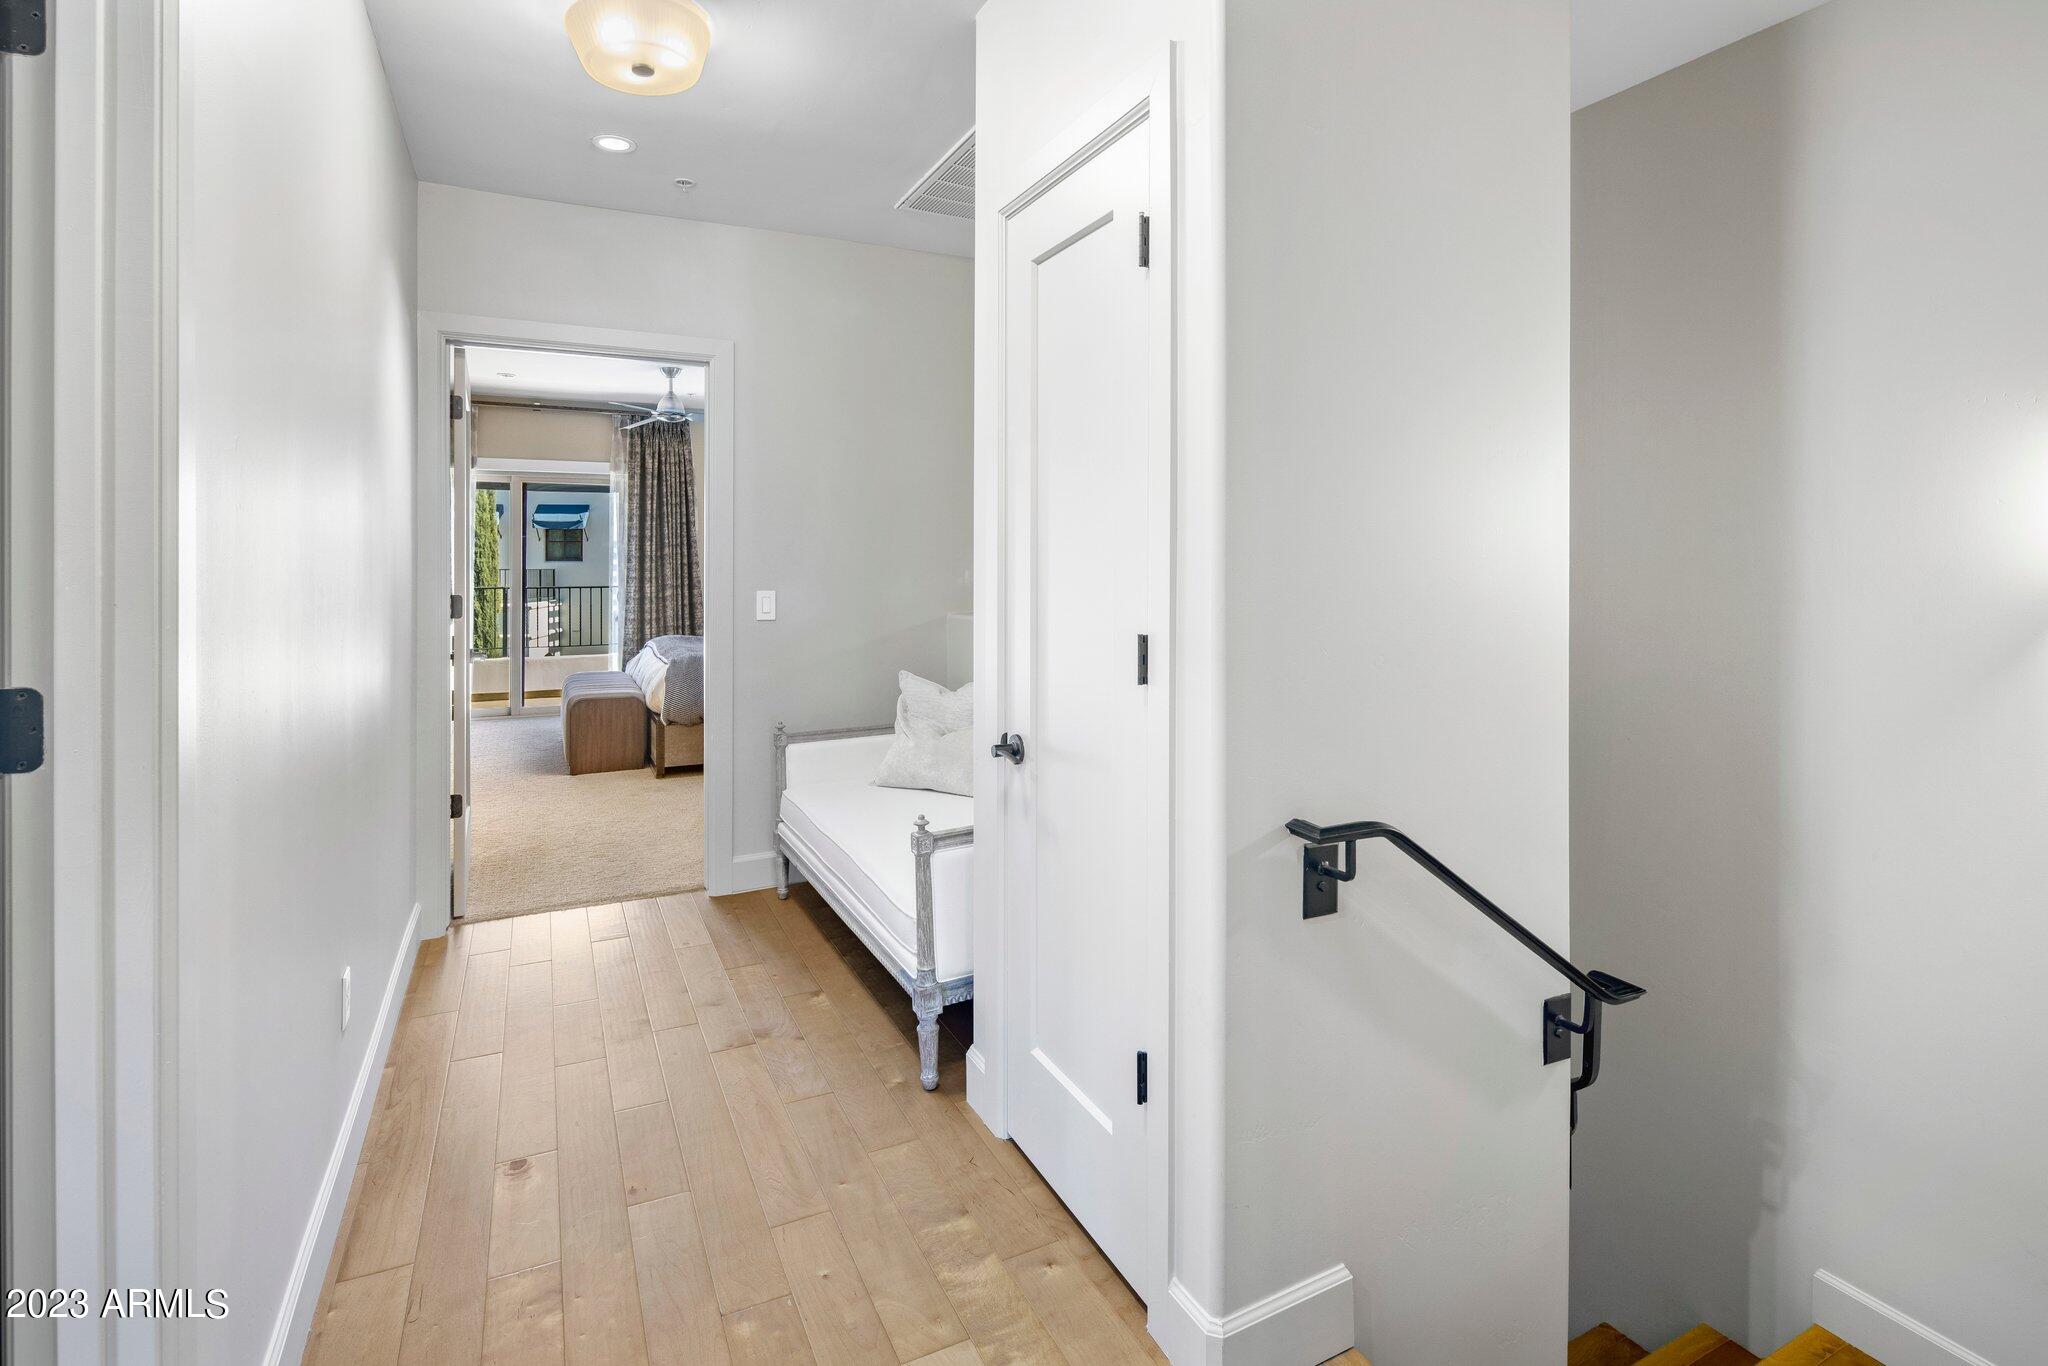
Hallway with light wood flooring and a black stair rail, opening onto a furnished bedroom.
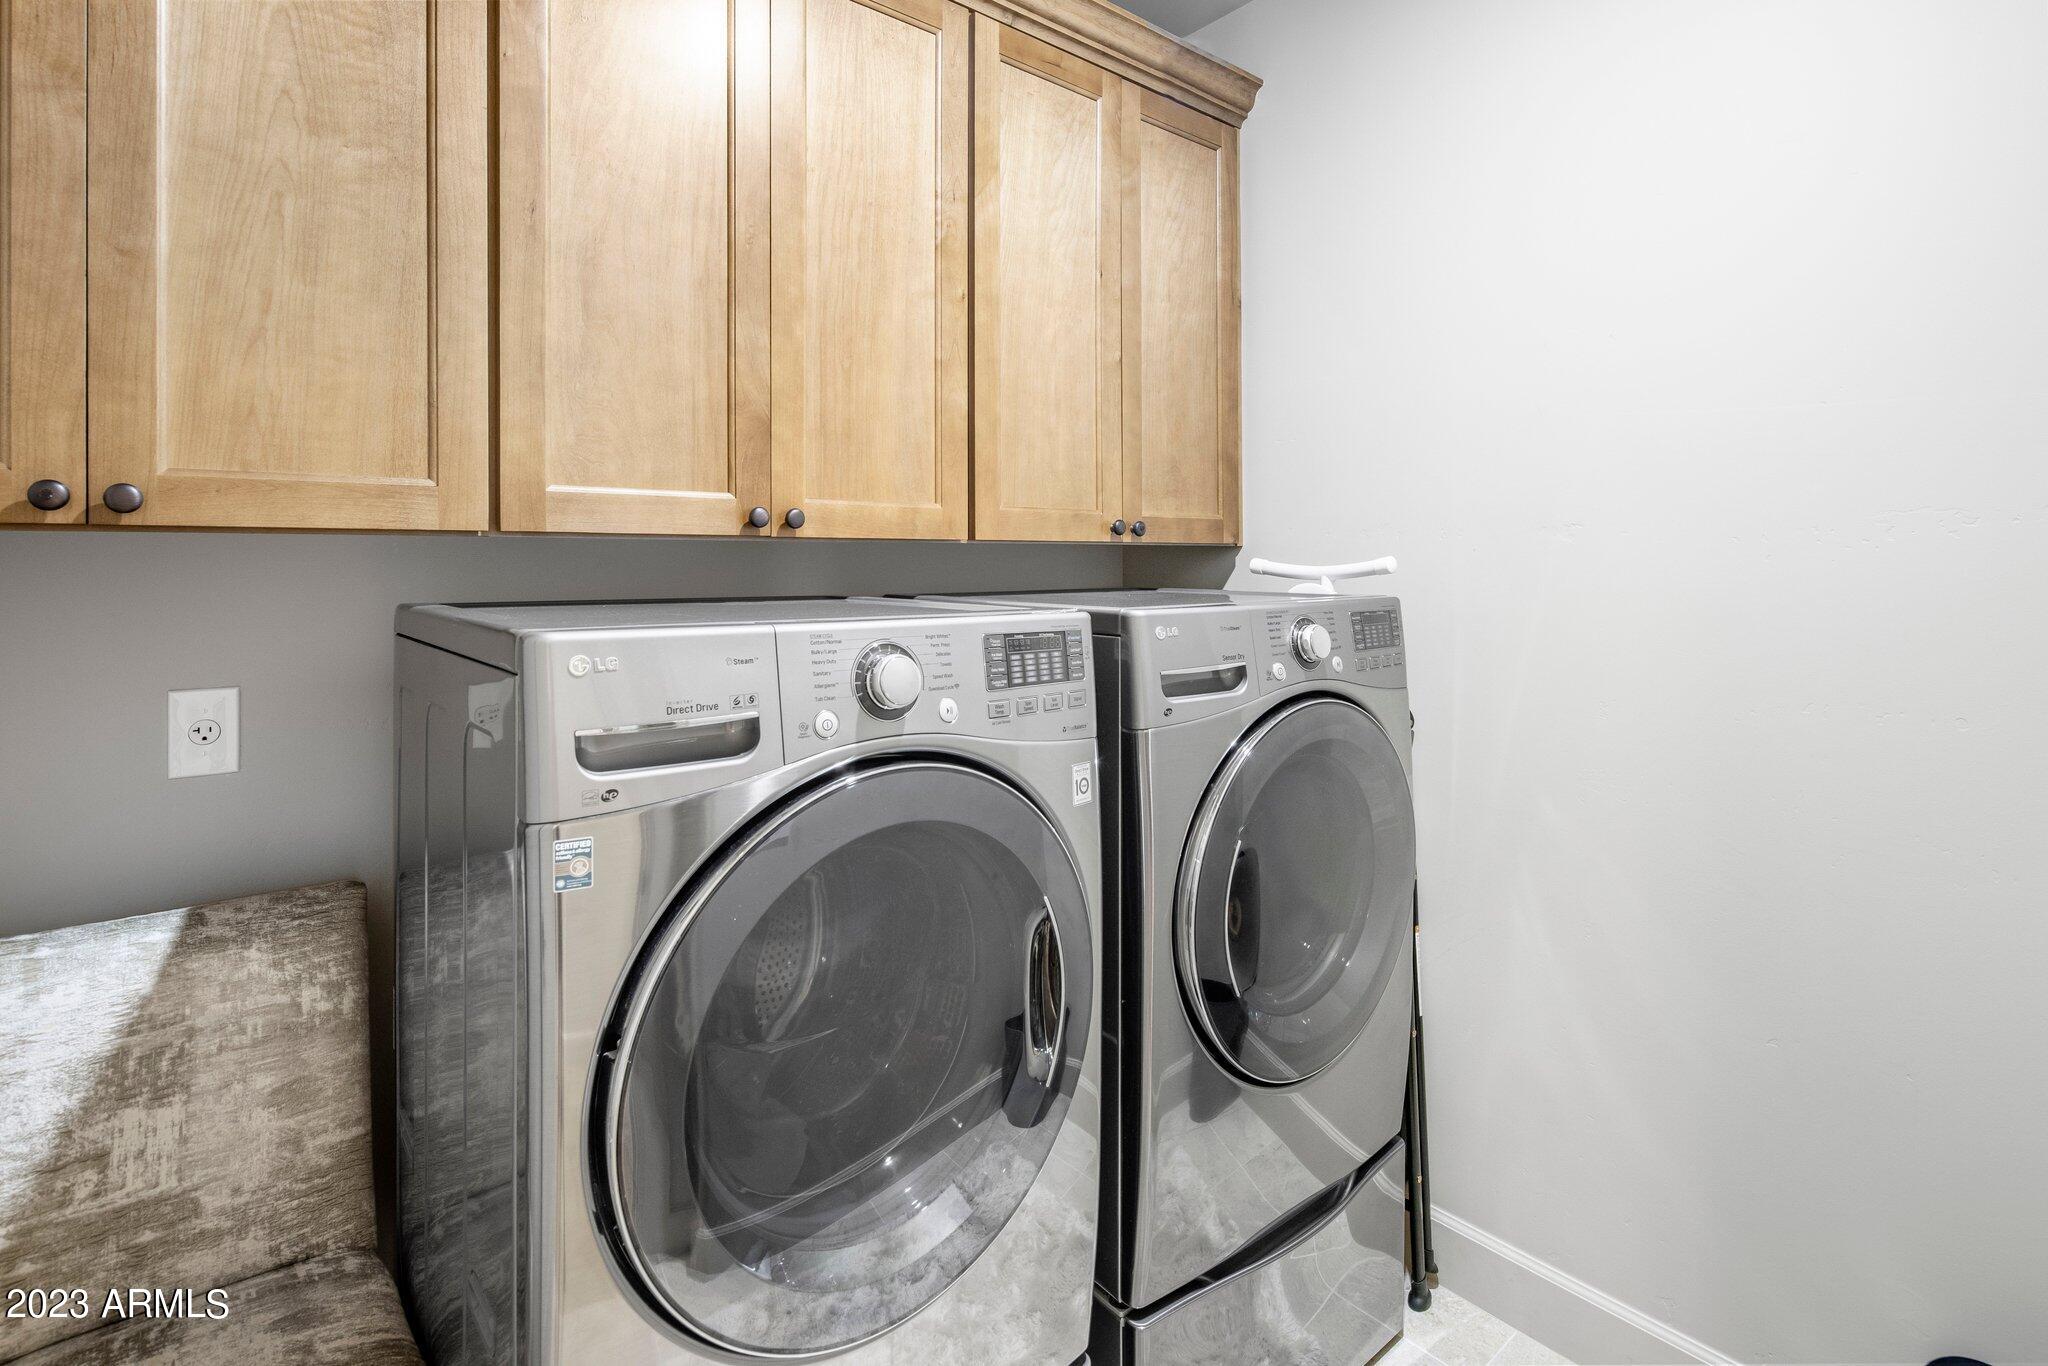
Laundry room with stainless front-loading washer and dryer beneath light wood cabinets.
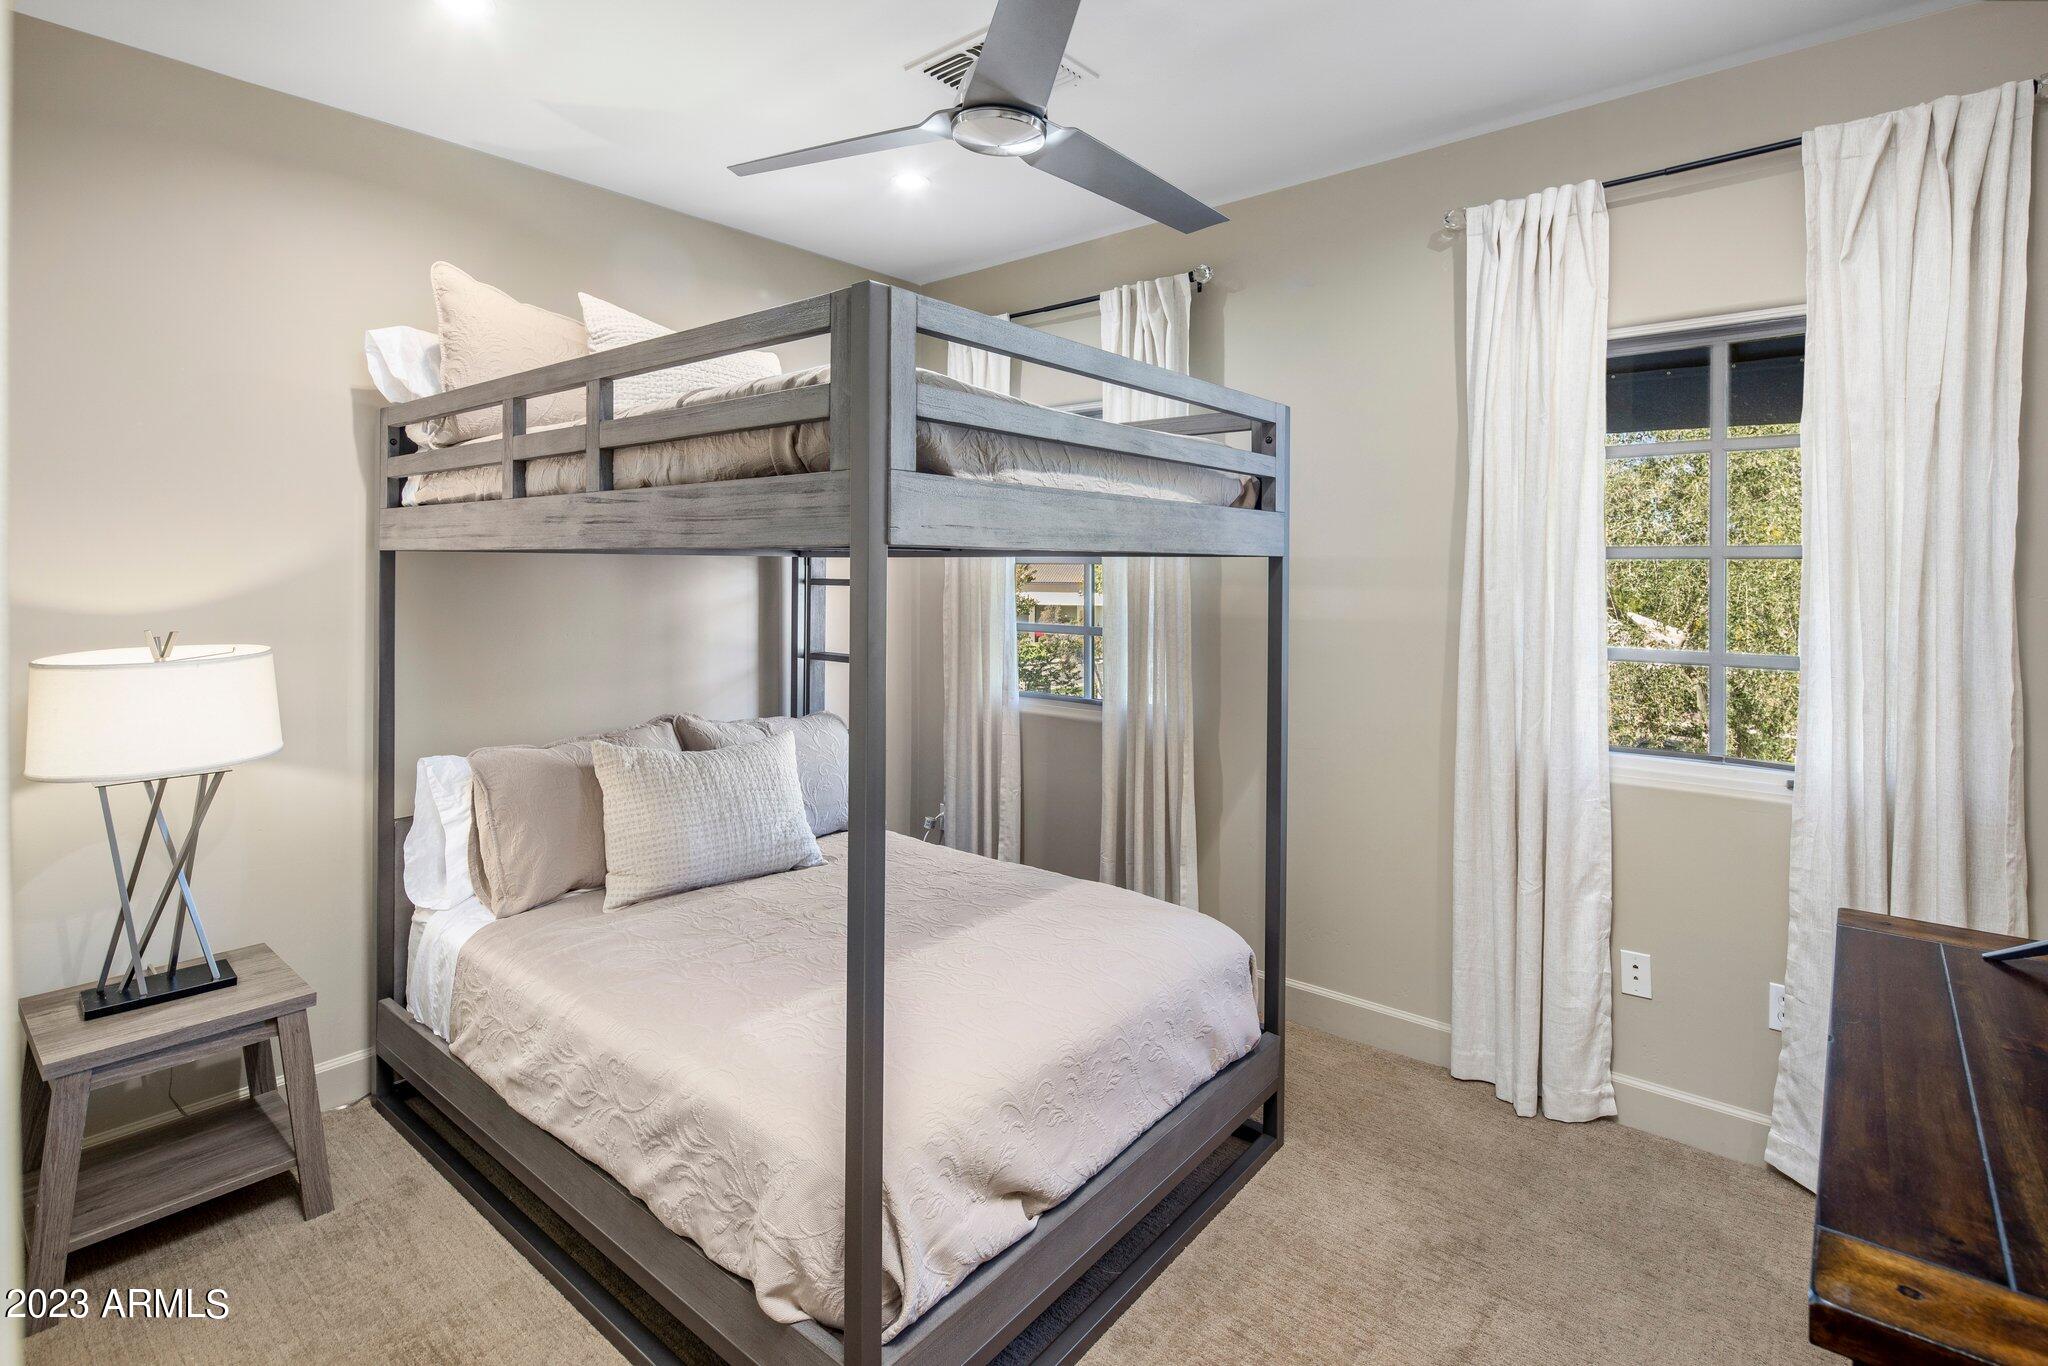
Bedroom with a gray bunk bed, beige carpet, white curtains, and a ceiling fan.
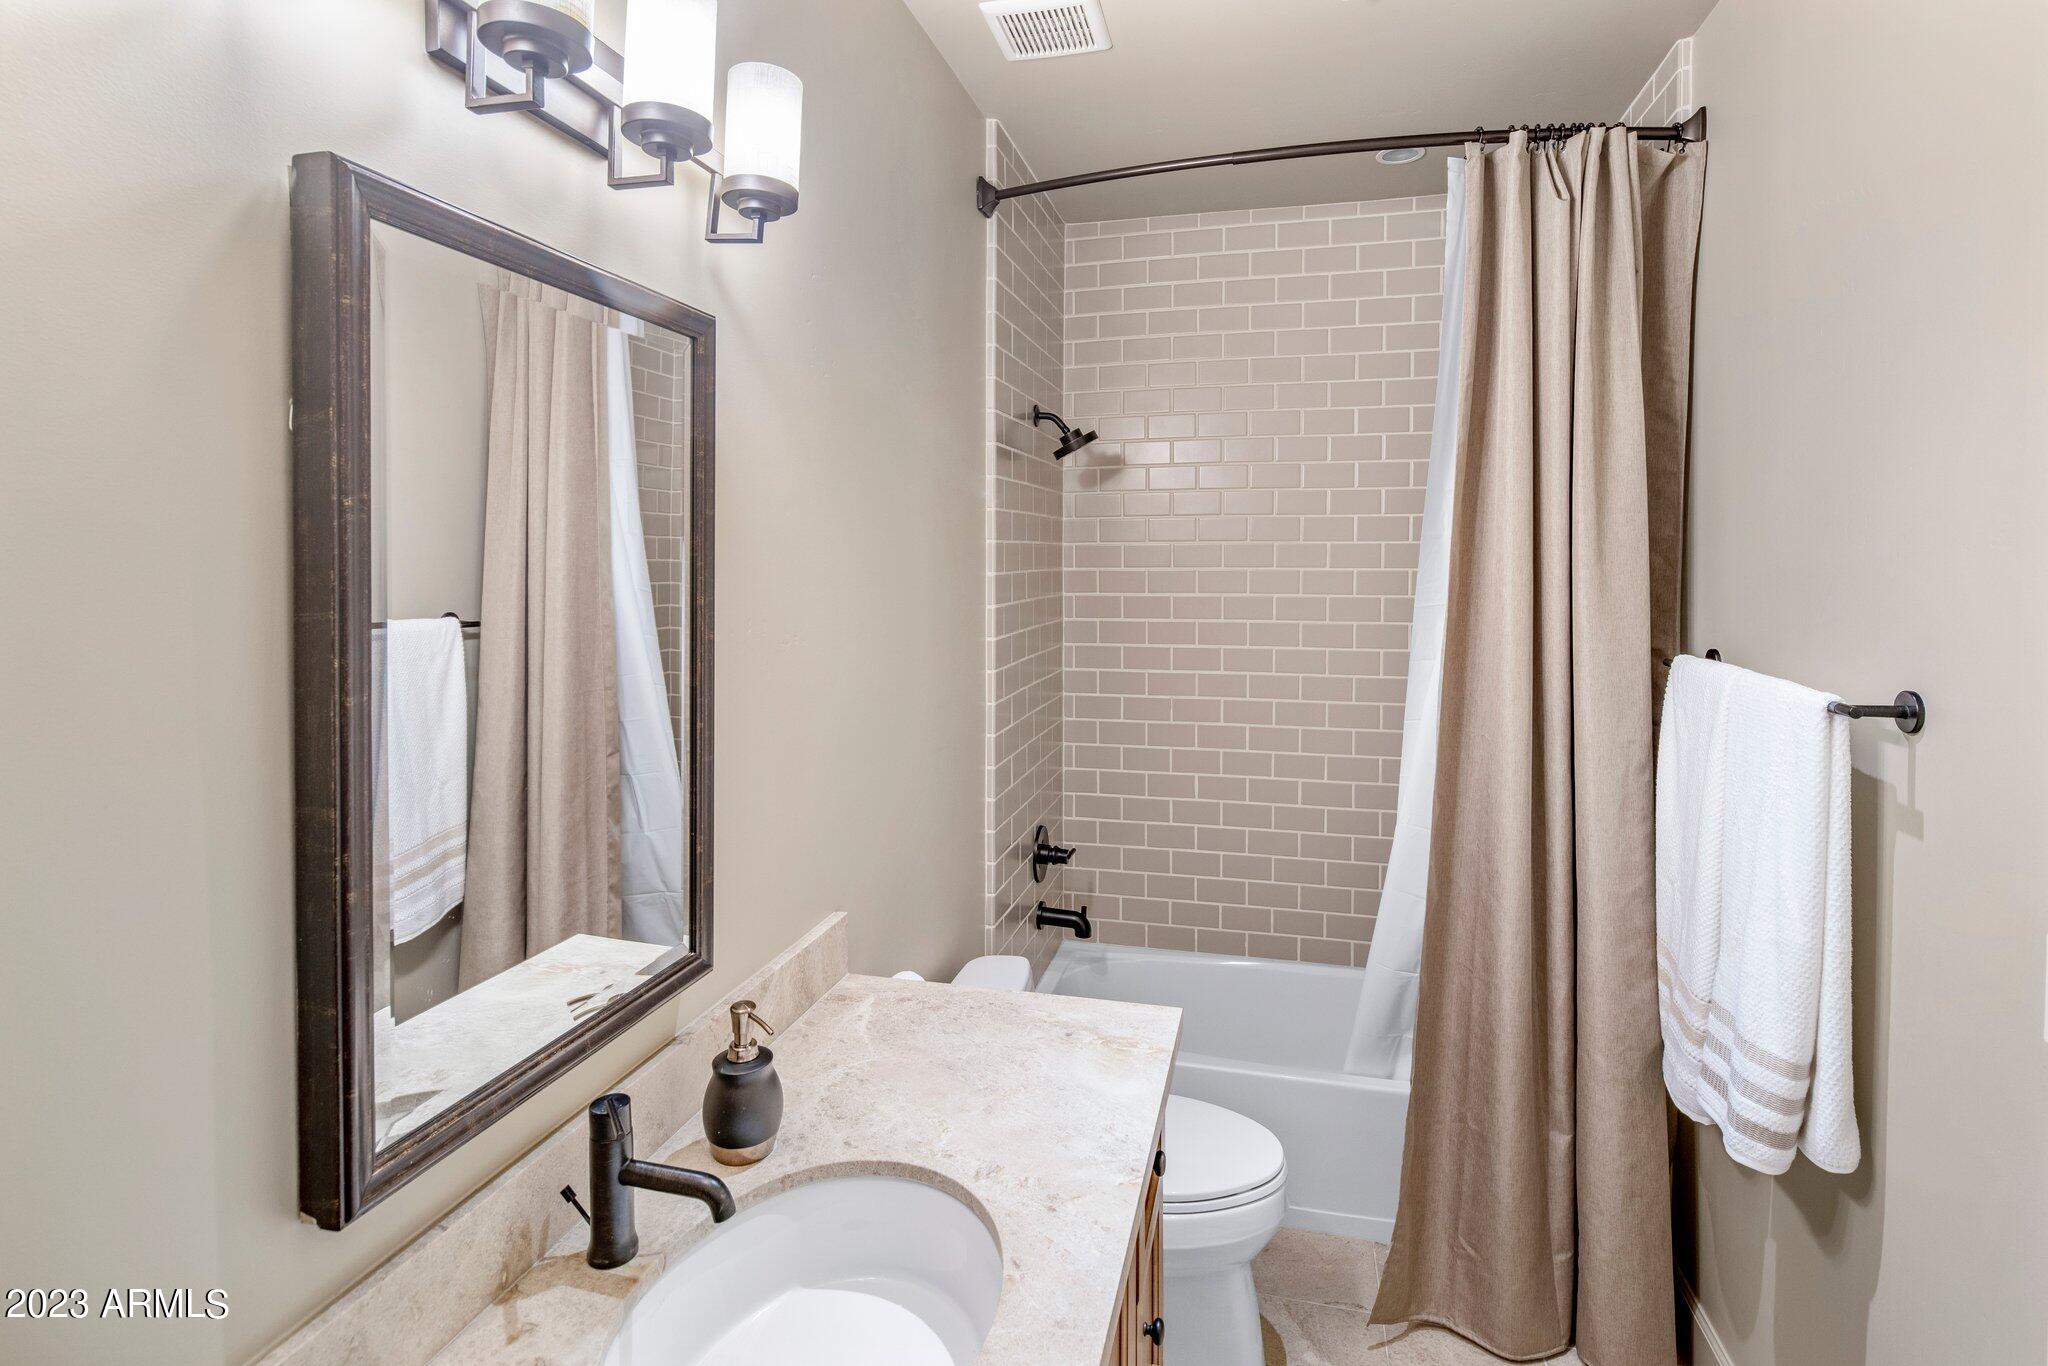
Bathroom with a stone-look vanity, framed mirror, and tub with beige subway tile surround.
Bedroom with a large bed, upholstered bench, television, and sliding doors to a balcony.
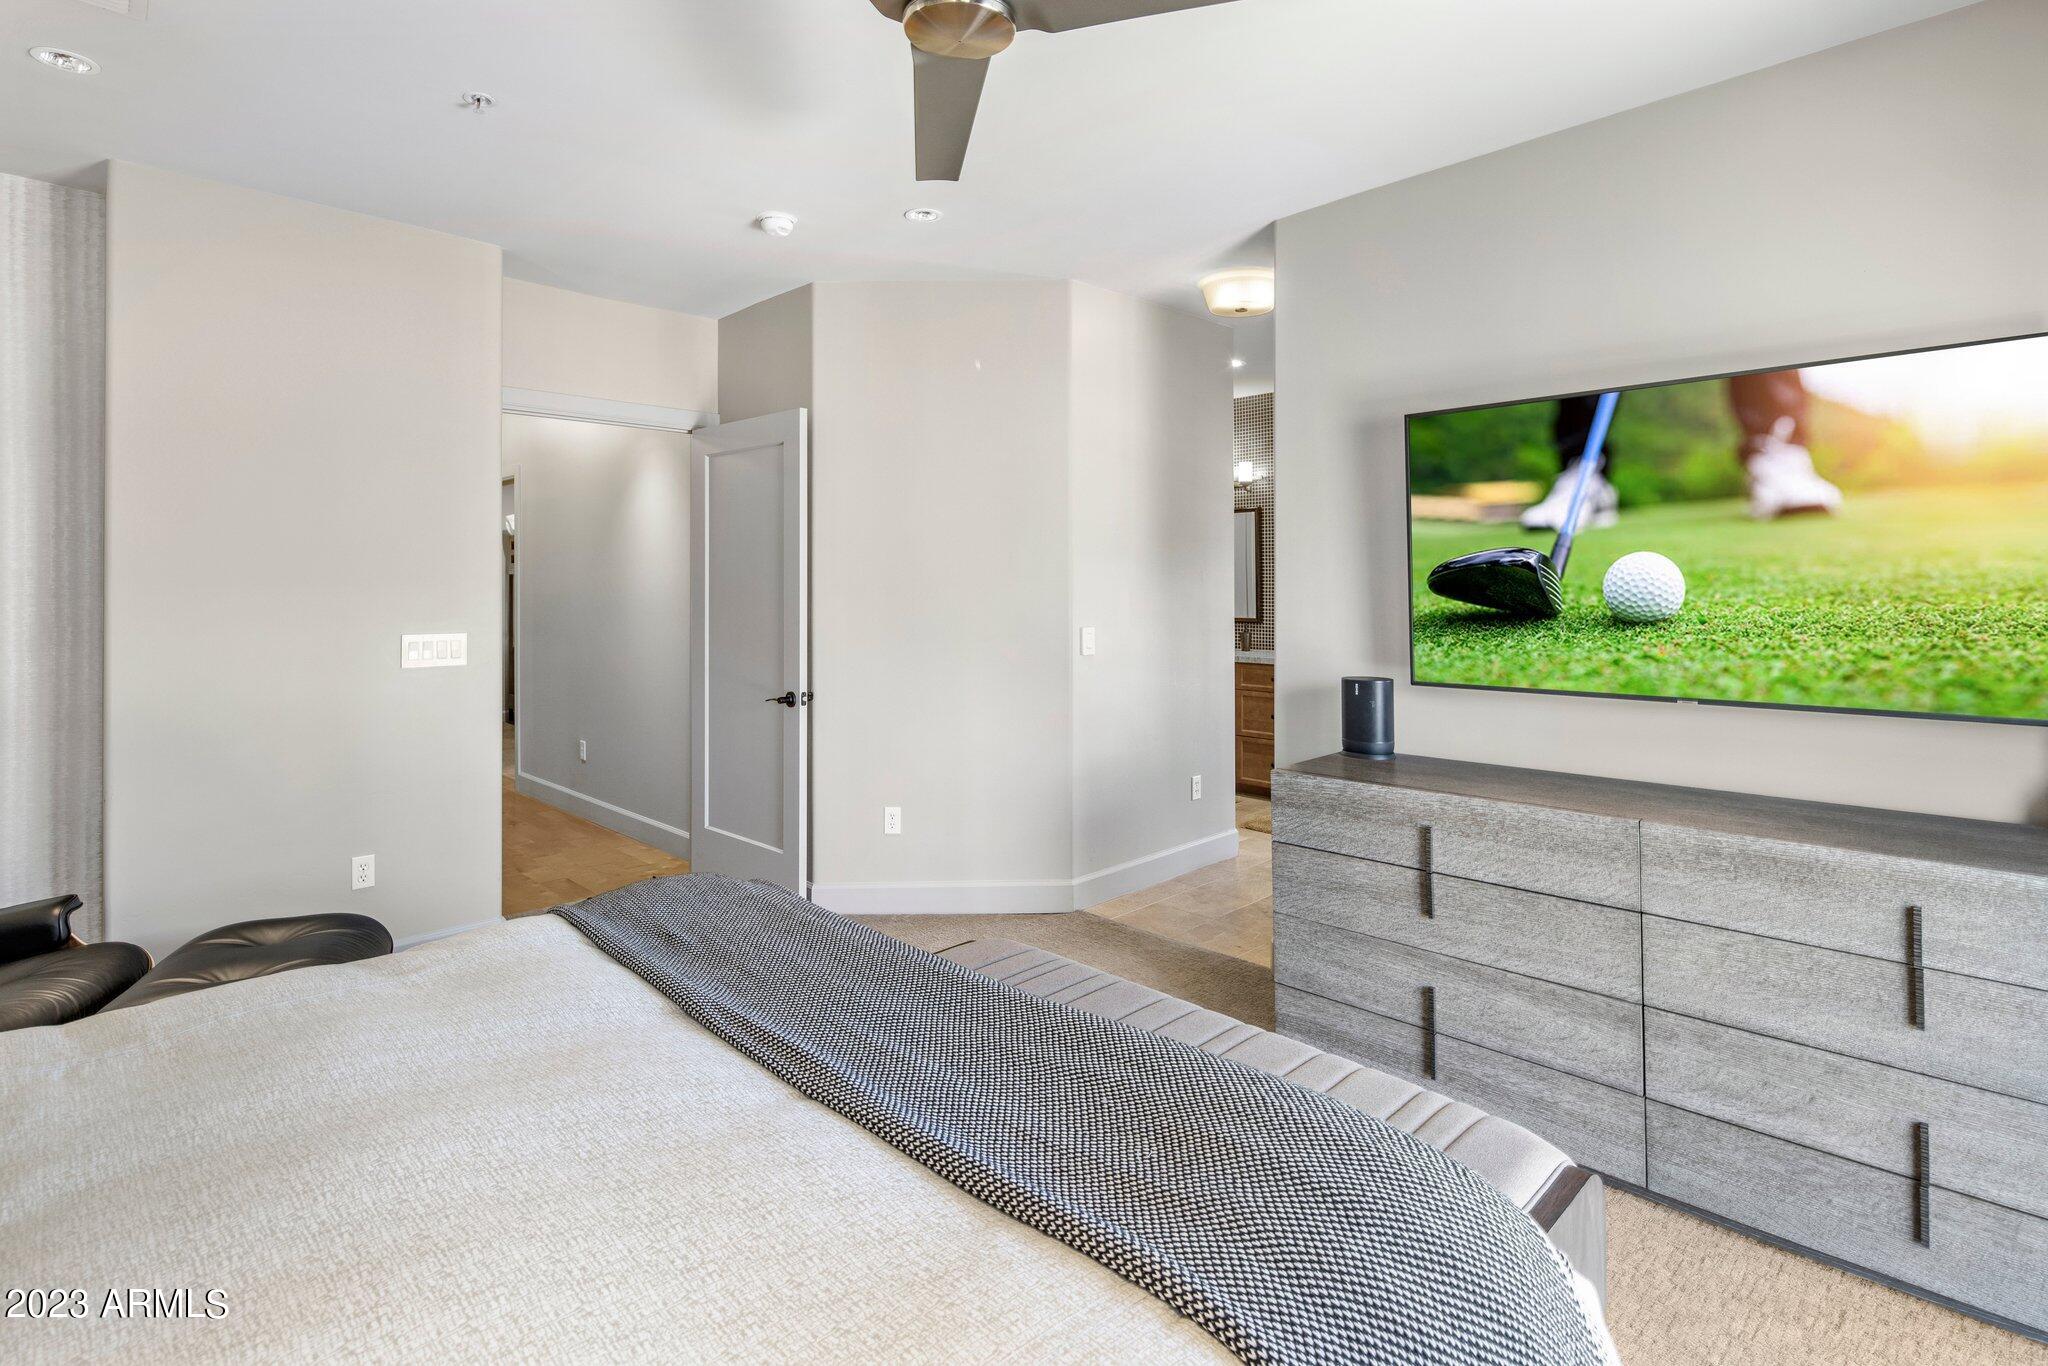
Bedroom with an upholstered bed, patterned throw, gray dresser, and wall-mounted television.
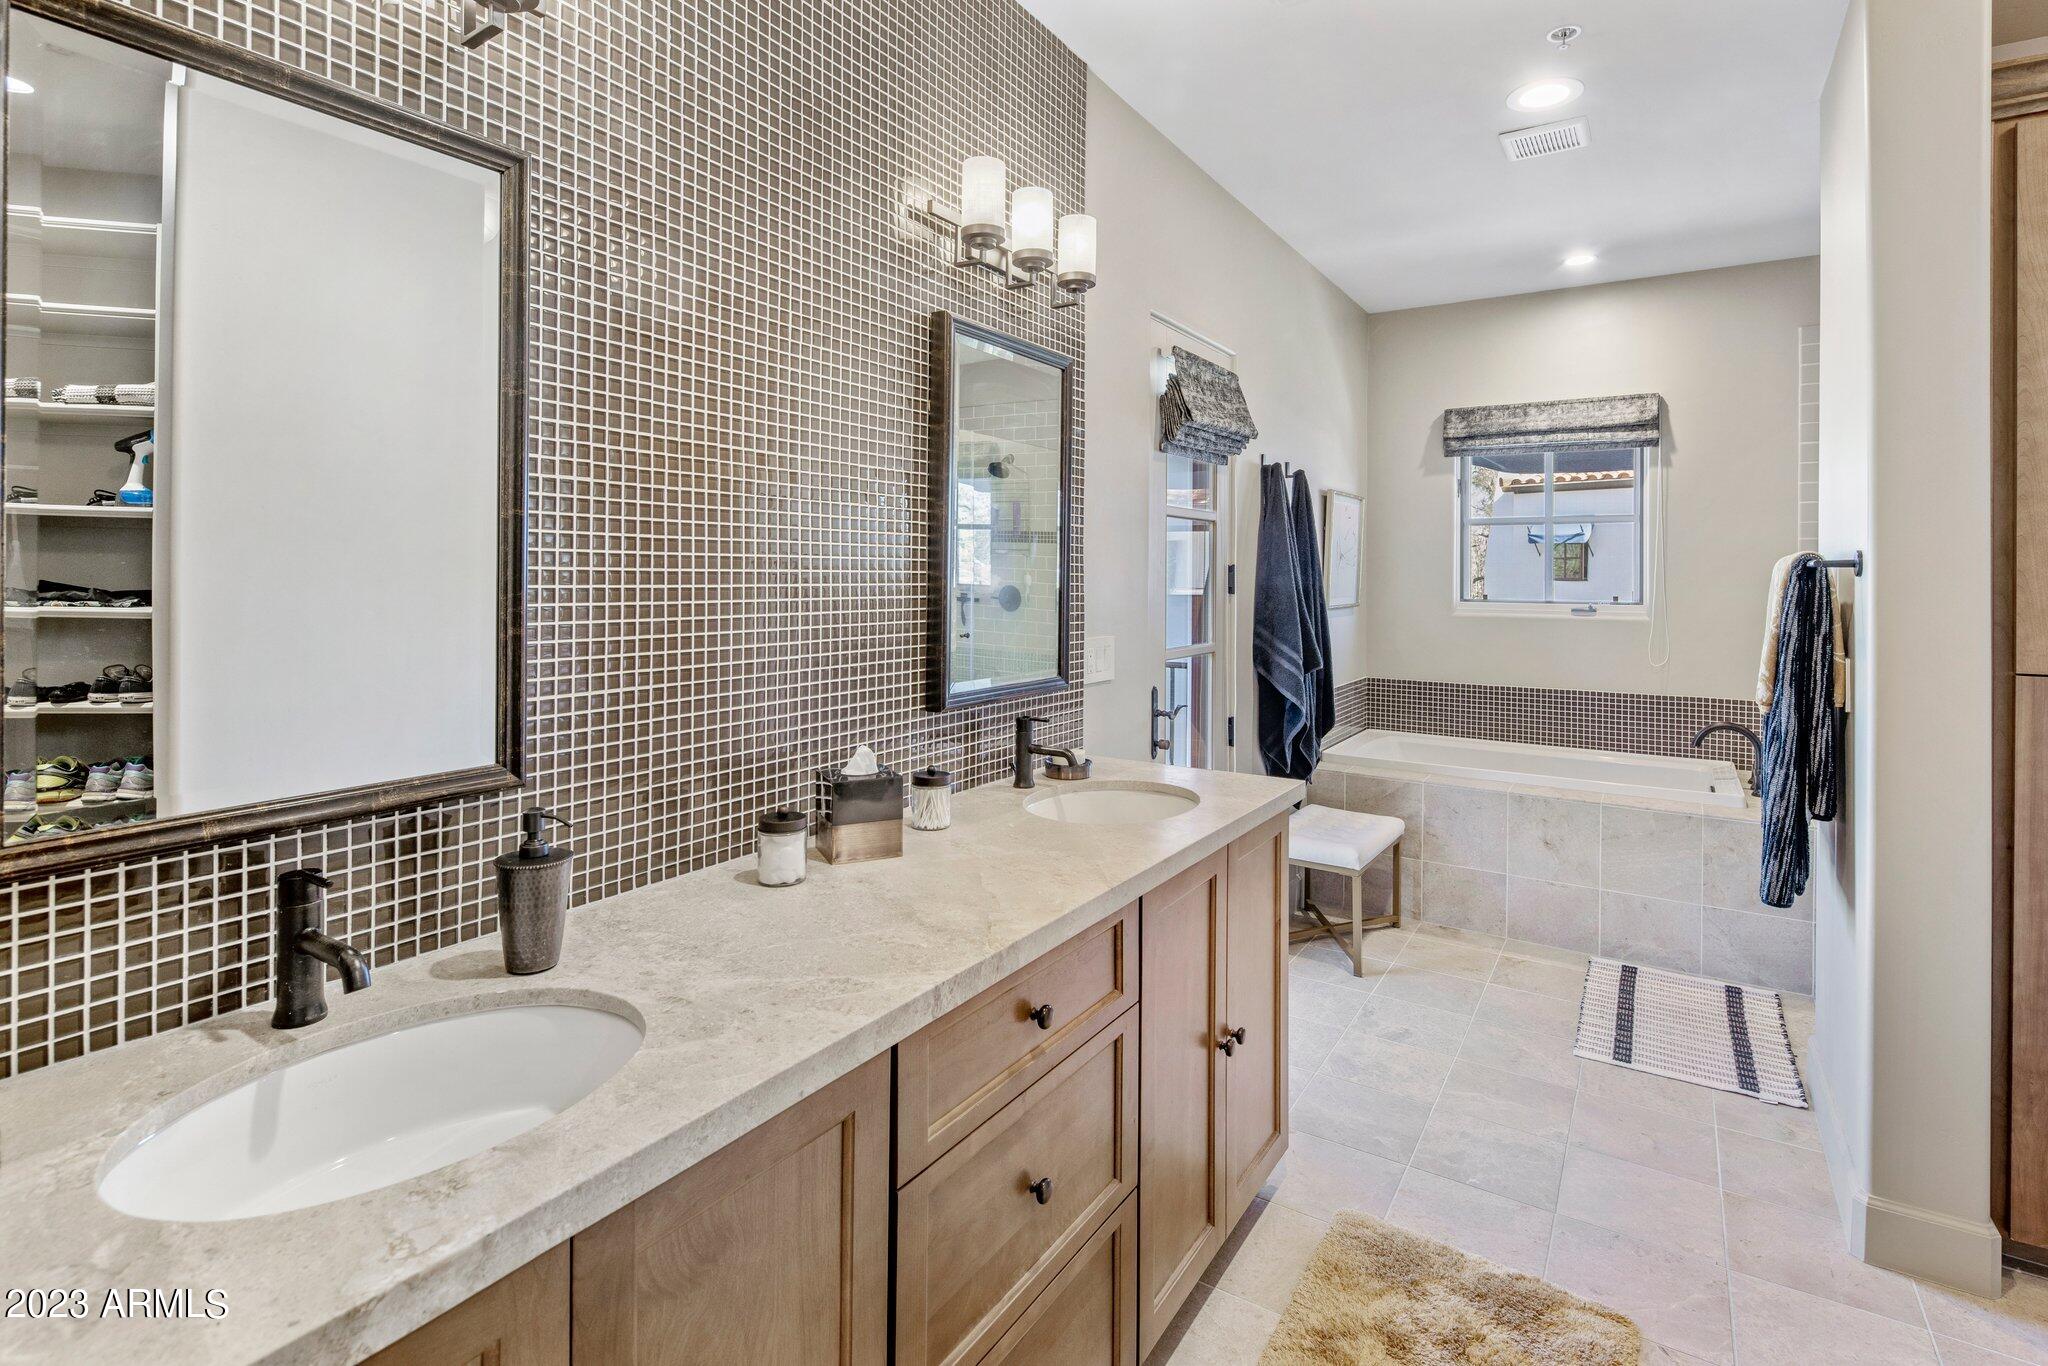
Bathroom with a long double vanity and tiled soaking tub beneath a window.
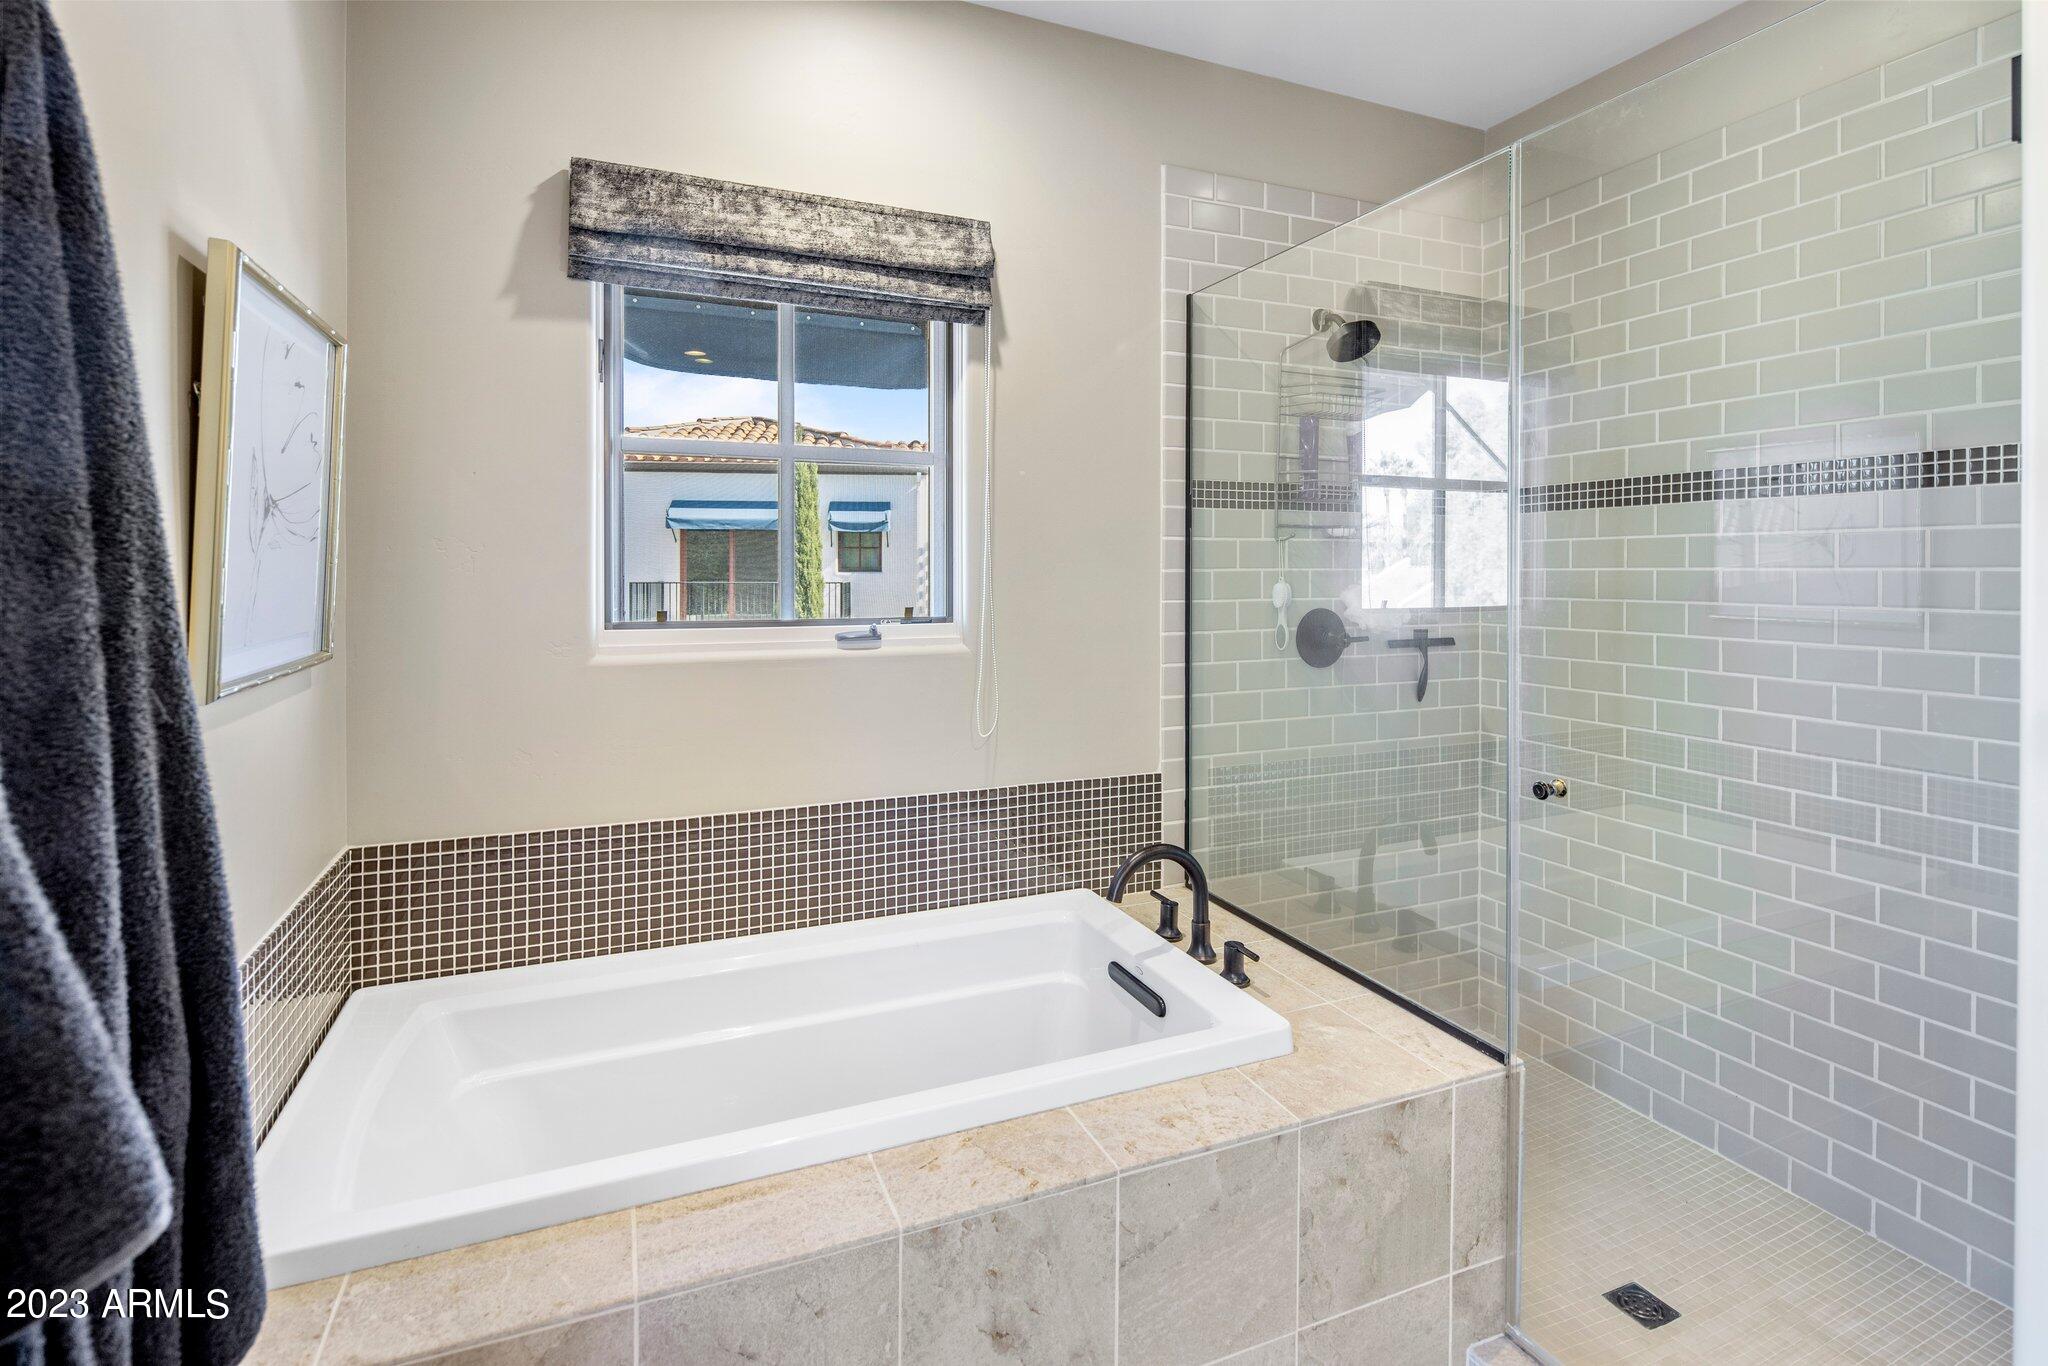
Bathroom with a large tiled soaking tub beside a glass-enclosed walk-in shower.
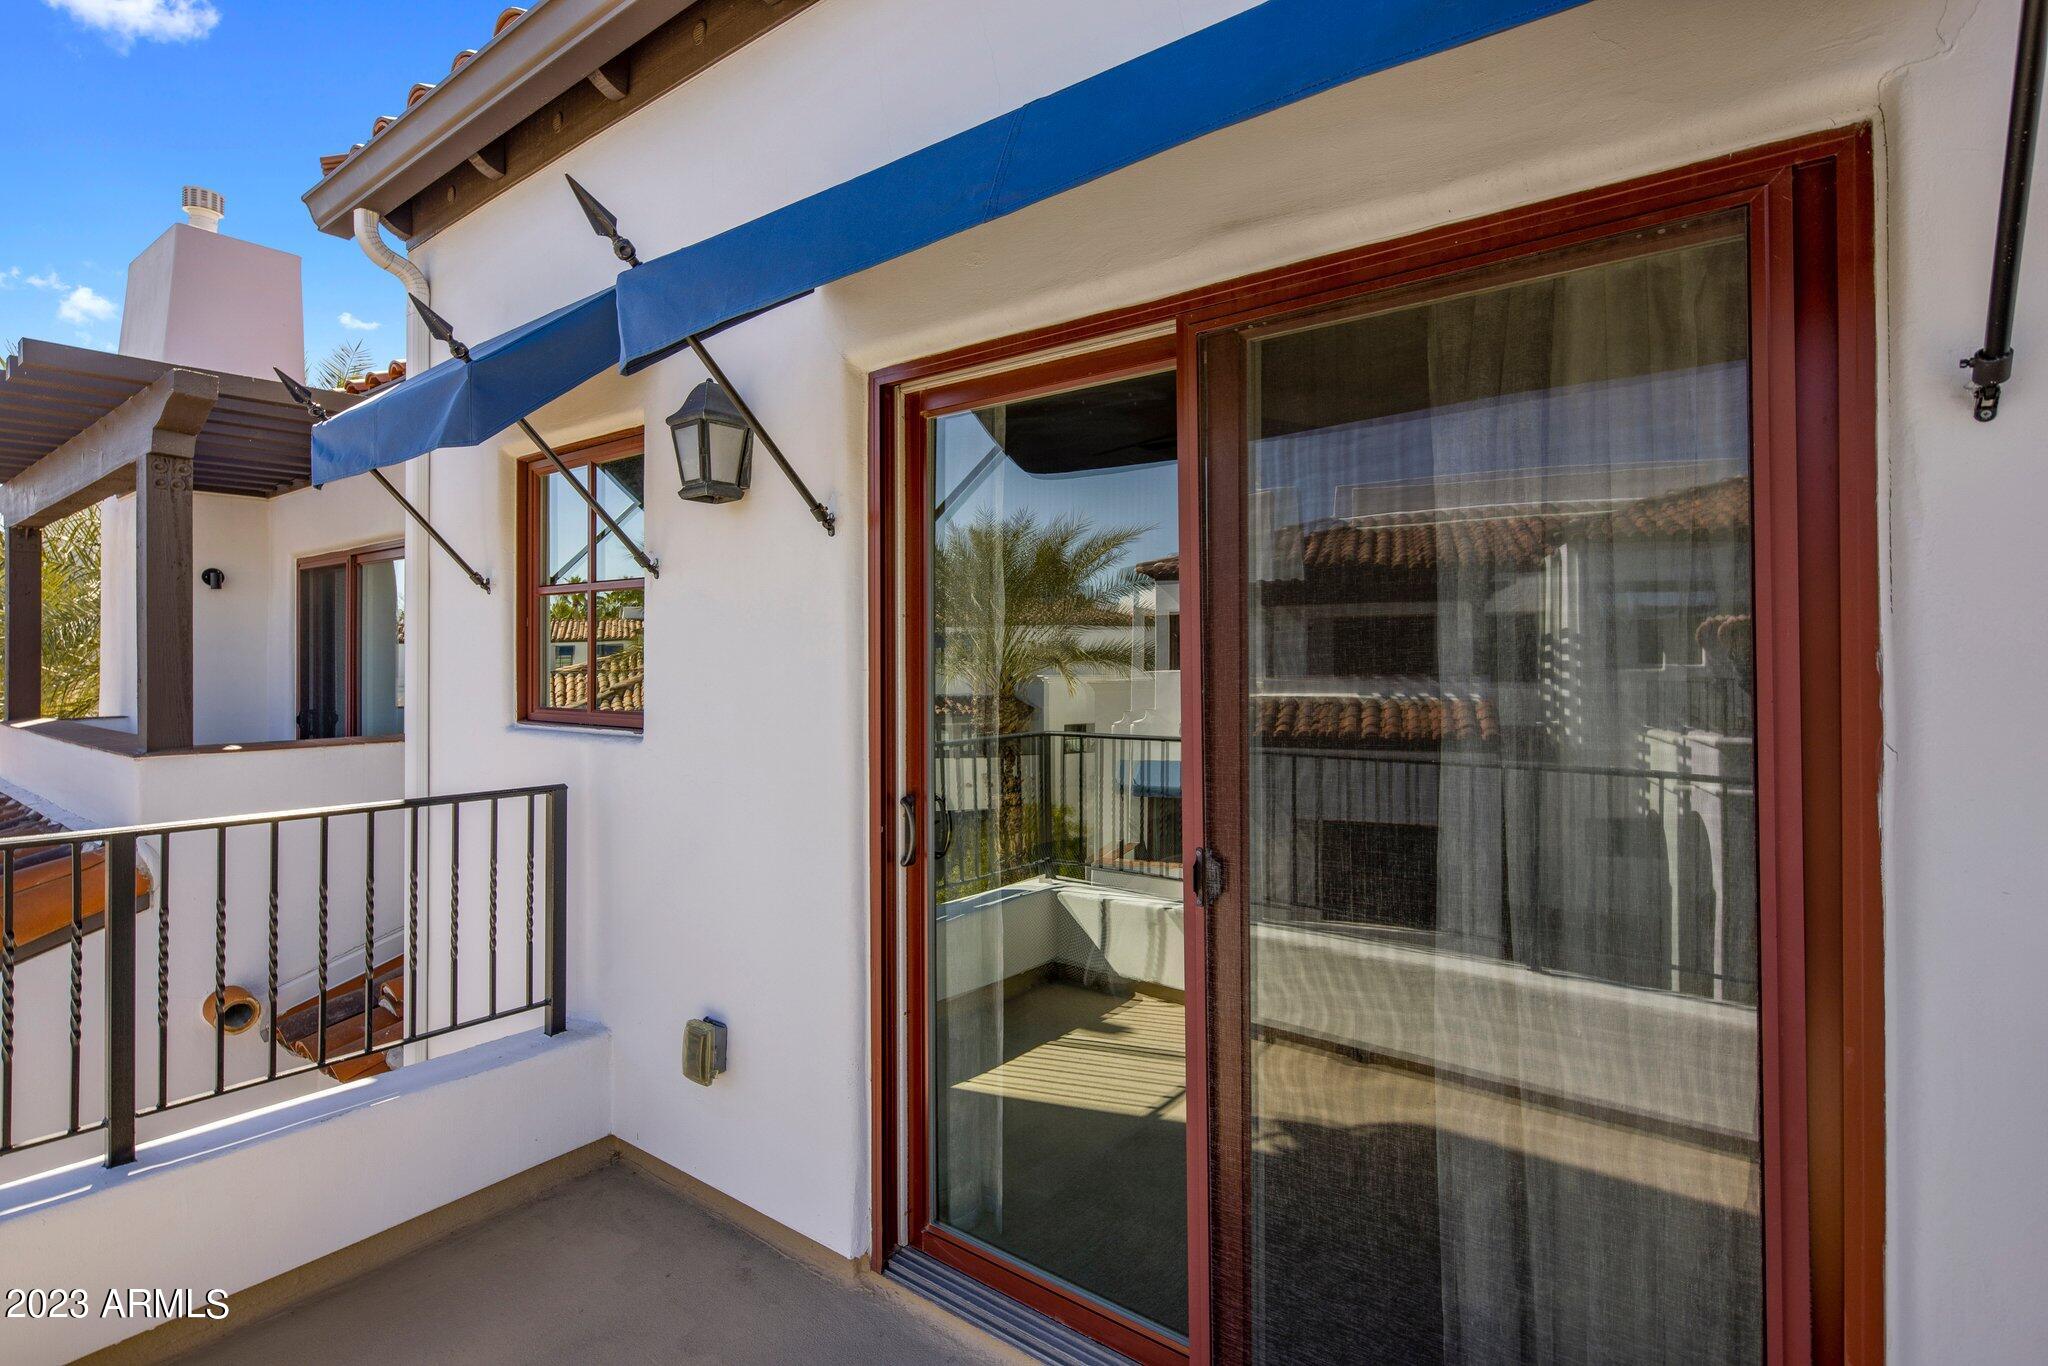
Balcony with a blue awning, black railing, and large sliding glass doors.
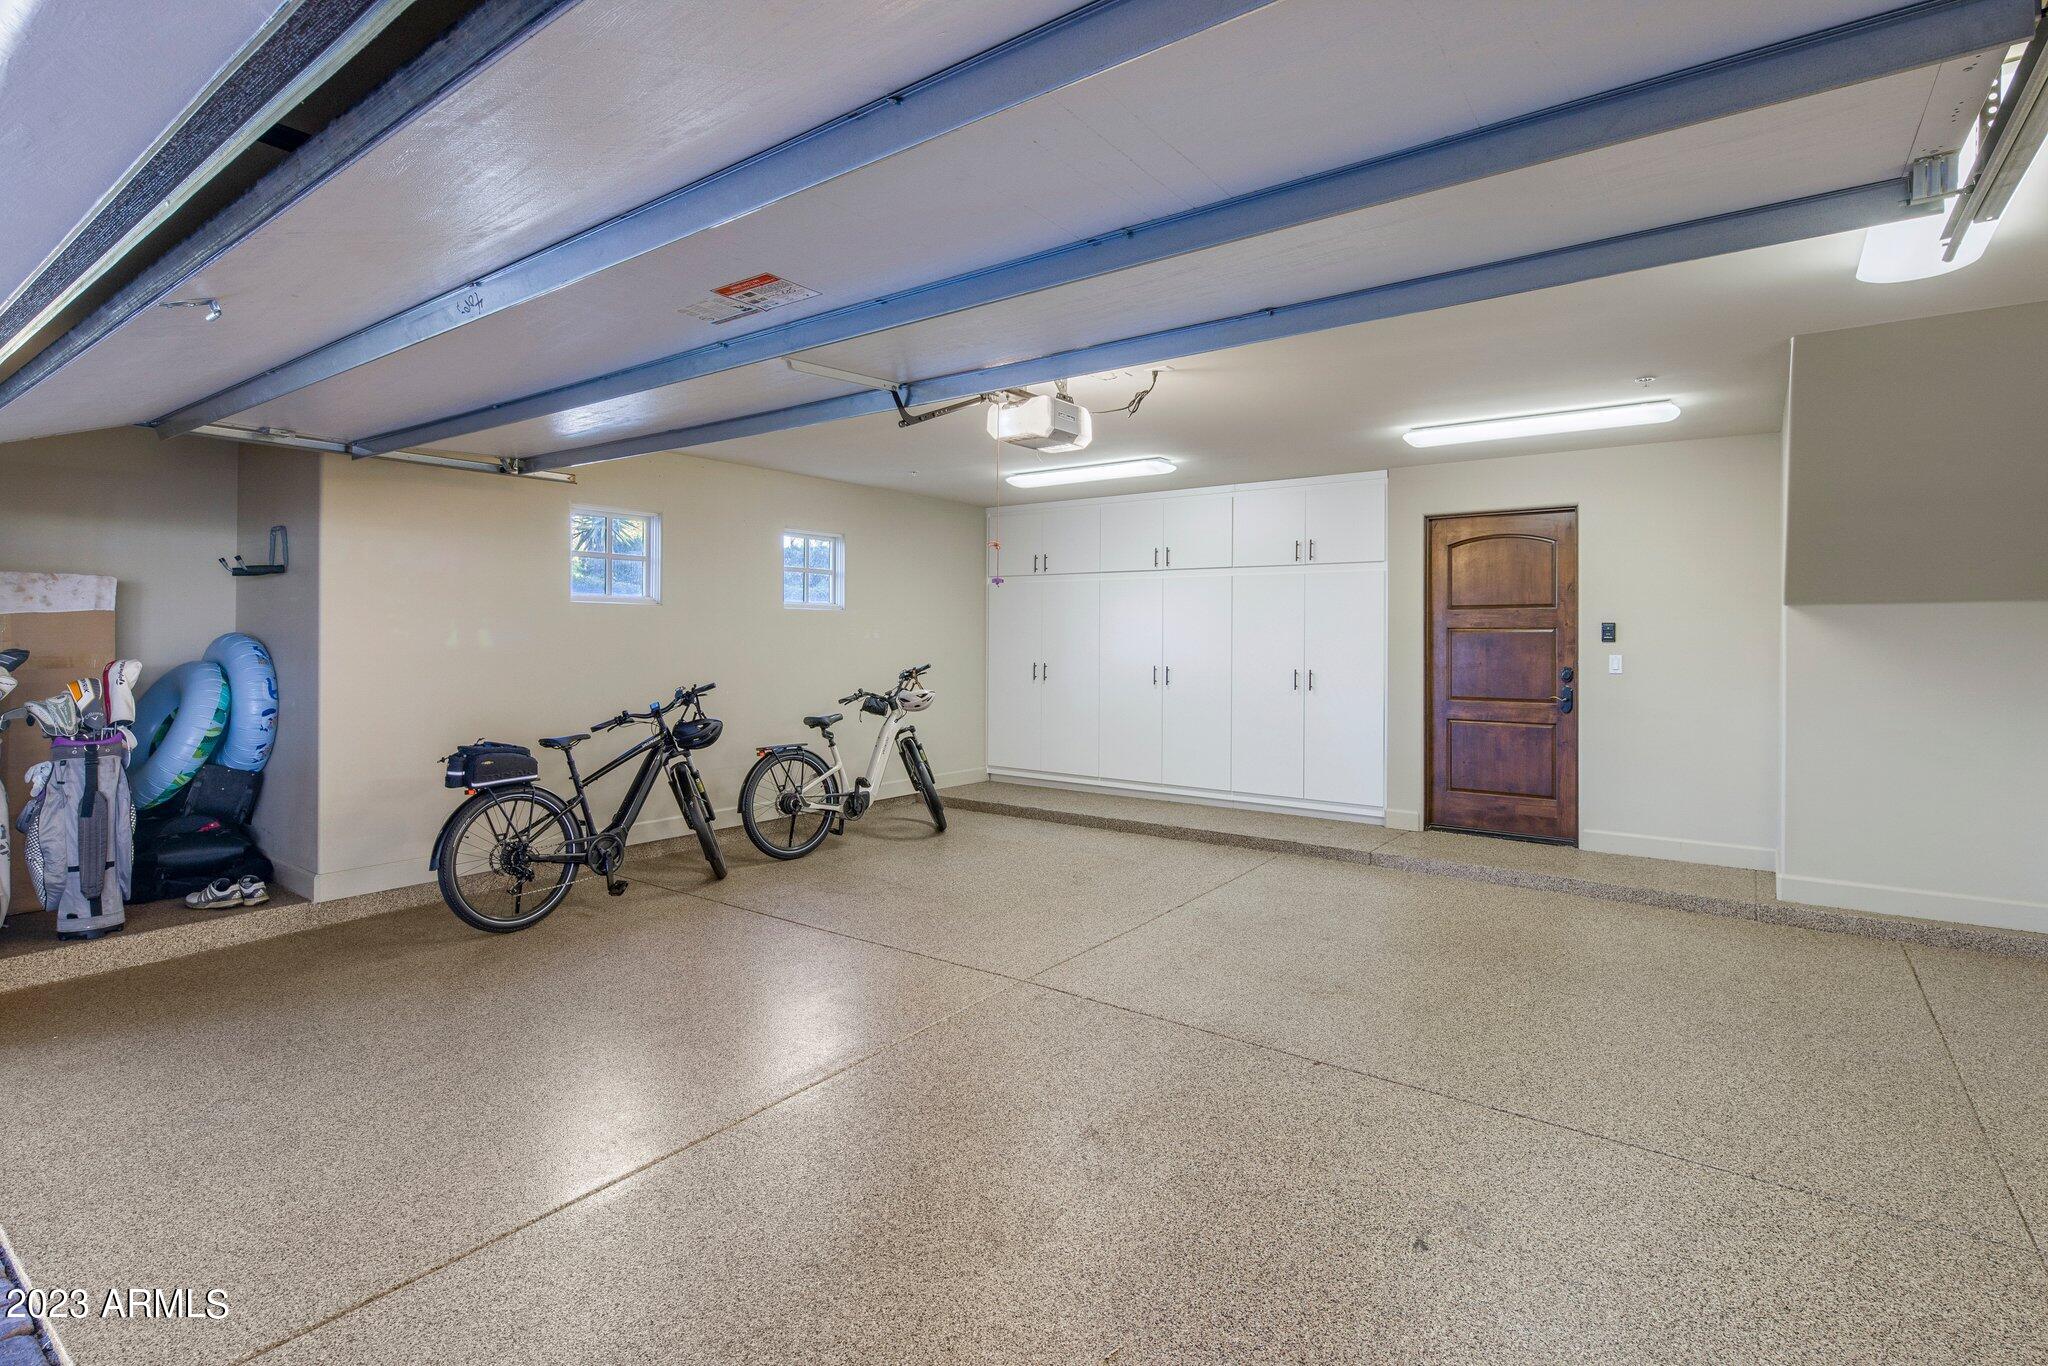
Spacious garage with white storage cabinets, a speckled floor, and bicycles beneath the raised overhead door.
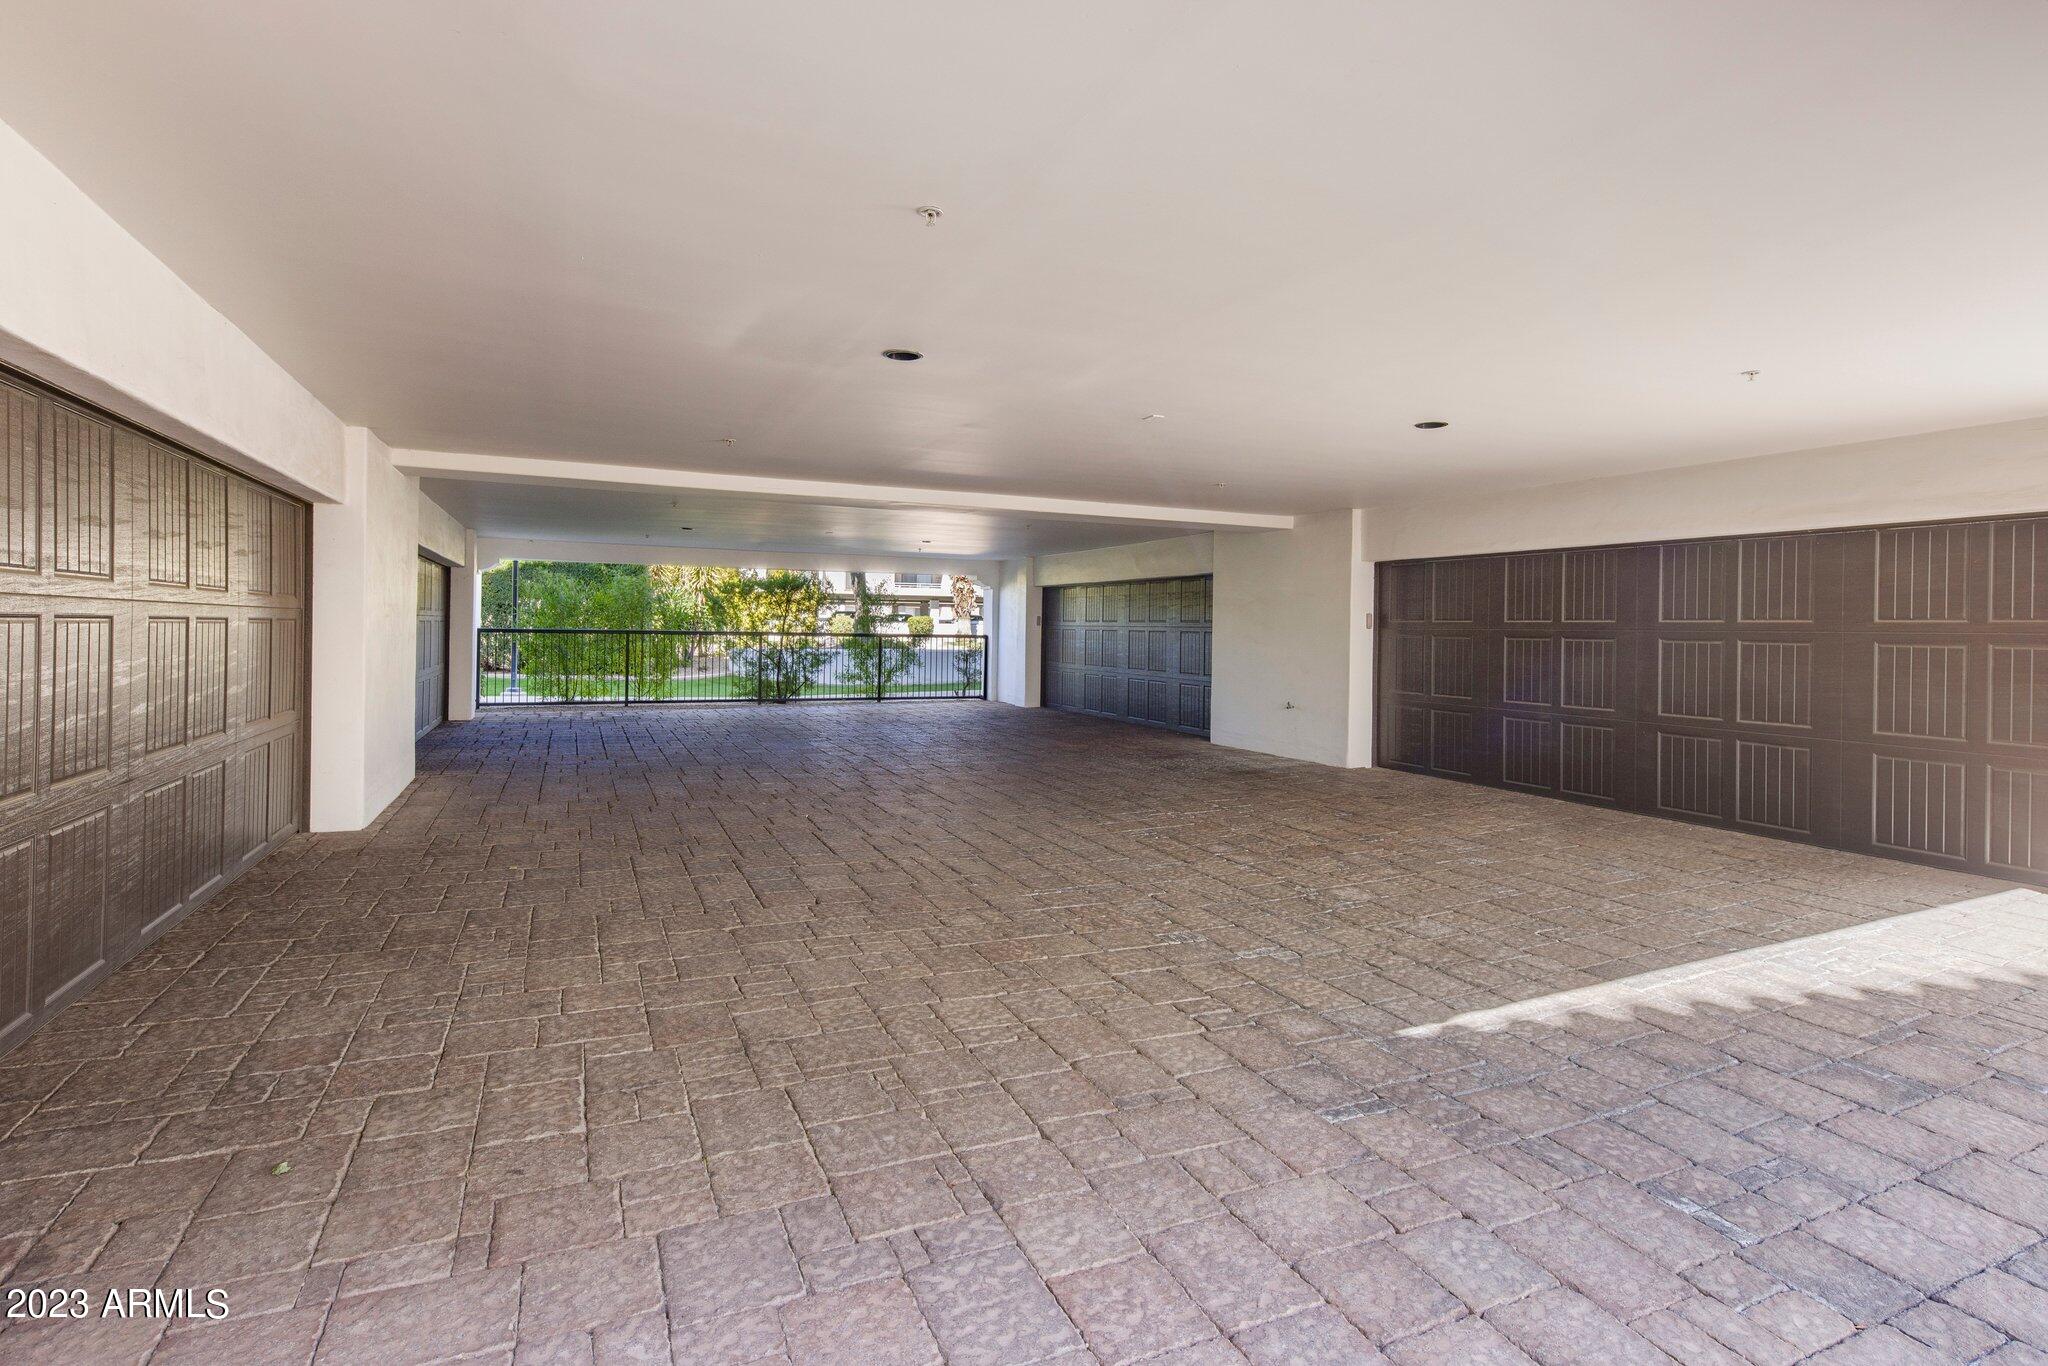
Covered parking area with stamped stone flooring, multiple garage doors, and an open gated end.
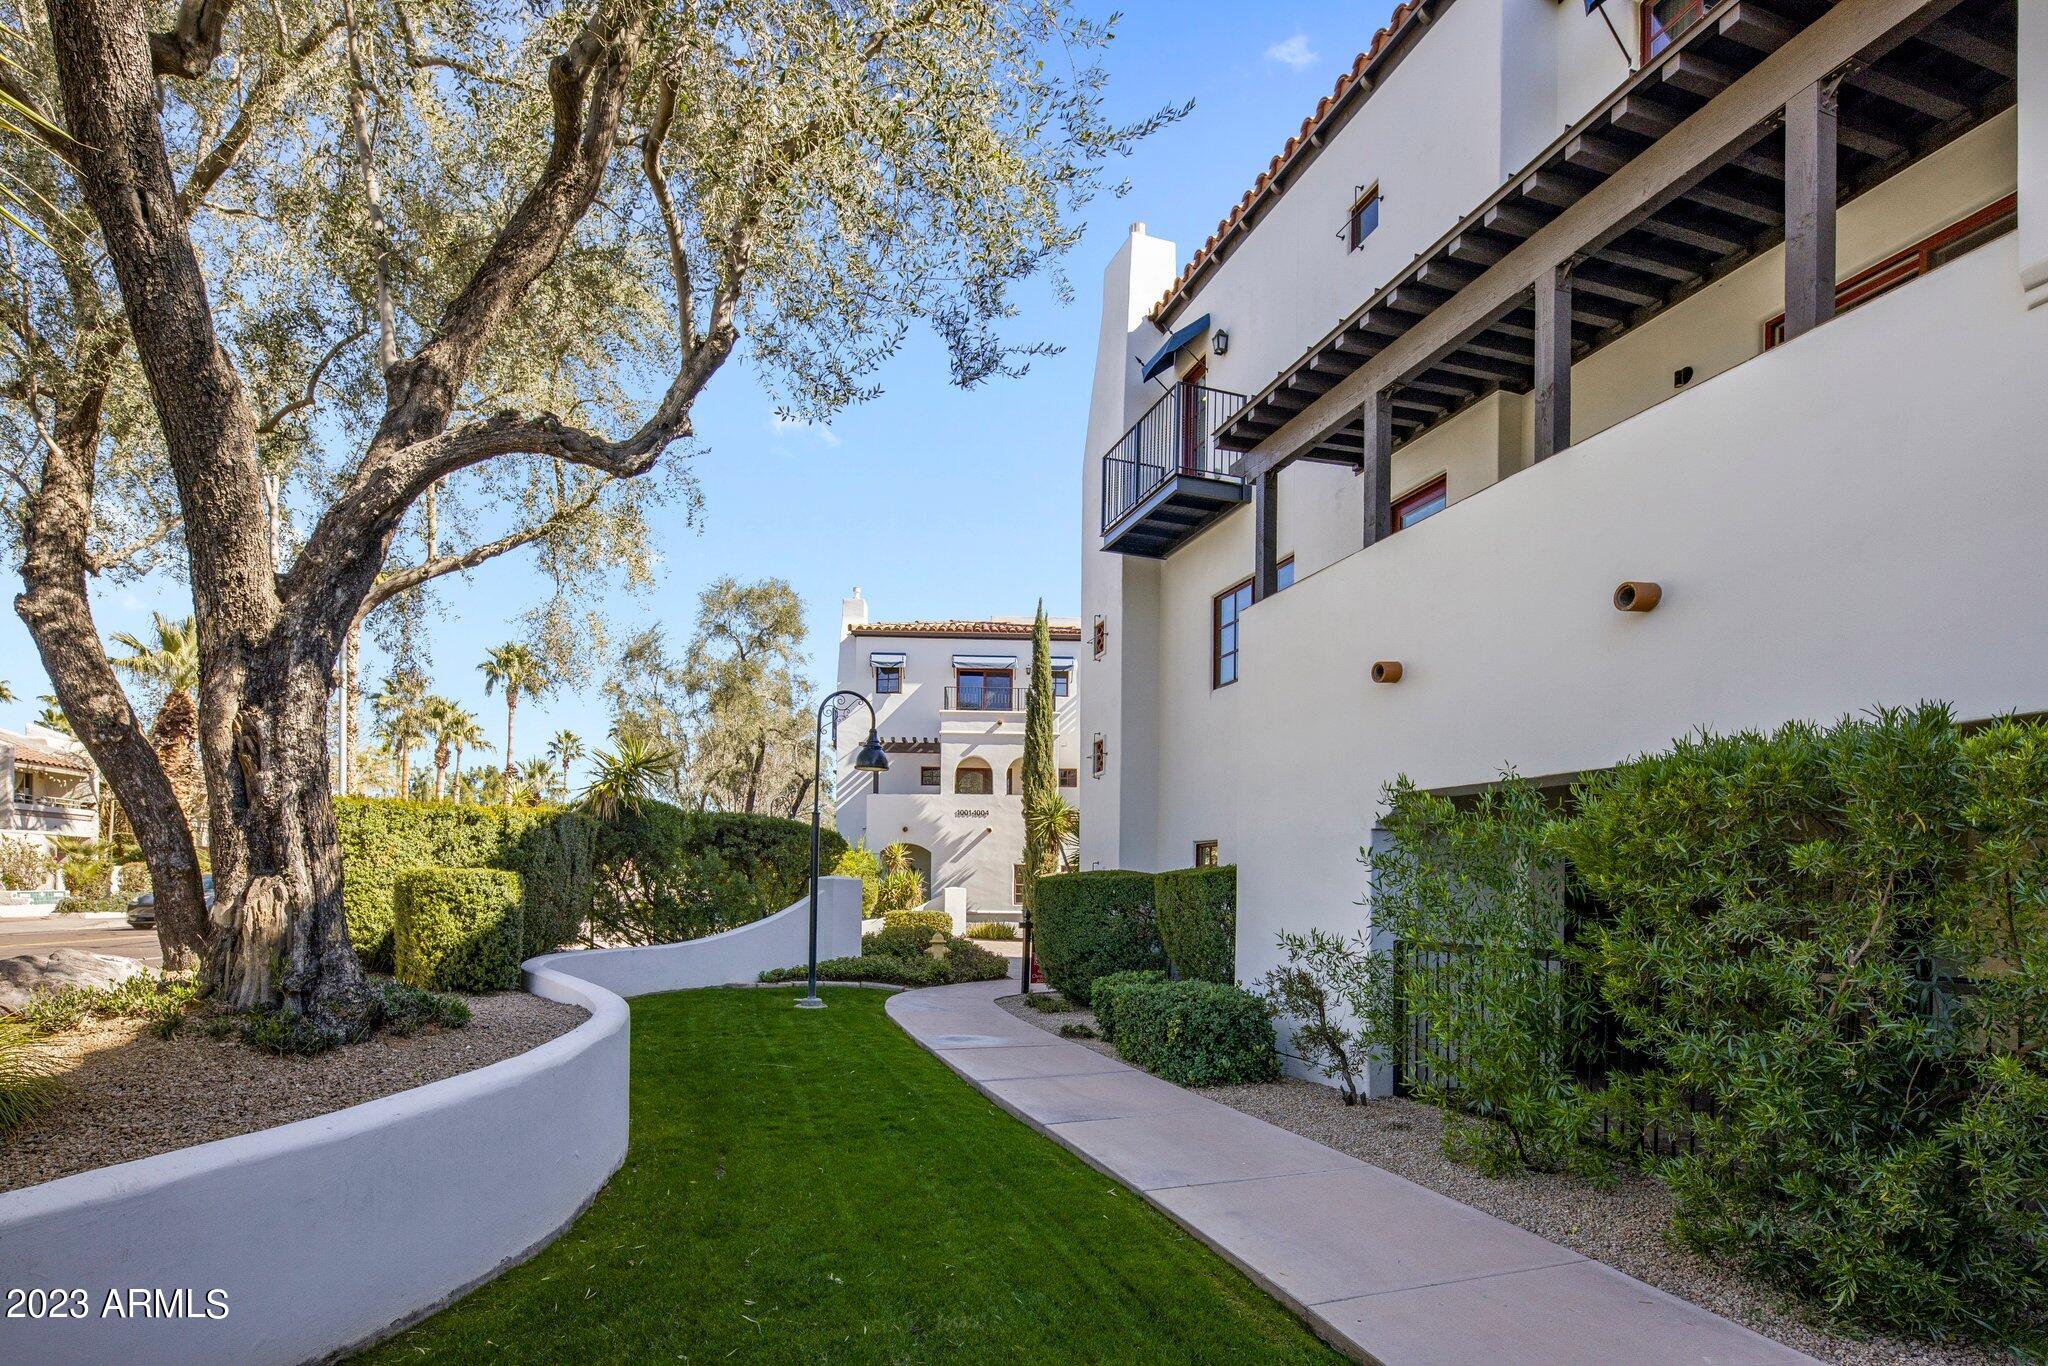
Condominium courtyard with a curved walkway, green lawn, mature trees, and wooden pergola.
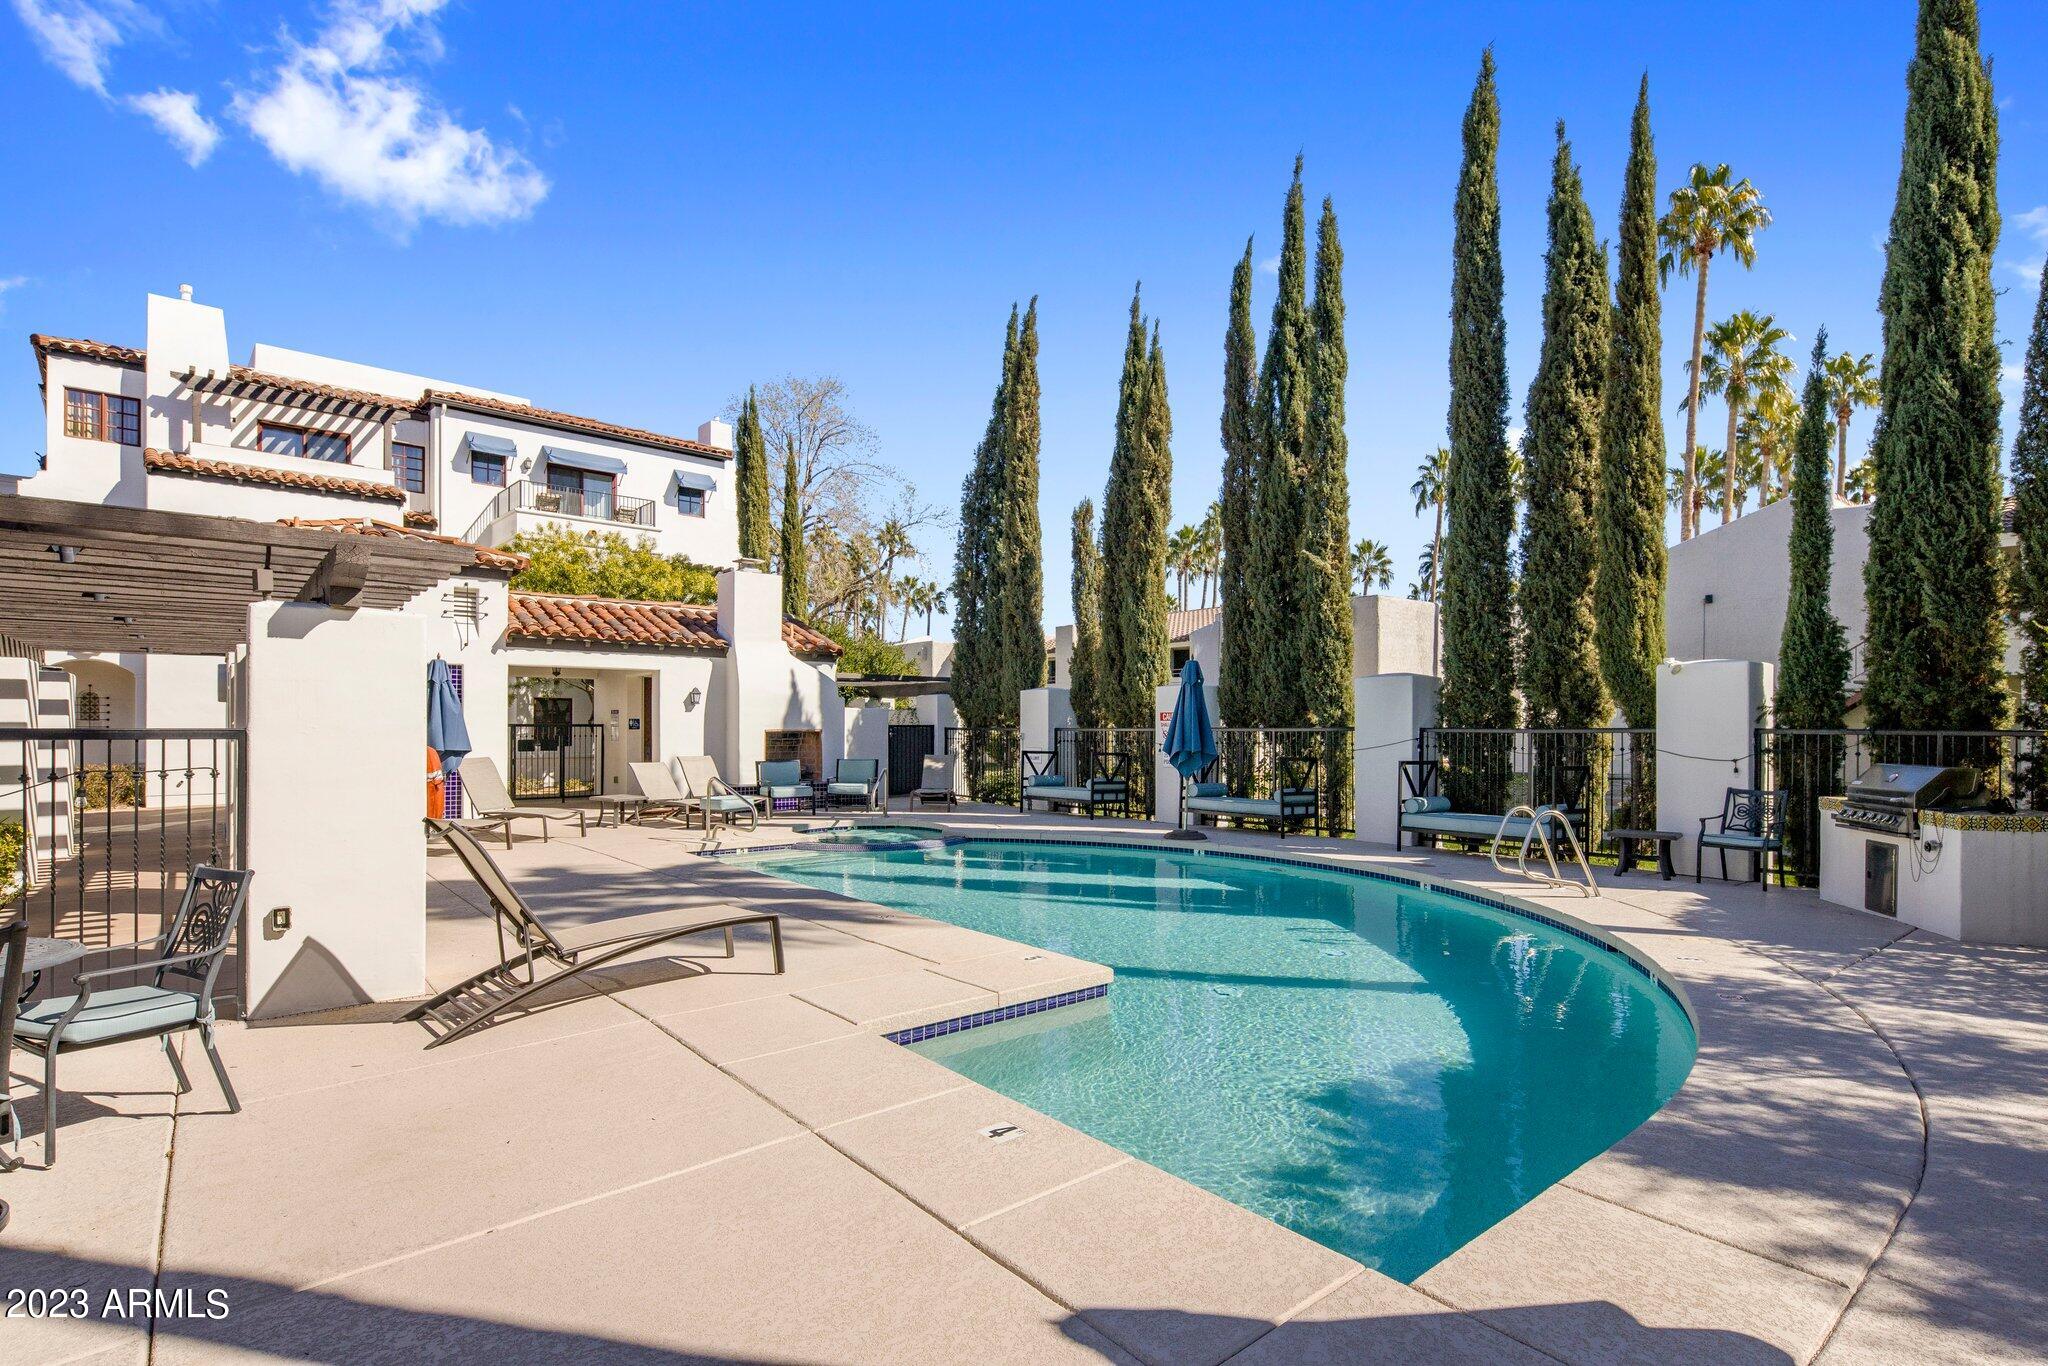
Curved courtyard pool beside a white stucco building, with lounge chairs and tall cypress trees.
SEE ALL PHOTOS
White stucco condominium with tile roofs and balconies, framed by desert landscaping and a paved walkway.
Community pool and spa surrounded by lounge chairs, a shaded pergola, and tall palm trees.
Condominium complex entrance with white stucco walls, a wooden door, arched entry, and desert landscaping.
Entry foyer with blue-and-white tiled stair risers, wood steps, and a dark wood front door.
Living room with gray seating, patterned fireplace surround, and sliding glass doors to a balcony.
Open-plan living and dining room with a round table, fireplace, and chandelier.
Open-plan living room and dining area with a gray sofa, round ottoman, chandelier, and kitchen breakfast bar.
Covered balcony with a gray dining set, wood pergola, and arched opening overlooking trees and neighboring homes.
Covered patio with arched stucco openings and a small outdoor dining set beside a tall evergreen.
Galley kitchen with warm wood cabinets, stainless steel appliances, and a gas range.
Kitchen with wood cabinets and stainless steel appliances, opening onto a living room.
Bedroom with a large bed against a rose-colored accent wall and an adjoining bathroom.
Furnished bedroom with sliding glass doors, a ceiling fan, and a television on a dresser.
Bathroom with a stone vanity and sink beside a bathtub with gray subway tile surround.
Covered balcony with exposed wood beams, tiled half wall, and sliding glass doors.
Hallway with light wood flooring and a black stair rail, opening onto a furnished bedroom.
Laundry room with stainless front-loading washer and dryer beneath light wood cabinets.
Bedroom with a gray bunk bed, beige carpet, white curtains, and a ceiling fan.
Bathroom with a stone-look vanity, framed mirror, and tub with beige subway tile surround.
Bedroom with a large bed, upholstered bench, television, and sliding doors to a balcony.
Bedroom with an upholstered bed, patterned throw, gray dresser, and wall-mounted television.
Bathroom with a long double vanity and tiled soaking tub beneath a window.
Bathroom with a large tiled soaking tub beside a glass-enclosed walk-in shower.
Balcony with a blue awning, black railing, and large sliding glass doors.
Spacious garage with white storage cabinets, a speckled floor, and bicycles beneath the raised overhead door.
Covered parking area with stamped stone flooring, multiple garage doors, and an open gated end.
Condominium courtyard with a curved walkway, green lawn, mature trees, and wooden pergola.
Curved courtyard pool beside a white stucco building, with lounge chairs and tall cypress trees.
Courtesy of Compass, Julie Pelle Listing Contact: 480-323-6763 
Sold

8333 E VIA PASEO DEL NORTE -- # 1006

8333 E VIA PASEO DEL NORTE, 1006, Scottsdale, AZ 85258

$800,000
Welcome to a lavish resort lifestyle of the exclusive community of Veritas at McCormick Ranch, in the heart of Scottsdale. A special enclave of only 36 unique, European-inspired townhomes, with private cobblestone & lantern lined streets w/lush greenbelt. This corner residence boasts a light, open modern floor plan, newer drapery throughout, 3 gorgeous balconies, hardwood & stone flooring w/carpet in the bedrooms, gourmet kitchen with high-end stainless steel appliances, gas range, 3 expansive bedrooms with can lights and fans, each with its own ensuite bathroom & luxurious limestone counters. Featuring a concealed oversized newly epoxied attached 2 car garage with extra storage space. Conveniently located community pool, spa, outdoor shower, fireplace, restrooms and BBQ's. Perfect location w/direct access to the biking trails, Scottsdale's greenbelt, which includes a 15-mile long system of paths throughout the city, perfect for joggers, cyclists and skaters, connecting three parks, basketball/tennis courts, while being in walking distance to amazing restaurants such as Luci's at the Groove, the Vig, Obon, with boutique shops, retailers, art galleries & golf resorts all nearby. You'll fall in love with this beautiful property!

3
beds

4
baths

1,912 Sq.Ft. LIVING AREA

744 Sq.Ft. lot

Christina Rathbun

Christina Rathbun

Features & Amenities

Interior

  • total bedrooms3
  • Total bathrooms4
  • Flooring Carpet, Stone, Wood
  • Fireplace 1 Fireplace, Gas
  • other interior Features Upstairs, 9 Flat Ceilings, Double Vanity, Full Bth Master Bdrm, High Speed Internet

Area & Lot

  • Status Sold
  • Date Sold June 23, 2023
  • Living Area1,912 Sq.Ft.
  • Lot Area744 Sq.Ft.
  • MLS® ID6516588
  • TypeTownhouse
  • YEAR BUILT2009
  • NeighborhoodMcCormick Ranch
  • Architecture StylesSanta Barbara/Tuscan
  • Elementary SchoolKiva Elementary School
  • Middle SchoolMohave Middle School
  • High SchoolSaguaro High School
  • School DistrictScottsdale Unified District

Exterior

  • STORIES3
  • Garage Space2.0
  • water SourceCity Water
  • PoolNone
  • roofTile
  • lot featuresGravel/Stone Front, Grass Front, Grass Back, Irrigation Front
  • parkingGarage Door Opener
  • HEAT TYPENatural Gas
  • AIR CONDITIONINGCentral Air
  • sewerPublic Sewer
  • HOA AmenitiesManagement, Rental OK (See Rmks)
  • security FeaturesFire Sprinkler System
  • other exterior FeaturesPrivate Street(s)

Financial

  • Sales Price$800,000
  • Real Estate Tax $3,498/yr
  • HOA $484/mo

McCormick Ranch

33.5544° N, 111.8986° W

Explore

Do Business With Christina

Looking to buy, sell, or just have a question? I'm always available to help and would love to work with you.

Follow Me on Instagram