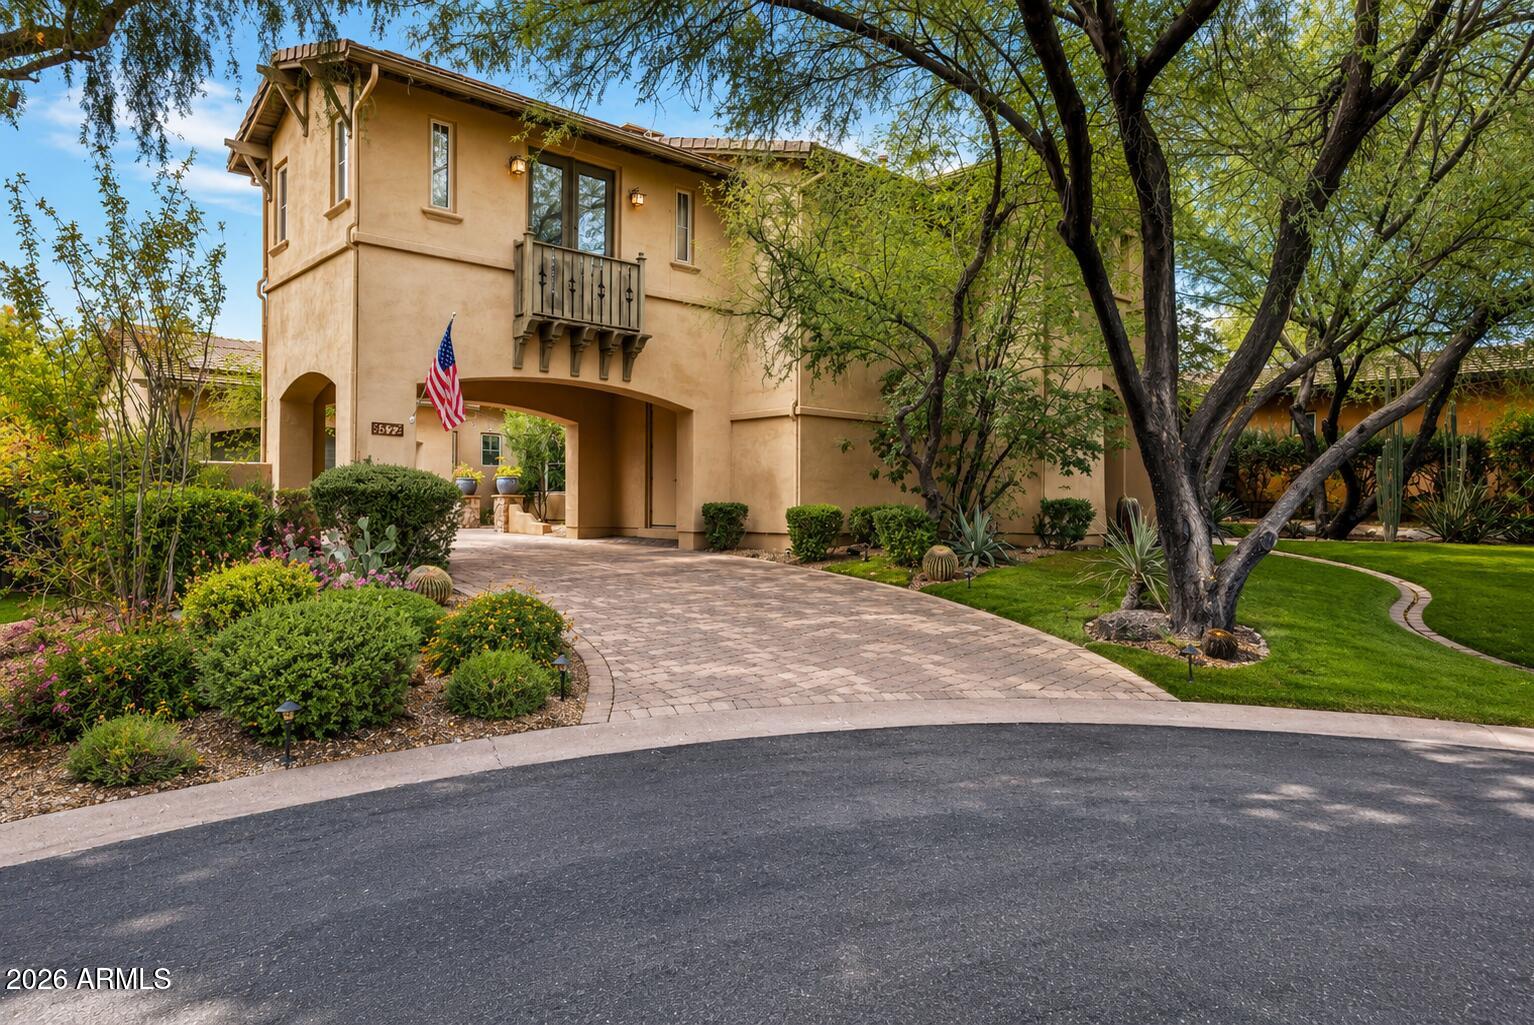
Two-story tan stucco home with an arched entry, balcony, curved paver driveway, and mature trees.
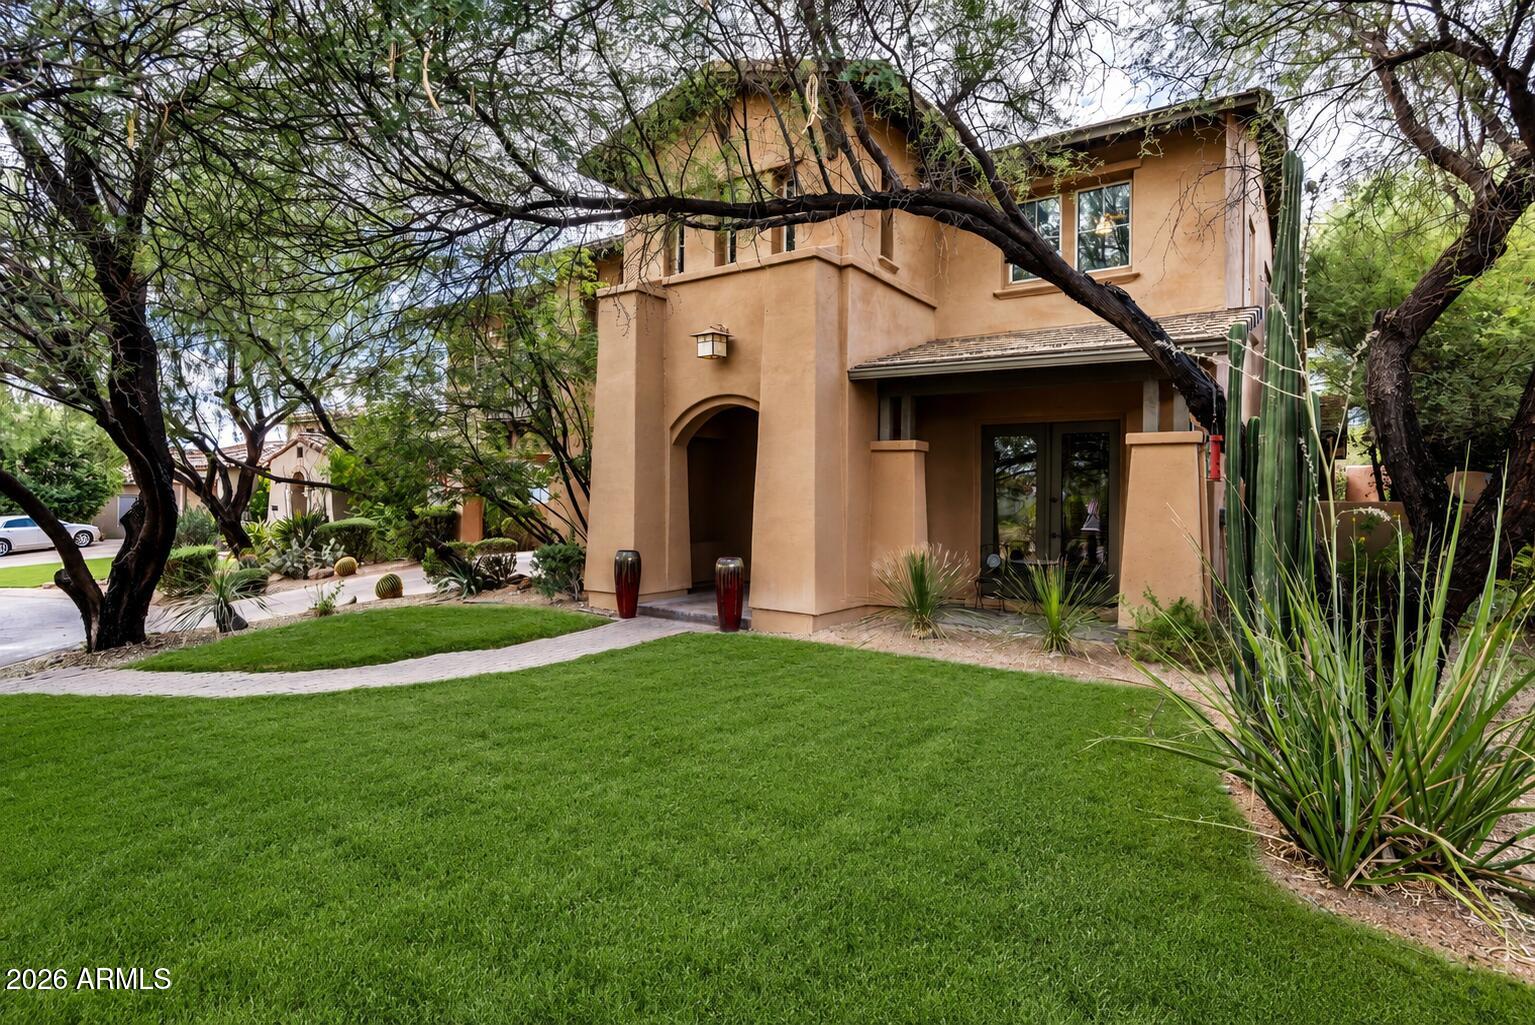
Two-story stucco home framed by mature trees, with a broad lawn, curved walkway, and tall cacti.
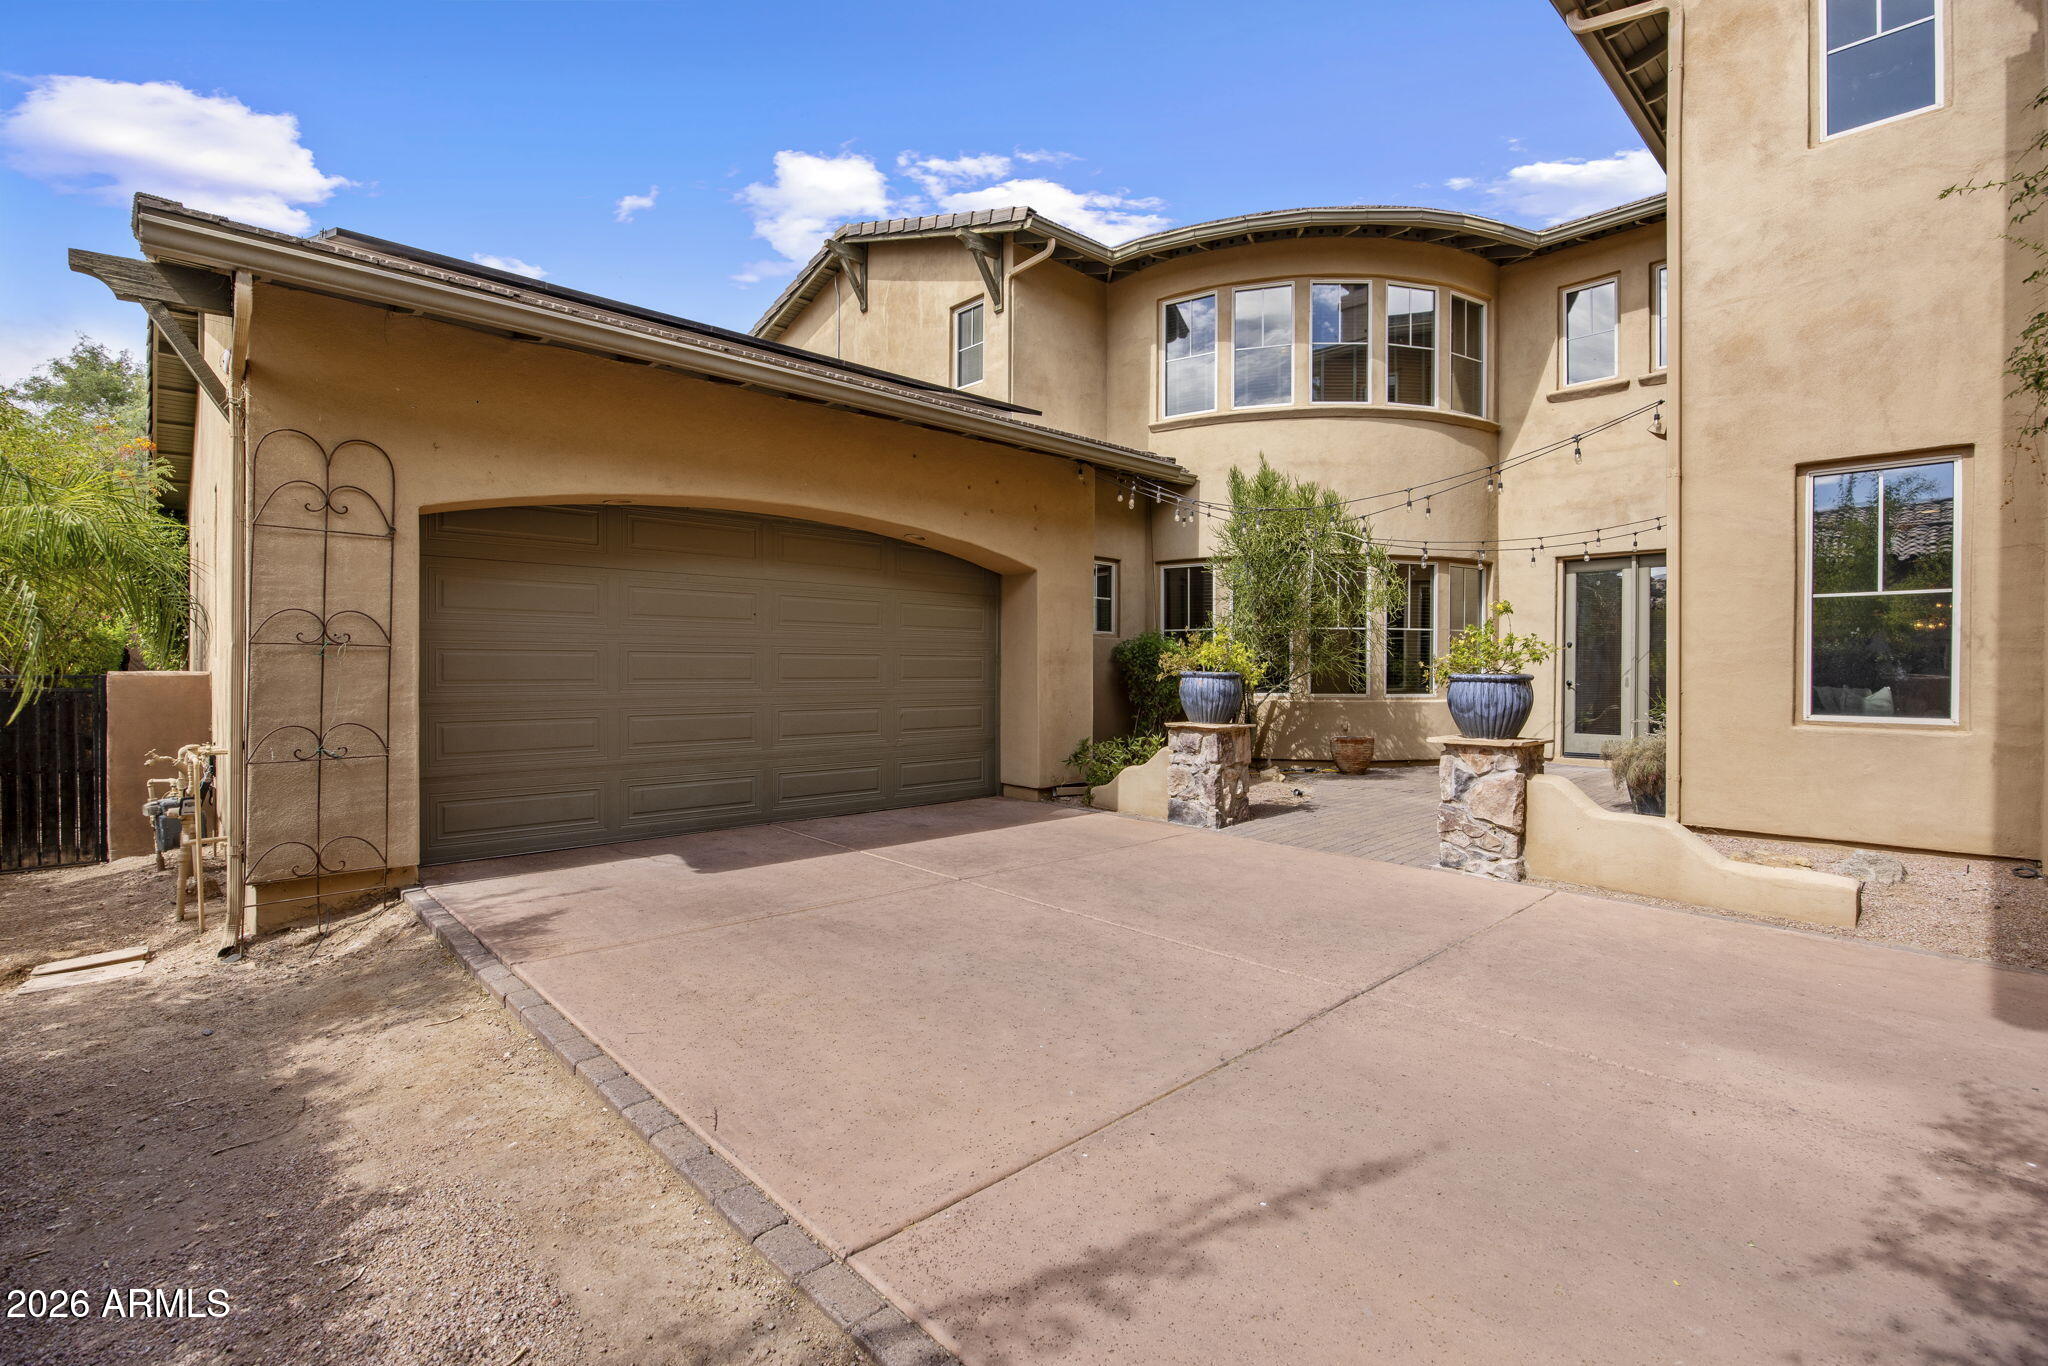
Two-story stucco home with a wide double garage, paved driveway, and courtyard planters.
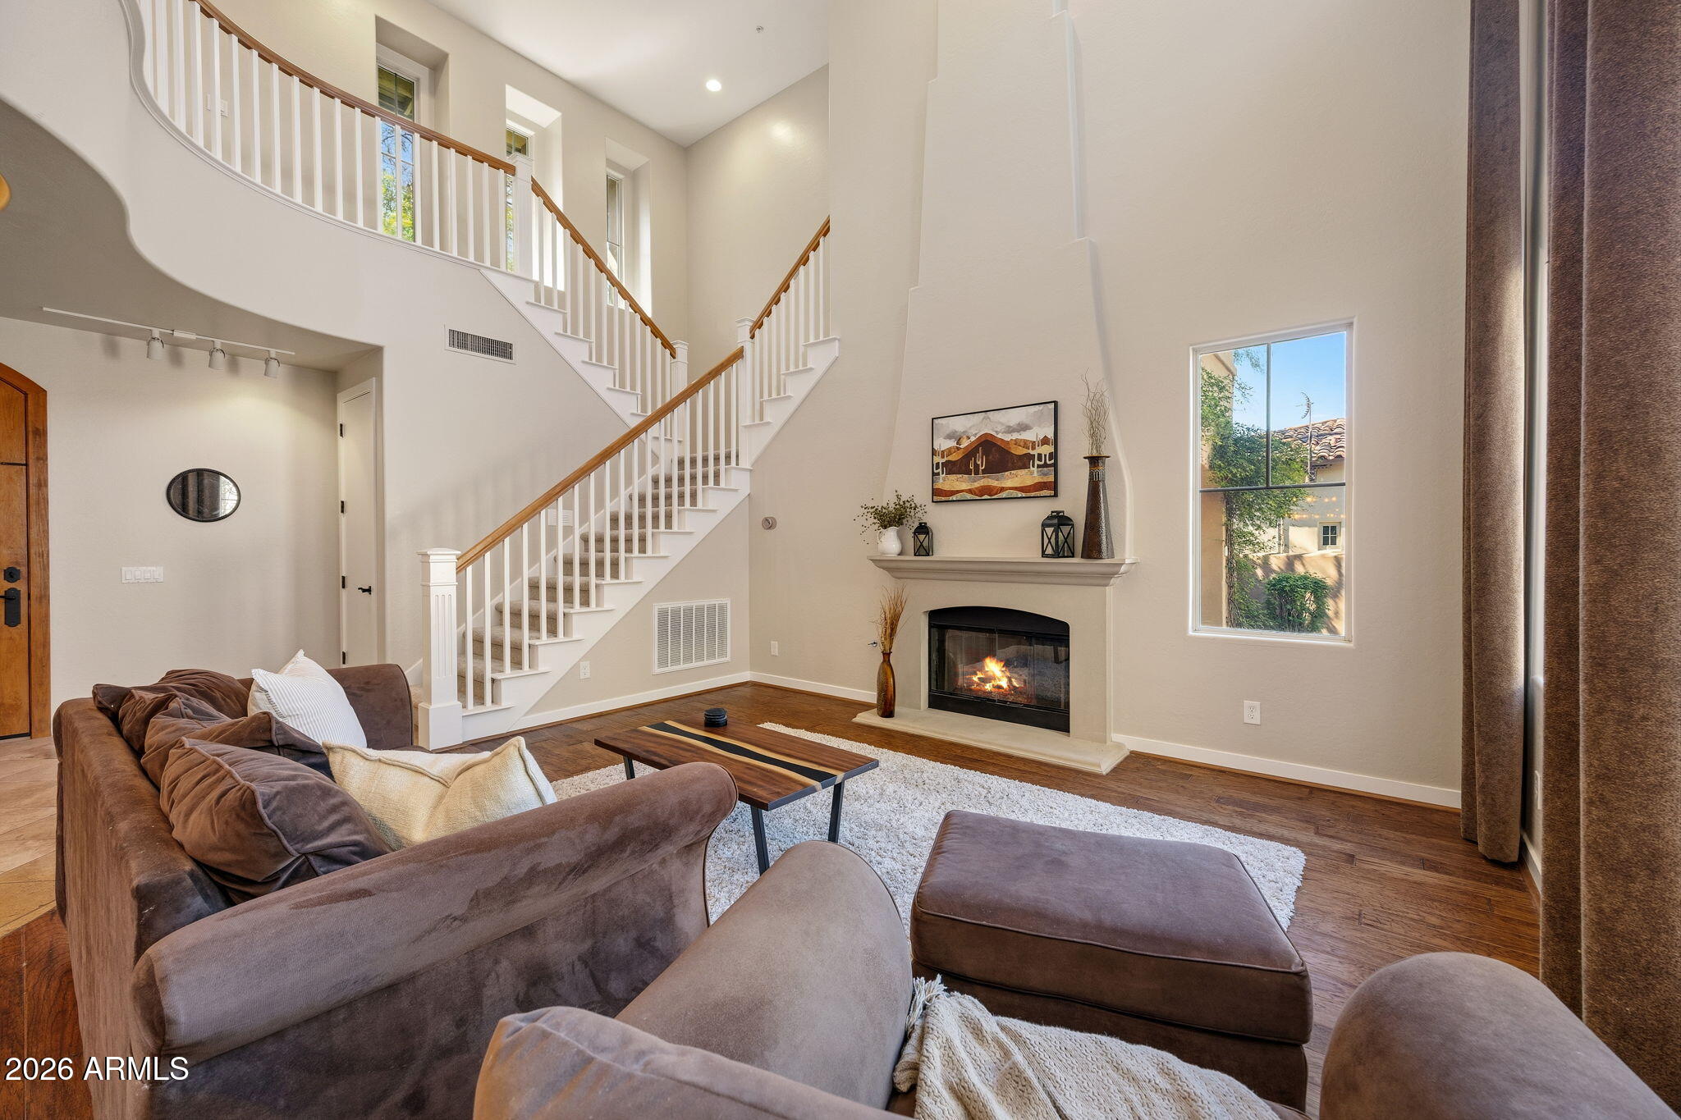
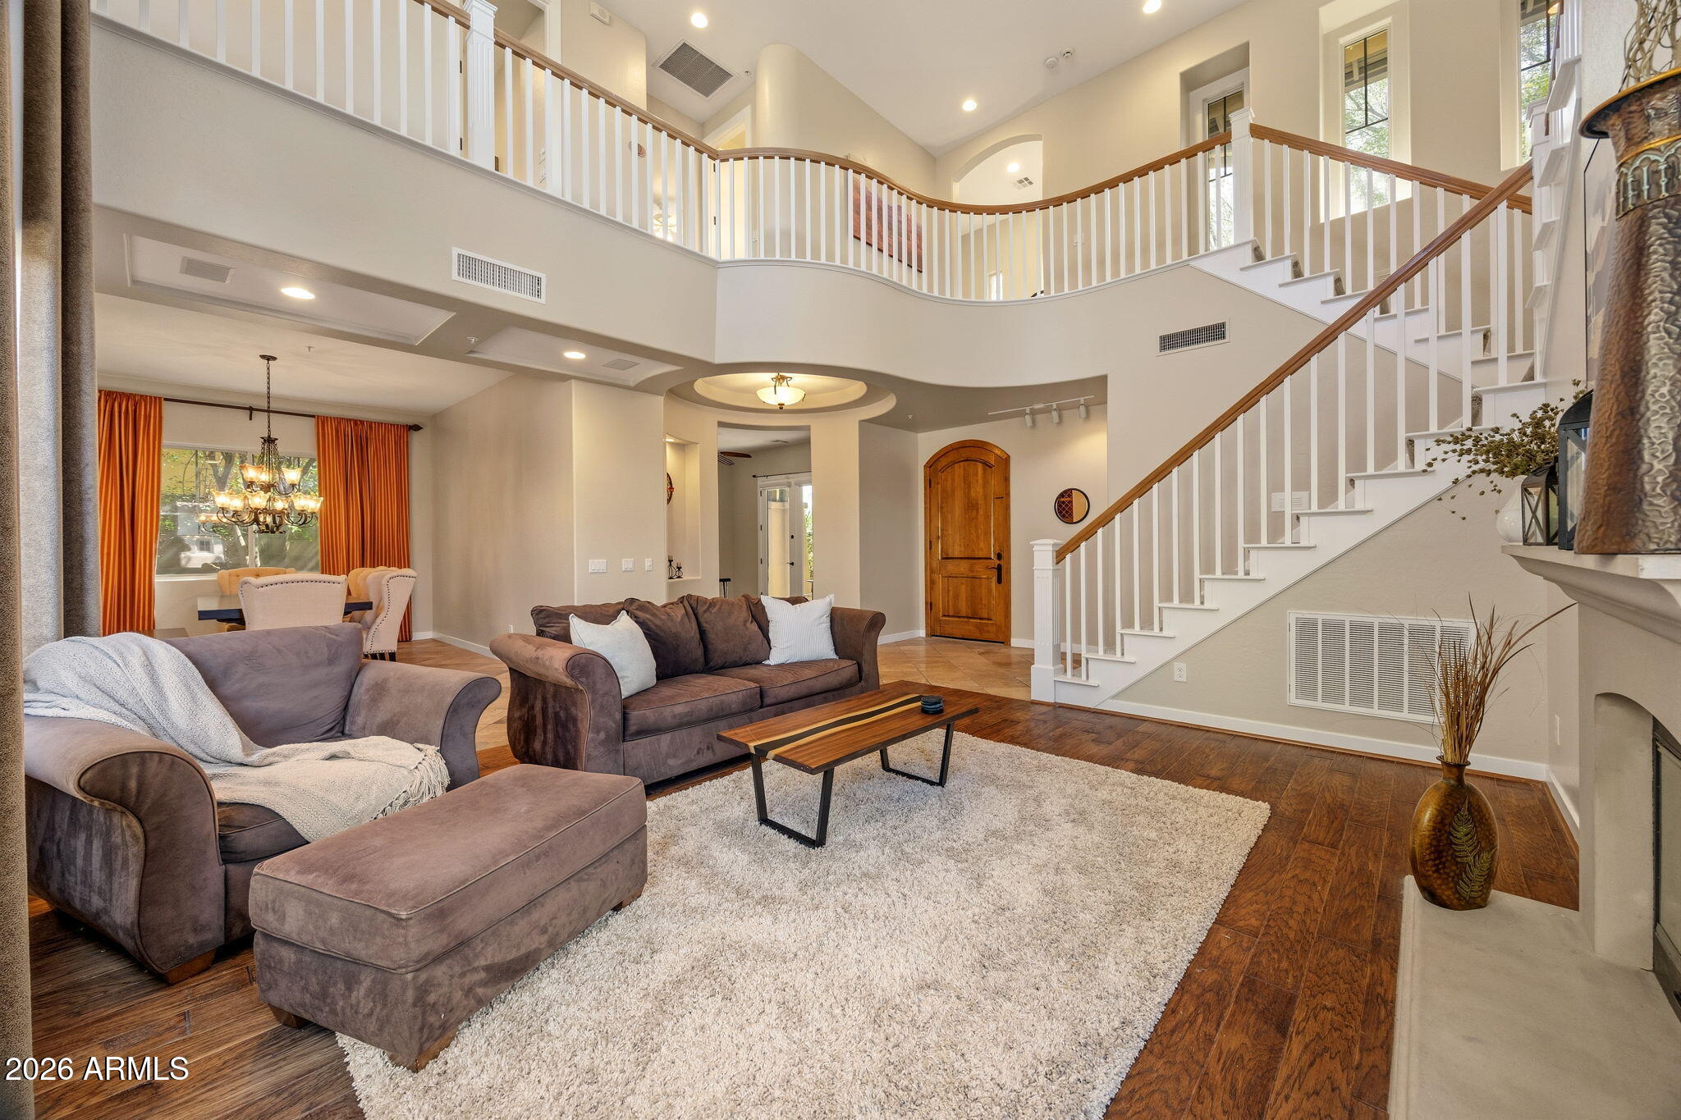
Furnished living room with a tall staircase, wood floors, and a fireplace.
Two-story living room with a curved upstairs balcony, white staircase, sofas, and a large light rug.
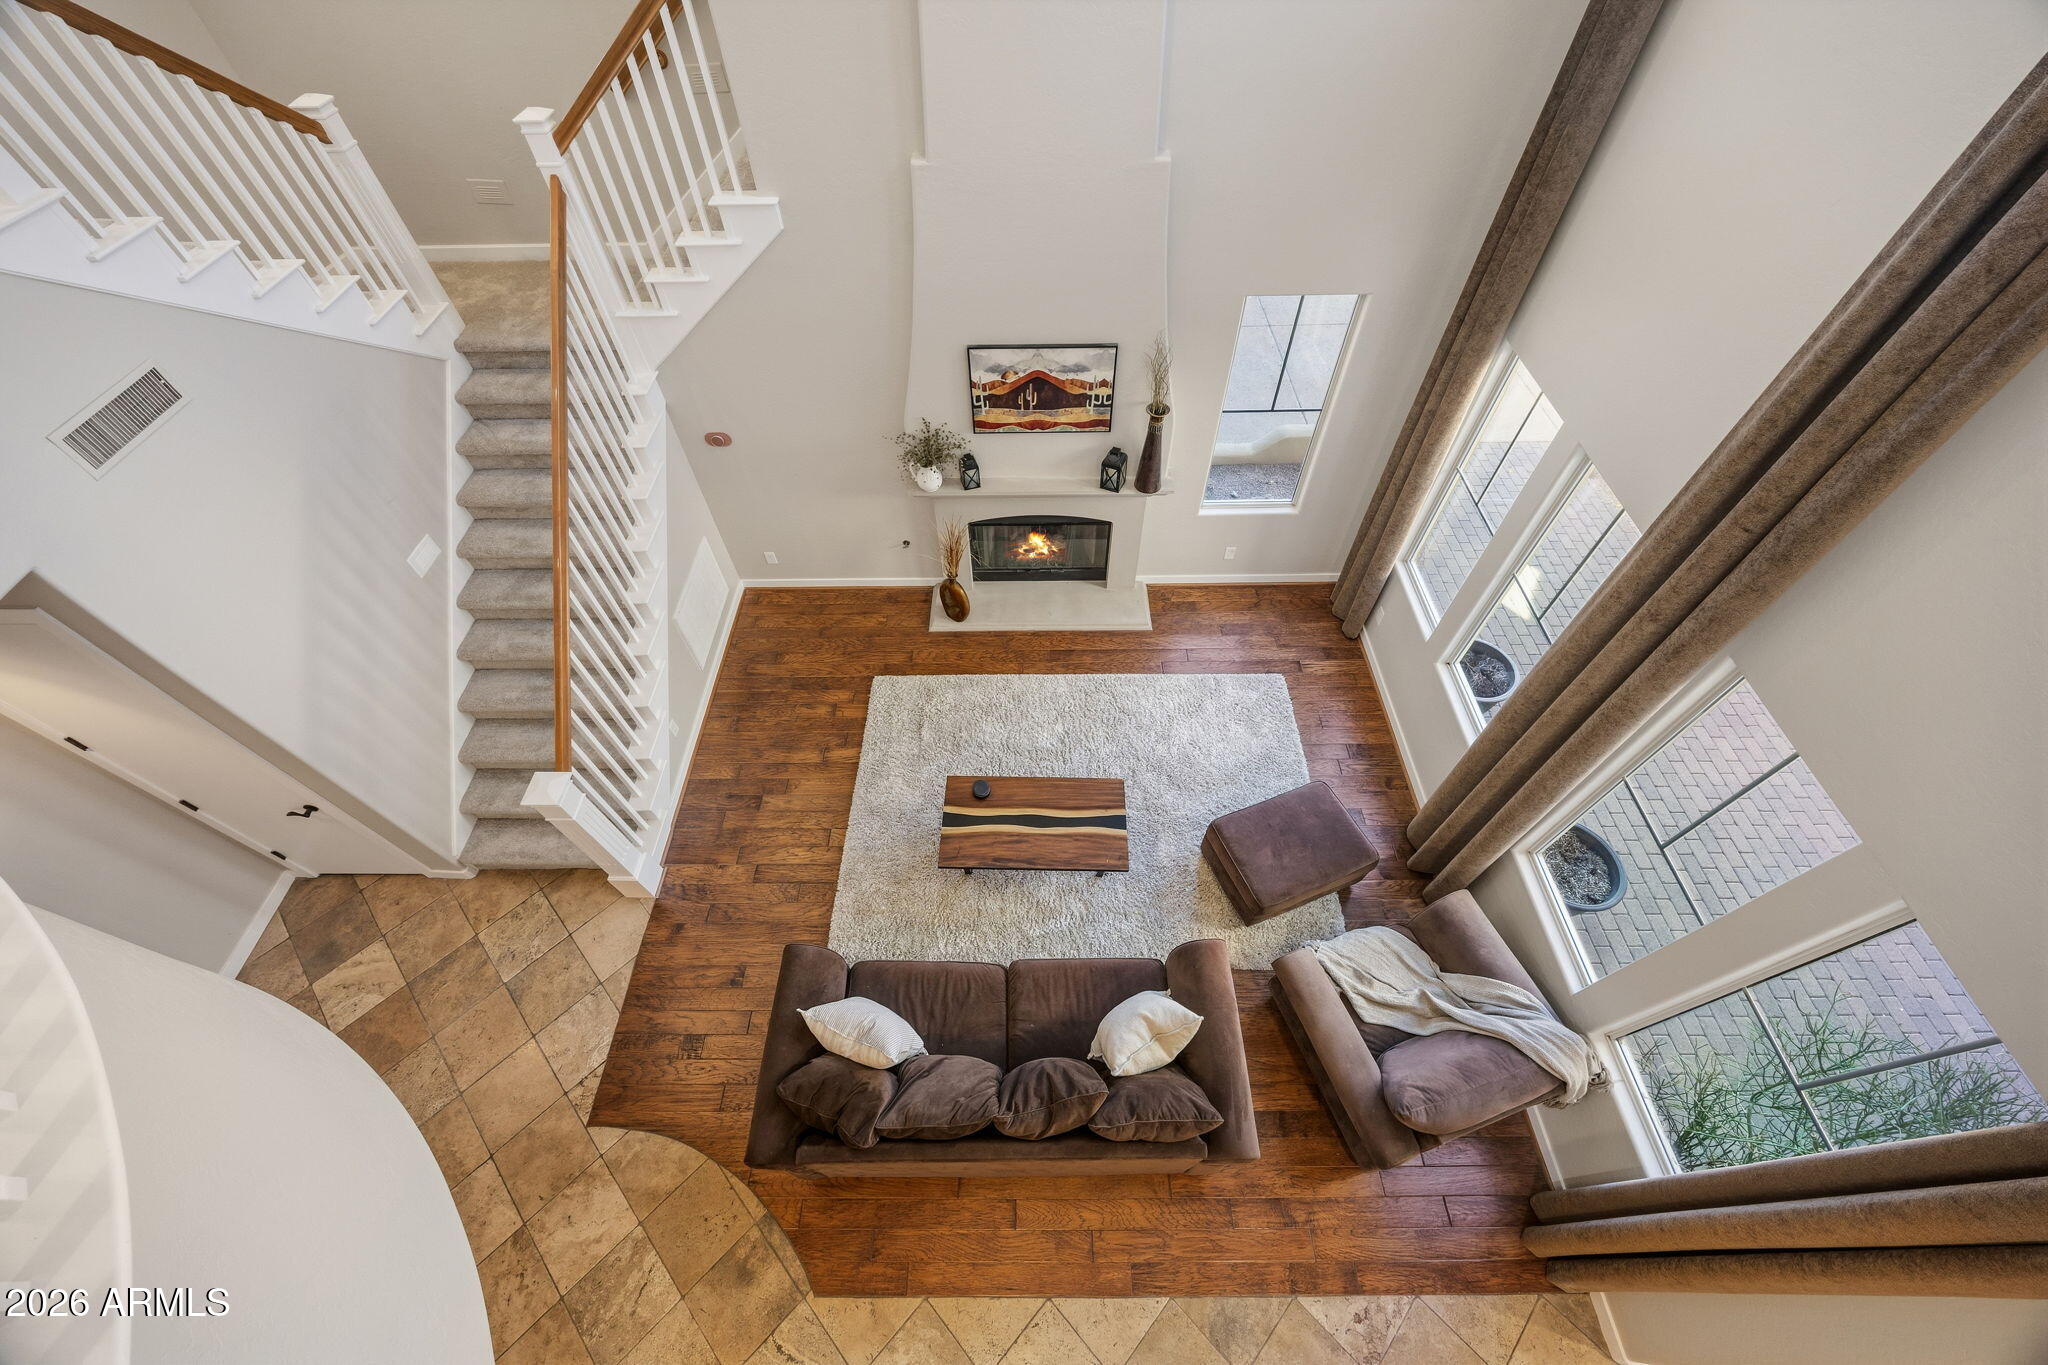
Living room with a fireplace, tall windows, wood floors, and a staircase seen from above.
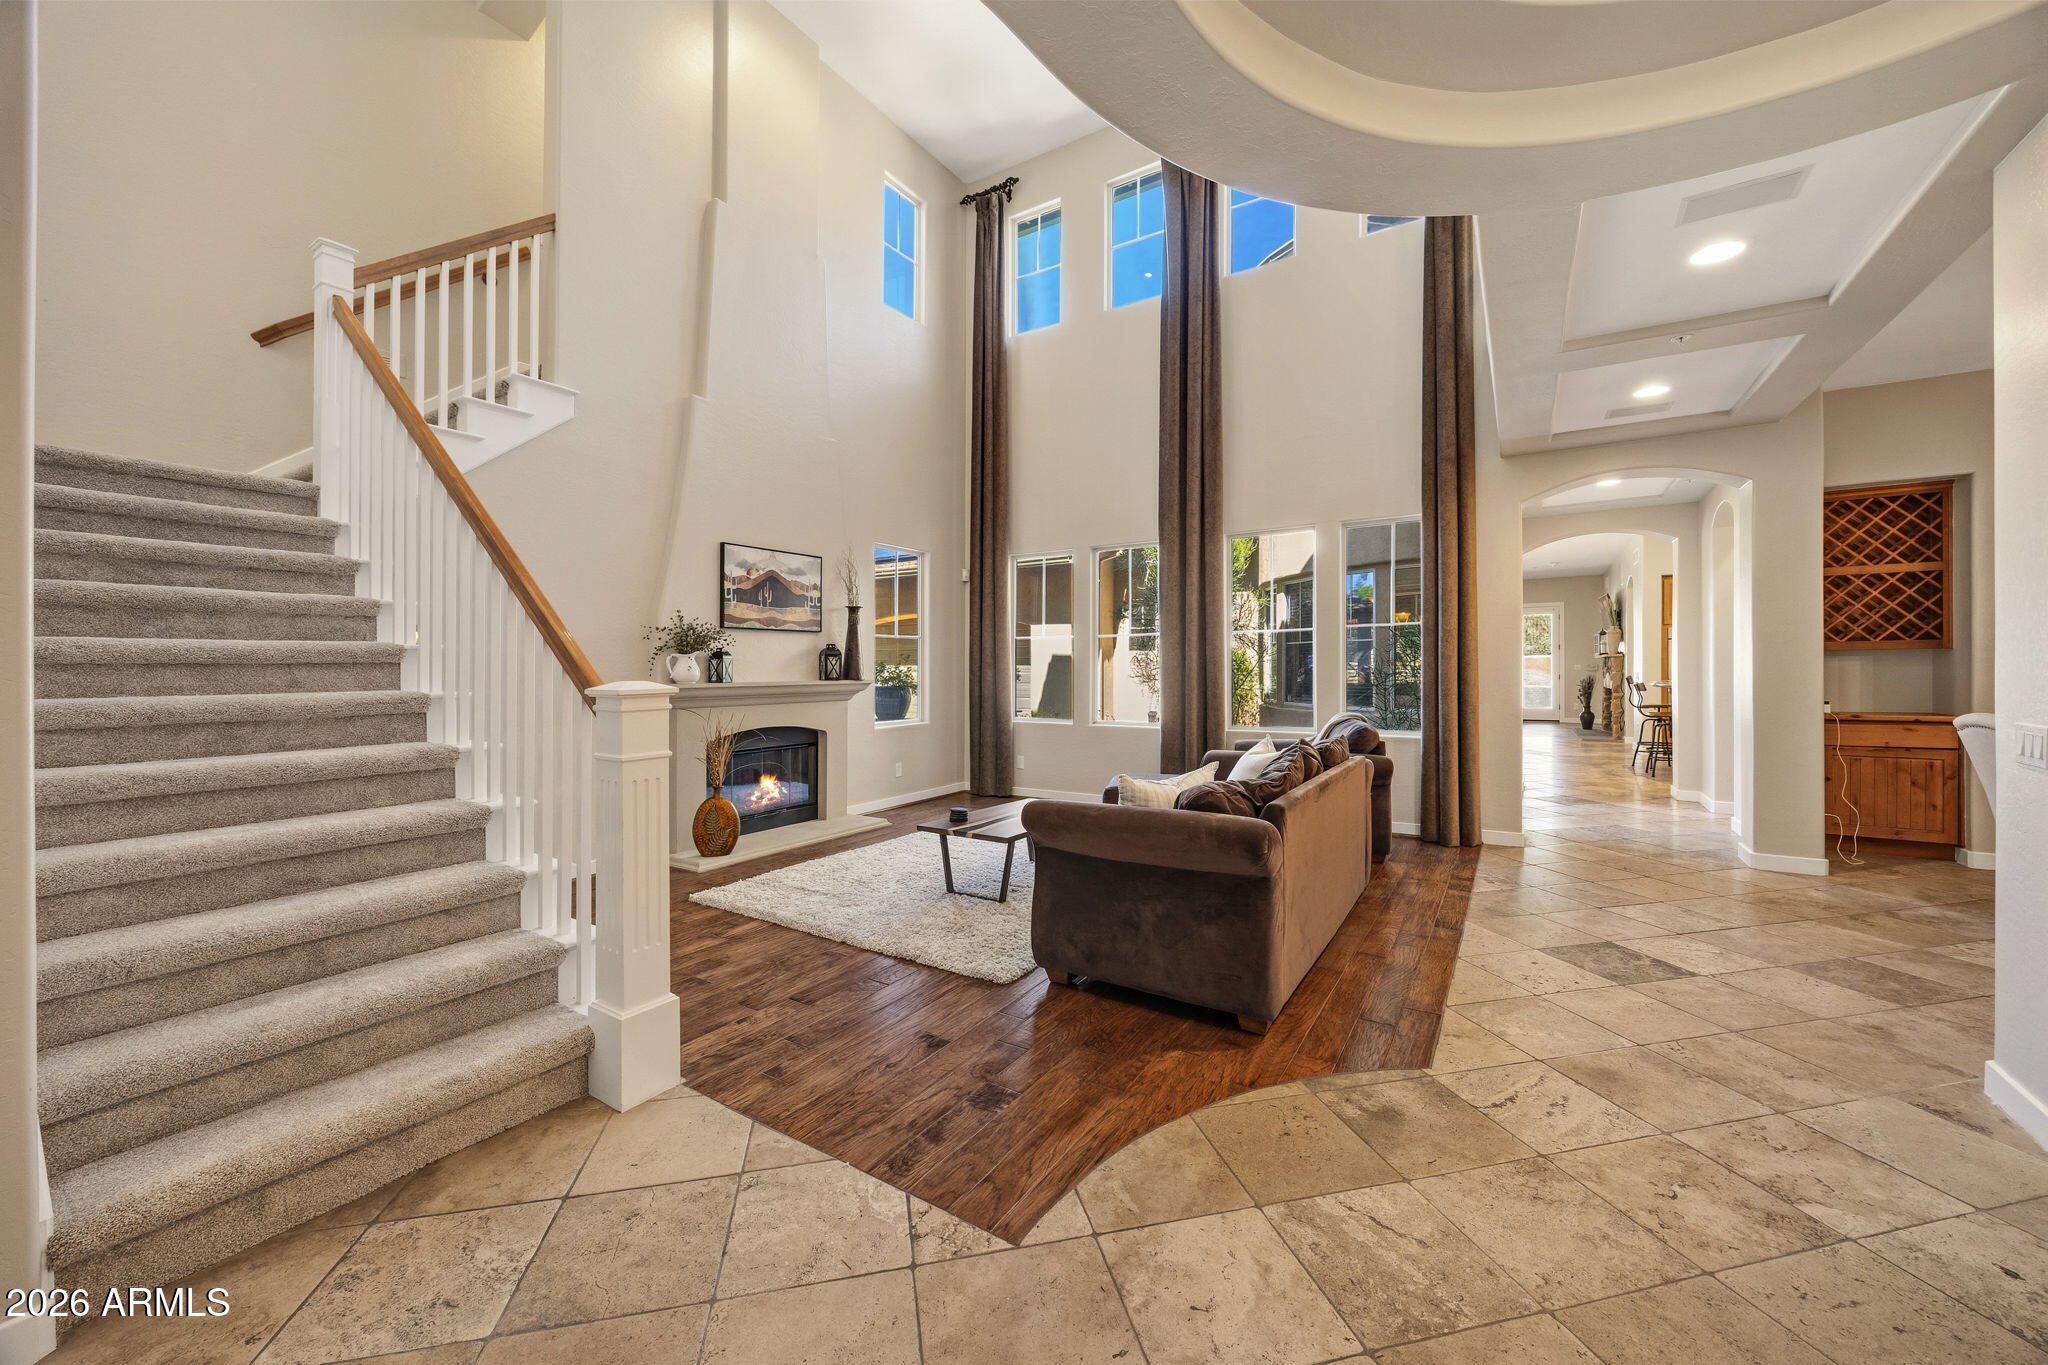
Living room with a tall window wall, fireplace, and carpeted staircase beside a brown sectional.
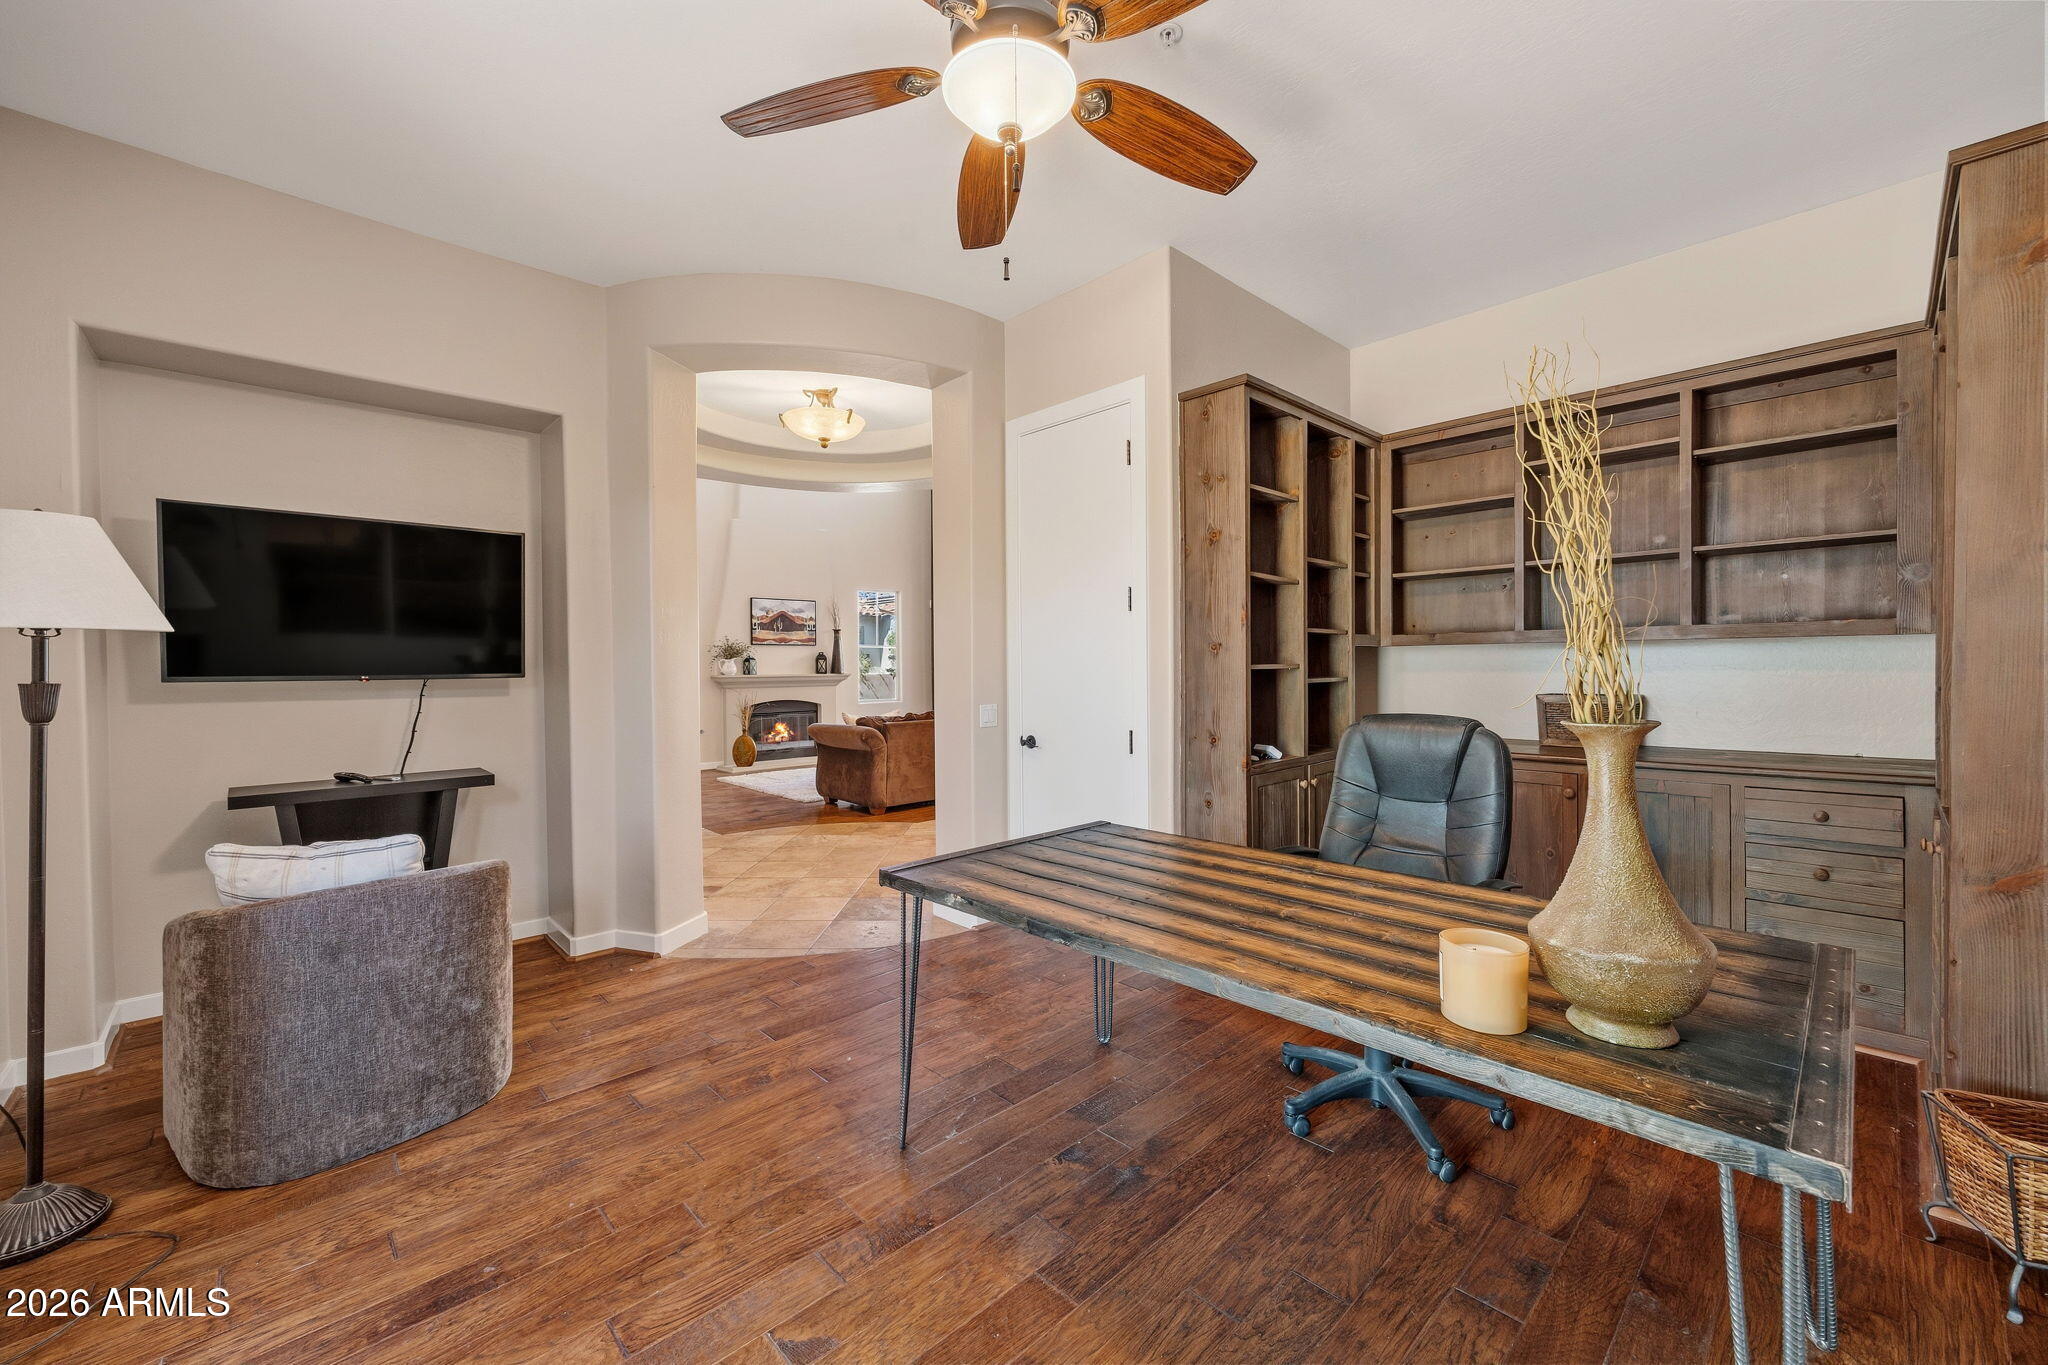
Furnished home office with rustic built-in shelving and a desk, opening to a living room with a fireplace.
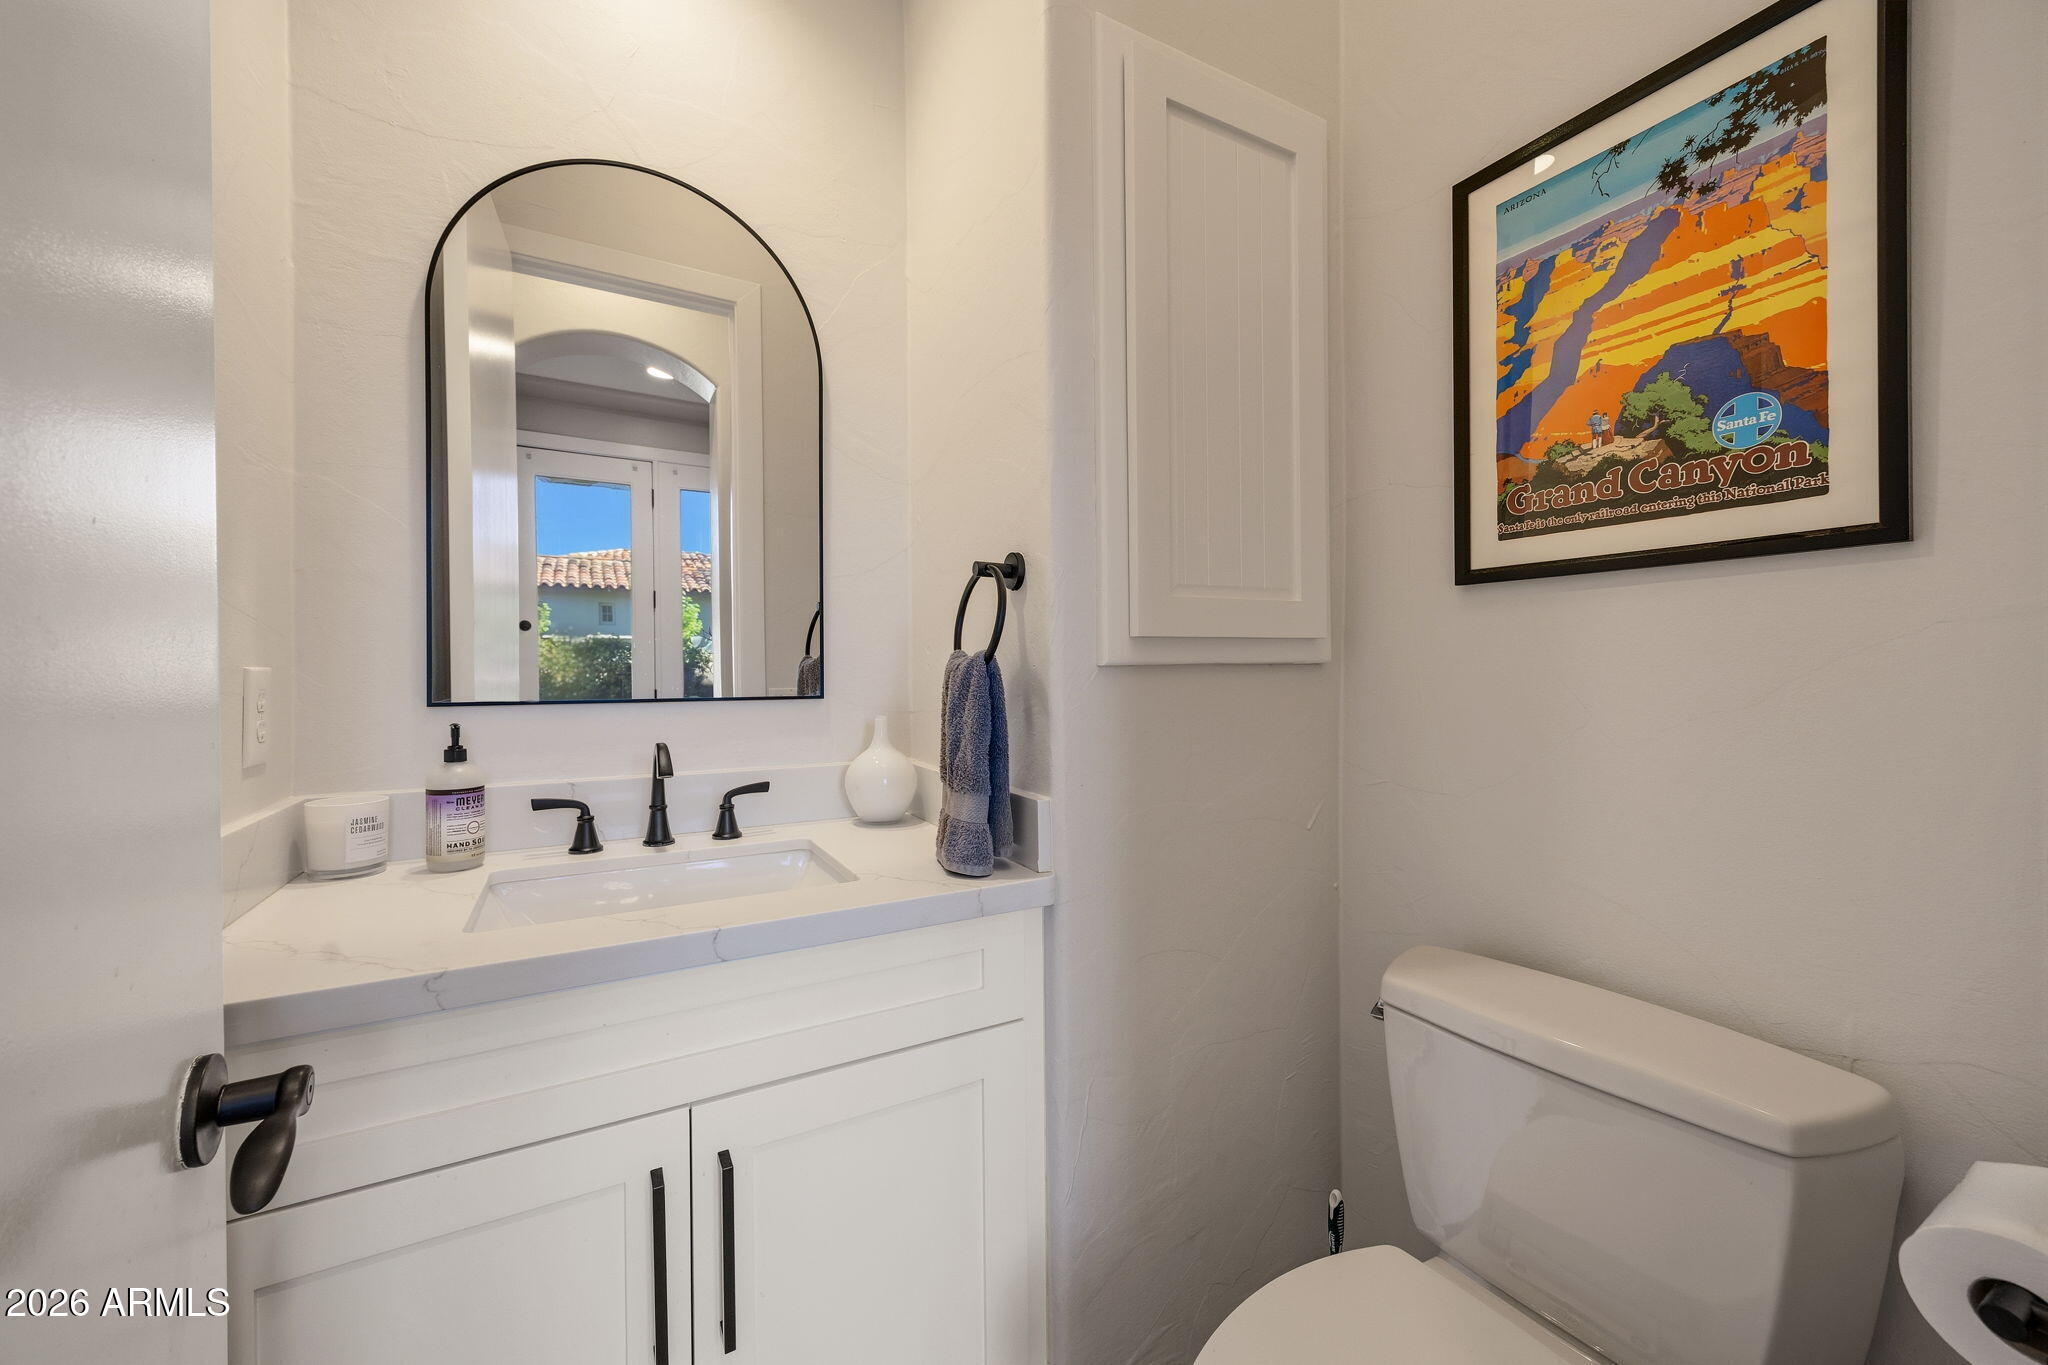
White bathroom with a marble-look vanity, arched mirror, and framed Grand Canyon poster.
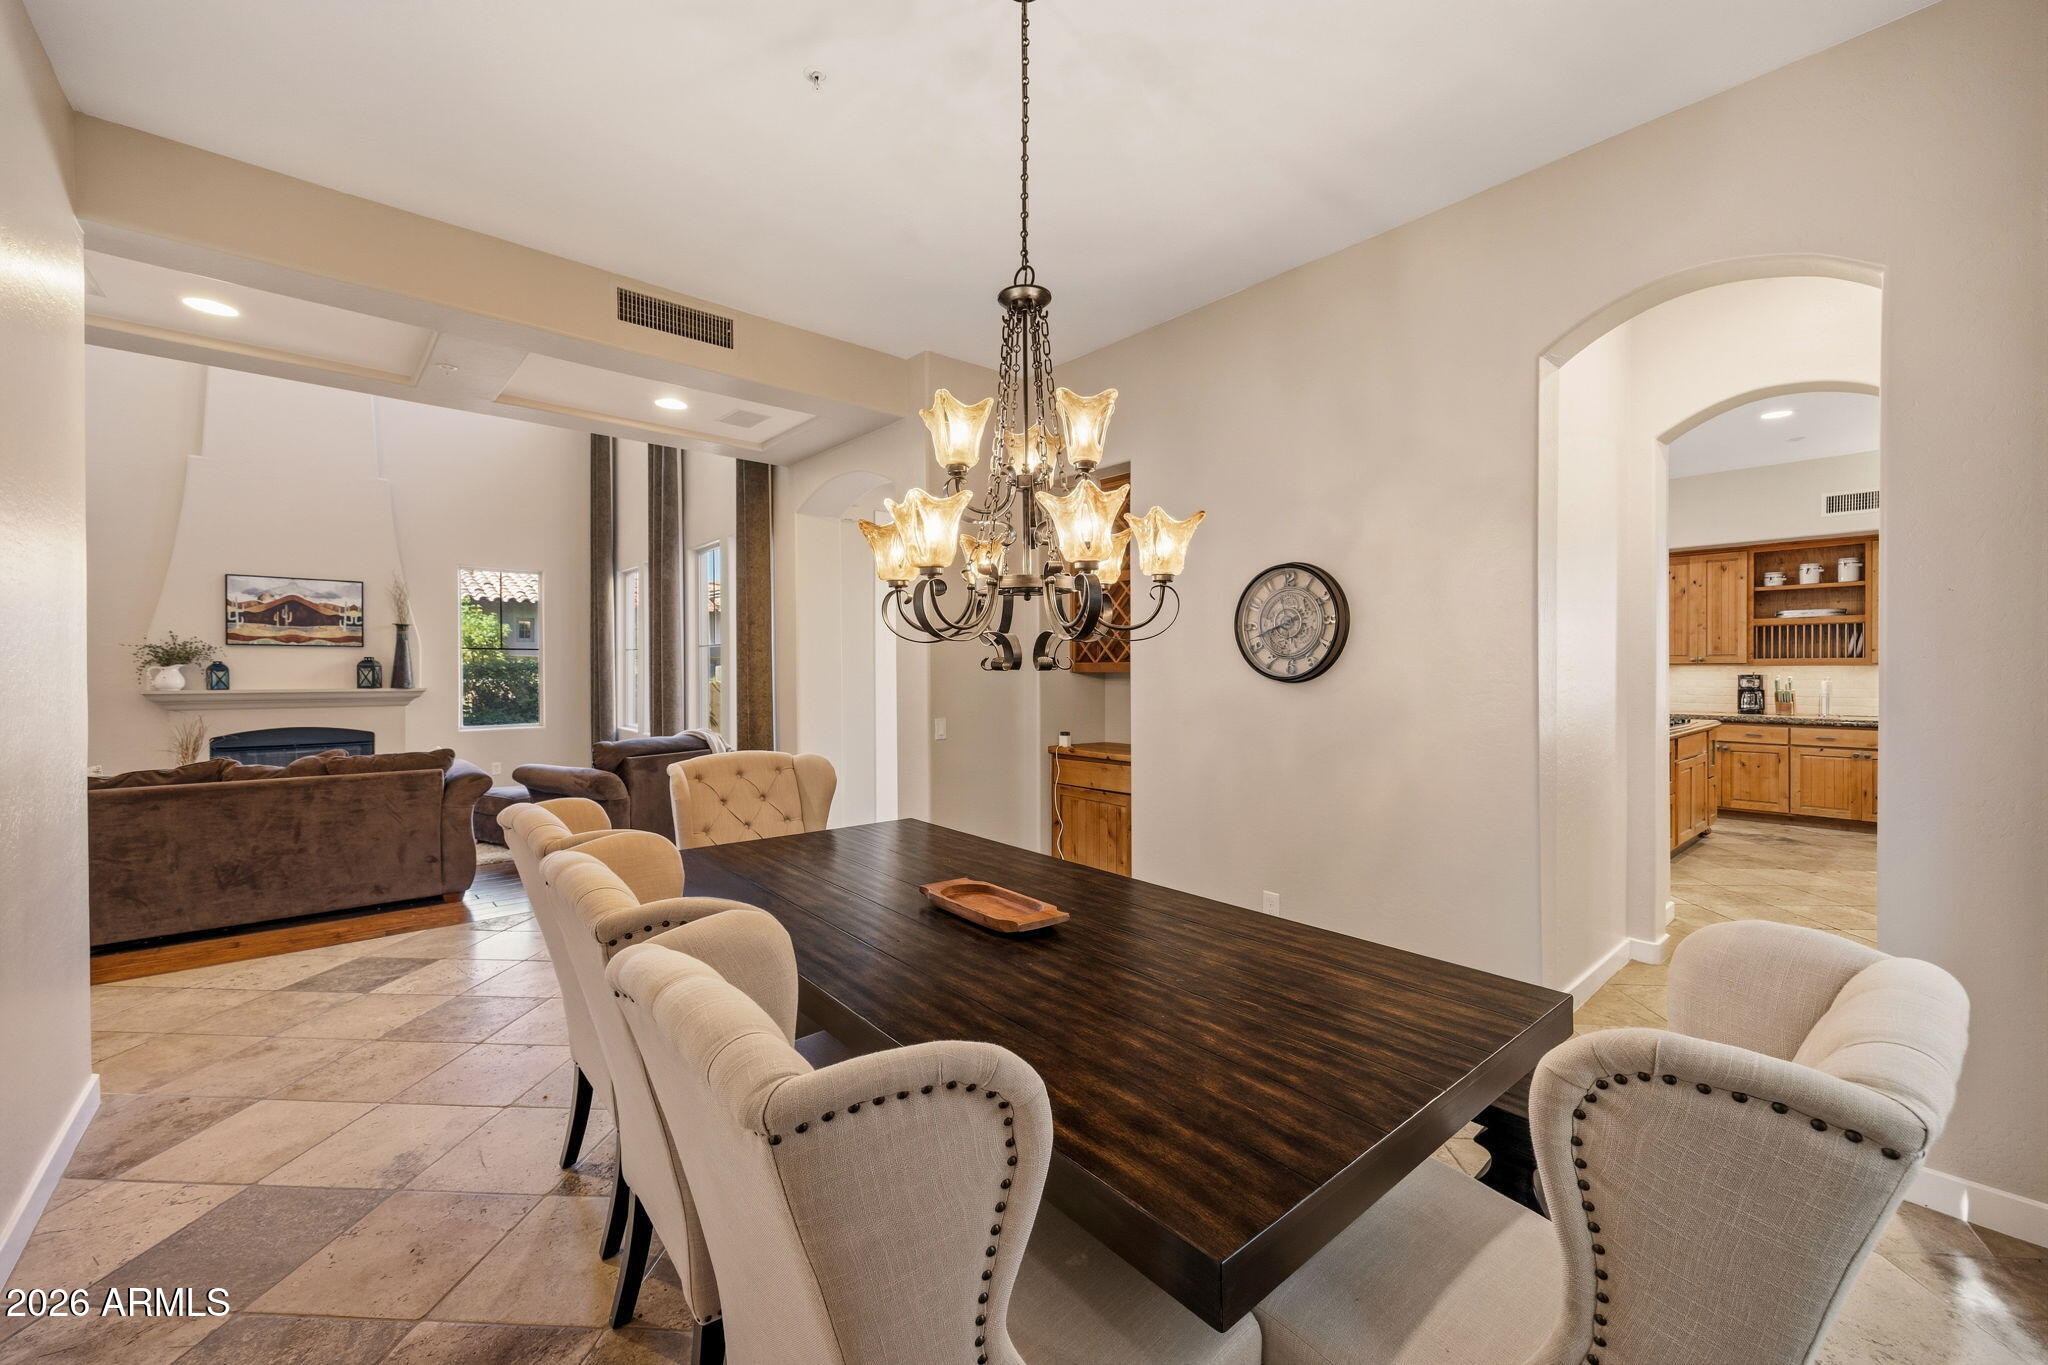
Dining room with a dark wood table and chandelier, open to the living room and kitchen.
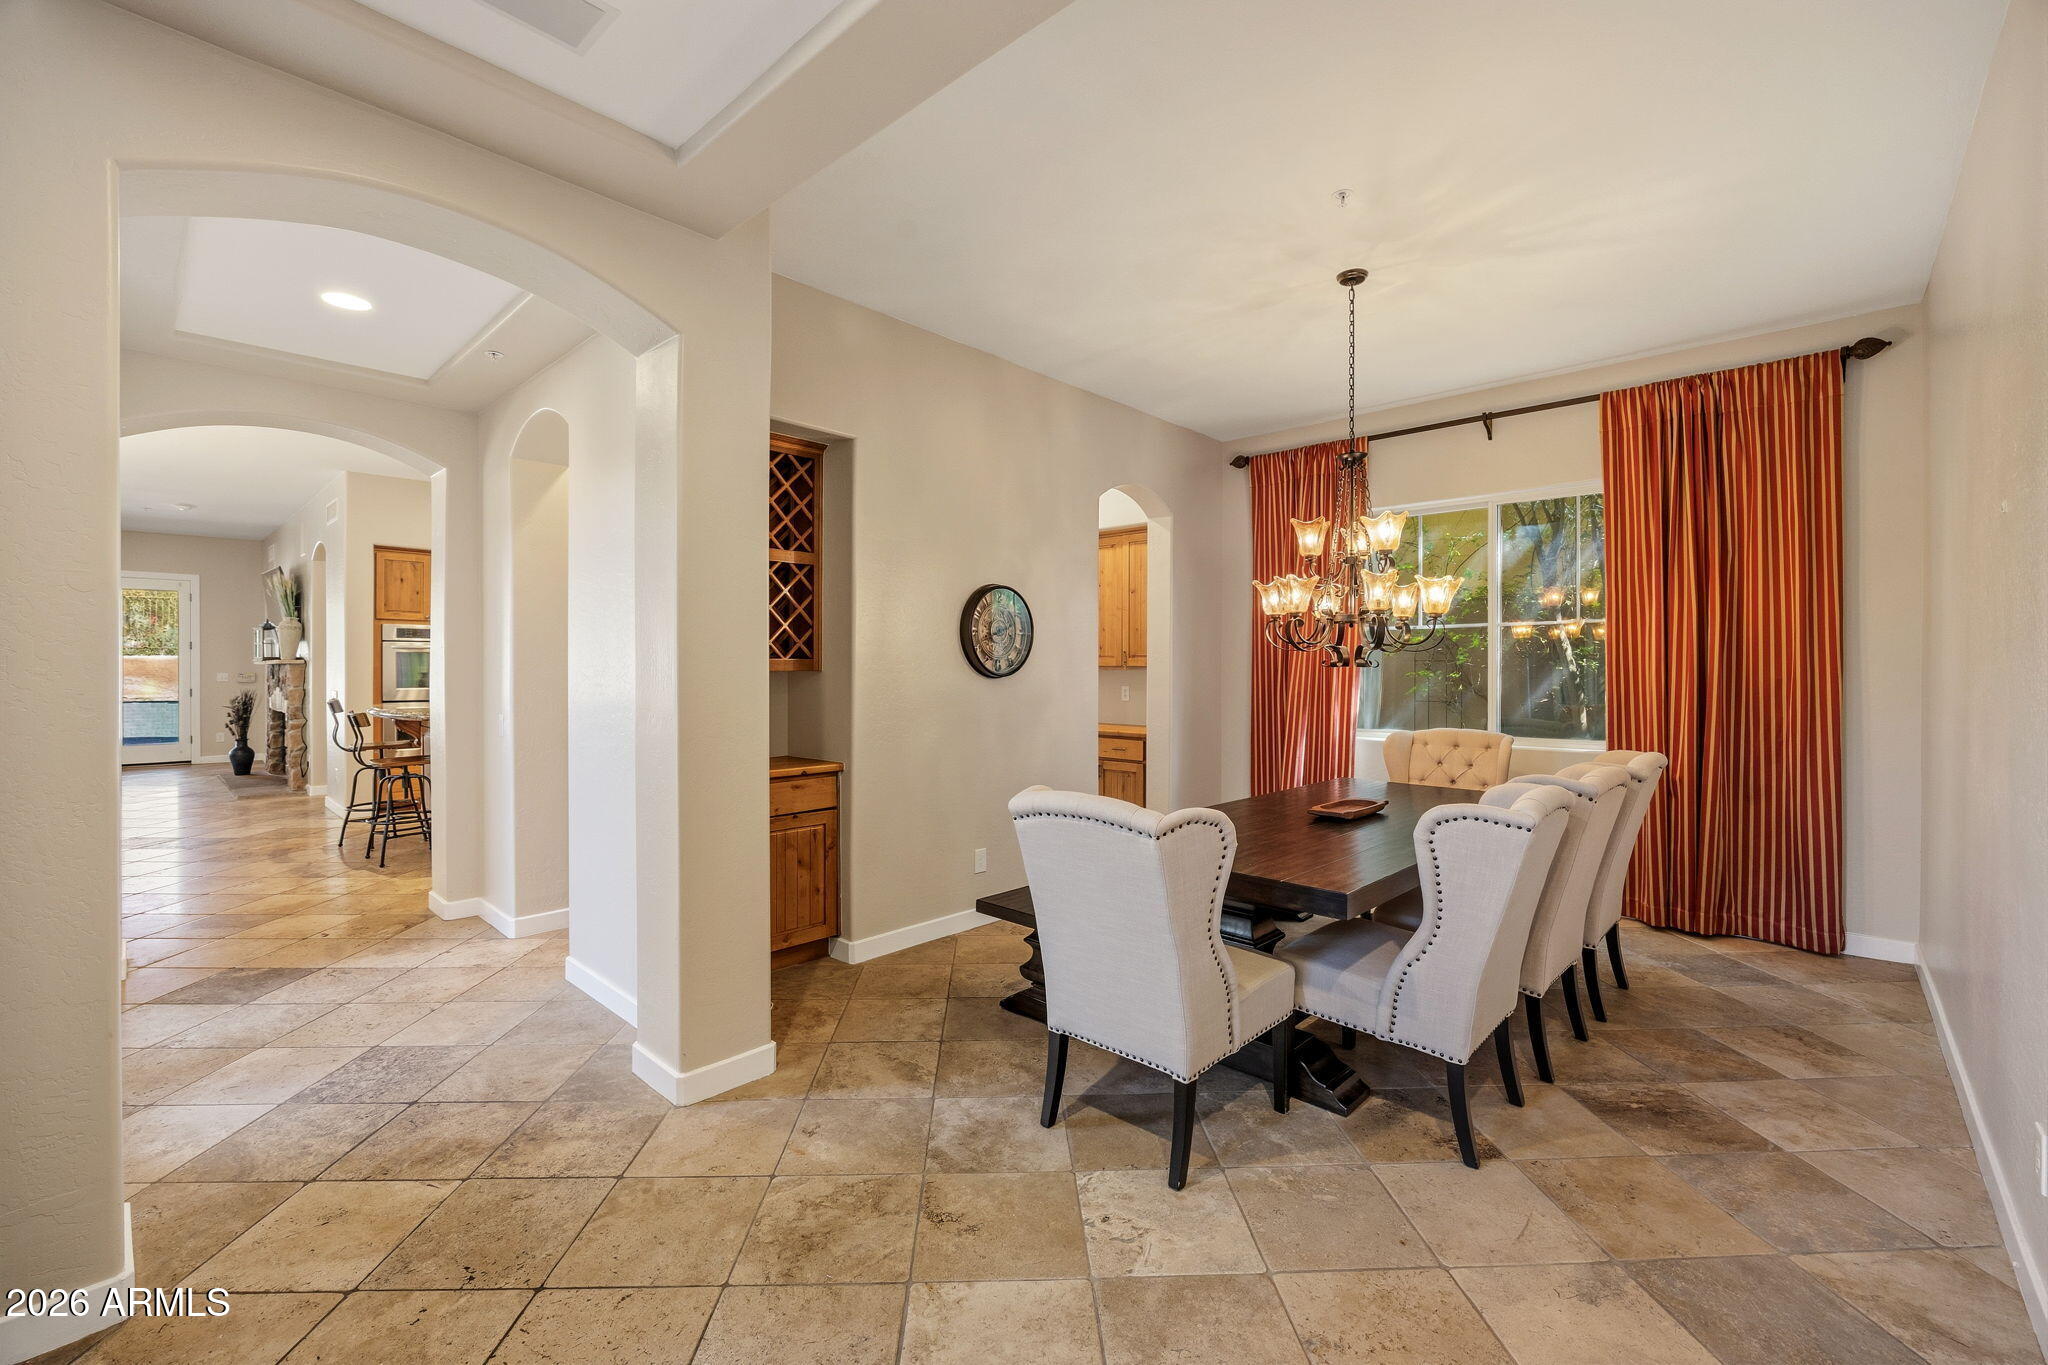
Dining room with a dark wood table, upholstered chairs, and a chandelier beside curtained windows.
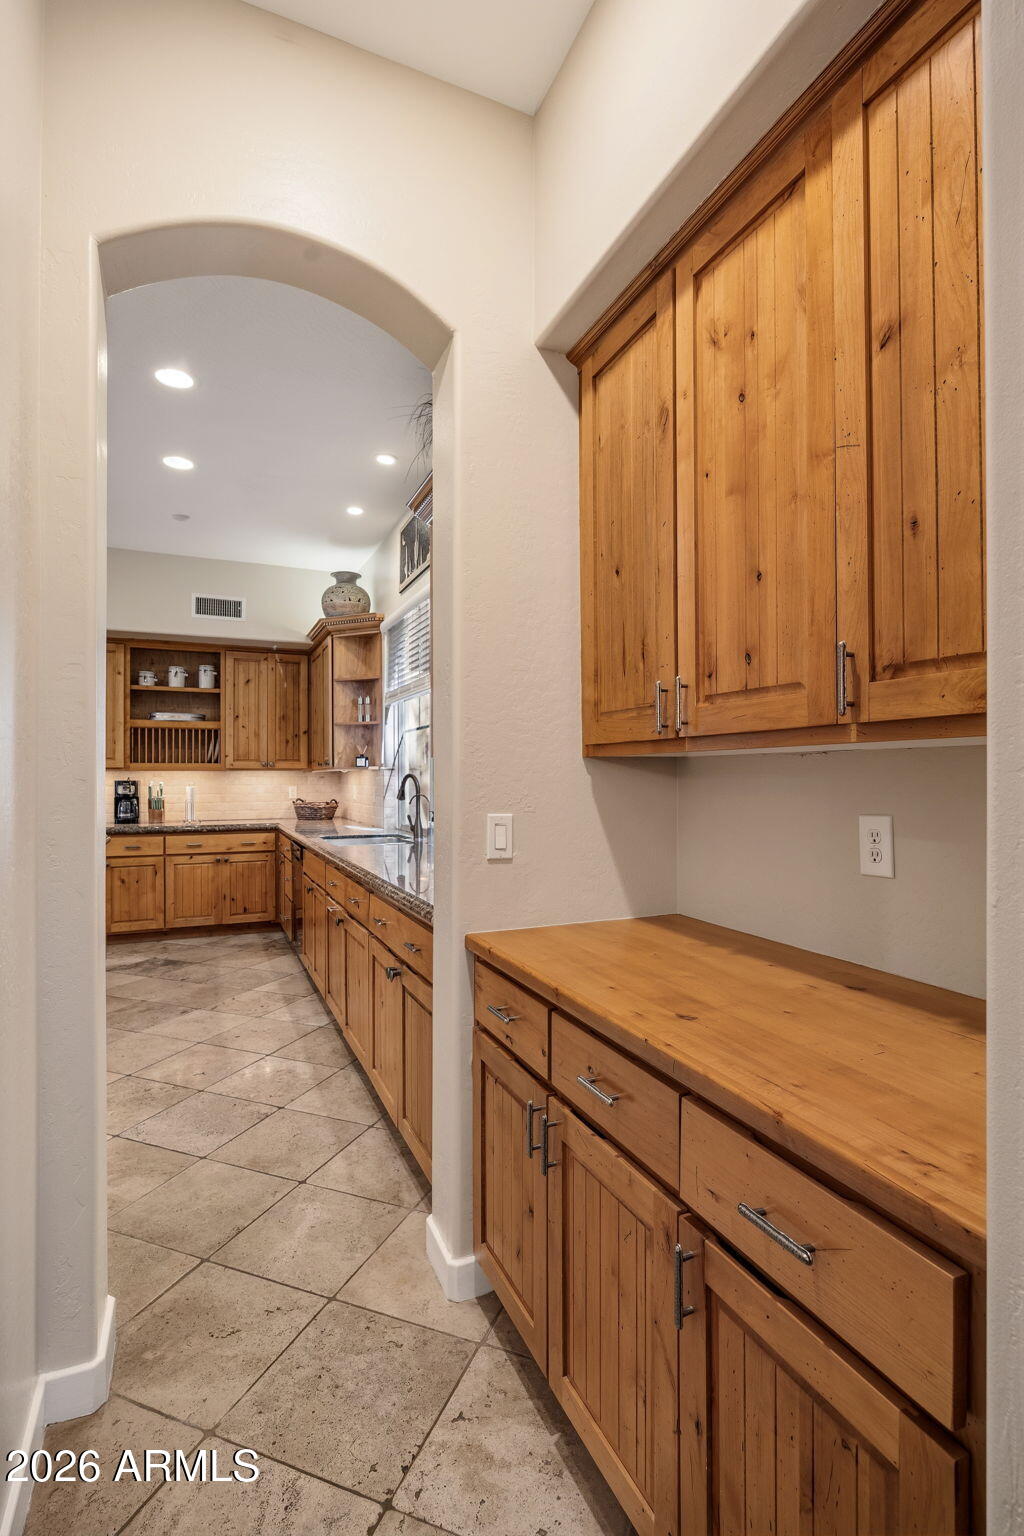
Kitchen with warm wood cabinetry, a long built-in counter, and an arched doorway to the sink area.
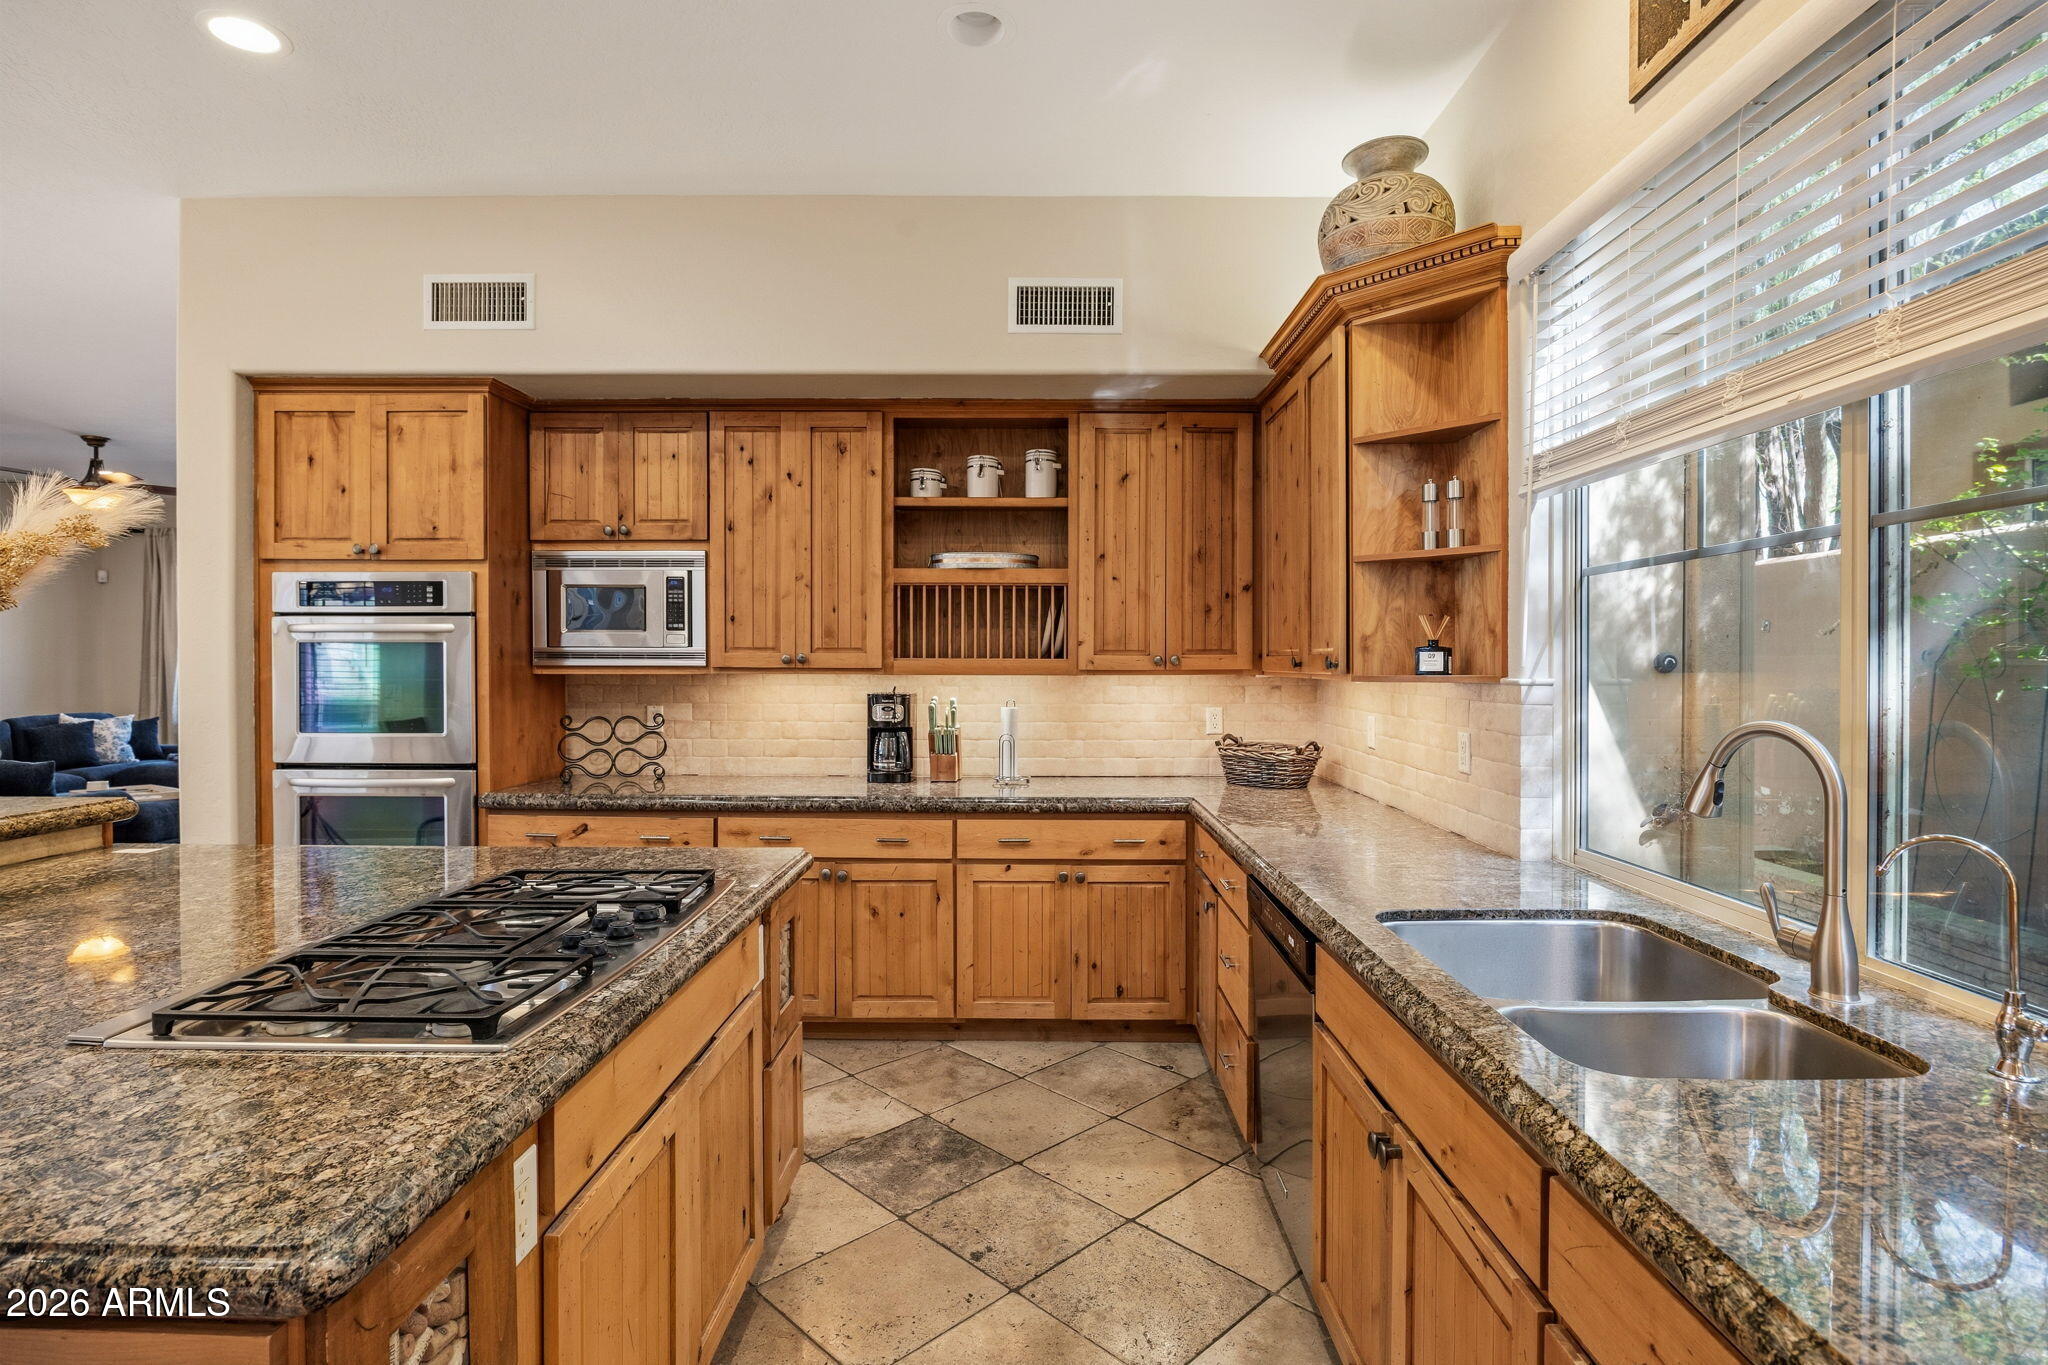
Kitchen with warm wood cabinets, granite counters, a cooktop island, and a double sink beside a large window.
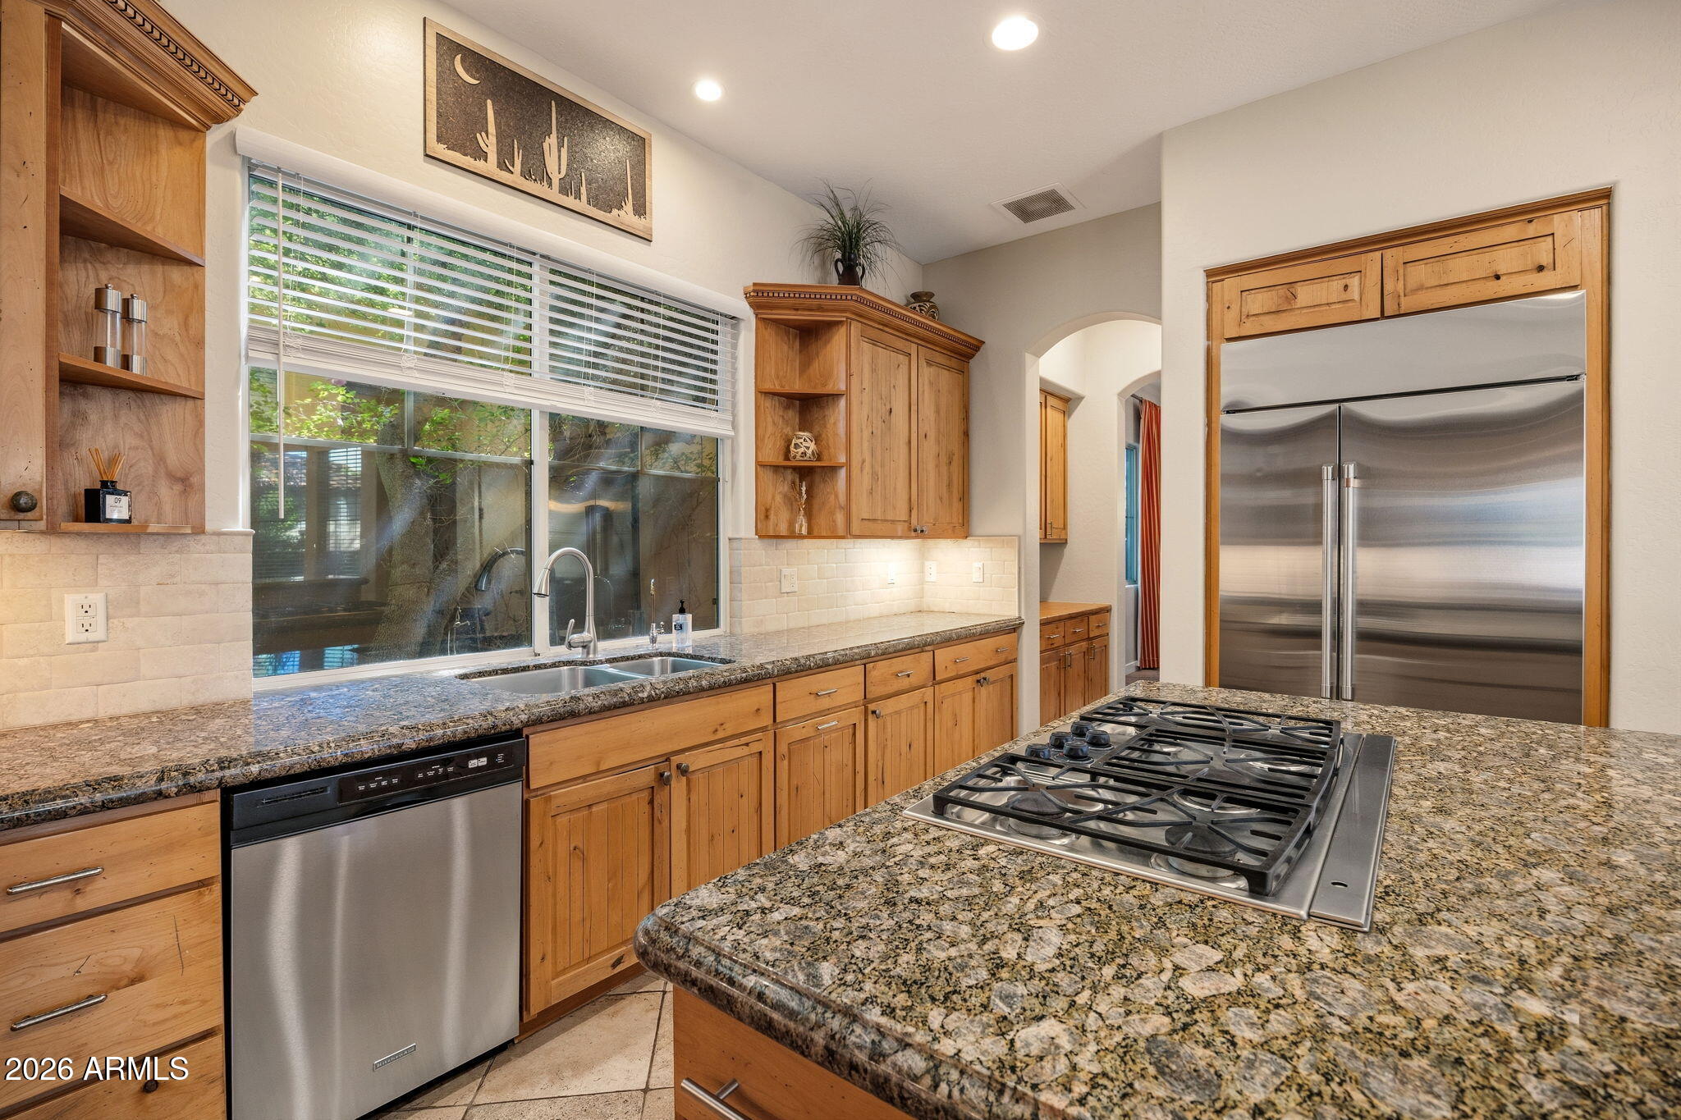
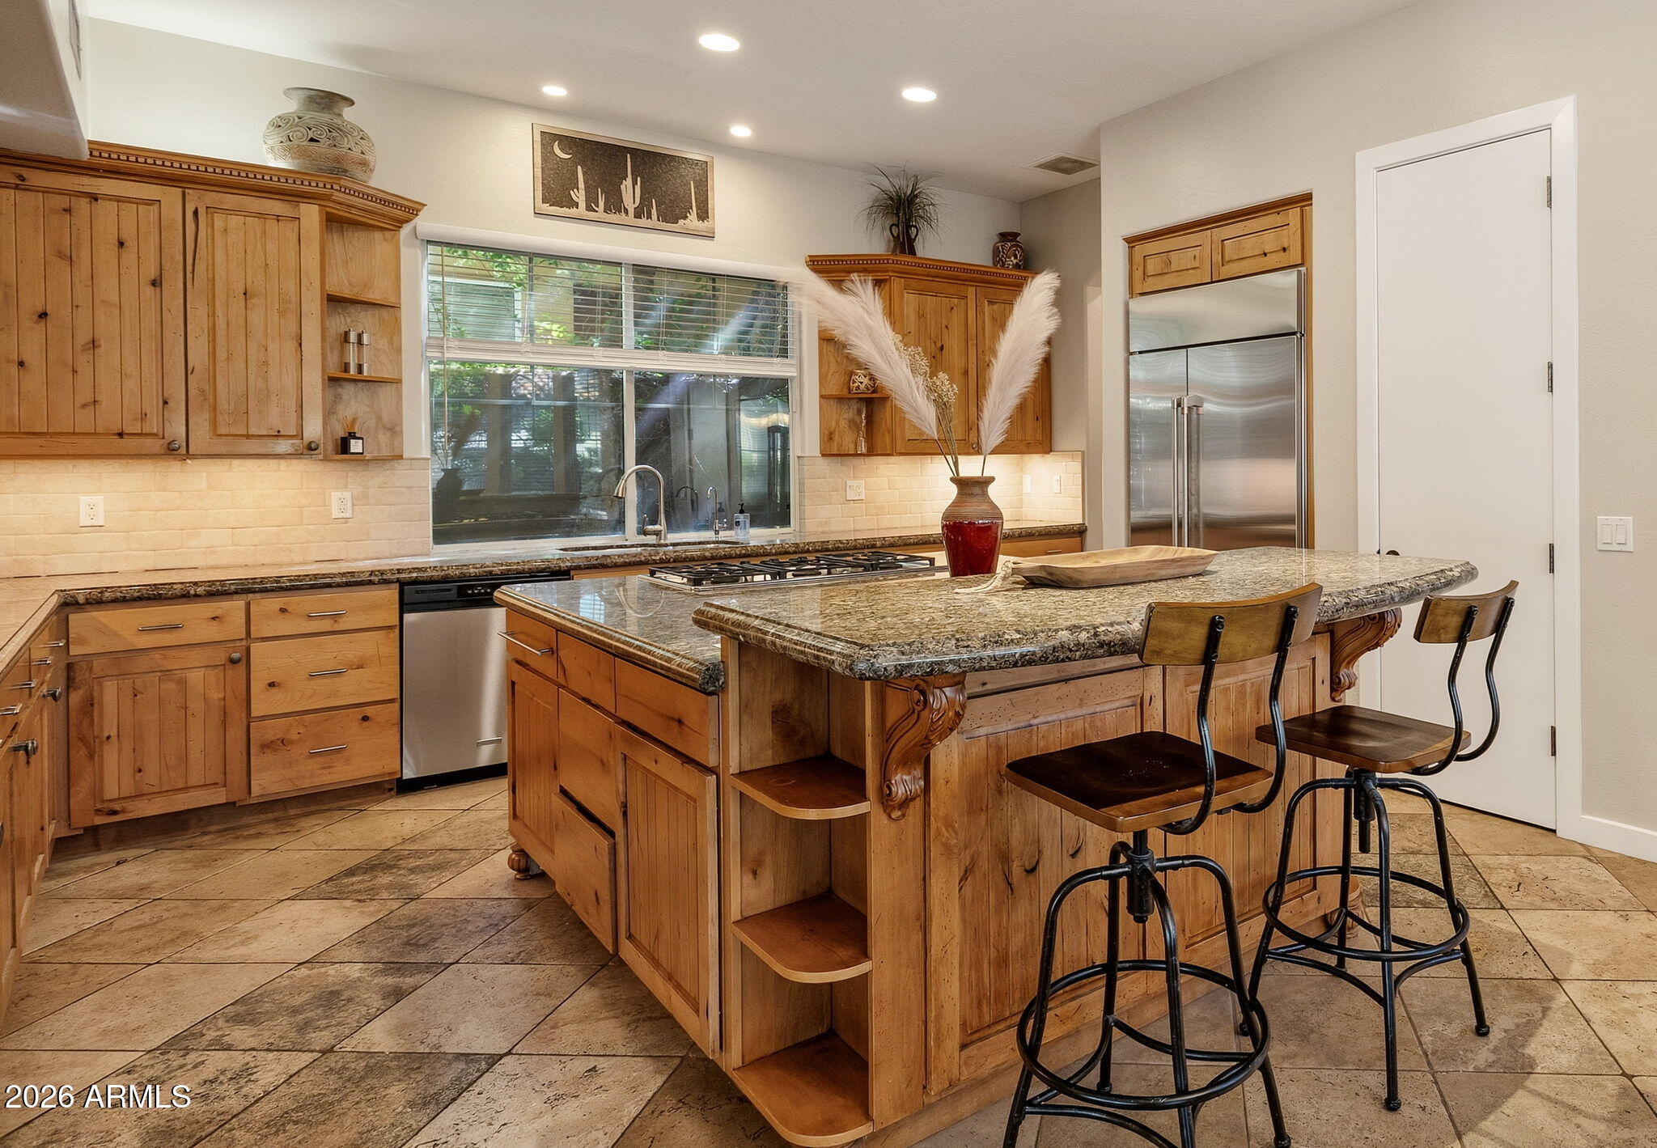
Kitchen with wood cabinetry, granite island and gas cooktop, and stainless steel appliances.
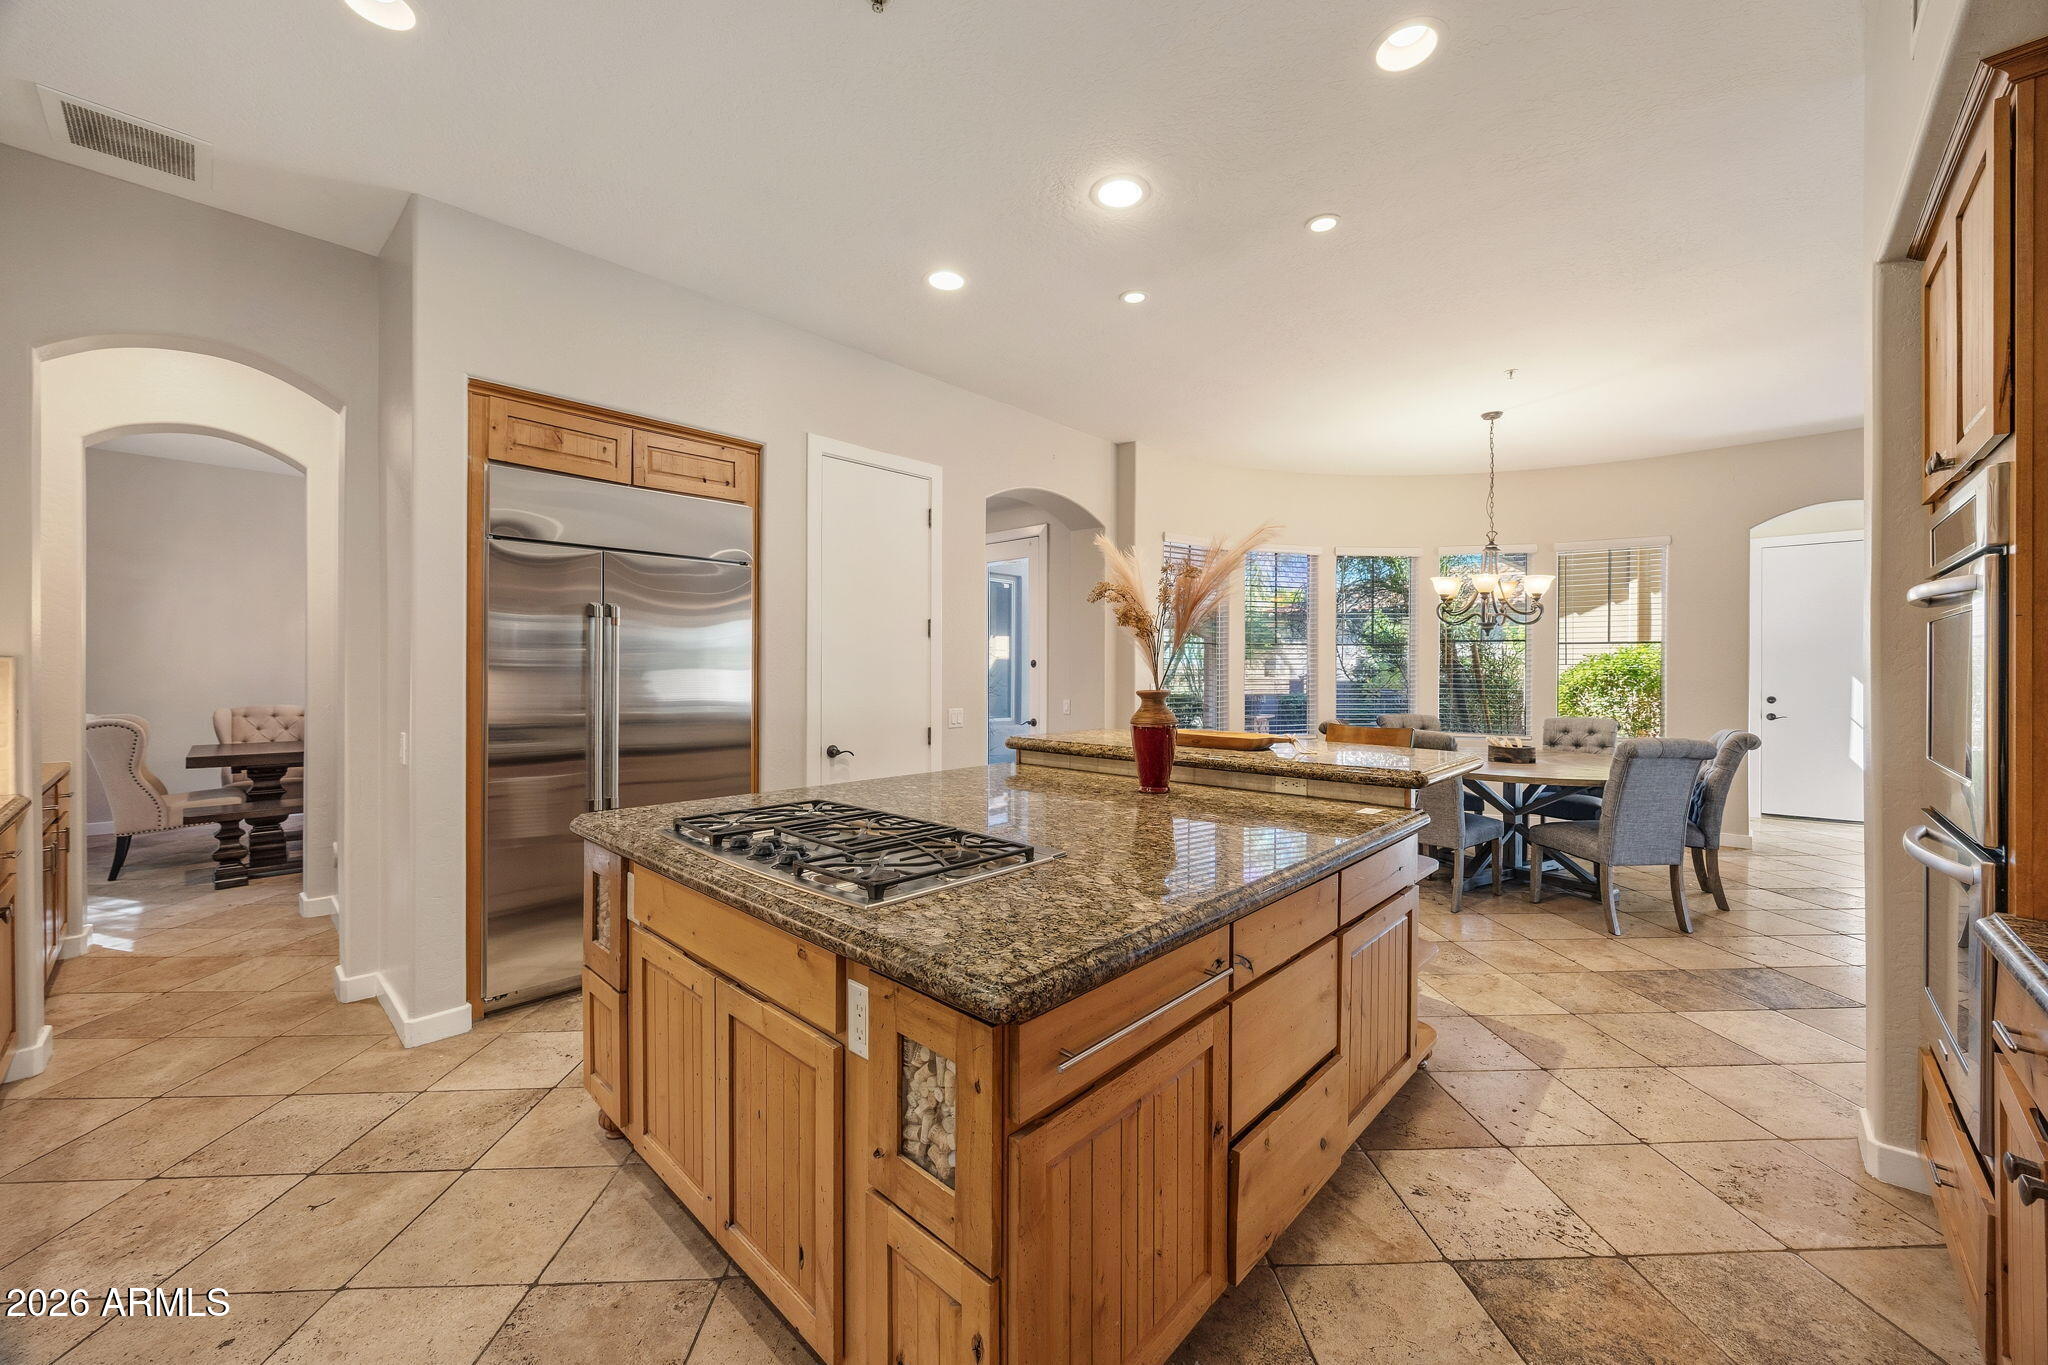
Kitchen with a granite island and gas cooktop, stainless steel appliances, and an adjoining dining area.
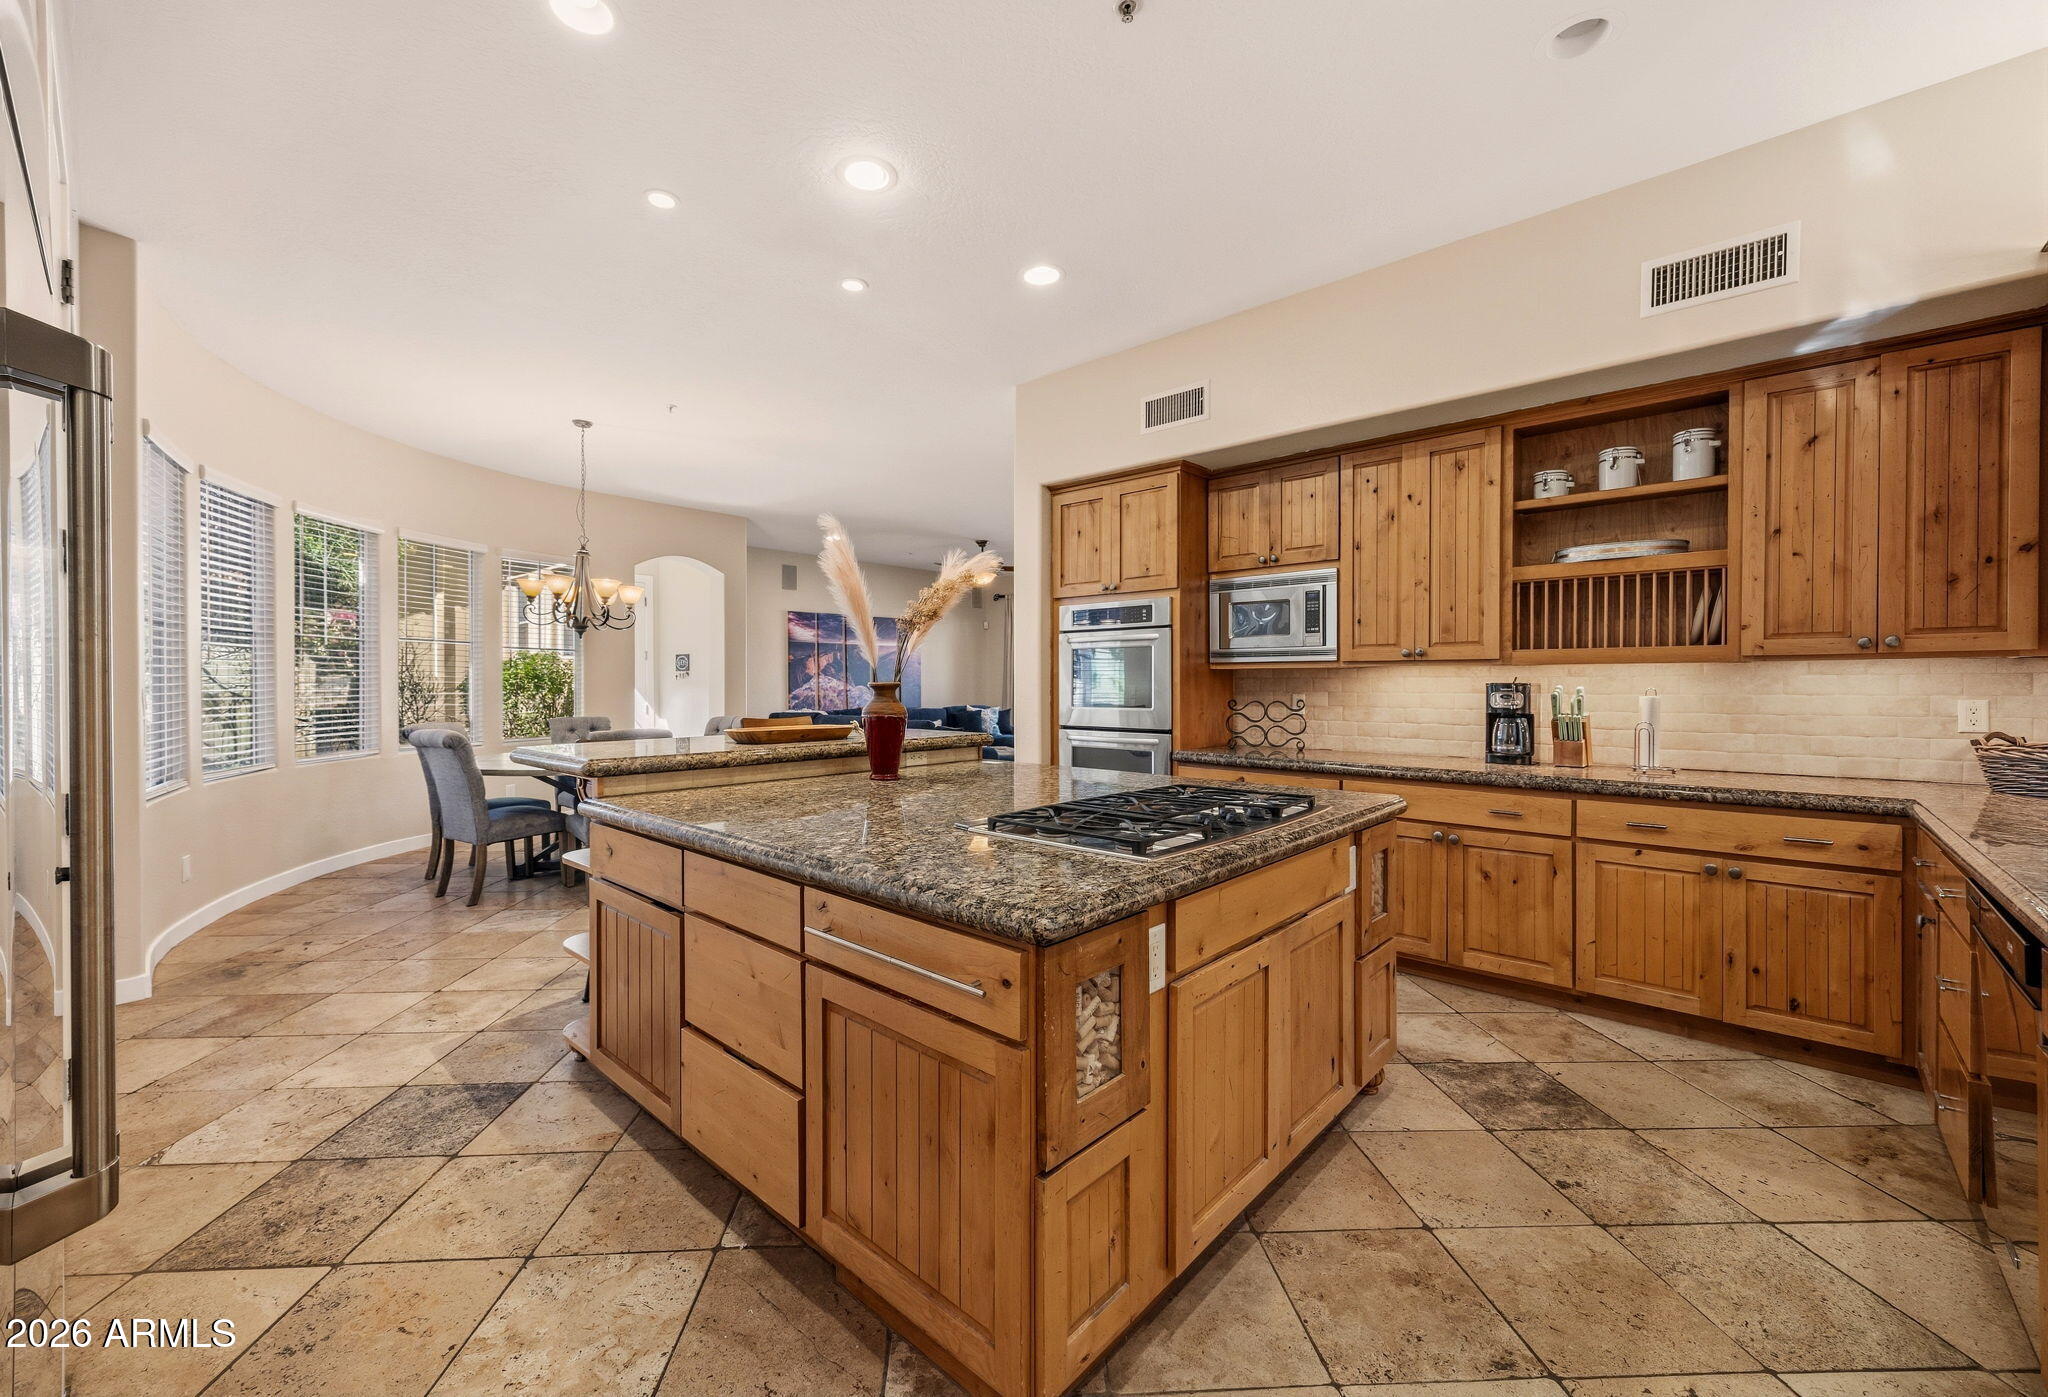
Kitchen with warm wood cabinets, granite island and gas cooktop, opening to a window-side dining area.
Kitchen with a large granite island, wood cabinetry, and stainless steel appliances.
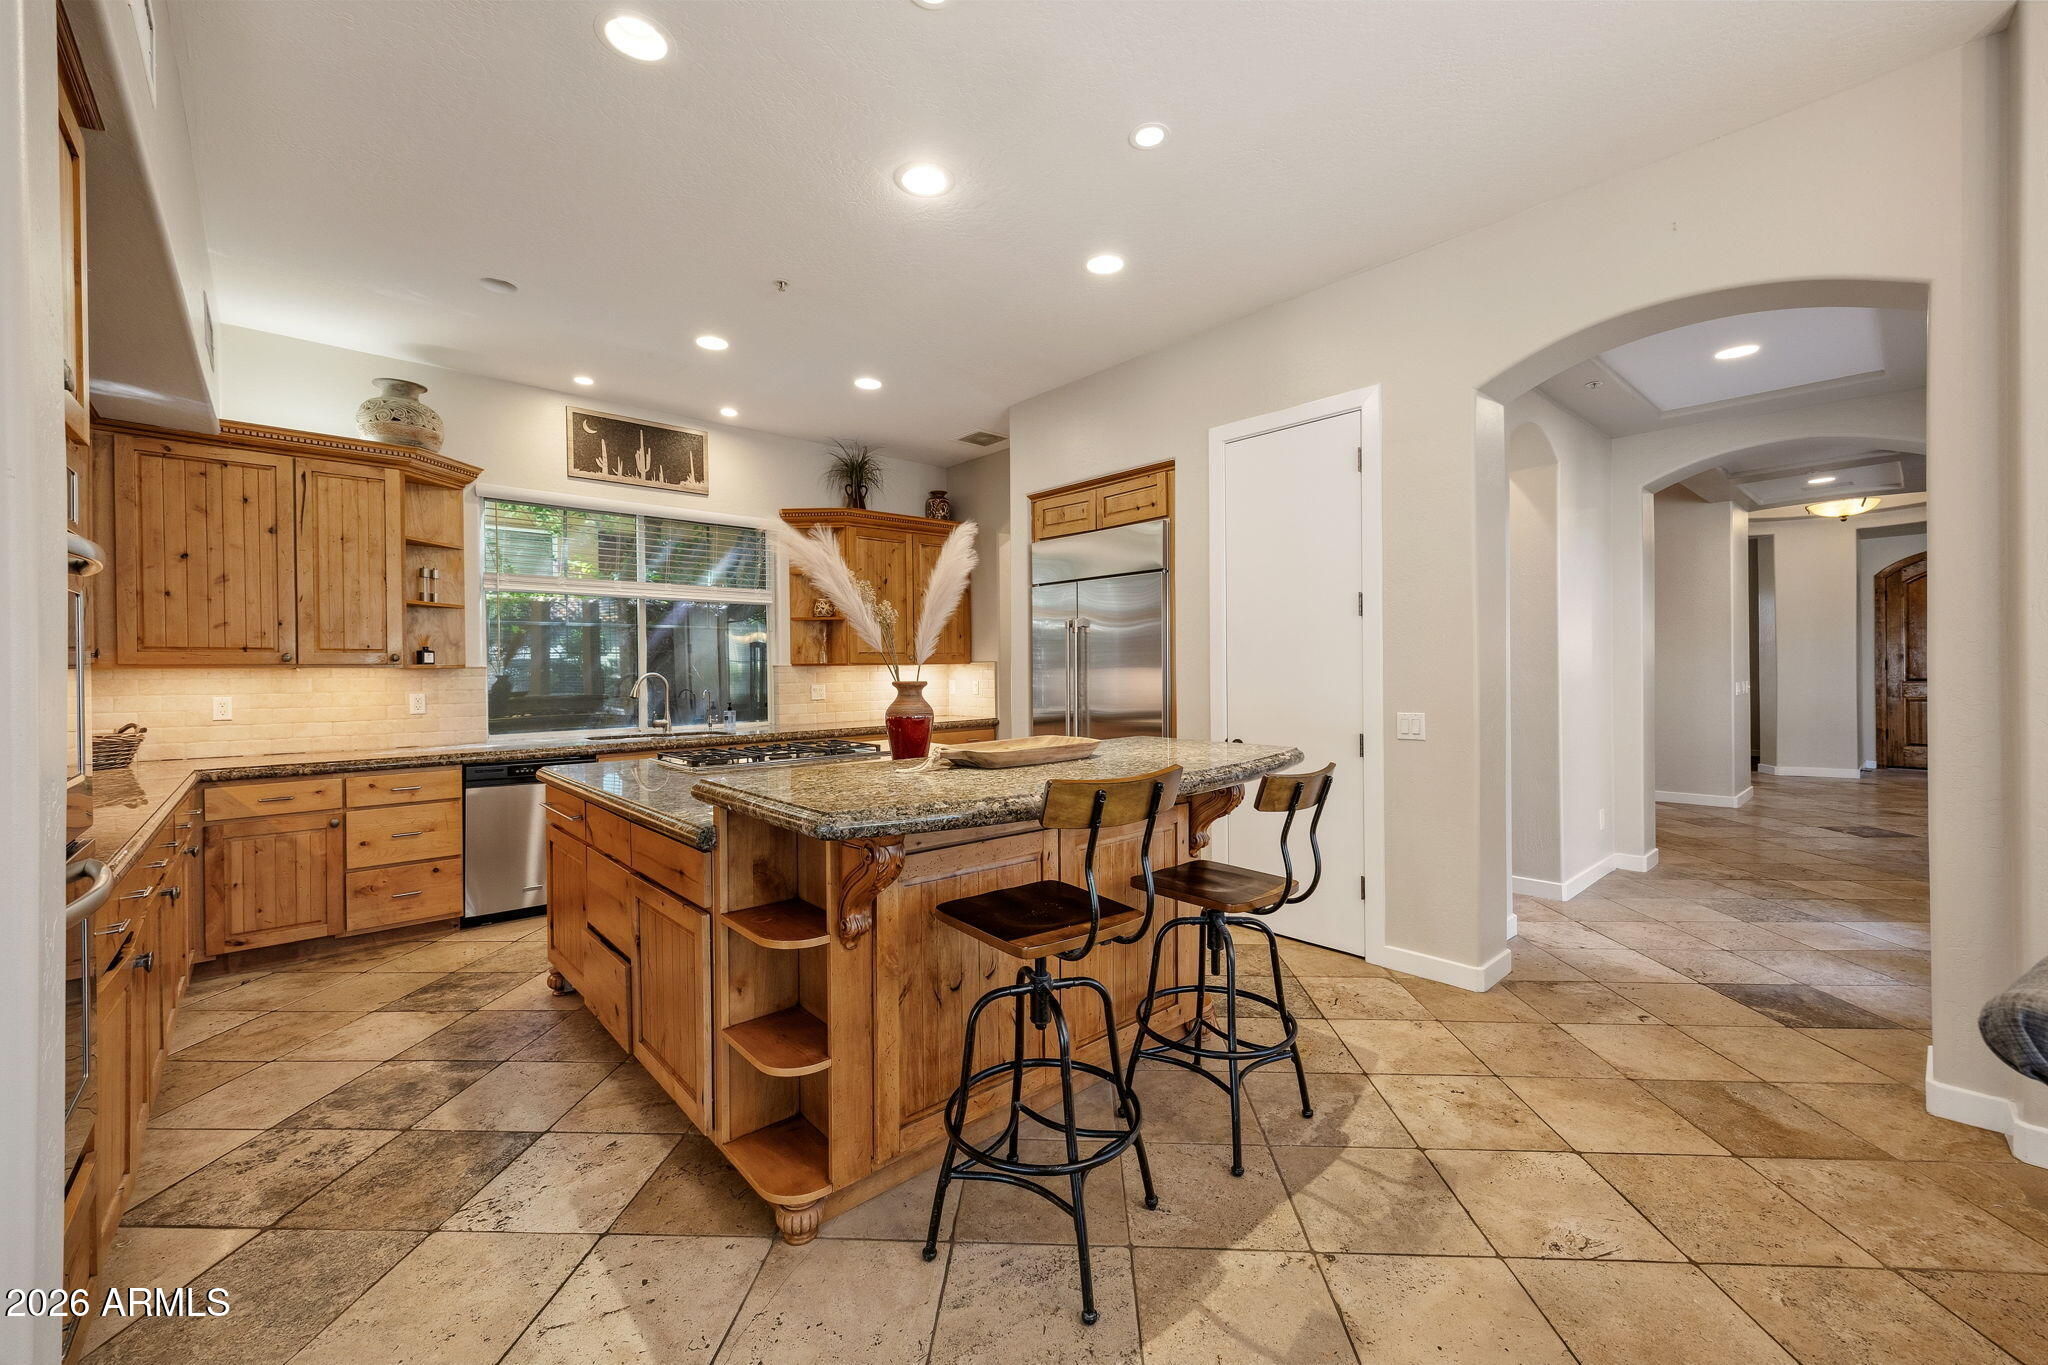
Kitchen with a wood island, granite counters, bar stools, and an arched opening to the hallway.
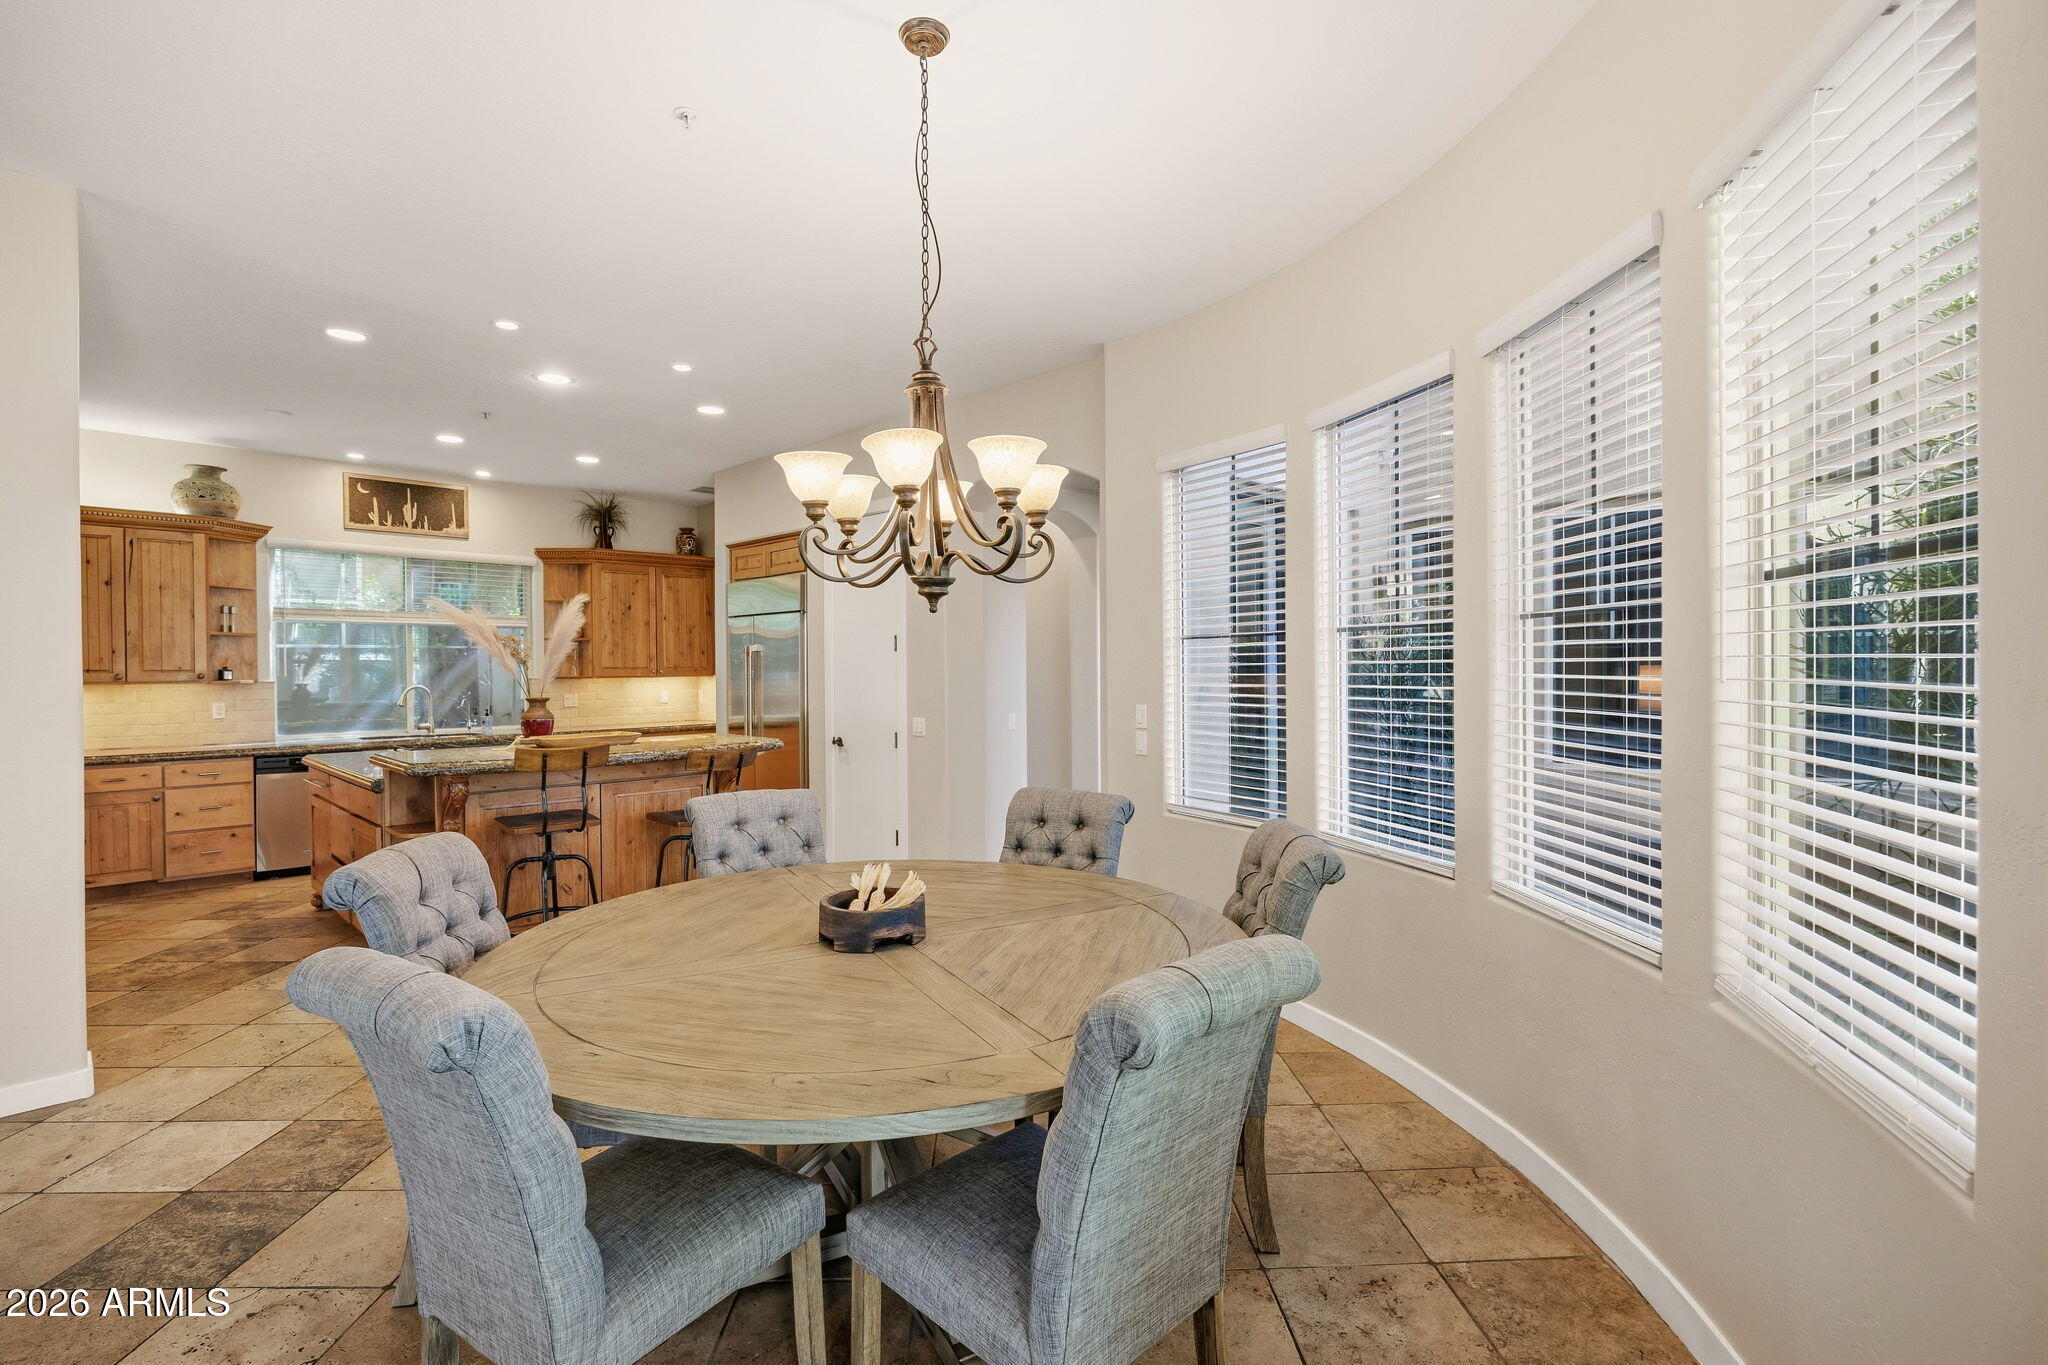
Dining area with a round wooden table and chandelier beside a kitchen and large windows.
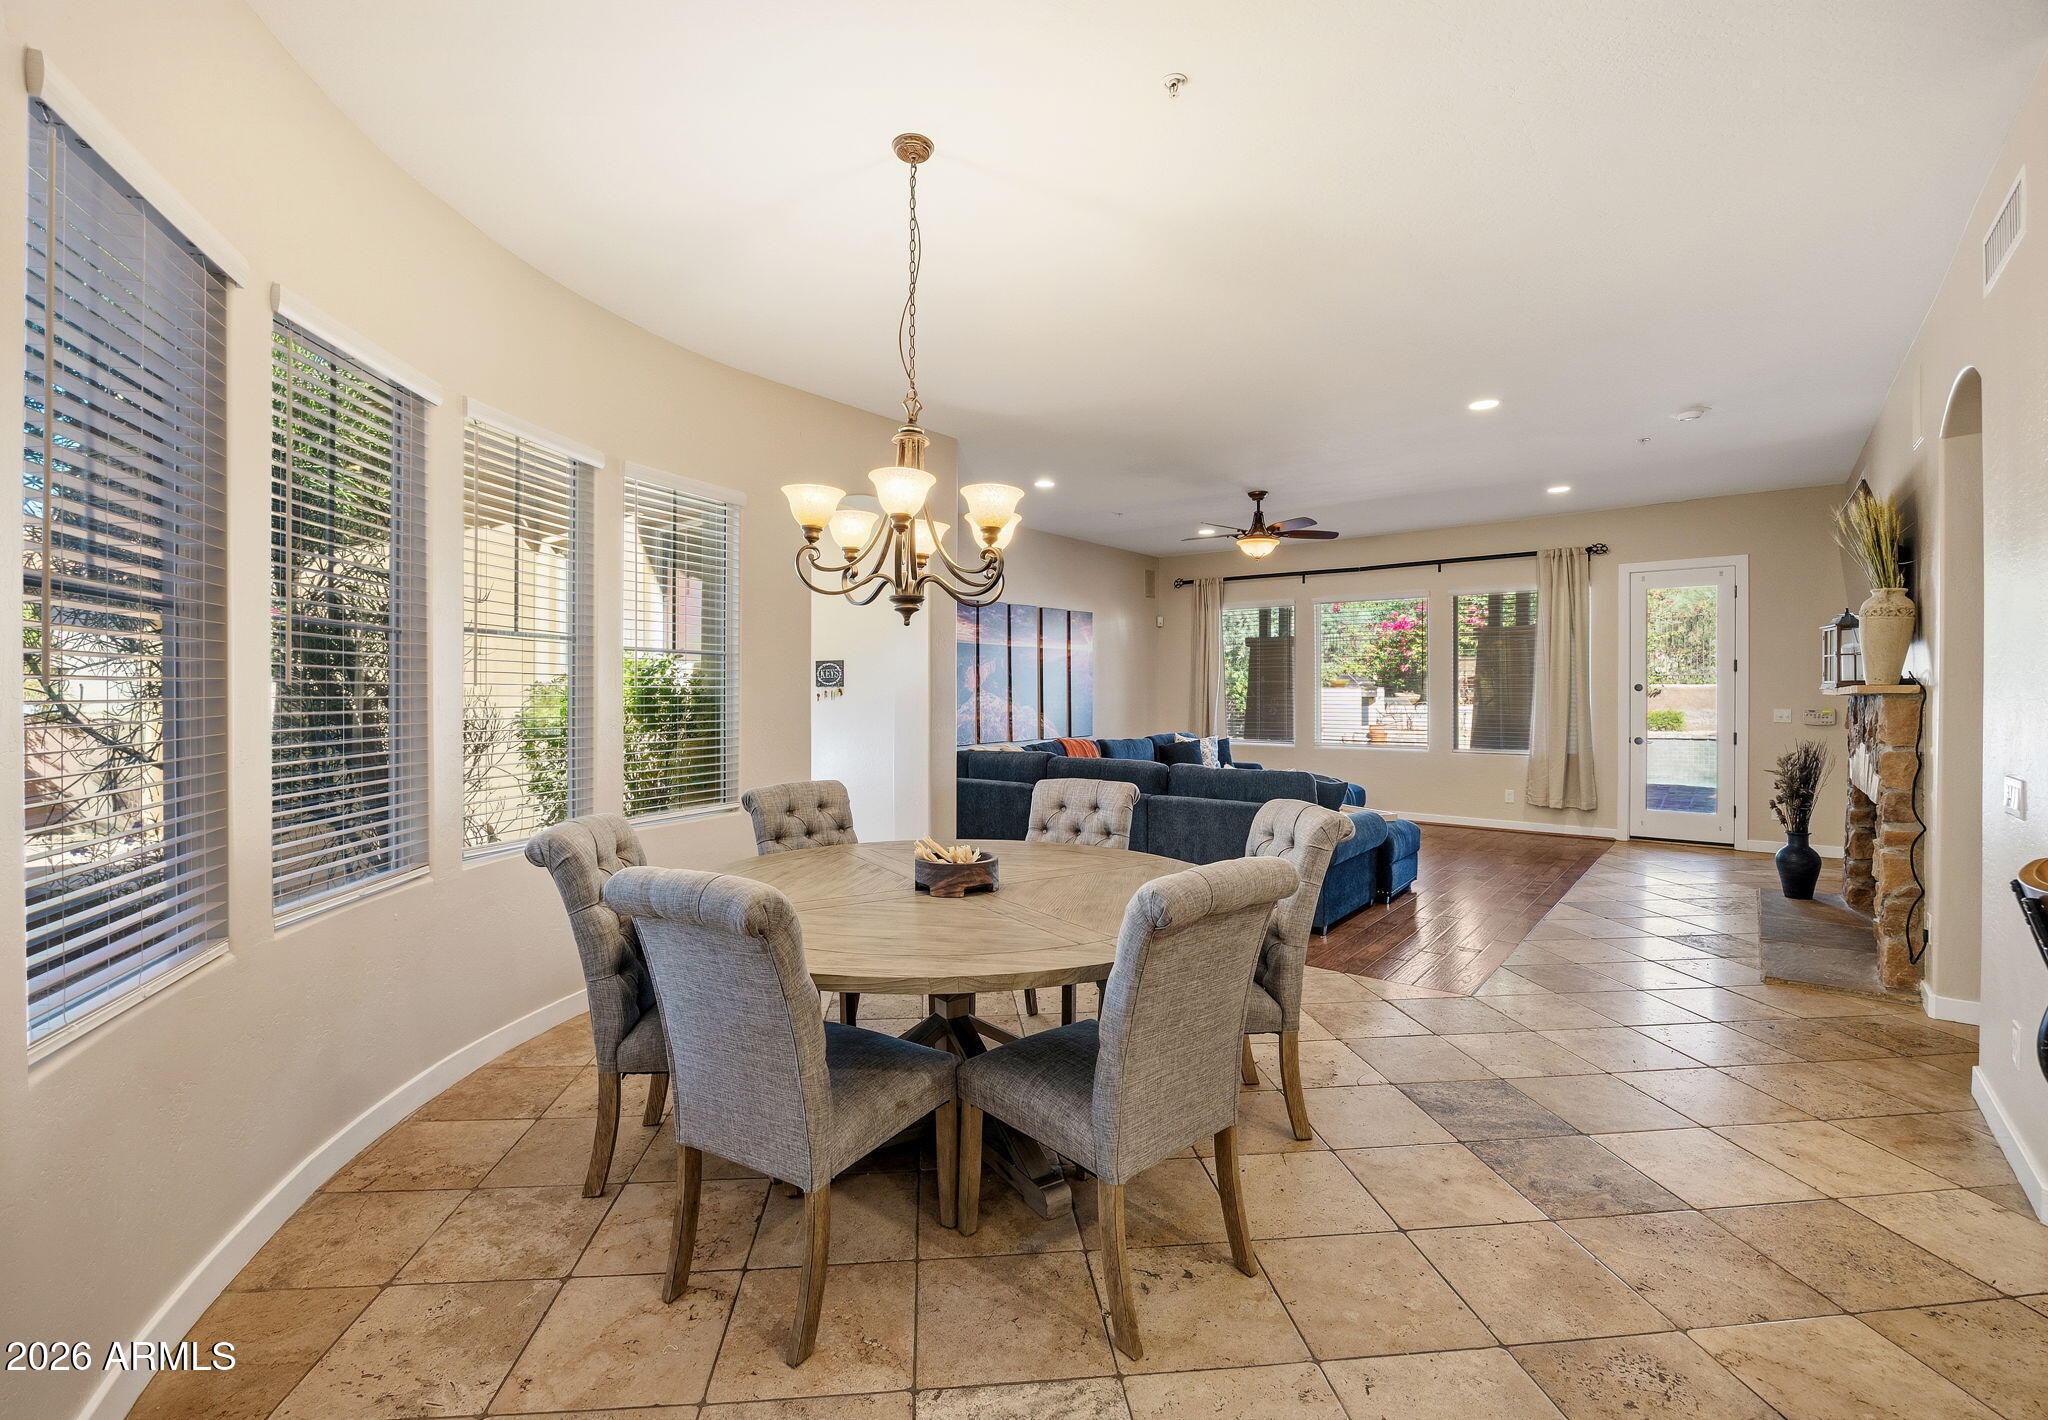
Dining room with a round table and chandelier opening into a living room with a blue sectional.
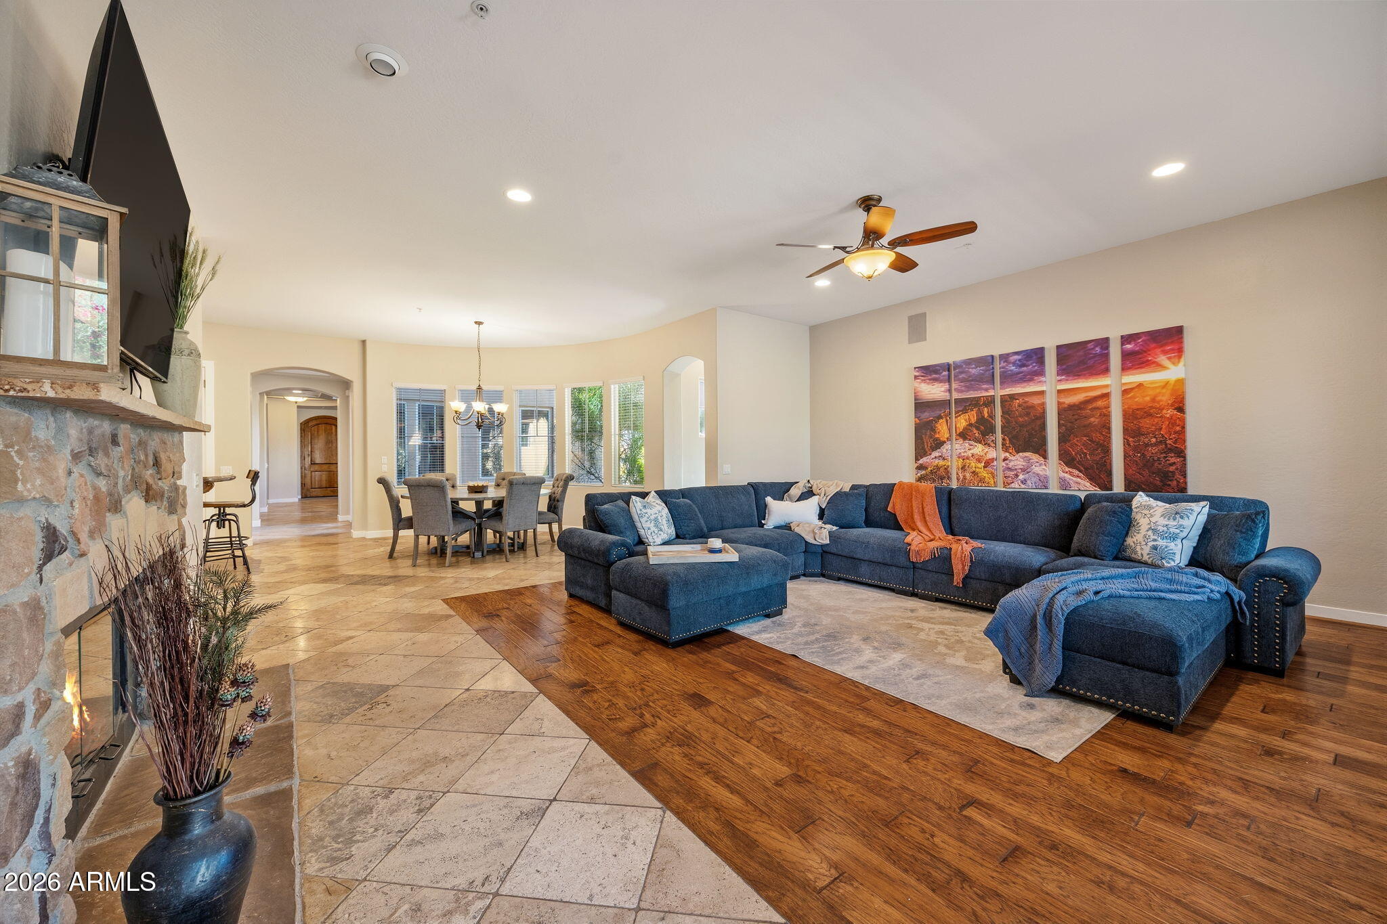
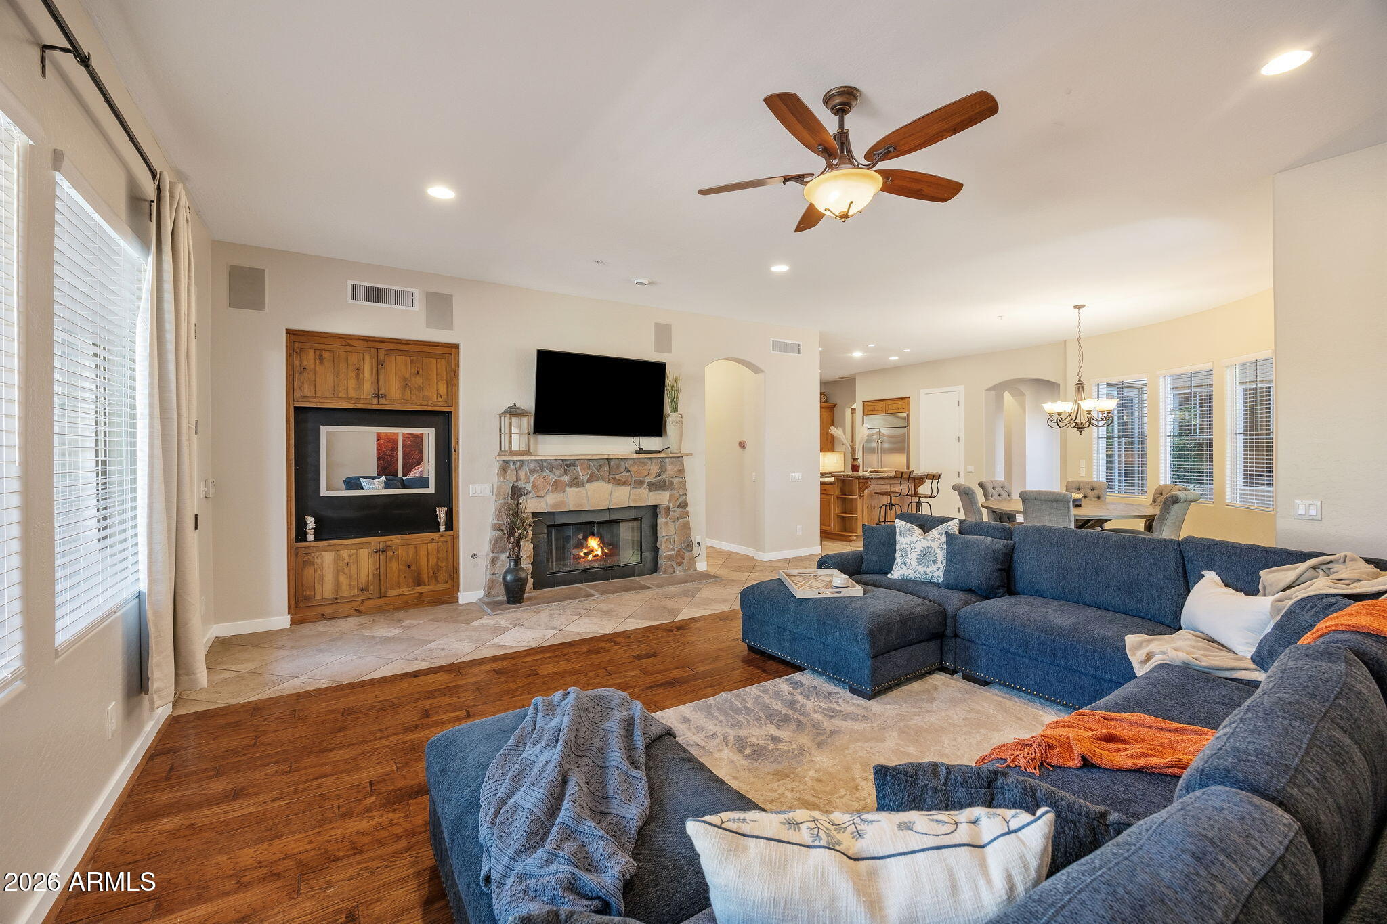
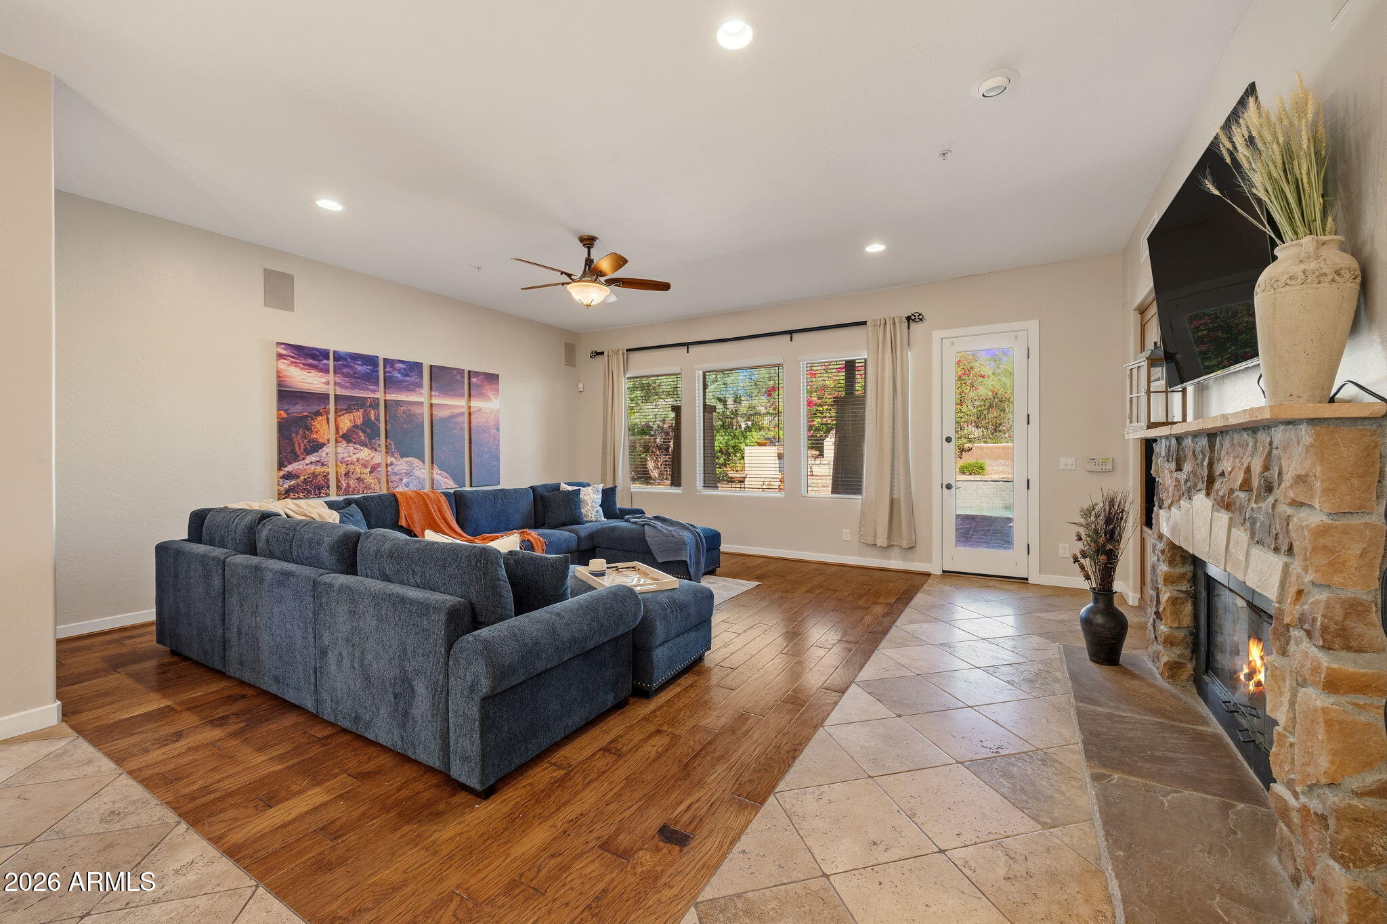
Living room with a blue sectional, stone fireplace, and adjoining dining area.
Living room with a blue sectional, stone fireplace, and open dining area.
Living room with a blue sectional, stone fireplace, and windows overlooking the yard.
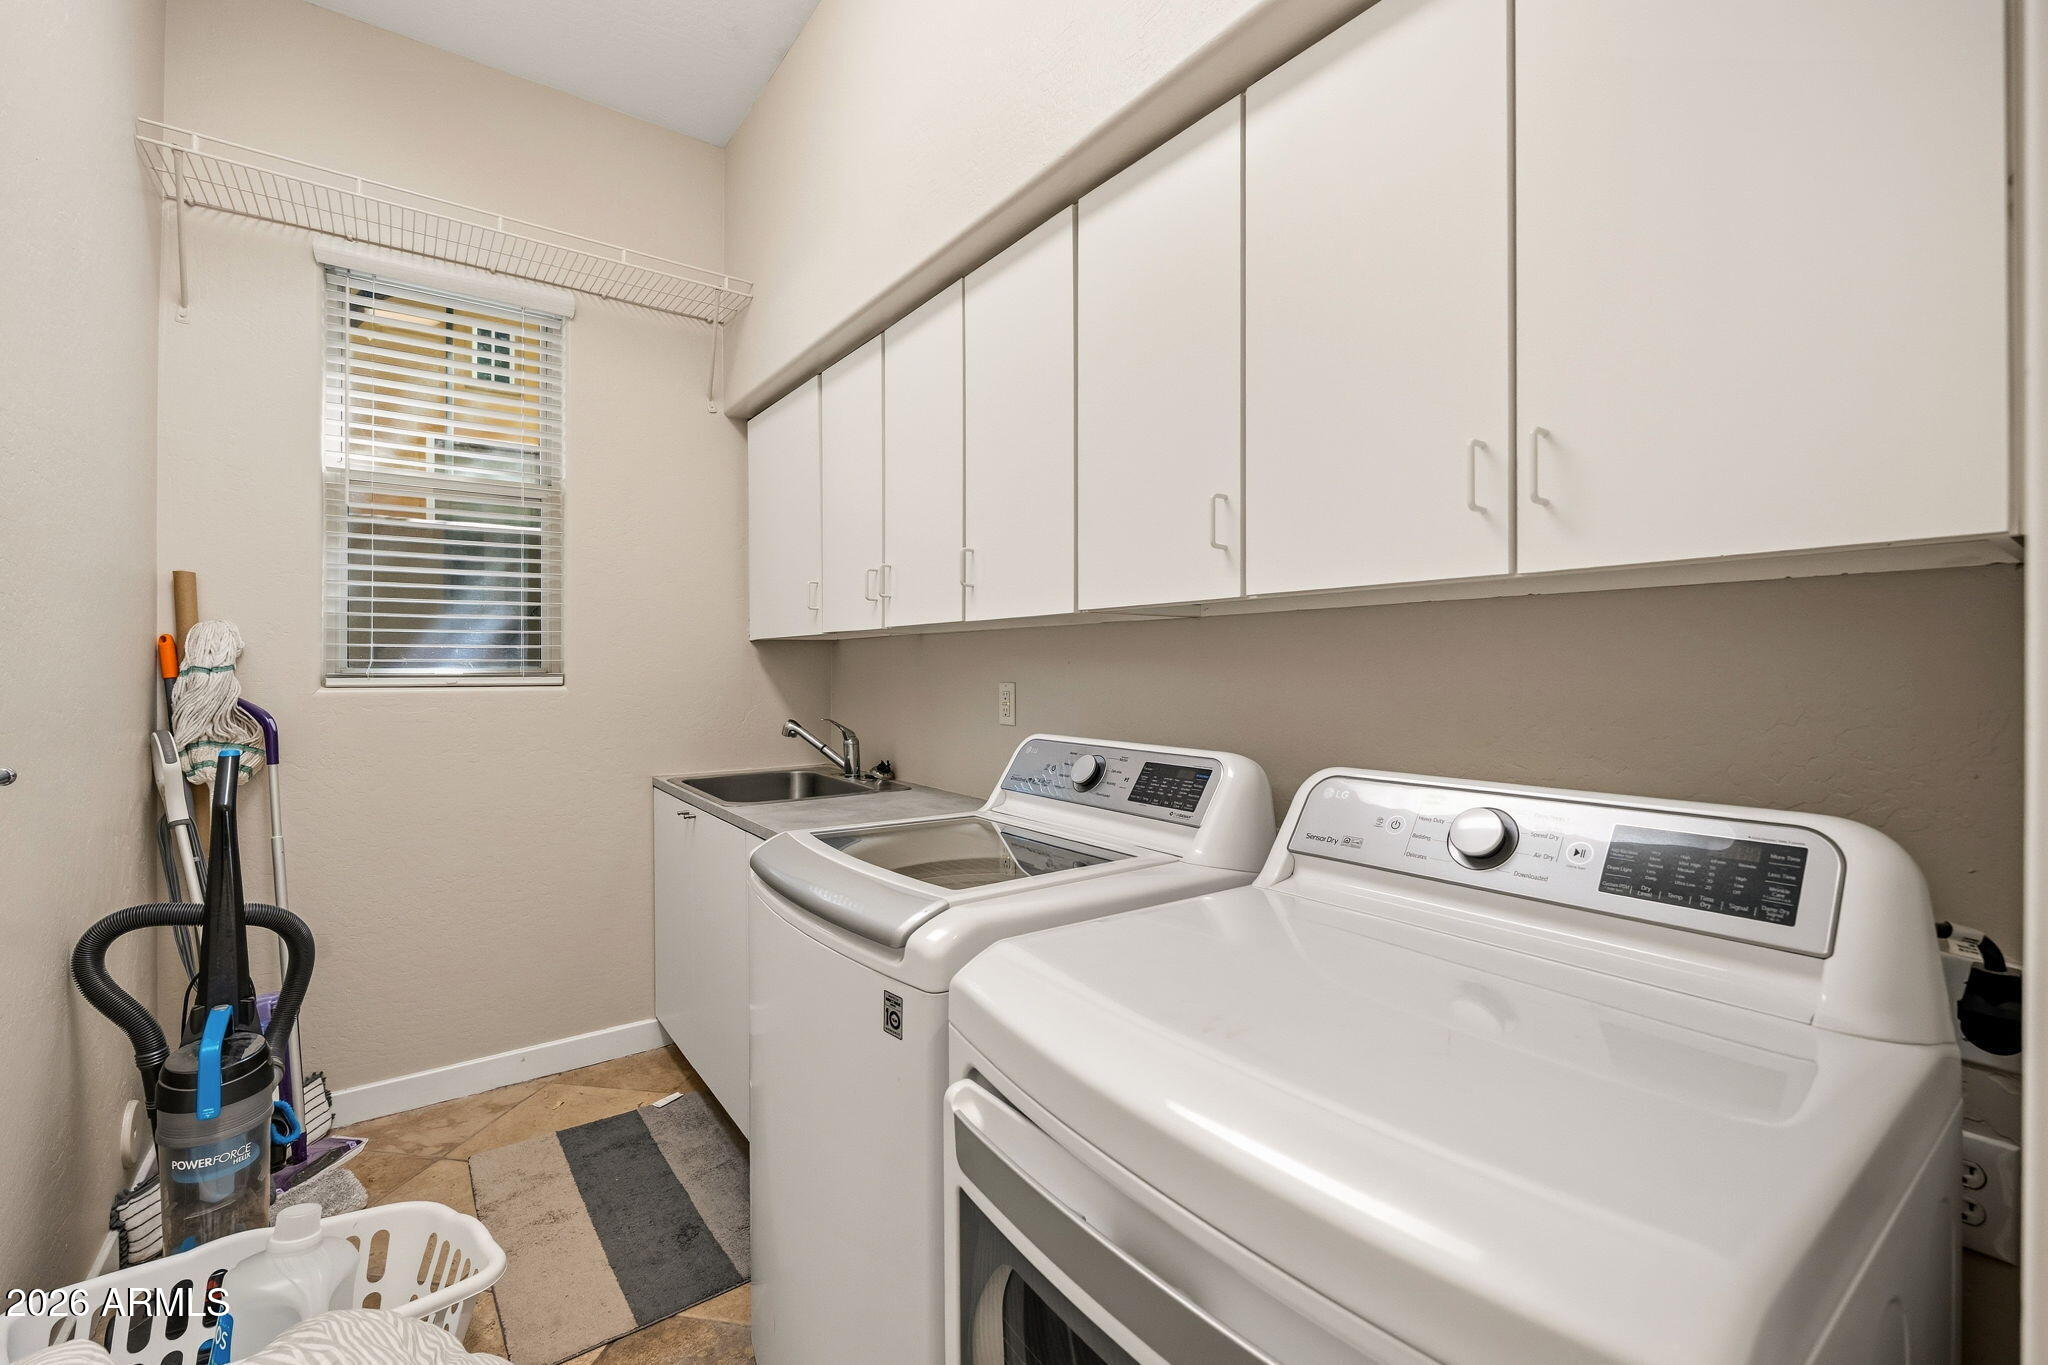
Laundry room with white washer and dryer, utility sink, and long row of overhead cabinets.
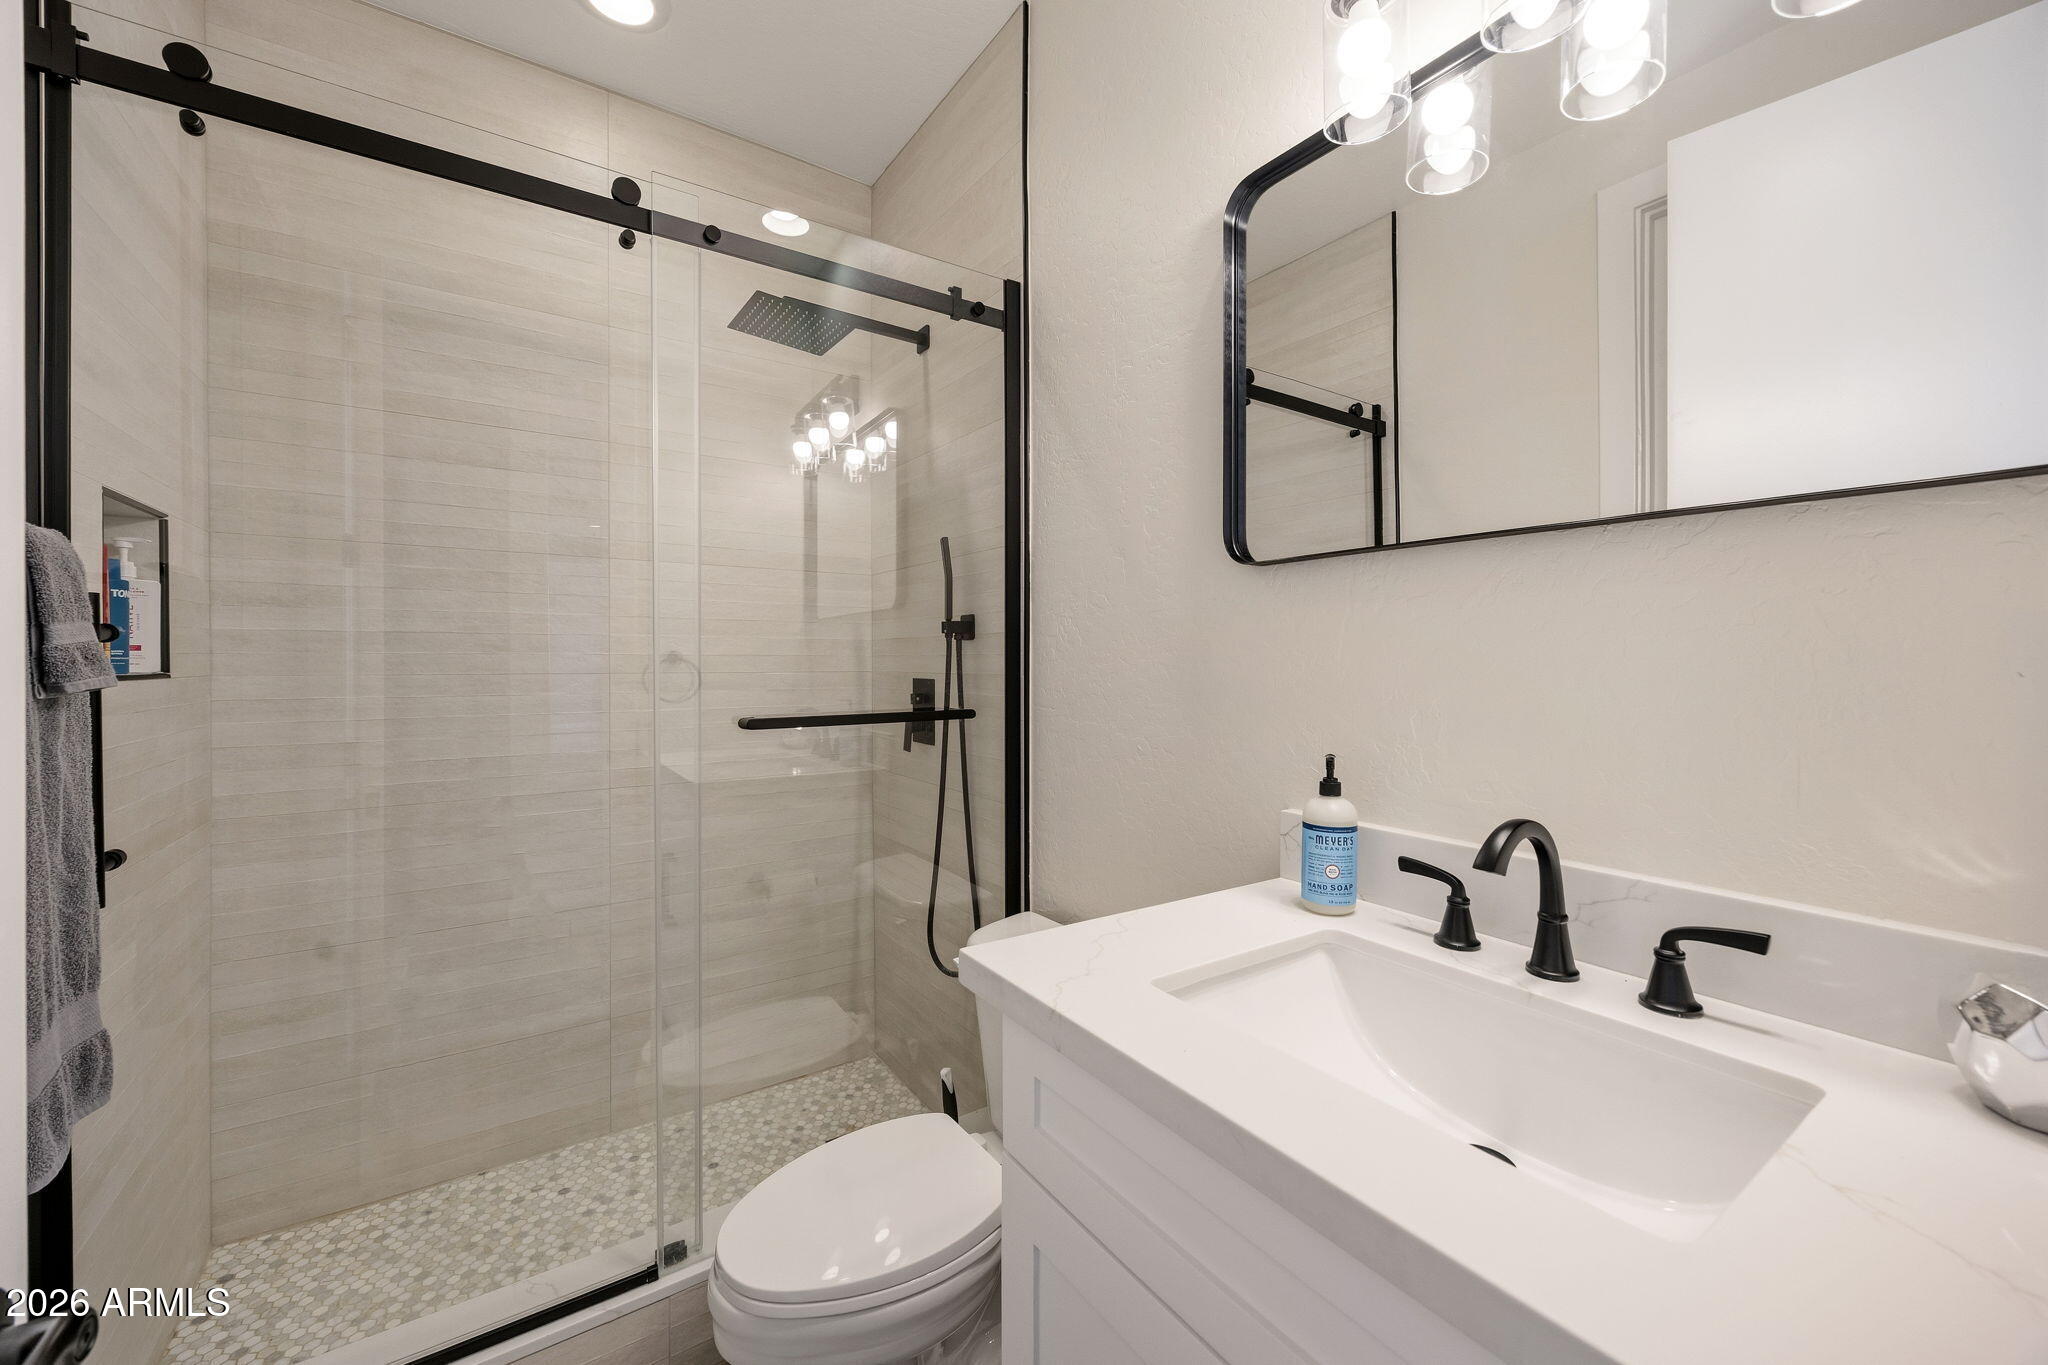
Bathroom with a glass walk-in shower, pebble floor, and white vanity with black fixtures.
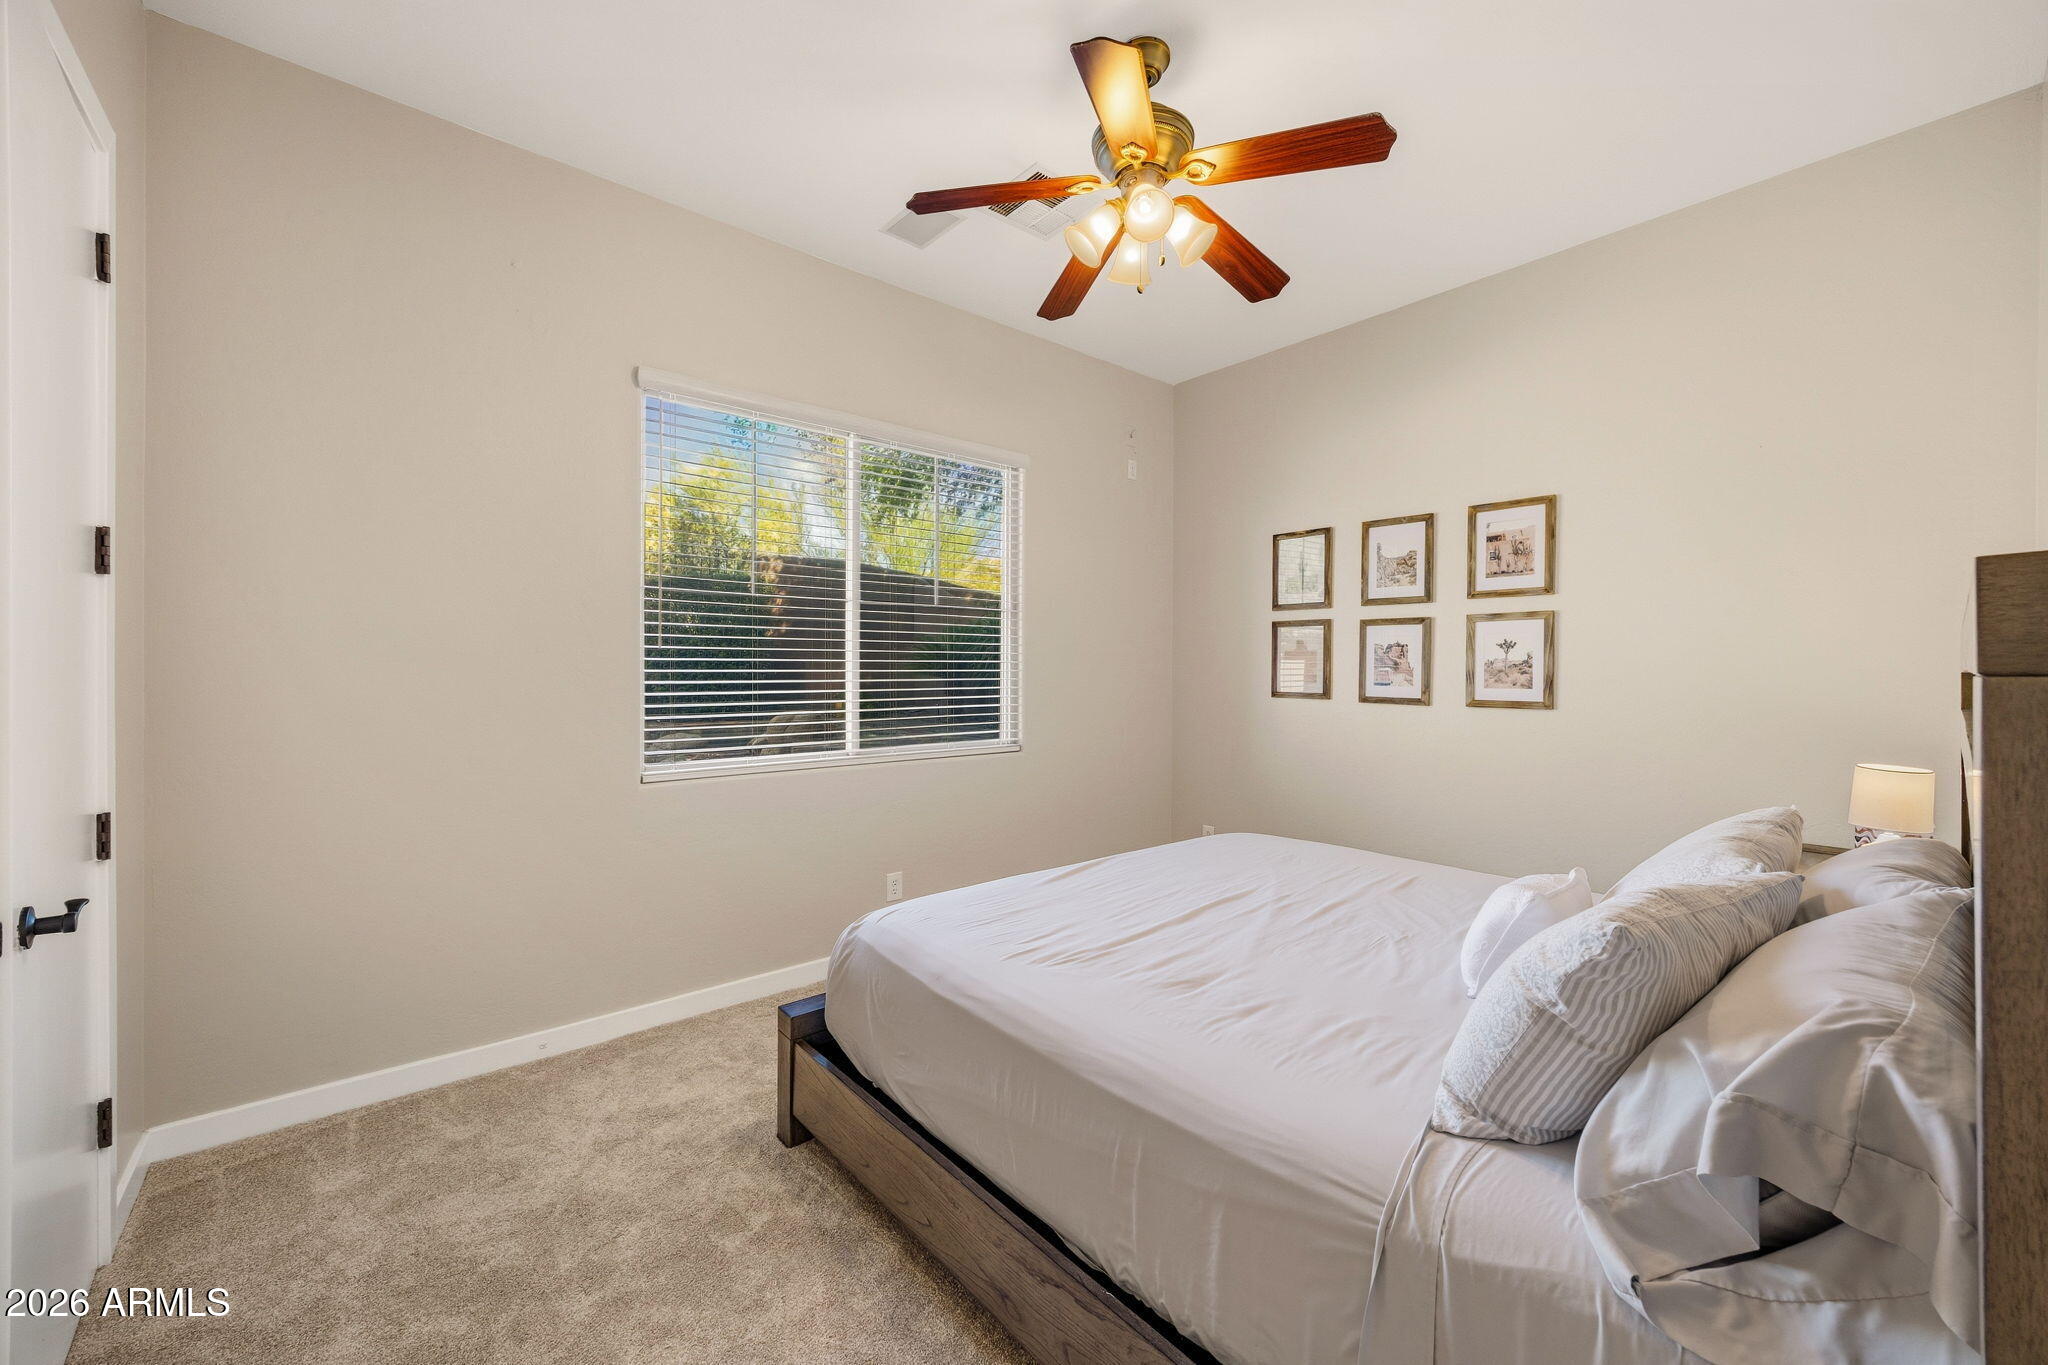
Bedroom with a white bed, beige carpet, window blinds, framed art, and a wood-bladed ceiling fan.
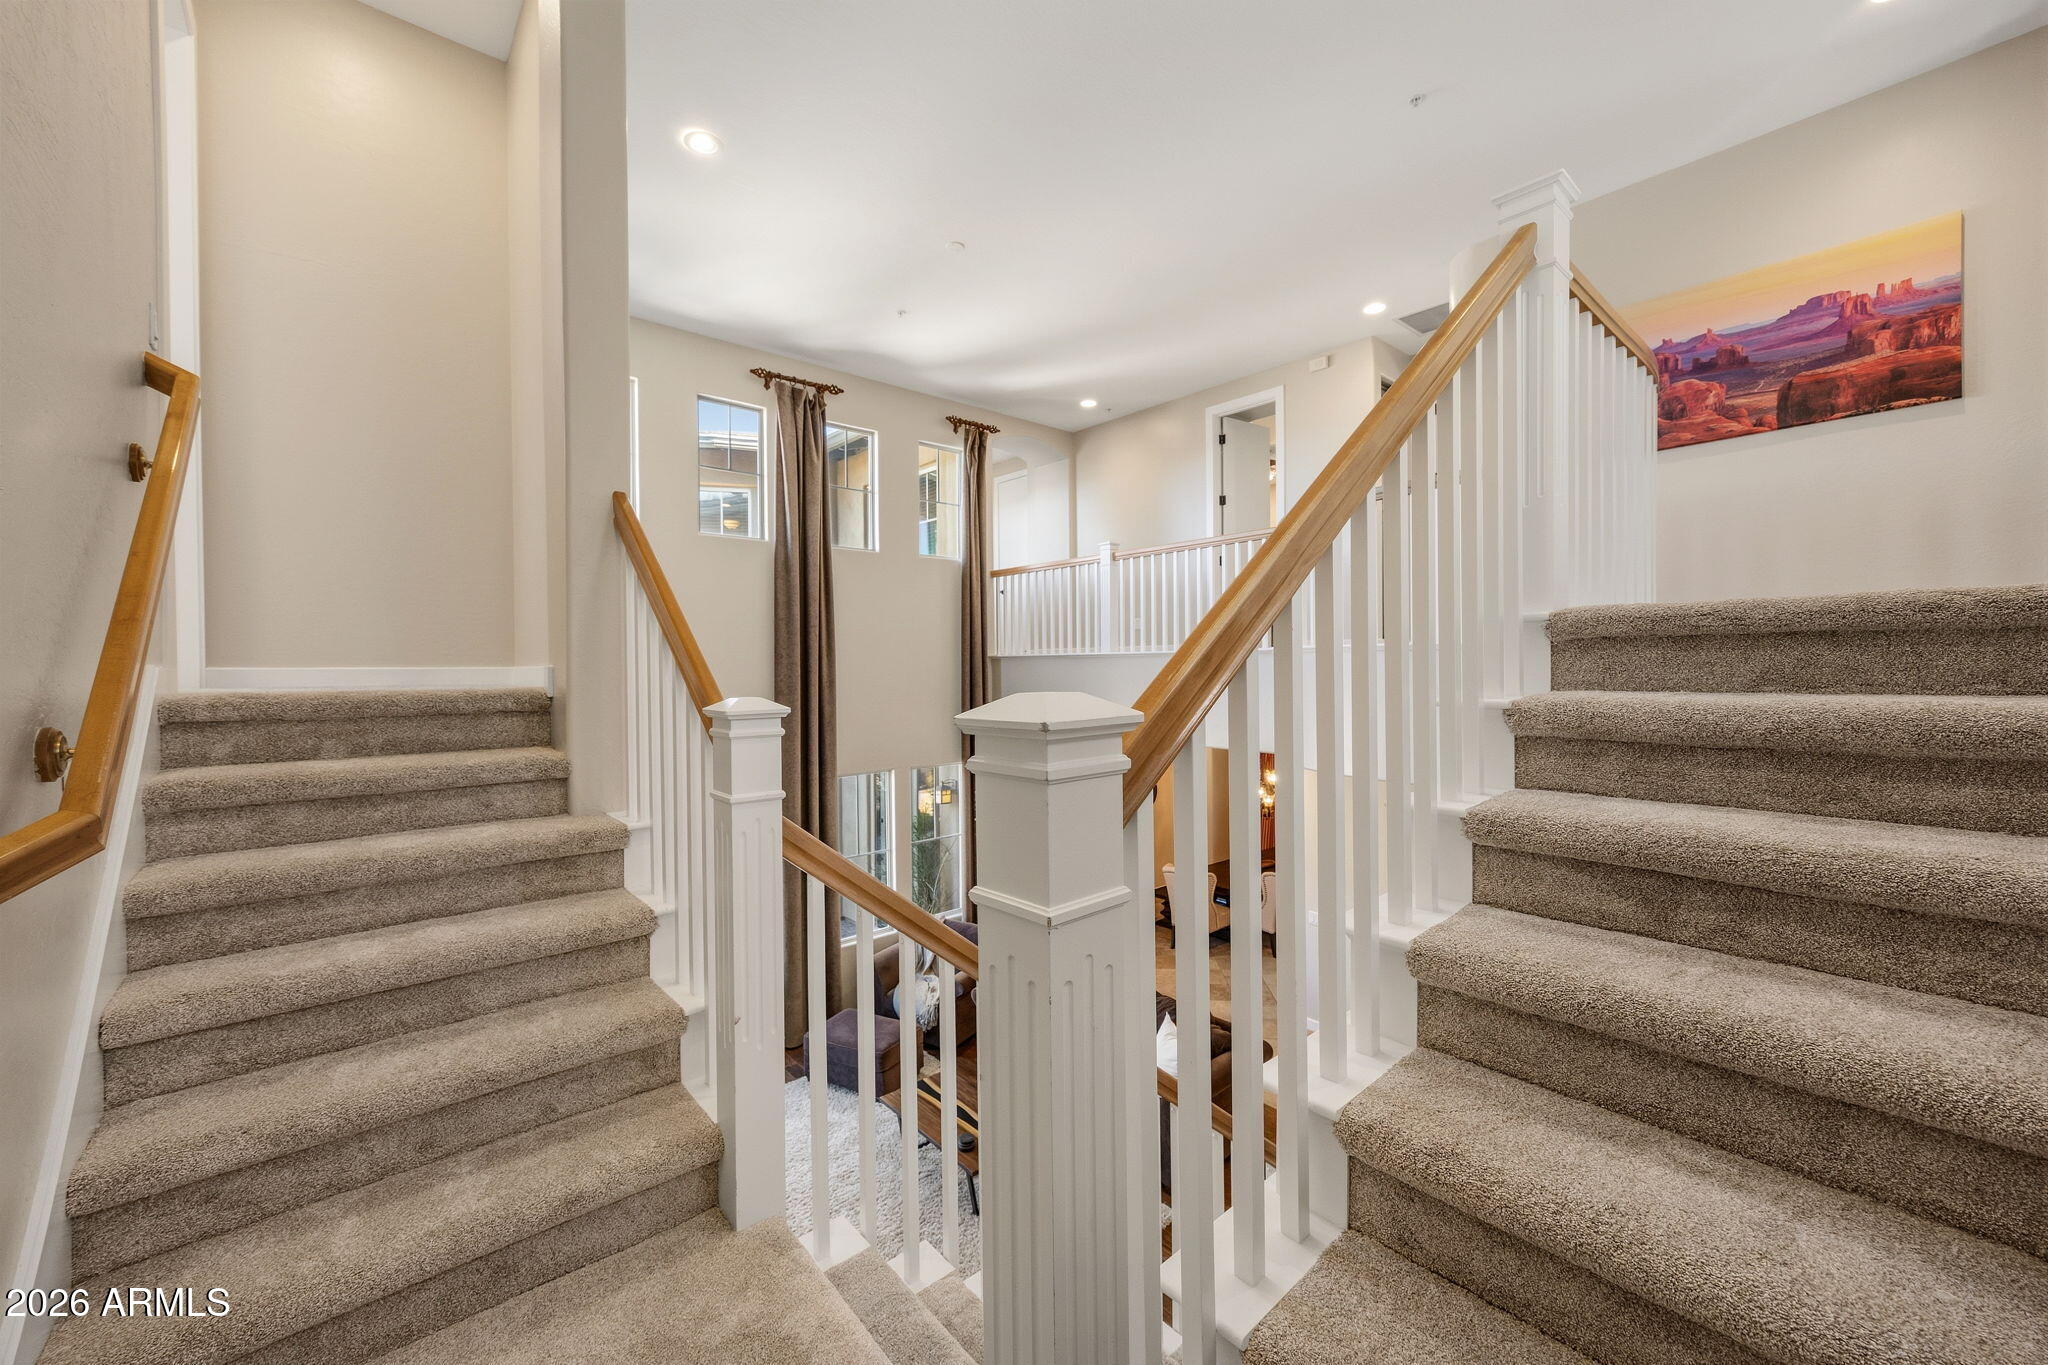
Carpeted double staircase with white railings, wood handrails, and desert landscape artwork.
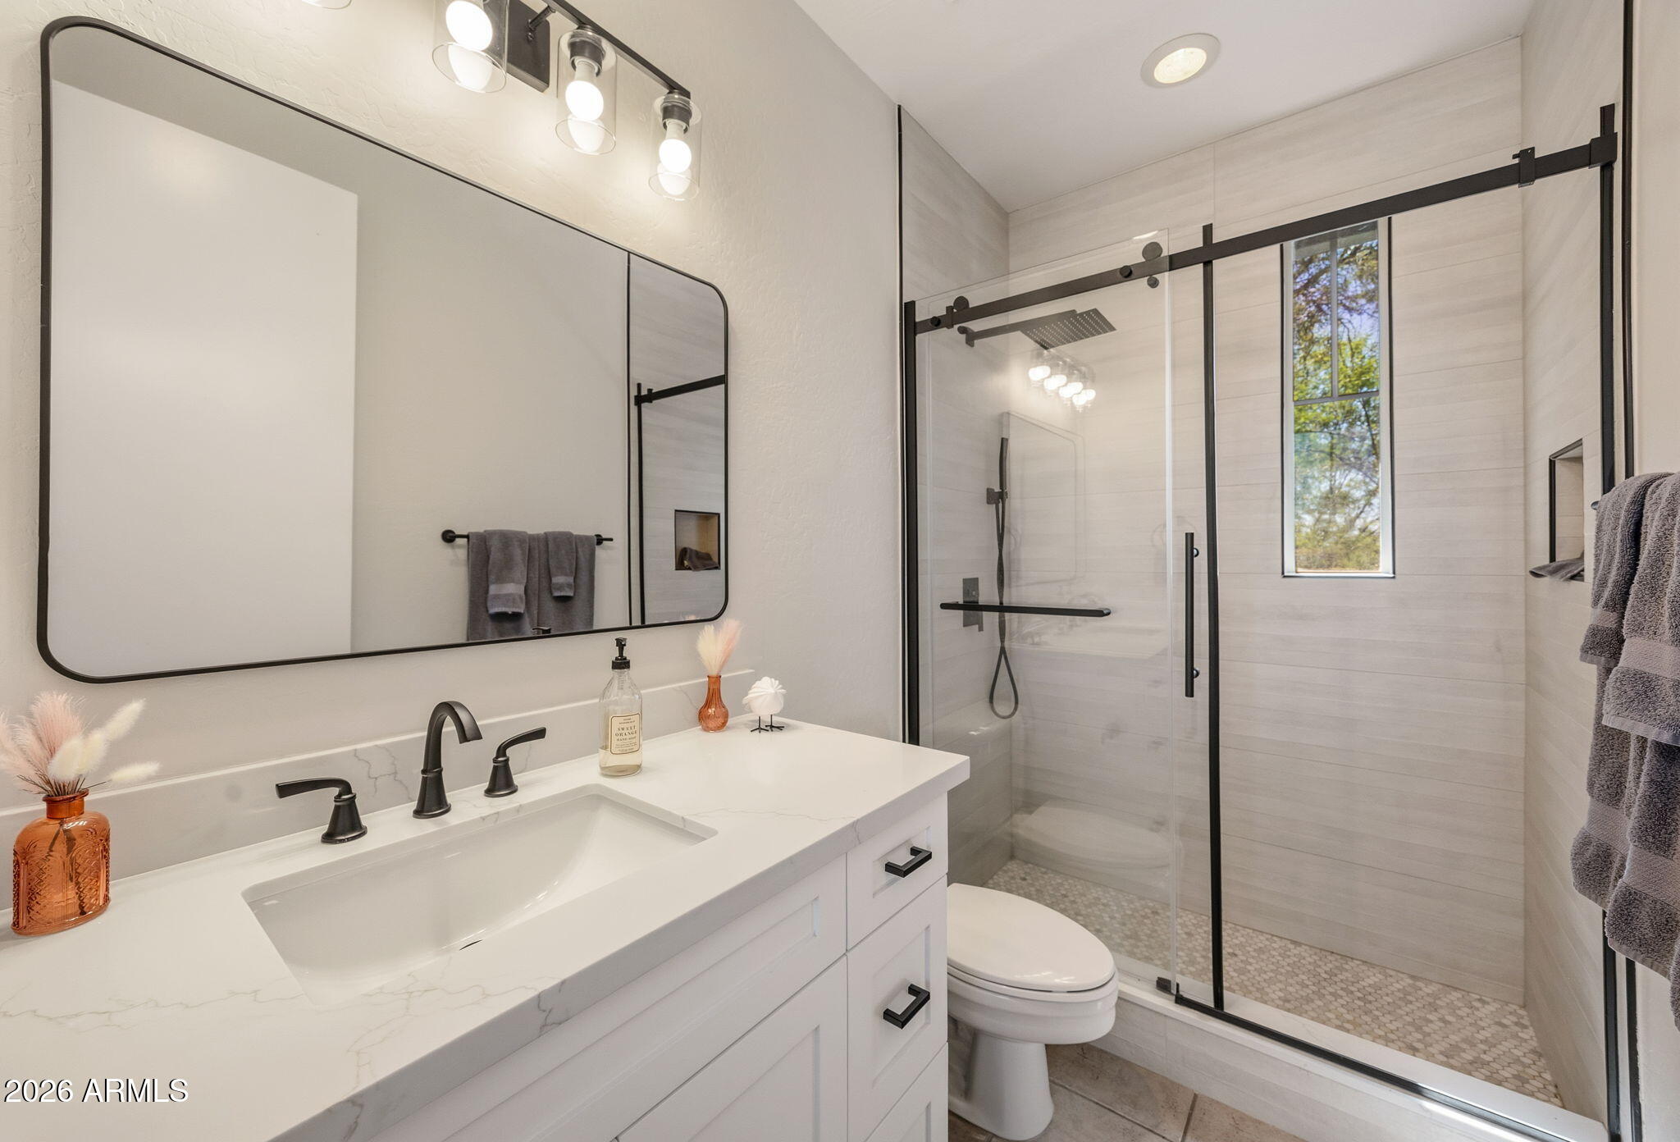
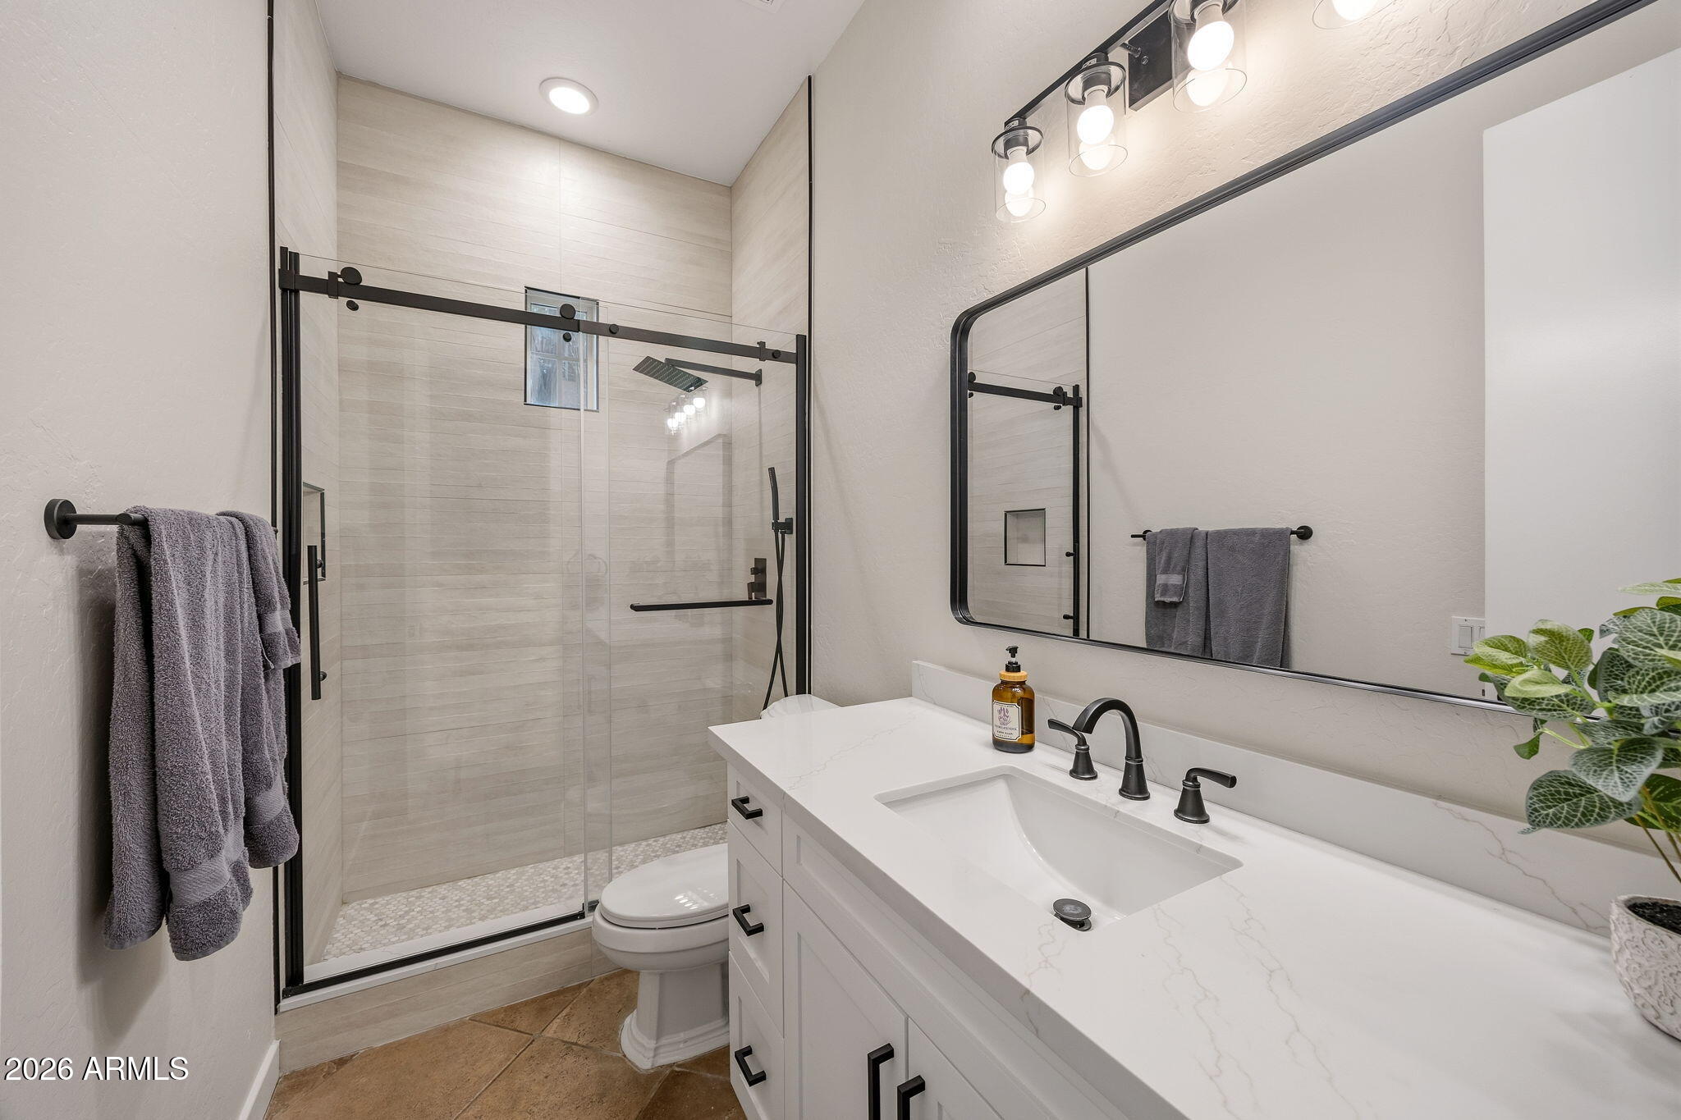
Modern bathroom with a white vanity, black fixtures, and a glass-enclosed walk-in shower.
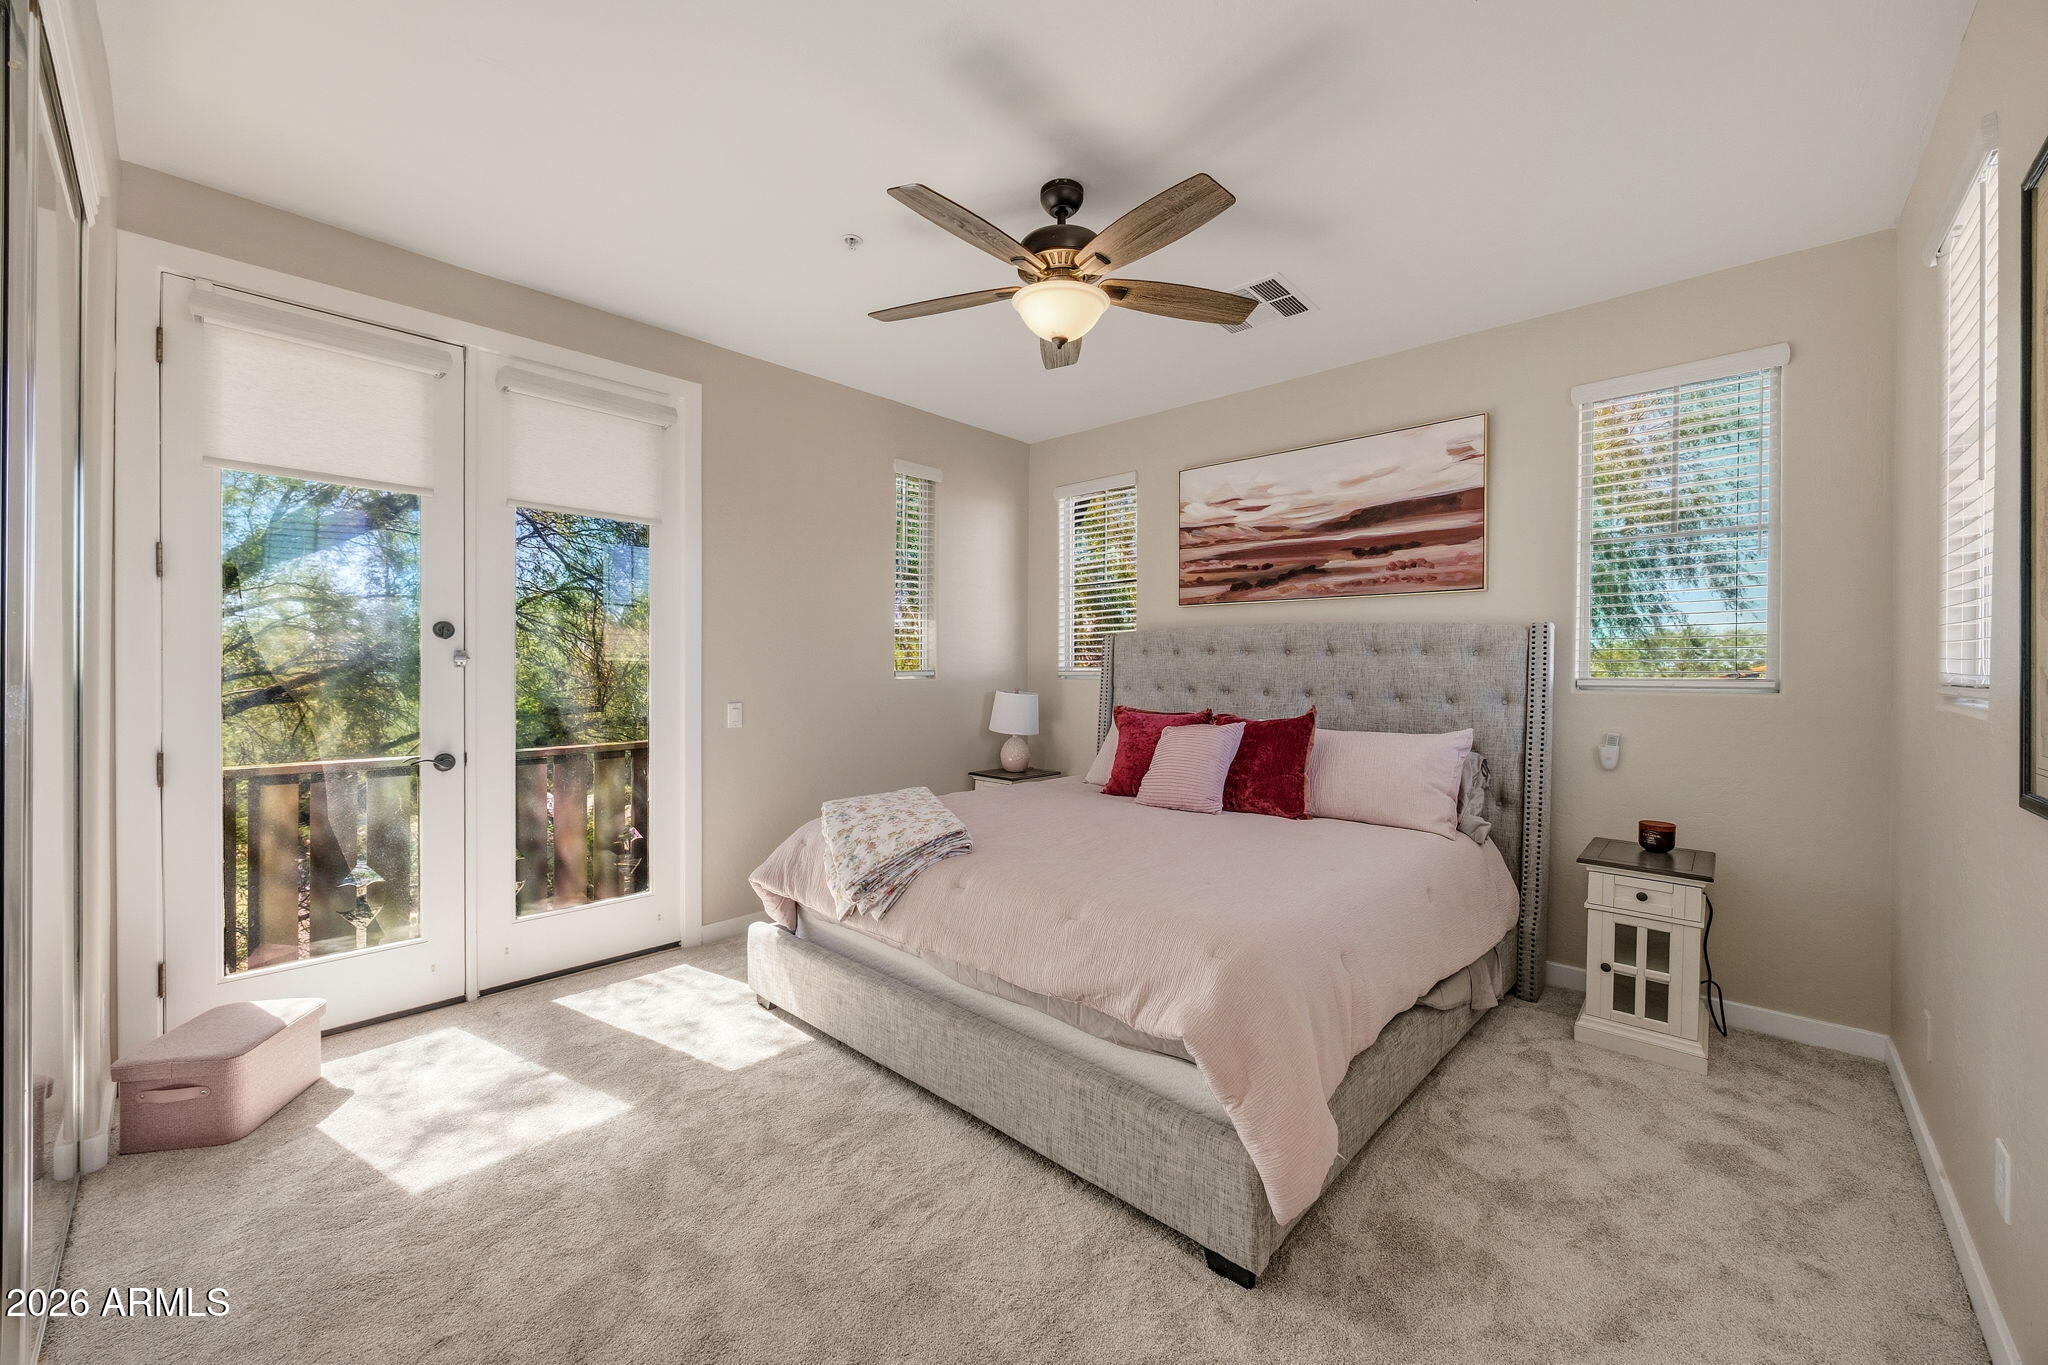
Furnished bedroom with a large upholstered bed, burgundy accent pillows, and glass balcony doors.
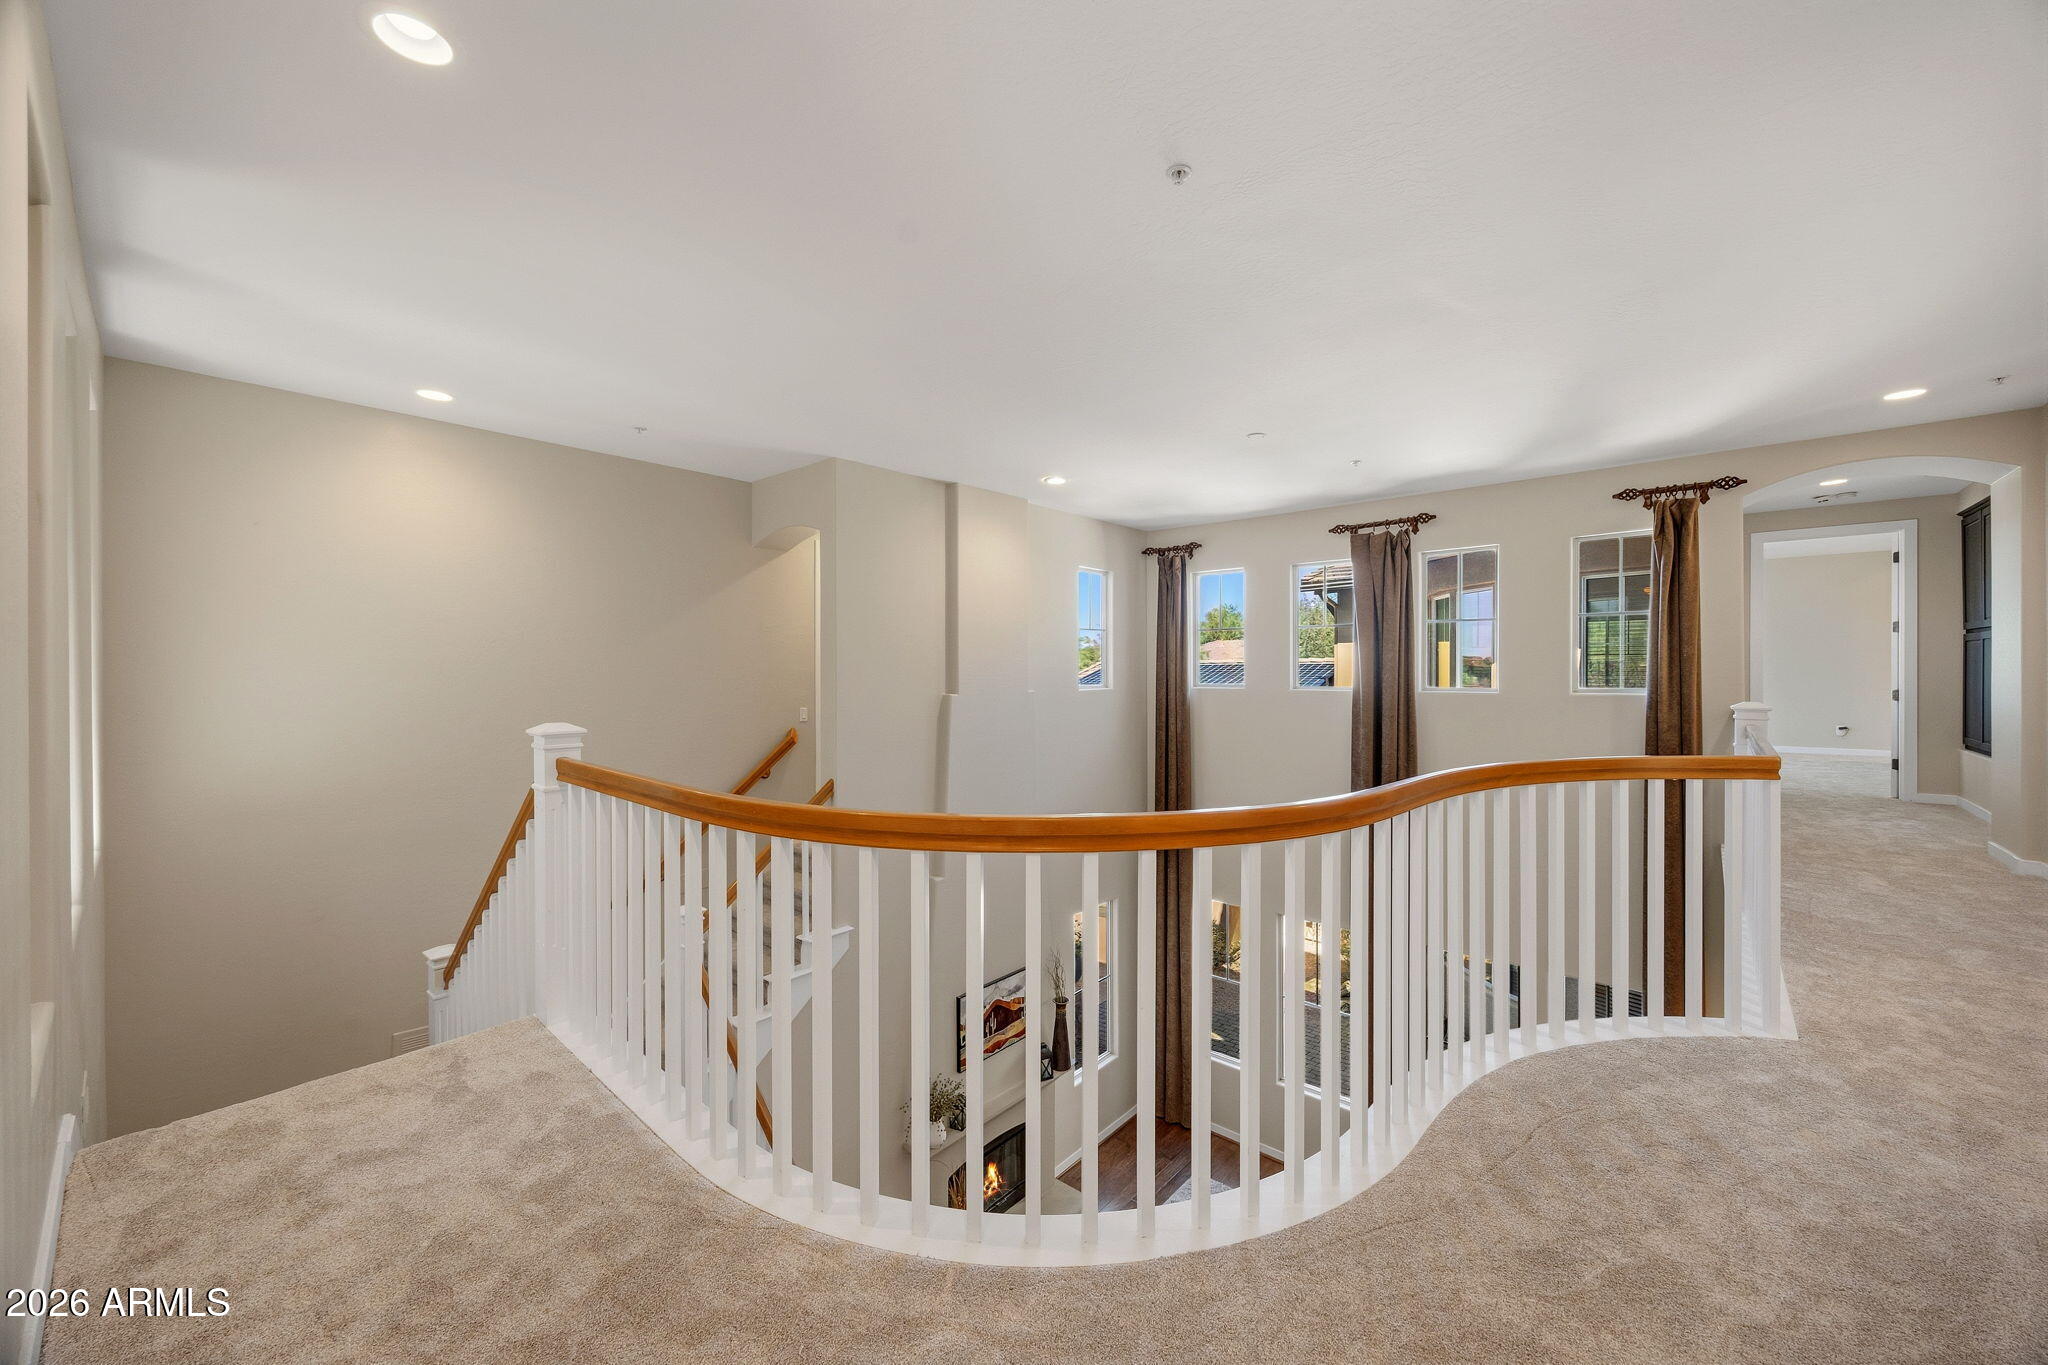
Upstairs landing overlooking a curved staircase with white balusters and a polished wood handrail.
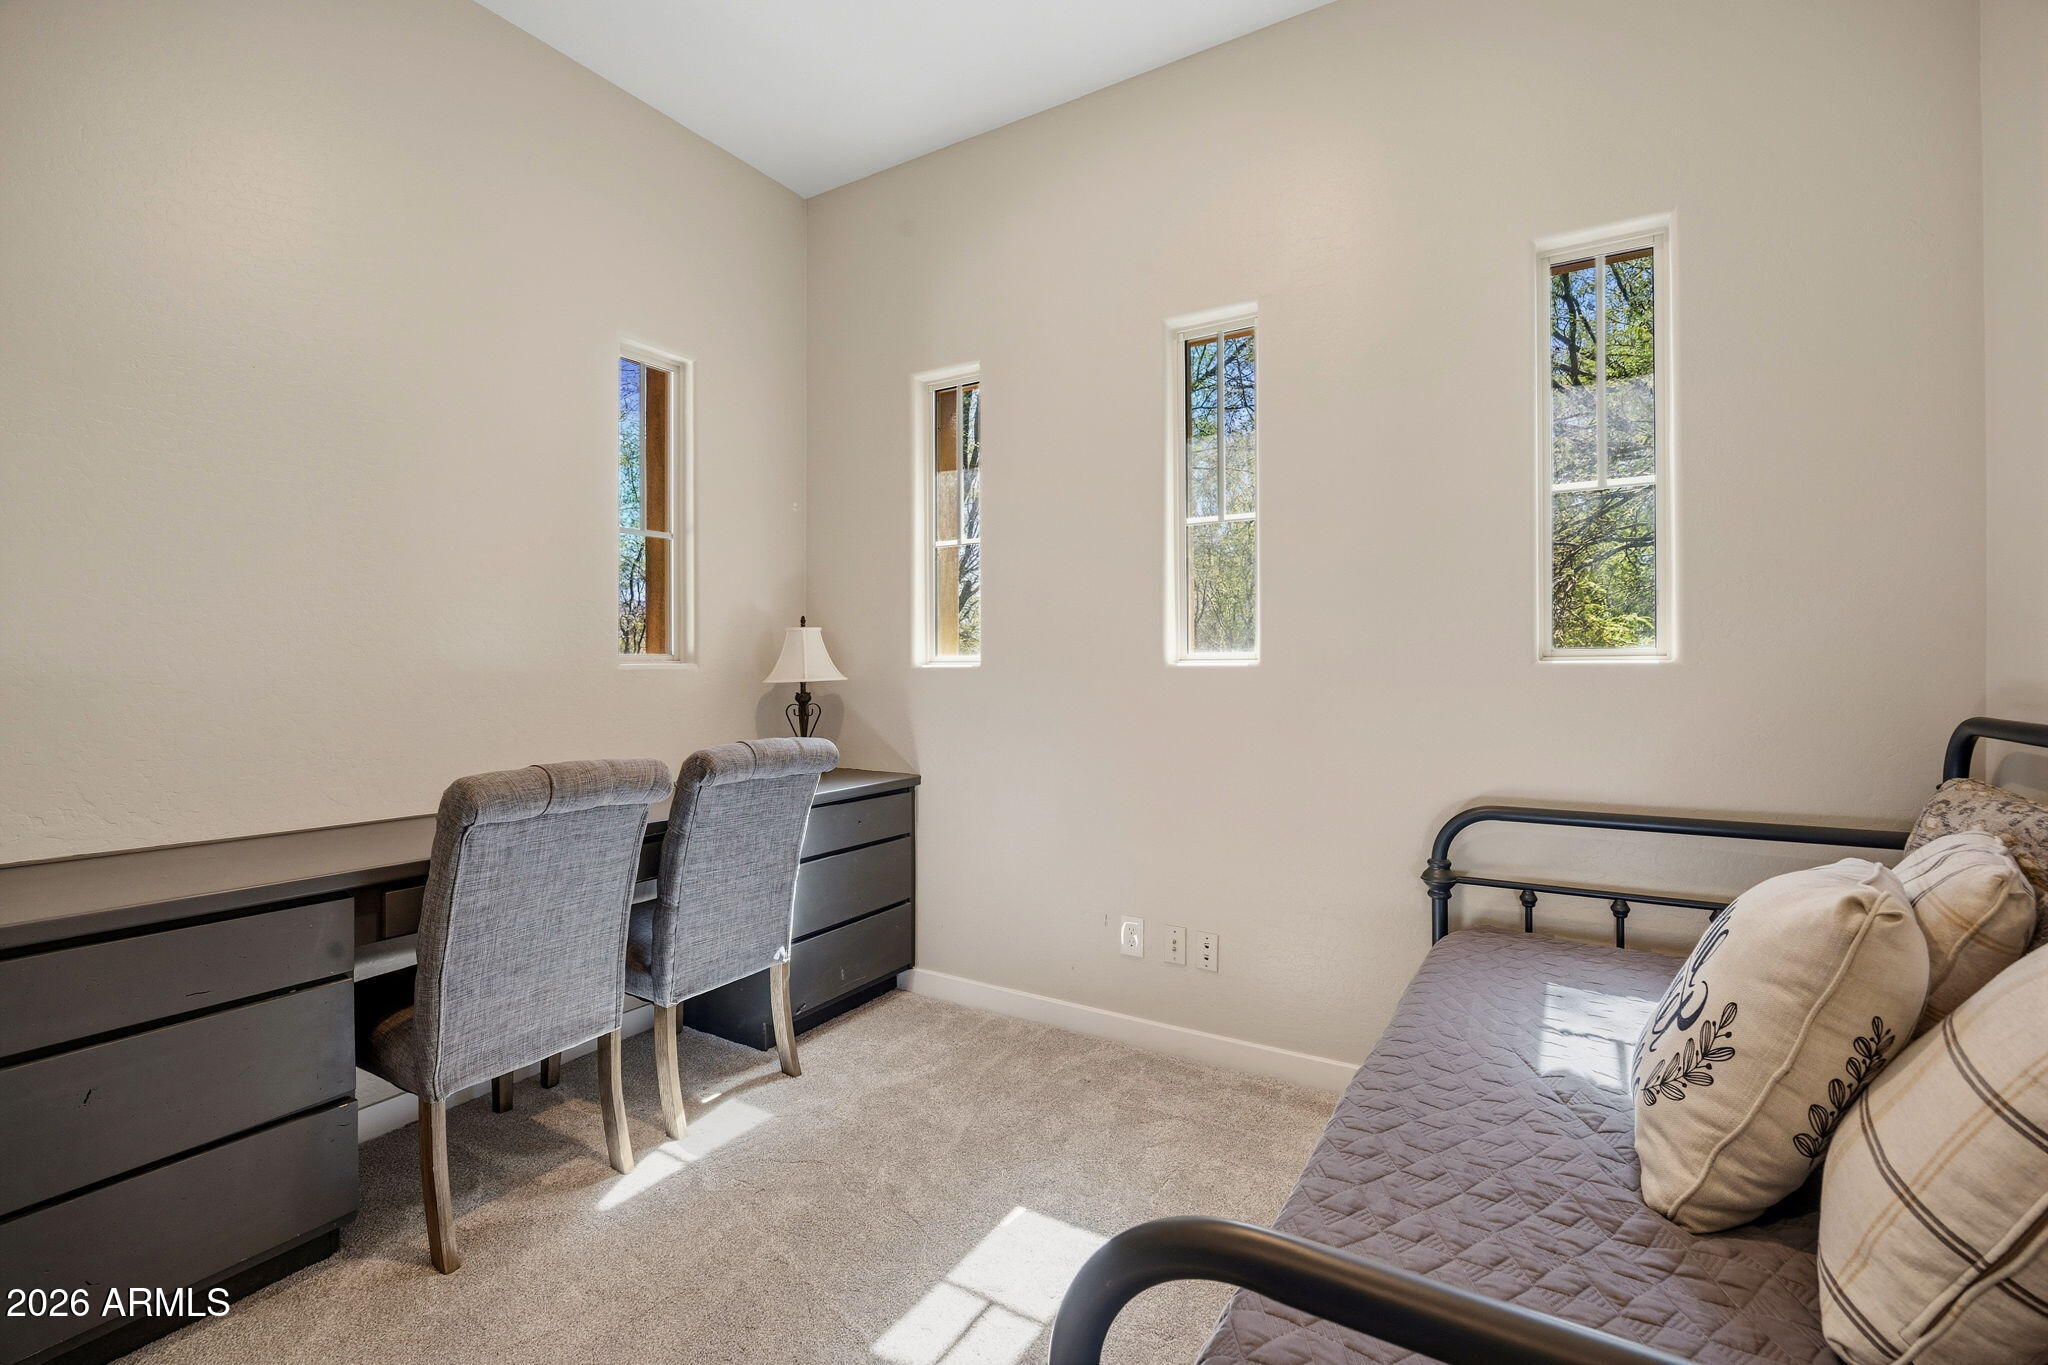
Bedroom with a single bed, built-in desk, two chairs, and four narrow windows.
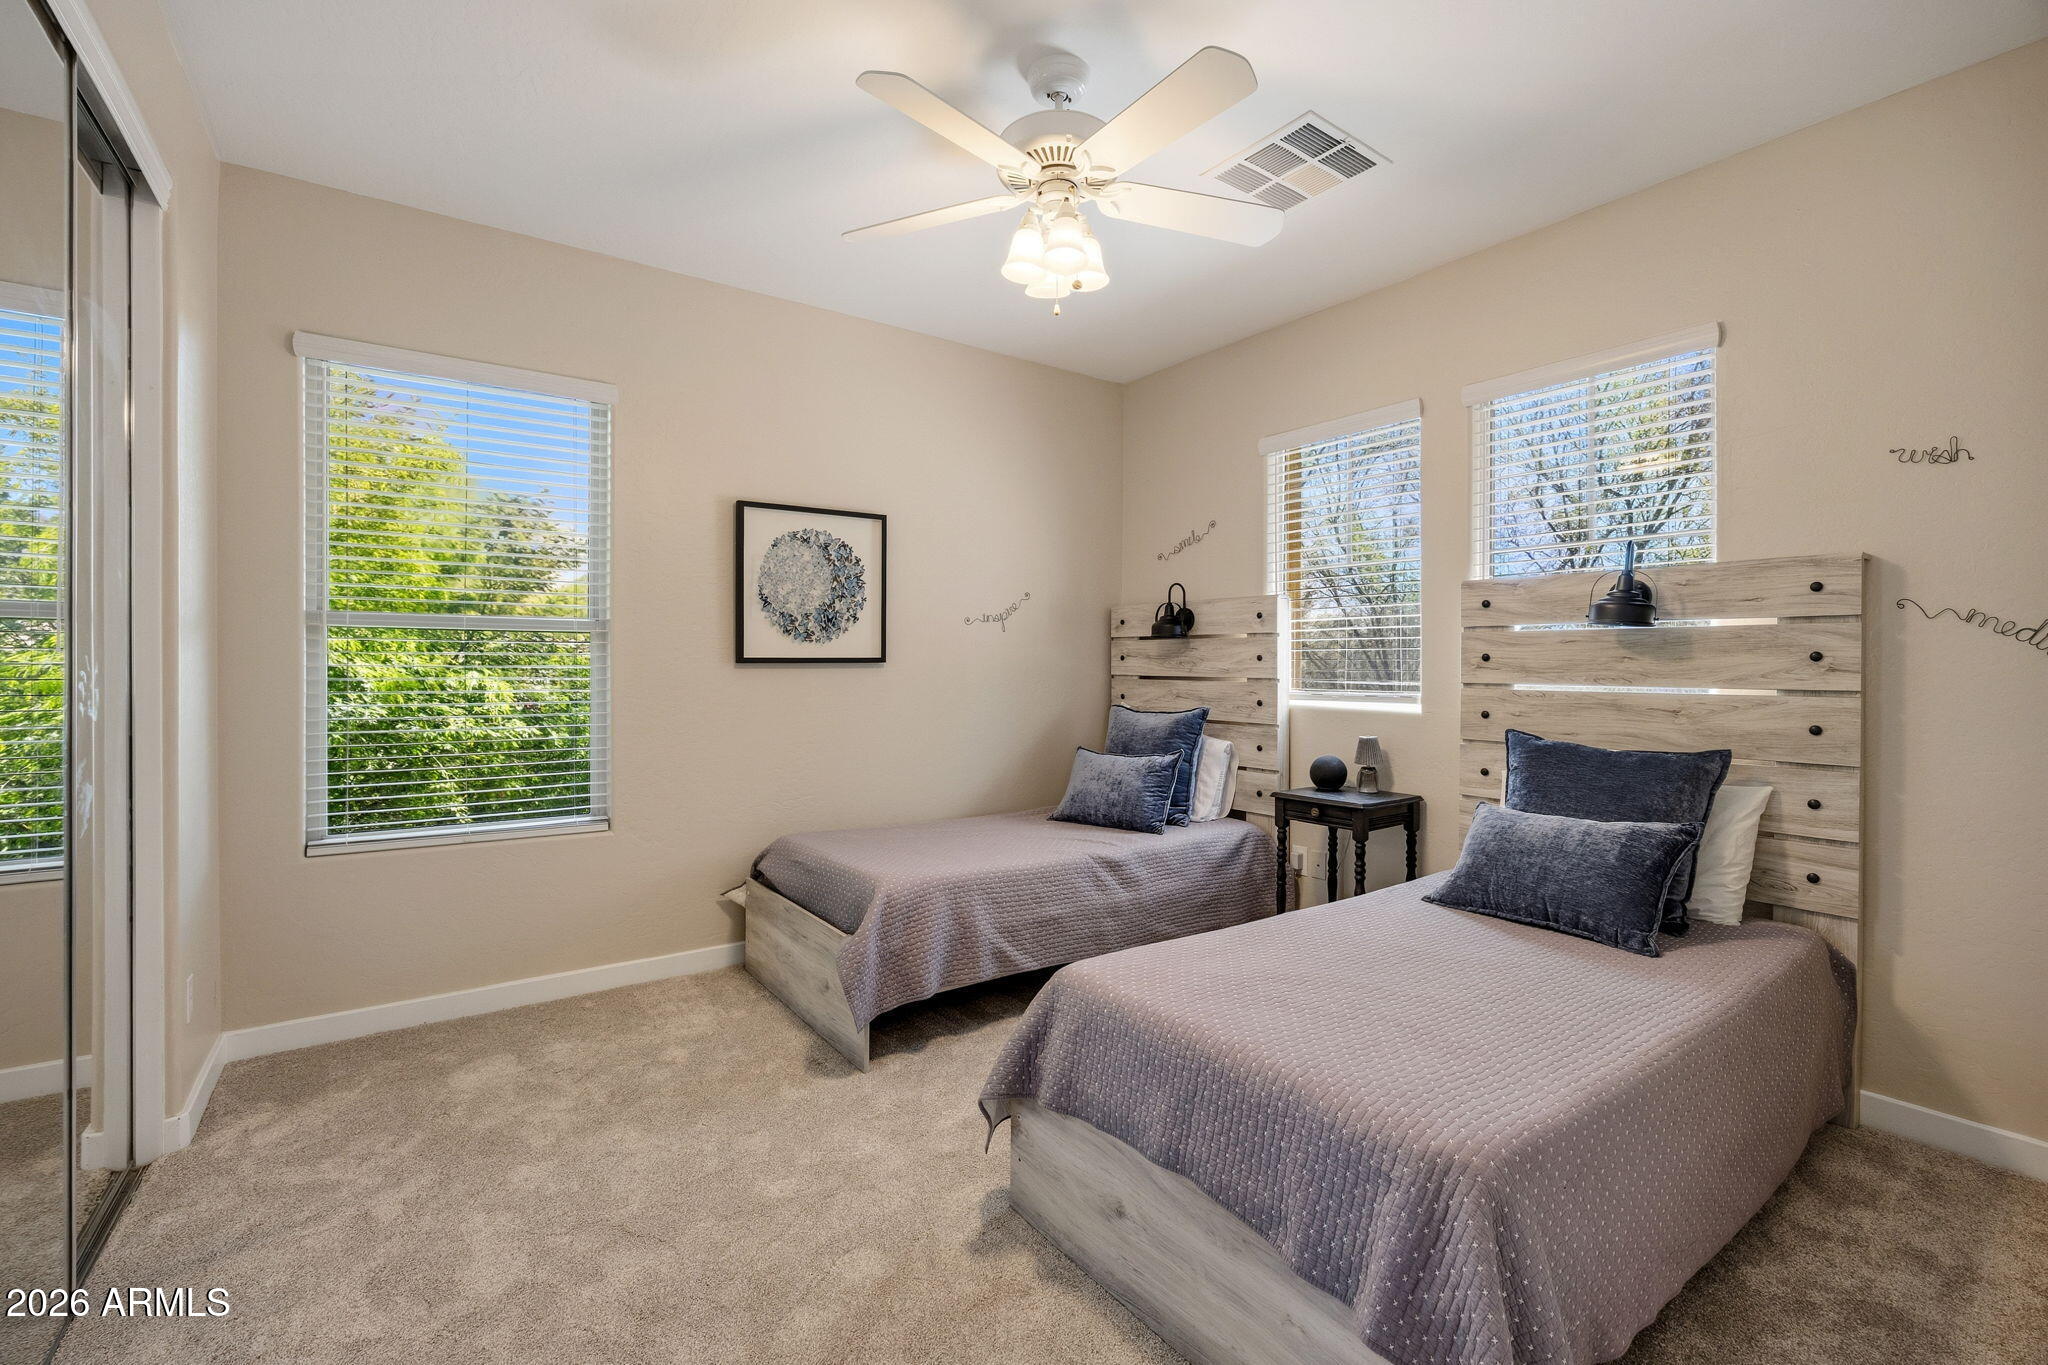
Bedroom with two twin beds, gray bedding, pale wood headboards, and windows with white blinds.
Bathroom with white vanity and black fixtures beside a glass walk-in shower with pale tile.
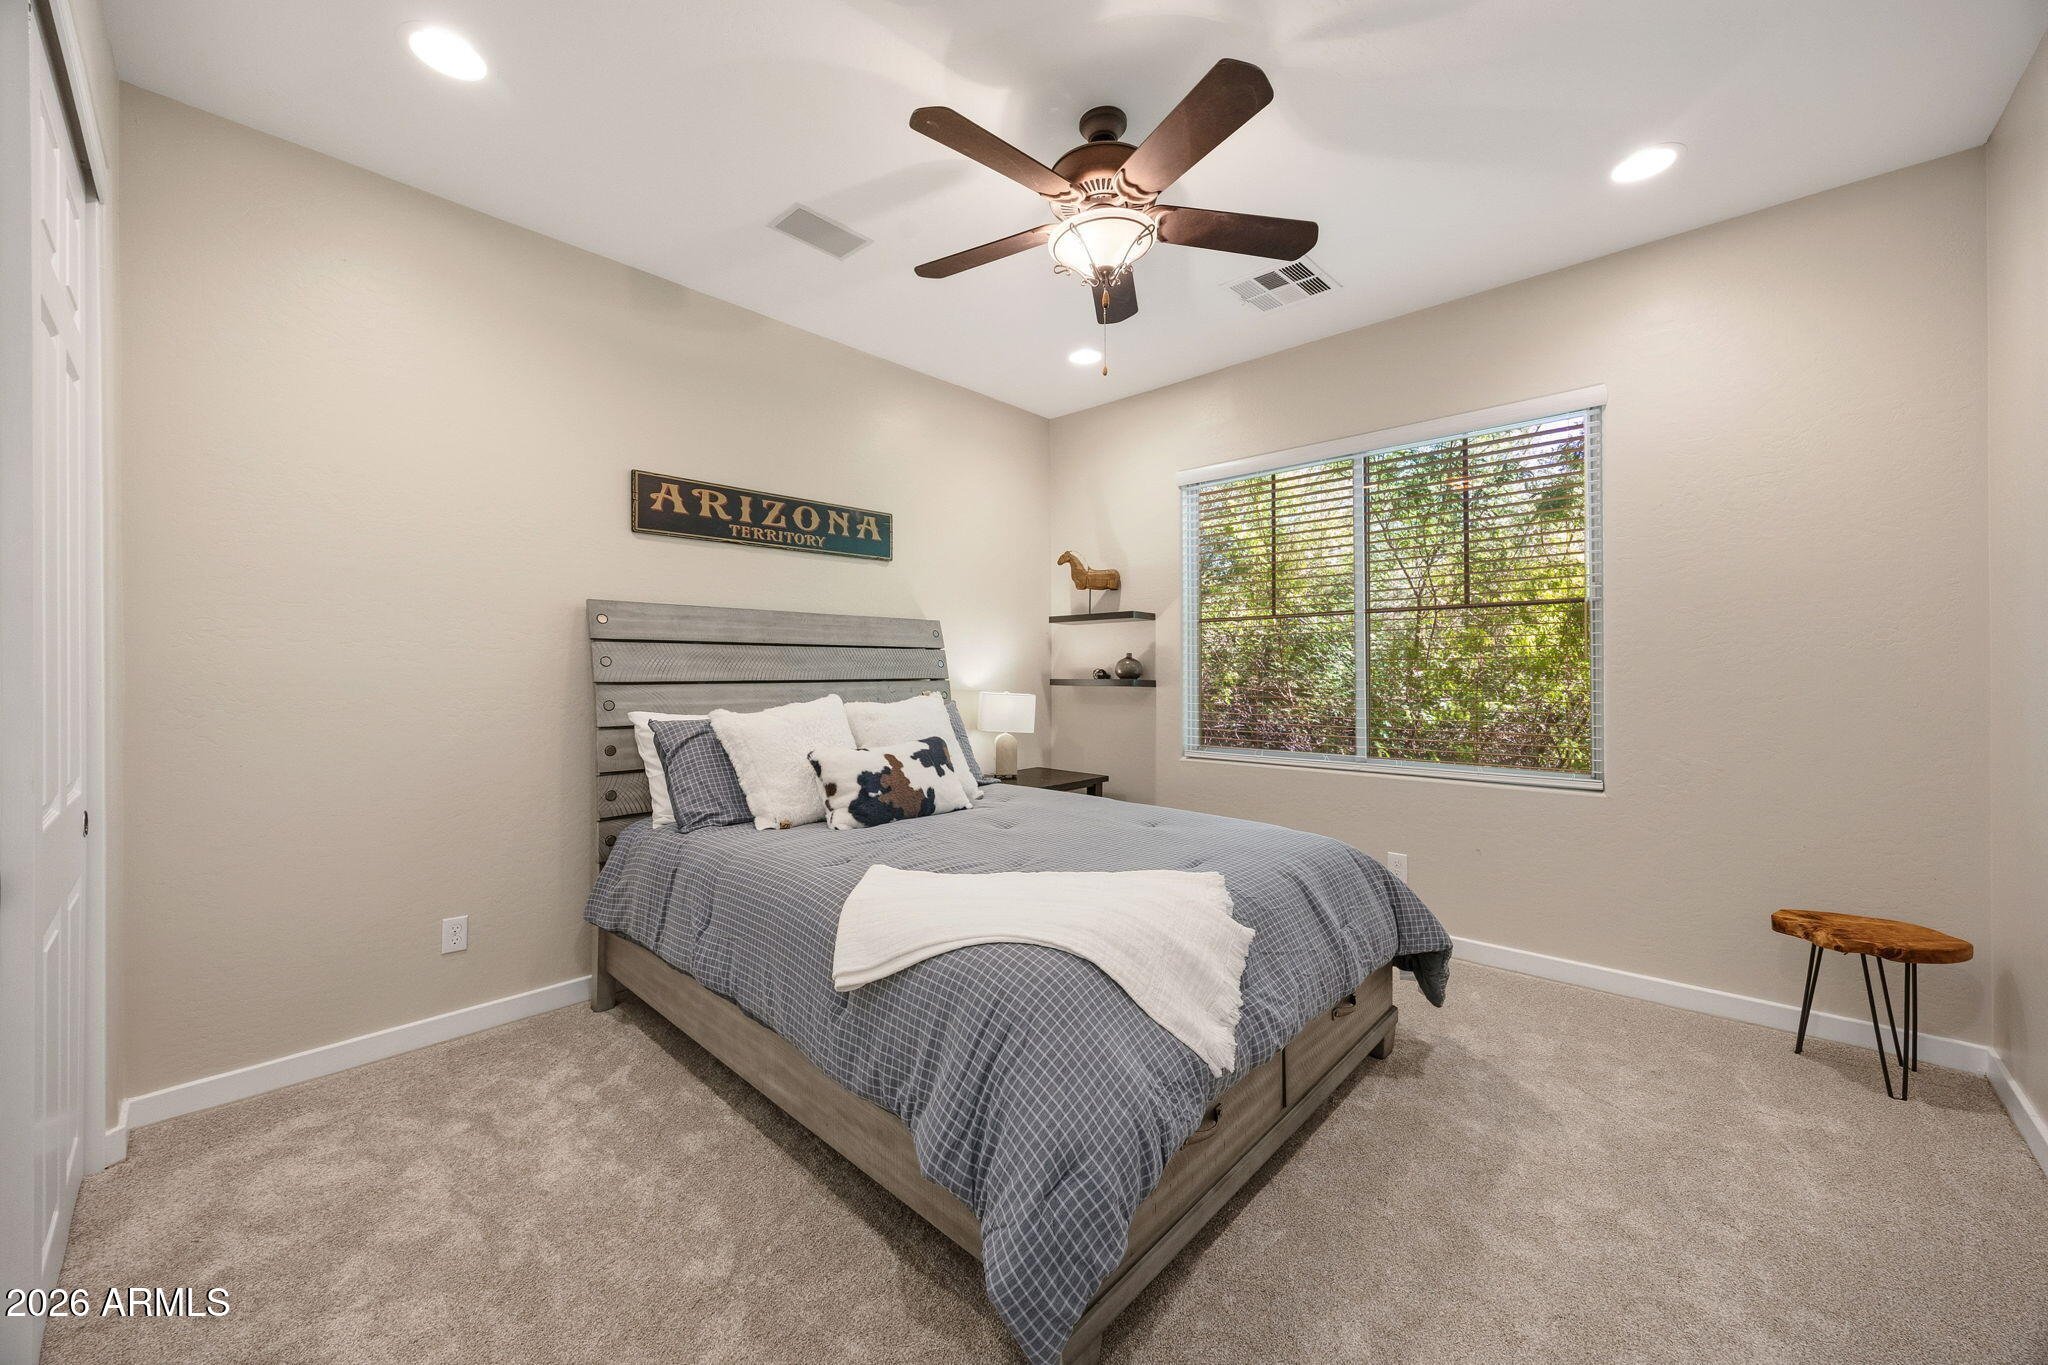
Furnished bedroom with a gray bed, ceiling fan, and window overlooking leafy greenery.
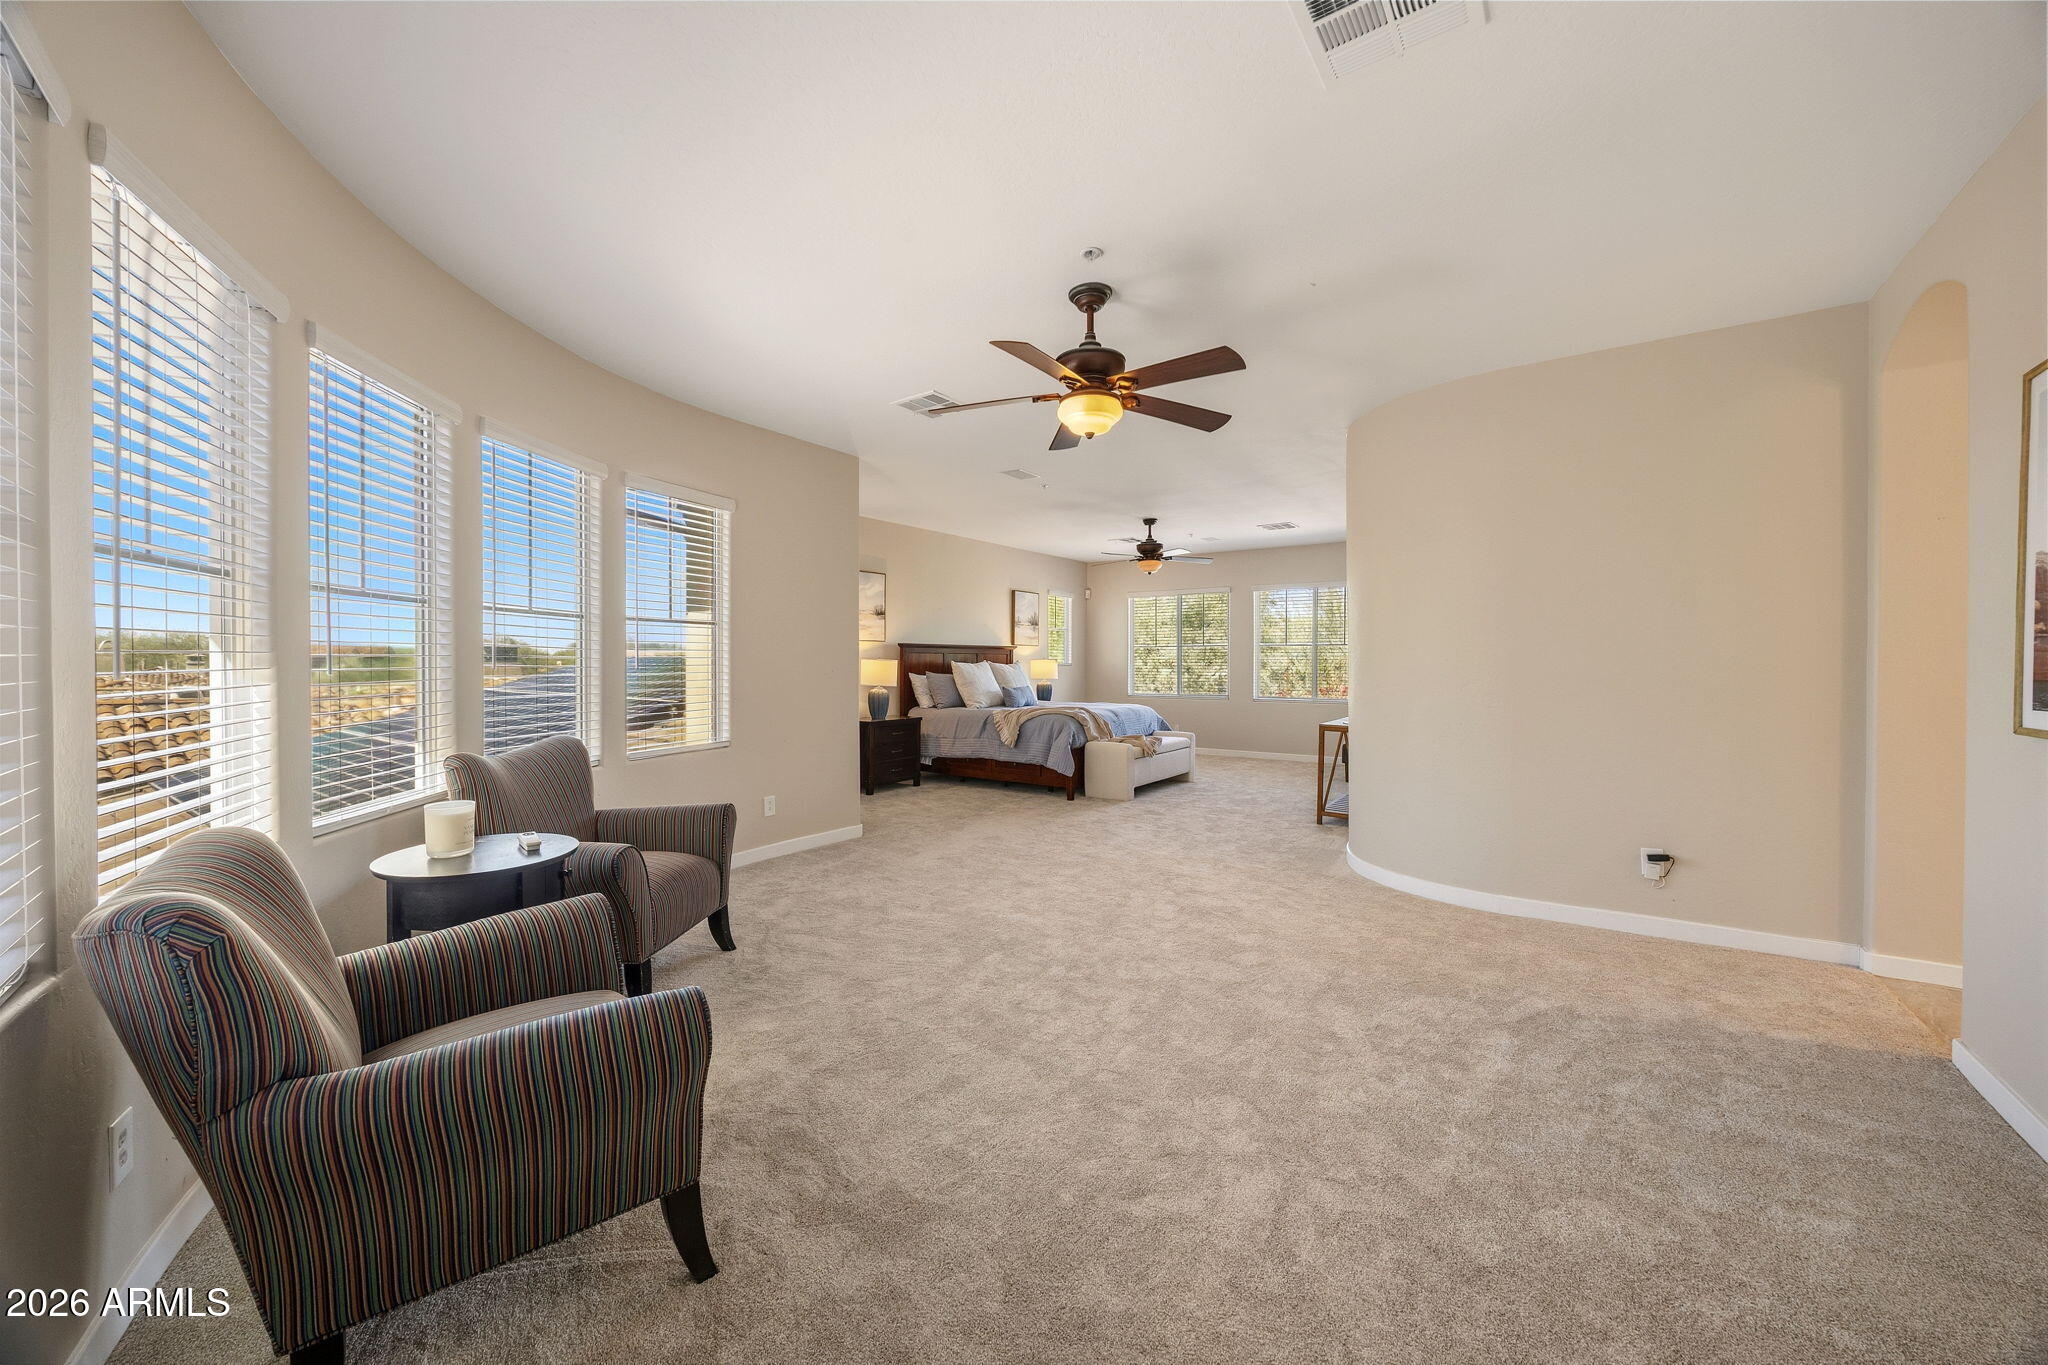
Spacious bedroom suite with striped armchairs, tall windows, and a bed at the far end.
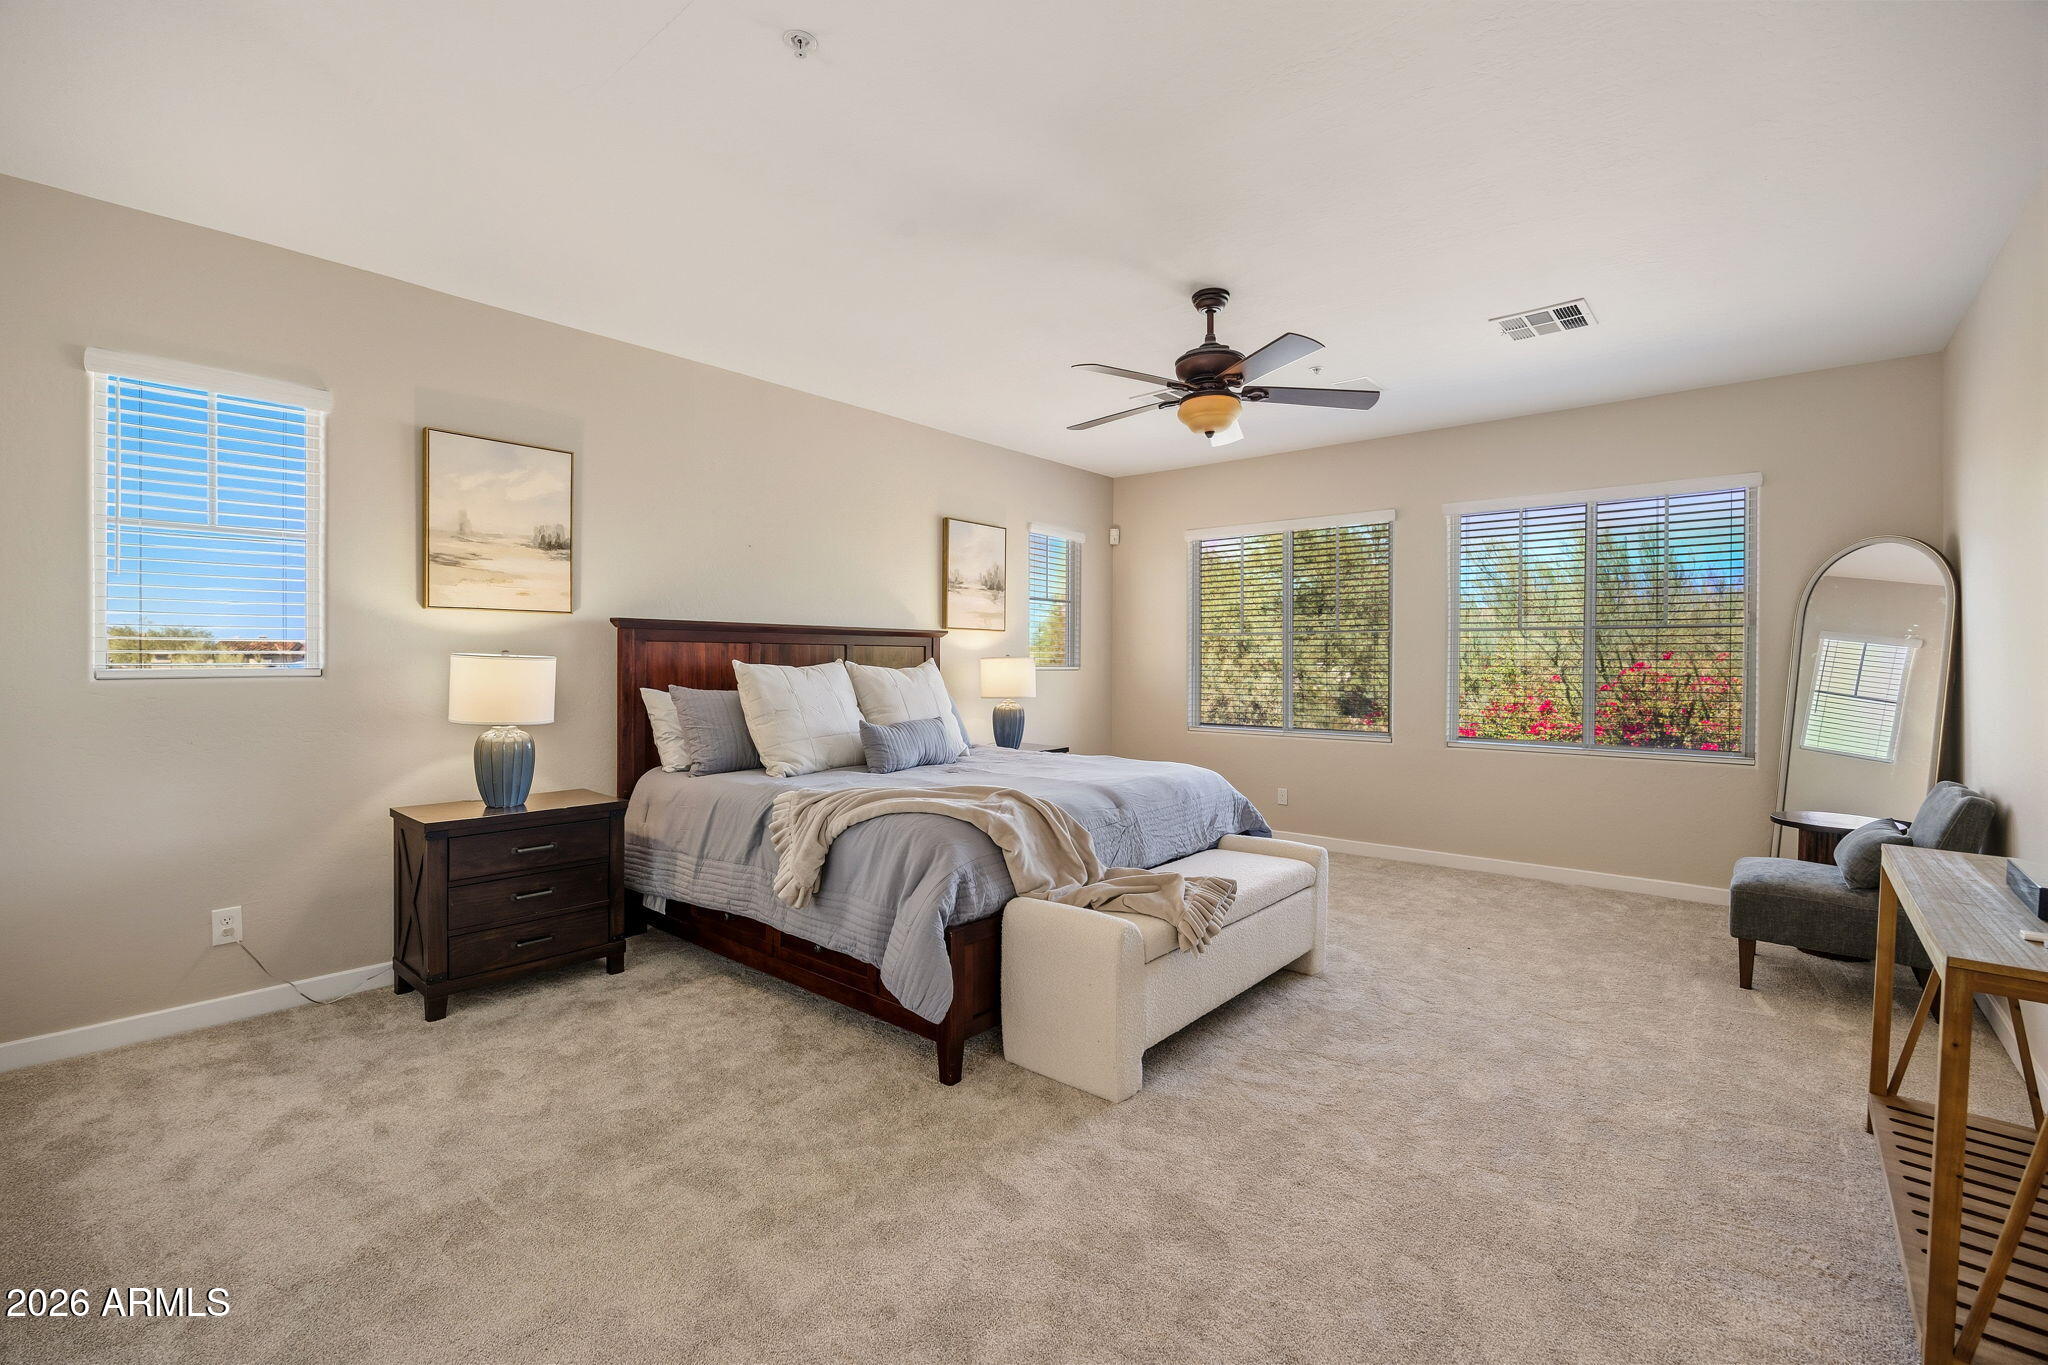
Staged bedroom with a dark wood bed, neutral bedding, and wide windows overlooking greenery and flowering shrubs.
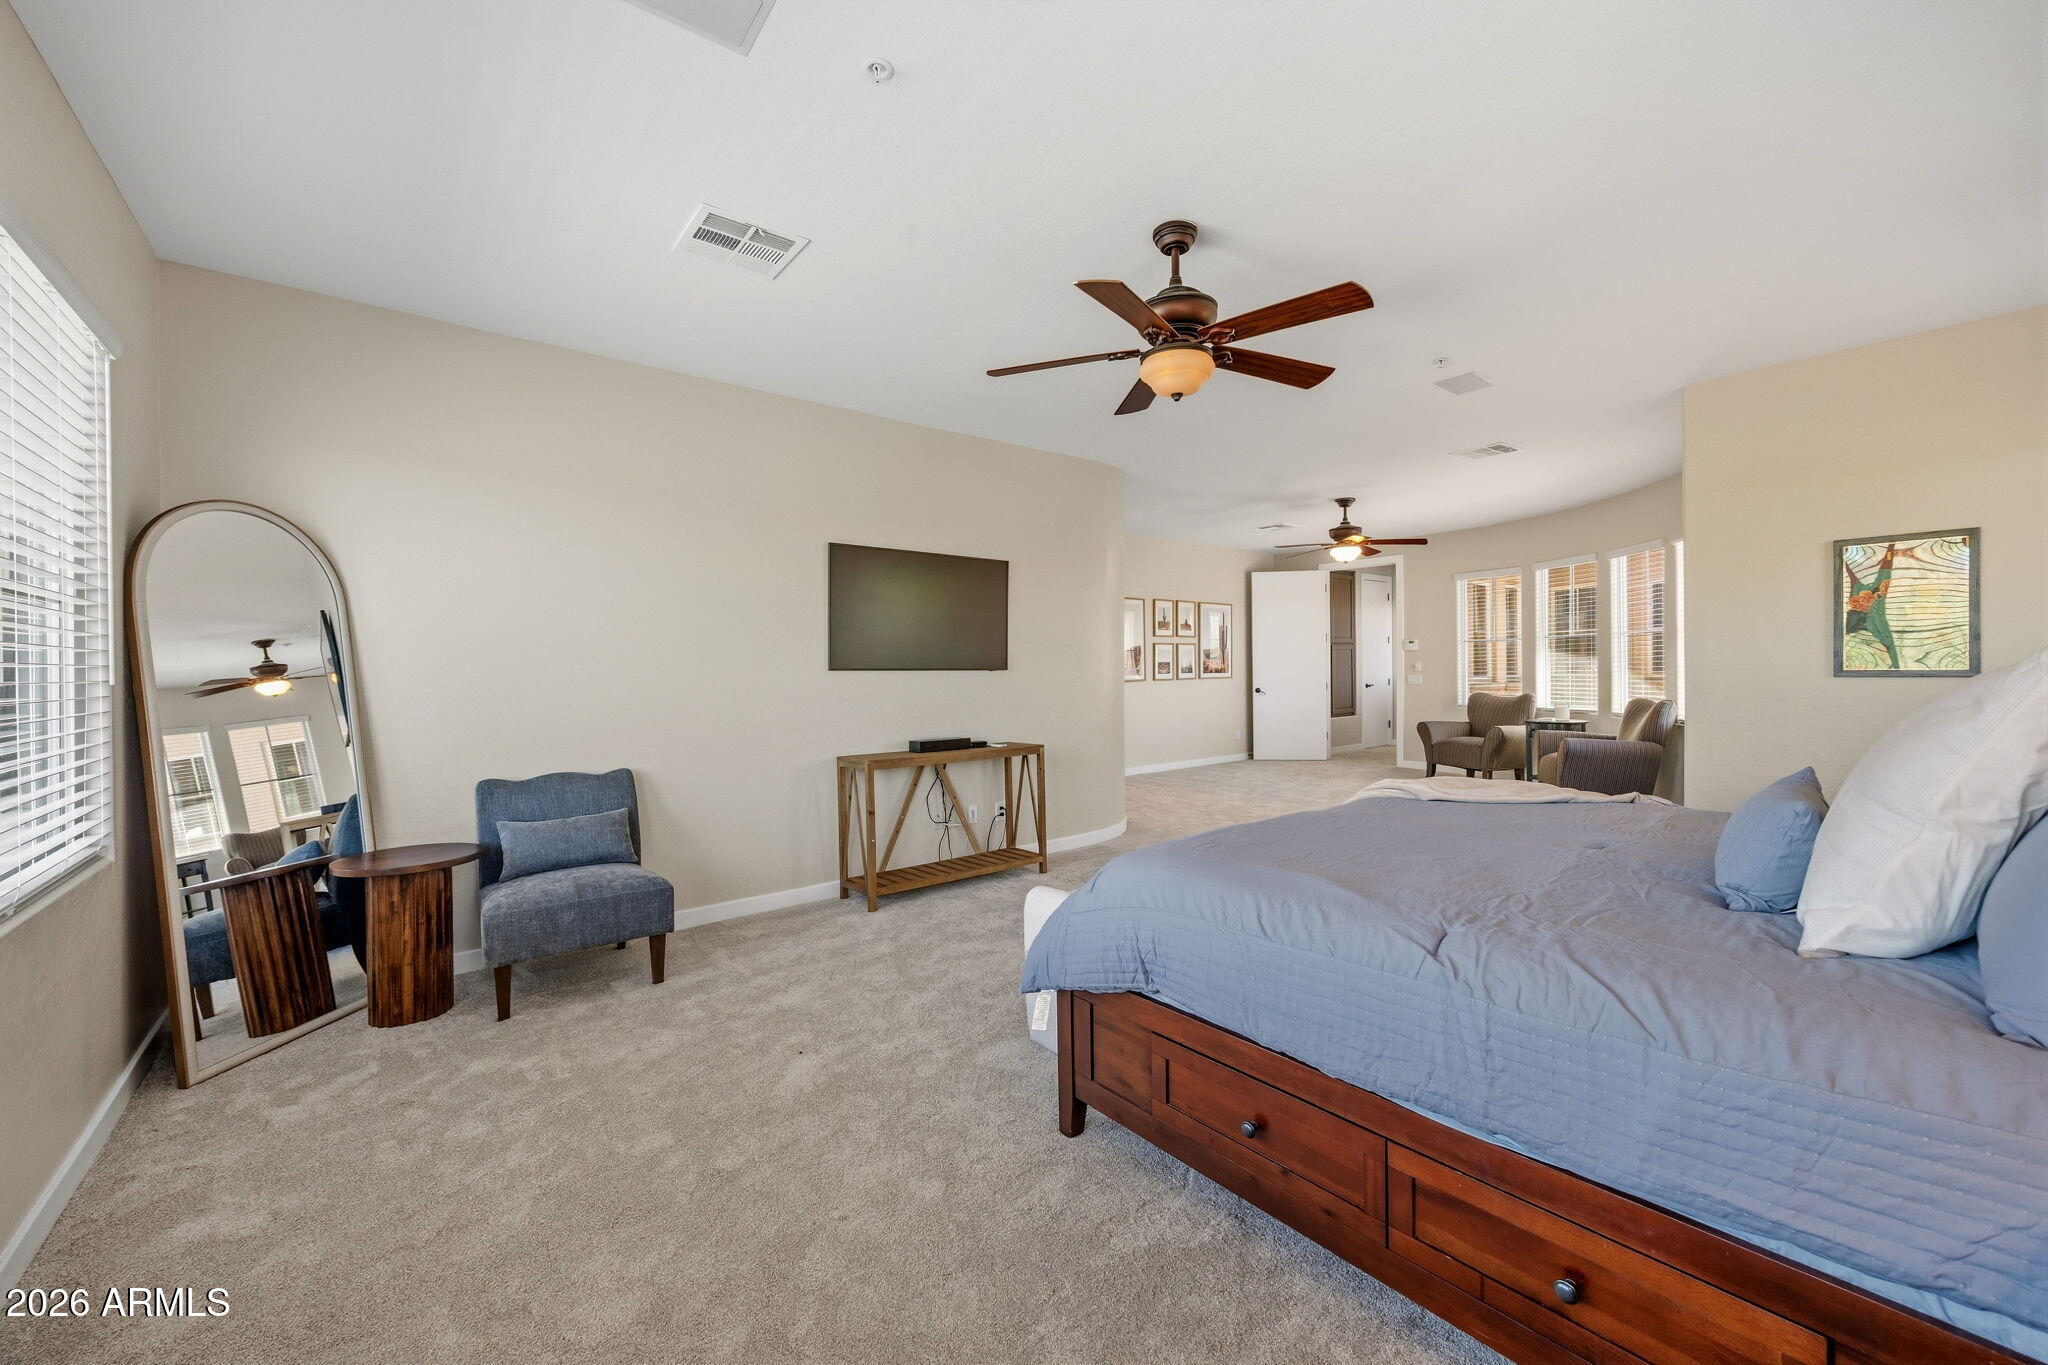
Furnished bedroom with a wooden bed, blue bedding, and a sitting area by the windows.
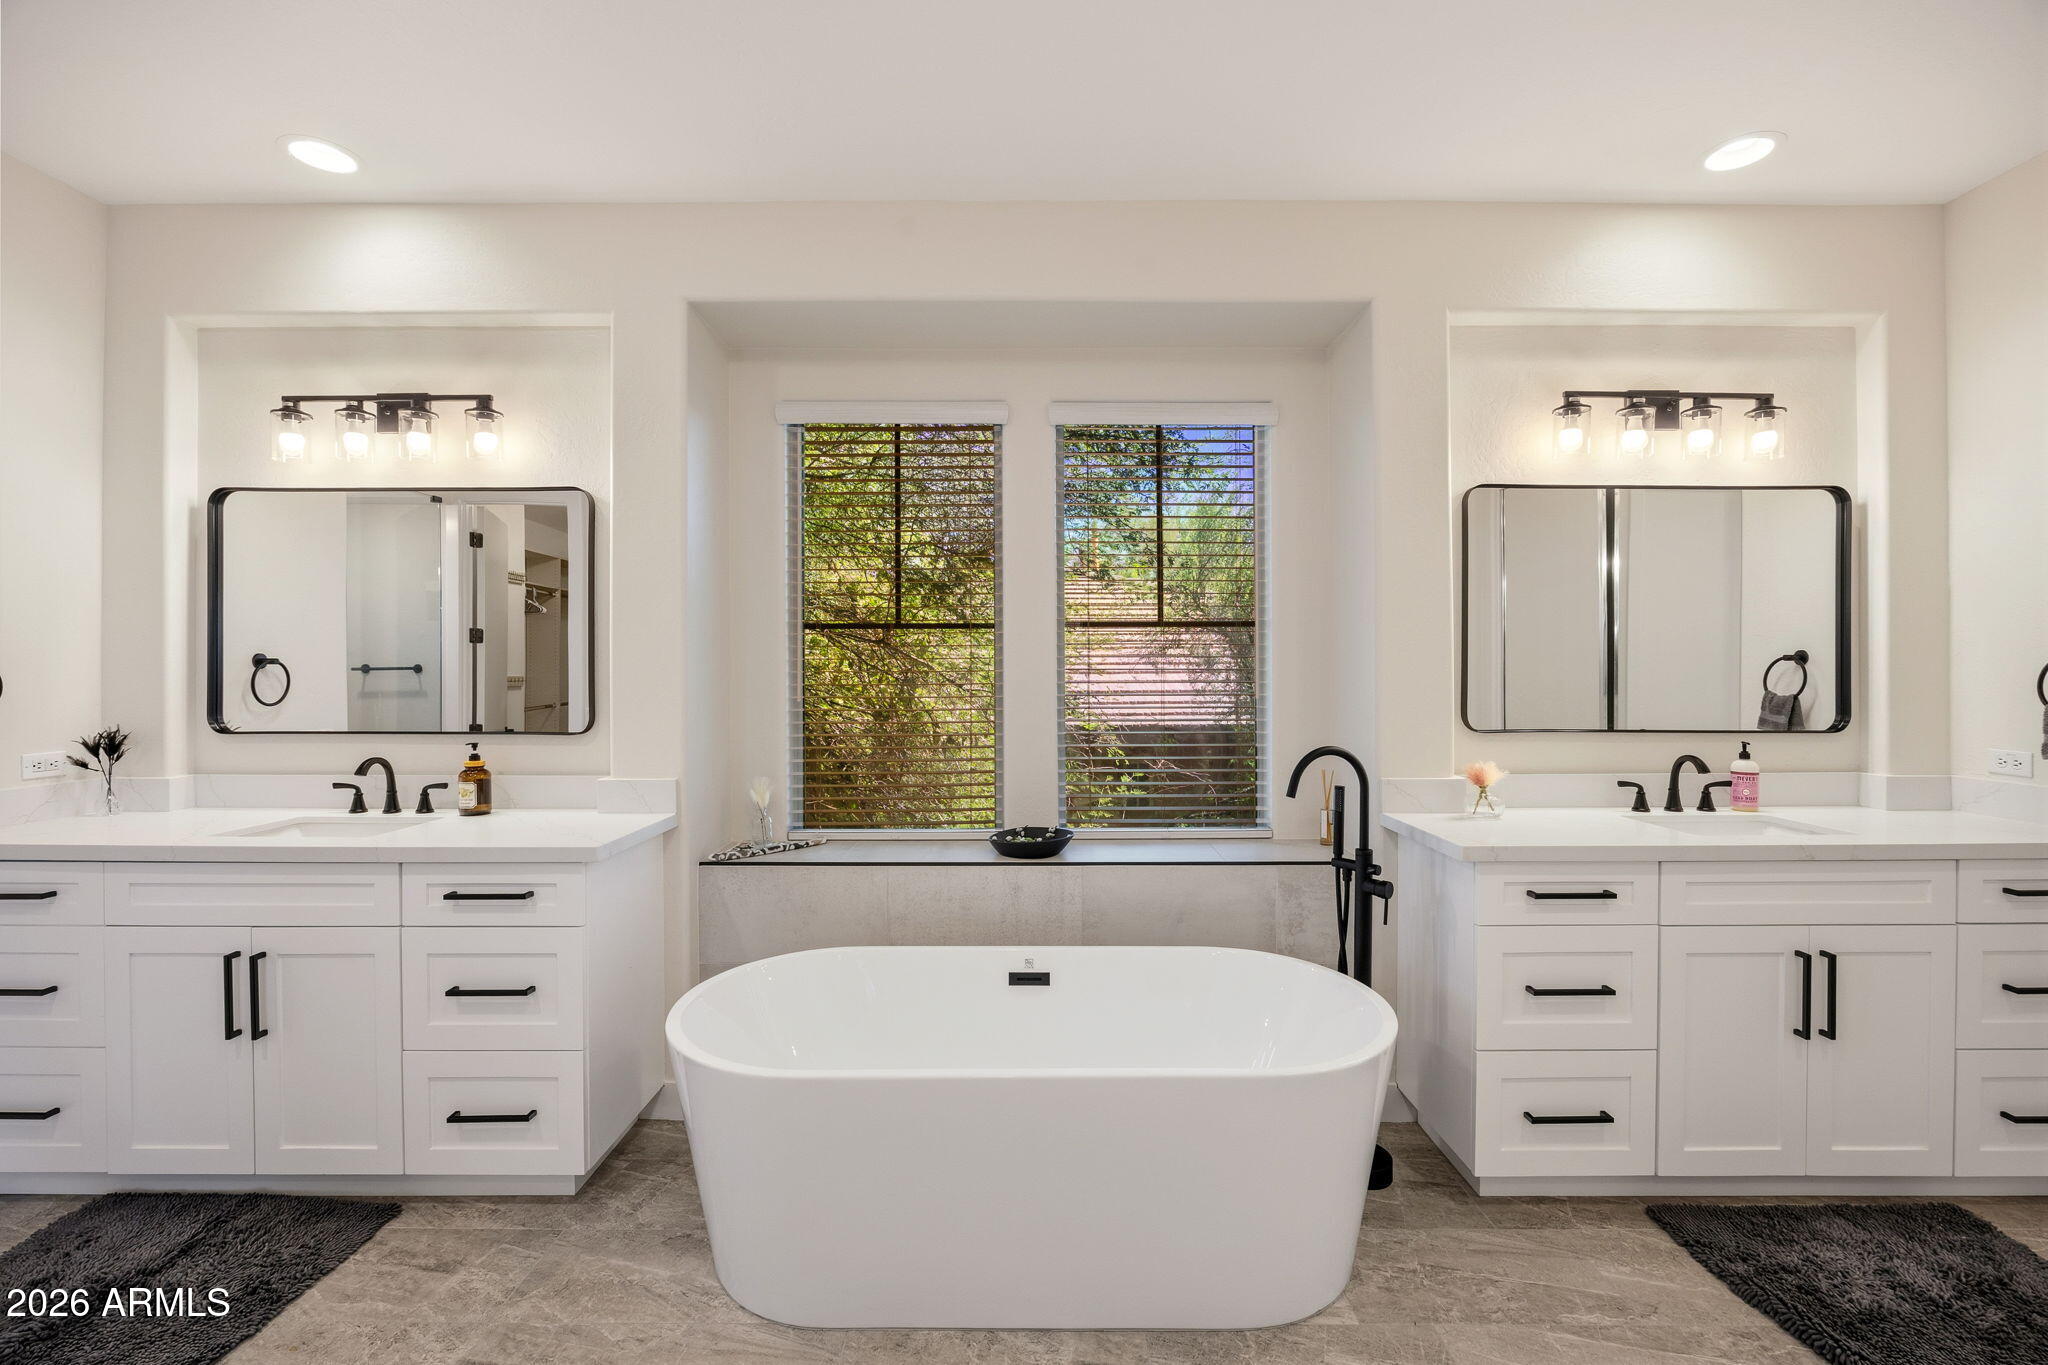
Primary bathroom with a freestanding soaking tub between matching double vanities and two windows.
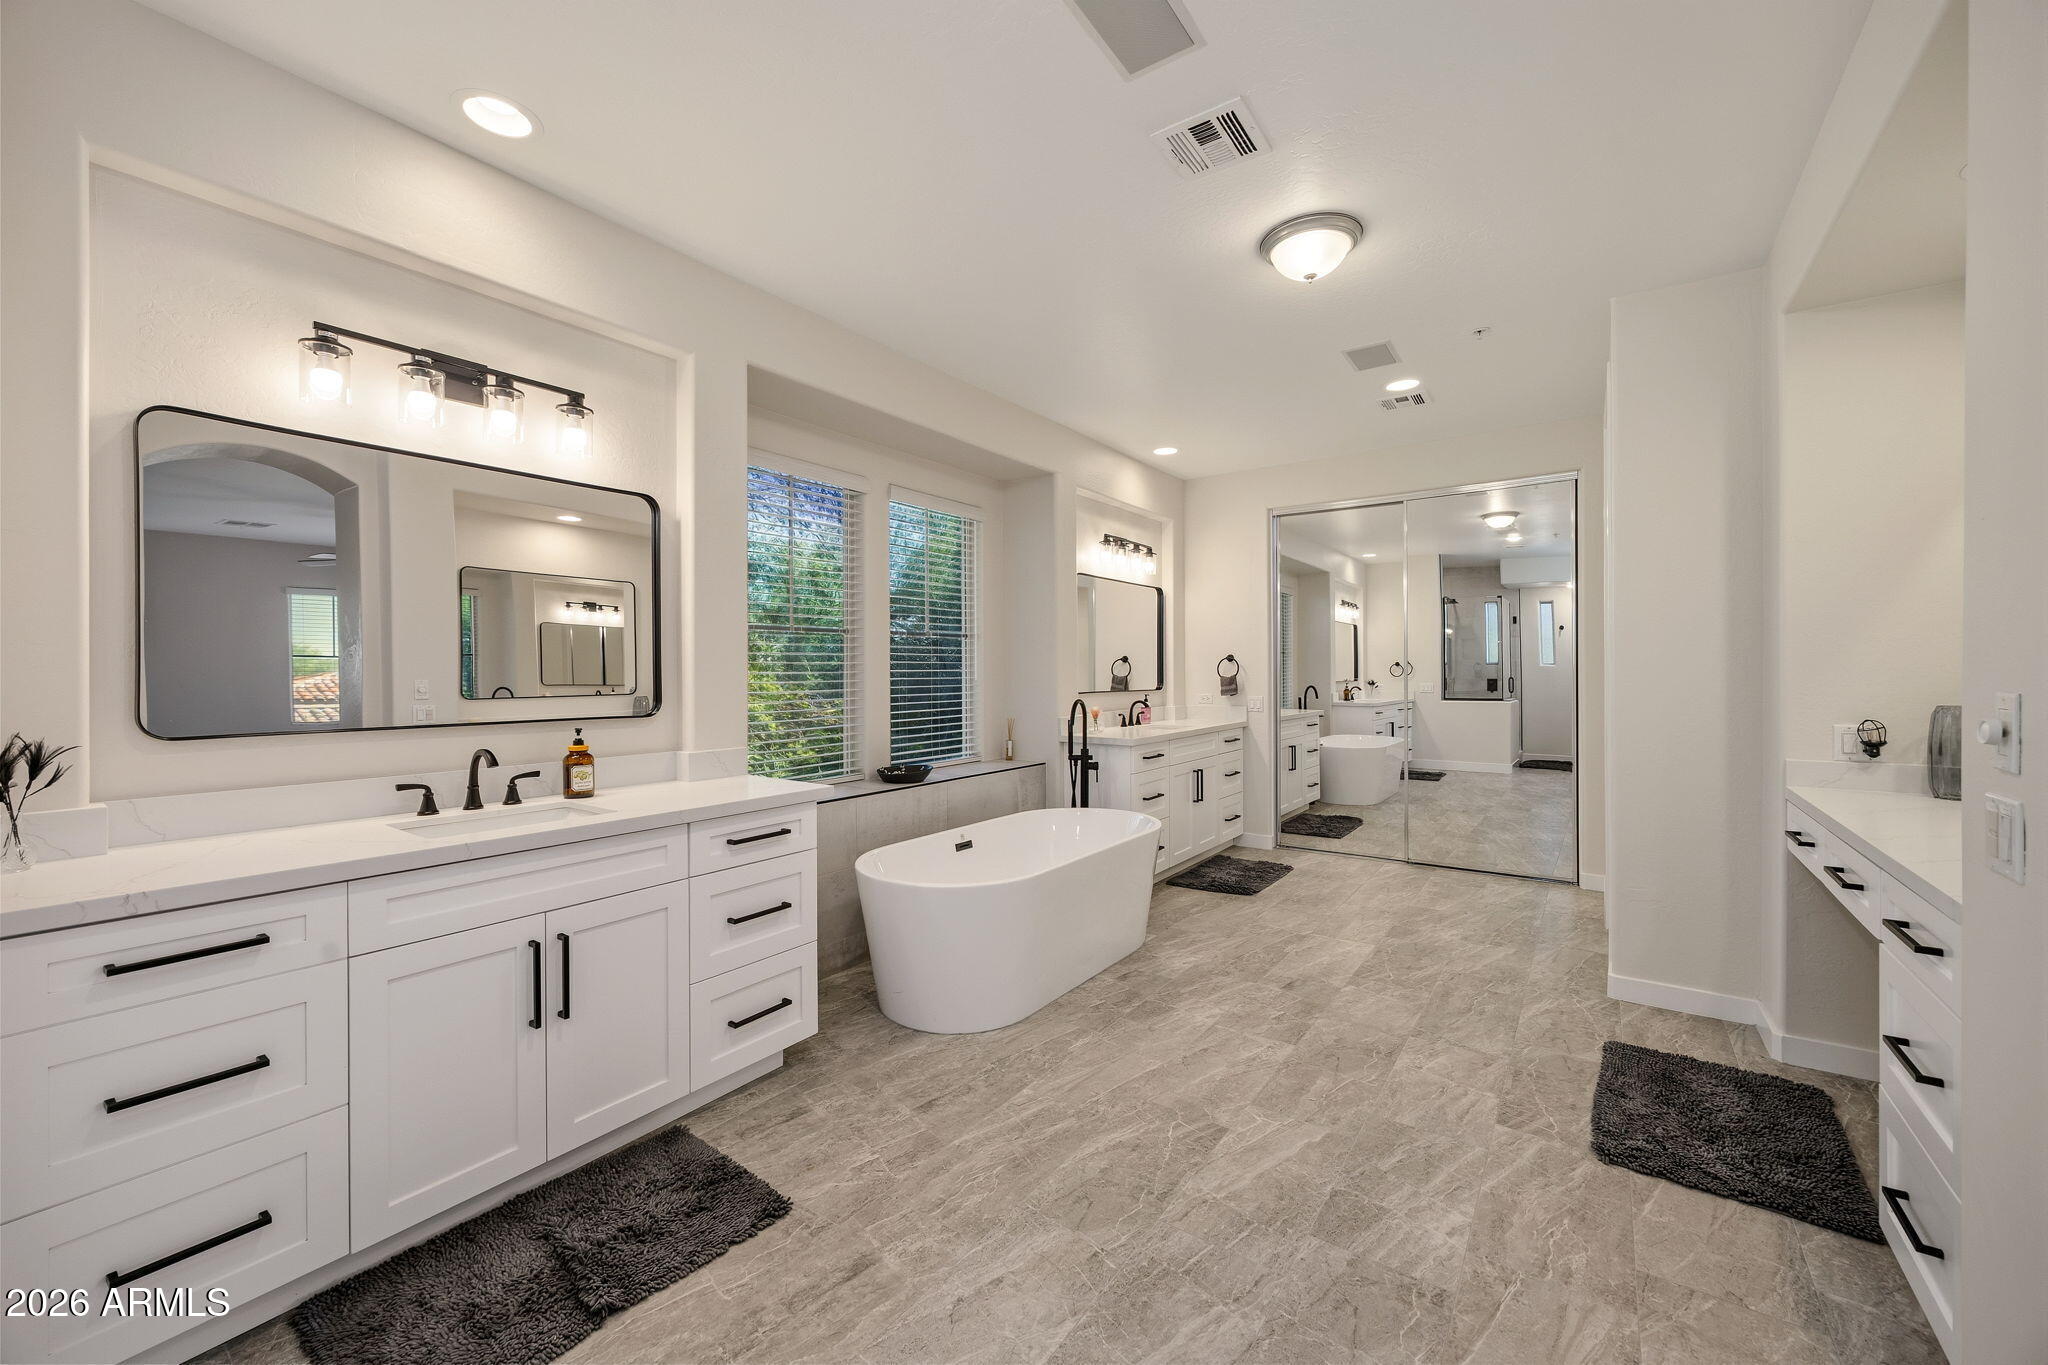
Spacious bathroom with white double vanities, a freestanding tub, gray tile floors, and a glass-enclosed shower.
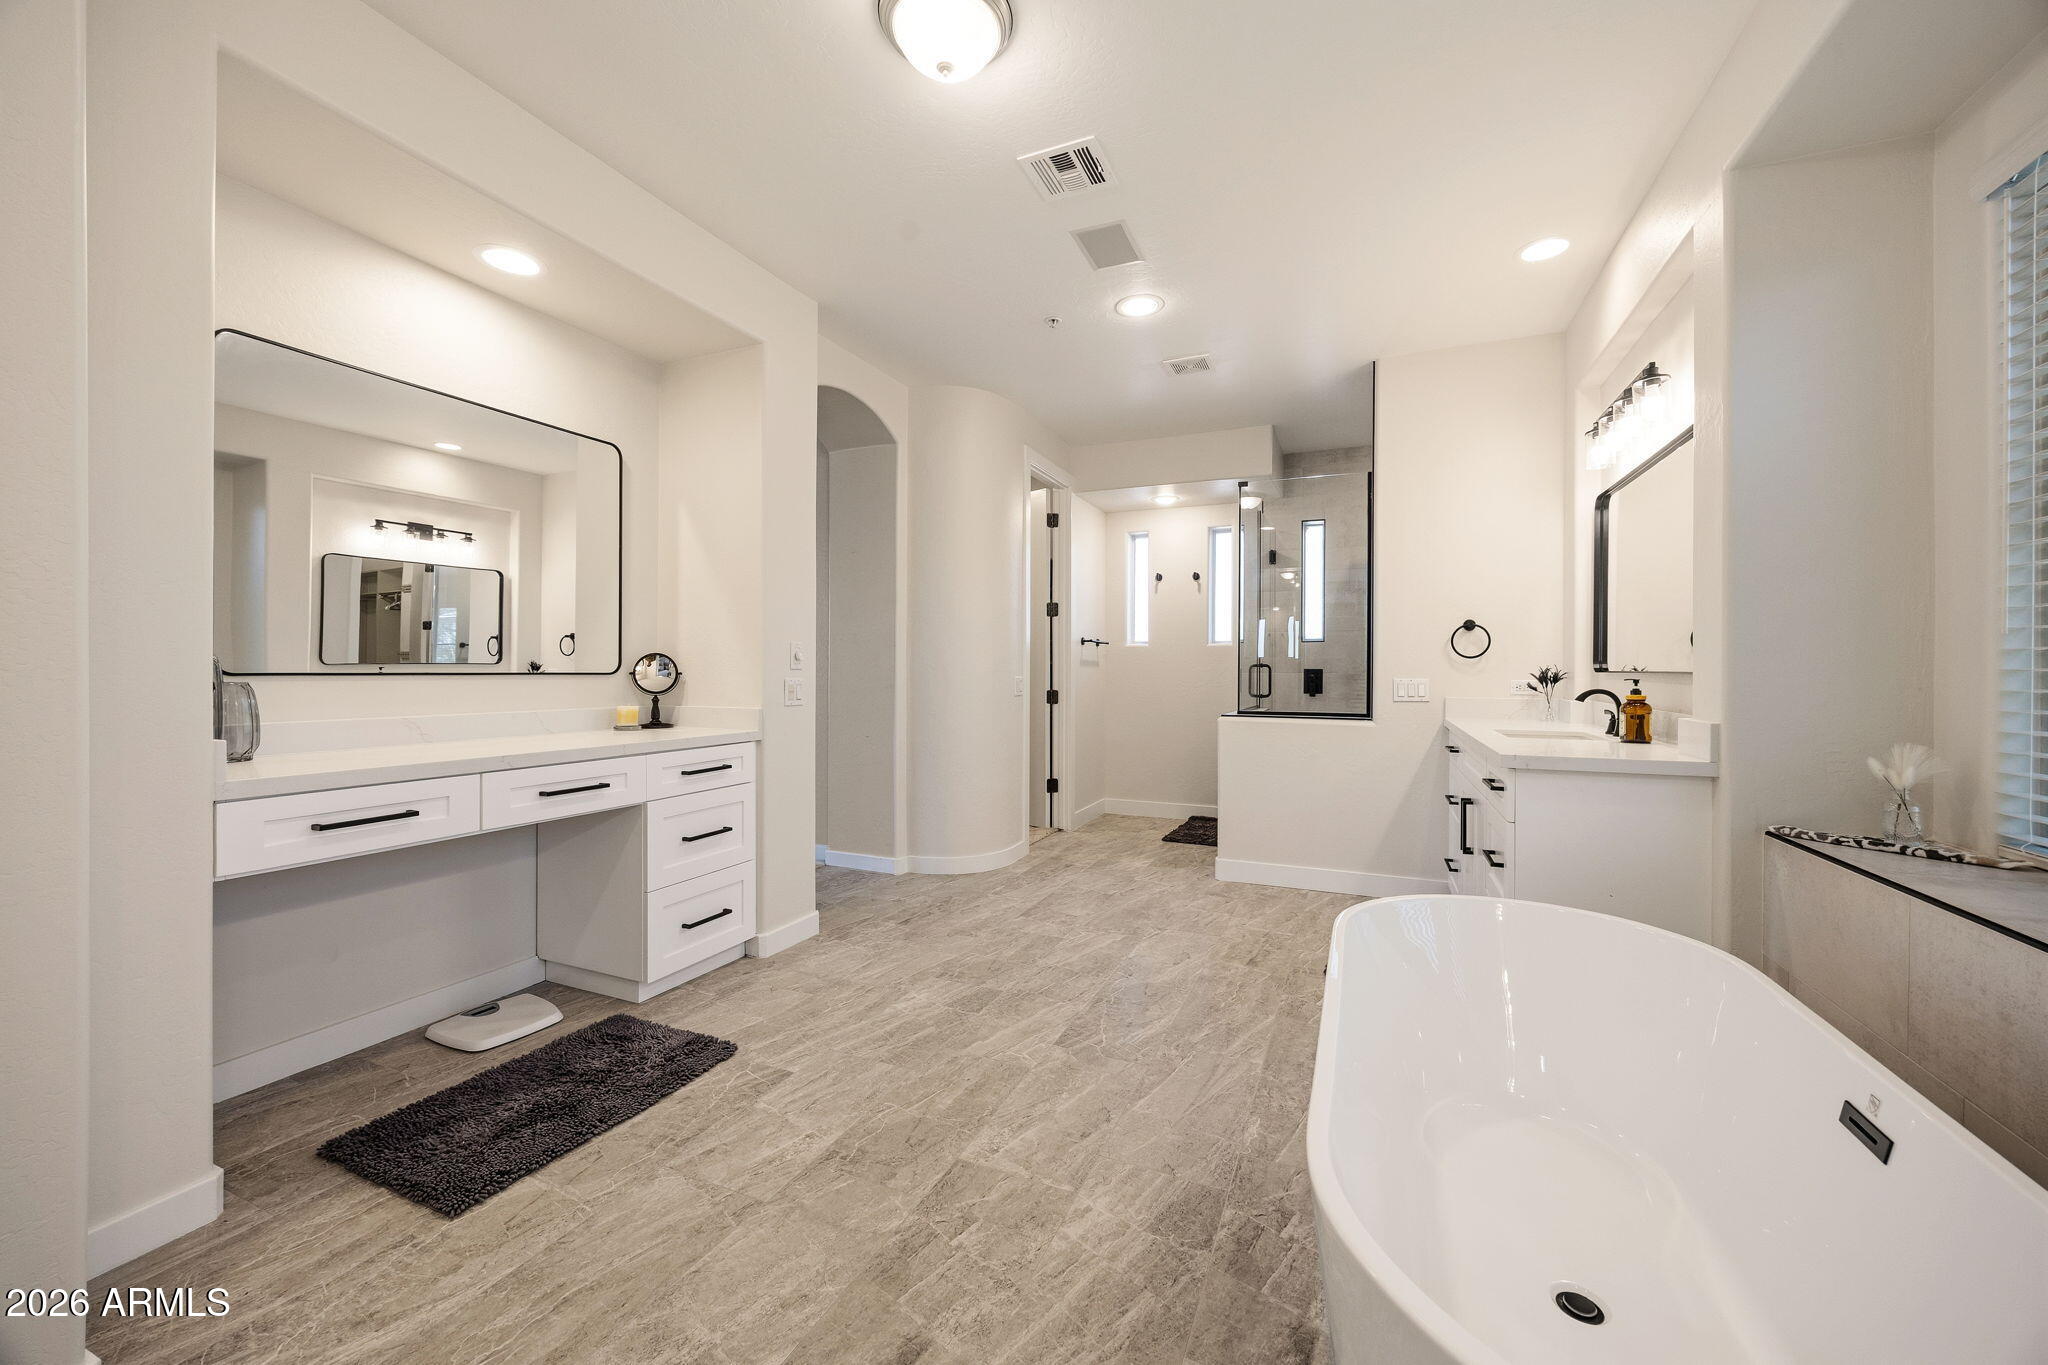
Spacious bathroom with a freestanding tub, dual vanities, and a glass-enclosed shower.
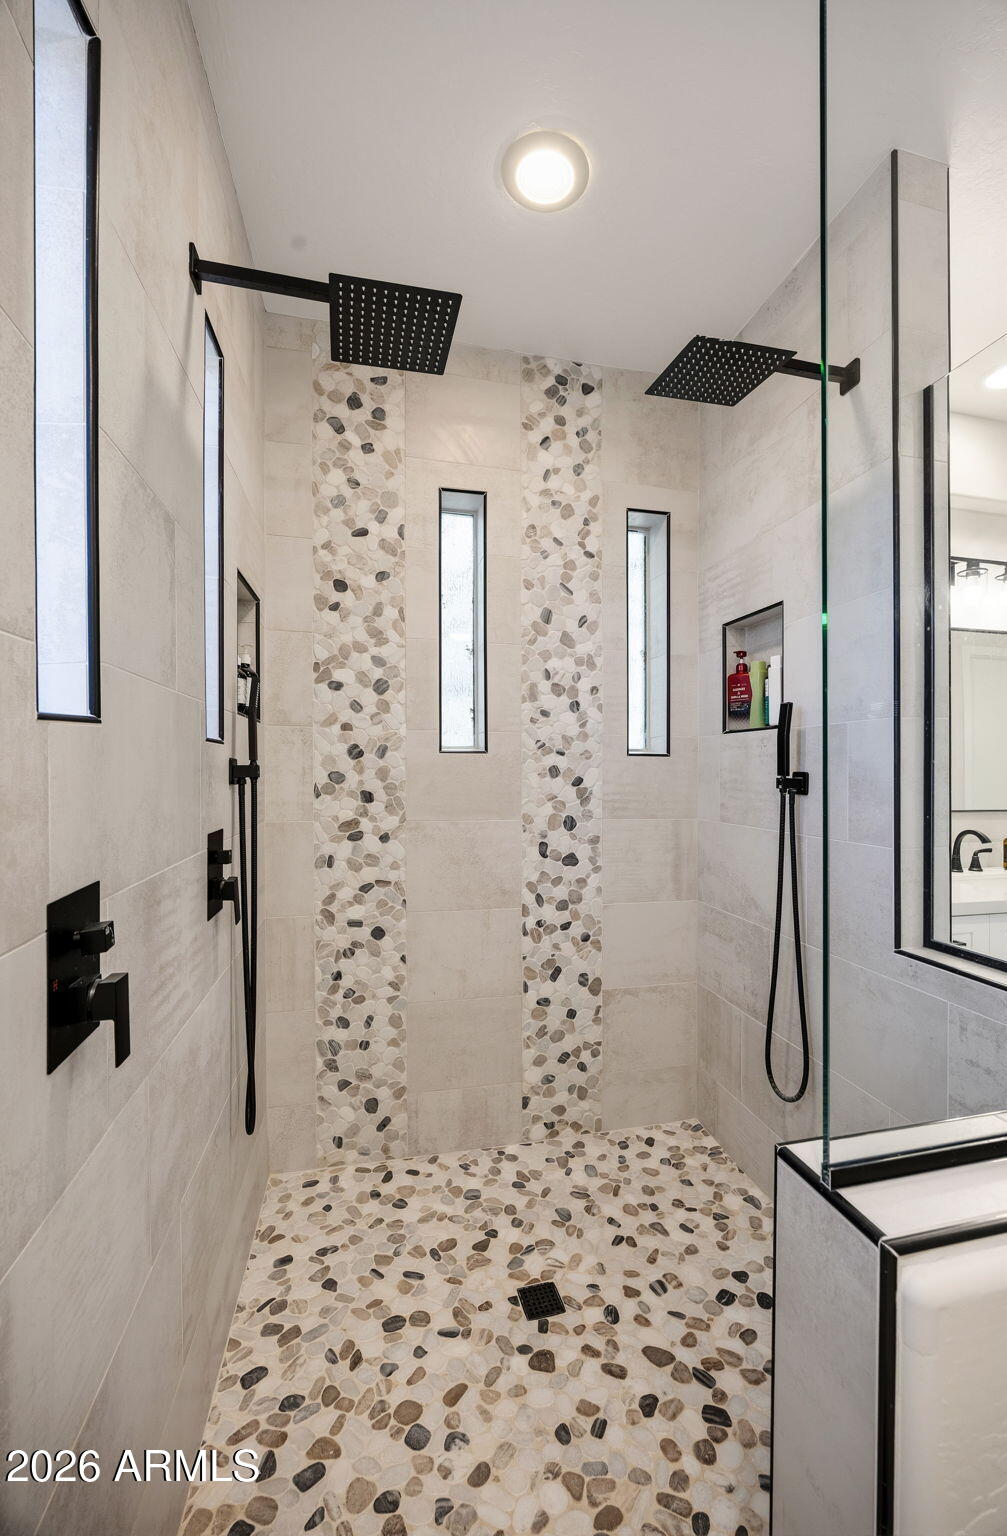
Walk-in shower with pebble mosaic accents, pale stone tile, and two black rainfall showerheads.
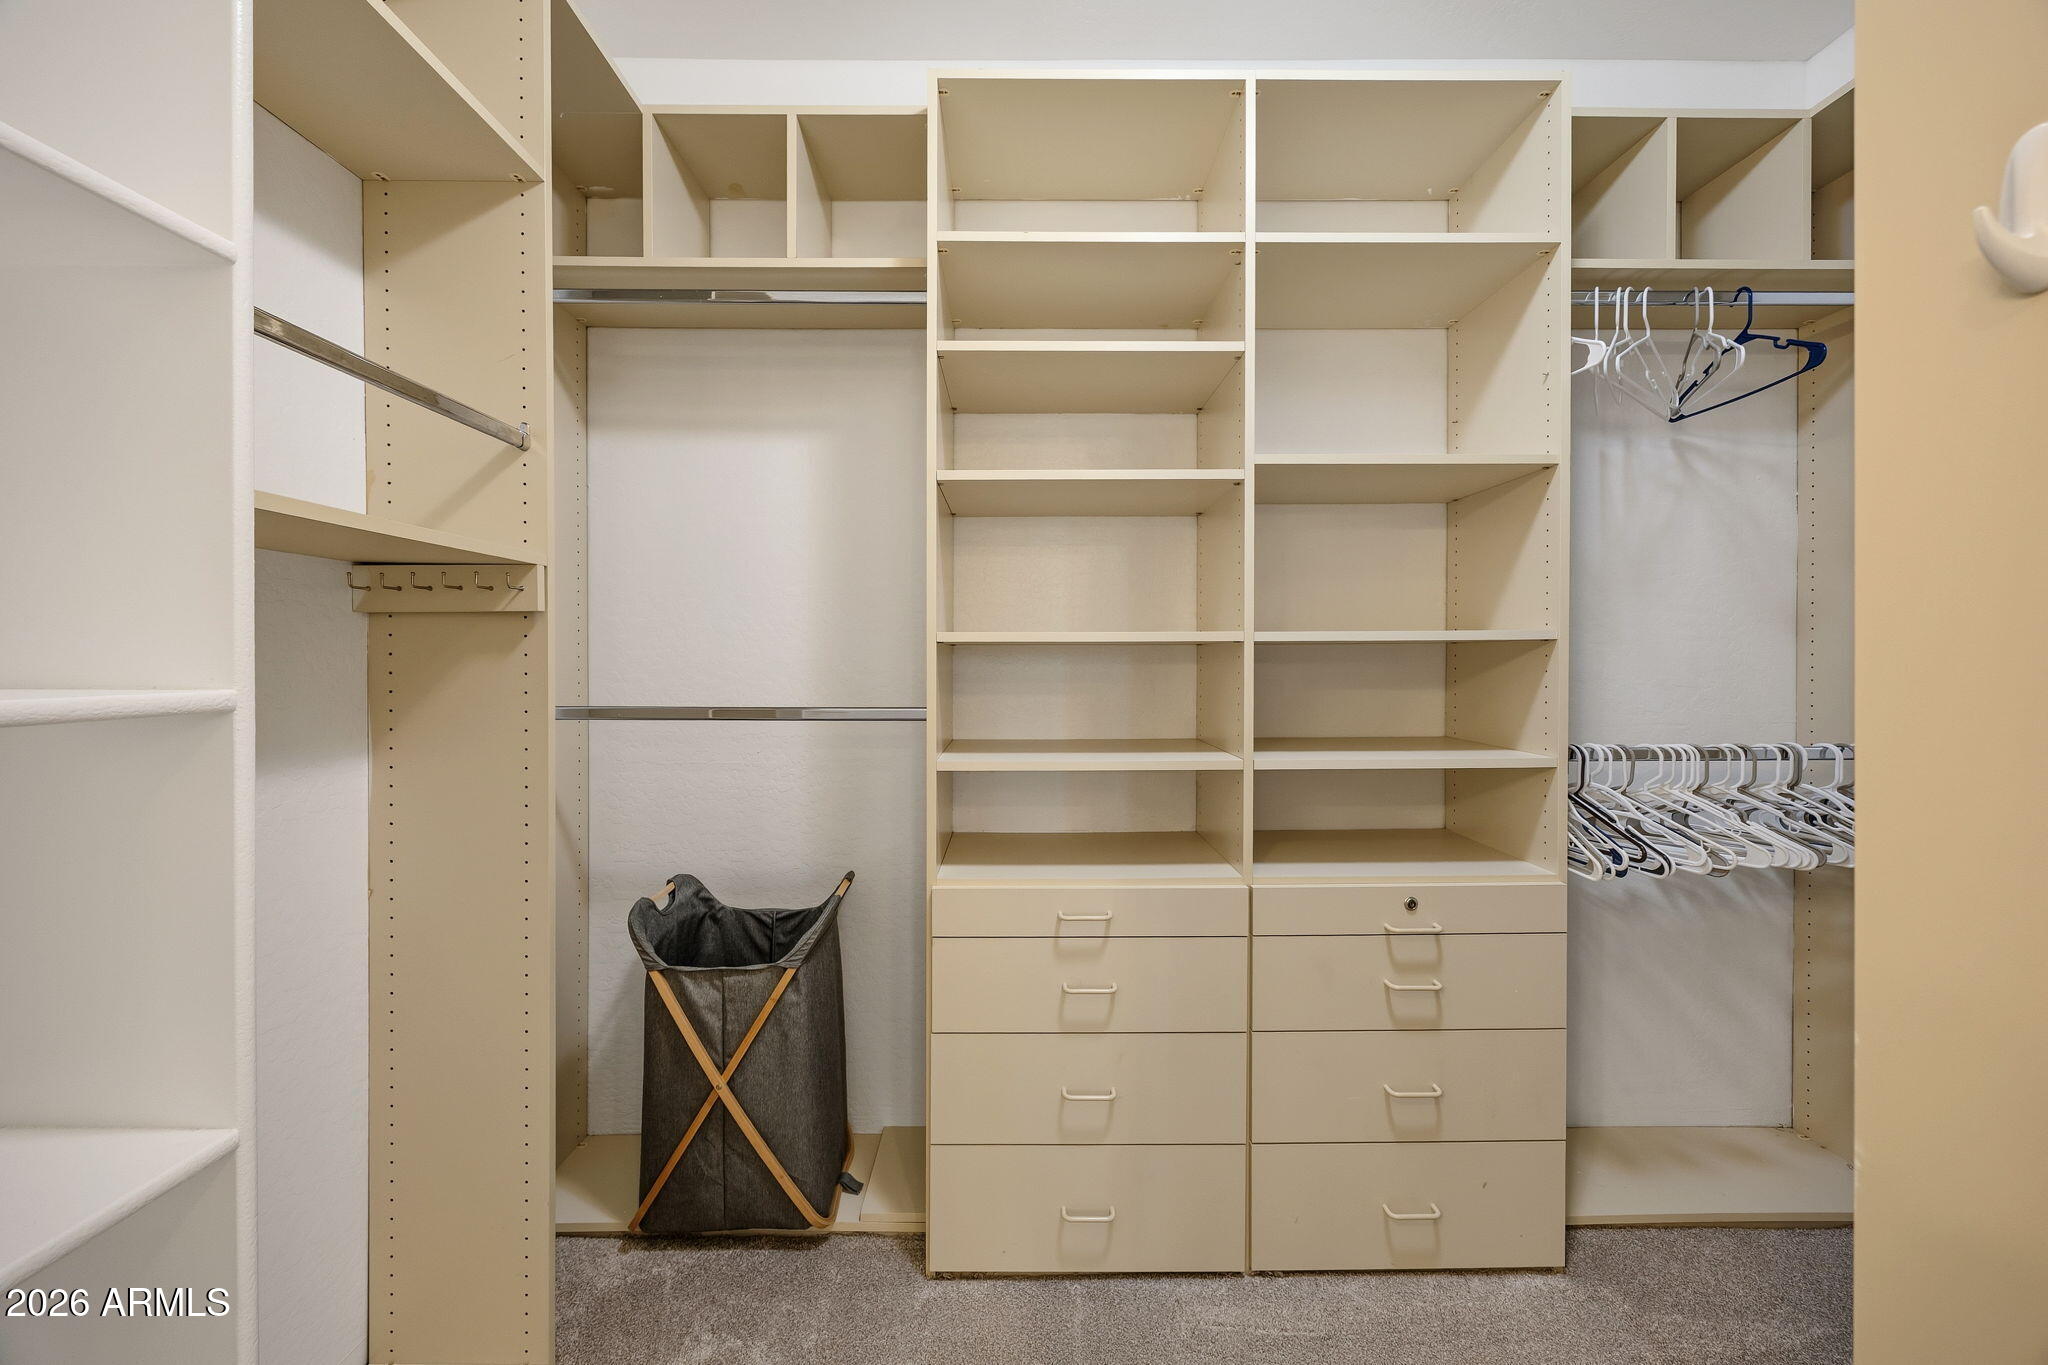
Walk-in closet with built-in shelving, drawers, hanging rods, and a laundry hamper.
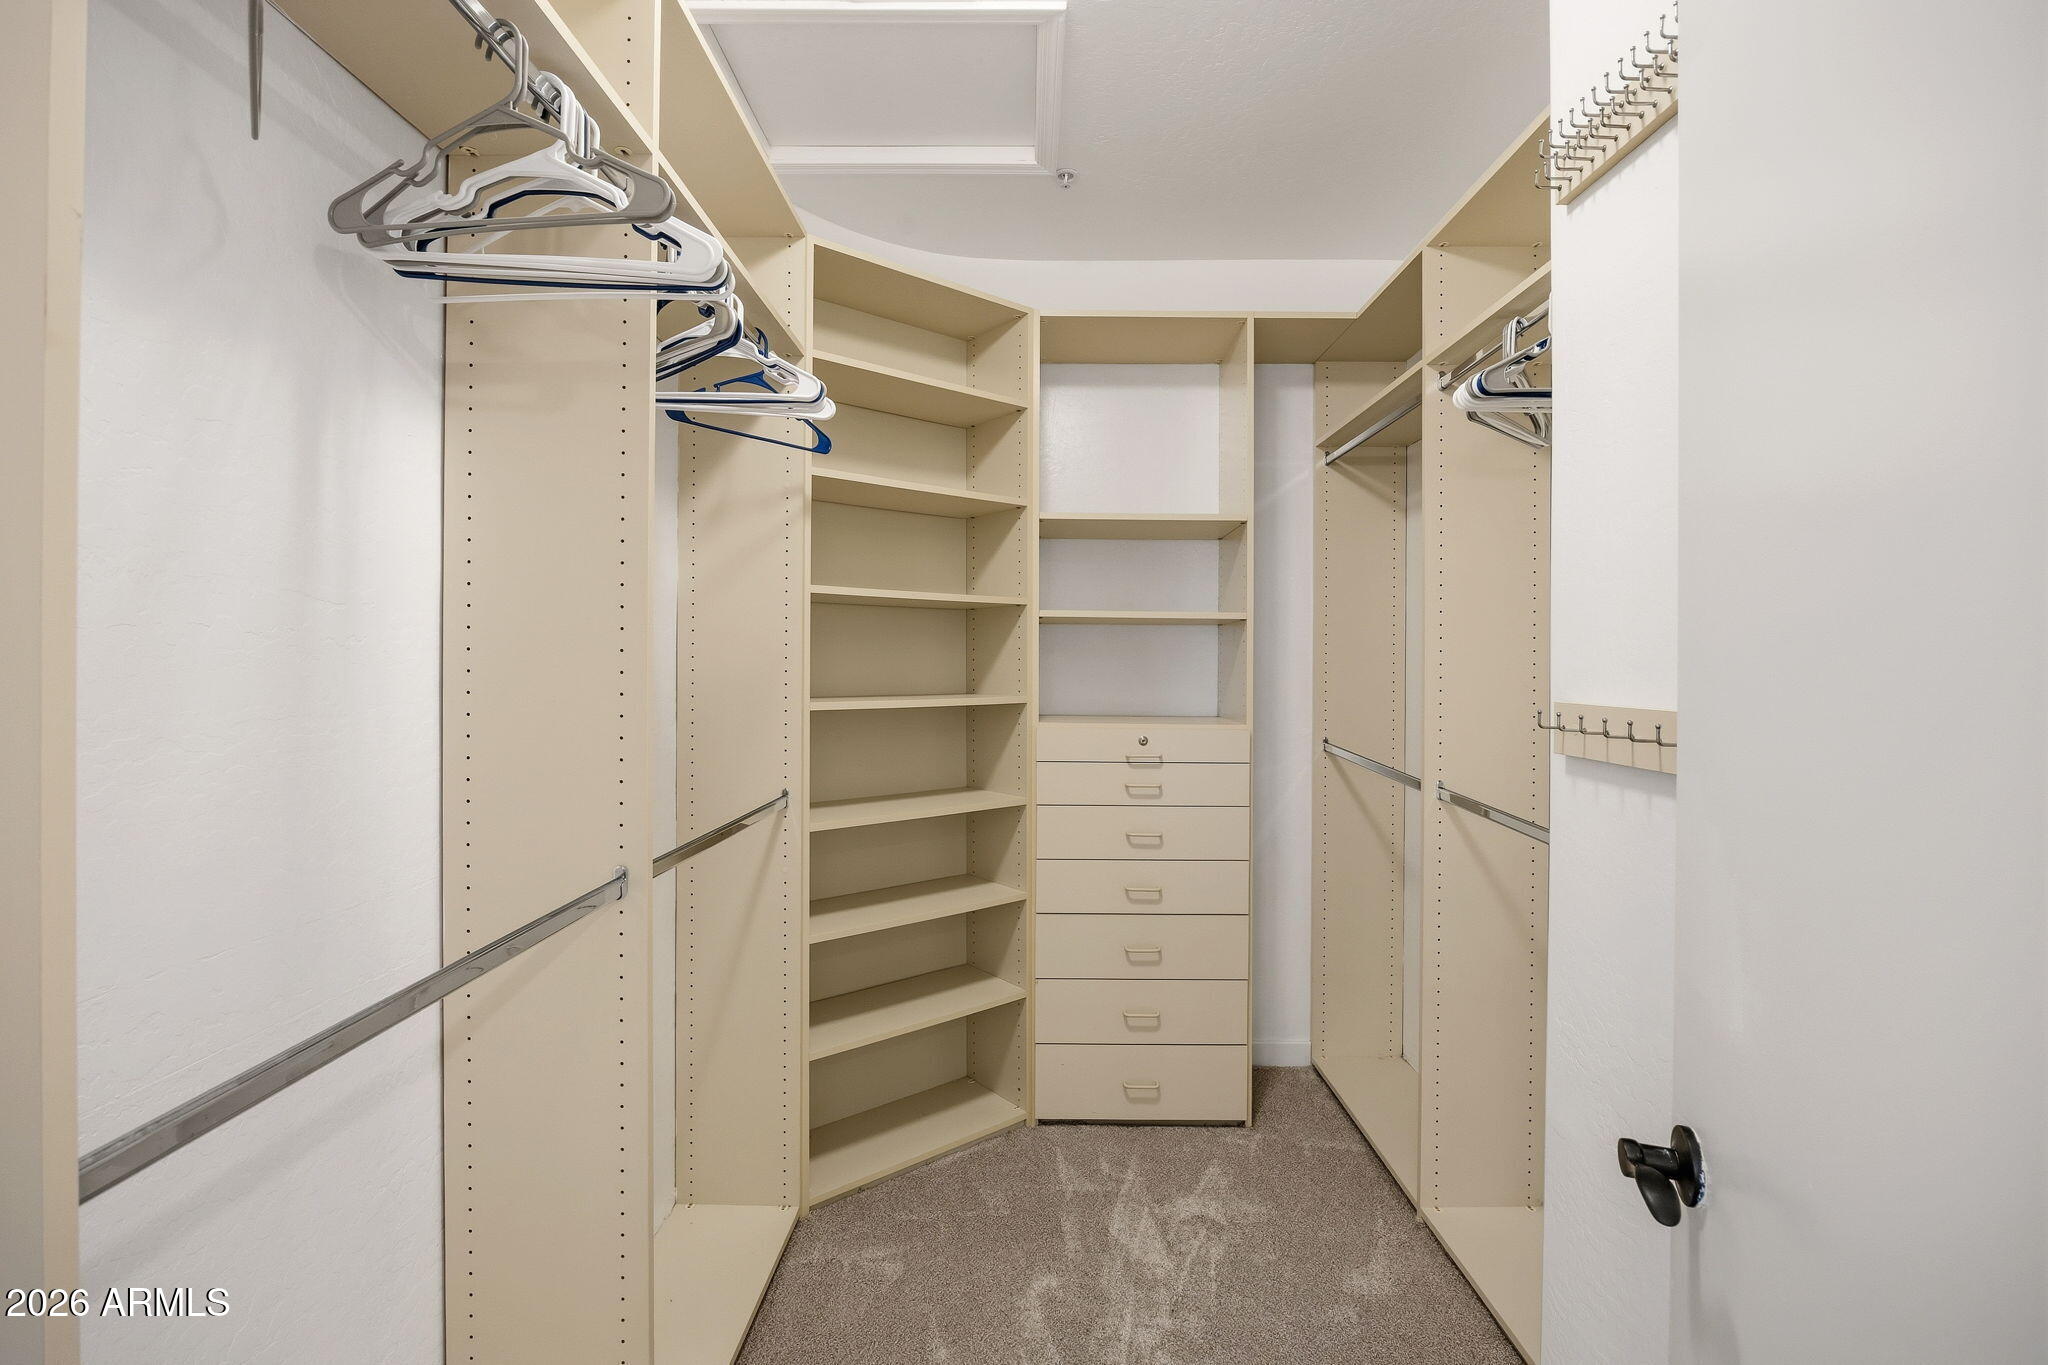
Walk-in closet with built-in shelving, drawers, and hanging rods.
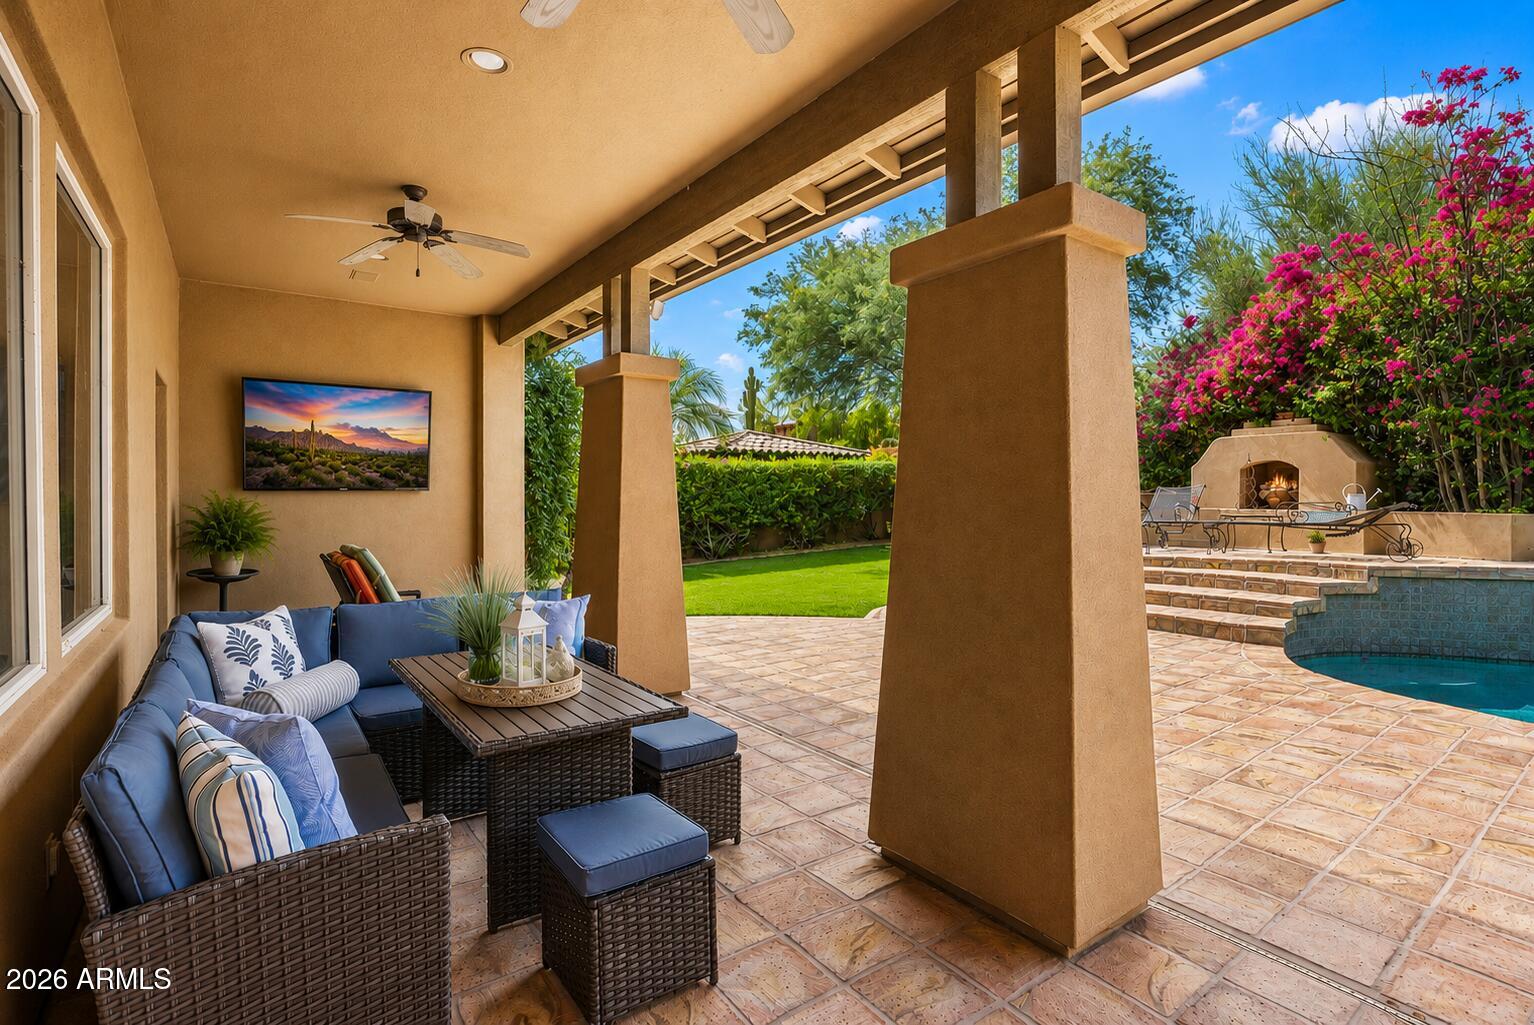
Covered patio with wicker seating overlooking a pool, outdoor fireplace, and flowering bougainvillea.
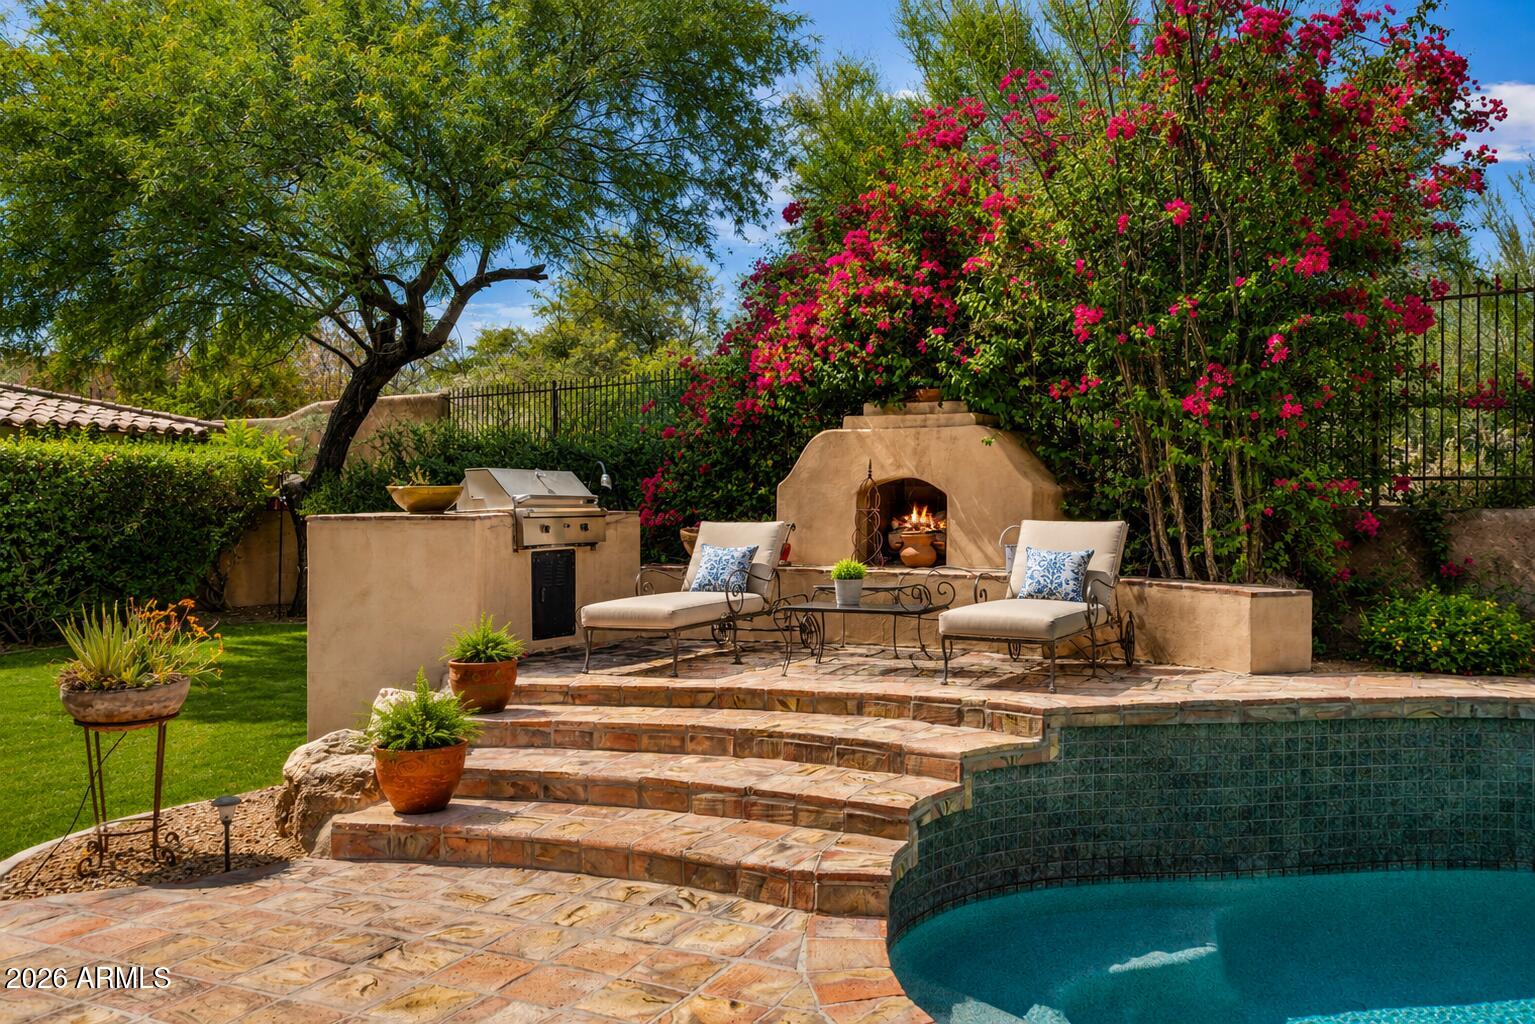
Backyard pool and patio with a built-in fireplace, outdoor grill, and bright pink flowering shrubs.
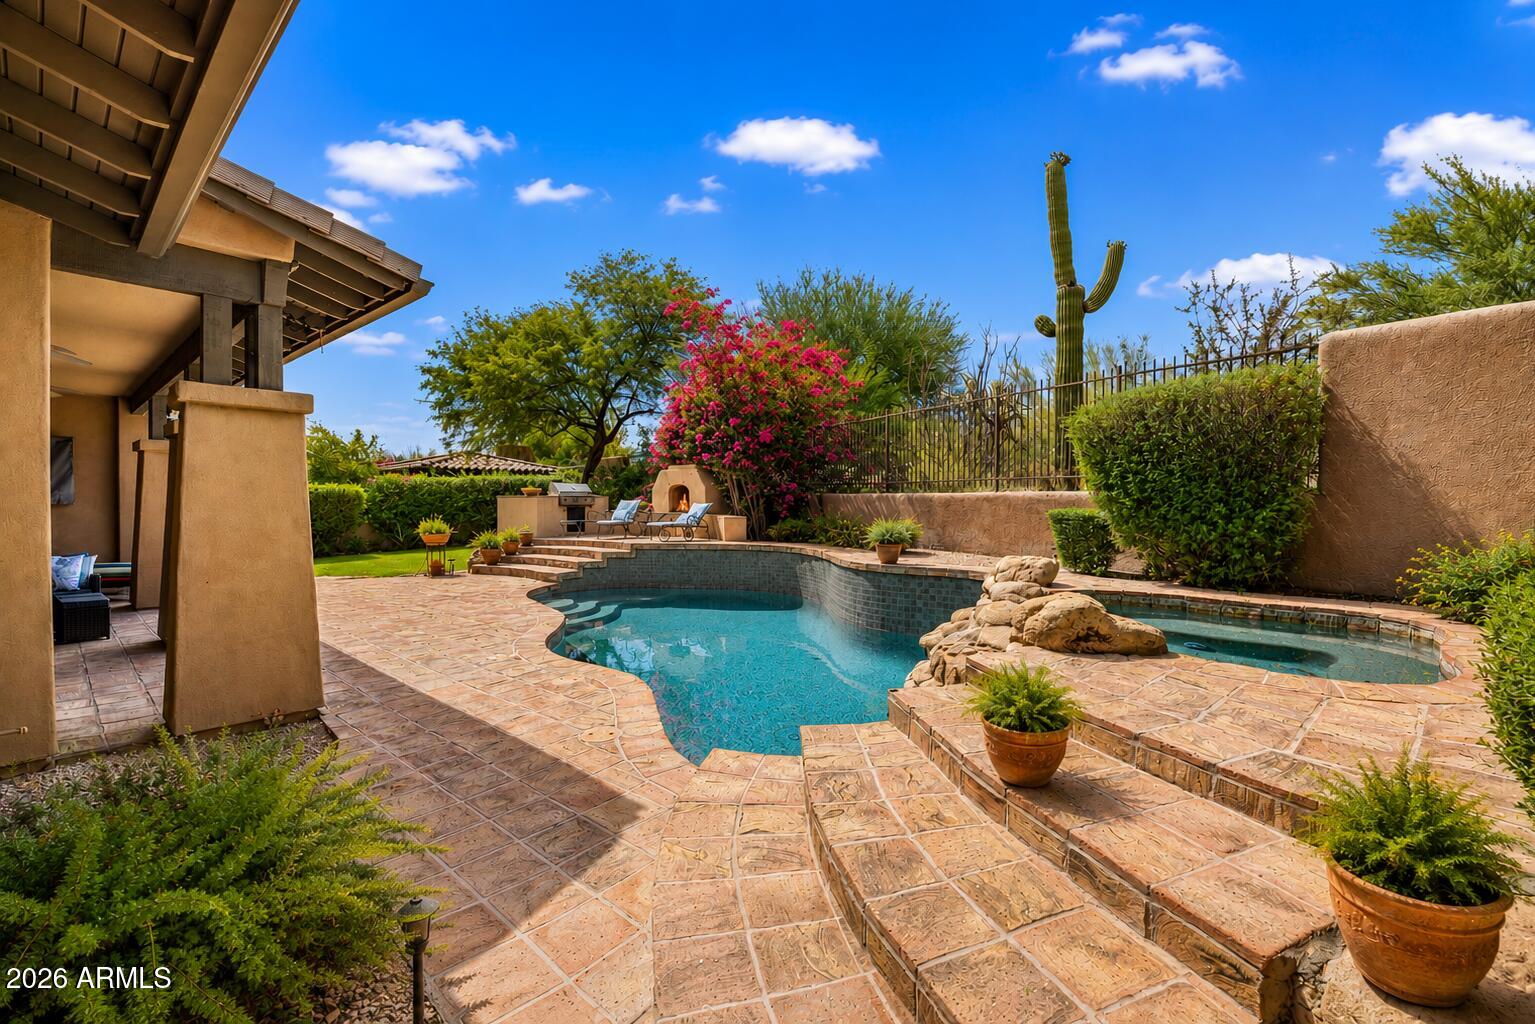
Backyard pool with patterned stone patio, lounge chairs, flowering shrubs, and a tall saguaro cactus.
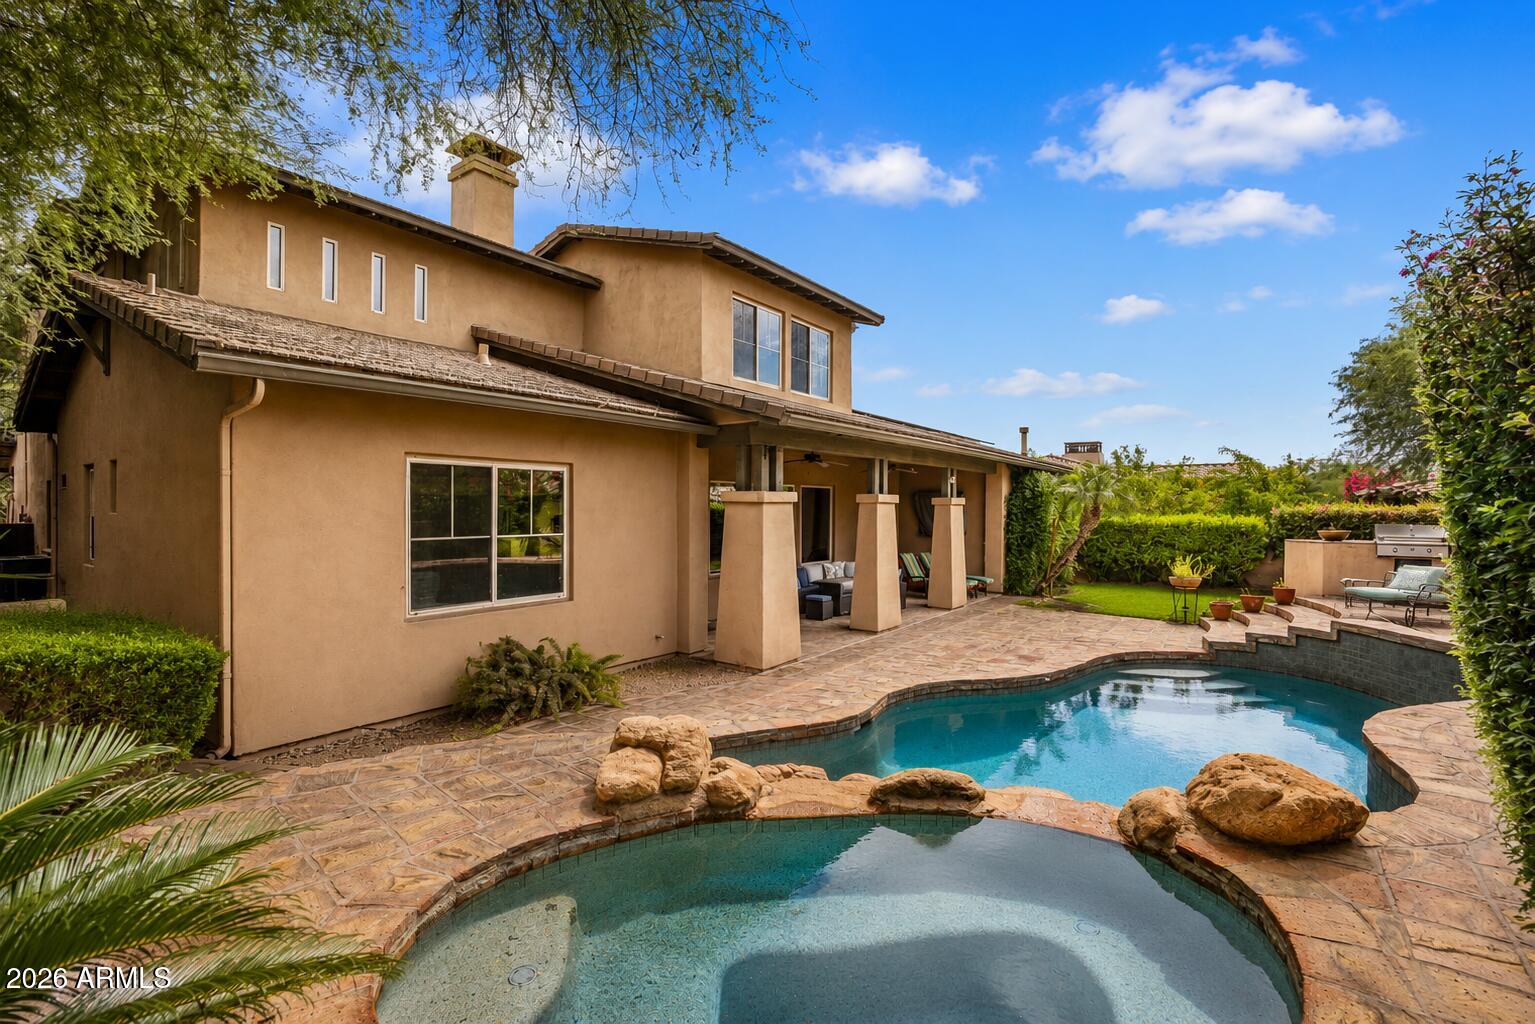
Home’s rear exterior with a curved pool, raised spa, covered patio, and landscaped yard.
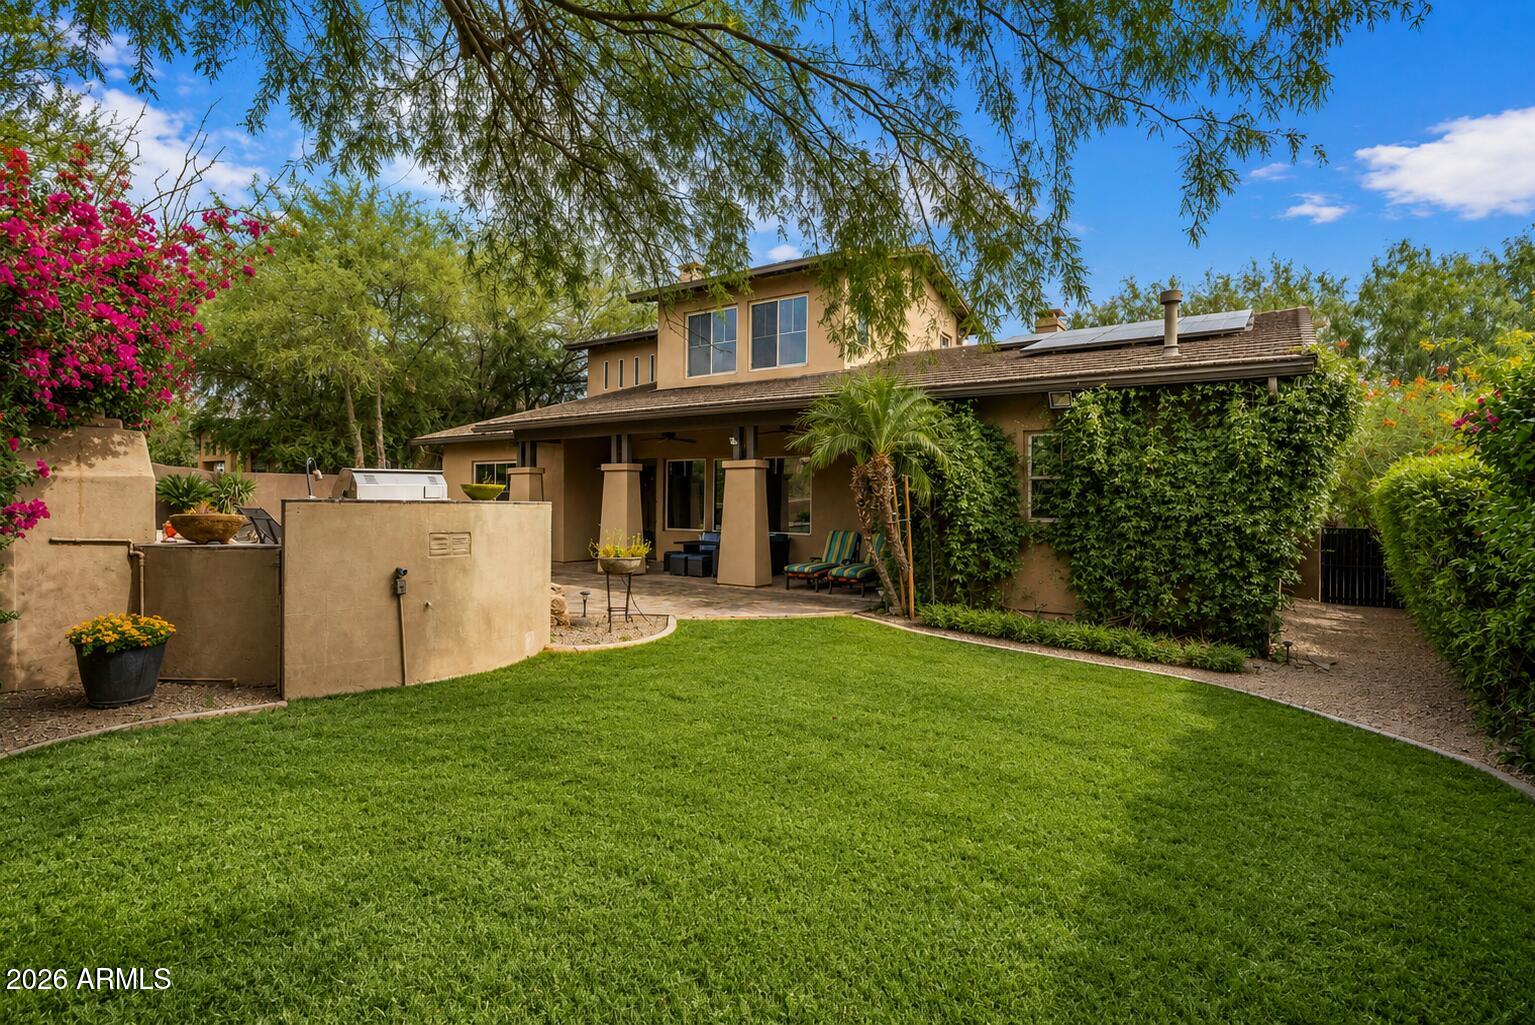
Home’s landscaped backyard with a broad lawn, covered patio, solar panels, and mature flowering plants.
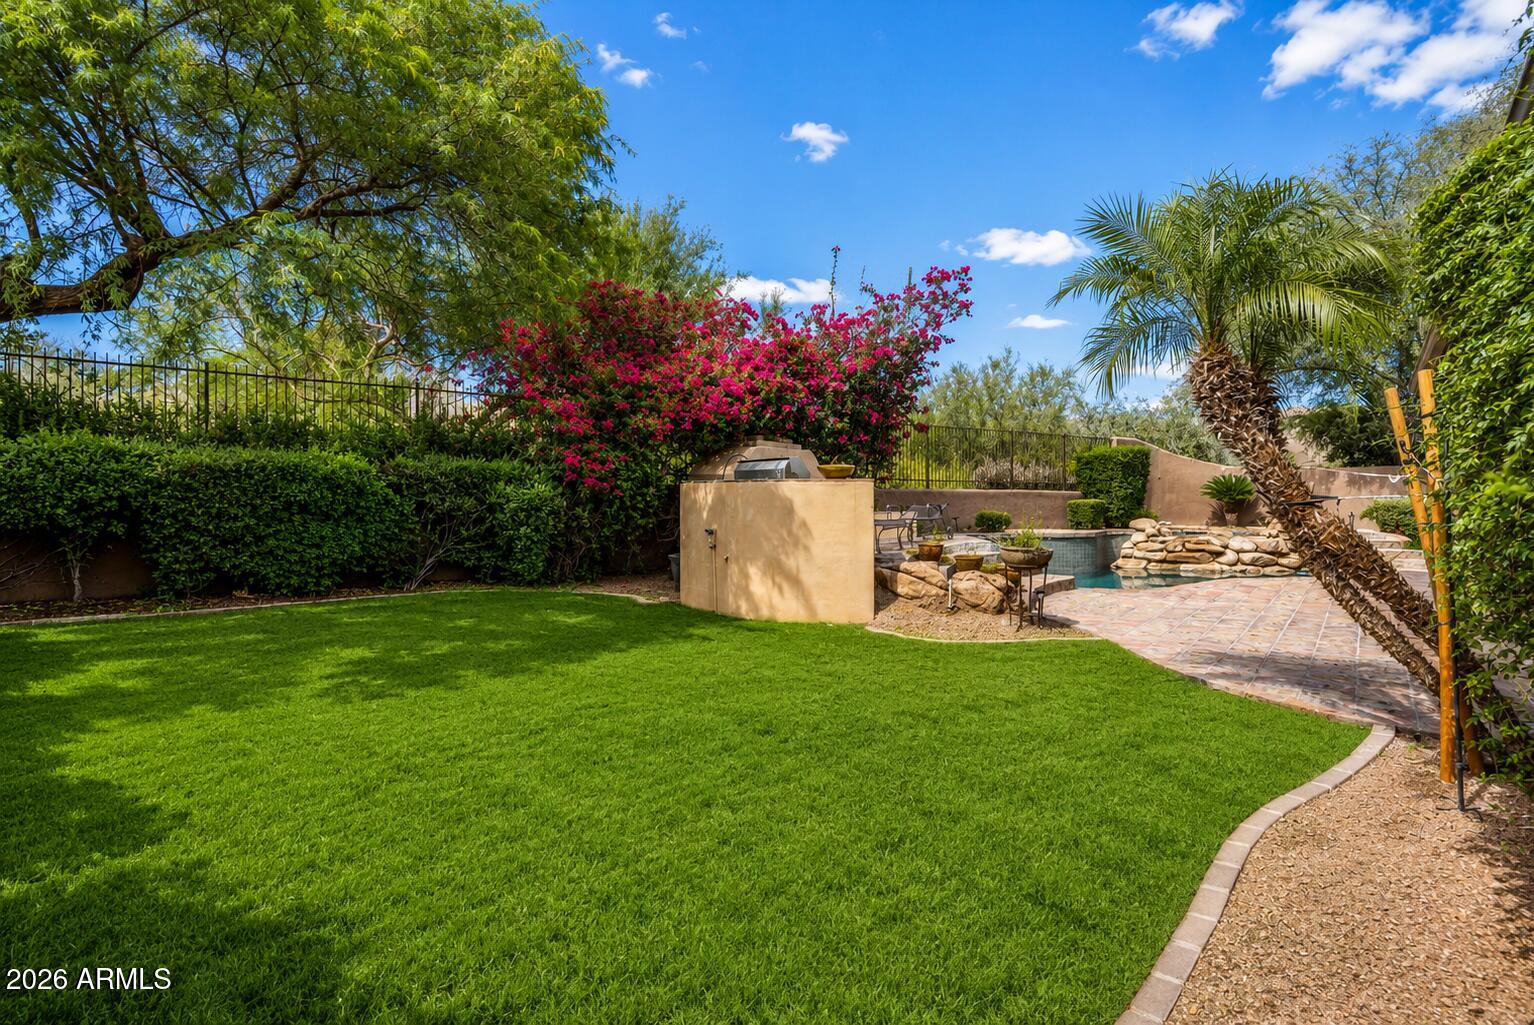
Backyard with a swimming pool, curved lawn, stone water feature, and flowering bougainvillea.
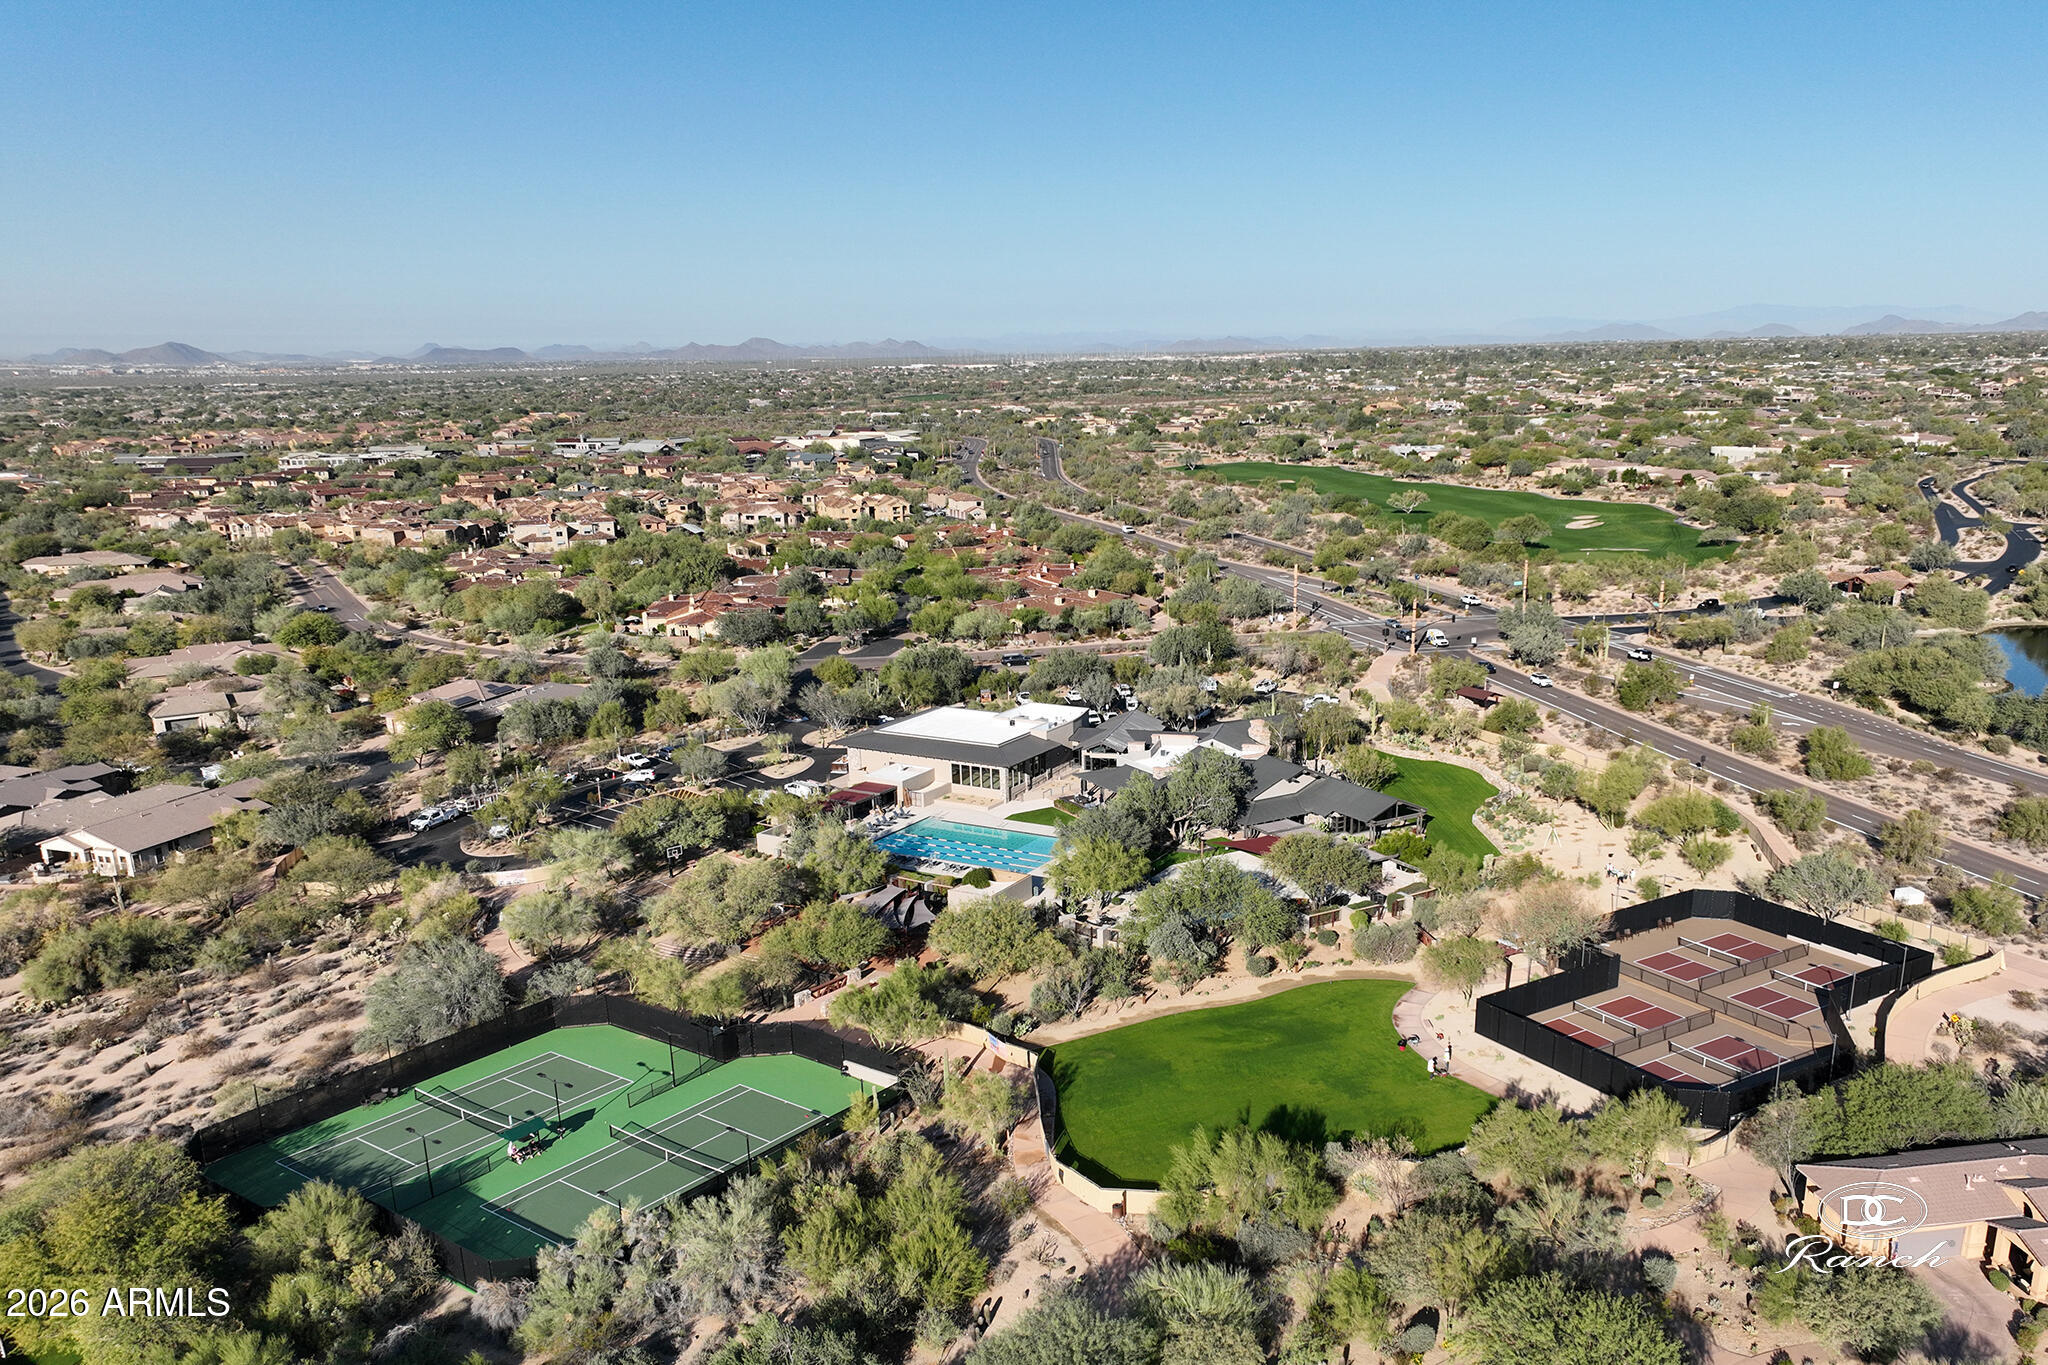
Aerial view of a desert community with tennis courts, a pool, and distant mountains.
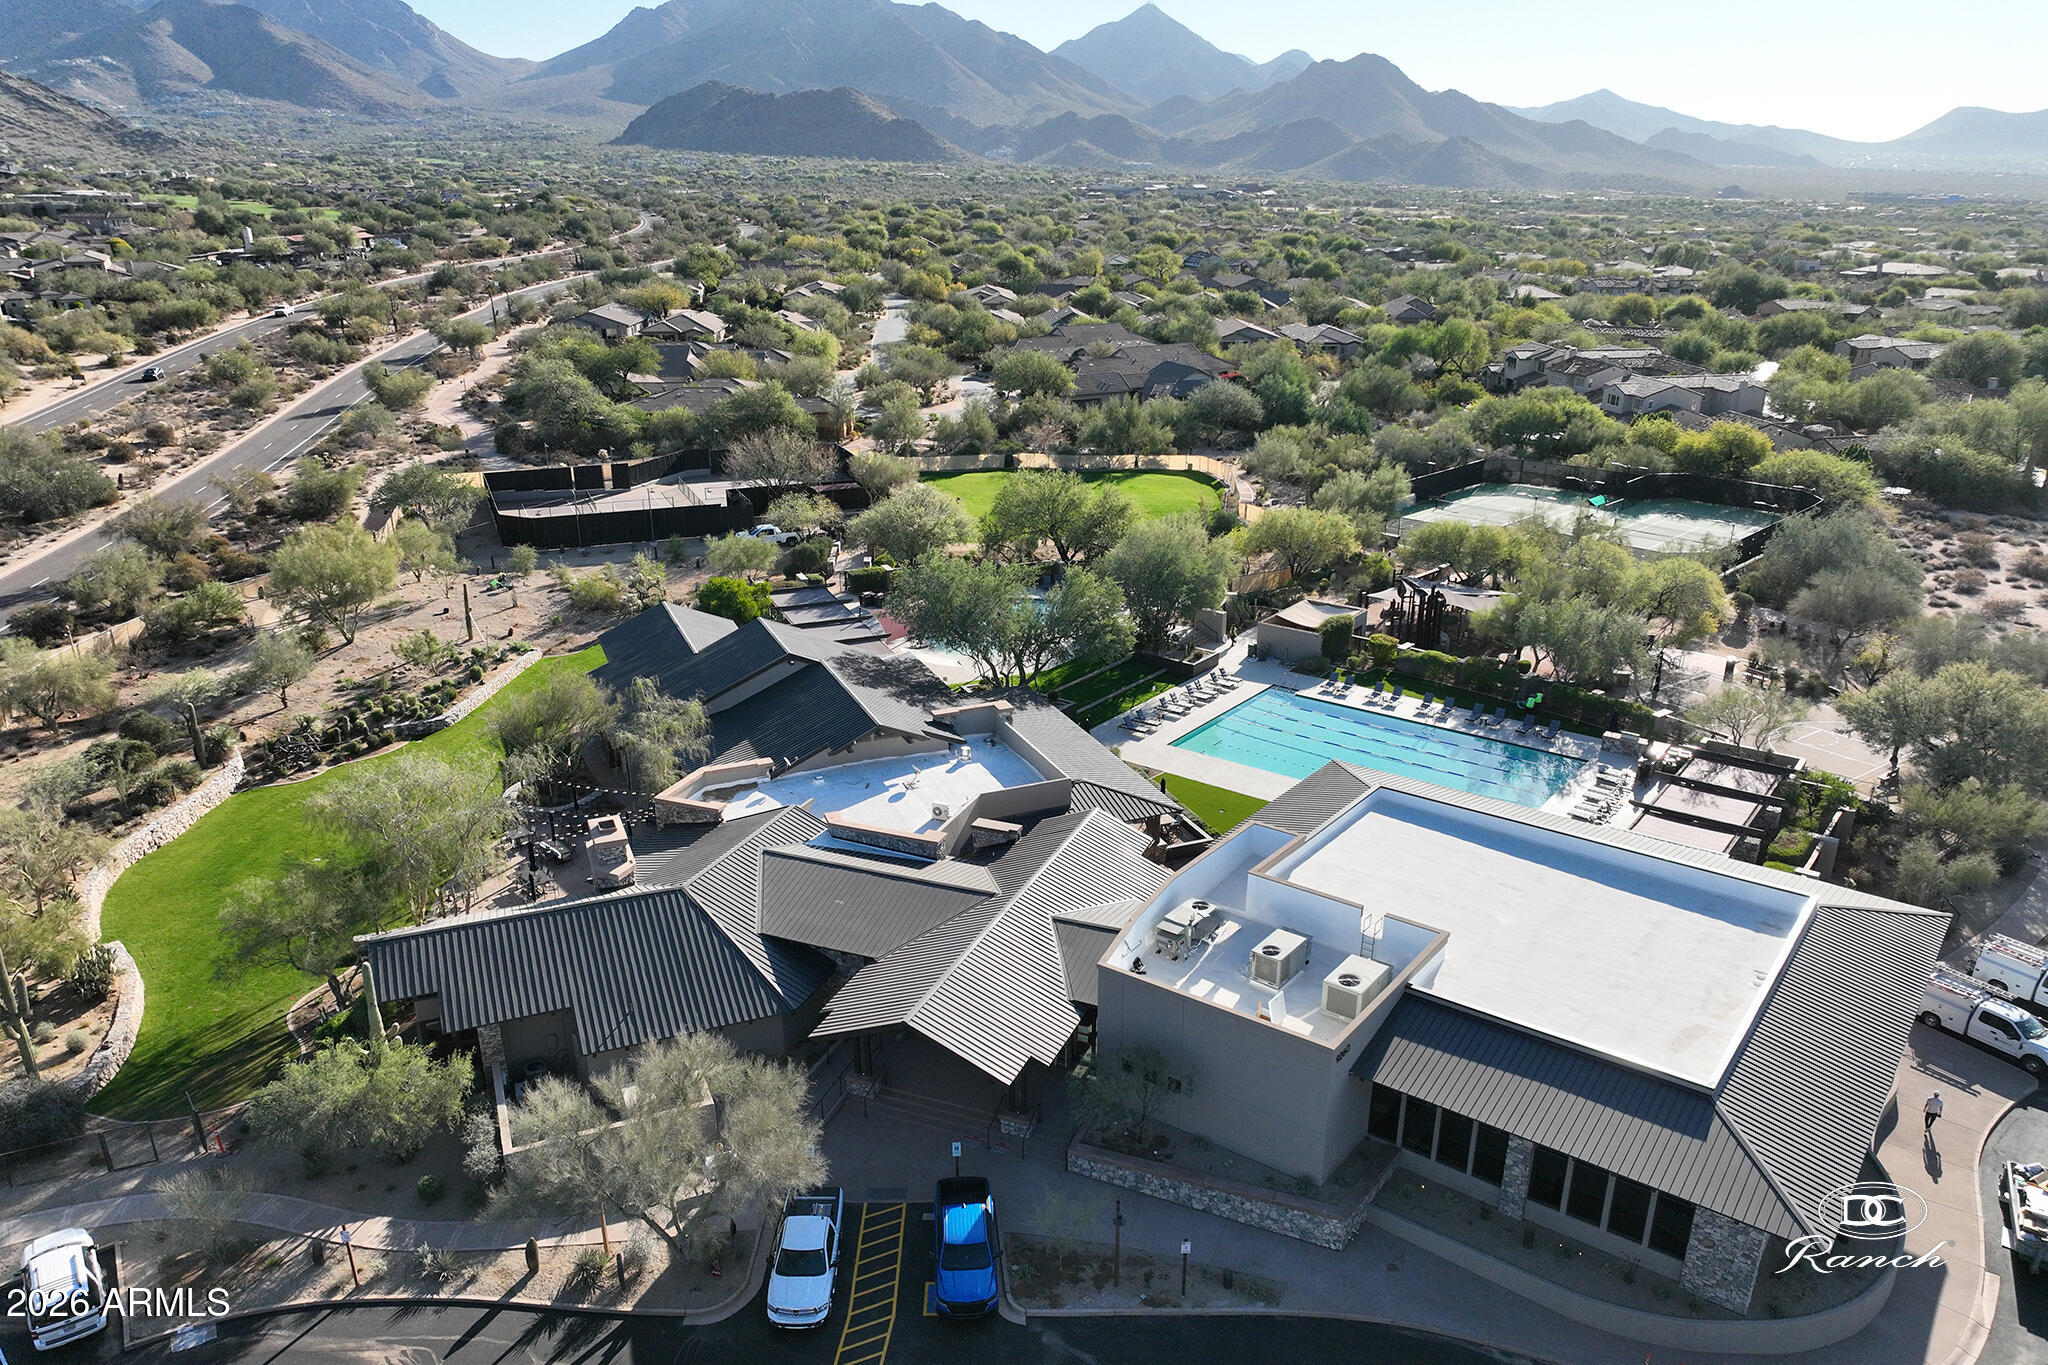
Aerial view of a community clubhouse, pool, and tennis courts with mountains beyond the neighborhood.
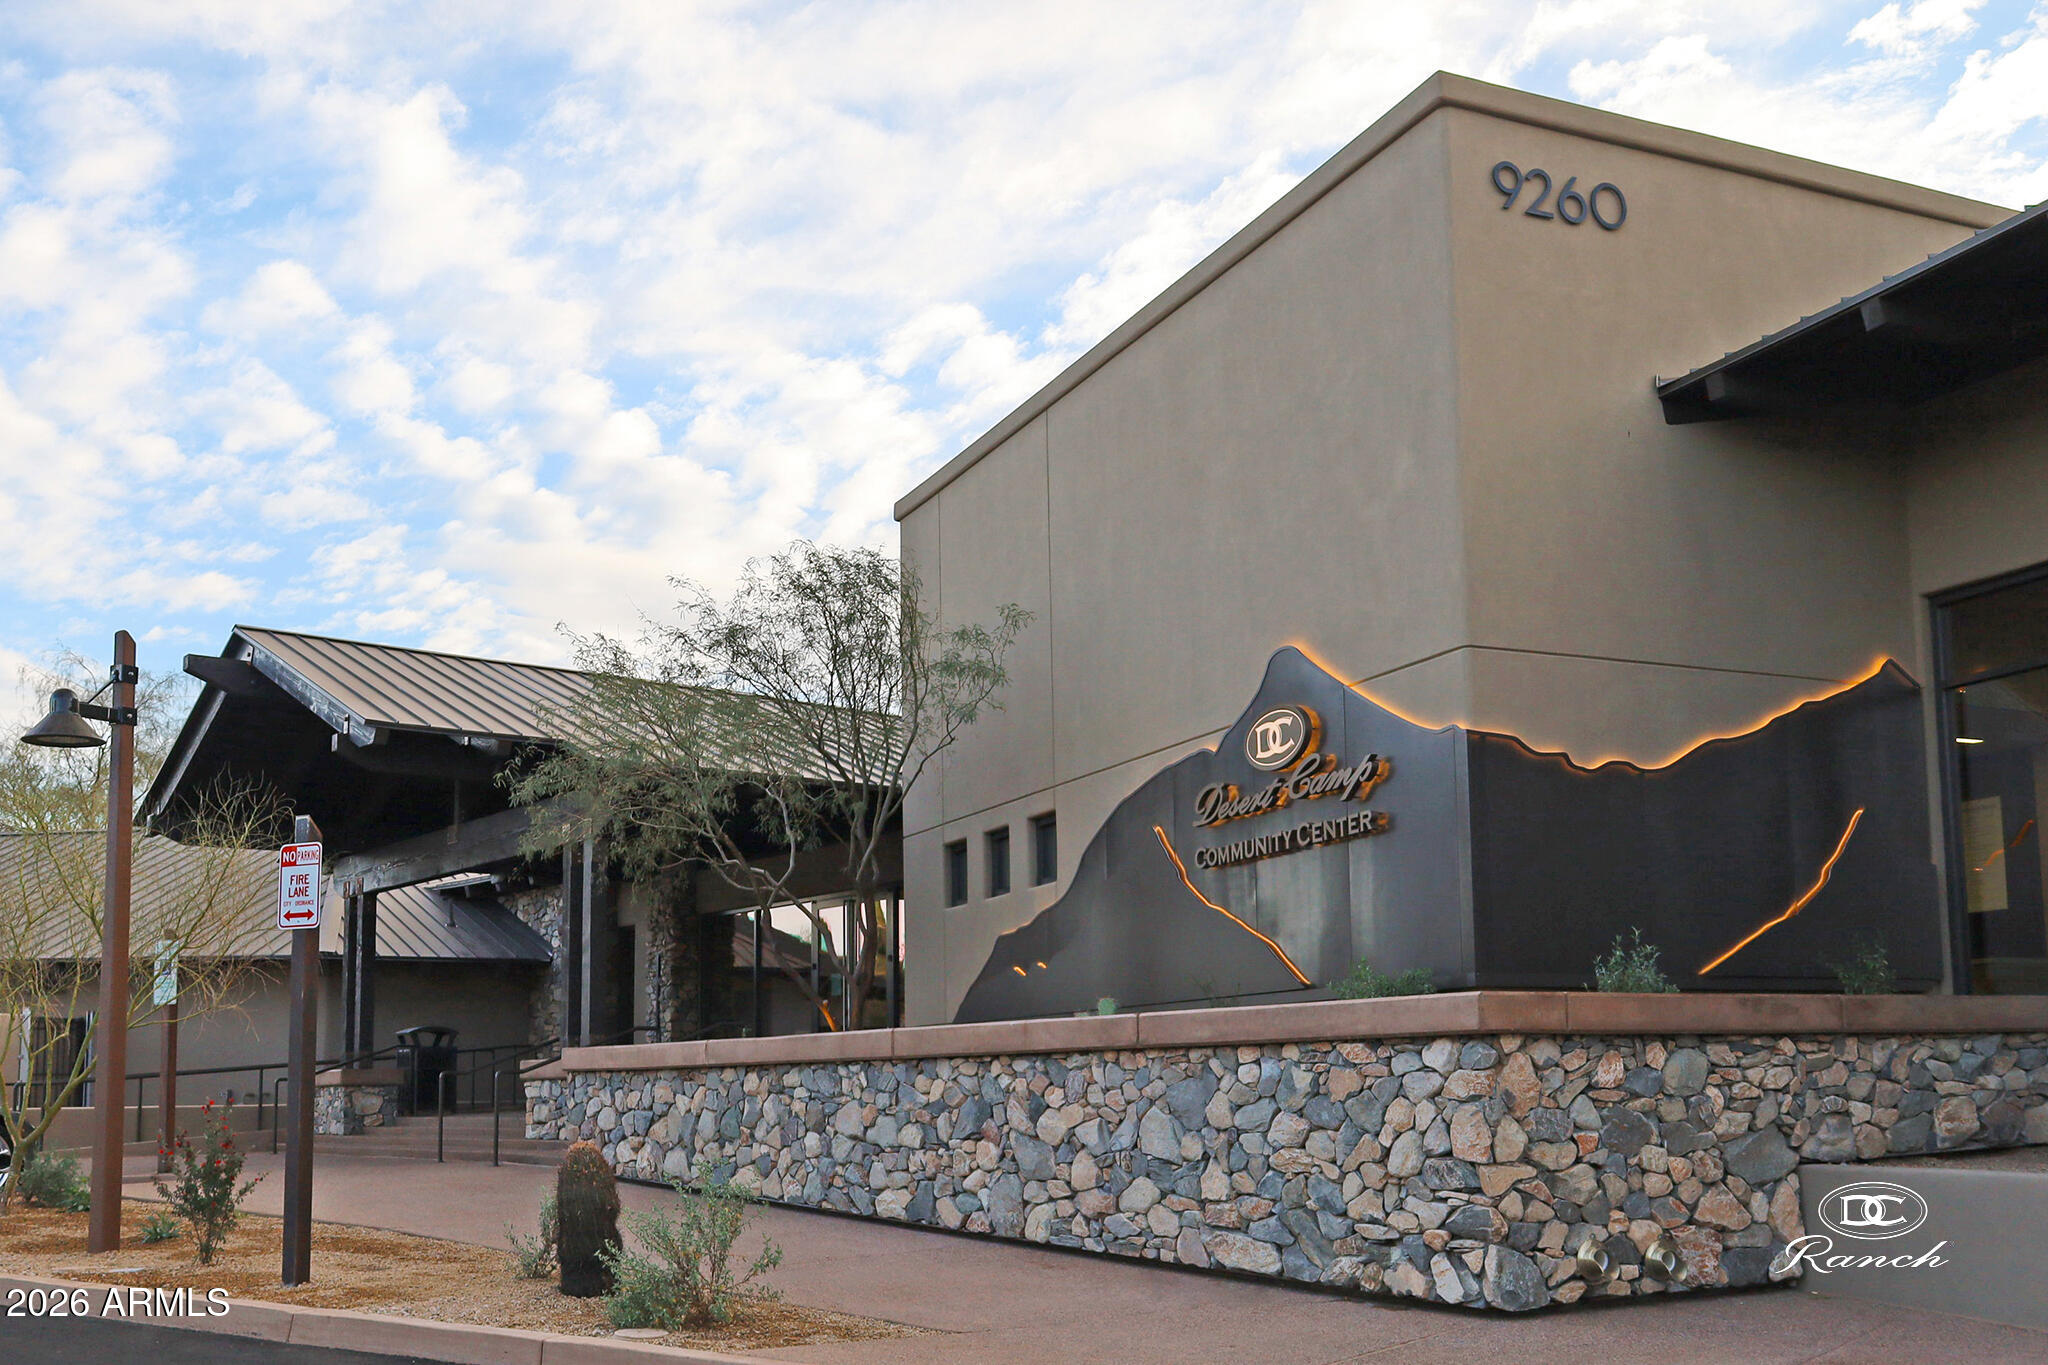
Desert Camp Community Center exterior with illuminated mountain-inspired signage and a stone retaining wall.
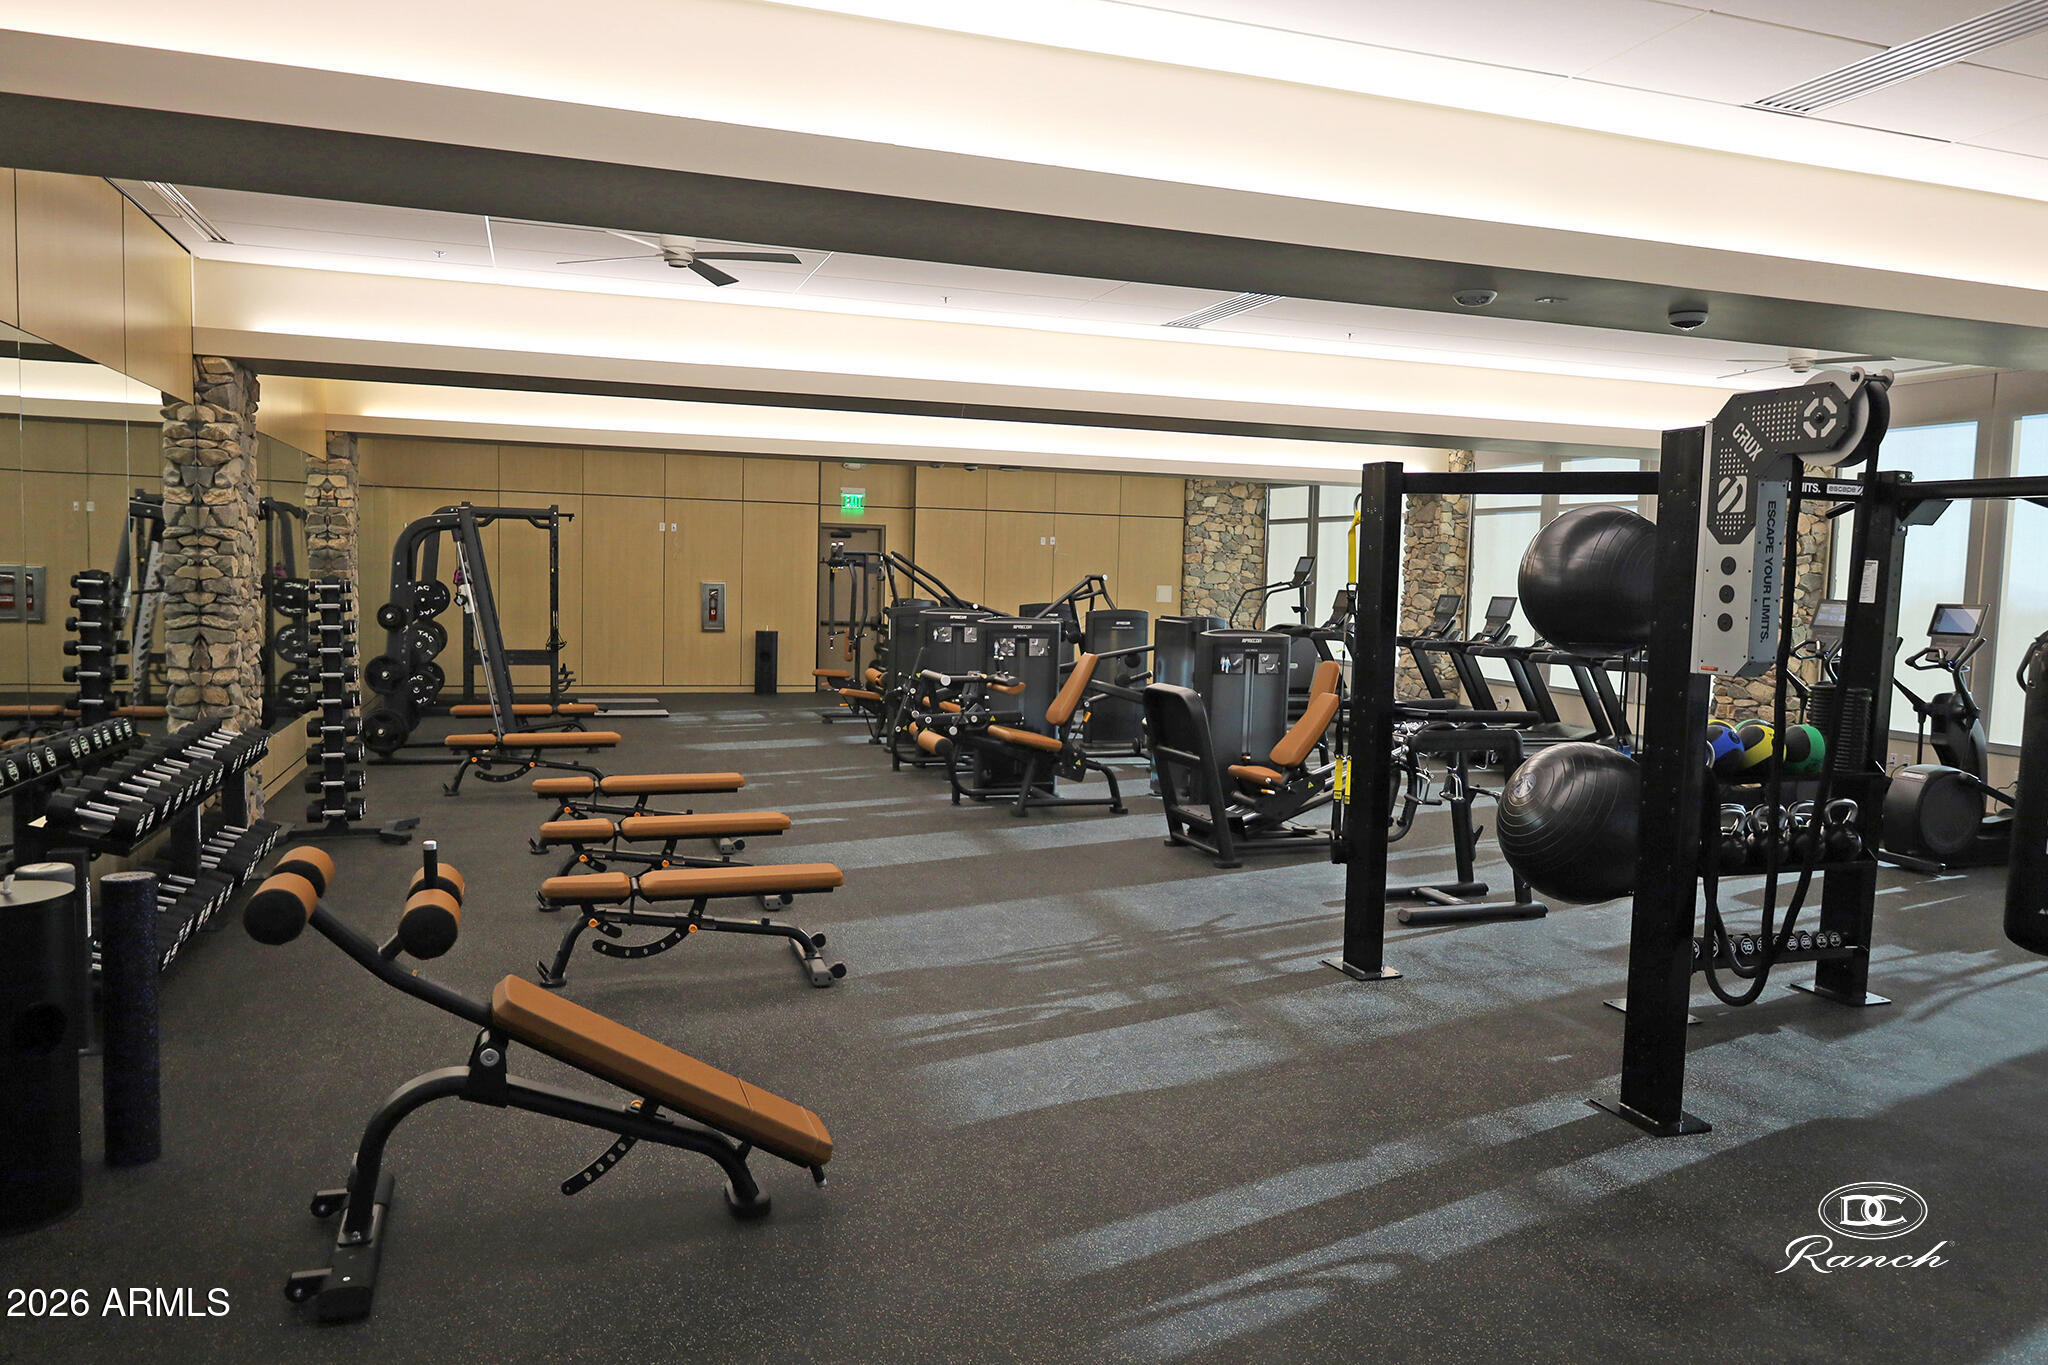
Fitness center with weight machines, dumbbells, adjustable benches, and exercise balls.
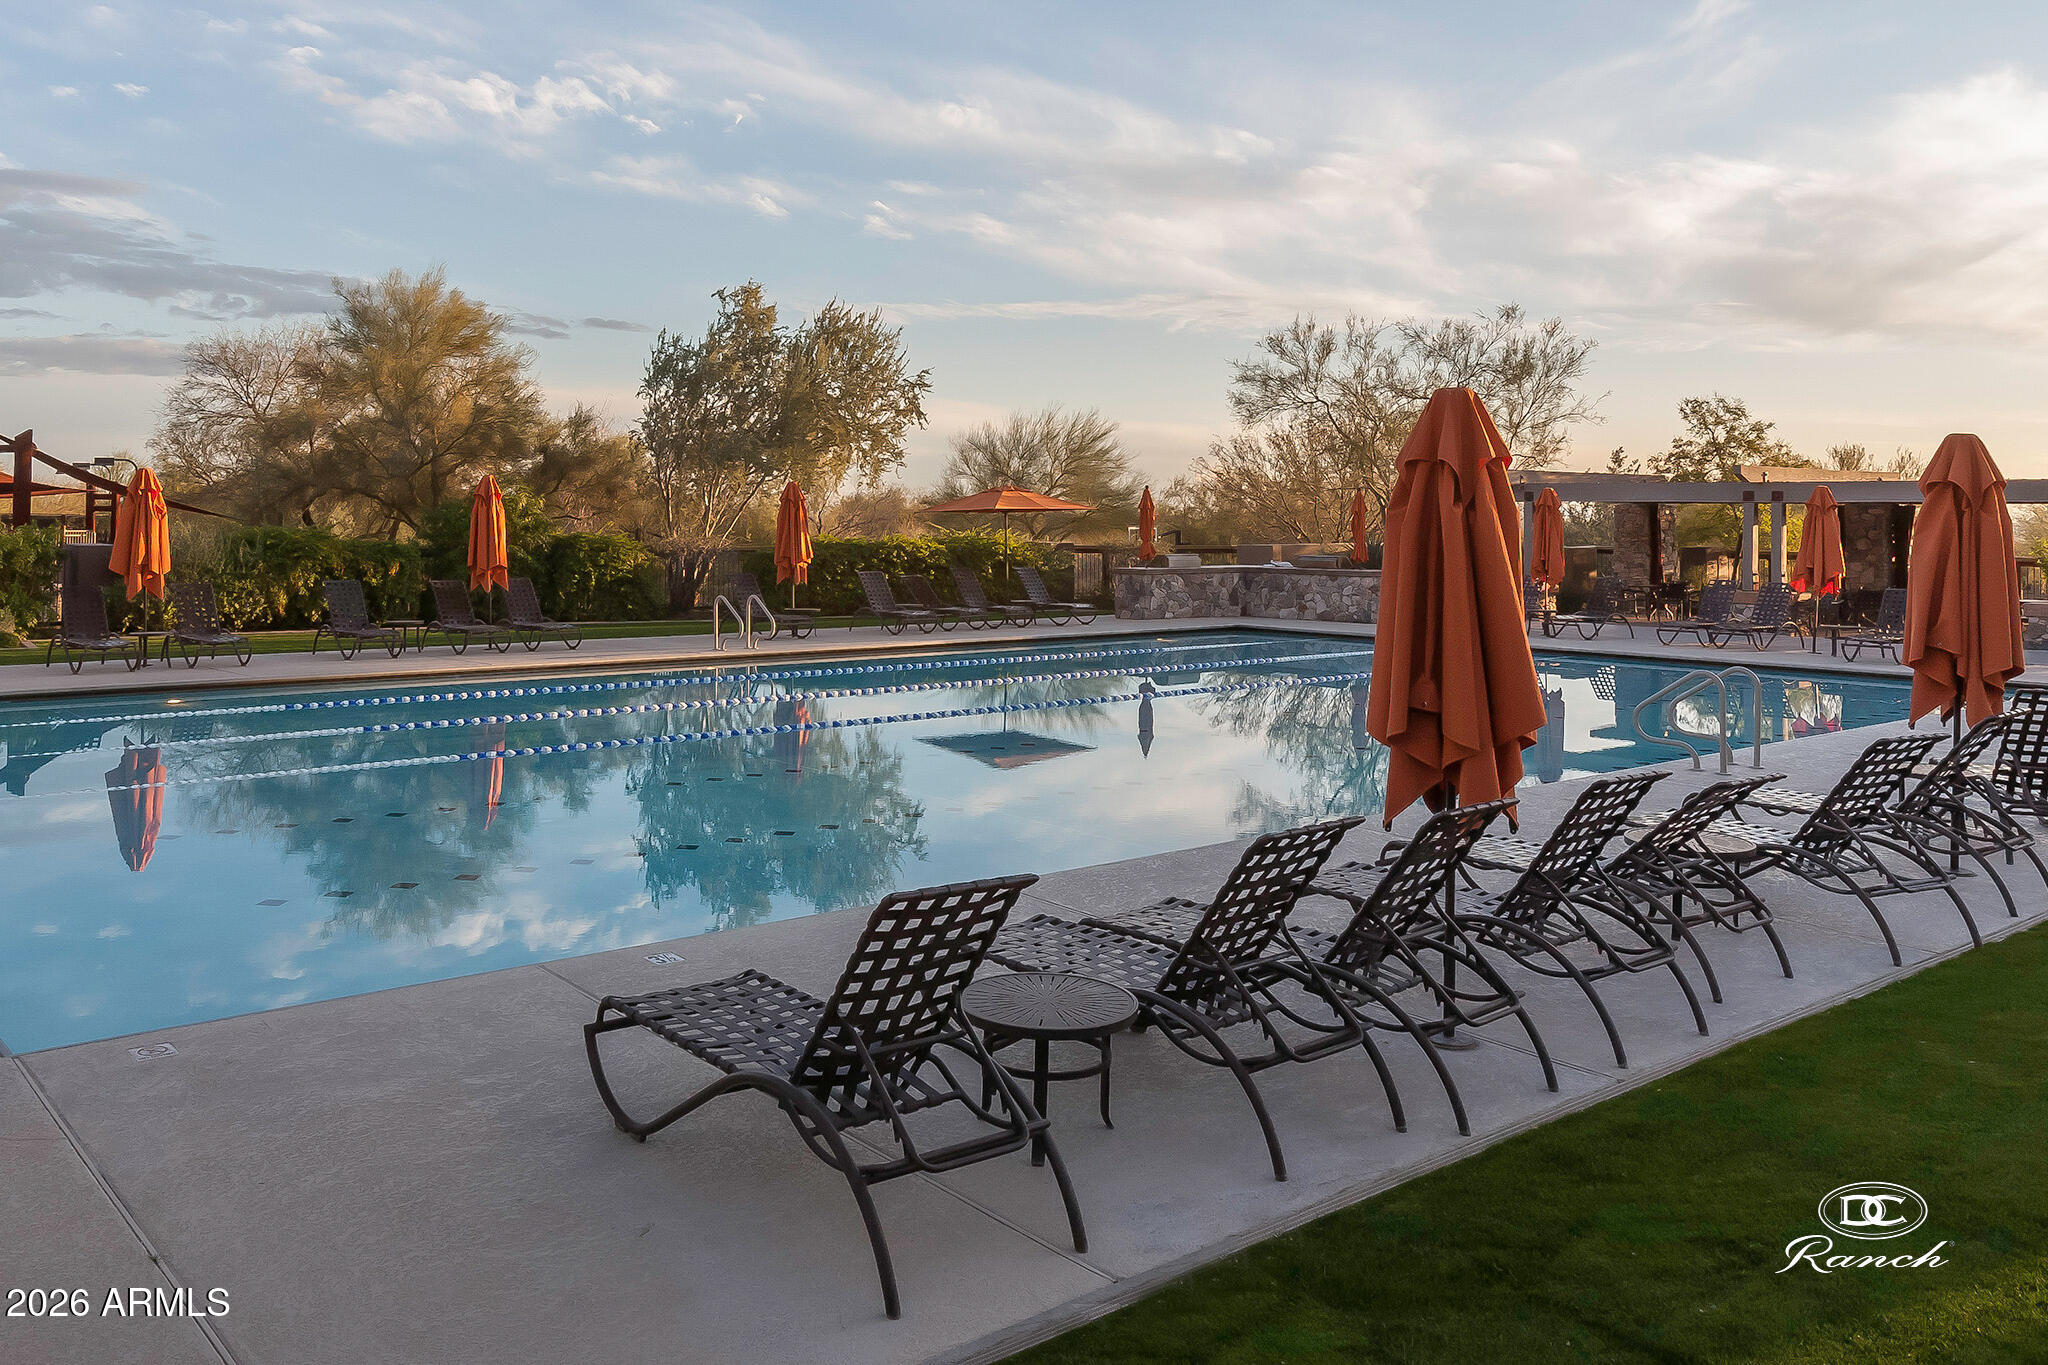
Outdoor pool with lane dividers, lounge chairs, and closed orange umbrellas in warm evening light.
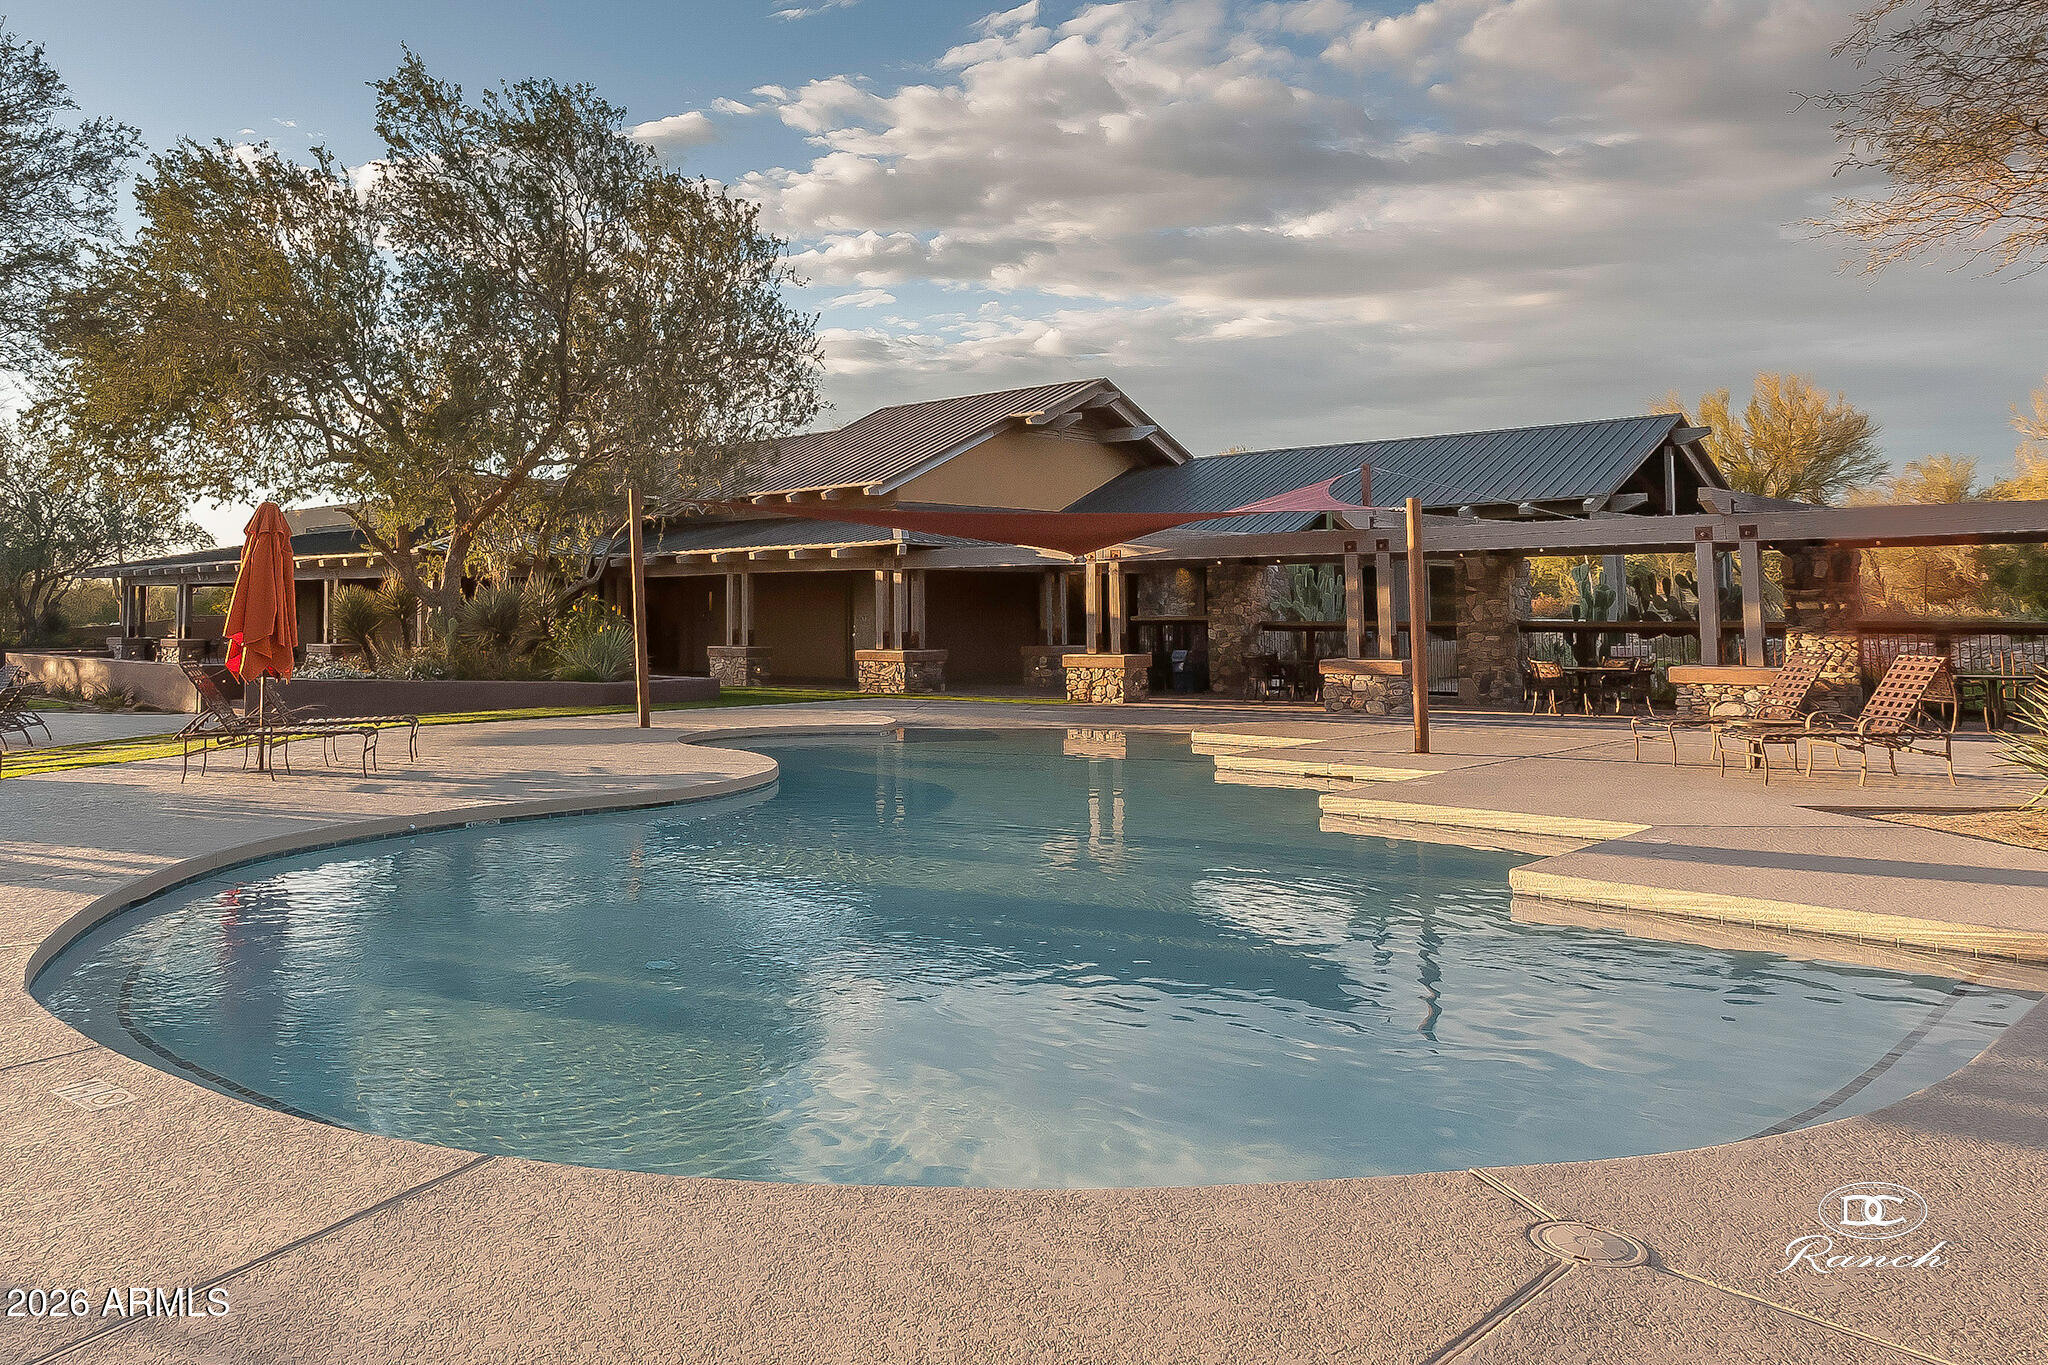
Curved pool beside a stone-and-stucco home with a covered patio and pergolas.
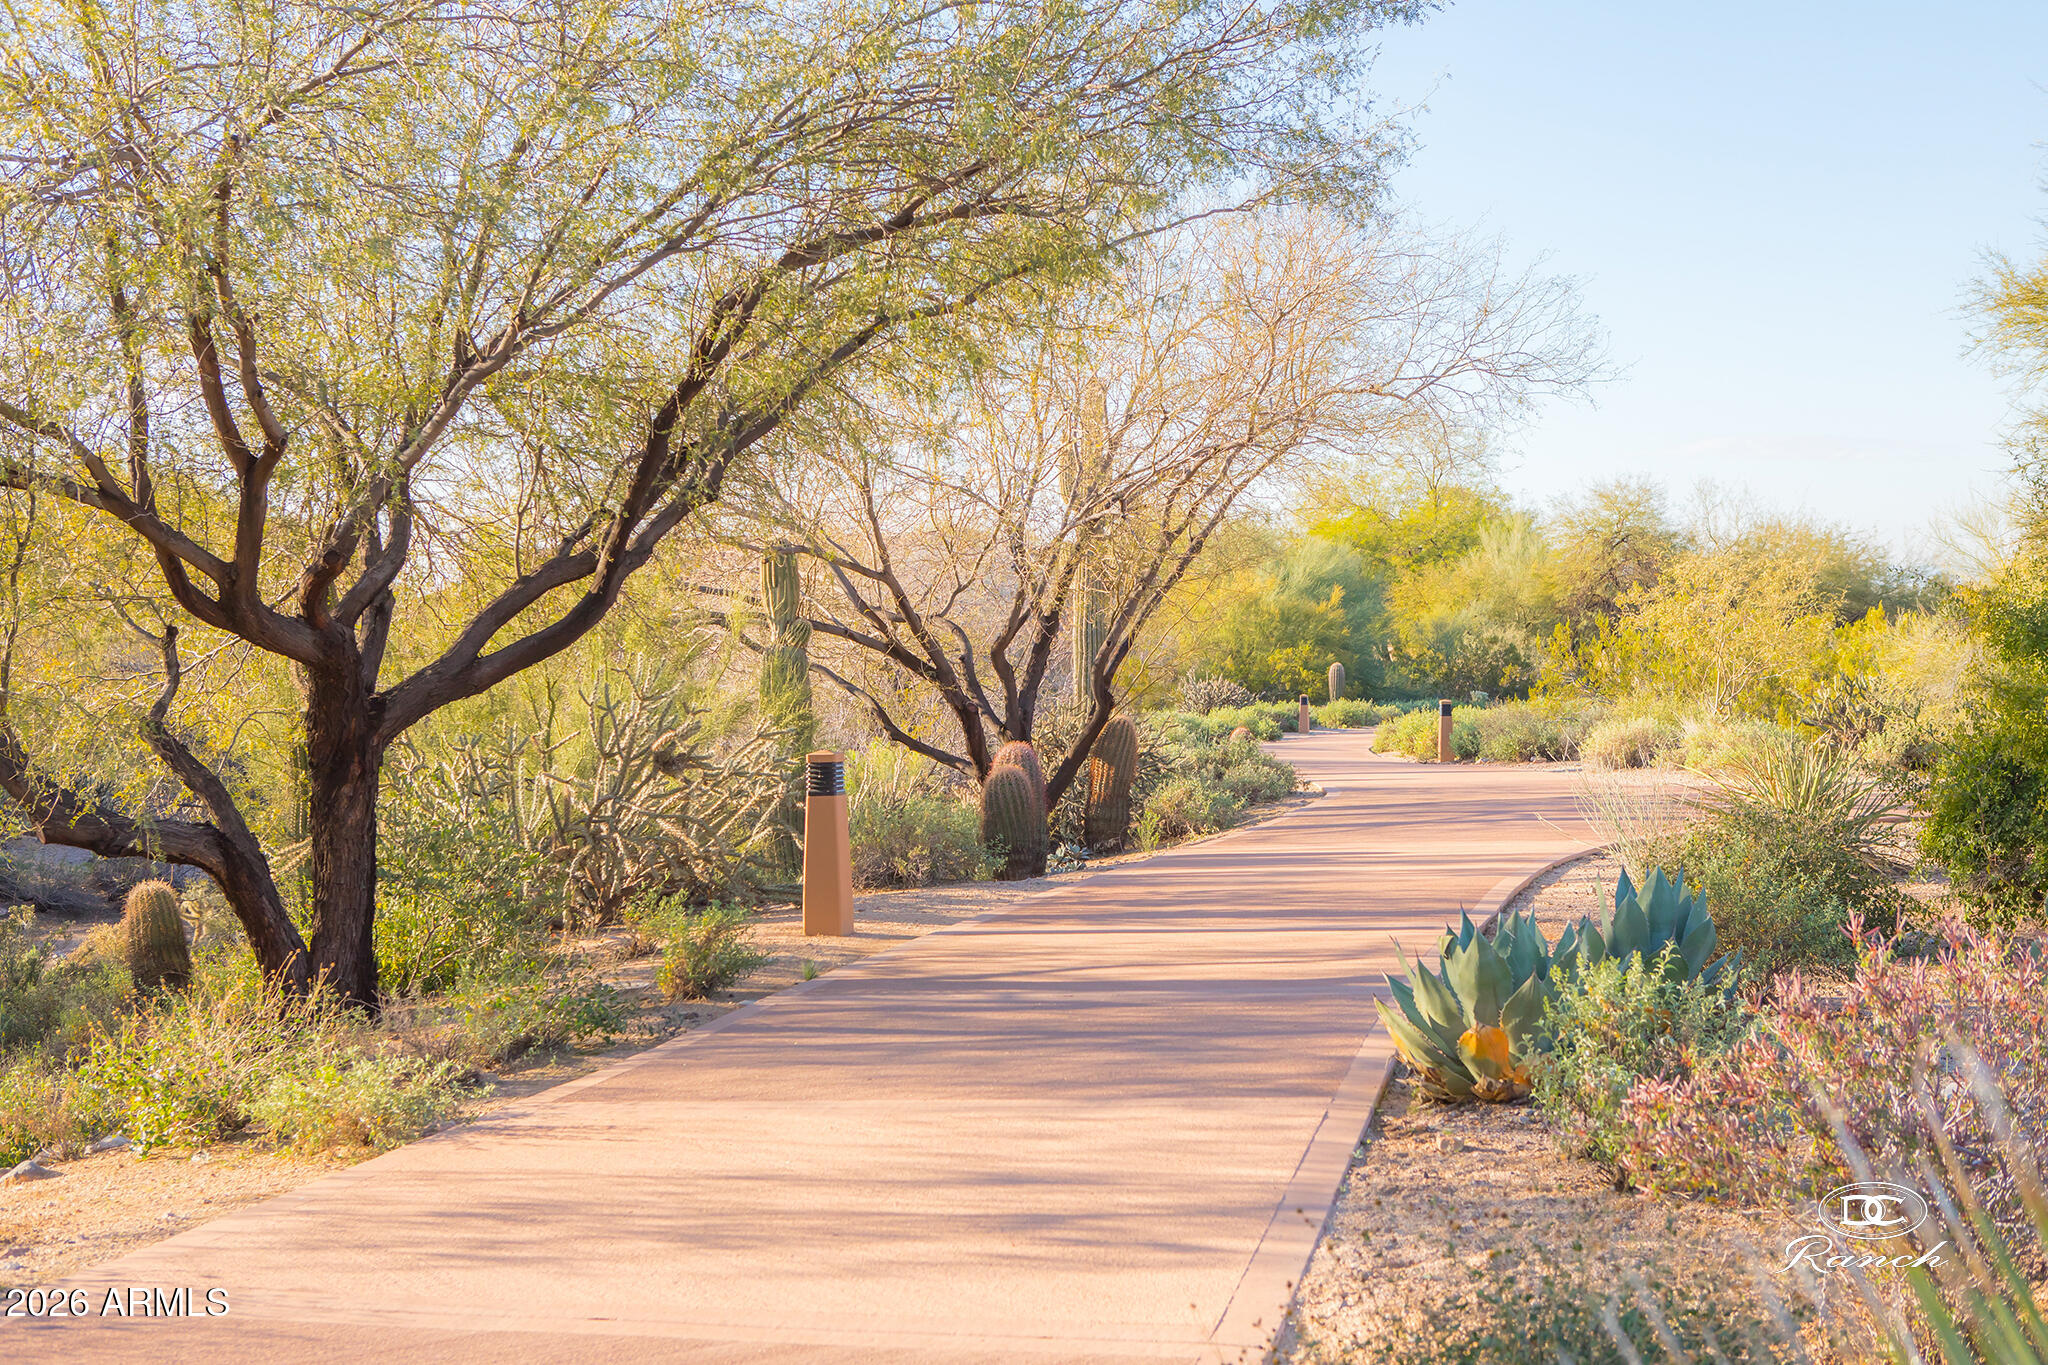
Paved path winding through desert landscaping with mature trees, cacti, and agave.
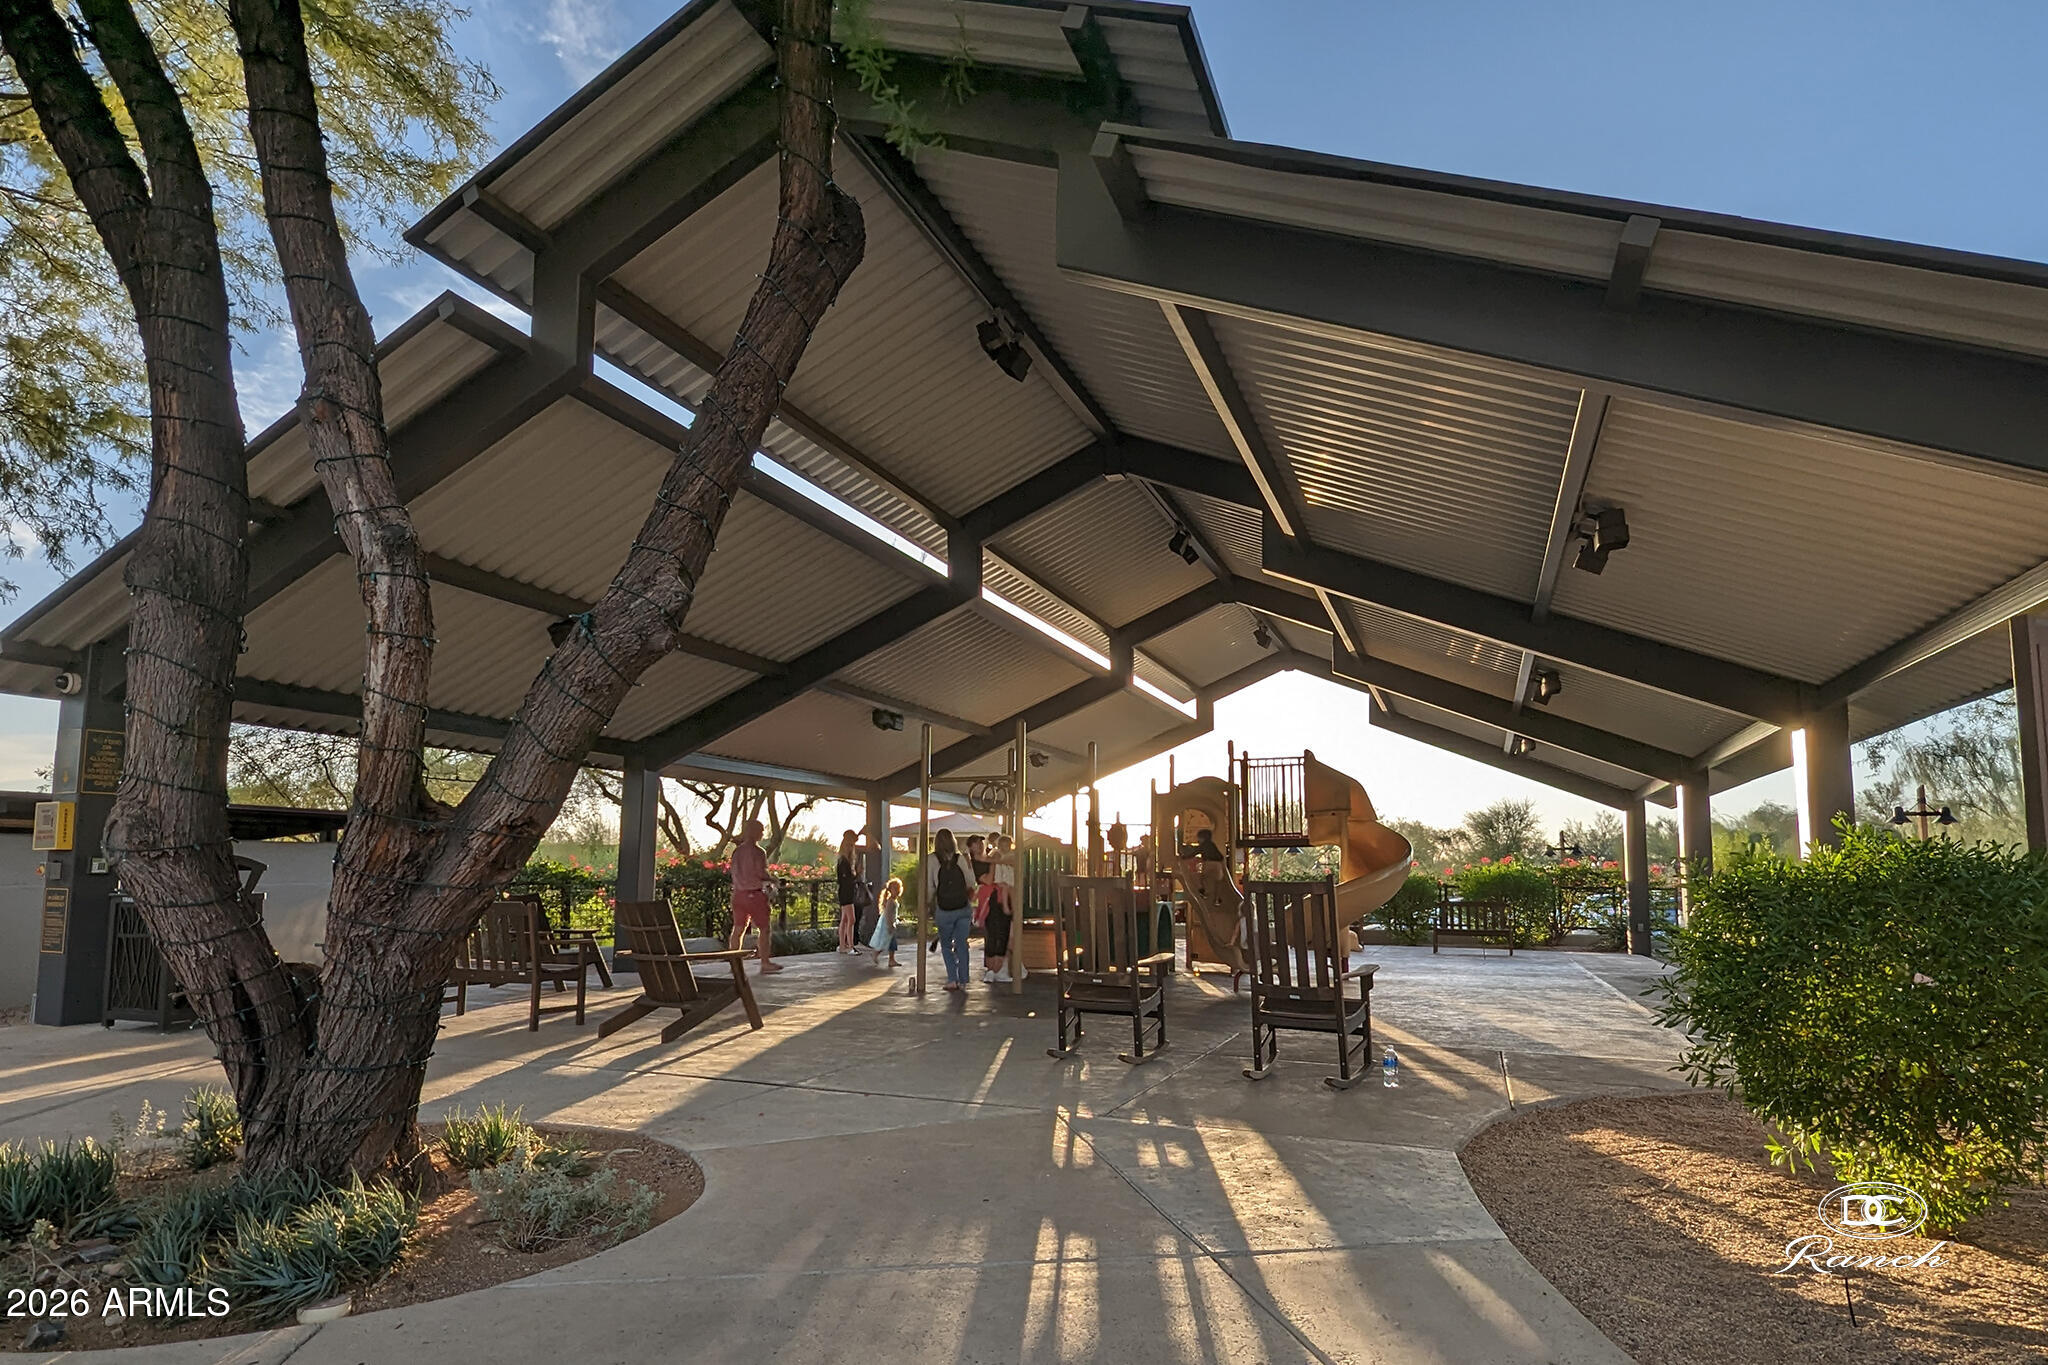
Covered playground pavilion with a large play structure, curved slide, and seating at DC Ranch.
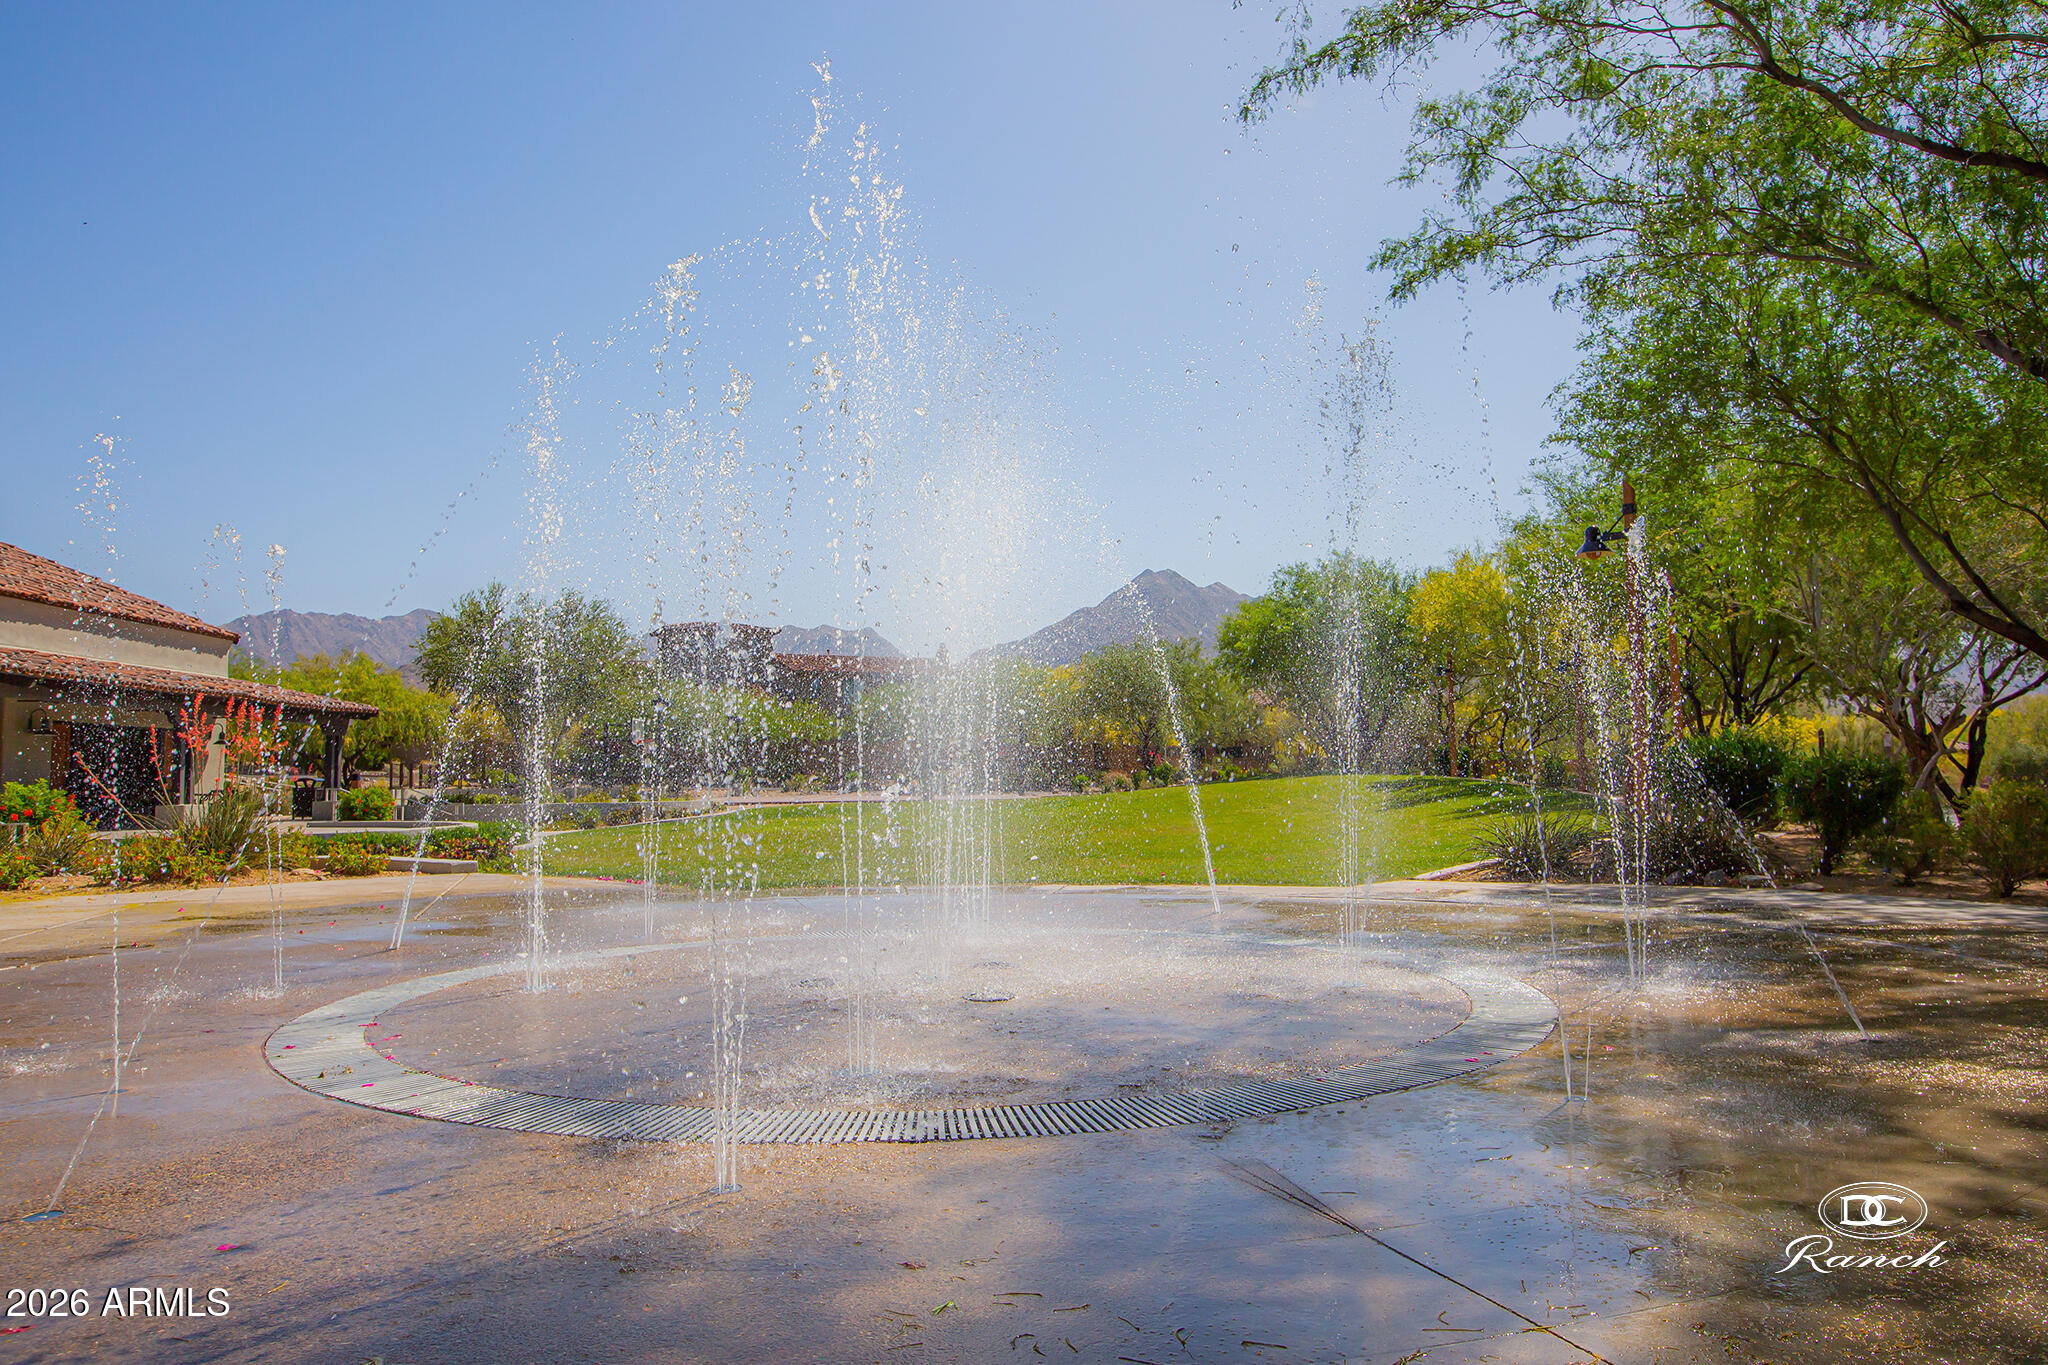
Circular splash fountain beside a green lawn, mature trees, and distant mountains.
SEE ALL PHOTOS
Two-story tan stucco home with an arched entry, balcony, curved paver driveway, and mature trees.
Two-story stucco home framed by mature trees, with a broad lawn, curved walkway, and tall cacti.
Two-story stucco home with a wide double garage, paved driveway, and courtyard planters.
Furnished living room with a tall staircase, wood floors, and a fireplace.
Two-story living room with a curved upstairs balcony, white staircase, sofas, and a large light rug.
Living room with a fireplace, tall windows, wood floors, and a staircase seen from above.
Living room with a tall window wall, fireplace, and carpeted staircase beside a brown sectional.
Furnished home office with rustic built-in shelving and a desk, opening to a living room with a fireplace.
White bathroom with a marble-look vanity, arched mirror, and framed Grand Canyon poster.
Dining room with a dark wood table and chandelier, open to the living room and kitchen.
Dining room with a dark wood table, upholstered chairs, and a chandelier beside curtained windows.
Kitchen with warm wood cabinetry, a long built-in counter, and an arched doorway to the sink area.
Kitchen with warm wood cabinets, granite counters, a cooktop island, and a double sink beside a large window.
Kitchen with wood cabinetry, granite island and gas cooktop, and stainless steel appliances.
Kitchen with a granite island and gas cooktop, stainless steel appliances, and an adjoining dining area.
Kitchen with warm wood cabinets, granite island and gas cooktop, opening to a window-side dining area.
Kitchen with a large granite island, wood cabinetry, and stainless steel appliances.
Kitchen with a wood island, granite counters, bar stools, and an arched opening to the hallway.
Dining area with a round wooden table and chandelier beside a kitchen and large windows.
Dining room with a round table and chandelier opening into a living room with a blue sectional.
Living room with a blue sectional, stone fireplace, and adjoining dining area.
Living room with a blue sectional, stone fireplace, and open dining area.
Living room with a blue sectional, stone fireplace, and windows overlooking the yard.
Laundry room with white washer and dryer, utility sink, and long row of overhead cabinets.
Bathroom with a glass walk-in shower, pebble floor, and white vanity with black fixtures.
Bedroom with a white bed, beige carpet, window blinds, framed art, and a wood-bladed ceiling fan.
Carpeted double staircase with white railings, wood handrails, and desert landscape artwork.
Modern bathroom with a white vanity, black fixtures, and a glass-enclosed walk-in shower.
Furnished bedroom with a large upholstered bed, burgundy accent pillows, and glass balcony doors.
Upstairs landing overlooking a curved staircase with white balusters and a polished wood handrail.
Bedroom with a single bed, built-in desk, two chairs, and four narrow windows.
Bedroom with two twin beds, gray bedding, pale wood headboards, and windows with white blinds.
Bathroom with white vanity and black fixtures beside a glass walk-in shower with pale tile.
Furnished bedroom with a gray bed, ceiling fan, and window overlooking leafy greenery.
Spacious bedroom suite with striped armchairs, tall windows, and a bed at the far end.
Staged bedroom with a dark wood bed, neutral bedding, and wide windows overlooking greenery and flowering shrubs.
Furnished bedroom with a wooden bed, blue bedding, and a sitting area by the windows.
Primary bathroom with a freestanding soaking tub between matching double vanities and two windows.
Spacious bathroom with white double vanities, a freestanding tub, gray tile floors, and a glass-enclosed shower.
Spacious bathroom with a freestanding tub, dual vanities, and a glass-enclosed shower.
Walk-in shower with pebble mosaic accents, pale stone tile, and two black rainfall showerheads.
Walk-in closet with built-in shelving, drawers, hanging rods, and a laundry hamper.
Walk-in closet with built-in shelving, drawers, and hanging rods.
Covered patio with wicker seating overlooking a pool, outdoor fireplace, and flowering bougainvillea.
Backyard pool and patio with a built-in fireplace, outdoor grill, and bright pink flowering shrubs.
Backyard pool with patterned stone patio, lounge chairs, flowering shrubs, and a tall saguaro cactus.
Home’s rear exterior with a curved pool, raised spa, covered patio, and landscaped yard.
Home’s landscaped backyard with a broad lawn, covered patio, solar panels, and mature flowering plants.
Backyard with a swimming pool, curved lawn, stone water feature, and flowering bougainvillea.
Aerial view of a desert community with tennis courts, a pool, and distant mountains.
Aerial view of a community clubhouse, pool, and tennis courts with mountains beyond the neighborhood.
Desert Camp Community Center exterior with illuminated mountain-inspired signage and a stone retaining wall.
Fitness center with weight machines, dumbbells, adjustable benches, and exercise balls.
Outdoor pool with lane dividers, lounge chairs, and closed orange umbrellas in warm evening light.
Curved pool beside a stone-and-stucco home with a covered patio and pergolas.
Paved path winding through desert landscaping with mature trees, cacti, and agave.
Covered playground pavilion with a large play structure, curved slide, and seating at DC Ranch.
Circular splash fountain beside a green lawn, mature trees, and distant mountains.
Courtesy of Compass, Julie Pelle Listing Contact: 480-323-6763 
Leased

9572 E Mountain Spring Road

9572 E Mountain Spring Road, Scottsdale, AZ 85255

$9,100/month
Welcome to your home away from home in the heart of DC Ranch, where luxury, comfort, and the North Scottsdale lifestyle come together in one exceptional fully furnished residence. Nestled on a quiet cul-de-sac and set back behind lush mature landscaping and a beautiful grassy front yard, this stunning Camelot home offers the perfect blend of privacy, elegance, and everyday livability.

Designed for extended stays, family gatherings, or executive relocation, this spacious home offers five bedrooms and four-and-a-half bathrooms, including a convenient first-floor guest suite with a beautifully updated bath, providing comfort and privacy for family and visitors alike. A dedicated office creates the ideal space for working remotely, while generous living areas invite everyone to gather or spread out and relax.

Rich hardwood flooring, timeless stone tile, soaring ceilings, and abundant natural light create a warm, welcoming atmosphere throughout. At the center of the home, the gourmet kitchen is designed for both entertaining and everyday living, featuring an oversized island with seating, granite countertops, shaker cabinetry, KitchenAid double ovens, and a five-burner gas cooktop. Whether preparing a quiet breakfast or hosting friends after a day of golf or hiking, this space naturally becomes the heart of the home.

At the end of the day, retreat to the luxurious primary suite, where a private sitting area and sweeping views of the McDowell Mountains and Pinnacle Peak create a peaceful escape. The spa-inspired bathroom features a jetted soaking tub, walk-in shower, and two custom walk-in closets designed with both luxury and convenience in mind. Upstairs, an additional ensuite bedroom offers added privacy, while the remaining bedrooms provide comfortable accommodations for family and guests.

Outside, enjoy Arizona's year-round sunshine from the private courtyard or unwind in the comfortable backyard, perfect for morning coffee, evening cocktails, or dining under the stars.

Beyond the home, you'll discover why DC Ranch is one of North Scottsdale's most sought-after master-planned communities. Residents enjoy exclusive access to resort-style amenities, including multiple pools and spas, a state-of-the-art fitness center, tennis and pickleball courts, basketball courts, a splash pad, playgrounds, miles of scenic walking trails, and a beautiful clubhouse filled with year-round community events and activities.

Perfectly located just minutes from world-class golf, Market Street at DC Ranch, Scottsdale Quarter, Kierland Commons, premier dining, shopping, top-rated schools, hiking trails, Mayo Clinic, HonorHealth, and convenient Loop 101 access, this fully furnished luxury rental offers everything you need to experience the very best of North Scottsdale living.

Whether you're relocating, escaping the winter months, or simply looking for an exceptional furnished home, this is a place where every day feels like a vacation.

5
beds

5
baths

4,402 Sq.Ft. LIVING AREA

10,800 Sq.Ft. lot

Christina Rathbun

Christina Rathbun

Features & Amenities

Interior

  • total bedrooms5
  • Total bathrooms5
  • full bathrooms4
  • half bathroom1
  • Laundry room Inside
  • Flooring Carpet, Stone, Wood
  • Fireplace Exterior Fireplace, Gas Fireplace, Fireplace Living Rm, Fireplace Family Rm
  • APPLIANCES Washer, Dryer, Reverse Osmosis, Refrigerator, Microwave, Disposal, Dishwasher, Gas Cooktop, Water Purifier
  • other interior Features High Speed Internet, Granite Counters, Double Vanity, Upstairs, Breakfast Bar, Soft Water Loop, Kitchen Island, Pantry, Full Bth Master Bdrm, Separate Shwr Tub, Tub with Jets

Area & Lot

  • Status Leased
  • Date Leased October 28, 2026
  • Living Area4,402 Sq.Ft.
  • Total Area4,402 Sq.Ft.
  • Lot Area10,800 Sq.Ft.
  • MLS® ID7051650
  • TypeResidential
  • YEAR BUILT2000
  • NeighborhoodDC Ranch
  • Architecture StylesSanta Barbara/Tuscan
  • View DescriptionMountain(s)
  • Elementary SchoolCopper Ridge School
  • Middle SchoolCopper Ridge School
  • High SchoolChaparral High School
  • School DistrictScottsdale Unified District

Exterior

  • STORIES2
  • Garage Space3.0
  • water SourcePublic
  • PoolPlay Pool
  • roofTile
  • lot featuresBorders Common Area, North/South Exposure, Sprinklers In Rear, Sprinklers In Front, Cul-De-Sac, Grass Front, Grass Back, Auto Timer H 2 O Front, Auto Timer H 2 O Back
  • parkingTandem, Direct Access, Garage Door Opener, Attchd Gar Cabinets
  • HEAT TYPENatural Gas
  • AIR CONDITIONINGCentral Air, Ceiling Fan(s), Programmable Thmstat
  • sewerPublic Sewer
  • security FeaturesFire Sprinkler System
  • other exterior FeaturesOther, Private Street(s), Private Yard, Built-in Barbecue

Financial

  • Lease Price$9,100/mo

DC Ranch

It is located at the base of the majestic McDowell Mountains.

Explore

Do Business With Christina

Looking to buy, sell, or just have a question? I'm always available to help and would love to work with you.

Follow Me on Instagram